907 properties for sale in Sprague town

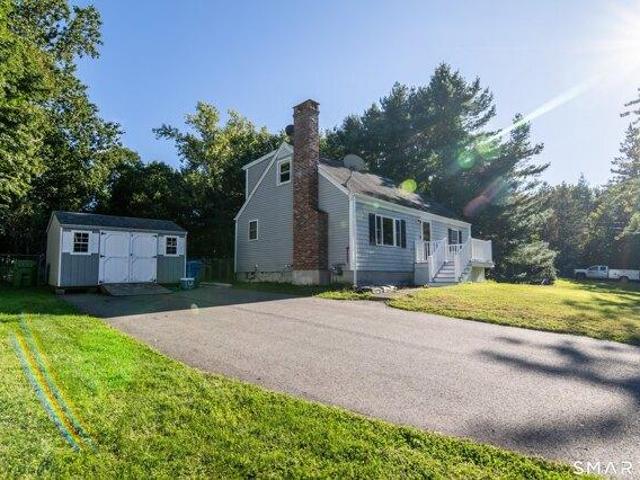
3 bedroom, Ledyard CT 06335 106322873
View photo
House · for sale
USD 299,900
USD 139/sq.ft
3 bedroom, Ledyard CT 06335 106322873
Sprague town
· 2,153 sq.ft · 3 Bedrooms · 2 Baths · House
· Garden · Fireplace
Sprague town · 2,153 sq.ft · 3 Bedrooms · 2 Baths · House · Garden · Fireplace
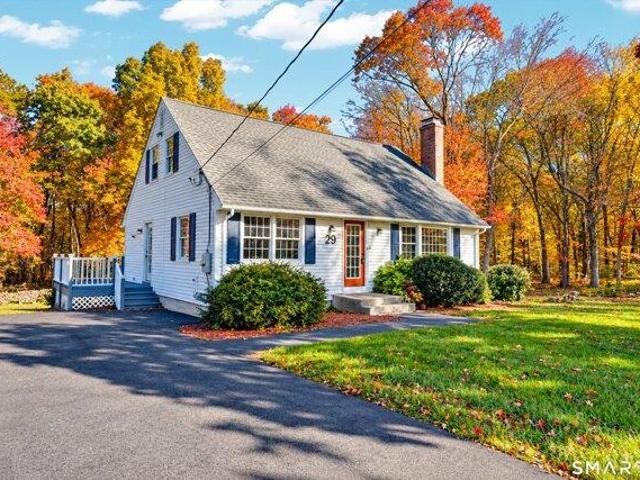
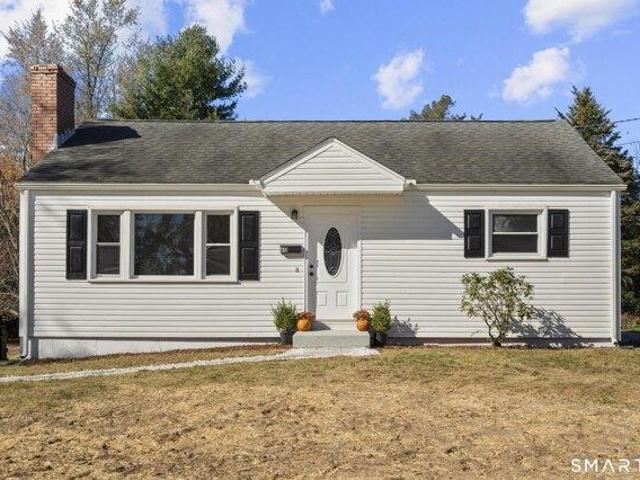
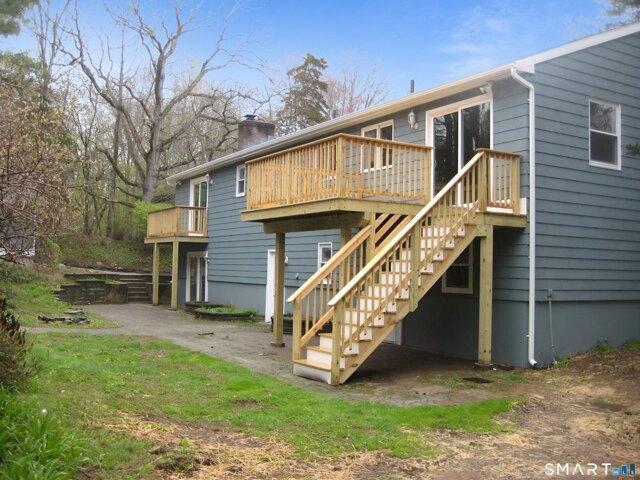
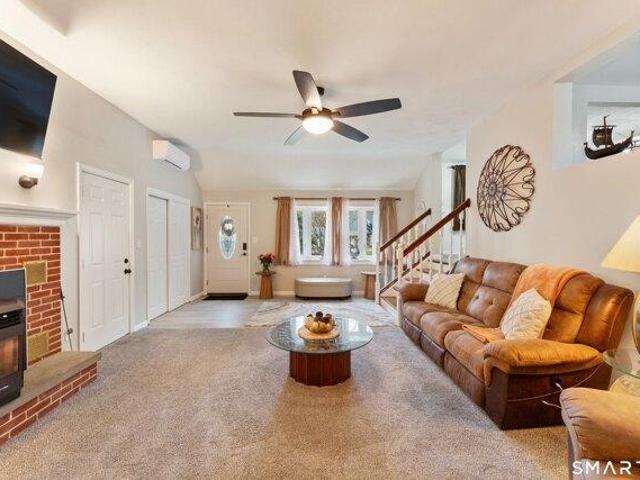
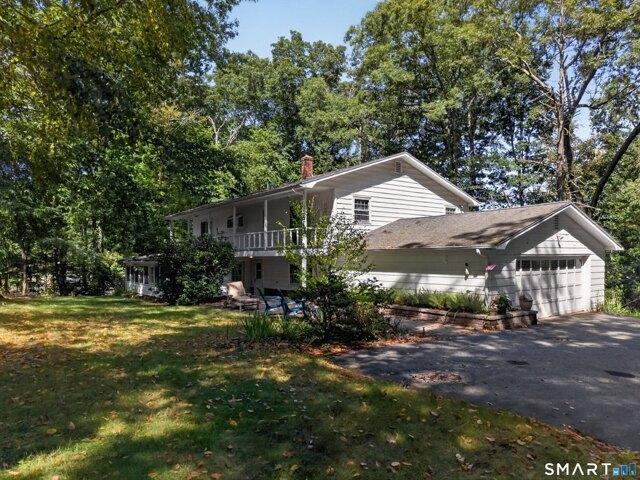
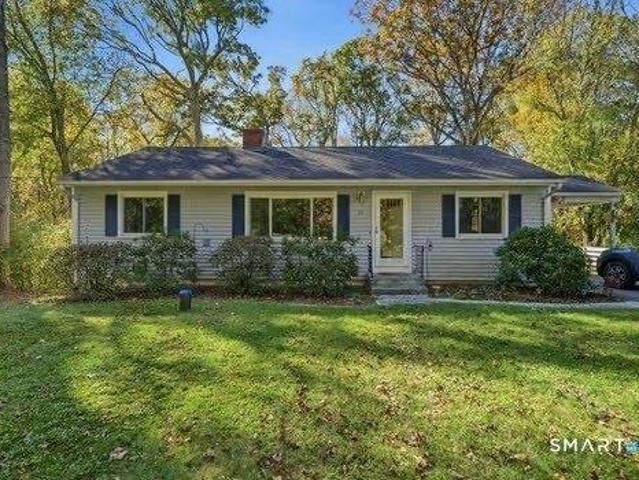
Charming and full of potential! This cute 3-bedroom, 2-bath ranch offers much more space than meets the eye. Enjoy a living room with hardwood floors and a cozy fireplace, plus a lower-level family room and additional finished rooms offering endless possibilities. Step outside to a private, terraced backyard with room to relax or entertain. A great opportunity for a first-time buyer, investor, or anyone looking to add their own personal touch and build equity. Property is being sold AS IS and is subject to probate court approval. Bring your vision and discover all this Gales Ferry home has to offer! *MULTIPLE OFFERS. Highest and Best requested by 6pm on Tuesday, October 27th.
USD 299,900
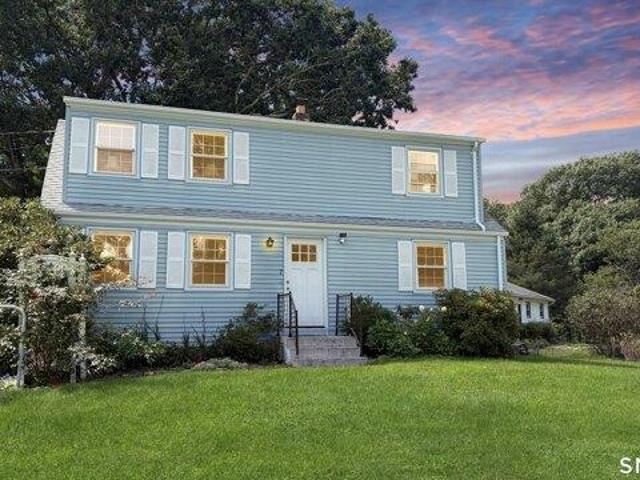
3 bedroom, Montville CT 06370 106322046
View photo
House · for sale
USD 519,000
USD 253/sq.ft
3 bedroom, Montville CT 06370 106322046
Sprague town
· 2,045 sq.ft · 3 Bedrooms · 2 Baths · House
· Fireplace · Parking
Sprague town · 2,045 sq.ft · 3 Bedrooms · 2 Baths · House · Fireplace · Parking
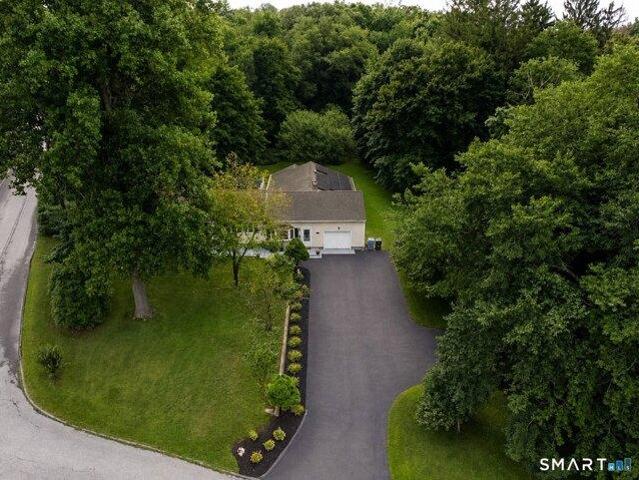
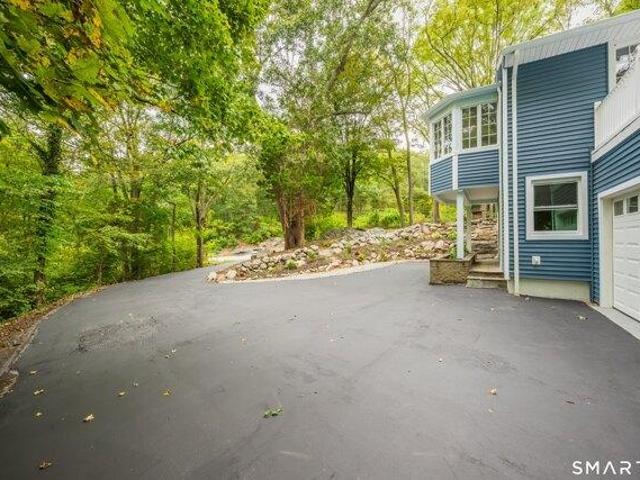
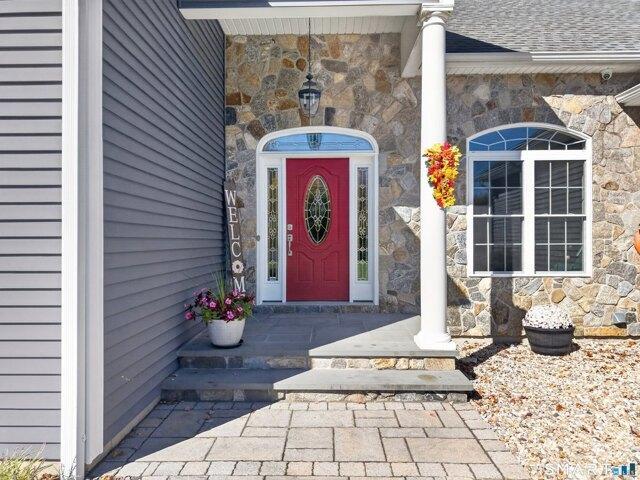
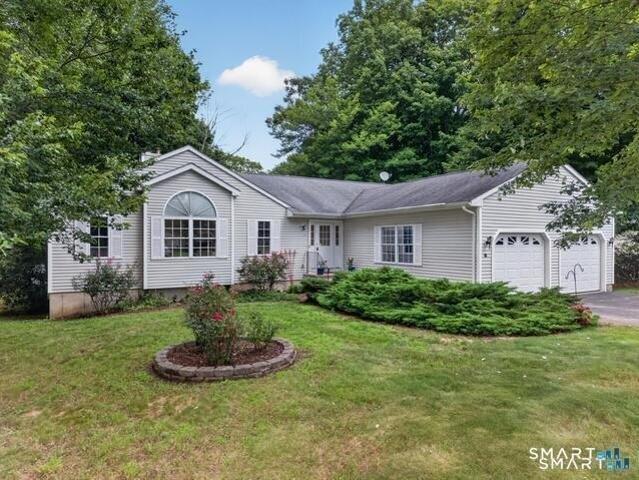
Get ready to host the holidays this season, with a welcoming front entrance into a large gathering area to create memories. The house is located in the desirable Oakdale section of Montville, CT. Nestled on a quiet street with a cul-de-sac, this property offers both comfort and convenience, featuring a spacious two-car garage and an inviting open-concept design. The main living area showcases vaulted ceilings, a center gas fireplace, gleaming hardwood floors, and large windows throughout, filling the home with an abundance of natural light. The generously sized primary bedroom offers a private en-suite full bathroom, creating a comfortable retreat. Enjoy the convenience of Montville's excellent school system, with local schools just a short distance away. Ideally located near the upcoming Electric Boat presence at Crystal Mall, with easy access to both Mohegan Sun and Foxwoods casinos. This home combines peaceful neighborhood living with convenient access to employment, entertainment,
USD 519,000
3 bedroom, Windham CT 06226 106317887
View photo
House · for sale
USD 329,900
USD 142/sq.ft
3 bedroom, Windham CT 06226 106317887
Sprague town
· 2,314 sq.ft · 3 Bedrooms · 2 Baths · House
· Patio · Garden · Office room
Sprague town · 2,314 sq.ft · 3 Bedrooms · 2 Baths · House · Patio · Garden · Office room
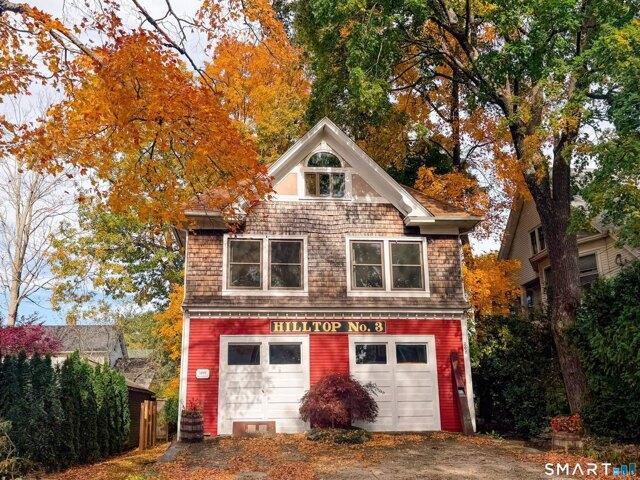
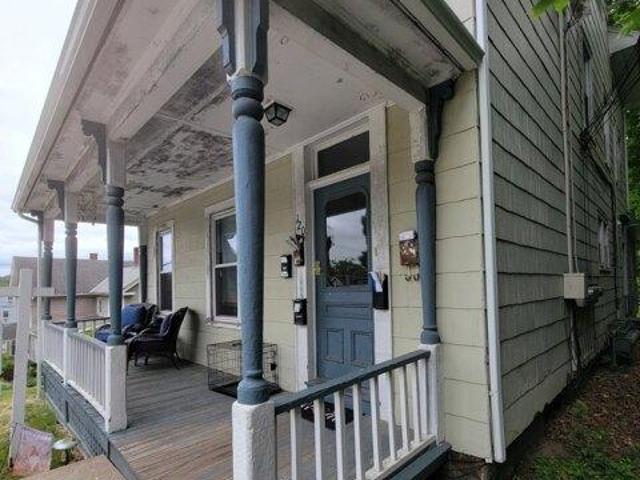
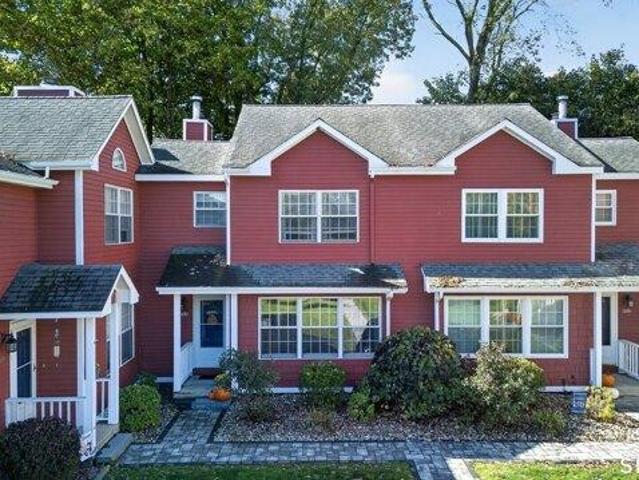
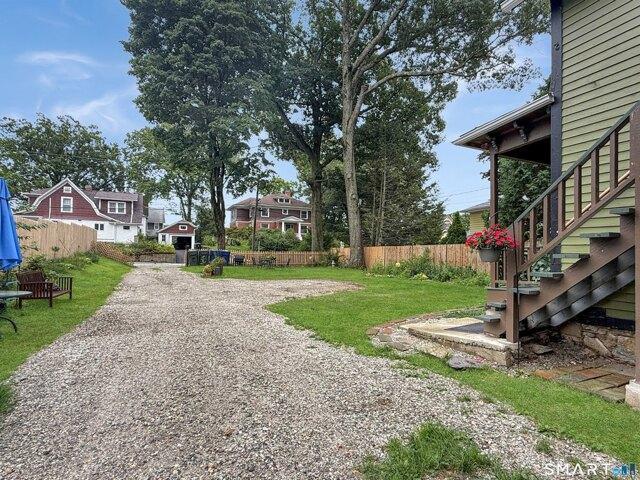
Step into a truly one-of-a-kind home where history, character, and creativity come together. Originally built circa 1892 as the historic Hilltop Hose Company No. 3 Firehouse, this remarkable property has been thoughtfully transformed into an eclectic single-family residence while honoring its architectural roots. The 1,000-square-foot first floor offers an expansive open layout with soaring ceilings, creating an impressive space for everyday living and entertaining. Nearly as spacious, the versatile third-floor retreat includes a full bathroom, extensive built-in storage, counter space, and a private balcony-making it ideal as a generous primary suite, guest room, living area, home office, creative studio, or flexible multigenerational living space. Distinctive Art Deco-inspired design elements add personality throughout, creating a home unlike any other. The composite and stone patio, landscaped yard, and the refreshing shade of mature trees make it an ideal spot to enjoy your morning
USD 329,900
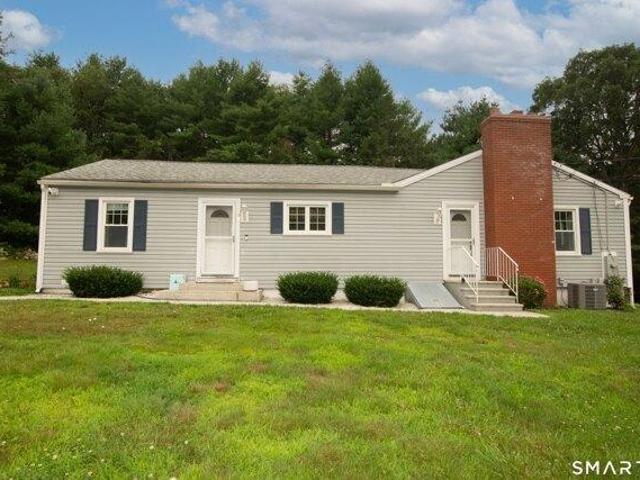
3 bedroom, Brooklyn CT 06234 106257966
View photo
House · for sale
USD 529,900
USD 201/sq.ft
3 bedroom, Brooklyn CT 06234 106257966
Sprague town
· 2,626 sq.ft · 3 Bedrooms · 2 Baths · House
· Deck · Fireplace · Equipped kitchen · Parking
Sprague town · 2,626 sq.ft · 3 Bedrooms · 2 Baths · House · Deck · Fireplace · Equipped kitchen · Parking
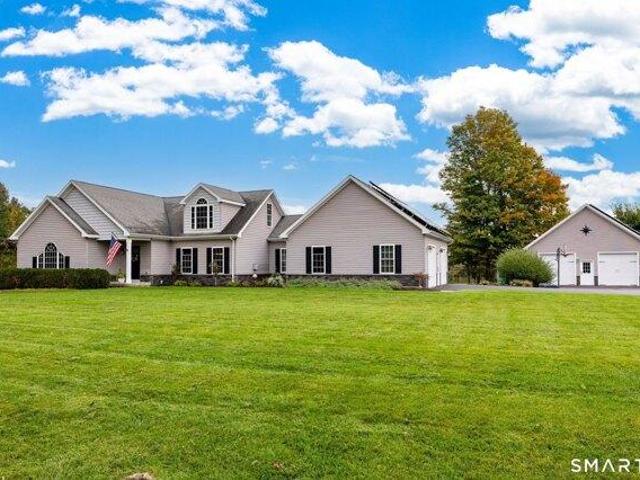
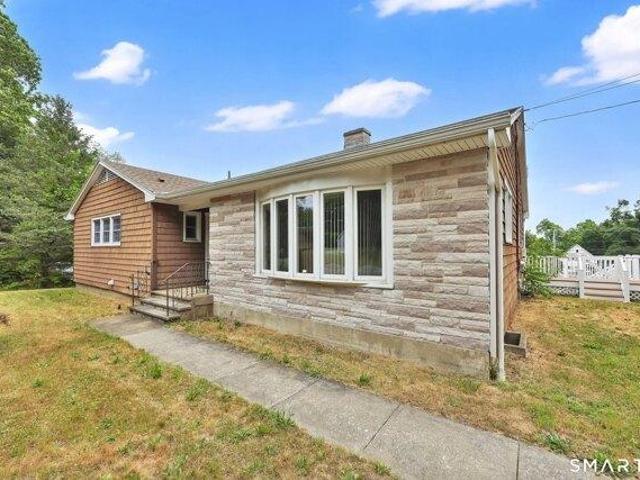
RENT OUT IN LAW minimum $1000 a month! SPRAWLING RANCH where you step into a LARGE VAULTED fireplace living room w/ PELLET stove (conveying) open to LARGE bright family room leading out to 19 x 11 COVERED PORCH overlooking 1.1 ACRE. A central bathroom layout (has jetted tub, stand up shower, double vanity, (washer/ dryer conveying) TILED floor between 2 SPACIOUS bedrooms and WALK in closet with access to both bedrooms. FORMAL dining room w/ HARDWOOD floor next to eat in REMODELED kitchen w/ NEWER cabinets, GRANITE COUNTERS and STAINLESS appliances (CONVEYING). OFF the kitchen you have a 5 ROOM IN LAW with a sunroom leading to it's own deck and fenced courtyard, REMODELED (NEW APPLIANCES CONVEYING) in kitchen, large living room, bedroom and your own bathroom too! 5 MINI splits throughout w/ a $9.64 electric bill 9 months out of the year! SOLAR is OWNED- 2018, hot water heater 2024, holding tank 2024! Attached garage and paved driveway. * COULD BE USED AS A SINGLE-FAMILY HOME w/ 3 beds/
USD 529,900
2 bedroom, Plainfield CT 06374 106338402
View photo
Condo · for sale
USD 192,000
USD 174/sq.ft
2 bedroom, Plainfield CT 06374 106338402
Sprague town
· 1,098 sq.ft · 2 Bedrooms · 2 Baths · Condo
· Lift
Sprague town · 1,098 sq.ft · 2 Bedrooms · 2 Baths · Condo · Lift
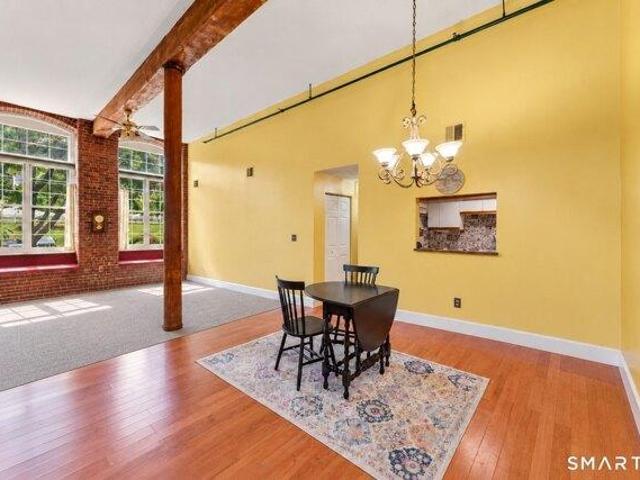
Welcome home to this charming 2-bedroom, 1.5-bath mill-style condominium, where historic character and modern updates come together beautifully. Soaring ceilings, oversized windows, and abundant natural light create a warm and inviting atmosphere. The open layout provides plenty of space to relax or entertain, while the in-unit washer and dryer offer everyday convenience. Both bedrooms are generously sized with ample closet space, and the updated bathrooms provide a fresh, modern feel. Enjoy peaceful river views, beautifully maintained grounds, and the convenience of an elevator in the main entrance for easy access between floors. Tucked away in a quiet setting yet just minutes from shopping, restaurants, and local amenities, this unique home offers charm, character, and something truly special!
USD 192,000
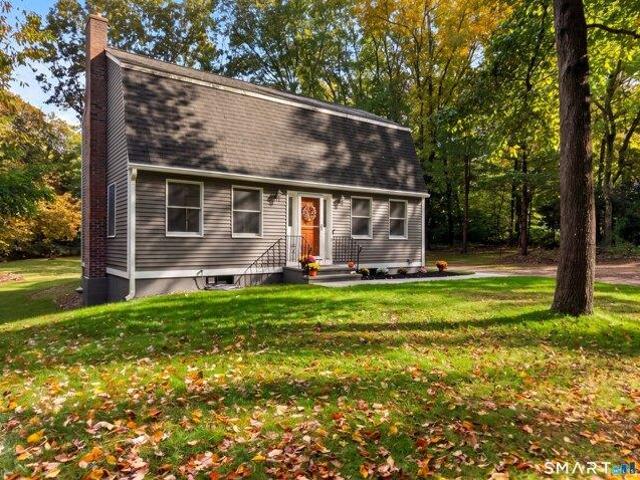
house with 3 bedroom, Ledyard CT ES106323584
View photo
House · for sale
USD 424,500
USD 261/sq.ft
house with 3 bedroom, Ledyard CT ES106323584
Sprague town
· 1,625 sq.ft · 3 Bedrooms · House
· Garden · Equipped kitchen
Sprague town · 1,625 sq.ft · 3 Bedrooms · House · Garden · Equipped kitchen
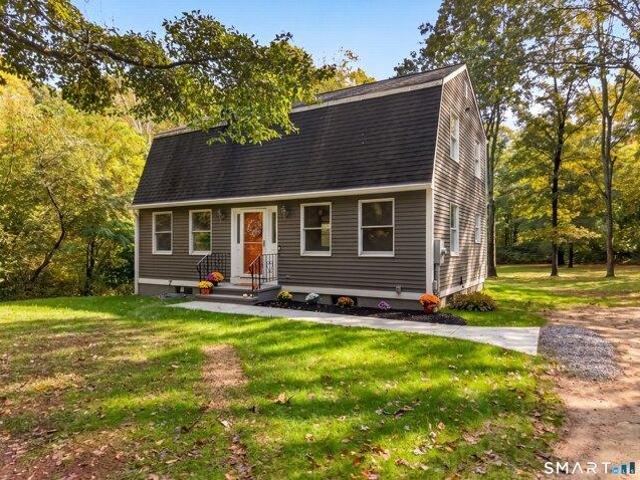
6.12 ACRES! Privacy, seclusion, and an incredible amount of space highlight this charming Gambrel Colonial located at 44 Inchcliffe Drive in Gales Ferry, Connecticut. Situated along a quiet street in a convenient location, this property offers the perfect balance of peaceful country living and accessibility, just minutes from the Naval Submarine Base, 20 minutes from downtown Mystic, and with easy access to I-95 and Route 2. Surrounded by mature trees and natural beauty, the property features an expansive, level backyard with plenty of open space to enjoy, while the surrounding wooded acreage provides tremendous privacy and room for future possibilities. Offering 3 bedrooms, 1.5 bathrooms, and 1,632 square feet of above-grade living space, the home features a spacious, functional layout filled with traditional New England character. The main level offers hardwood floors, a comfortable living room, and a functional kitchen featuring beautiful cabinetry, a double oven, and views overlook
USD 424,500
4 bedroom, Colchester CT 06415 106360623
View photo
House · for sale
USD 459,900
USD 268/sq.ft
4 bedroom, Colchester CT 06415 106360623
Sprague town
· 1,711 sq.ft · 4 Bedrooms · 2 Baths · House
· Garden · Fireplace
Sprague town · 1,711 sq.ft · 4 Bedrooms · 2 Baths · House · Garden · Fireplace
A Beautifully Renovated Country Cape on 3.7 Acres - Where There's Room to Breathe, Grow, and Enjoy the Simple Pleasures of Country Living!* There's something special about a home that just makes you smile the moment you arrive! This beautifully renovated 4-bedroom, 2-full-bath Cape is filled with warmth, sunshine, and country charm, all nestled on 3.7 acres of beautiful land. Whether you've dreamed of having horses, raising a few farm animals, planting a large garden, or simply enjoying wide-open spaces, this property offers the opportunity to make those dreams a reality. The land is nearly a perfect square, measuring approximately 400 x 400 feet, with almost half already cleared and ready to enjoy! Inside, natural light fills the home, creating a bright, cheerful atmosphere. The spacious living room features a large fireplace, perfect for cozy evenings, holiday gatherings, and making memories with those you love. With two bedrooms and a full bath on the first floor and two additional
USD 459,900
3 bedroom, Windham CT 06226 106339213
View photo
House · for sale
USD 299,900
USD 224/sq.ft
3 bedroom, Windham CT 06226 106339213
Sprague town
· 1,335 sq.ft · 3 Bedrooms · 1 Bath · House
· Garden · Deck · Fireplace · Equipped kitchen
Sprague town · 1,335 sq.ft · 3 Bedrooms · 1 Bath · House · Garden · Deck · Fireplace · Equipped kitchen
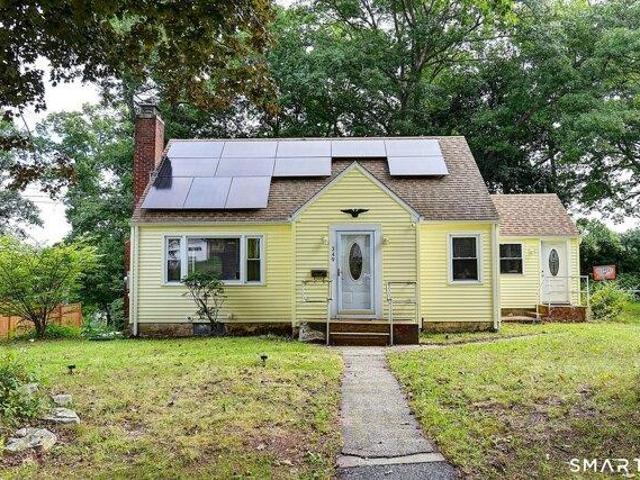
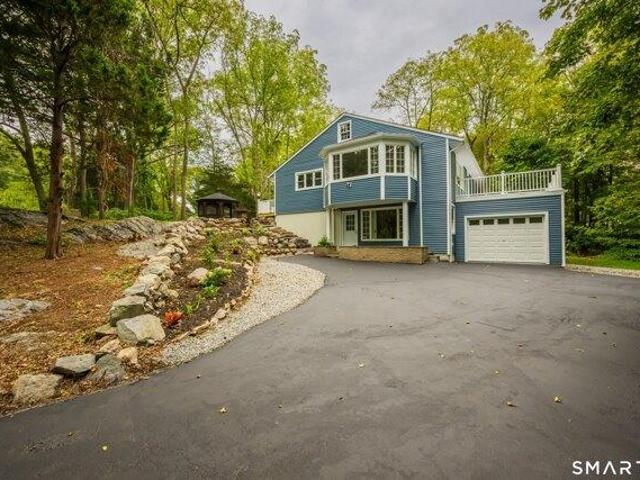
A delightful gem of a home, this Cape is set in the heart of Willimantic. This home offers easy access to town, shopping, and commuting routes. A charming, move-in-ready opportunity is updated and ready for its next owner, with an open-air plan and unique, tasteful finishing touches throughout. Fresh, modern updates within the last 4 years include: kitchen with granite counters and new stainless appliances (oven/range, microwave, range hood, refrigerator, dishwasher), first-floor bath, carpet in the upstairs bedrooms, newer vinyl siding, windows, roof, and furnace, 3-zone heat for comfort and efficiency. First-floor primary bedroom - easy single-level living, first-floor laundry in the expansive four-season sunroom, sunroom opens to a deck overlooking a very private backyard with stone walls, 3 bedrooms, 1 full bath, 6 rooms total, original wood panel interior doors; updated insulated exterior doors. Added features include, connected Bluetooth speaker in the shower, electric fireplace
USD 299,900
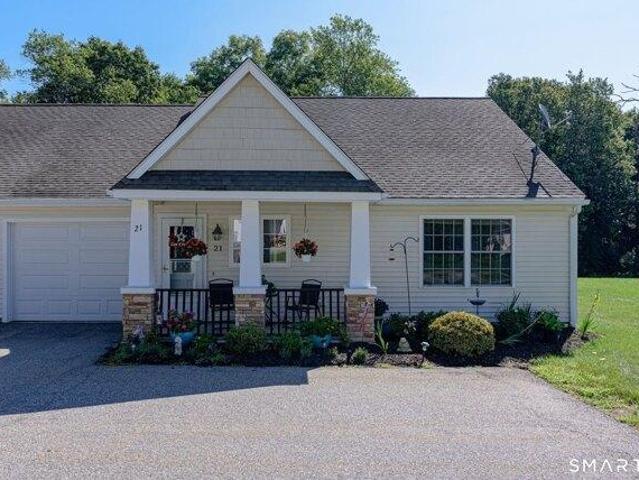
4 bedroom, Windham CT 06226 106338032
View photo
House · for sale
USD 289,900
USD 169/sq.ft
4 bedroom, Windham CT 06226 106338032
Sprague town
· 1,711 sq.ft · 4 Bedrooms · 2 Baths · House
· Garden · Parking · Equipped kitchen
Sprague town · 1,711 sq.ft · 4 Bedrooms · 2 Baths · House · Garden · Parking · Equipped kitchen
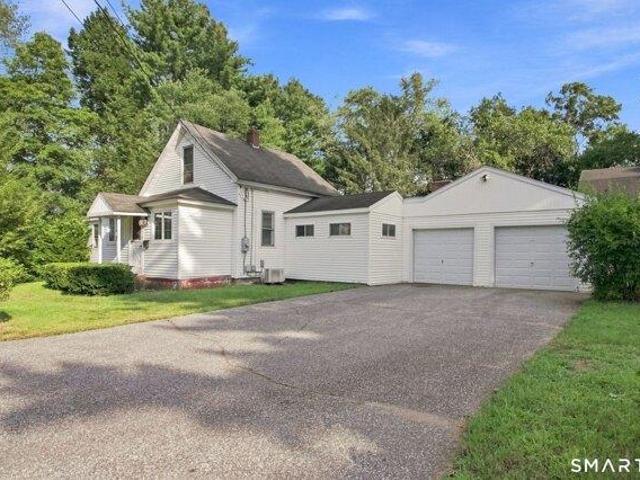
AT THE REQUEST OF THE SELLERS ALL HIGHEST AND BEST OFFERS TO BE SUBMITTED BY MONDAY SEPTEMBER 7, 2026 AT 8PM THANK YOU TO ALL WHO HAVE SHOWN THE PROPERTY AND HAVE SUBMITTED OFFERS Rare find kind of property! This property is complete with many incredible features. First Cape style home is 4 beds and 1.5 baths. Carpeted living room, first floor bedroom with a secondary bedroom that is currently being used as laundry room. Two additional rooms upstairs. Updated Galley style kitchen with granite countertops and plenty of cabinet space. Smaller eatin or informal dining area which leads into great room that looks out over the back yard. Oversized two car garage with lots of room for storage. All the mechanicals are updated including new furnace, electric hot water heater and oil tank. This home is equipped with a propane whole house generator. Your completely fenced in back yard is home to a screened in gazebo, a carefree detached garage, a storage shed and an unbelievable two story barn wh
USD 289,900
3 bedroom, Ledyard CT 06335 106338370
View photo
House · for sale
USD 370,000
USD 373/sq.ft
3 bedroom, Ledyard CT 06335 106338370
Sprague town
· 990 sq.ft · 3 Bedrooms · 1 Bath · House
· Garden · Deck · Cellar
Sprague town · 990 sq.ft · 3 Bedrooms · 1 Bath · House · Garden · Deck · Cellar
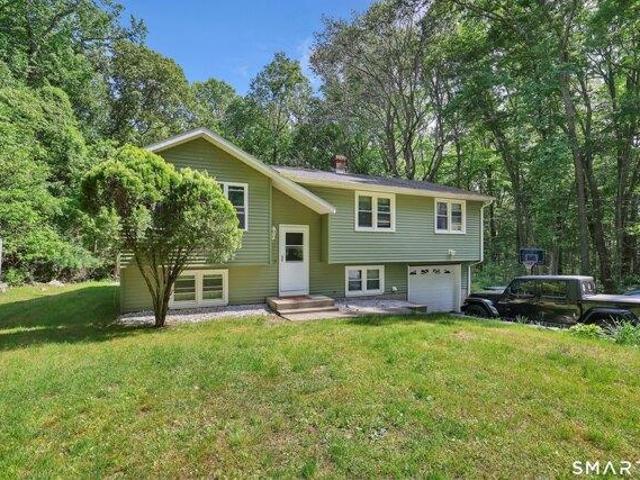
Welcome to this beautiful, raised ranch home. With three bedrooms and one bath this home has plenty of space for everyone. The three-season deck is perfect for summer BBQ's or watching the wildlife. The shaded yard is perfect for outdoor games or a relaxing evening outside around a fire. The partially finished basement is a great space for movies, office or extra bedroom. This home has the charm to make you feel welcome the moment you step inside. Come setup a showing today
USD 370,000
10 bedroom, Windham CT 06226 106340849
View photo
House · for sale
USD 634,900
USD 187/sq.ft
10 bedroom, Windham CT 06226 106340849
Sprague town
· 3,380 sq.ft · 10 Bedrooms · 5 Baths · House
· Parking
Sprague town · 3,380 sq.ft · 10 Bedrooms · 5 Baths · House · Parking
Income producing multi family property offering a strong opportunity for investors or owner occupants alike. One unit is currently not leased, providing immediate leasing potential or flexibility for owner occupancy. Property presents the opportunity to generate rental income with additional upside potential over time. Detached garage offers added utility with potential for storage, workshop space, or future supplemental income opportunities. Conveniently located near Eastern Connecticut State University, downtown Willimantic, shopping, dining, and major commuter routes. Great opportunity to add a multifamily asset to an investment portfolio. One of the parties to the LLC has an active real estate license
USD 634,900
house with 5 bedroom, Windham CT ES106339726
View photo
House · for sale
USD 489,000
USD 183/sq.ft
house with 5 bedroom, Windham CT ES106339726
Sprague town
· 2,669 sq.ft · 5 Bedrooms · House
· Parking · Air conditioning
Sprague town · 2,669 sq.ft · 5 Bedrooms · House · Parking · Air conditioning
3 Family well maintained in Willimantic with extra large lot size.53 ac. and extra large out building for garage, storage and workbench area with power. 2 units on first floor with one unit on second floor. close and convenient to Main Street and bus line. Historical home been in family for generations. see agent remarks
USD 489,000
2 bedroom, Colchester CT 06415 106338344
View photo
House · for sale
USD 319,900
USD 371/sq.ft
2 bedroom, Colchester CT 06415 106338344
Sprague town
· 861 sq.ft · 2 Bedrooms · 2 Baths · House
· Garden · Office room · Gym · Equipped kitchen · Cellar
Sprague town · 861 sq.ft · 2 Bedrooms · 2 Baths · House · Garden · Office room · Gym · Equipped kitchen · Cellar
This beautifully updated home combines modern style with comfortable living. Step inside to discover freshly updated bathrooms, new kitchen countertop, new flooring, and fresh paint throughout. Partially finished basement provides additional usable living space, perfect for a recreation room, home office, gym, or entertaining. Outside, enjoy a spacious yard with plenty of room for outdoor activities, gatherings, and relaxation. With its stylish updates and inviting spaces, this home is ready for its next chapter. Don't miss the opportunity to make this beautifully refreshed property your own!
USD 319,900
house with 3 bedroom, Ledyard CT ES106315224
View photo
House · for sale
USD 489,000
USD 176/sq.ft
house with 3 bedroom, Ledyard CT ES106315224
Sprague town
· 2,777 sq.ft · 3 Bedrooms · House
· Deck · Equipped kitchen
Sprague town · 2,777 sq.ft · 3 Bedrooms · House · Deck · Equipped kitchen
Welcome to this beautiful, move-in-ready home offering comfort, privacy, and numerous updates throughout. Thoughtfully maintained and filled with natural light, this well-illuminated home creates a warm and inviting atmosphere from the moment you step inside. The updated kitchen features beautiful stone countertops and offers a stylish, functional space for cooking and entertaining. Numerous improvements throughout the home provide modern comfort while maintaining its welcoming character. Step outside and enjoy your own private retreat. The outdoor space features a spacious deck and a charming gazebo, perfect for morning coffee, outdoor dining, entertaining guests, or simply relaxing and enjoying the peaceful surroundings. With its many updates, abundant natural light, and exceptional privacy, this home is truly ready for its new owners. Come see all that this wonderful property has to offer!Note for GPS address: 1918 Military Highway, Gales Ferry
USD 489,000
house with 4 bedroom, Colchester CT ES106322700
View photo
House · for sale
USD 799,000
USD 185/sq.ft
house with 4 bedroom, Colchester CT ES106322700
Sprague town
· 4,306 sq.ft · 4 Bedrooms · House
· Fireplace · Equipped kitchen · Parking · Cellar
Sprague town · 4,306 sq.ft · 4 Bedrooms · House · Fireplace · Equipped kitchen · Parking · Cellar
A truly exceptional home offering an abundance of beautifully appointed spaces to accommodate every lifestyle, interest, and need. From quiet retreats to inviting gathering areas, there is a place for everyone, including a bonus room above the garage and a finished basement that expands the possibilities even further. A soaring, open foyer welcomes you with gleaming marble floors, setting the tone for the elegance throughout. Hardwood floors, high and vaulted ceilings, and an abundance of windows fill the home with natural light, including a bright and inviting sunroom. The living room features a gas fireplace, while the kitchen has granite, tile backsplash and built-ins The stunning great room, anchored by a striking stone fireplace, flows seamlessly into the open-concept kitchen and dining area, creating an ideal setting for everyday living and entertaining. Marble flooring adds a touch of sophistication to the kitchen and baths. The spacious primary suite is a private retreat, featu
USD 799,000
house with 4 bedroom, Colchester CT ES106337967
View photo
House · for sale
USD 485,000
USD 147/sq.ft
house with 4 bedroom, Colchester CT ES106337967
Sprague town
· 3,294 sq.ft · 4 Bedrooms · House
· Garden · Deck · Equipped kitchen · Cellar
Sprague town · 3,294 sq.ft · 4 Bedrooms · House · Garden · Deck · Equipped kitchen · Cellar
This ranch-style home with five bedrooms and three bathrooms. Recent updates to the roof, windows, septic, and decks ensure this property is ready for immediate occupancy and years of comfortable living ahead. Enter to discover a kitchen featuring granite countertops and stainless steel appliances, creating a modern cooking and dining experience. The primary suite offers a private retreat with dedicated space for rest and relaxation. Beyond the main living areas, a finished basement expands your usable space with additional room for recreation, storage, or hobbies. The private backyard provides an outdoor sanctuary for leisure and entertaining. Outdoor enthusiasts will appreciate easy access to Airline State Park Trail, perfect for hiking and nature walks just moments away. Schedule your showing today to explore this well-maintained home and envision your next chapter here
USD 485,000
house with 4 bedroom, Colchester CT ES106270783
View photo
House · for sale
USD 775,000
USD 224/sq.ft
house with 4 bedroom, Colchester CT ES106270783
Sprague town
· 3,455 sq.ft · 4 Bedrooms · House
· Access for people with disabilities · Deck · Fireplace · Equipped kitchen
Sprague town · 3,455 sq.ft · 4 Bedrooms · House · Access for people with disabilities · Deck · Fireplace · Equipped kitchen
Proudly offered by its original owner, this beautifully maintained home was built in 2014 and sits on 1.38 acres, offering a wonderful blend of space, comfort, and thoughtful features. Designed with accessibility in mind, the home features a wheelchair-friendly layout with 36in-wide hallways and doorways. One of the home's standout features is its TWO spacious primary suites, each complete with a walk-in closet, built-in shelving, and a private en-suite bathroom. With 3.5 bathrooms in total, the home offers added convenience for everyday living. 9+ ft ceilings and crown molding add an elegant touch throughout, while the living room's gas fireplace creates a warm and inviting atmosphere. The kitchen is well-equipped for both everyday meals and entertaining, featuring two sinks, a gas range, and a double wall oven. Enjoy year-round relaxation in the heated sunroom with a cathedral ceiling or step outside onto the deck, complete with outdoor speakers and a built-in gas line for grilling.
USD 775,000
2 bedroom, Colchester CT 06415 106319462
View photo
House · for sale
USD 349,900
USD 207/sq.ft
2 bedroom, Colchester CT 06415 106319462
Sprague town
· 1,690 sq.ft · 2 Bedrooms · 3 Baths · House
· Office room · Deck · Fireplace · Equipped kitchen · Parking · Air conditioning
Sprague town · 1,690 sq.ft · 2 Bedrooms · 3 Baths · House · Office room · Deck · Fireplace · Equipped kitchen · Parking · Air conditioning
Discover this beautifully maintained 2-bedroom, 2.5 bath condo in the sought after Highland Farms community. The inviting open floor plan features a living room with a vaulted ceiling and cozy fireplace. The eat-in kitchen offers granite countertops, stainless steel appliances, custom cabinetry, closet and a spacious pantry. Upstairs, the primary bedroom features a private en-suite bath, while the second bedroom is ideal for guests or a home office, with a full bath nearby. The finished walkout lower level offers flexible space for a family room, office, or recreation area. Enjoy ample closet and storage space, a detached one-car garage, central air conditioning, and city water and sewer. Exceptional Value! The seller has paid the full special assessment for deck and walkway replacements, roof improvements, exterior painting, and new community lighting representing nearly $10,000 in savings for the next owner! Enjoy a short walk to the Colchester Green for seasonal farmers markets, con
USD 349,900
3 bedroom, Colchester CT 06415 106319448
View photo
House · for sale
USD 719,900
USD 244/sq.ft
3 bedroom, Colchester CT 06415 106319448
Sprague town
· 2,939 sq.ft · 3 Bedrooms · 3 Baths · House
· Garden · Office room · Deck · Fireplace · Equipped kitchen · Parking
Sprague town · 2,939 sq.ft · 3 Bedrooms · 3 Baths · House · Garden · Office room · Deck · Fireplace · Equipped kitchen · Parking
A truly special home in a truly special setting! Located on a desirable cul-de-sac of fine homes. Near 238 acres of open space, this 3-bedroom, 3-bath home offers an exceptional combination of flexibility, storage, and energy efficiency. The first floor features a primary suite with walk-in closet and full bath with radiant heat, double vanity, and soaking tub. A nearby room offers the flexibility of an office or nursery. The den features built-ins and a striking Palladian window, while the living room offers a propane fireplace and built-ins. The kitchen provides abundant cabinetry and workspace, breakfast bar and sliders to the back deck overlooking the large, fenced backyard. A mudroom connects the kitchen to the attached 2-car garage. Upstairs are two additional bedrooms, a huge walk-in closet/playroom and full bath. Hardwood floors and recessed lighting are throughout much of the home. Impressive finished lower level with custom bar, plus unfinished space with high ceilings-perfec
USD 719,900
house with 4 bedroom, Montville CT ES106275719
View photo
House · for sale
USD 399,900
USD 285/sq.ft
house with 4 bedroom, Montville CT ES106275719
Sprague town
· 1,399 sq.ft · 4 Bedrooms · House
· Garden · Deck · Fireplace
Sprague town · 1,399 sq.ft · 4 Bedrooms · House · Garden · Deck · Fireplace
Recently renovated 4 bedroom cape code style home with 2 full bathrooms. House features a fire place, fenced in yard, fresh paint, and new trex deck! PHOTOS COMING BY 9/18
USD 399,900
6 bedroom, Montville CT 06370 106274299
View photo
House · for sale
USD 379,000
USD 224/sq.ft
6 bedroom, Montville CT 06370 106274299
Sprague town
· 1,690 sq.ft · 6 Bedrooms · 2 Baths · House
· Garden · Cellar
Sprague town · 1,690 sq.ft · 6 Bedrooms · 2 Baths · House · Garden · Cellar
Come see this one of a kind six bedroom, two bathroom Cape Cod style home in the quiet family friendly Montville Manor. Featuring 1,700 square feet of living space, this well maintained home boasts hard wood floors throughout, updated appliances and a large yard on a corner lot. The full basement with high ceilings has opportunities to finish to increase square footage and turn into additional living space of your choice. Come put your personal touch on this home to make it a shine! Property is an estate and is being sold 'as is', inspections for buyer knowledge purposes only
USD 379,000
3 bedroom, Ledyard CT 06335 106323584
View photo
House · for sale
USD 424,500
USD 261/sq.ft
3 bedroom, Ledyard CT 06335 106323584
Sprague town
· 1,625 sq.ft · 3 Bedrooms · 2 Baths · House
· Garden · Equipped kitchen
Sprague town · 1,625 sq.ft · 3 Bedrooms · 2 Baths · House · Garden · Equipped kitchen
6.12 ACRES! Privacy, seclusion, and an incredible amount of space highlight this charming Gambrel Colonial located at 44 Inchcliffe Drive in Gales Ferry, Connecticut. Situated along a quiet street in a convenient location, this property offers the perfect balance of peaceful country living and accessibility, just minutes from the Naval Submarine Base, 20 minutes from downtown Mystic, and with easy access to I-95 and Route 2. Surrounded by mature trees and natural beauty, the property features an expansive, level backyard with plenty of open space to enjoy, while the surrounding wooded acreage provides tremendous privacy and room for future possibilities. Offering 3 bedrooms, 1.5 bathrooms, and 1,632 square feet of above-grade living space, the home features a spacious, functional layout filled with traditional New England character. The main level offers hardwood floors, a comfortable living room, and a functional kitchen featuring beautiful cabinetry, a double oven, and views overlook
USD 424,500
3 bedroom, Ledyard CT 06335 106381014
View photo
House · for sale
USD 389,000
USD 250/sq.ft
3 bedroom, Ledyard CT 06335 106381014
Sprague town
· 1,550 sq.ft · 3 Bedrooms · 2 Baths · House
· Patio · Garden · Equipped kitchen · Air conditioning
Sprague town · 1,550 sq.ft · 3 Bedrooms · 2 Baths · House · Patio · Garden · Equipped kitchen · Air conditioning
Beautifully Finished 3-Bedroom Ranch on a Quiet Cul-de-Sac! Welcome home to this beautifully finished 1,550 sq. ft. ranch featuring 3 bedrooms and 2 full bathrooms, ideally situated at the end of a cul-de-sac. The spacious, updated kitchen is a true centerpiece, offering abundant cabinetry, generous counter space, and all major appliances included. Enjoy the warmth of beautiful hardwood and tile flooring throughout, along with the comfort of central air. Recent improvements include a new well, newer roof, updated PEX plumbing, and renovated kitchen and bathrooms, providing peace of mind for years to come. Step outside to a beautifully maintained yard with a patio that's perfect for relaxing or entertaining. With quality updates, a desirable location, and move-in-ready condition, this is a home you won't want to miss!
USD 389,000
house with 3 bedroom, Brooklyn CT ES106257966
View photo
House · for sale
USD 529,900
USD 201/sq.ft
house with 3 bedroom, Brooklyn CT ES106257966
Sprague town
· 2,626 sq.ft · 3 Bedrooms · House
· Deck · Fireplace · Equipped kitchen · Parking
Sprague town · 2,626 sq.ft · 3 Bedrooms · House · Deck · Fireplace · Equipped kitchen · Parking
RENT OUT IN LAW minimum $1000 a month! SPRAWLING RANCH where you step into a LARGE VAULTED fireplace living room w/ PELLET stove (conveying) open to LARGE bright family room leading out to 19 x 11 COVERED PORCH overlooking 1.1 ACRE. A central bathroom layout (has jetted tub, stand up shower, double vanity, (washer/ dryer conveying) TILED floor between 2 SPACIOUS bedrooms and WALK in closet with access to both bedrooms. FORMAL dining room w/ HARDWOOD floor next to eat in REMODELED kitchen w/ NEWER cabinets, GRANITE COUNTERS and STAINLESS appliances (CONVEYING). OFF the kitchen you have a 5 ROOM IN LAW with a sunroom leading to it's own deck and fenced courtyard, REMODELED (NEW APPLIANCES CONVEYING) in kitchen, large living room, bedroom and your own bathroom too! 5 MINI splits throughout w/ a $9.64 electric bill 9 months out of the year! SOLAR is OWNED- 2018, hot water heater 2024, holding tank 2024! Attached garage and paved driveway. * COULD BE USED AS A SINGLE-FAMILY HOME w/ 3 beds/
USD 529,900
house with 4 bedroom, Windham CT ES106317644
View photo
House · for sale
USD 290,000
USD 187/sq.ft
house with 4 bedroom, Windham CT ES106317644
Sprague town
· 1,550 sq.ft · 4 Bedrooms · House
Sprague town · 1,550 sq.ft · 4 Bedrooms · House
INVESTOR OPPORTUNITY IN WILLIMANTIC! Bring your vision to 86 Chestnut Street, an approximately 1,560 SF multifamily property. Originally built in 1887, the property offers timeless architectural character and charm rarely found in newer construction. Conveniently located near downtown Willimantic, Eastern Connecticut State University, shops, restaurants, services, and major area routes. Offered AS-IS, providing an opportunity to renovate and customize to your investment strategy. The property's character, layout, location, and value-add potential make this an excellent opportunity for an investor or owner-occupant. Cash or conventional financing only. No government financing. Buyer to conduct their own due diligence regarding condition, zoning, intended use, and renovation potential
USD 290,000
3 bedroom, Windham CT 06226 106341569
View photo
House · for sale
USD 374,900
USD 219/sq.ft
3 bedroom, Windham CT 06226 106341569
Sprague town
· 1,711 sq.ft · 3 Bedrooms · 2 Baths · House
· Garden · Gym · Deck · Equipped kitchen · Parking · Air conditioning · Cellar
Sprague town · 1,711 sq.ft · 3 Bedrooms · 2 Baths · House · Garden · Gym · Deck · Equipped kitchen · Parking · Air conditioning · Cellar
Welcome home to this lovingly maintained 3-bedroom, 2-bath Ranch set on nearly half an acre in Willimantic. A welcoming slate-tiled foyer leads into a spacious living room that flows seamlessly into the dining area, creating a bright and inviting space filled with natural light. The eat-in kitchen features warm wood cabinetry, granite countertops, and ample workspace for meal preparation. Step outside to the composite deck overlooking the fenced backyard, perfect for relaxing, entertaining, gardening, or play. The home offers a primary suite with a private bath and two additional bedrooms. Laundry is currently located in the third bedroom but can easily be relocated to the basement, where washer and dryer hookups already exist. The walkout lower level is unfinished and offers endless possibilities for future expansion, including additional living space, a home office, gym, or potential in-law setup. Additional features include a spacious two-car garage with storage, central air, a boil
USD 374,900
3 bedroom, Brooklyn CT 06234 106275077
View photo
House · for sale
USD 439,900
USD 300/sq.ft
3 bedroom, Brooklyn CT 06234 106275077
Sprague town
· 1,464 sq.ft · 3 Bedrooms · 3 Baths · House
· Fireplace · Equipped kitchen
Sprague town · 1,464 sq.ft · 3 Bedrooms · 3 Baths · House · Fireplace · Equipped kitchen
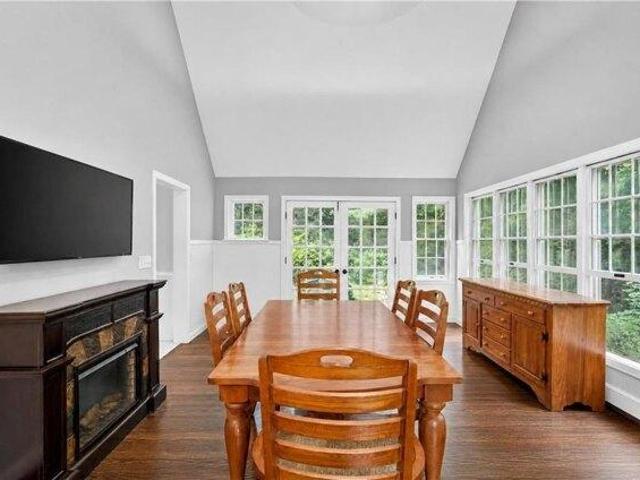
Welcome to 26 Bush Hill Road, a charming Cape Cod tucked into a private, wooded 3.8-acre setting in Brooklyn. Offering approximately 1,472 square feet, this three-bedroom home features a flexible layout with a first-floor primary bedroom, first-floor laundry, and two additional spacious bedrooms upstairs. The updated kitchen includes crisp white cabinetry, bright countertops, and stainless-steel appliances, while the inviting living room offers plenty of natural light and an open staircase. At the rear of the home, the impressive dining area is surrounded by windows and features a vaulted ceiling, fireplace, and French doors leading outside. With generous room sizes, hardwood flooring, two bathrooms, and an expansive wooded lot offering privacy and room to enjoy the outdoors, this home combines comfortable everyday living with a peaceful country setting
USD 439,900
house with 4 bedroom, Ledyard CT ES106320111
View photo
House · for sale
USD 415,000
USD 164/sq.ft
house with 4 bedroom, Ledyard CT ES106320111
Sprague town
· 2,530 sq.ft · 4 Bedrooms · House
· Garden · Balcony · Fireplace · Equipped kitchen · Parking
Sprague town · 2,530 sq.ft · 4 Bedrooms · House · Garden · Balcony · Fireplace · Equipped kitchen · Parking
4-bedroom Home with 3 full baths, 2,538 sf on 1.74 acres. This home features an open floor plan with an eat-in kitchen offering a garden box window, abundant cabinetry and counter space, cooktop, wall oven, and stainless-steel appliances. The kitchen opens to the dining area and connects to the spacious living room highlighted by a brick fireplace and bow window. The main level includes two bedrooms, including the primary bedroom with a private full bath and sliding glass door leading to a balcony overlooking the backyard. A communal full bath with double vanity sinks serves the main level. The lower level offers additional living space with a large family room showcasing a stone fireplace, a bonus room with a sink and cabinetry, two additional bedrooms, and a laundry area, making it well suited for an in-law or caregiver arrangement, as well as guests. Additional features include a two-car garage and a shed for additional storage. Conveniently located near the Naval Submarine Base, sh
USD 415,000
3 bedroom, Ledyard CT 06335 106315224
View photo
House · for sale
USD 489,000
USD 176/sq.ft
3 bedroom, Ledyard CT 06335 106315224
Sprague town
· 2,777 sq.ft · 3 Bedrooms · 2 Baths · House
· Deck · Equipped kitchen
Sprague town · 2,777 sq.ft · 3 Bedrooms · 2 Baths · House · Deck · Equipped kitchen
Welcome to this beautiful, move-in-ready home offering comfort, privacy, and numerous updates throughout. Thoughtfully maintained and filled with natural light, this well-illuminated home creates a warm and inviting atmosphere from the moment you step inside. The updated kitchen features beautiful stone countertops and offers a stylish, functional space for cooking and entertaining. Numerous improvements throughout the home provide modern comfort while maintaining its welcoming character. Step outside and enjoy your own private retreat. The outdoor space features a spacious deck and a charming gazebo, perfect for morning coffee, outdoor dining, entertaining guests, or simply relaxing and enjoying the peaceful surroundings. With its many updates, abundant natural light, and exceptional privacy, this home is truly ready for its new owners. Come see all that this wonderful property has to offer!Note for GPS address: 1918 Military Highway, Gales Ferry
USD 489,000
1 bedroom, Brooklyn CT 06234 106382638
View photo
Condo · for sale
USD 285,000
USD 259/sq.ft
1 bedroom, Brooklyn CT 06234 106382638
Sprague town
· 1,098 sq.ft · 1 Bedroom · 1 Bath · Condo
· Patio · Office room · Equipped kitchen · Parking · Air conditioning
Sprague town · 1,098 sq.ft · 1 Bedroom · 1 Bath · Condo · Patio · Office room · Equipped kitchen · Parking · Air conditioning
Enjoy carefree one level living in the Beautiful River Walk over 55 Condo Complex. You'll love the open floor plan where the kitchen and dining area flows into the large living room with cathedral ceilings and big windows for great natural light. There's a spacious primary bedroom with double closets for plenty of storage, and an additional room that's perfect for an office or study. In the bath you'll find a double vanity, walk-in shower and stackable washer and dryer. Radiant propane heat and central air will keep you comfy all year. The attached garage walks right into the kitchen for ease in bringing in the groceries. Enjoy the peaceful outdoors on the inviting front porch or your rear patio with privacy fence. Just off Allen Hill Rd, minutes to Route 6 and 395. Quiet country living at its best!
USD 285,000

Get email alerts

Don't miss out: be the first to know about new properties

The alert was correctly created

On subscribing you accept the conditions of use and the privacy policy
Alert
Receive new ads in your inbox
Save this search
Receive alerts for new listings

We'll send you an email when we have new properties for: "Properties for sale in Sprague town"

The alert was correctly created

Hanover, Sprague town New London County Connecticut
Gales Ferry
Get email alerts and be the first to see new listings
Required field
On subscribing I accept the terms of the privacy policy
Perfect! You'll soon start receiving new listings via email
Alert
Receive an email when we have new ads for Properties for sale in Sprague town
Save this search
Filters

Bedrooms

Size (sq.ft)

sq.ft
sq.ft

Price

USD
USD

Property type

Bathrooms

Clear all filters
Receive notifications when new entries are published.