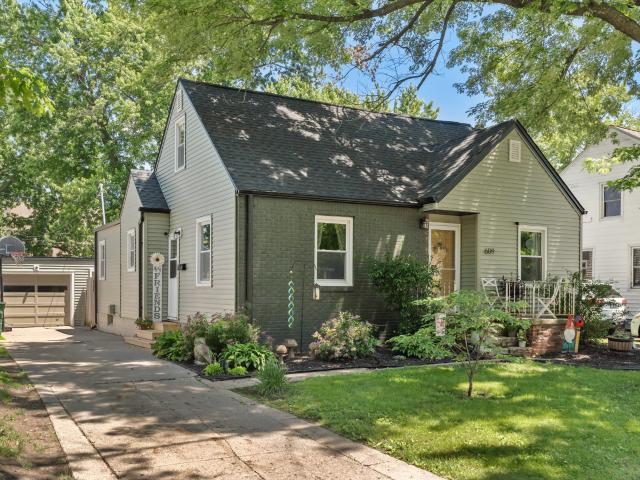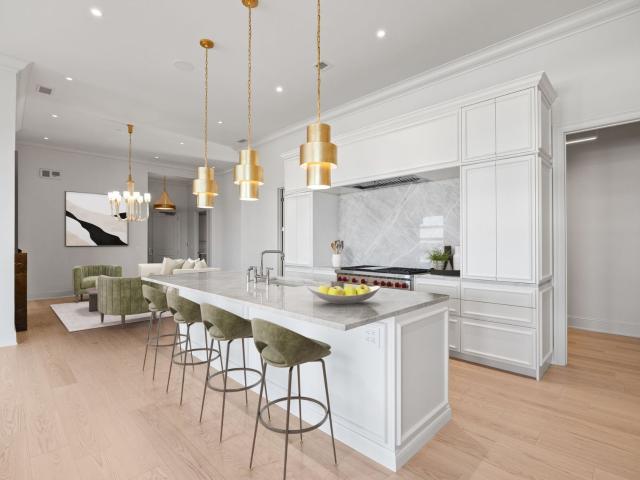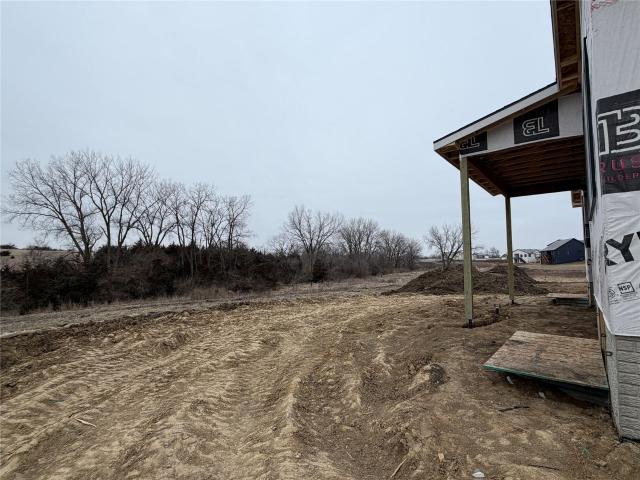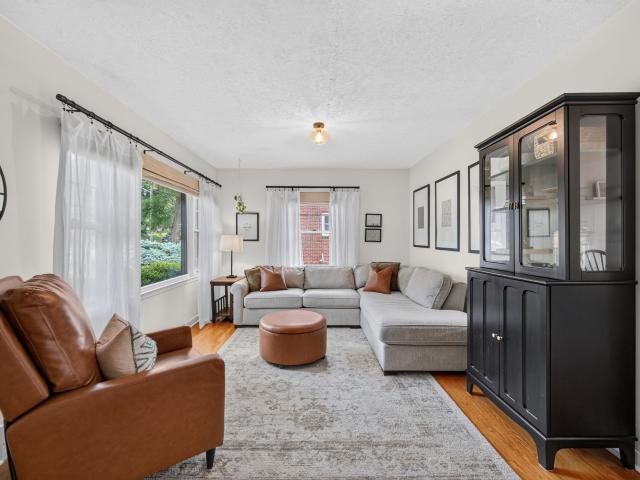
1,337 properties for sale in Spring Hill city, Greenfield township Warren County Iowa

11265 Twilight Drive, West Des Moines, USA, IA
View photo
House · for sale
USD 799,900
11265 Twilight Drive, West Des Moines, USA, IA
Spring Hill city, Greenfield township Warren County Iowa
· 4 Bedrooms · 3 Baths · House
· Deck · Equipped kitchen
Spring Hill city, Greenfield township Warren County Iowa · 4 Bedrooms · 3 Baths · House · Deck · Equipped kitchen
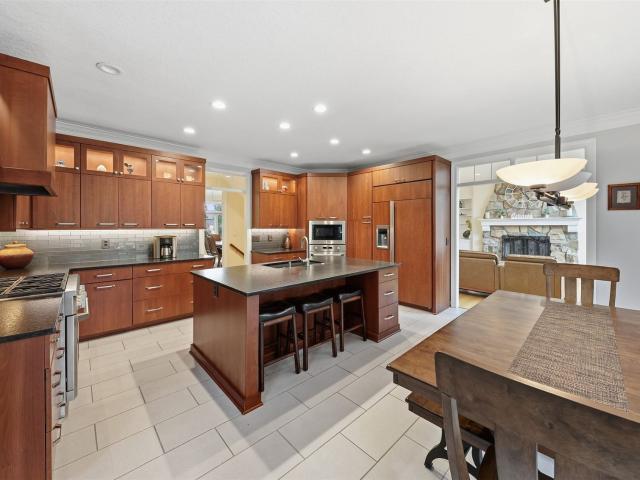
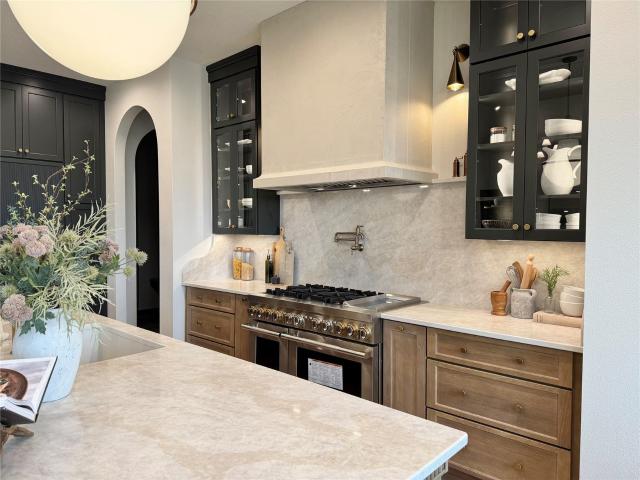
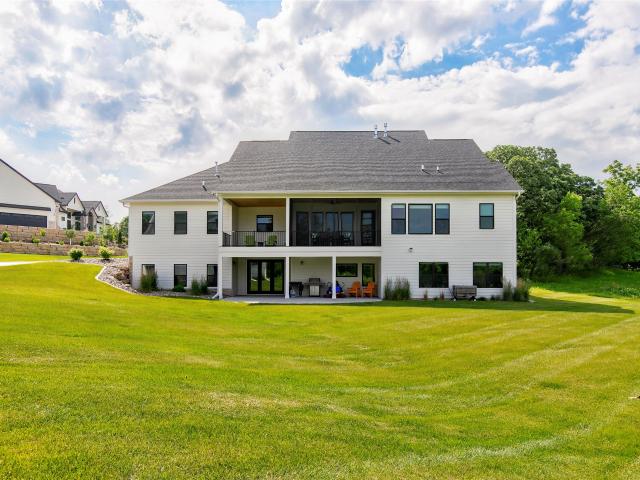
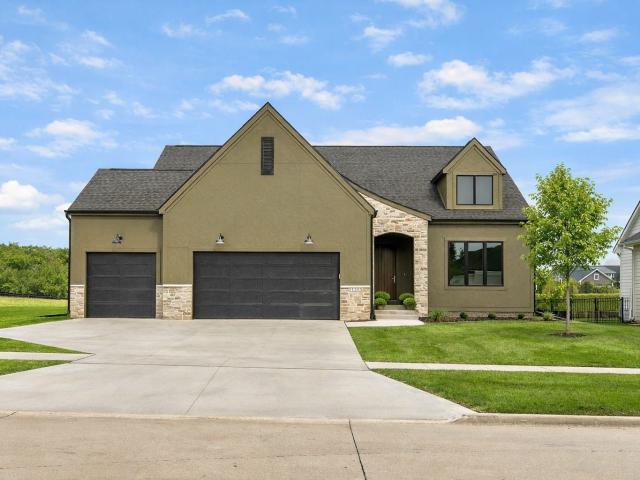
Stunning new build by Dynasty Homes featuring 4 beds, 3 baths, and high-end finishes throughout. Main level offers 10' ceilings, 8' doors, gourmet kitchen with 36 gas range, soft-close cabinetry, and covered composite deck with irrigation. Primary suite includes tiled shower and soaking tub, plus a second bedroom on main. Lower level boasts 9' ceilings, full wet bar, flex room, and 2 additional bedrooms. Quality craftsmanship and thoughtful design in prime West Des Moines location. Total finished square footage of 3,074. All information obtained from seller and public records
USD 799,900
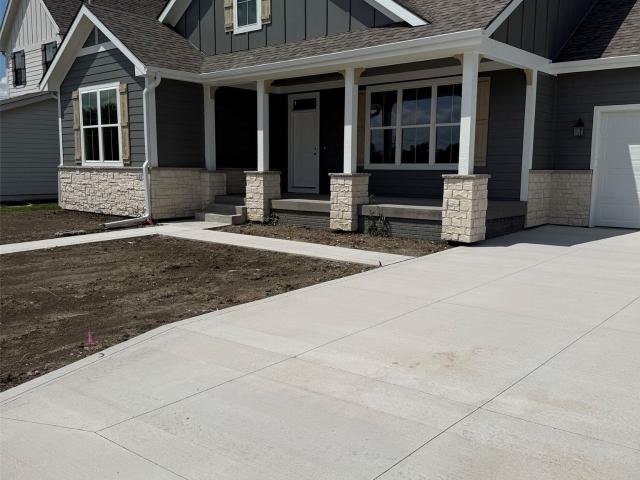
117 N 36th Street
View photo
House · for sale
USD 622,900
USD 368/sq.ft
117 N 36th Street
Spring Hill city, Greenfield township Warren County Iowa
· 1,690 sq.ft · 5 Bedrooms · 3 Baths · House
· Fireplace · Equipped kitchen · Parking
Spring Hill city, Greenfield township Warren County Iowa · 1,690 sq.ft · 5 Bedrooms · 3 Baths · House · Fireplace · Equipped kitchen · Parking
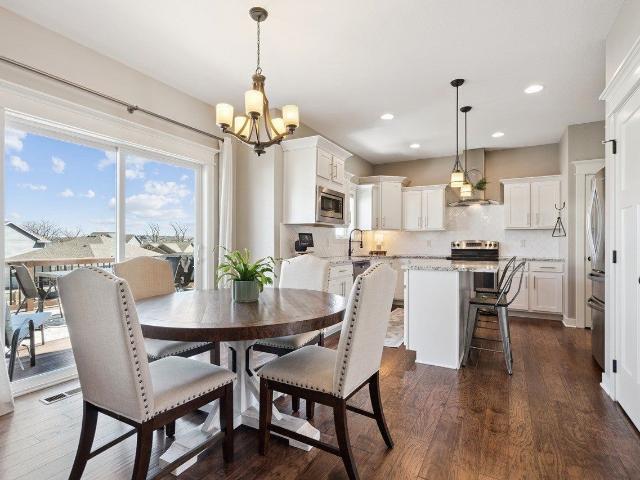
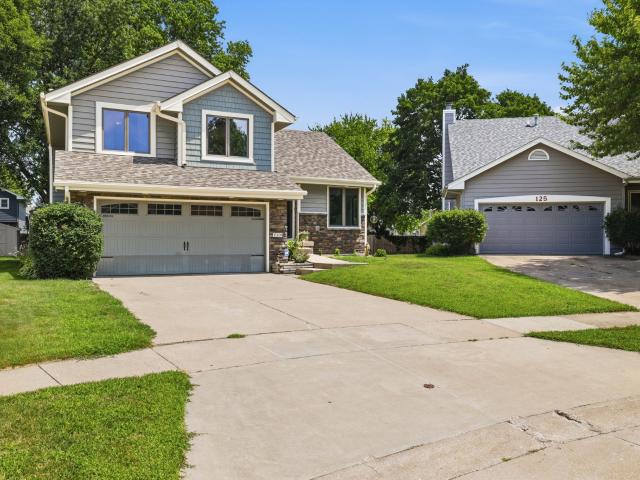
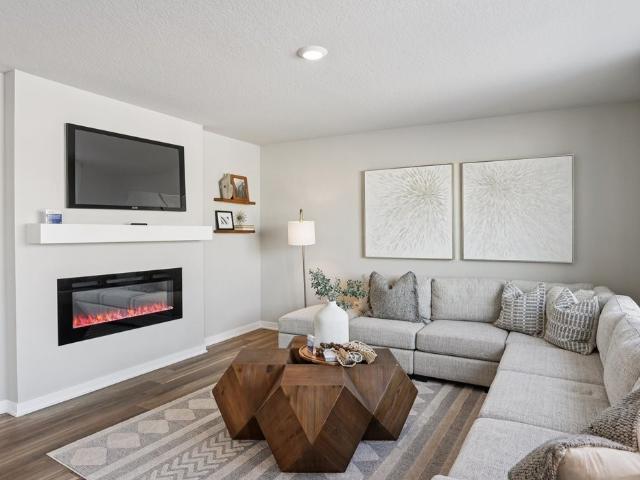
Ground Breaker Homes Homestead Series The Warren floorplan, located in Great Western Crossing, a neighborhood of Middlebrook, Iowa's First Agrihood! This well-designed ranch home offers character, functionality, and modern style. The exterior features 100% Hardie siding, stone accents, a welcoming front porch, and a 3-car garage with a tandem stall. Inside, the kitchen boasts painted cabinets, custom hood vent, stylish backsplash, quartz counters, and a corner pantry. Accented with gold lighting fixtures and cabinet hardware! The living room is highlighted by gorgeous windows and a gas fireplace with a custom built-in design. The primary suite includes a private bath with a double vanity, tile shower, and walk-in closet. The finished lower level adds even more space with two additional bedrooms, a full bath, a spacious living area, and toy storage area or could be a craft room! Additional features include a passive radon system, mudroom with lockers/first-floor laundry room, irrigation
USD 622,900
811 Burr Oaks Drive 611
View photo
Condo · for sale
USD 194,900
USD 153/sq.ft
811 Burr Oaks Drive 611
Spring Hill city, Greenfield township Warren County Iowa
· 1,270 sq.ft · 2 Bedrooms · 2 Baths · Condo
· Equipped kitchen
Spring Hill city, Greenfield township Warren County Iowa · 1,270 sq.ft · 2 Bedrooms · 2 Baths · Condo · Equipped kitchen
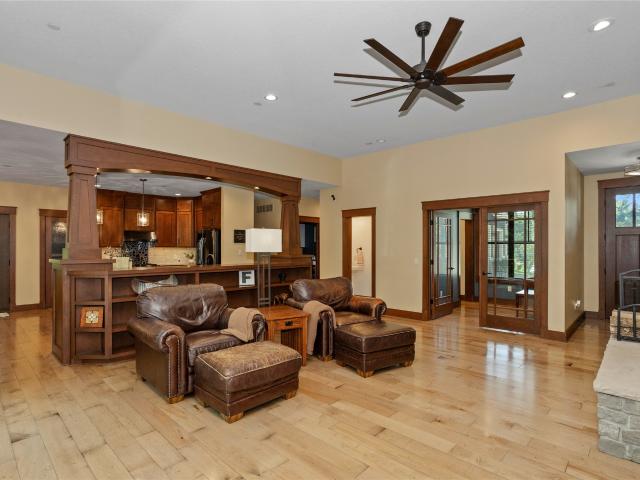
Enjoy peace of mind in this gated golf community. This home is in an excellent West Des Moines location, just minutes from shopping, schools, and restaurants. The main level features LVP flooring throughout a spacious kitchen and dining area. All appliances are included, as well as the washer and dryer. The second floor hosts the laundry area, a master suite with a private bath, and a second bedroom with a full bathroom. This property is in great condition and offers an excellent opportunity to live in a prestigious neighborhood
USD 194,900
832 12th Street
View photo
House · for sale
USD 269,900
USD 216/sq.ft
832 12th Street
Spring Hill city, Greenfield township Warren County Iowa
· 1,249 sq.ft · 3 Bedrooms · 2 Baths · House
· Garden · Parking · Equipped kitchen
Spring Hill city, Greenfield township Warren County Iowa · 1,249 sq.ft · 3 Bedrooms · 2 Baths · House · Garden · Parking · Equipped kitchen
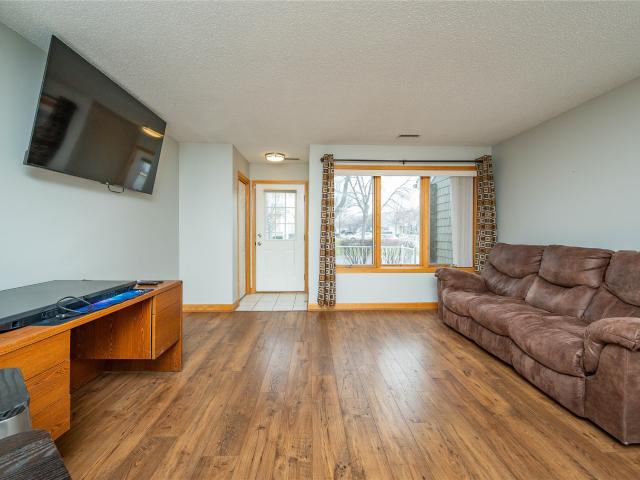
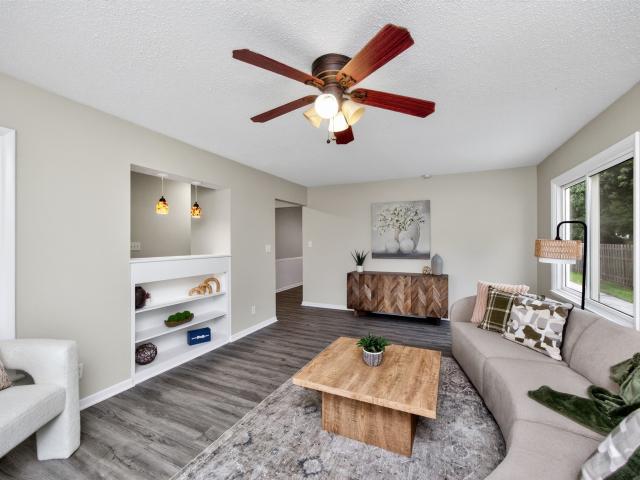
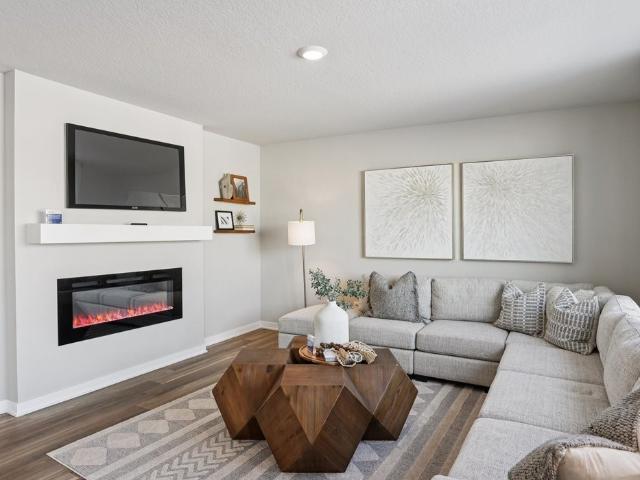
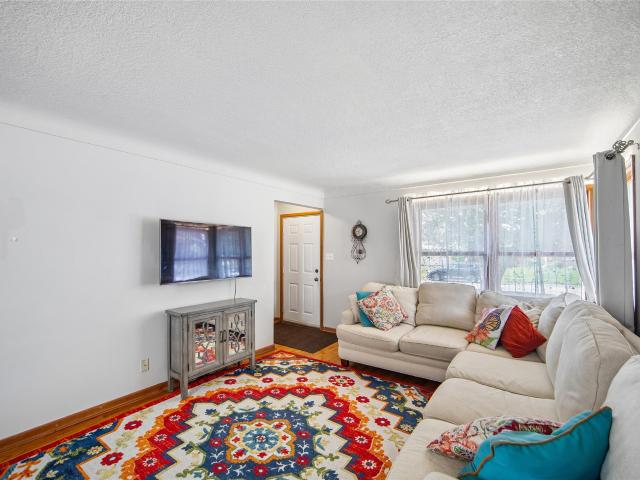
Beautifully updated three-bedroom home on a quiet street in West Des Moines, close to schools. This one has been updated throughout with fresh paint and new flooring running through the living room, kitchen, and hallway. The kitchen is a standout: huge, with a large walk-in pantry and newer appliances. The full bathroom on the main level has been updated, and ceiling fans in the bedrooms keep things comfortable year-round. Outside, you'll find a giant backyard, nearly half an acre, plenty of room to spread out, plus a two-car detached garage. A newer roof means one less thing to worry about. Move-in ready in the West Des Moines Community School District. Schedule your showing today
USD 269,900
33205 Fox Creek Drive
View photo
House · for sale
USD 1,000,000
USD 360/sq.ft
33205 Fox Creek Drive
Spring Hill city, Greenfield township Warren County Iowa
· 2,777 sq.ft · 5 Bedrooms · 2 Baths · House
· Garden · Deck · Equipped kitchen
Spring Hill city, Greenfield township Warren County Iowa · 2,777 sq.ft · 5 Bedrooms · 2 Baths · House · Garden · Deck · Equipped kitchen
Rare opportunity to own an in-town acreage in the Waukee School District! Nestled on 1.95 acres, this one-of-a-kind property offers the perfect blend of privacy, luxury, and convenience. Minutes from Jordan Creek, restaurants, parks, and bike trails with endless opportunities for recreation, gardening, and entertaining. Completely remodeled on the main and lower levels in 2022, this home combines timeless character with toadys modern finishes. The dramatic vaulted great room showcases walls of windows, flooding the home with natural light. The beautifully updated kitchen is surrounded by windows making it the perfect place to cook and entertain. Step out to the 3 season porch to enjoy your morning coffee! The primary suite is a true retreat featuring a private deck, heated tile floors, smart mirrors, tile shower, and a relaxing soaking tub. Upstairs, the 3 bedrooms feature unique architectural designs with plenty of room for beds, desks, and play areas. Step outside to your backyard oa
USD 1,000,000
704 S My Way
View photo
Condo · for sale
USD 1,249,900
USD 433/sq.ft
704 S My Way
Spring Hill city, Greenfield township Warren County Iowa
· 2,885 sq.ft · 2 Bedrooms · 2 Baths · Condo
· Patio · Equipped kitchen
Spring Hill city, Greenfield township Warren County Iowa · 2,885 sq.ft · 2 Bedrooms · 2 Baths · Condo · Patio · Equipped kitchen
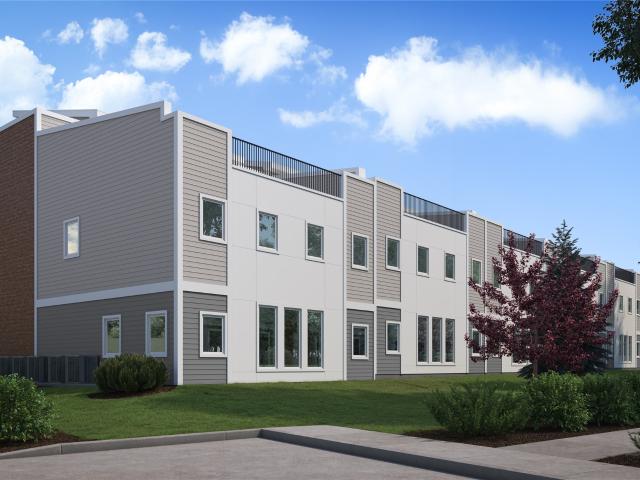
Experience elevated living in these fully customizable 3. And 4-bedroom luxury townhomes coming to Glen Oaks Country Club this fall! These proposed units offer an unparalleled lifestyle of sophistication, comfort & elegance and NOW is the get on the list for your chance to call The Pines at Glen Oaks home! Key features of each home include triple pane windows, gourmet kitchens, spacious open-concept layouts, private patios overlooking the golf course and more. Whether you're looking to downsize in style or upgrade your lifestyle, these townhomes offer the rare combination of luxury, location, and flexibility you've been searching for. Now accepting pre-construction reservations. Reach out for more information today! All information obtained from seller and public records
USD 1,249,900
1023 Tulip Tree Lane, West Des Moines, USA, IA
View photo
House · for sale
USD 1,550,000
1023 Tulip Tree Lane, West Des Moines, USA, IA
Spring Hill city, Greenfield township Warren County Iowa
· 5 Bedrooms · 5 Baths · House
· Garden · Deck · Fireplace · Equipped kitchen · Swimming pool
Spring Hill city, Greenfield township Warren County Iowa · 5 Bedrooms · 5 Baths · House · Garden · Deck · Fireplace · Equipped kitchen · Swimming pool
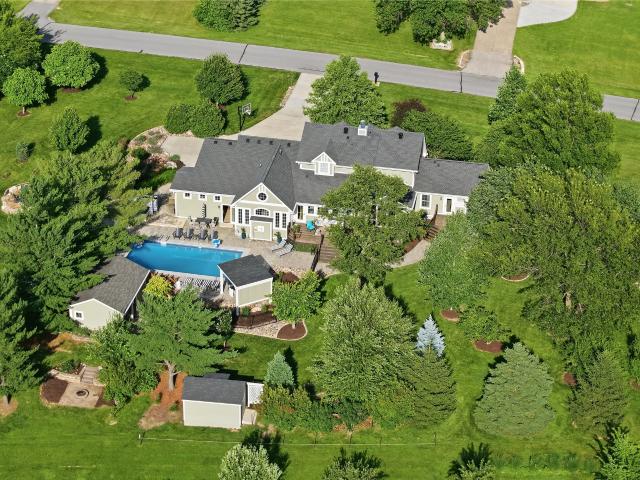
Incredible 1.5-story estate at Glen Oaks offering over 5,600 finished sq ft with 5 bedrooms, 5 baths, and 5 fireplaces. The backyard is an entertainer's dream featuring a heated saltwater pool with zero-entry beach design, infinity edge, porcelain non-slip decking, and waterfall feature, and fire bowls all surrounded by professional landscaping. A 681 sq ft deck with pergola and FireMagic outdoor kitchen completes this outdoor retreat. Inside, the chef's kitchen showcases GE Monogram appliances, built-in coffee station with water line, beautiful cabinetry, pot filler, leathered granite countertop and beautiful tile backsplash. The primary suite on the main level impresses with a fireplace, vaulted cherrywood ceiling, heated tile floors, steam shower, stone soaking tub, dual vanity, and custom walk-in closet. Upstairs you will love the 3 additional bedrooms all with connecting bathrooms. Wonderful plush carpeting, a second furnace and plenty of storage. The walkout lower level is immacu
USD 1,550,000
876 S 93rd St, West Des Moines, IA
View photo
House · for sale
USD 509,000
876 S 93rd St, West Des Moines, IA
Spring Hill city, Greenfield township Warren County Iowa
· 5 Bedrooms · 4 Baths · House
· Office room · Deck · Parking · Cellar
Spring Hill city, Greenfield township Warren County Iowa · 5 Bedrooms · 4 Baths · House · Office room · Deck · Parking · Cellar
This Woodland Hills walkout two-story offers 5 bedrooms, 3.5 bathrooms, an open-concept layout, and a finished walkout basement in one of the metro's most sought-after neighborhoods. Flooded with natural light, the main level features hardwood floors, a bright office with built-ins and a custom desk that can also serve as a den or playroom, plus a practical mudroom off the 3-car garage. Thoughtful updates and custom touches, including additional built-ins and cabinetry, make the home feel both polished and highly functional. Upstairs, four bedrooms and 2 baths are complemented by a spacious, custom-designed laundry room that adds everyday convenience. The finished walkout basement provides flexible living space, perfect for a rec room, workout area, or additional gathering space plus another bedroom and bathroom. Step outside to the oversized deck, ideal for entertaining or simply relaxing. The location is just as impressive as the home itself. The elementary school and neighborhood pa
USD 509,000
1112 Glen Oaks Drive
View photo
Condo · for sale
USD 525,000
USD 310/sq.ft
1112 Glen Oaks Drive
Spring Hill city, Greenfield township Warren County Iowa
· 1,690 sq.ft · 2 Bedrooms · 2 Baths · Condo
· Patio · Deck · Fireplace · Equipped kitchen · Air conditioning
Spring Hill city, Greenfield township Warren County Iowa · 1,690 sq.ft · 2 Bedrooms · 2 Baths · Condo · Patio · Deck · Fireplace · Equipped kitchen · Air conditioning
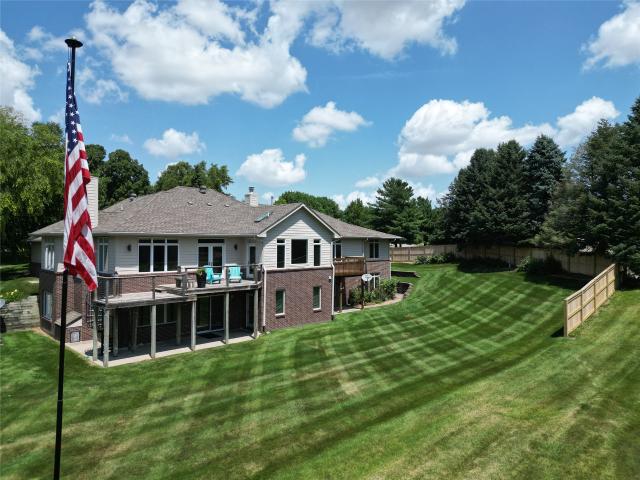
Experience effortless luxury in this beautifully designed walkout ranch townhome offering nearly 3,000 finished square feet in the exclusive gated Glen Oaks Country Club community. Overlooking the driving range and mature tree line, this light-filled home features an open floor plan with vaulted ceilings, skylights, hardwood floors, granite countertops, an oversized island kitchen, and spacious living areas designed for both everyday living and entertaining. The private primary suite serves as a luxurious retreat with a fireplace, deck access, walk-in closet, soaking tub, and oversized tiled shower. The finished walkout lower level offers exceptional flexibility with a large family room, second bedroom, non-conforming third bedroom, ¾ bath, and abundant storage. Relax on the deck or patio while enjoying peaceful golf course views. Recent updates include the furnace, A/C, and water heater. Hoa. mows, fertilizes and applies weed control to the lawns, intermittent core aeration, over seed
USD 525,000
801 52nd Place
View photo
House · for sale
USD 364,900
USD 200/sq.ft
801 52nd Place
Spring Hill city, Greenfield township Warren County Iowa
· 1,819 sq.ft · 3 Bedrooms · 2 Baths · House
· Deck · Fireplace · Equipped kitchen · Cellar
Spring Hill city, Greenfield township Warren County Iowa · 1,819 sq.ft · 3 Bedrooms · 2 Baths · House · Deck · Fireplace · Equipped kitchen · Cellar
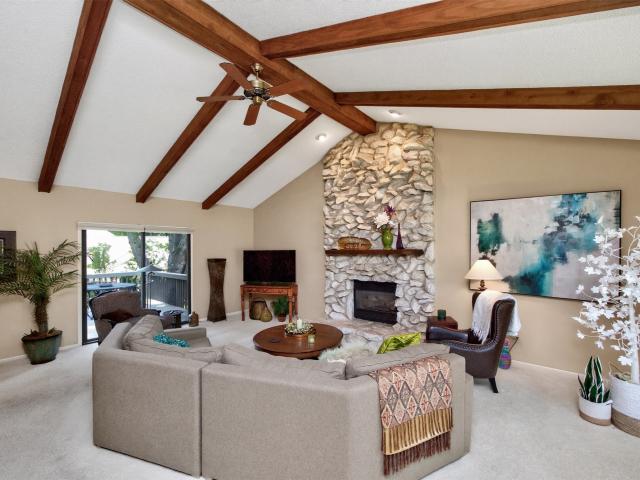
Welcome to this beautiful West Des Moines home offering over 2,400 sq. Ft. of finished living space with 3 bedrooms/3 bathrooms + finished basement. The spacious great room features vaulted ceilings accented by wood beams, a stunning floor-to-ceiling stone gas fireplace, and sliding glass doors leading to the deck. The updated kitchen includes granite countertops, stainless steel appliances, hardwood floors, and a large pantry. The adjoining dining room is ideal for special occasions, while a convenient half bath completes the main level. Upstairs, you'll find three spacious bedrooms and two full bathrooms, including a primary suite with a private en-suite bathroom and large walk-in closet. The partially finished basement offers a rec room, laundry area, and plenty of storage. Just off the kitchen is a fabulous enclosed porch with newer windows. Sure to become your favorite place to relax and enjoy the view. Outside, the deck overlooks mature trees and beautifully manicured landscaping
USD 364,900
10321 Thorne Drive, West Des Moines, USA, IA
View photo
House · for sale
USD 1,449,900
10321 Thorne Drive, West Des Moines, USA, IA
Spring Hill city, Greenfield township Warren County Iowa
· 4 Bedrooms · 5 Baths · House
· Fireplace · Equipped kitchen
Spring Hill city, Greenfield township Warren County Iowa · 4 Bedrooms · 5 Baths · House · Fireplace · Equipped kitchen
Quality finishes abound in this new brand-new CROMWELL ranch plan by Destination Homes on a lot that backs to a pond. STONEWOOD is a gorgeous WDM development with wooded settings offering serene and private views. The designer selections for this home are gorgeous! Very open layout with beautiful tall windows in the back overlooking wooded views. The main floor boasts a den, a chef's delight kitchen with a large walk-in pantry, and a large dining area. The 1st floor also features a luxurious primary suite, mudroom, and large laundry room. The finished walk-out lower level features a 2nd family room with a fireplace, wet bar, 2 additional bedrooms, an exercise room, a flex room, and two bathrooms. Other Amenities: JennAire kitchen appliances. High Efficiency 96% Furnace with 2-stage Variable Speed Blower. Humidifier. 15 SEER2 Air Conditioner. Programmable Smart Thermostat. Minutes to Jordan Creek Town Center and a similar distance to the amenities at the up-and-coming Kettlestone. This
USD 1,449,900
129 29th Court
View photo
House · for sale
USD 347,850
USD 216/sq.ft
129 29th Court
Spring Hill city, Greenfield township Warren County Iowa
· 1,604 sq.ft · 3 Bedrooms · 2 Baths · House
· Garden · Deck · Fireplace · Equipped kitchen · Parking · Cellar
Spring Hill city, Greenfield township Warren County Iowa · 1,604 sq.ft · 3 Bedrooms · 2 Baths · House · Garden · Deck · Fireplace · Equipped kitchen · Parking · Cellar
Step inside this west-facing 3-bed, 2.5-bath split-level home on a cul-de-sac in West Des Moines. The great room offers natural light and high ceilings with quick access to the kitchen and its favorable cabinet space. An additional living room features a gas fireplace and a sliding door leads directly to the backyard. The primary bedroom includes high ceilings and natural light, with two proportionally sized bedrooms and a shared bath on the second level. Laundry is located on the lower level near the garage entry, and the basement provides extra space to customize. Updates include a new roof & gutter guard (2022), sump pump (2025), hot water heater (2024) and HVAC (2019). Radon system. Well-maintained green space surrounds the home and the fenced backyard with a freshly painted deck offers plenty of outdoor enjoyment. Conveniently close to shopping, dining, and popular trails
USD 347,850
5692 SW Lake Ridge Drive
View photo
House · for sale
USD 1,200,000
USD 523/sq.ft
5692 SW Lake Ridge Drive
Spring Hill city, Greenfield township Warren County Iowa
· 2,293 sq.ft · 4 Bedrooms · 3 Baths · House
· Garden · Deck · Fireplace · Equipped kitchen
Spring Hill city, Greenfield township Warren County Iowa · 2,293 sq.ft · 4 Bedrooms · 3 Baths · House · Garden · Deck · Fireplace · Equipped kitchen
Nestled at the end of a quiet cul-de-sac on nearly an acre, this exceptional Craftsman-style walkout ranch offers 4,744 finished sq ft in the highly sought-after Maffitt Ridge community. Surrounded by mature trees & backing to nature, this private retreat combines timeless craftsmanship w/ modern luxury, minutes from West Glen & Jordan Creek. Quality finishes include handcrafted Amish cabinetry w soft-close doors & pull-out drawers, engineered wood flooring throughout much of the main level, & new carpet installed in 2026. The open-concept main level features a light-filled great room with fireplace, gourmet kitchen with large island, walk-in pantry, & access to a screened porch and composite deck overlooking the wooded backyard. The split-bedroom design offers privacy with a luxurious primary suite featuring a cozy reading nook, bath, & oversized walk-in closet. The walkout lower level is built for entertaining with a family room, theater room, exercise space, wet bar, guest half bath
USD 1,200,000
2372 SE Billings Place
View photo
House · for sale
USD 409,990
USD 200/sq.ft
2372 SE Billings Place
Spring Hill city, Greenfield township Warren County Iowa
· 2,045 sq.ft · 5 Bedrooms · 3 Baths · House
· Office room · Fireplace · Equipped kitchen · Cellar
Spring Hill city, Greenfield township Warren County Iowa · 2,045 sq.ft · 5 Bedrooms · 3 Baths · House · Office room · Fireplace · Equipped kitchen · Cellar
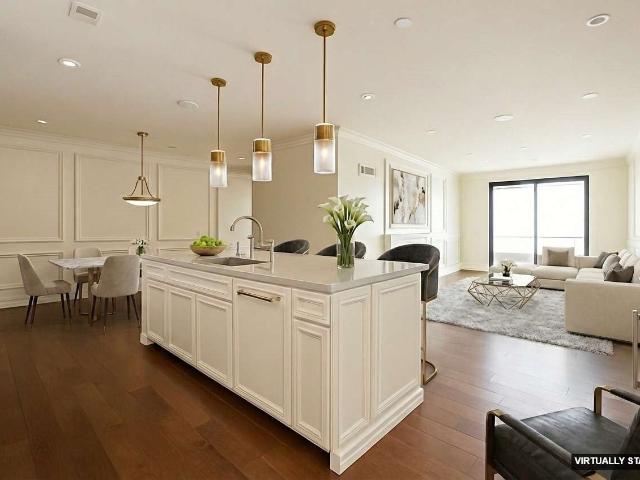
Welcome to the Bellhaven in Fox Ridge. A 5 bedroom, 3.5 bath home offering 2,556 sq. Ft. of finished living space, including a spacious finished basement. Step inside to a versatile front flex room—ideal for a home office, playroom, or formal dining. A guest half bath and staircase lead to the open-concept living area, featuring an electric fireplace, large windows, and a bright, spacious feel. The kitchen showcases white cabinetry, stainless steel appliances, a walk-in pantry, and a large island perfect for casual dining. Upstairs, a centrally located laundry room is surrounded by three secondary bedrooms, a full bath, and a linen closet. The expansive primary suite offers two walk-in closets, a double vanity, walk-in shower, and private water closet. The finished basement includes a rec room, fifth bedroom, and a full bath. This home offers a walkout basement. Visit today for a personal tour! Ask about builder incentives with preferred lender. Photos similar to
USD 409,990
609 Linnwill Place
View photo
House · for sale
USD 259,900
USD 172/sq.ft
609 Linnwill Place
Spring Hill city, Greenfield township Warren County Iowa
· 1,507 sq.ft · 3 Bedrooms · 2 Baths · House
· Garden · Equipped kitchen
Spring Hill city, Greenfield township Warren County Iowa · 1,507 sq.ft · 3 Bedrooms · 2 Baths · House · Garden · Equipped kitchen
Welcome to this newly updated, beautifully maintained split-level home filled with recent upgrades. Upon enter, you will be greeted with an elegant dining room and stunning hardwood floors that lead into the kitchen. Immediately off the kitchen you will find a cozy family room leading into a spacious backyard. Upstairs, you will find the primary in addition to 2 more nice sized bedrooms on the main level. Home has been cared for and improved on in the past decade notably with a new roof, gutters, and siding (2023), a new water heater (2021), sewer line replacement (2022) and an exterior paint job (2024). You'll love the convenience to everything West Des Moines has to offer! Home is move in ready. Schedule your showing today!
USD 259,900
595 60th Street S #305, West Des Moines, US, IA
View photo
Condo · for sale
USD 3,575,000
595 60th Street S #305, West Des Moines, US, IA
Spring Hill city, Greenfield township Warren County Iowa
· 3 Bedrooms · 4 Baths · Condo
· Balcony · Fireplace · Equipped kitchen
Spring Hill city, Greenfield township Warren County Iowa · 3 Bedrooms · 4 Baths · Condo · Balcony · Fireplace · Equipped kitchen
An exceptionally rare penthouse opportunity awaits at 595 Tower, home to just nine private residences, designed for those who value discretion, design, & elevated living. Residence 305 offers a grand entry that sets the tone w/ elegant paneling, custom millwork, & statement fireplace, creating a sense of calm sophistication from the moment you arrive. The chef’s kitchen is impeccably appointed w/ Sub-Zero paneled refrigeration, a Wolf range, Kohler fixtures, premium countertops, custom white oak cabinetry, a spacious hidden pantry designed for effortless entertaining and everyday ease. The expansive living room, anchored by a second fireplace, opens to a sweeping balcony perfect for quiet mornings or evening relaxation. The primary suite is a true sanctuary, featuring hardwood floors, abundant natural light, a spa-inspired ensuite with dual vanities, steam shower, soaking tub, & generous walk-in closet. Additional spaces are equally well-considered, offering comfort, privacy, & functio
USD 3,575,000
524 Napoli Ave, West Des Moines, IA
View photo
House · for sale
USD 718,770
524 Napoli Ave, West Des Moines, IA
Spring Hill city, Greenfield township Warren County Iowa
· 4 Bedrooms · 3 Baths · House
· Fireplace · Equipped kitchen
Spring Hill city, Greenfield township Warren County Iowa · 4 Bedrooms · 3 Baths · House · Fireplace · Equipped kitchen
Trust Builders very popular and customized Dawson 1.5 Story Plan is here with a brand new elevation, located in West Des Moines' Pavilion Park Development. Sitting in the culdesac with beautiful views and a great location just minutes from Jordan Creek and I80. This home immediately impresses when entering, with a 2-Story great room, large picture windows spanning across the back of the home, and a 2-Story fireplace with custom trim detail to ceiling. Upgraded LVP flooring throughout the first floor main living area with trim accent wall, dining, entry and first floor office, adds to the open feel and Dual HVAC helps to maintain comfort throughout. Enjoy the kitchen with large quartz covered island, upgraded gas range with trim detailed hood package, an ample walk-in pantry, and upgraded appliances. For continued ease of living on the main floor, you will love the 1/2 bath, mud room, and laundry location. The main floor primary bedroom offers tiled shower with fiberglass pan, frameless
USD 718,770
505 18th Street
View photo
House · for sale
USD 289,900
USD 213/sq.ft
505 18th Street
Spring Hill city, Greenfield township Warren County Iowa
· 1,356 sq.ft · 3 Bedrooms · 2 Baths · House
· Garden · Deck · Air conditioning · Cellar
Spring Hill city, Greenfield township Warren County Iowa · 1,356 sq.ft · 3 Bedrooms · 2 Baths · House · Garden · Deck · Air conditioning · Cellar
Step inside this 1951 brick charmer in the highly sought after West Des Moines school district! This move-in ready home has major updates including new roof (2023), A/C and Furnace (2023), water heater (2024), renovated master bathroom (2024), fresh exterior paint, and updated appliances. The basement finish offers additional living space that gives you plenty of room to grow. Step outside to your fully fenced backyard complete with a large deck that is primed for entertaining. Just one block from Fairmeadows Park and minutes from Valley Junction, Jordan Creek, and everything West Des Moines has to offer, this location is tough to beat. Call your favorite agent and come see for yourself!
USD 289,900
2330 SE Morningdew Drive
View photo
Condo · for sale
USD 239,990
USD 159/sq.ft
2330 SE Morningdew Drive
Spring Hill city, Greenfield township Warren County Iowa
· 1,507 sq.ft · 3 Bedrooms · 2 Baths · Condo
· Fireplace · Equipped kitchen · Parking
Spring Hill city, Greenfield township Warren County Iowa · 1,507 sq.ft · 3 Bedrooms · 2 Baths · Condo · Fireplace · Equipped kitchen · Parking
D.R. Horton, America’s Builder, presents the Sydney townhome located in our Fox Ridge Community in West Des Moines within the Norwalk School District. The Great Western Bike Train runs through the community! A 19-mile journey awaits you. Hike, bike, run, walk, or cross-country ski along the former Great Western Railroad between Des Moines and Martensdale. All appliances and window blinds included! This Two-Story Townhome boasts 3 Bedrooms, 2.5 Bathrooms, and a 2-Car Garage in a spacious open floorplan. As you enter the home, you’ll be greeted with a beautiful Great Room featuring a cozy fireplace. The Gourmet Kitchen offers an Oversized Pantry and a Large Island, perfect for entertaining! On the second level, you’ll find the Primary Bedroom with an ensuite Bathroom featuring a dual vanity sink as well as a spacious Walk-In Closet. You’ll also find Two additional Large Bedrooms, full Bathroom, and Laundry Room! All D.R. Horton Iowa homes include our America’s Smart Home Technology as we
USD 239,990
1831 Fuller Road 21
View photo
Condo · for sale
USD 90,000
USD 121/sq.ft
1831 Fuller Road 21
Spring Hill city, Greenfield township Warren County Iowa
· 743 sq.ft · 2 Bedrooms · 1 Bath · Condo
· Deck · Air conditioning · Equipped kitchen
Spring Hill city, Greenfield township Warren County Iowa · 743 sq.ft · 2 Bedrooms · 1 Bath · Condo · Deck · Air conditioning · Equipped kitchen
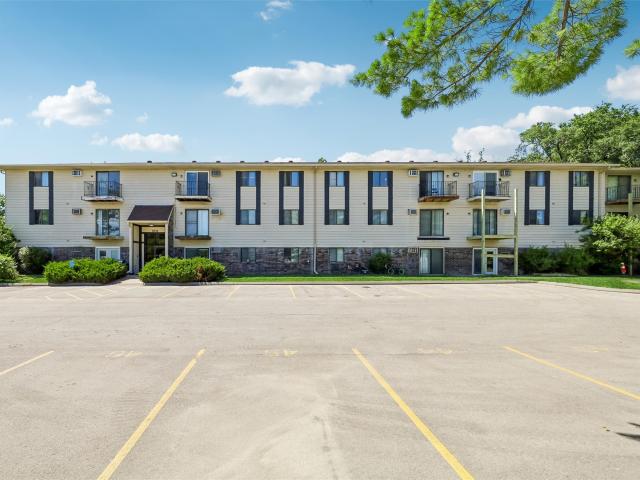
Nice 2 bed/1 bath condo, with deck, located on the 3rd floor in a well maintained 30-unit building. The unit features electric baseboard heat and wall mounted a/c. Updates include newer AC, oven, dishwasher, and hot water heater. Water, sewer, trash and snow removal are all included in the $200/month HOA dues. Tenant only pays electric. No rental restrictions. Current WDM rental certificate. Pets allowed, breed restrictions
USD 90,000
5029 Wistful Vista Drive
View photo
House · for sale
USD 317,500
USD 220/sq.ft
5029 Wistful Vista Drive
Spring Hill city, Greenfield township Warren County Iowa
· 1,442 sq.ft · 3 Bedrooms · 2 Baths · House
· Garden · Deck · Fireplace · Equipped kitchen
Spring Hill city, Greenfield township Warren County Iowa · 1,442 sq.ft · 3 Bedrooms · 2 Baths · House · Garden · Deck · Fireplace · Equipped kitchen
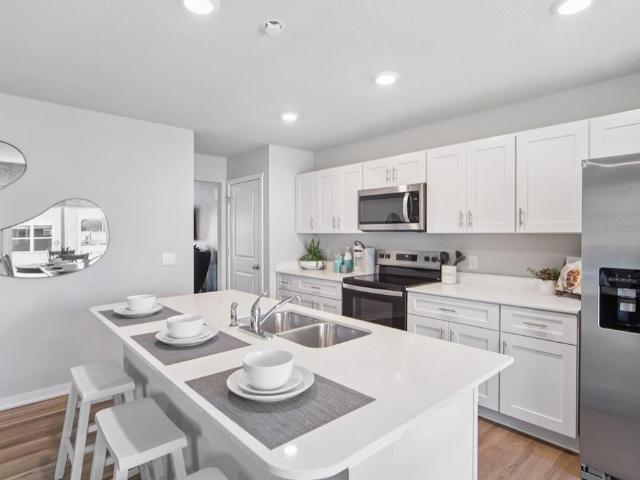
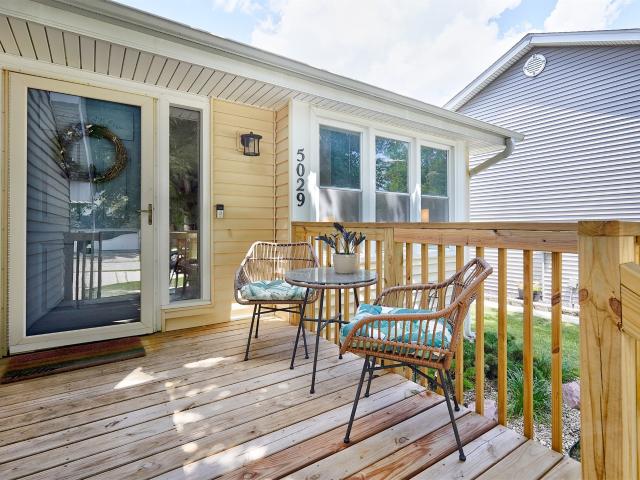
Prime West Des Moines location just minutes from Jordan Creek Town Center and I-35/I-80! This inviting split-level offers nearly 1,500 square feet of finished living space and a move-in ready opportunity that is increasingly difficult to find in West Des Moines under $325,000. From the moment you arrive, you? Ll appreciate the welcoming new front deck, newer roof, vinyl siding, and vinyl windows. Inside, the main level features newer flooring throughout the living area and kitchen, along with stainless steel appliances that all stay. The spacious lower-level family room is perfect for relaxing or entertaining and includes a fireplace framed by built-in cabinetry on both sides. Upstairs, you? Ll find three generously sized bedrooms, including a comfortable primary suite with a private 3/4 bath. An additional full bathroom is conveniently located in the upstairs hallway. Newer carpet adds a fresh feel throughout the upper level. Outside, enjoy the large fenced backyard with plenty of roo
USD 317,500
5094 Grand Ridge Drive
View photo
House · for sale
USD 1,995,000
USD 694/sq.ft
5094 Grand Ridge Drive
Spring Hill city, Greenfield township Warren County Iowa
· 2,874 sq.ft · 5 Bedrooms · 3 Baths · House
· Office room · Deck · Equipped kitchen
Spring Hill city, Greenfield township Warren County Iowa · 2,874 sq.ft · 5 Bedrooms · 3 Baths · House · Office room · Deck · Equipped kitchen
50,000 landscape credit with all offers until July 20th! *. Welcome to 5094 Grand Ridge Drive! Situated on 2 acres and built in 2023, this spacious 5-bedroom, 6-bathroom home offers 5,134 total finished SF, including 2,877 SF of above-grade living space and a fully finished 2,257 SF lower level. The main floor boasts 10' ceilings throughout, with a grand 12' ceiling in the great room, 8' doors, and high-end finishes. The gourmet kitchen features an impressive 11' island, while the oversized laundry room includes a steam closet for ultimate convenience. The primary suite is a true retreat with heated floors and a luxurious en-suite bath. A screened-in deck, dedicated office/sitting room, and a Jack & Jill bathroom with heated floors between the secondary bedrooms complete the main level. The fully finished lower level offers 2 additional bedrooms, a flex room, a full bath, and a half bath, providing ample space for guests or recreation. Car enthusiasts and hobbyists will love the heated
USD 1,995,000
595 S 60th St UNIT 402, West Des Moines, IA
View photo
Condo · for sale
USD 2,450,000
595 S 60th St UNIT 402, West Des Moines, IA
Spring Hill city, Greenfield township Warren County Iowa
· 2 Bedrooms · 3 Baths · Condo
· Fireplace · Equipped kitchen
Spring Hill city, Greenfield township Warren County Iowa · 2 Bedrooms · 3 Baths · Condo · Fireplace · Equipped kitchen
Residence 402 at 595 Tower blends timeless design with beautifully simplified living in a boutique building of only 10 homesideal for empty nesters, executives, or relocation buyers seeking calm, turn-key elegance. The entry opens to a warm living area with custom millwork, hardwood floors, a centered fireplace, and soft natural light through Pella Impervia windows. The kitchen is thoughtfully designed with Sub-Zero paneled refrigeration, a Wolf range, Kohler fixtures, premium countertops, custom cabinetry, and a spacious hidden pantry that keeps the space effortlessly organized. The primary suite offers a serene retreat with a generous sitting area, walk-in closet, and an ensuite featuring dual vanities, a soaking tub, and a full tile steam shower. The secondary bedroom includes its own walk-in closet and ensuite bath, ideal for guests or flexible work needs. Built with poured concrete walls, steel framing, slab-on-deck floors, a gypcrete sound mat, and reinforced structural component
USD 2,450,000
2468 SE Billings Place
View photo
House · for sale
USD 338,990
USD 165/sq.ft
2468 SE Billings Place
Spring Hill city, Greenfield township Warren County Iowa
· 2,045 sq.ft · 4 Bedrooms · 2 Baths · House
· Office room · Fireplace · Equipped kitchen · Cellar
Spring Hill city, Greenfield township Warren County Iowa · 2,045 sq.ft · 4 Bedrooms · 2 Baths · House · Office room · Fireplace · Equipped kitchen · Cellar
Welcome to the Bellhaven in Fox Ridge. A two-story home with 4 bedrooms, 2.5 baths, and 2,053 sq. Ft of living space for everyday living and entertaining. Step inside to find a versatile front flex room—ideal for a home office, playroom, or formal dining. A hallway leads to a guest half bath and an open-concept living space filled with natural light, highlighted by an electric fireplace and large windows. The kitchen boasts a large island, white cabinetry, stainless steel appliances, a walk-in pantry, and connects seamlessly to the dining area. Upstairs, you'll find a central laundry room, three spacious secondary bedrooms, and a full bath with double vanities. The private primary suite includes a walk-in shower, dual sinks, private water closet, and two walk-in closets for ultimate convenience. This home includes smart features and a full unfinished basement. Visit today for a personal tour! Ask about builder incentives with preferred lender. Photos similar to
USD 338,990
1705 Hillside Street
View photo
House · for sale
USD 279,000
USD 251/sq.ft
1705 Hillside Street
Spring Hill city, Greenfield township Warren County Iowa
· 1,109 sq.ft · 3 Bedrooms · 1 Bath · House
· Garden · Equipped kitchen · Cellar
Spring Hill city, Greenfield township Warren County Iowa · 1,109 sq.ft · 3 Bedrooms · 1 Bath · House · Garden · Equipped kitchen · Cellar
A wonderful brick ranch nestled in a great WDM neighborhood with parks, schools and i235. This home features 3 bedrooms, 1 full bath, 2 half baths. Master has attached half bath. Hardwood floors throughout the main level. Kitchen has been enhanced with some new cabinets. The backyard offers space for yard and garden; even a play area. A partially finished basement adds room to the living space, including painted rafters, laundry and toilet area. New water heater (2026), new furnace (2023), new bedroom windows (2017), new water softener (2018), New Roof (2022), filtered water at sink with additional filter, radon mitigation system. All appliances included
USD 279,000

Get email alerts

Don't miss out: be the first to know about new properties

The alert was correctly created

On subscribing you accept the conditions of use and the privacy policy
Alert
Receive new ads in your inbox
Save this search
Receive alerts for new listings

We'll send you an email when we have new properties for: "Properties for sale in Spring Hill city, Greenfield township Warren County Iowa"

The alert was correctly created

Johnston city
Saylorville
Get email alerts and be the first to see new listings
Required field
On subscribing I accept the terms of the privacy policy
Perfect! You'll soon start receiving new listings via email
Alert
Receive an email when we have new ads for Properties for sale in Spring Hill city, Greenfield township Warren County Iowa
Save this search
Filters

Bedrooms

Size (sq.ft)

sq.ft
sq.ft

Price

USD
USD

Property type

Bathrooms

Clear all filters
Receive notifications when new entries are published.