415 apartments for sale in Spring Hill town

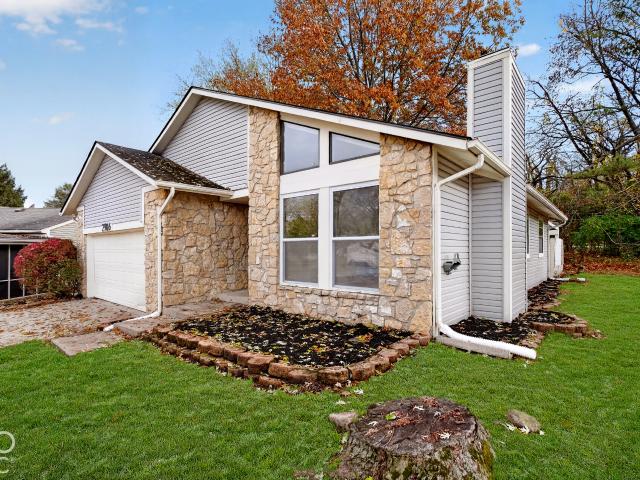
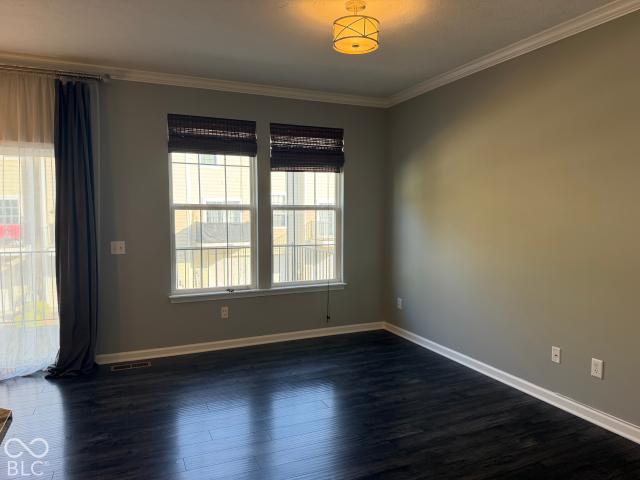
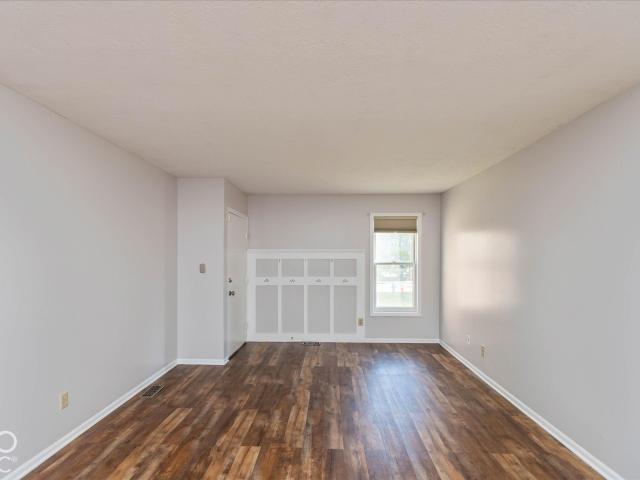
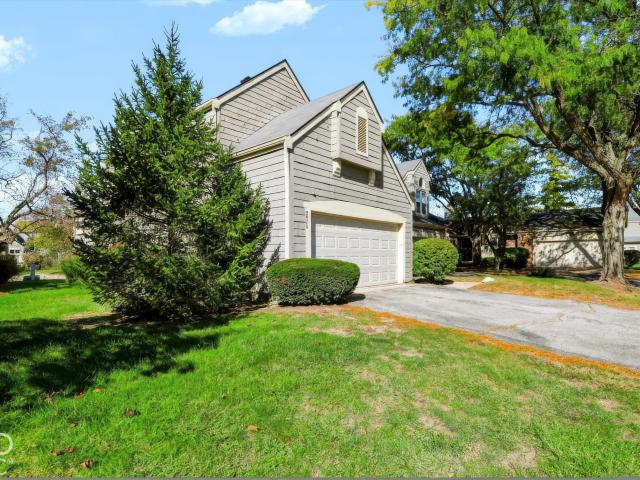
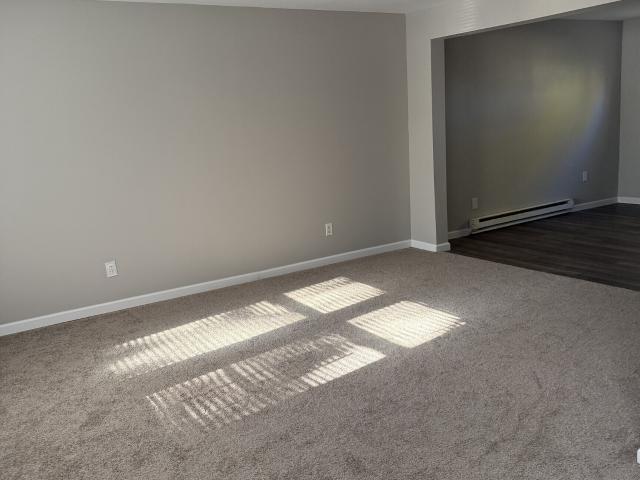
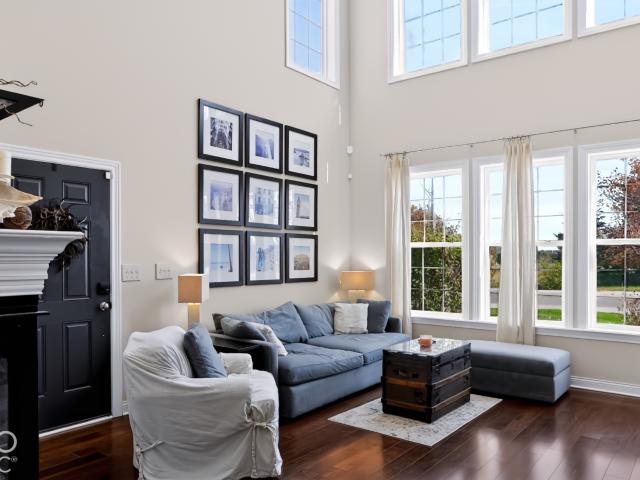
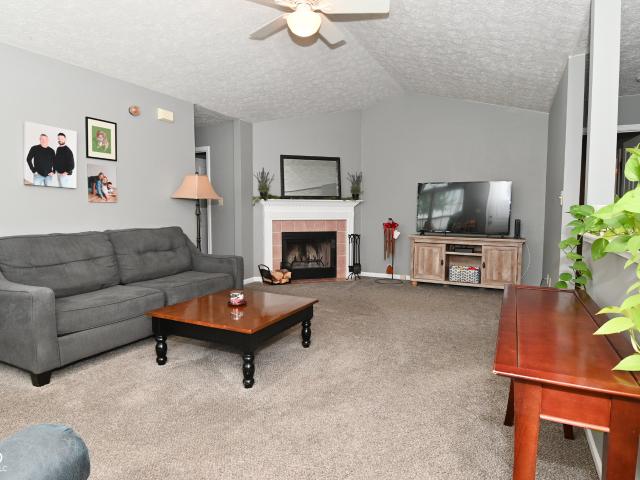
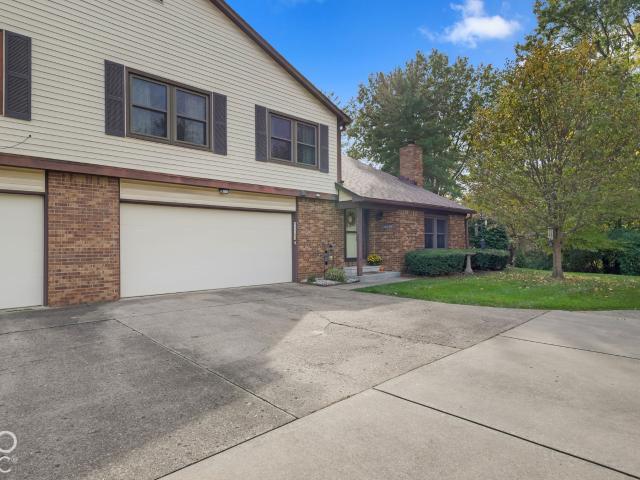
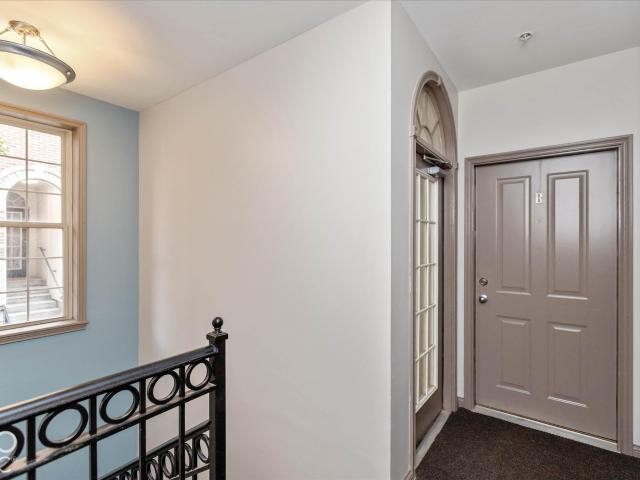
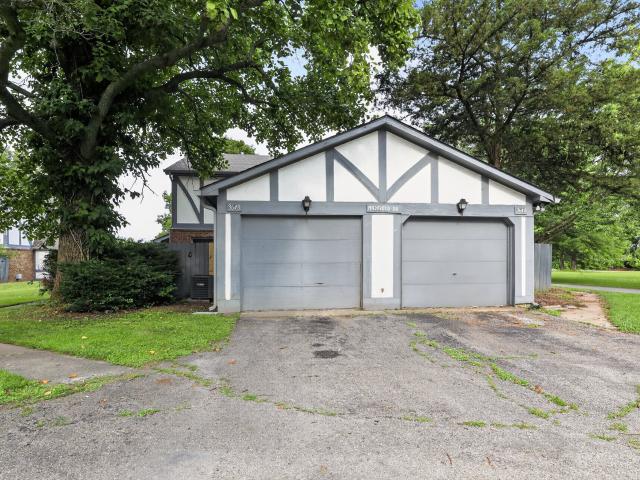
3648 Mayfield Drive
View photo
Condo · for sale
USD 69,900
USD 66/sq.ft
3648 Mayfield Drive
Spring Hill town
· 1,044 sq.ft · 2 Bedrooms · 1 Bath · Condo
Spring Hill town · 1,044 sq.ft · 2 Bedrooms · 1 Bath · Condo
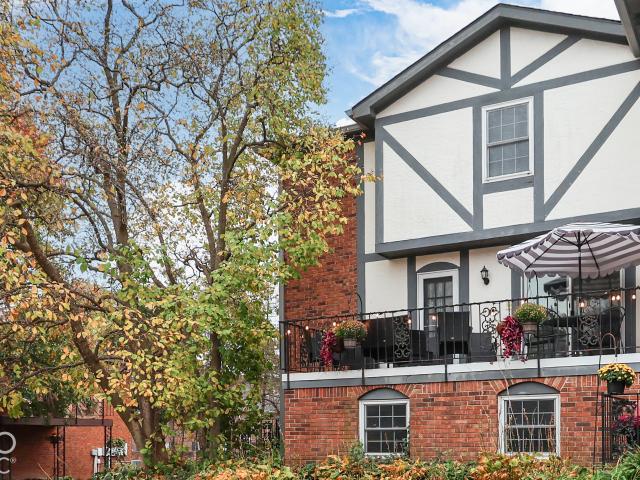
Discover an exceptional opportunity at 3648 Mayfield DR, INDIANAPOLIS, IN, USA. This inviting 588 sq ft condominium, built in 1973, offers a distinctive living experience across two stories. The residence provides two comfortable bedrooms, offering private retreats for rest and relaxation. Practicality is key with a full bathroom and an additional half bathroom, ensuring convenience for residents and guests alike
USD 69,900
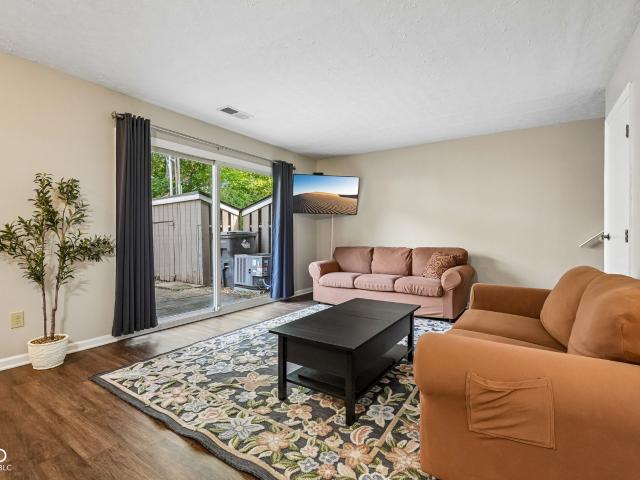
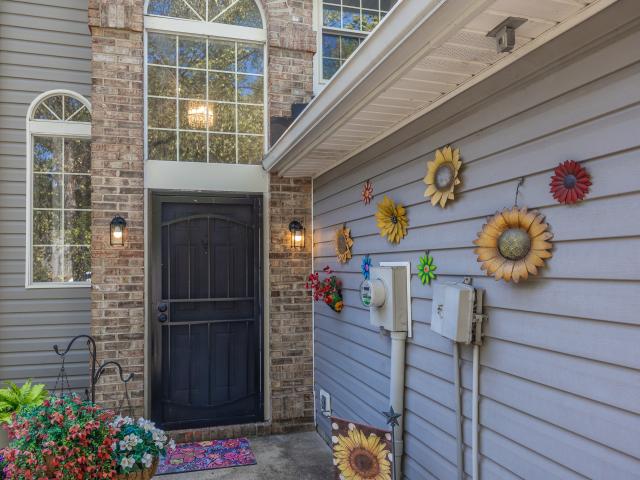
3962 Braddock Road
View photo
Condo · for sale
USD 139,000
USD 130/sq.ft
3962 Braddock Road
Spring Hill town
· 1,066 sq.ft · 2 Bedrooms · 1 Bath · Condo
· Patio · Equipped kitchen · Parking · Air conditioning · Swimming pool
Spring Hill town · 1,066 sq.ft · 2 Bedrooms · 1 Bath · Condo · Patio · Equipped kitchen · Parking · Air conditioning · Swimming pool
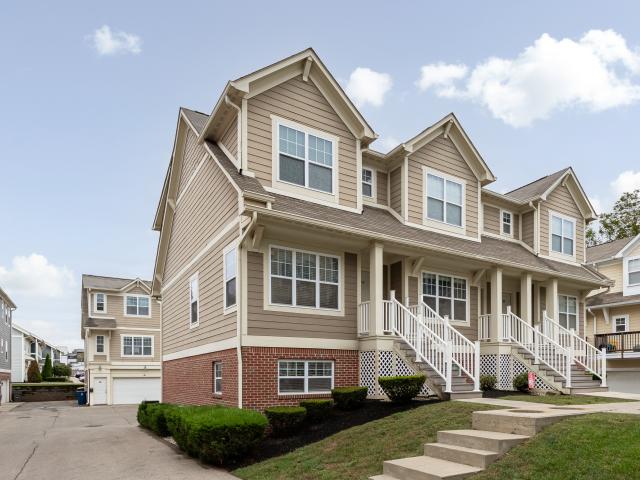
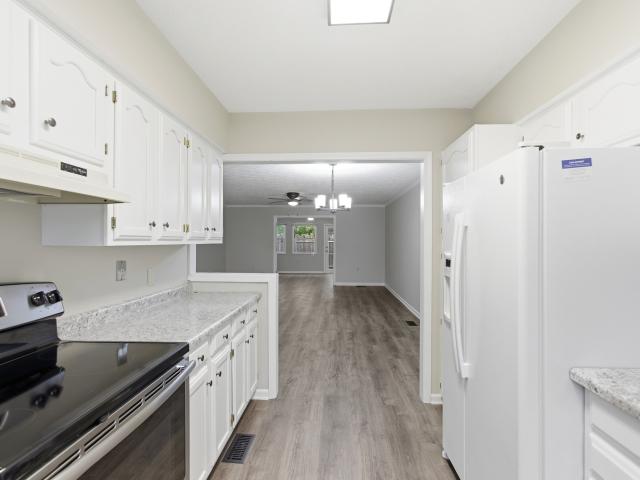
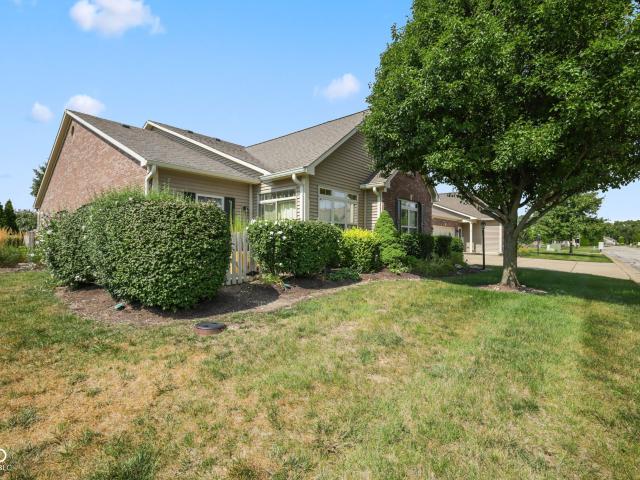
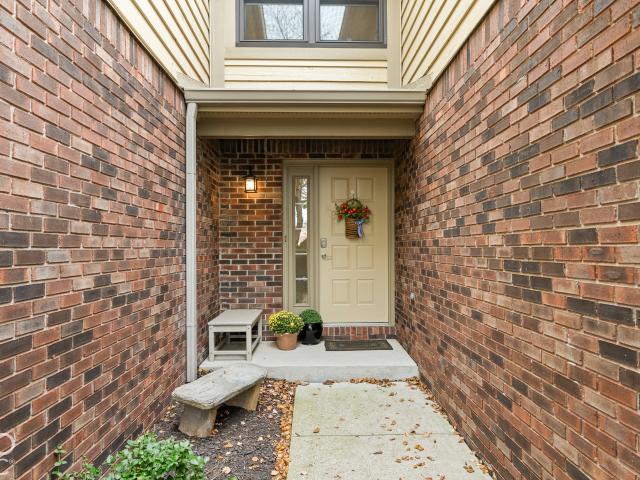
Move in this winter with the big-ticket work already done. This Crooked Creek townhome has a furnace and central A/C just one year old and a water heater five years old. Two bedrooms upstairs; downstairs, an open living and dining area, wood-finish flooring, in-unit laundry, and a kitchen with a stainless gas range. Pull into your attached garage, then step out to a private fenced patio with a storage shed under mature trees near the creek. The HOA covers building insurance, exterior maintenance, lawn care, and snow removal, plus the pool, clubhouse, tennis courts, playground, and walking trails. Minutes to I-465 and the 86th Street and Michigan Road corridor. FHA, VA, and conventional financing available, with as little as 3% down for qualified buyers. This home comes with a 2/1 temporary rate buydown provided by the seller and lender, reducing the buyer's interest rate by 2% the first year and 1% the second year, available when financing with Chad Fallis, CrossCountry Mortgage, NMLS
USD 139,000
630 N College Avenue # 403
View photo
Condo · for sale
USD 389,000
USD 350/sq.ft
630 N College Avenue # 403
Spring Hill town
· 1,109 sq.ft · 2 Bedrooms · 2 Baths · Condo
· Lift
Spring Hill town · 1,109 sq.ft · 2 Bedrooms · 2 Baths · Condo · Lift
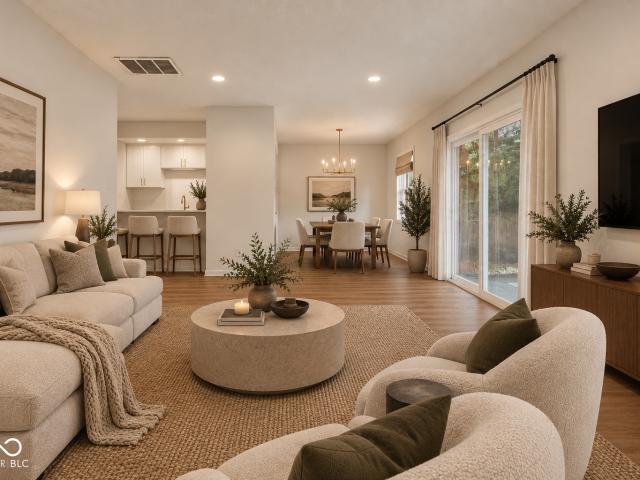
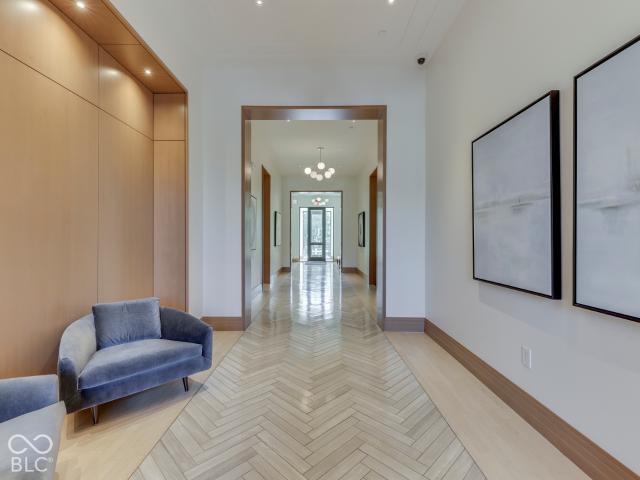
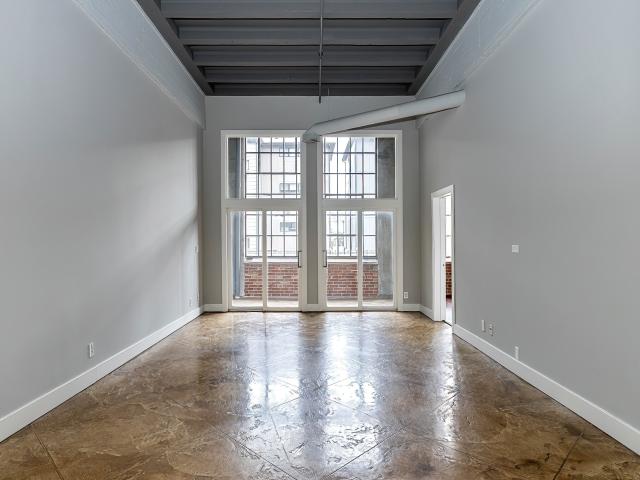
Where summer nights start on the rooftop and end on Mass Ave! Welcome to Mill No. 9 Lofts in the heart of Indianapolis's vibrant Mass Ave Cultural Arts District. Perched on the fourth floor with no neighbors above, this beautifully maintained loft offers the quiet comfort of a top floor residence. Soaring ceilings, exposed brick, oversized windows, and open living spaces showcase the architectural details that have made Mill No. 9 one of the most distinctive addresses in the Mass Ave neighborhood. Thoughtful updates throughout the home enhance everyday living including fresh, updated bathrooms, custom remote controlled blinds, modern lighting, and a new refrigerator. Carpeted bedrooms provide a comfortable place to unwind while preserving the loft's distinctive aesthetic. A spacious elevator makes move-in day & everyday living more convenient. Residents also enjoy a courtyard shaded by mature trees where they can gather with friends & neighbors around a firepit and grill. Throughout th
USD 389,000
2906 Horse Hill West Drive
View photo
Condo · for sale
USD 199,990
USD 152/sq.ft
2906 Horse Hill West Drive
Spring Hill town
· 1,313 sq.ft · 2 Bedrooms · 2 Baths · Condo
· Equipped kitchen
Spring Hill town · 1,313 sq.ft · 2 Bedrooms · 2 Baths · Condo · Equipped kitchen
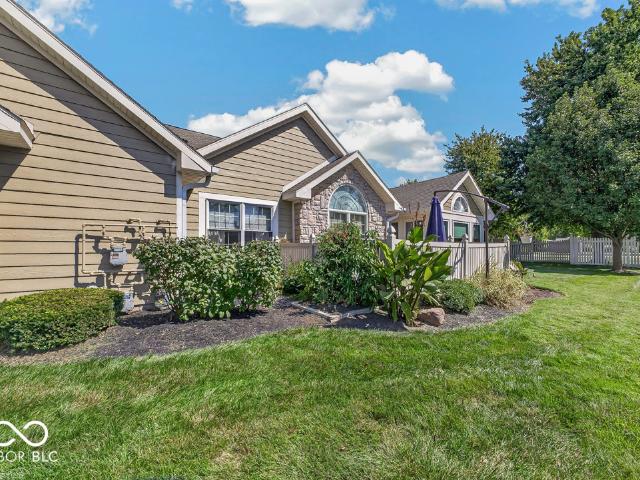
Wow! Tons of updates in this 2bd/2ba low maintenance ranch. Great open floorplan. New kitchen, bathrooms, luxury lvp flooring, paint, fixtures, the list goes on and on!
USD 199,990
7437 Oceanline Drive
View photo
Condo · for sale
USD 220,000
USD 200/sq.ft
7437 Oceanline Drive
Spring Hill town
· 1,098 sq.ft · 2 Bedrooms · 2 Baths · Condo
· Patio · Deck · Equipped kitchen · Parking
Spring Hill town · 1,098 sq.ft · 2 Bedrooms · 2 Baths · Condo · Patio · Deck · Equipped kitchen · Parking
Welcome to 7437 Oceanline Dr. A fully renovated waterfront gem nestled in The Islands, one of Indianapolis's most sought-after lakefront communities on a stunning private community lake. This move-in ready home has been completely transformed from top to bottom. The beautifully updated kitchen features new cabinetry, quartz countertops, a granite sink, and all new appliances. All three bathrooms have been fully remodeled with new vanities, toilets, lighting, and mirrors. Enjoy brand new flooring throughout, updated lighting and ceiling fans in every room, and stylish matte black hardware on every door. Major mechanicals have all been replaced including new water heater, furnace, and heat pump (2024), plus a new water softener (2025). Both patio doors and 4 windows were replaced in 2024, along with a new garage door opener. The HOA replaced the roof in 2024, giving you true peace of mind from top to bottom. Step outside to your brand new deck and gazebo, the perfect space to entertain w
USD 220,000
8520 Canterbury E # A
View photo
Condo · for sale
USD 149,900
USD 127/sq.ft
8520 Canterbury E # A
Spring Hill town
· 1,173 sq.ft · 2 Bedrooms · 2 Baths · Condo
· Patio · Equipped kitchen
Spring Hill town · 1,173 sq.ft · 2 Bedrooms · 2 Baths · Condo · Patio · Equipped kitchen
Move right into this beautifully remodeled main-floor condo located in desirable Washington Township! Featuring all-new finishes throughout, this home offers 2 bedrooms, 2 full bathrooms, and a versatile den or study. The updated kitchen features quartz countertops, new cabinetry, and brand-new stainless steel appliances, while both bathrooms have been beautifully remodeled and the HVAC is brand new. Enjoy your own private, fully fenced patio plus a private storage unit. HOA amenities include a community pool, water, sewer, hot water, trash, snow removal, and exterior maintenance for easy, low-maintenance living. Enjoy unbeatable convenience with Greenbriar Plaza directly across the street, plus North Willow Plaza, St. Vincent Heart Center, IU Health North, College Park Plaza, Nora, Ironworks, The Fashion Mall, and nearby nature parks all within easy reach. Current taxes reflect the higher non-owner-occupied tax rate; primary residence tax rates may be lower. Truly move-in ready and id
USD 149,900
350 N Meridian Street # 401
View photo
Condo · for sale
USD 385,000
USD 253/sq.ft
350 N Meridian Street # 401
Spring Hill town
· 1,518 sq.ft · 2 Bedrooms · 2 Baths · Condo
· Parking
Spring Hill town · 1,518 sq.ft · 2 Bedrooms · 2 Baths · Condo · Parking
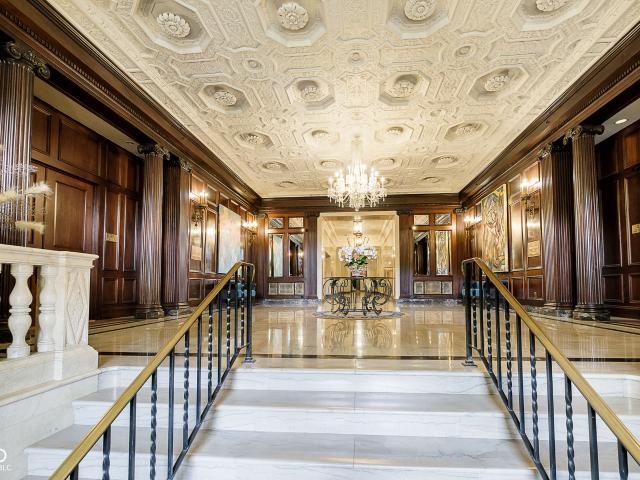
Here is your opportunity to own one of the coveted fourth floor units in the historic Athletic Club. You'll be in walking distance to all that downtown has to offer and won't even need to leave you home for parades, fireworks & more. This unique corner unit boasts beautiful, tall windows overlooking University Park & the gorgeous Depew Fountain. 2BD/2BA lofted floor plan features an upstairs primary ensuite w/ tub & shower. The 2 story ceilings in the great room showcase beautiful detailed moldings & architecture of the building & allow for an abundance of light. Unit includes large storage unit & 2 parking spaces. 1 in garage beneath building & 1 in gated lot
USD 385,000
1301 Kings Cove Court
View photo
Condo · for sale
USD 225,000
USD 110/sq.ft
1301 Kings Cove Court
Spring Hill town
· 2,045 sq.ft · 2 Bedrooms · 2 Baths · Condo
· Patio · Office room · Parking · Fireplace · Equipped kitchen
Spring Hill town · 2,045 sq.ft · 2 Bedrooms · 2 Baths · Condo · Patio · Office room · Parking · Fireplace · Equipped kitchen
Welcome to 1301 Kings Cove CT, an attractive 2054sf of refined living experience that seamlessly blends mid-century character with modern utility. The kitchen equipped with contemporary stainless steel appliances that cater to both everyday meal preparation and sophisticated hosting. Stepping outside the kitchen, the outdoor patio provides both an inviting outdoor living space and a dedicated outdoor dining that makes al fresco meals a natural part of your daily routine. The living room and dining room serves as a warm gathering space, defined by an inviting fireplace and integrated built-in shelving to display your private collection. The primary bedroom on the upper level offers a private retreat, complete with an ensuite bathroom and walk in closet designed for comfort. The lower level adds another secluded office/library/family room with a wet bar adding a layer of convenience, perfect for entertaining guests with ease. Complete the lower level with a 2.5 car garage housing the uti
USD 225,000
7323 Chapel Villas Lane # D
View photo
Condo · for sale
USD 249,900
USD 145/sq.ft
7323 Chapel Villas Lane # D
Spring Hill town
· 1,722 sq.ft · 3 Bedrooms · 2 Baths · Condo
· Fireplace · Equipped kitchen · Parking
Spring Hill town · 1,722 sq.ft · 3 Bedrooms · 2 Baths · Condo · Fireplace · Equipped kitchen · Parking
Welcome home to this spacious 3-bedroom, 2-bath condo in the desirable Villas at Chapel Hill! Soaring vaulted ceilings and large windows fill the open living spaces with an abundance of natural light. The living room features a cozy fireplace and flows seamlessly into the dining area, while the heated and cooled sunroom provides additional finished living space-perfect for a sitting area, home office, or you used as a space to your liking! The upgraded kitchen offers plenty of counter space and cabinetry, along with stainless steel appliances and double ovens. The convenient mudroom/laundry room provides additional pantry storage and easy access to the attached 2-car garage. The spacious primary suite features a private bath with double vanity sinks and a large walk-in closet. The third bedroom is currently being used as an office and features French doors but can easily be converted back to a traditional bedroom to suit your needs. New flooring and a new water heater were added in 202
USD 249,900
1017 Walford Avenue
View photo
Condo · for sale
USD 309,900
USD 159/sq.ft
1017 Walford Avenue
Spring Hill town
· 1,948 sq.ft · 2 Bedrooms · 2 Baths · Condo
· Office room · Balcony · Equipped kitchen · Parking
Spring Hill town · 1,948 sq.ft · 2 Bedrooms · 2 Baths · Condo · Office room · Balcony · Equipped kitchen · Parking
Located near the heart of Broad Ripple, this end-unit townhouse offers 1,952 finished square feet across three levels with two bedrooms, two full baths, a half bath, and an attached two-car garage. The main level features hardwood floors and an open layout connecting the living room, dining area, and kitchen. White cabinetry, stainless steel appliances, a breakfast bar, and pantry complete the kitchen, while a private balcony, half bath, and separate laundry room add everyday convenience. Upstairs, the primary suite includes a vaulted ceiling, walk-in closet, double vanity, and tiled shower. The second bedroom also offers a walk-in closet and access to a full bath. The finished lower level provides additional living space for an office, workout area, or bonus room that connects directly to the garage. The $250 monthly HOA includes water and sewer, exterior and grounds maintenance, snow removal, and trash service. Mature trees and sidewalks create a welcoming setting throughout the comm
USD 309,900
5304 Caring Cove
View photo
Condo · for sale
USD 89,900
USD 79/sq.ft
5304 Caring Cove
Spring Hill town
· 1,130 sq.ft · 1 Bedroom · 1 Bath · Condo
· Swimming pool
Spring Hill town · 1,130 sq.ft · 1 Bedroom · 1 Bath · Condo · Swimming pool
Experience the comfort of maintenance-free senior living at Robin Run Village, where everyday life is easy, enjoyable, and fulfilling. Enjoy the beauty of the 86-acre campus with scenic walking trails, a dog park, fitness center, indoor swimming pool, and peaceful sunsets by the dock. With wonderful on-site features and convenient nearby amenities, residents can enjoy a welcoming lifestyle focused on comfort, wellness, and enjoyment. This beautiful home has been thoughtfully updated from top to bottom, featuring fresh interior paint, stylish new luxury vinyl plank flooring, updated light fixtures, and new appliances that bring both function and modern appeal. Every detail has been carefully considered, with additional upgrades throughout that enhance comfort, style, and move-in ready convenience. A true turnkey home with so much more to appreciate in person. HOA is responsible to maintain/repair/replace roof, HVAC, H2O heater, washer/dryer and all appliances. HOA fee includes inside/ou
USD 89,900
9073 Demarest Drive
View photo
Condo · for sale
USD 330,000
USD 194/sq.ft
9073 Demarest Drive
Spring Hill town
· 1,701 sq.ft · 2 Bedrooms · 2 Baths · Condo
Spring Hill town · 1,701 sq.ft · 2 Bedrooms · 2 Baths · Condo
Welcome to 9073 Demarest DR, Fishers, IN. Constructed in 2016, this 1,710-square-foot condominium represents a thoughtfully designed approach to modern living. With two levels of intentional space, this property offers a balance of comfort and practical design in a desirable location. With fresh paint and updated flooring throughout. Clean and ready for your immediate possession. The residence provides a flexible floor plan featuring two bedrooms, allowing for comfortable private retreats. Complementing these spaces are two full bathrooms and two half bathrooms, a configuration that ensures convenience for both residents and visitors alike. Spanning 1,710 square feet over two stories, the home is situated on a 1,307-square-foot lot, providing a manageable and efficient footprint. This property is an excellent opportunity for those looking to experience the convenience of a modern, well-maintained condominium. Contact us today to schedule your private tour and experience the elevated li
USD 330,000
800 N Park Avenue
View photo
Condo · for sale
USD 289,000
USD 137/sq.ft
800 N Park Avenue
Spring Hill town
· 2,099 sq.ft · 2 Bedrooms · 2 Baths · Condo
· Office room · Fireplace · Parking · Cellar
Spring Hill town · 2,099 sq.ft · 2 Bedrooms · 2 Baths · Condo · Office room · Fireplace · Parking · Cellar
Downtown living doesn't get much more convenient than this! Just steps from the energy of Mass Ave, this inviting two-bedroom, two-full-bath condo puts restaurants, shops, and entertainment right around the corner. Enjoy a spacious living area with a fireplace, plus a finished basement with plenty of possibilities to create a cozy movie lounge, home office, workout space, or whatever suits your lifestyle. The one-car garage is a welcome bonus, and the ultra-low HOA fee in this self-managed building makes downtown ownership even more appealing. With the space, location, and flexibility you've been looking for-all at a price point that won't break the bank-this is your chance to make downtown Indianapolis home. Come see it for yourself!
USD 289,000
9450 Aberdare Drive # 34
View photo
Condo · for sale
USD 240,000
USD 142/sq.ft
9450 Aberdare Drive # 34
Spring Hill town
· 1,679 sq.ft · 3 Bedrooms · 2 Baths · Condo
· Office room · Deck · Fireplace · Equipped kitchen · Parking · Swimming pool
Spring Hill town · 1,679 sq.ft · 3 Bedrooms · 2 Baths · Condo · Office room · Deck · Fireplace · Equipped kitchen · Parking · Swimming pool
This 1,717 sq. ft. 3-bedroom, 2.5-bath condo is located in a maintenance-free community of Sun Lakes at Bayside. The home has been updated throughout and features a new HVAC system, 2-car garage, pond views, and vaulted ceilings. The main living area features a vaulted ceiling, fireplace, and access to the back deck overlooking the pond. The completely renovated kitchen includes brand-new cabinets, countertops, appliances, and a tile backsplash. The main level has also been freshly painted with new flooring throughout. Upstairs, the primary bedroom has vaulted ceilings and a private en-suite bathroom. A small loft provides additional flexible space for an office, sitting area, or storage. Two additional bedrooms and a full bathroom complete the upper level. Community amenities include a neighborhood pool and tennis courts. With exterior maintenance included and numerous interior updates already completed, this condo offers a convenient layout with plenty of usable living space and a po
USD 240,000
4770 Pennington
View photo
Condo · for sale
USD 249,500
USD 183/sq.ft
4770 Pennington
Spring Hill town
· 1,356 sq.ft · 2 Bedrooms · 1 Bath · Condo
· Deck
Spring Hill town · 1,356 sq.ft · 2 Bedrooms · 1 Bath · Condo · Deck
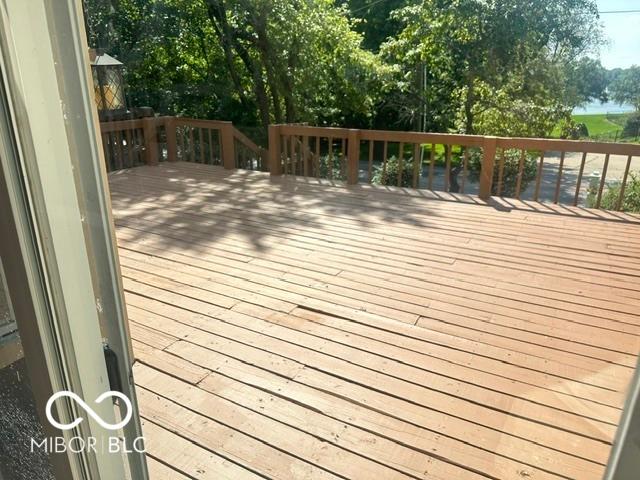
Largest deck in the area with spectacular view of Eagle Creek Reservoir. Unit has been completely remodeled with new appliances, flooring, paint, etc
USD 249,500
8432 Meadowlark Drive
View photo
Condo · for sale
USD 110,000
USD 83/sq.ft
8432 Meadowlark Drive
Spring Hill town
· 1,313 sq.ft · 4 Bedrooms · 1 Bath · Condo
· Patio · Equipped kitchen
Spring Hill town · 1,313 sq.ft · 4 Bedrooms · 1 Bath · Condo · Patio · Equipped kitchen
Welcome to 8432 Meadowlark Dr. Whether your looking to invest or live this property is low maintenance. This 4-bedroom, 11/2-bath condo features new flooring throughout and a refreshed kitchen. The open-concept main level offers a flexible layout for everyday living and entertaining, with all four bedrooms located upstairs. Enjoy the open porch or relax on the back patio, which sits in a private outdoor area enclosed by a chain-link fence
USD 110,000
855 N East Street # 208 B
View photo
Condo · for sale
USD 575,000
USD 445/sq.ft
855 N East Street # 208 B
Spring Hill town
· 1,292 sq.ft · 2 Bedrooms · 2 Baths · Condo
· Balcony · Parking
Spring Hill town · 1,292 sq.ft · 2 Bedrooms · 2 Baths · Condo · Balcony · Parking
Luxury Downtown Living in Chatham Arch Experience the best of downtown Indianapolis in this better than new, move-in-ready corner residence in the highly desirable Chatham Arch neighborhood! Thoughtfully designed for modern living, this light-filled condo features two spacious bedrooms, two full bathrooms, and an inviting open-concept layout that blends style, comfort, and convenience. Don't miss the custom electric shades throughout. The second bedroom includes a Murphy Bed, allowing it to easily double as an office or additional TV room. Enjoy abundant natural light throughout, spa-inspired bathrooms with designer tile and a heated towel rack, and a spacious primary suite with a walk-in closet. Step out onto your private balcony for morning coffee or unwind in the evening. A dedicated, secure storage unit adds extra convenience. Enjoy your designated heated underground parking space. (EV charging available) The impressive amenities extend well beyond your front door. Stay active in t
USD 575,000
2509 Big Bear Lane # 15
View photo
Condo · for sale
USD 227,000
USD 172/sq.ft
2509 Big Bear Lane # 15
Spring Hill town
· 1,313 sq.ft · 2 Bedrooms · 2 Baths · Condo
· Equipped kitchen · Parking
Spring Hill town · 1,313 sq.ft · 2 Bedrooms · 2 Baths · Condo · Equipped kitchen · Parking
Enjoy easy, maintenance-free living in this beautifully maintained end-unit condo featuring 2 bedrooms, 2 full baths, and a spacious 2-car garage. The bright and inviting sunroom provides the perfect place to relax with your morning coffee or unwind at the end of the day. The home offers a large eat-in kitchen with plenty of space for cooking, dining, and entertaining. The desirable end-unit location provides added privacy and natural light throughout. Conveniently located near shopping, dining, healthcare, and major roadways, this move-in-ready condo combines comfort, convenience, and low-maintenance living in one exceptional package
USD 227,000
6407 Friendship Circle # 15
View photo
Condo · for sale
USD 75,000
USD 66/sq.ft
6407 Friendship Circle # 15
Spring Hill town
· 1,130 sq.ft · 1 Bedroom · 1 Bath · Condo
· Garden · Swimming pool
Spring Hill town · 1,130 sq.ft · 1 Bedroom · 1 Bath · Condo · Garden · Swimming pool
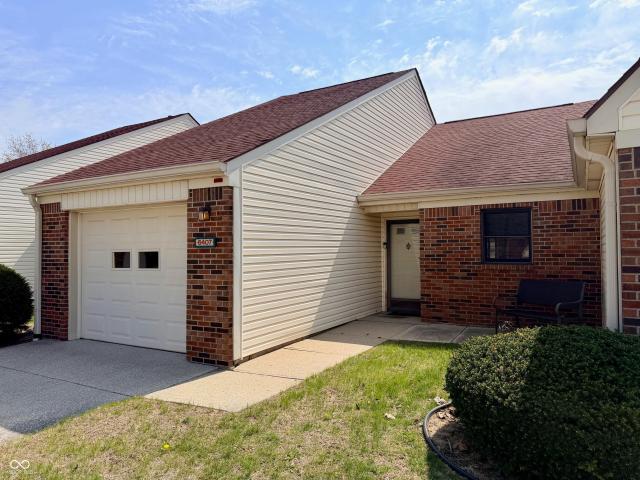
Imagine having peace of mind knowing that your monthly maintenance fee covers so much more than just your home. If your HVAC system, water heater, or major appliance needs repair/replacement, you're covered. Plumbing, electrical, windows, roofing, exterior maintenance, lawn care, and a 24-hour courtesy patrol are all included. Giving you the convenience of knowing many unexpected maintenance concerns are taken care of without additional hassle. An impressive array of amenities, including an indoor pool, fitness center, art studio, computer room, snack shop, on-site postal service, bank, beauty and barber shop, gardens, chapel, social activities, and convenient shuttle service are also available. One monthly maintenance fee. Less worry. More convenience. Located in the highly desirable 55+ community of Robin Run Village, this home sits on a beautifully maintained 86-acre campus offering both comfort and convenience. Inside, you'll find a versatile floor plan featuring a combined living/
USD 75,000
7154 Marsh Road
View photo
Condo · for sale
USD 297,000
USD 140/sq.ft
New
7154 Marsh Road
Spring Hill town
· 2,110 sq.ft · 3 Bedrooms · 3 Baths · Condo
· Garden · Office room · Fireplace · Equipped kitchen · Parking
Spring Hill town · 2,110 sq.ft · 3 Bedrooms · 3 Baths · Condo · Garden · Office room · Fireplace · Equipped kitchen · Parking
Welcome to 7154 Marsh Rd, a desirable Westbourne end-unit condo featuring the popular Tribeca floor plan with the primary bedroom on the main level. Step inside and your eyes go straight up to the 18-foot ceilings in the great room, where a 3-sided gas fireplace with blower adds warmth and character to the open layout. The dining room flows into the kitchen through a granite bar extension, giving you extra seating for casual meals or easy entertaining. The kitchen was upgraded at build with the gourmet package, so you get a gas cooktop, double wall oven, granite countertops, stainless steel appliances, and upgraded 42' cabinets. Just off the kitchen, a sunroom works well as a breakfast room or a quiet place to read with your morning coffee. The primary suite includes a relaxing jetted garden tub, and the main level also offers a laundry room, a half bath, and a 2-car attached garage. Upstairs, a light and bright loft includes a nook made for a home office, plus two more bedrooms, each
USD 297,000
8127 Farmhurst Lane
View photo
Condo · for sale
USD 325,000
USD 192/sq.ft
8127 Farmhurst Lane
Spring Hill town
· 1,690 sq.ft · 2 Bedrooms · 2 Baths · Condo
· Patio · Equipped kitchen
Spring Hill town · 1,690 sq.ft · 2 Bedrooms · 2 Baths · Condo · Patio · Equipped kitchen
Discover waterfront community living at its finest, in this beautifully appointed corner townhouse, nestled within this desirable GEIST lakefront subdivision, with the potential for a dock slip for the ultimate boating lifestyle. This 1,693-square-foot condominium offers a sophisticated floor plan designed for effortless living. This residence stands out with an inviting open floor plan for living and dining complemented by a high-end custom remodeled kitchen showcasing an island, granite countertops and stainless appliances. The interior layout spans two stories, providing a clear distinction between common areas and private retreats. The home features two spacious bedrooms suites upstairs plus a generous loft space, offering flexible options for rest, work, or hobbies. With two full bathrooms and one additional first floor half bathroom, the home is thoughtfully configured to accommodate both residents and visitors with ease. Step outside to a quiet, private patio just off the living
USD 325,000
5014 W 59th Street
View photo
Condo · for sale
USD 105,000
USD 114/sq.ft
5014 W 59th Street
Spring Hill town
· 915 sq.ft · 2 Bedrooms · 1 Bath · Condo
· Patio · Parking · Fireplace · Equipped kitchen
Spring Hill town · 915 sq.ft · 2 Bedrooms · 1 Bath · Condo · Patio · Parking · Fireplace · Equipped kitchen
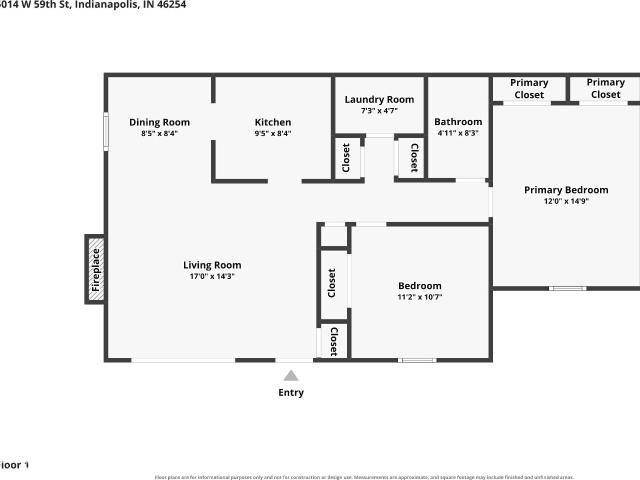
Welcome to this low-maintenance end-unit ranch condo in the desirable Villas of Oakbrook! This move-in ready, ground-level home features an efficient 2-bedroom, 1.5-bathroom floor plan with 923 sq ft of comfortable living space. The living room centers around a cozy fireplace, flowing into a formal dining area and a kitchen complete with modern vinyl plank flooring. Enjoy a main-level laundry with full hookups, neutral carpeting in both bedrooms, and practical attic storage access. Outside, relax on your private open patio with privacy fencing. Includes a 1-car detached garage with an automatic opener. The monthly HOA handles all the heavy lifting, covering exterior building maintenance, lawn care, snow removal, trash, water, and sewer, while granting you access to the community tennis courts. Located in MSD Pike Township with quick access to local shopping and dining. Truly a turn-key opportunity!
USD 105,000
611 N Park Avenue # 105
View photo
Condo · for sale
USD 315,000
USD 256/sq.ft
611 N Park Avenue # 105
Spring Hill town
· 1,227 sq.ft · 2 Bedrooms · 2 Baths · Condo
· Sauna · Swimming pool · Gym · Equipped kitchen
Spring Hill town · 1,227 sq.ft · 2 Bedrooms · 2 Baths · Condo · Sauna · Swimming pool · Gym · Equipped kitchen
Downtown living at it's finest. Real Silk Lofts has the history and style that you have been looking for. This amazing property has high ceilings with 14 foot windows, exposed brick and concrete walls an open floor plan and totally secured access for the perfect urban lifestyle. Quartz countertops in the open kitchen looks into the great room and sunroom which gives you a great feel of the city. Other features include updated baths, split bedroom floor plan with hardwoods and glazed concrete floors. Building features indoor pool, hot tub, sauna and gym. Mass Ave, cultural trail and bottle works are at your fingertips
USD 315,000
7553 Prairie Lake Drive
View photo
Condo · for sale
USD 209,900
USD 99/sq.ft
7553 Prairie Lake Drive
Spring Hill town
· 2,120 sq.ft · 3 Bedrooms · 2 Baths · Condo
· Patio · Deck · Fireplace · Parking
Spring Hill town · 2,120 sq.ft · 3 Bedrooms · 2 Baths · Condo · Patio · Deck · Fireplace · Parking
Exceptionally well maintained one owner condo perfectly located in quiet, established community near award winning schools, shopping, dining, and hospital, minutes from highway access. Incredible space, layout and location with this low maintenance condo! This inviting condo offers a blend of classic architectural character and practical, modern comfort that makes coming home the best part of your day. The living room is centered around a fireplace that provides a warm focal point for relaxing evenings and quiet conversation. Beyond the interior, the home extends your living space into the fresh air. You can transition easily from the indoors to the outdoors via the newly installed deck (Oct. 2026) and covered patio areas, which provide versatile settings for an al fresco dining experience. With the added security and protection of a built-in, attached garage with storage area, your vehicle and storage needs are fully addressed. Low maintenance living as HOA fee covers exterior mainten
USD 209,900
6214 Robinwood Lane
View photo
Condo · for sale
USD 205,000
USD 160/sq.ft
6214 Robinwood Lane
Spring Hill town
· 1,281 sq.ft · 2 Bedrooms · 2 Baths · Condo
· Patio · Equipped kitchen
Spring Hill town · 1,281 sq.ft · 2 Bedrooms · 2 Baths · Condo · Patio · Equipped kitchen
Welcome to easy, low-maintenance living in Carriage Courts! This well-maintained 2-bedroom, 2-bath ranch-style condo offers comfortable single-level living with a spacious, open layout and numerous recent updates throughout. Luxury vinyl plank flooring flows throughout the interior, complemented by fresh paint that gives the home a bright, refreshed feel. The kitchen has been updated with freshly painted cabinetry, a new refrigerator, farmhouse sink and faucet, and opens to the dining area for an easy everyday flow. The generously sized living room provides plenty of space to relax or entertain, while the split-bedroom layout offers added privacy. The primary suite features a walk-in closet and updated private bath with a new vanity, sink, shower and toilet, while the guest bath has also been updated with a new toilet. Step outside to enjoy your own private patio space, offering a comfortable spot for morning coffee, outdoor dining or relaxing at the end of the day. A dedicated main-le
USD 205,000
3040 Wildcat Lane
View photo
Condo · for sale
USD 175,000
USD 140/sq.ft
3040 Wildcat Lane
Spring Hill town
· 1,249 sq.ft · 3 Bedrooms · 2 Baths · Condo
· Office room · Fireplace · Parking
Spring Hill town · 1,249 sq.ft · 3 Bedrooms · 2 Baths · Condo · Office room · Fireplace · Parking
Welcome to 3040 Wildcat Lane in desirable Carrington Commons! Enjoy the ease of condominium living with the privacy and comfort of a home that shares only one wall, connected at the garage. This spacious 3-bedroom, 2-bath residence offers a peaceful pond view and a thoughtfully designed layout with room to relax, entertain, and make your own. The inviting living area features a cozy electric fireplace, creating a warm gathering space, while the primary suite offers soaring ceilings and a generous walk-in closet. Two additional bedrooms provide flexibility for guests, hobbies, or a dedicated home office. Located in Franklin Township School District, Carrington Commons offers a convenient southeast Indianapolis location with easy access to I-74, I-465, I-65, downtown Indianapolis, shopping, dining, and everyday essentials. Whether you're looking to simplify your lifestyle, downsize without sacrificing space, or enjoy a quieter retreat with city conveniences nearby, this home offers a won
USD 175,000
9046 Mercer Drive
View photo
Condo · for sale
USD 329,999
USD 139/sq.ft
9046 Mercer Drive
Spring Hill town
· 2,368 sq.ft · 2 Bedrooms · 2 Baths · Condo
· Equipped kitchen
Spring Hill town · 2,368 sq.ft · 2 Bedrooms · 2 Baths · Condo · Equipped kitchen
Completely remodeled in 2025! NEW Appliances! NEW Cabinets! NEW Flooring (carpet free)! Welcome home to 9046 Mercer Drive in Fishers! If you've been looking for a beautiful, move-in-ready home with modern updates and stylish finishes, this one is sure to impress! Offering 1,844 square feet of living space across three levels, this beautifully remodeled condominium combines comfort, functionality, and contemporary style featuring 2 bedrooms with possibilities of more, 2 full baths and 2 half baths. The 2025 remodel brought fresh life to every space, with luxury laminate hardwood flooring throughout, all-new light fixtures, updated door handles, bathroom fixtures, accent walls, and so much more! The kitchen is sure to be a favorite, featuring soft-close cabinetry, beautiful countertops, a spacious island with an integrated sink, and stainless steel appliances, including a new smart refrigerator. The open-concept layout makes entertaining and everyday living a breeze, with the kitchen flo
USD 329,999
6022 Wildcat Drive
View photo
Condo · for sale
USD 165,000
USD 132/sq.ft
6022 Wildcat Drive
Spring Hill town
· 1,249 sq.ft · 3 Bedrooms · 2 Baths · Condo
· Patio · Office room · Fireplace · Equipped kitchen · Parking
Spring Hill town · 1,249 sq.ft · 3 Bedrooms · 2 Baths · Condo · Patio · Office room · Fireplace · Equipped kitchen · Parking
Easy, low-maintenance living awaits in this spacious 3-bedroom, 2-bath end-unit condo in desirable Franklin Township. Offering 1,256 square feet of comfortable one-level living, this immaculately cared for home features an open layout enhanced by abundant natural light as well as updated lighting. The spacious Great Room is highlighted by cathedral ceilings and a cozy fireplace, with an adjoining dining area that provides plenty of room for everyday meals or entertaining. The kitchen offers a convenient pantry for additional storage, and all appliances remain with the home, including the washer and dryer. The Primary Suite provides a private retreat with a walk-in closet and en-suite bath featuring an offset vanity. Two additional bedrooms offer versatile space for guests, a home office, hobbies, or whatever best fits your needs. Enjoy your morning coffee or relax at the end of the day on the open patio. Guest parking is conveniently located just outside, making visits easy for friends
USD 165,000
8535 Chapel Pines Drive
View photo
Condo · for sale
USD 205,000
USD 137/sq.ft
8535 Chapel Pines Drive
Spring Hill town
· 1,496 sq.ft · 3 Bedrooms · 2 Baths · Condo
· Deck · Fireplace · Equipped kitchen · Parking · Air conditioning
Spring Hill town · 1,496 sq.ft · 3 Bedrooms · 2 Baths · Condo · Deck · Fireplace · Equipped kitchen · Parking · Air conditioning
Come and enjoy this spacious three bedroom condo in this wonderful oasis of a community at Chapel Pines. Worry-free living with exterior maintenance, mowing, snow removal, trash and sewer/water all taken care of for you. Step into the spacious family room with vaulted ceilings centered around the brick gas fireplace. This home has had many upgrades in the last five years with a remodeled kitchen and dining area with soft-close, dovetailed cabinetry with quartz countertops. All appliances, reverse osmosis system and water heater are included with the sale. The finished garage is incredibly well maintained with plento of room for storage. Step out onto the glass enclosed porch or spacious Trex deck and enjoy the mature trees and nature surrounding you. All three bathrooms have been updated in the last five years with high quality finishes. The primary bedroom suite has a large walk-in closet, a double vanity and a step in shower with dual flush commode. Furnace and AC updated in 2021. Do
USD 205,000
220 N Cleveland Street # B
View photo
Condo · for sale
USD 254,000
USD 287/sq.ft
220 N Cleveland Street # B
Spring Hill town
· 883 sq.ft · 1 Bedroom · 1 Bath · Condo
· Equipped kitchen · Parking
Spring Hill town · 883 sq.ft · 1 Bedroom · 1 Bath · Condo · Equipped kitchen · Parking
Downtown parking. Solved. This 1-bedroom, 1-bath condo at The Clevelander includes a finished, deeded garage space with floor coating and installed storage cabinets, plus an additional parking spot outside the garage. A rare combination downtown. Inside, the updated bath features a floor-to-ceiling tile shower room with its own vanity and a separate water closet. A compartmented layout that lets two people get ready at once. The kitchen offers modern stainless-steel appliances, and the bedroom includes a walk-in closet. Historic charm meets low-maintenance living in one of Downtown Indianapolis' most beloved landmark buildings, steps from Mass Ave dining, shopping, and entertainment. Tax note: this unit is currently taxed as non-homestead residential property (2% cap). Indiana caps property taxes at 1% for owner-occupied homesteads, so a buyer who qualifies and files a homestead deduction with the Marion County Auditor may see a lower tax liability. Buyers should confirm eligibility an
USD 254,000

Get email alerts

Don't miss out: be the first to know about new properties

The alert was correctly created

On subscribing you accept the conditions of use and the privacy policy
Alert
Receive new ads in your inbox
Save this search
Receive alerts for new listings

We'll send you an email when we have new properties for: "Apartments for sale in Spring Hill town"

The alert was correctly created

Wynnedale town
Indianapolis, Center township Marion County Indiana
Get email alerts and be the first to see new listings
Required field
On subscribing I accept the terms of the privacy policy
Perfect! You'll soon start receiving new listings via email
Alert
Receive an email when we have new ads for Apartments for sale in Spring Hill town
Save this search
Filters

Bedrooms

Size (sq.ft)

sq.ft
sq.ft

Price

USD
USD

Property type

Bathrooms

Clear all filters
Receive notifications when new entries are published.