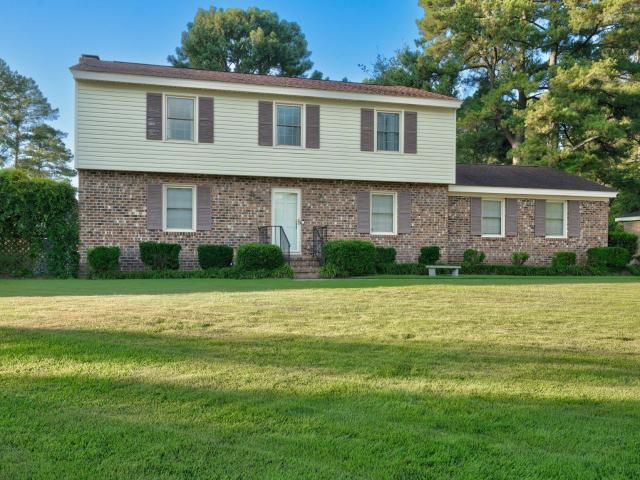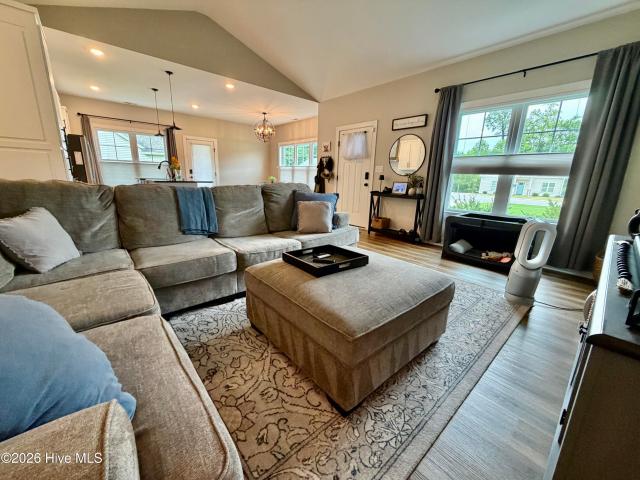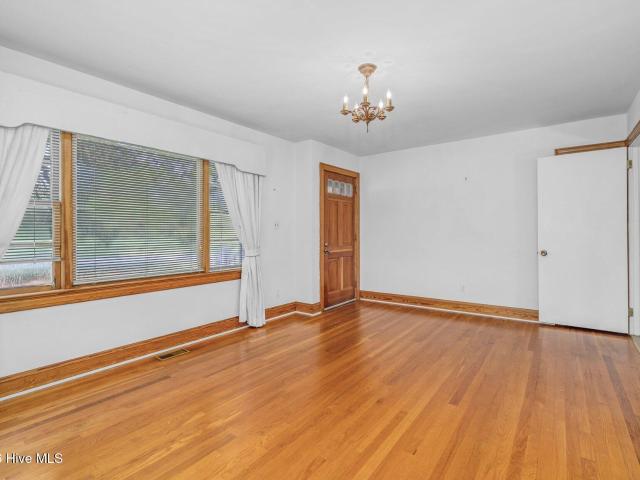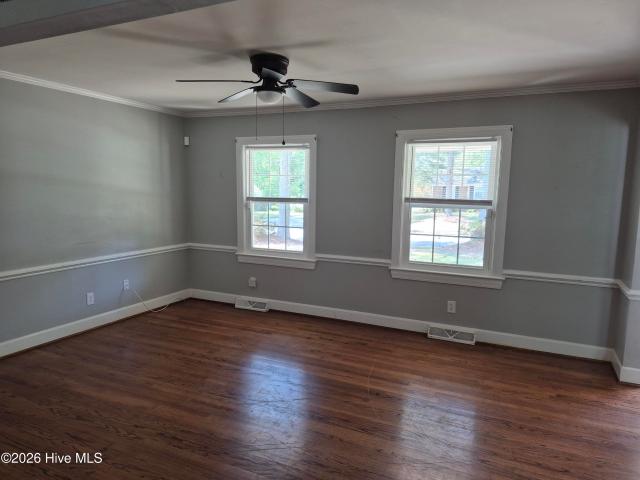
736 houses for sale in Spring Hope town

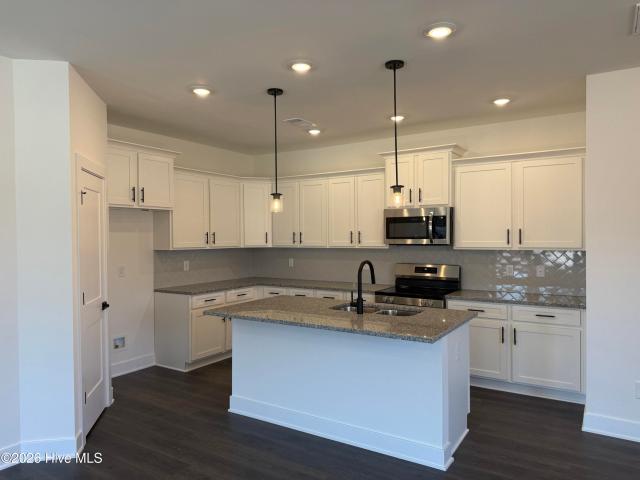
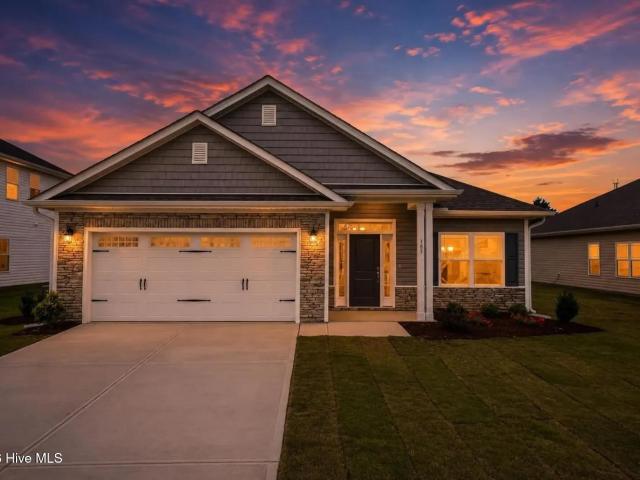
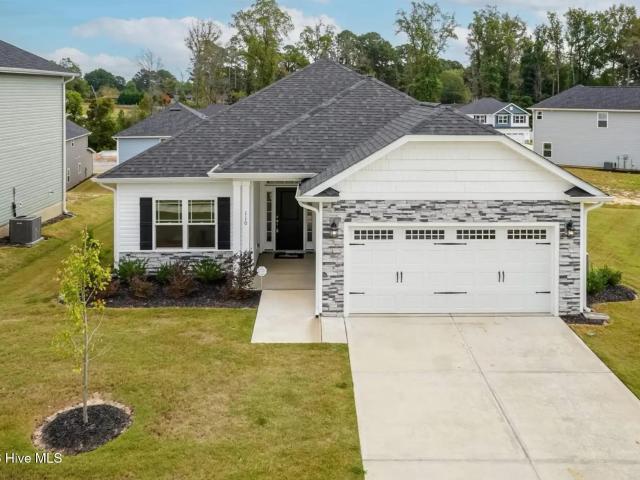
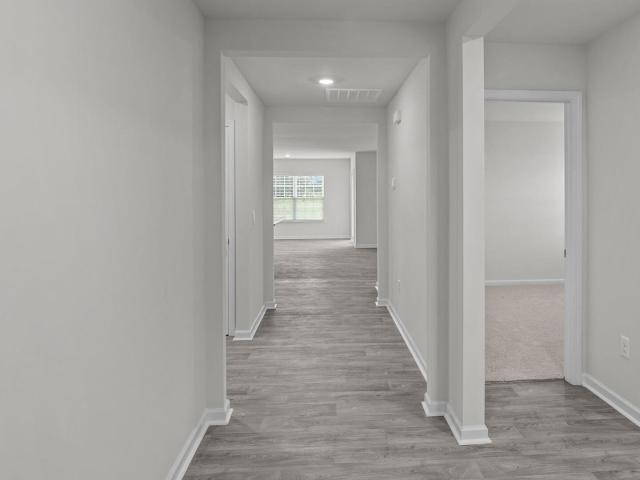
204 Ashwood Road
View photo
House · for sale
USD 273,900
USD 169/sq.ft
204 Ashwood Road
Spring Hope town
· 1,615 sq.ft · 3 Bedrooms · 2 Baths · House
· Equipped kitchen · Parking
Spring Hope town · 1,615 sq.ft · 3 Bedrooms · 2 Baths · House · Equipped kitchen · Parking
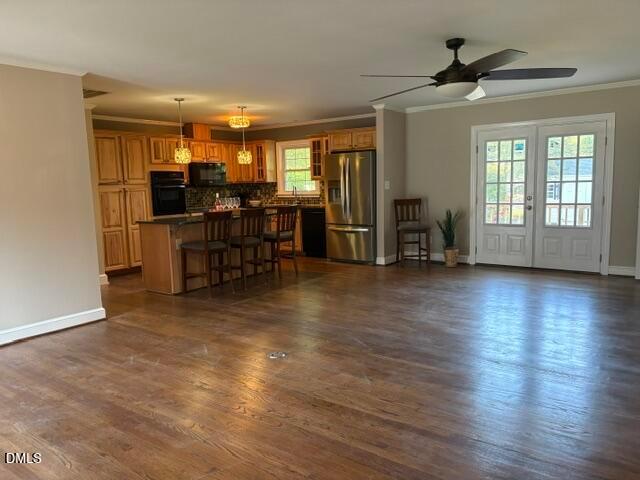
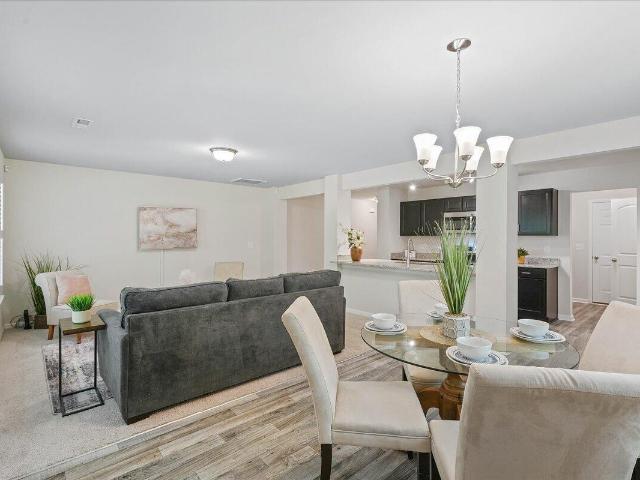
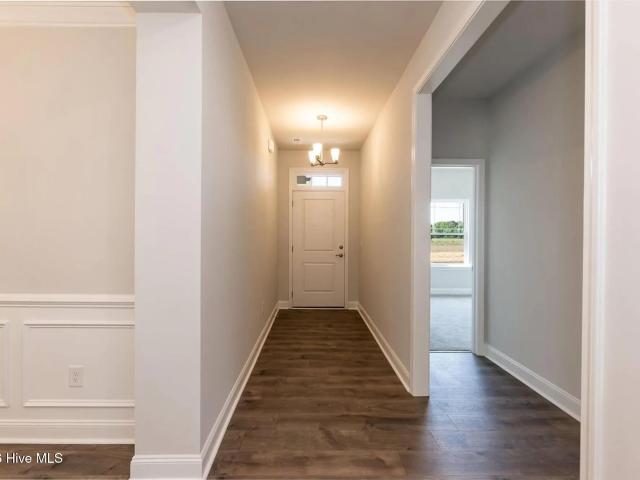
Come tour 7225 - Ashwood Road. One of our new homes at Hunter Hill, located in Rocky Mount, NC. Welcome to the Aria, a spacious and modern single-story home featured at Hunter Hill in Rocky Mount, NC. This home features 3 bedrooms, 2 bathrooms, 1,618 sq. Ft. of living space, and a 2-car garage. Upon entering the home, you'll be greeted by an inviting foyer that leads directly into the heart of the home. This open plan features a living room, dining room, and well-appointed kitchen. The kitchen is equipped with a corner walk-in pantry, stainless steel appliances, and a large island with a breakfast bar, making it perfect for both cooking and casual dining. The Aria also features a large primary bedroom, complete with a spacious walk-in closet, and a primary bathroom with a dual vanity and a separate shower. The additional two bedrooms and secondary bathroom are located at the opposite end of the home, providing optimal privacy for both you and your guests. Its covered porch, located at
USD 273,900
4013 Crosswinds Drive
View photo
House · for sale
USD 246,900
USD 130/sq.ft
4013 Crosswinds Drive
Spring Hope town
· 1,894 sq.ft · 3 Bedrooms · 2 Baths · House
· Garden · Deck · Fireplace · Equipped kitchen
Spring Hope town · 1,894 sq.ft · 3 Bedrooms · 2 Baths · House · Garden · Deck · Fireplace · Equipped kitchen
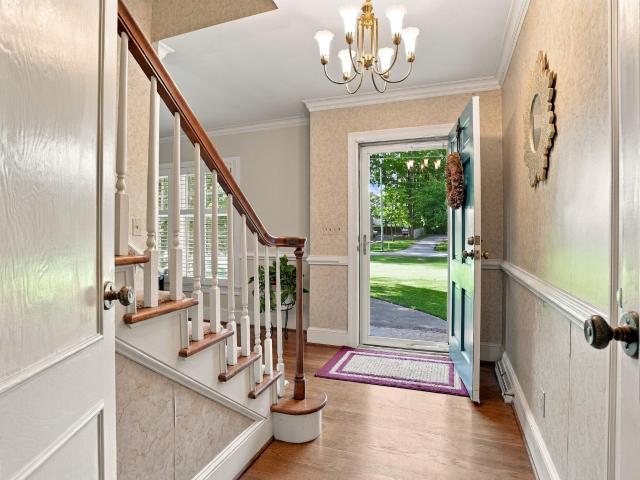
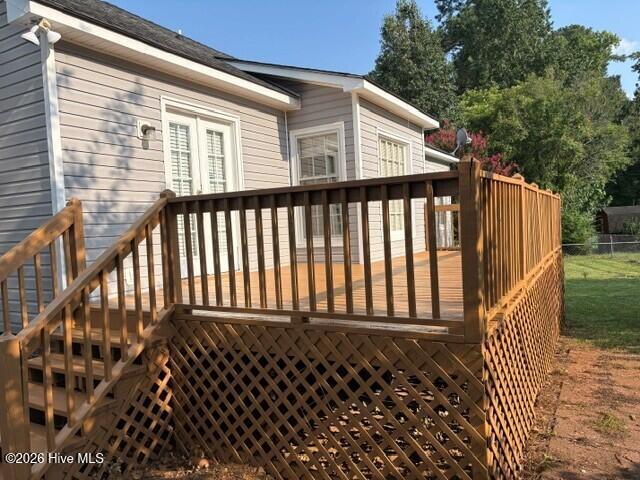
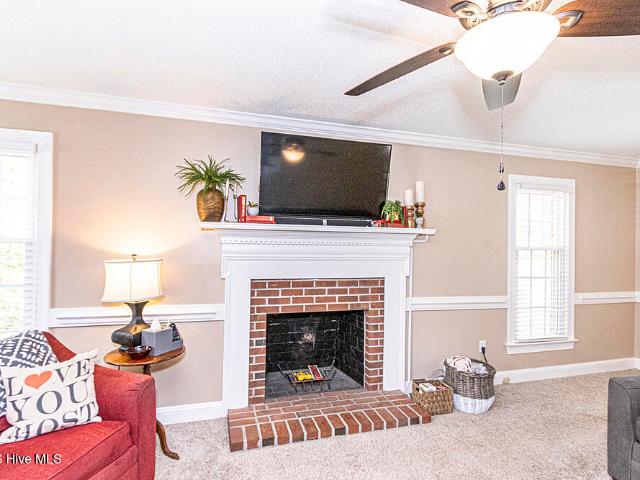
Well kept two story BRICK home with large deck for entertaining. Partially fenced yard. Low maintenance Vinyl Replacement Windows. Smart Thermostats. Termite Bond Paid through 2027, UPDATED: light fixtures, NEW ROOF 2026, New Stove, Dishwasher 5 years old. Newly pressure washed. Wood Blinds, tile backsplash in kitchen, LVP floors, Hardwoods and carpet. Large PRIMARY Bedroom upstairs bath. Formal dining room 3 bedrooms, 2.5 Baths, Huge Den with fireplace. Great neighborhood for walking or kids riding their bikes. Convenient to shopping, doctors and grocery stores. Street ends in cul-de-sac. Camera system will not remain
USD 246,900
30 Joyner Park Drive
View photo
Townhouse · for sale
USD 240,060
USD 132/sq.ft
30 Joyner Park Drive
Spring Hope town
· 1,808 sq.ft · 3 Bedrooms · Townhouse
· Fireplace · Equipped kitchen · Parking
Spring Hope town · 1,808 sq.ft · 3 Bedrooms · Townhouse · Fireplace · Equipped kitchen · Parking
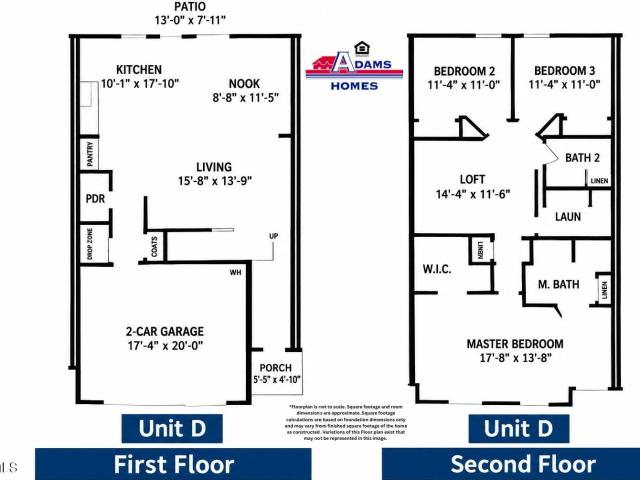
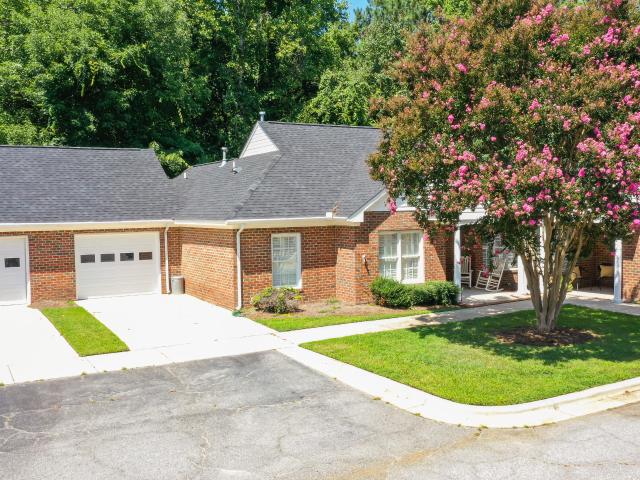
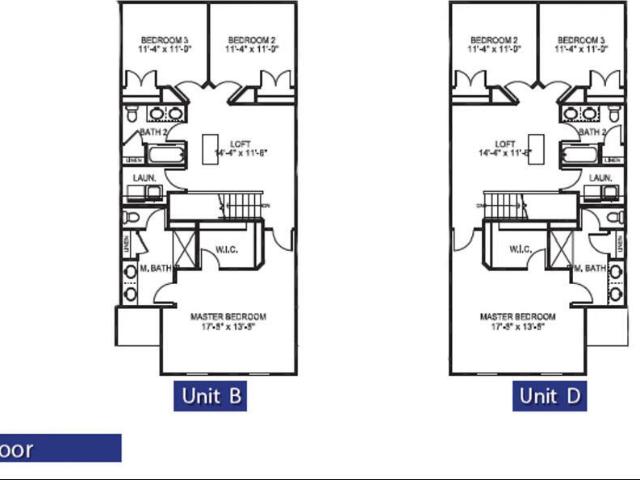
Move-in ready! Up to $15k Flex Cash on qualifying contract with preferred lender. Stunning end unit in Joyner Park! This two-story townhome has comfort and convenience with a staggered 2-car garage and side entry front door. The first floor features an open layout with a fireplace in the living room, a spacious kitchen with an oversized pantry and granite countertops, and a convenient powder room. A handy drop zone off the garage is perfect for coats, bags, and staying organized. Upstairs are 3 bedrooms. Each with a walk-in closet! The large primary suite has an oversized bedroom and marvelous tile surround shower in the en suite. With modern finishes and abundant natural light from its end-unit location, this home is both stylish and welcoming. Joyner Park is Rocky Mount's newest townhome community! Enjoy a thoughtfully designed community with features that go beyond your front door, including a private dog park and a friendly neighborhood ambiance. Located just minutes from grocery s
USD 240,060
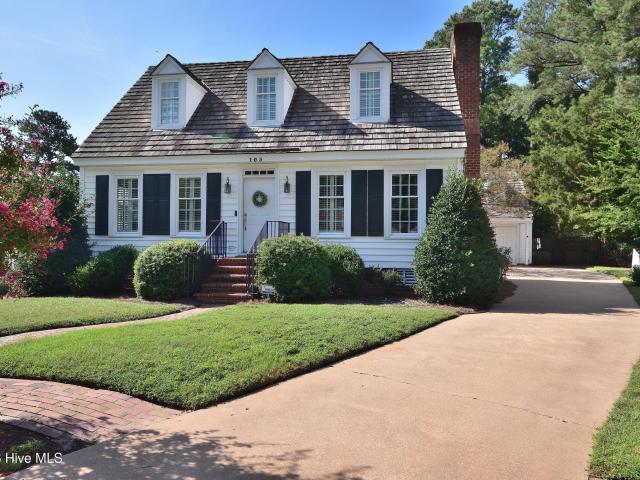
105 Province Circle
View photo
House · for sale
USD 328,900
USD 135/sq.ft
105 Province Circle
Spring Hope town
· 2,422 sq.ft · 4 Bedrooms · 2 Baths · House
· Garden · Equipped kitchen · Parking
Spring Hope town · 2,422 sq.ft · 4 Bedrooms · 2 Baths · House · Garden · Equipped kitchen · Parking
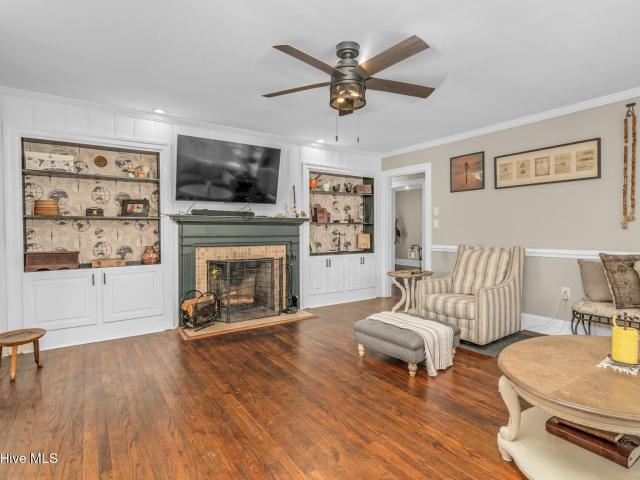
One-owner home in Colonial Trace! This well-maintained 4-bedroom, 2.5-bath home offers a great combination of space, character, storage and outdoor living. The main level features a spacious living room with built-ins, formal dining room, eat-in kitchen, primary bedroom, beautiful pine flooring and granite countertops. Upstairs you'll find additional bedrooms along with generous walk-in storage. Enjoy relaxing or entertaining on the beautiful screened porch overlooking the fenced rear yard. A detached one-car garage/workshop provides even more flexibility and includes walk-up storage above. Tucked away on a cul-de-sac while still conveniently located in the heart of Rocky Mount, this home offers plenty of space both inside and out and is ready for its next owner!
USD 328,900
127 White Bark Avenue # Lot 17
View photo
House · for sale
USD 347,000
USD 171/sq.ft
127 White Bark Avenue # Lot 17
Spring Hope town
· 2,024 sq.ft · 4 Bedrooms · 2 Baths · House
· Patio · Equipped kitchen · Parking
Spring Hope town · 2,024 sq.ft · 4 Bedrooms · 2 Baths · House · Patio · Equipped kitchen · Parking
Welcome to Longneedle! Discover the stunning 2030 floor plan by Adams Homes, a beautifully designed single-story home that blends style, comfort, and functionality. Step through the welcoming foyer into an open-concept layout where the kitchen, dining area, and living room flow seamlessly, perfect for entertaining or daily life! The spacious kitchen features modern appliances, ample cabinetry, and a breakfast nook, a perfect gathering place for family and friends! The private primary suite is a retreat! With a generous bedroom, walk-in closet, and ensuite bath including double vanities, a soaking tub, and linen storage. Three additional bedrooms offer walk-in closets and convenient access to the guest bathroom and laundry room. Enjoy the patio for morning coffee or evening gatherings, plus a two-car garage for parking and extra storage. Come experience the 2030 floor plan at Longneedle, and discover a home designed for the way you live!
USD 347,000
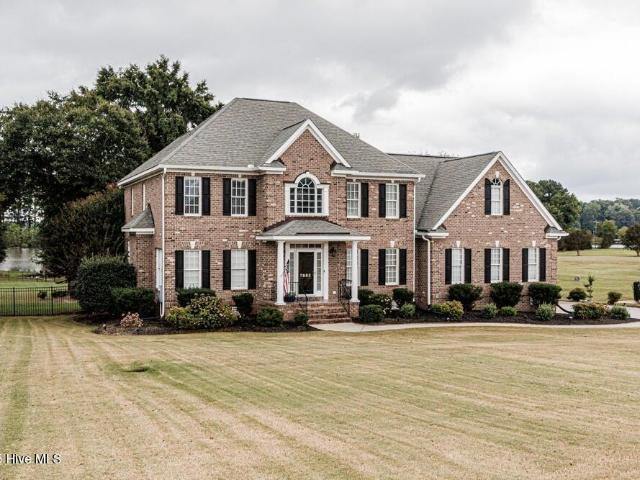
7693 Briar Creek Road
View photo
House · for sale
USD 724,900
USD 181/sq.ft
7693 Briar Creek Road
Spring Hope town
· 3,983 sq.ft · 4 Bedrooms · 4 Baths · House
· Garden · Office room · Equipped kitchen
Spring Hope town · 3,983 sq.ft · 4 Bedrooms · 4 Baths · House · Garden · Office room · Equipped kitchen
Waterfront. Private dock. Nearly 4,000 sq. FT. Welcome to 7693 Briar Creek Road, where spacious living meets the waterfront lifestyle. Situated on nearly an acre, this distinctive property offers beautiful water views, a private dock, large fenced backyard and a screened porch made for morning coffee, entertaining and quiet evenings overlooking the water. Inside, the thoughtfully designed floor plan provides room to live, work and entertainment. The first-floor primary suite offers convenience and privacy, while the updated kitchen, hardwood floors and generous gathering spaces create a warm and inviting atmosphere. There are 3 bedrooms, 4.5 bathrooms, and multiple flexible rooms that provide options for a home office, media room, exercise space, hobbies or guests. Step outside and discover what truly sets this property apart. With nearly an acre, mature surroundings, waterfront access and your own private dock, there's plenty of room to relax, entertain and enjoy life by the water. Ad
USD 724,900
3108 Amherst Road
View photo
House · for sale
USD 234,500
USD 154/sq.ft
3108 Amherst Road
Spring Hope town
· 1,518 sq.ft · 3 Bedrooms · 1 Bath · House
· Patio · Garden · Deck
Spring Hope town · 1,518 sq.ft · 3 Bedrooms · 1 Bath · House · Patio · Garden · Deck
Discover effortless one story living at 3108 Amherst Road. Conveniently located to retail, dining, medical facilities and highway access! This three bedroom, 1.5 bath home boats an inviting open concept design and timeless hardwood floors. The bonus room features interior and exterior access and adds versatility for work or play. Deck and paver patio for outdoor relaxation and grilling Fenced rear yard Storage building Newer roof and vinyl replacement windows Schedule your tour today and be Home for the Holidays!
USD 234,500
2004 Tharrington Way
View photo
Townhouse · for sale
USD 230,850
USD 123/sq.ft
2004 Tharrington Way
Spring Hope town
· 1,873 sq.ft · 3 Bedrooms · 2 Baths · Townhouse
· Office room · Equipped kitchen
Spring Hope town · 1,873 sq.ft · 3 Bedrooms · 2 Baths · Townhouse · Office room · Equipped kitchen
This home is almost move-in ready! Homesite 64 (see community map). Photos are representative of finished home only; final color selections may vary*. This warm and welcoming open concept townhome features 3 bedrooms, plus a loft. Perfect for a home office, play area, or extra lounge space. Upstairs you'll find 2 full bathrooms, while a convenient powder room is located on the main floor for guests. The open-concept kitchen shines with gray cabinets, granite countertops, and stainless steel appliances, flowing seamlessly into the living area. Great for everyday living and entertaining. Outside enjoy an immaculately maintained community, and a dog park! Located just minutes from grocery stores, schools, Nash General Hospital, and a variety of dining options, Joyner Park puts you close to everything you need while enjoying serene outdoor beauty; and functional living!
USD 230,850
3313 Amherst Road
View photo
House · for sale
USD 324,500
USD 132/sq.ft
3313 Amherst Road
Spring Hope town
· 2,443 sq.ft · 4 Bedrooms · 3 Baths · House
· Patio · Garden · Office room · Deck · Fireplace · Equipped kitchen · Swimming pool
Spring Hope town · 2,443 sq.ft · 4 Bedrooms · 3 Baths · House · Patio · Garden · Office room · Deck · Fireplace · Equipped kitchen · Swimming pool
A true one floor charmer with four bedrooms and flexible living space! A private separate entrance leads to an in-law suite with its own full bath-ideal for multigenerational living, guests or a home office. The main living areas offer hardwood flooring, a wood-burning fireplace, quartz kitchen counters and a huge laundry room. 2021 Roof, 2025 HVAC, plumbing upgrades as well. Another great bonus. Electric service is through Duke/Progress Energy. Enjoy in town convenience and lower electric bills! Located in Westridge, a wonderful neighborhood for evening walks and even stroll to the many dining options close by! Popular Westridge pool is just behind the property. This member pool features slides, a high dive and plenty of summer fun just steps away. Large HALF ACRE lot includes an awesome back deck, patio, HUGE privacy-fenced backyard and storage shed to complete the property. Welcome!
USD 324,500
212 Ashwood Road
View photo
House · for sale
USD 272,490
USD 168/sq.ft
212 Ashwood Road
Spring Hope town
· 1,615 sq.ft · 3 Bedrooms · 2 Baths · House
· Equipped kitchen · Parking
Spring Hope town · 1,615 sq.ft · 3 Bedrooms · 2 Baths · House · Equipped kitchen · Parking
Come tour 212 Ashwood Road. One of our new homes at Hunter Hill, located in Rocky Mount, NC. Welcome to the Aria, a spacious and modern single-story home featured at Hunter Hill in Rocky Mount, NC. This home features 3 bedrooms, 2 bathrooms, 1,618 sq. Ft. of living space, and a 2-car garage. Upon entering the home, you'll be greeted by an inviting foyer that leads directly into the heart of the home. This open plan features a living room, dining room, and well-appointed kitchen. The kitchen is equipped with a corner walk-in pantry, stainless steel appliances, and a large island with a breakfast bar, making it perfect for both cooking and casual dining. The Aria also features a large primary bedroom, complete with a spacious walk-in closet, and a primary bathroom with a dual vanity and a separate shower. The additional two bedrooms and secondary bathroom are located at the opposite end of the home, providing optimal privacy for both you and your guests. Its covered porch, located at the
USD 272,490
4225 Meadowview Lane
View photo
House · for sale
USD 266,900
USD 147/sq.ft
4225 Meadowview Lane
Spring Hope town
· 1,808 sq.ft · 4 Bedrooms · 2 Baths · House
· Patio · Garden · Parking
Spring Hope town · 1,808 sq.ft · 4 Bedrooms · 2 Baths · House · Patio · Garden · Parking
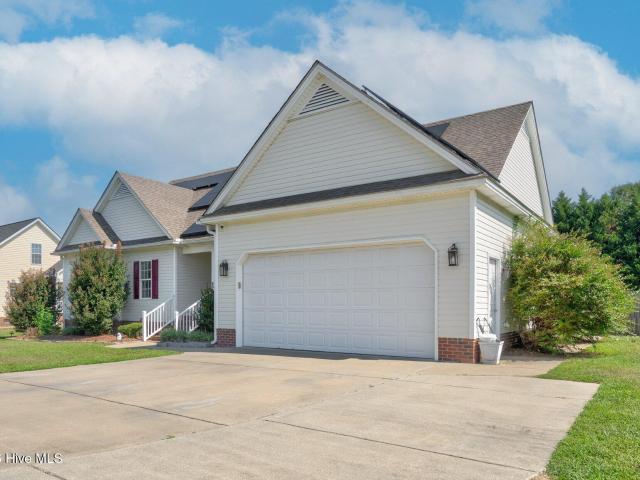
A cul-de-sac setting, tree-lined backyard, and no HOA-welcome to 4225 Meadowview Lane! Built in 2022, this two-story home offers 4 bedrooms, 2.5 baths, and a two-car attached garage. Custom plantation shutters add a polished touch, while the mudroom provides a convenient spot to organize everyday essentials. All four bedrooms are upstairs, along with second-floor laundry for everyday convenience. Enjoy morning coffee, weekend grilling, or a relaxing evening on the expanded patio. A walkway leads to the backyard shed for additional storage. A Vivint security system, including two cameras and a video doorbell, adds to the home's features. Convenient access to shopping, restaurants, Nash Community College, area medical services, Highway 64, and I-95 keeps daily destinations within reach. Enjoy dining and events at Rocky Mount Mills, then return home to your own outdoor retreat
USD 266,900
3304 Woodlawn Road
View photo
House · for sale
USD 349,900
USD 140/sq.ft
New
3304 Woodlawn Road
Spring Hope town
· 2,486 sq.ft · 4 Bedrooms · 3 Baths · House
· Deck · Parking
Spring Hope town · 2,486 sq.ft · 4 Bedrooms · 3 Baths · House · Deck · Parking
Welcome to 3304 Woodlawn Road! This spacious brick home features a versatile studio apartment, perfect for guests, extended family, or a private retreat. Enjoy outdoor living on the deck and added peace of mind with a Generac generator system. A spacious upstairs attic offers abundant storage, while the attached two-car garage and workshop provide room for parking, hobbies, and projects. Conveniently located near shopping, dining, and major highways. Schedule your showing today!
USD 349,900
133 Irene Court
View photo
Townhouse · for sale
USD 215,000
USD 139/sq.ft
133 Irene Court
Spring Hope town
· 1,539 sq.ft · 3 Bedrooms · 2 Baths · Townhouse
· Fireplace · Equipped kitchen
Spring Hope town · 1,539 sq.ft · 3 Bedrooms · 2 Baths · Townhouse · Fireplace · Equipped kitchen
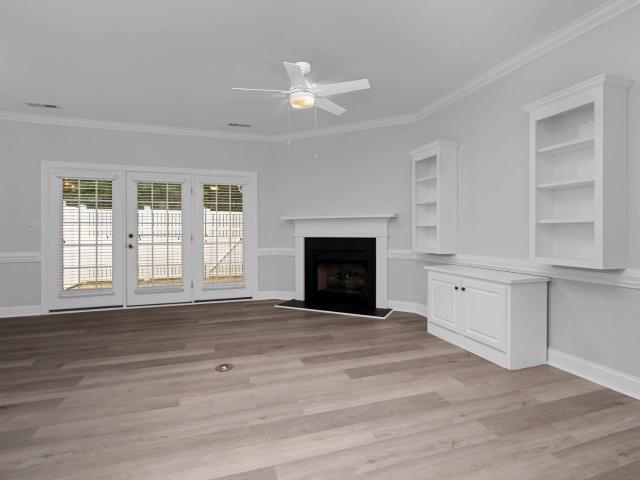
Well-maintained all-brick townhome in desirable Northwest Rocky Mount, offering strong rental appeal with convenient access to the Nash UNC Health Care campus, local restaurants, shopping, and major routes including Highway 64 and I-95—ideal for attracting healthcare professionals and other quality tenants. Enjoy reduced ownership costs and simplified management thanks to an HOA that handles the majority of exterior building maintenance and professional landscaping. Inside, the property features quality upgrades and durable finishes that support competitive rents and long-term tenant satisfaction, including refined crown molding, classic chair rail accents, and a spacious living area with a custom built-in surrounding a gas fireplace. The kitchen includes an eat in breakfast area as well as upgraded appliances. Both full bathrooms are well-appointed with marble vanities and custom tile walk-in showers; the primary suite offers a double vanity. Practical amenities include ample storage
USD 215,000
117 Irene Court
View photo
Townhouse · for sale
USD 197,500
USD 146/sq.ft
117 Irene Court
Spring Hope town
· 1,345 sq.ft · 3 Bedrooms · 2 Baths · Townhouse
· Patio · Office room · Fireplace · Equipped kitchen
Spring Hope town · 1,345 sq.ft · 3 Bedrooms · 2 Baths · Townhouse · Patio · Office room · Fireplace · Equipped kitchen
Beautiful, updated 3 Bedroom/2 Full Bath townhome. One story. Foyer. Eat-In Kitchen features Breakfast Bar, Pantry Cabinet, & Built-In Shelving. Family Room with Fireplace, Gas Logs, & Built-In's. Formal Dining Area is open to the Kitchen and Family Room. Primary Bedroom features Primary Bath with Barn Door, Double Vanity, Shower, & Large Walk-In Closet. Two additional Bedrooms, Laundry Room with Storage, and Hall Bath. LVP Flooring throughout main living areas. Professionally cleaned carpet in Bedrooms. Fenced-in rear Patio & Storage Room. Roof replaced within the last year per the HOA president. New security gate installed at entrance. Quick, convenient access to medical facilities, post office, and shopping! Easy commute to Raleigh, Greenville, and surrounding areas via I-95, US 64, & Hwy. 301
USD 197,500
3425 Weatherstone Drive
View photo
House · for sale
USD 345,000
USD 132/sq.ft
3425 Weatherstone Drive
Spring Hope town
· 2,605 sq.ft · 3 Bedrooms · 2 Baths · House
· Garden · Office room · Fireplace · Equipped kitchen
Spring Hope town · 2,605 sq.ft · 3 Bedrooms · 2 Baths · House · Garden · Office room · Fireplace · Equipped kitchen
Welcome home to this beautifully maintained brick residence offering timeless appeal, flexible living spaces, and exceptional outdoor amenities. From the moment you arrive, you'll appreciate the classic curb appeal, the rocking chair front porch and thoughtful features throughout. Inside, you'll find warm hardwood floors and a spacious floor plan designed for comfortable everyday living and entertaining. The inviting living room features a cozy fireplace, while the formal dining room provides the perfect setting for family gatherings and special occasions. The kitchen is equipped with solid surface countertops, ample cabinetry, and a sunny eat-in breakfast area. An additional flex/family room offers endless possibilities as a home office, playroom, media room, or second living space. The home includes three generously sized bedrooms and two full bathrooms, providing comfort and convenience for family and guests alike. Step outside to enjoy the private, fenced backyard featuring low-mai
USD 345,000
767 Pondview Court
View photo
House · for sale
USD 350,000
USD 173/sq.ft
767 Pondview Court
Spring Hope town
· 2,013 sq.ft · 3 Bedrooms · 2 Baths · House
Spring Hope town · 2,013 sq.ft · 3 Bedrooms · 2 Baths · House
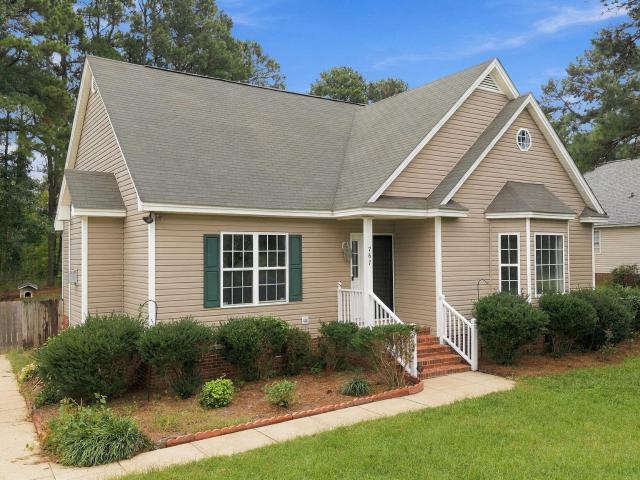
Welcome to 767 Pondview Court, a spacious 3-bedroom, 2-bath home offering a comfortable living space in the Old Carriage Farm subdivision. Situated on a generous 1.13 acre lot, this property provides plenty of room for outdoor enjoyment, gardening, and entertaining. Located in Nash County with convenient access to shopping, dining, schools, and major highways and no HOA. Schedule your private showing today!
USD 350,000
1136 Old Forge Road
View photo
House · for sale
USD 205,000
USD 153/sq.ft
1136 Old Forge Road
Spring Hope town
· 1,335 sq.ft · 3 Bedrooms · 2 Baths · House
· Garden · Deck
Spring Hope town · 1,335 sq.ft · 3 Bedrooms · 2 Baths · House · Garden · Deck
Great 3-bedroom home with 2 full baths! Has cathedral ceilings in family room and dining room. Fenced backyard and rear deck. Detached workshop/storage building with power. Cul-de-sac location with super low traffic count. Convenient location near gas, grocery, medical, retail and dining
USD 205,000
3578 Spring Mill Trail Road
View photo
House · for sale
USD 409,900
USD 180/sq.ft
3578 Spring Mill Trail Road
Spring Hope town
· 2,271 sq.ft · 3 Bedrooms · 3 Baths · House
· Garden · Deck · Fireplace · Equipped kitchen · Swimming pool
Spring Hope town · 2,271 sq.ft · 3 Bedrooms · 3 Baths · House · Garden · Deck · Fireplace · Equipped kitchen · Swimming pool
Let the solar panels go to work! This spacious home offers the rare combination of meaningful updates, comfortable everyday living, and a backyard designed to feel like your own private retreat. All three bedrooms are conveniently located on the first floor, with hardwood and LVP flooring, high ceilings, recessed lighting, a granite kitchen with center island, and a double-sided gas fireplace connecting the main living spaces. The primary suite offers a soaking tub and walk-in shower, while two full baths have been renovated for a fresh, updated feel. Upstairs adds flexible bonus space, another full bath, and HUGE walk-in storage. Outside, the owners transformed the backyard into a true stay-at-home destination with an in-ground saltwater pool and concrete surround, gazebo with electric service, Trex decking, fenced yard, sod, and landscaped pathways. Whether it is summer afternoons by the pool, dinner on the deck, or a quiet evening under the gazebo, this is a space made to be enjoyed
USD 409,900
123 White Bark Avenue # Lot 18
View photo
House · for sale
USD 322,000
USD 212/sq.ft
123 White Bark Avenue # Lot 18
Spring Hope town
· 1,518 sq.ft · 3 Bedrooms · 2 Baths · House
· Office room · Equipped kitchen
Spring Hope town · 1,518 sq.ft · 3 Bedrooms · 2 Baths · House · Office room · Equipped kitchen
Welcome to the delightful 1522 floor plan at Longneedle, where charming design meets modern functionality! This thoughtfully designed home offers a warm and inviting atmosphere with comfortable spaces created for everyday living and entertaining. Step inside to an open-concept living area that seamlessly connects the family room, dining area, and kitchen, creating the perfect setting for gatherings with family and friends. The kitchen features modern appliances, an eat-in nook, and a spacious center island that provides plenty of room for meal preparation, casual dining, and conversation. The owner's suite offers a private retreat, complete with a well-appointed en-suite bathroom and spacious walk-in closet. Two additional bedrooms provide flexibility for family members, guests, a home office, or hobby space. The 1522 floor plan also features a covered front porch, extending your living space outdoors and providing a welcoming spot to relax and enjoy the fresh air. At Longneedle, this
USD 322,000
27 Joyner Park Drive
View photo
Townhouse · for sale
USD 230,850
USD 123/sq.ft
27 Joyner Park Drive
Spring Hope town
· 1,873 sq.ft · 3 Bedrooms · 2 Baths · Townhouse
· Office room · Equipped kitchen · Parking
Spring Hope town · 1,873 sq.ft · 3 Bedrooms · 2 Baths · Townhouse · Office room · Equipped kitchen · Parking
Move-in ready! Up to $15k Flex Cash on qualifying contract with preferred lender. This thoughtfully designed 2-story townhome features 3 spacious bedrooms plus a loft. Perfect for a home office, play area, or extra lounge space. Upstairs you'll find 2 full bathrooms, including a primary suite with a beautifully shower, while a convenient powder room is located on the main floor for guests. The open-concept kitchen shines with quartz countertops and SS appliances, flowing seamlessly into the living and dining areas. Great for everyday living and entertaining. Complete with a 2-car garage. This home offers the perfect blend of function and style in a space you'll love coming home to. Joyner Park is Rocky Mount's. Newest townhome community! Enjoy a thoughtfully designed community with features that go beyond your front door, including a private dog park and a friendly neighborhood feel. Located just minutes from grocery stores, schools, Nash General Hospital, and a variety of dining optio
USD 230,850
6171 Old Raleigh Road
View photo
House · for sale
USD 175,000
USD 100/sq.ft
6171 Old Raleigh Road
Spring Hope town
· 1,733 sq.ft · 3 Bedrooms · 2 Baths · House
Spring Hope town · 1,733 sq.ft · 3 Bedrooms · 2 Baths · House
Estate auction land, home and shop belonging to the heirs of james douglas davis, sr. (Deceased), @ 6171 old raleigh road, sims, nc. Live onsite auction on saturday, november 14th, 2026 at 12:00 noon. Total of 14.42 total acres offered in 2 tracts. Tract 1: 1.42+/. Acres manufactured home with 3 bedrooms, 2 baths and 30' x 50' red iron steel building with 2 roll-up doors. Home is partially furnished (see photos). Starting bid of $175,000 for each tract. Tract 2: 13+/-acres land and beautiful mature pine and hardwood timber. County water available and lots of road frontage. Starting bid of $175,000 for each tract
USD 175,000
317 Iron Horse Road
View photo
House · for sale
USD 519,900
USD 145/sq.ft
317 Iron Horse Road
Spring Hope town
· 3,563 sq.ft · 4 Bedrooms · 3 Baths · House
· Patio · Garden · Office room · Parking
Spring Hope town · 3,563 sq.ft · 4 Bedrooms · 3 Baths · House · Patio · Garden · Office room · Parking
THE IRON HORSE ESTATE Welcome home to this beautiful 4-bedroom, 4-bath brick home offering generous living space, timeless character, and a versatile floor plan. The main level features a SPACIOUS living room highlighted by a beautiful beamed ceiling, along with a desirable first-floor IN-LAW suite with a full bath, ideal for guests or multigenerational living. Upstairs, the oversized BONUS room offers endless possibilities as a game room, media room, home office, or additional gathering space, and the pool table can convey. Step outside to a private backyard featuring a covered back porch and dedicated grilling patio, creating the perfect setup for outdoor dining, entertaining, and relaxing. With an elite 2-car garage, multiple flexible living spaces, and a classic brick exterior, this home offers an exclusive combination of character, comfort, and functionality! -timeless brick elegance | exceptional opportunity
USD 519,900
131 White Bark Avenue # Lot 16
View photo
House · for sale
USD 337,000
USD 184/sq.ft
131 White Bark Avenue # Lot 16
Spring Hope town
· 1,830 sq.ft · 4 Bedrooms · 2 Baths · House
· Office room · Equipped kitchen
Spring Hope town · 1,830 sq.ft · 4 Bedrooms · 2 Baths · House · Office room · Equipped kitchen
Welcome Home to the 1830 Floor Plan at Longneedle! Looking for a home that gives you space, style, and flexibility-all on one level? Welcome to the beautifully designed 1830 floor plan by Adams Homes, where thoughtful design meets comfortable living. From the moment you step inside, you'll love the open-concept layout that brings the living room, dining area, and kitchen together in one inviting space. Whether you're enjoying a quiet evening at home or entertaining family and friends, this layout makes it easy to stay connected. The kitchen is designed with everyday convenience in mind, featuring modern appliances, plenty of cabinet space, and a breakfast bar that's perfect for quick meals, morning coffee, or gathering with loved ones. Retreat to the private primary suite, complete with a spacious walk-in closet and en-suite bathroom. Three additional bedrooms provide the flexibility today's homeowners need-whether you need bedrooms for family and guests, a home office, a craft room, o
USD 337,000
1049 Crossway Lane
View photo
House · for sale
USD 325,390
USD 115/sq.ft
1049 Crossway Lane
Spring Hope town
· 2,820 sq.ft · 4 Bedrooms · 2 Baths · House
· Office room · Fireplace · Equipped kitchen · Parking
Spring Hope town · 2,820 sq.ft · 4 Bedrooms · 2 Baths · House · Office room · Fireplace · Equipped kitchen · Parking
Come tour 1049 Crossway Lane! One of our new homes at Saddlebrook, located in Rocky Mount, NC. TThe Wilmington is one of our two-story plans featured at Saddlebrook offering 3 modern elevations, and offers 4 bedrooms, 2.5 bathrooms, 2,824 sq. Ft. of living space, and a 2-car garage. The moment you step inside the home you will be greeted by the foyer which connects you first to a home office, and then to a formal dining room which is perfect for entertaining. The foyer then leads into the center of the home. The open-concept layout integrates the main living area, which is a spacious family room that includes a cozy fireplace. The gourmet kitchen, adjacent to the family room, features stainless steel appliances, center island, ample cabinets, and a large breakfast room perfect for casual dining. Upstairs, there is a spacious primary suite with private bathroom and large walk-in closet. The additional three bedrooms all include walk-in closets, built with comfort. The Wilmington include
USD 325,390
228 Timberlane Drive
View photo
House · for sale
USD 244,900
USD 129/sq.ft
228 Timberlane Drive
Spring Hope town
· 1,894 sq.ft · 3 Bedrooms · 2 Baths · House
· Garden · Parking
Spring Hope town · 1,894 sq.ft · 3 Bedrooms · 2 Baths · House · Garden · Parking
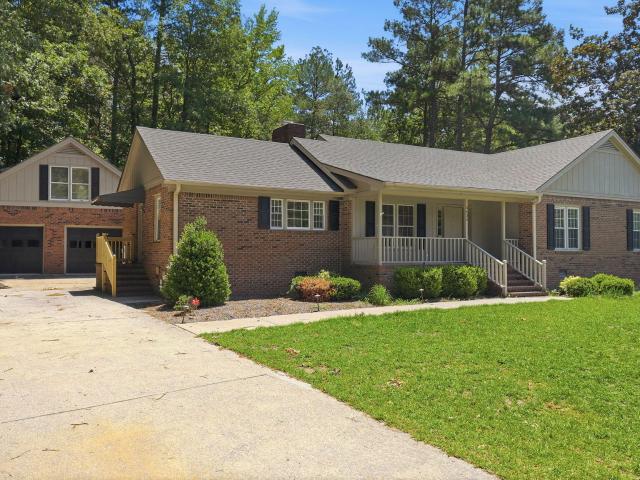
This traditional brick ranch sits on a corner lot in a quiet, established neighborhood. The home features 3 bedrooms and 2 bathrooms, including a master suite with an office/sitting area. Inside, you'll find a spacious living room, formal dining room, and an additional den for extra living space. Relax and enjoy the screened-in porch overlooking the private fenced yard. The property also includes an attached single garage/shop, plus both attached and detached storage buildings for added convenience. Roof and HVAC were replaced in 2012
USD 244,900
108 Candle Court
View photo
House · for sale
USD 650,000
USD 130/sq.ft
108 Candle Court
Spring Hope town
· 4,994 sq.ft · 4 Bedrooms · 3 Baths · House
· Garden · Deck · Fireplace · Equipped kitchen · Parking
Spring Hope town · 4,994 sq.ft · 4 Bedrooms · 3 Baths · House · Garden · Deck · Fireplace · Equipped kitchen · Parking
Stately Custom-Built home by The Hinton Brothers whom were featured in Southern Living Magazine in 1960's. Original owners owned a lumber company so nothing, but QUALITY materials were used in this timeless, elegant home to authenticate detailed craftsmanship and time-honored architecture. Drive up the circular driveway to the main entrance or there is a separate driveway to the side with a double carport making an easy protective entry to the kitchen area. Backyard has a covered deck area and a generous deck with seating, perfect for year. Round entertaining. Beautiful well. Established yard with azaleas and spring flowers. Private fenced rear yard. Interior offers grandeur including, hardwood flooring, pocket doors, archway doors (made by Stephenson Mill Works in Wilson). Heavy crown molding and chair railing. There are four fireplaces (Den, Living Room, two upstairs bedrooms). Dedicated spaces include a formal dining room with China closet, breakfast room flanked with windows bringi
USD 650,000
2609 Amherst Road
View photo
House · for sale
USD 289,500
USD 105/sq.ft
2609 Amherst Road
Spring Hope town
· 2,745 sq.ft · 5 Bedrooms · 3 Baths · House
· Garden · Equipped kitchen · Parking
Spring Hope town · 2,745 sq.ft · 5 Bedrooms · 3 Baths · House · Garden · Equipped kitchen · Parking
Spacious 5-Bedroom, 3.5-Bath Home with Incredible Space & Versatility Plus a Whole house Generator! This well maintained home offers an abundance of room for living, entertaining, and everyday comfort. Beautiful hardwood floors flow through the formal dining room, living room, and den, creating a warm and inviting feel throughout the main living areas. Enjoy the convenience of a primary bedroom on the first floor, along with a spacious kitchen designed with entertaining in mind. The 18 X 12 sunroom, not included in the heated square footage provides an additional flexible space perfect for relaxing, entertaining, or enjoying the views of the backyard. Outside, you'll find a paved driveway with additional rear parking, a fenced-in backyard, storage building, and an impressive 2-story workshop offering endless possibilities for hobbies, projects, storage, or a home business. With 5 bedrooms, 3.5 baths, multiple living areas, and incredible outdoor space, this is a home you won't want to
USD 289,500
18 Wildberry Court
View photo
House · for sale
USD 249,800
USD 179/sq.ft
18 Wildberry Court
Spring Hope town
· 1,389 sq.ft · 3 Bedrooms · 2 Baths · House
· Equipped kitchen
Spring Hope town · 1,389 sq.ft · 3 Bedrooms · 2 Baths · House · Equipped kitchen
Buyer's choice! 6,000 seller paid incentive toward allowable closing costs, prepaid expenses, or an interest rate buydown! This home has been immaculately maintained, and feels like new. Includes, refrigerator, washer, dryer and alarm system. Truly move-in ready! Featuring 3 bedrooms and 2 bathrooms, perfectly situated in the desirable northwest region of Rocky Mount. Nestled within a quiet subdivision, the property offers a peaceful retreat while ensuring ultimate convenience, located just a short distance from an array of local restaurants, shopping destinations, Highway 64, and the Nash UNC Health Care campus. Inside, the home boasts a desirable open-concept floor plan that seamlessly connects the living spaces. The modern kitchen is equipped with elegant granite countertops, sleek stainless steel appliances, and a refrigerator that conveys with the sale. Efficiency meets comfort with the gas tankless water heater, providing endless hot water. The spacious master bedroom serves as a
USD 249,800
2281 S Old Carriage Road
View photo
House · for sale
USD 279,000
USD 185/sq.ft
2281 S Old Carriage Road
Spring Hope town
· 1,507 sq.ft · 3 Bedrooms · 2 Baths · House
· Parking
Spring Hope town · 1,507 sq.ft · 3 Bedrooms · 2 Baths · House · Parking
Nearly an acre surrounds this classic brick ranch offering 3 bedrooms, 2 full baths and comfortable one-level living. Hardwood floors add character inside, while the attached carport and circle drive make everyday coming and going easy. A new septic system is an important recent improvement, and the. 98-acre lot provides plenty of room to enjoy outdoors. With county taxes only, 2281 S Old Carriage Road offers a great combination of space, convenience and value
USD 279,000
3000 Ridgecrest Drive
View photo
House · for sale
USD 289,900
USD 174/sq.ft
3000 Ridgecrest Drive
Spring Hope town
· 1,658 sq.ft · 4 Bedrooms · 2 Baths · House
· Garden · Parking · Equipped kitchen
Spring Hope town · 1,658 sq.ft · 4 Bedrooms · 2 Baths · House · Garden · Parking · Equipped kitchen
Fully renovated 3 bedroom 2 bath home with new kitchen cabinets, granite countertops, new appliances, new roof, new electric panel and new replacement windows. Attached 2 car garage. Potential for an additional rental unit in separate building with 2 bedroom apartments, one on second level and one on ground level. Separate entrances and HVAC unit in upper two bedroom unit. Much potential for astute investor! Rear chain link fence, and spacious backyard, and new landscaping at the front of the home. Conveniently located to shopping, restaurants, and major highways! Raised garden bed 30 foot long in backyard. Schedule your showing today!
USD 289,900

Get email alerts

Don't miss out: be the first to know about new properties

The alert was correctly created

On subscribing you accept the conditions of use and the privacy policy
Alert
Receive new ads in your inbox
Save this search
Receive alerts for new listings

We'll send you an email when we have new properties for: "Houses for sale in Spring Hope town"

The alert was correctly created

Wake Forest town
Archer Lodge town
Get email alerts and be the first to see new listings
Required field
On subscribing I accept the terms of the privacy policy
Perfect! You'll soon start receiving new listings via email
Alert
Receive an email when we have new ads for Houses for sale in Spring Hope town
Save this search
Filters

Bedrooms

Size (sq.ft)

sq.ft
sq.ft

Price

USD
USD

Property type

Bathrooms

Clear all filters
Receive notifications when new entries are published.