719 houses for sale in Spring Lake village

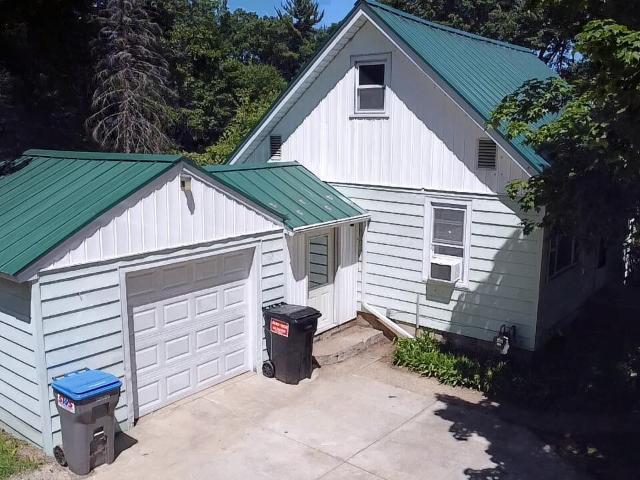
68th Ave
View photo
House · for sale
Request Details
Updated
68th Ave
Spring Lake village
· 1,227 sq.ft · 4 Bedrooms · 1 Bath · House
Spring Lake village · 1,227 sq.ft · 4 Bedrooms · 1 Bath · House
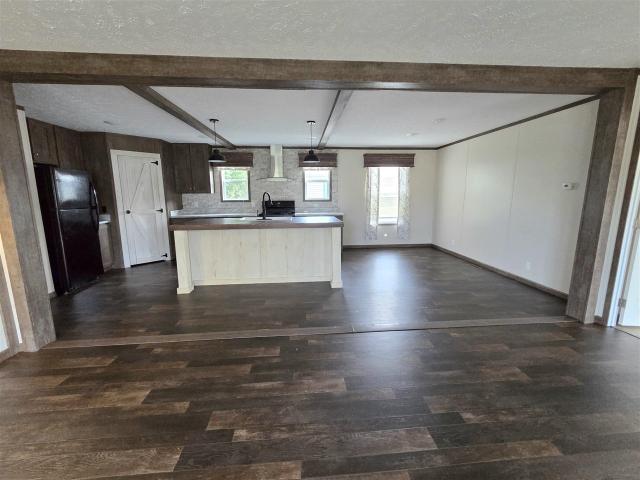
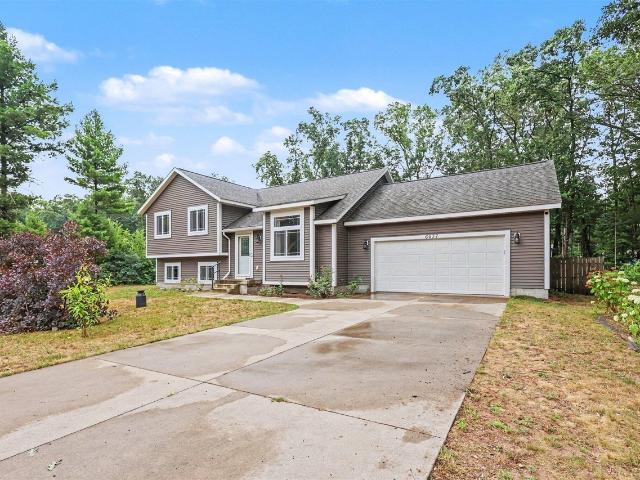
This is a Real Estate-Owned (REO)/post-foreclosure home owned or managed by a bank. All offers are considered; however, the highest and best will most likely be accepted
Request Details
5911 Frostline Drive
View photo
House · for sale
USD 375,000
USD 300/sq.ft
5911 Frostline Drive
Spring Lake village
· 1,249 sq.ft · 3 Bedrooms · 2 Baths · House
· Deck · Equipped kitchen · Parking · Cellar
Spring Lake village · 1,249 sq.ft · 3 Bedrooms · 2 Baths · House · Deck · Equipped kitchen · Parking · Cellar
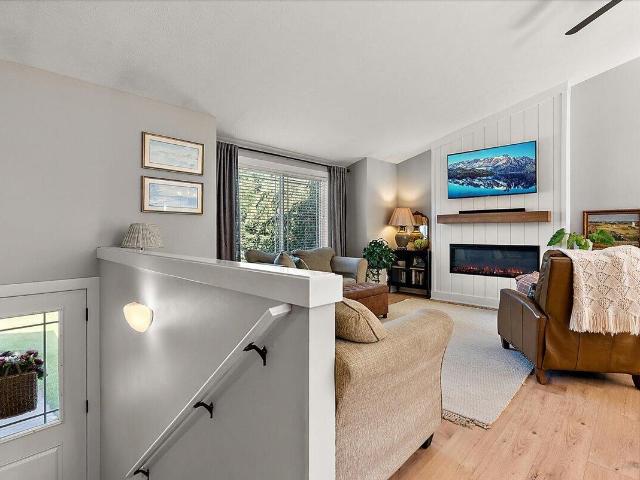
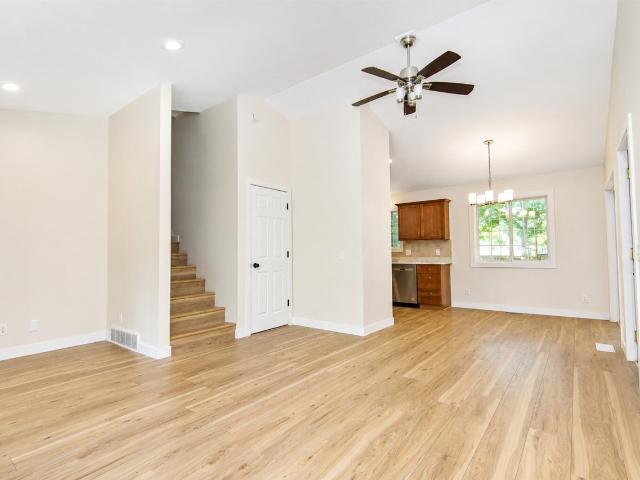
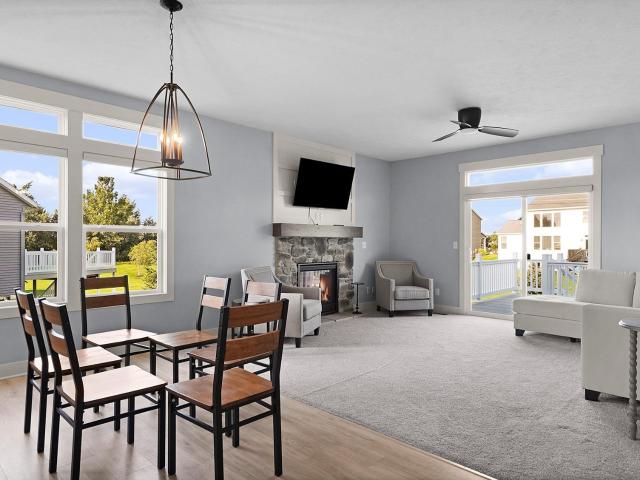
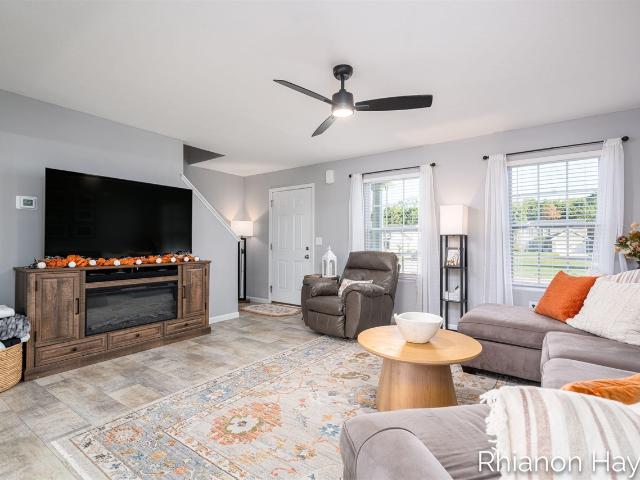
Welcome home to this warm, light-filled Allendale sanctuary on a desirable corner lot. The main level features cathedral ceilings over a spacious living area, an entertaining-ready kitchen, two bedrooms, a full bath, and a bright sunroom opening to the back deck. Downstairs, the finished walkout basement expands your space with a second family room, a third bedroom, a full bath with a deep soaking tub, and built-in rear storage for tools and gear. Eco-friendly solar panels keep utility costs remarkably low-the seller even enjoyed a $6 electric bill during the hottest month of the year! An attached two-car garage adds everyday convenience. Homes offering this blend of energy efficiency, layout, and style don't last long-schedule your tour today! Buyer/buyer's agent to verify all info. Seller reserves the right to accept an offer anytime or set a deadline
USD 375,000
11335 Valley View Avenue
View photo
House · for sale
USD 335,000
USD 243/sq.ft
11335 Valley View Avenue
Spring Lake village
· 1,378 sq.ft · 3 Bedrooms · 1 Bath · House
· Garden · Office room · Deck · Equipped kitchen · Air conditioning
Spring Lake village · 1,378 sq.ft · 3 Bedrooms · 1 Bath · House · Garden · Office room · Deck · Equipped kitchen · Air conditioning
Welcome to this spacious 3-bedroom, 1.5-bath home featuring an open main-floor layout with a large living room flowing into the dining area and kitchen. A sliding glass door leads to the expansive two-tier deck and fenced backyard. Perfect for relaxing or entertaining. Utilize a the large room that showcases vaulted ceilings, wood beams, and large windows overlooking the backyard as a family room or large office. Main-floor laundry and convenient half bath add everyday functionality. The walkout lower level offers excellent potential, with much of the space already framed, including an area possible for a fourth bedroom ready to add your finishing touches. Major updates include the main electrical breaker and water heater in 2026, water line and meter in 2025, shed, furnace and central air in 2022, roof in 2020. Mechanically new and ready to customize your way! Schedule your private showing today! Offer deadline: Tuesday, September 15th, 2026. 6:00pm
USD 335,000
10672 Winnie Lane
View photo
House · for sale
USD 629,900
USD 372/sq.ft
10672 Winnie Lane
Spring Lake village
· 1,690 sq.ft · 3 Bedrooms · 2 Baths · House
· Deck · Fireplace · Equipped kitchen · Parking · Cellar
Spring Lake village · 1,690 sq.ft · 3 Bedrooms · 2 Baths · House · Deck · Fireplace · Equipped kitchen · Parking · Cellar
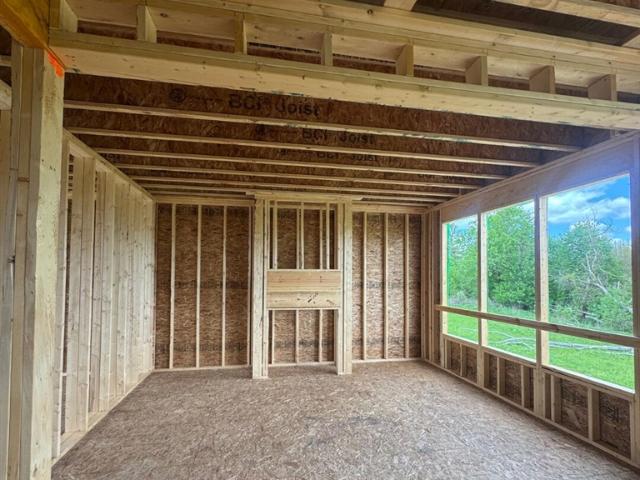
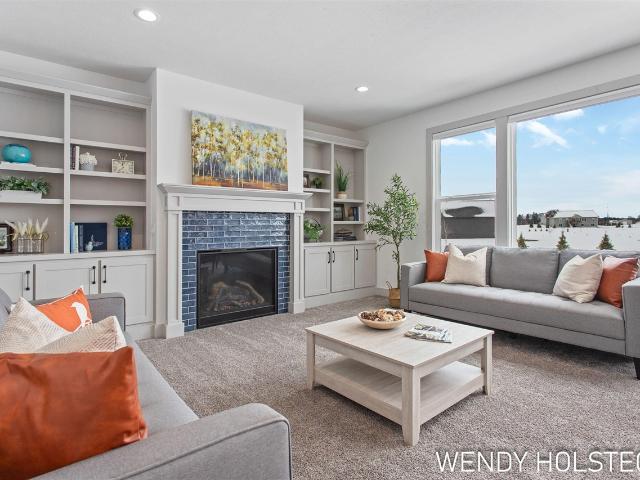
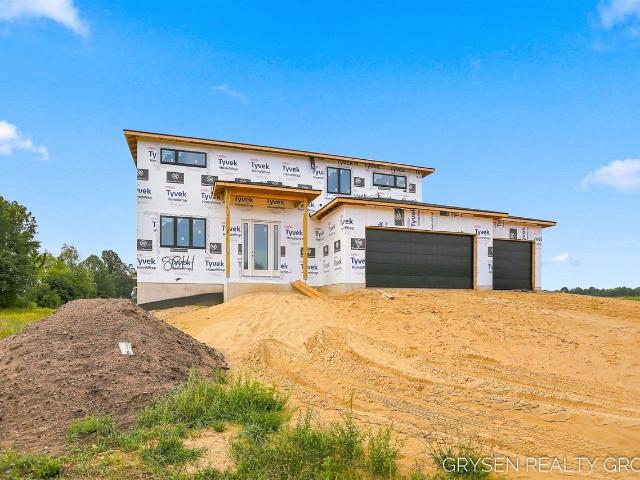
SPECIAL PROMOTION: This home is eligible for $20,000 in seller concessions with builder's preferred lenders! Call for details. Must close by 12/18/2026. Under Construction and Almost Complete! JTB Homes presents the very popular Sequoia ranch floor plan in the Hidden Shores West neighborhood Allendale Schools! Outstanding craftsman-styled ranch features split bedroom concept and vaulted main floor living area ceilings. The generous vaulted-ceiling with beam primary suite, complete with a tile shower with glass euro door, spacious walk-in closet and dual-sink quartz vanity, is tucked away with separation from the secondary bedrooms. Well-appointed kitchen with quartz counters includes walk-in pantry, island with snack ledge, stainless appliances and large dining area. Living room with laminate floors and gas log fireplace. Large covered deck with stairs to grade. Three stall garage. Walkout basement with huge finished rec room and is plumbed for future bath. Nice upgrades in this one!
USD 629,900
6268 Roman Road
View photo
House · for sale
USD 519,900
USD 252/sq.ft
6268 Roman Road
Spring Lake village
· 2,056 sq.ft · 4 Bedrooms · 2 Baths · House
· Fireplace · Parking
Spring Lake village · 2,056 sq.ft · 4 Bedrooms · 2 Baths · House · Fireplace · Parking
Welcome home to this thoughtfully designed 4-bedroom, 2.5-bathroom residence nestled in Dewpointe West, Allendale. Lance DeYoung builder is offering 2,058 square feet of finished living space. Custom cabinets throughout the home. Fireplace in the living room. With 2.5 garage stalls, there's convenient covered parking and storage for vehicles and equipment. The property's proximity to a pond adds a serene natural element to the community setting. This single-family residence combines practical layout with solid construction, delivering comfortable living in an established subdivision. Land Contract available
USD 519,900
4927 Winesap Drive
View photo
House · for sale
USD 47,900
USD 48/sq.ft
4927 Winesap Drive
Spring Lake village
· 980 sq.ft · 2 Bedrooms · 2 Baths · House
· Equipped kitchen · Air conditioning
Spring Lake village · 980 sq.ft · 2 Bedrooms · 2 Baths · House · Equipped kitchen · Air conditioning
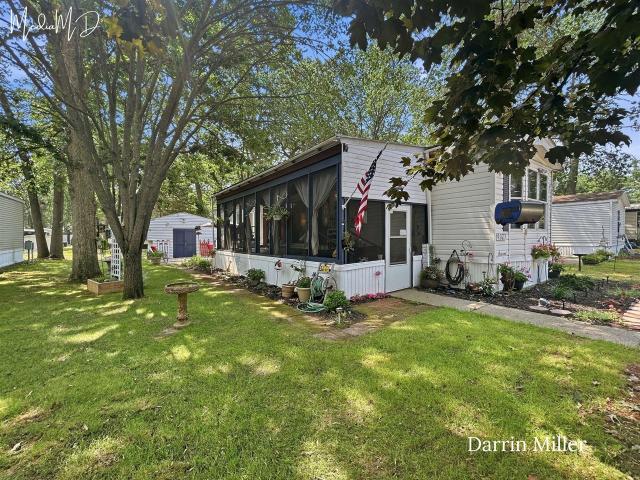
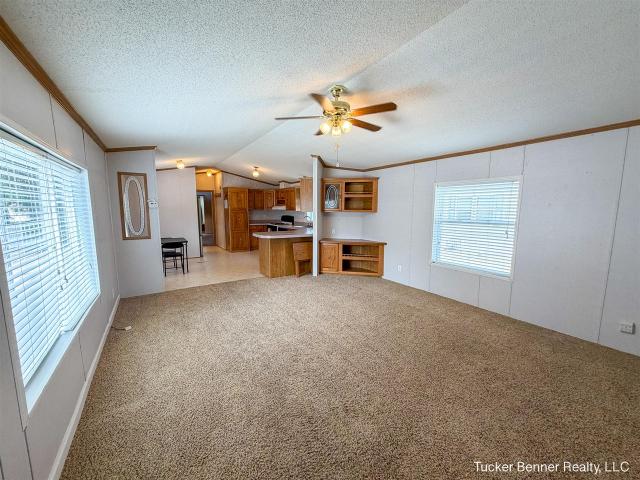
Welcome to 4927 Winesap Dr. In Apple Carr Mobile Home Park! This well-maintained 2-bedroom, 2-bath home offers numerous updates and repairs, making it truly move-in ready. The bright, open-concept kitchen and living area create an inviting space for everyday living and entertaining. Step outside to the oversized screened-in porch, perfect for enjoying your morning coffee or relaxing in the fresh air. A large storage shed with attached A/C provides exceptional space for hobbies, storage, or a workshop. The spacious bedrooms offer plenty of natural light and comfortable living. Conveniently located near shopping, parks, and everyday amenities, this home combines comfort, functionality, and affordability. 1 yr Shield Complete home warranty included. Don't miss your opportunity to make this charming home yours. Schedule your showing today! Park approval required for buyers
USD 47,900
6880 Pinestead Court
View photo
House · for sale
USD 449,900
USD 485/sq.ft
6880 Pinestead Court
Spring Lake village
· 926 sq.ft · 4 Bedrooms · 2 Baths · House
Spring Lake village · 926 sq.ft · 4 Bedrooms · 2 Baths · House
Welcome to Pinestead Ct! This secluded neighborhood sits in a wonderful location close to schools, shopping, restaurants, and so much more, yet tucked away into the woods giving you a quiet / peaceful setting to enjoy. This home features 4 bedrooms, 2 full baths, has been very well taken care of and the sellers have done some wonderful updates through the years. One of the best features is the barn! This 30'x36' is finished off inside with heat and hydrant. This setup all sits on an acre of land and is ready for its new owner!
USD 449,900
11516 Shoreline Drive # 104
View photo
House · for sale
USD 550,000
USD 271/sq.ft
11516 Shoreline Drive # 104
Spring Lake village
· 2,024 sq.ft · 4 Bedrooms · 2 Baths · House
· Equipped kitchen
Spring Lake village · 2,024 sq.ft · 4 Bedrooms · 2 Baths · House · Equipped kitchen
Welcome to the highly desirable Placid Waters community, where luxury meets everyday comfort. Built by JTB Homes, this gorgeous Redwood floorplan strikes the perfect balance of show-stopping design and practical daily utility. The bright entry foyer sets a welcoming tone, guiding you past a versatile flex room and straight into the main living spaces. The open concept living area flows effortlessly into a stunning kitchen, complete with a massive island, snack ledge, and a walk-in pantry. Everyday routines are simplified with the ultimate drop zone mudroom, featuring custom built-in lockers and a bench conveniently tucked next to a private powder room. Upstairs, your private retreat awaits in the generous primary suite, featuring a massive walk-in closet, a spa-like bath, and a dual-sink vanity. Best of all, the laundry room is located on the second floor right alongside the bedrooms, completely eliminating the chore of carrying laundry up and down the stairs
USD 550,000
5690 White Road
View photo
House · for sale
USD 355,000
5690 White Road
Spring Lake village
· 3 Bedrooms · 1 Bath · House
· Garden · Parking
Spring Lake village · 3 Bedrooms · 1 Bath · House · Garden · Parking
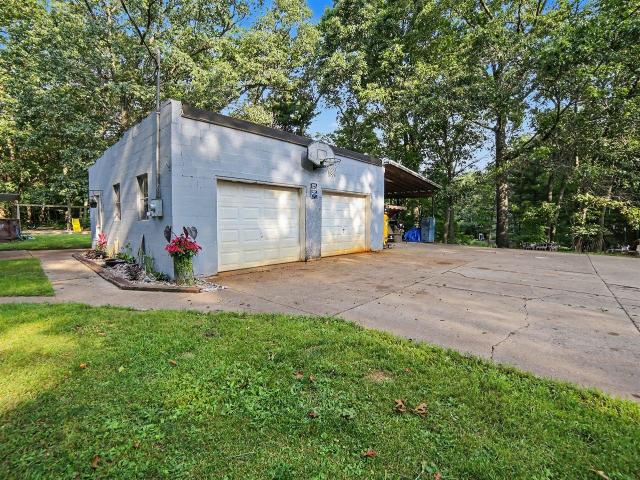
First time on the market! This nice 3-bedroom home sits on a large, private lot with established gardens and plenty of outdoor space to enjoy. Inside, you'll find a large living room that provides plenty of space for relaxing and entertaining. The property also features a 2-stall heated garage with an I-beam ready for a crane hoist, making it a great setup for projects, hobbies, or extra workspace. An 18-foot lean-to provides additional covered storage, while the 16' x 20' storage barn offers even more room for tools, equipment, and recreational items. Conveniently located close to schools, lakes, and shopping, this home offers a great combination of privacy, functionality, storage, and convenience. A well-maintained property with plenty to offer!
USD 355,000
248 Taffy Lane
View photo
House · for sale
USD 99,900
USD 63/sq.ft
248 Taffy Lane
Spring Lake village
· 1,561 sq.ft · 3 Bedrooms · 2 Baths · House
Spring Lake village · 1,561 sq.ft · 3 Bedrooms · 2 Baths · House
This is it! This is the one! Are you looking for move in ready with some instant equity? This home has it with 3 bedrooms, 2 full baths beautiful floors with that new look. In the new section of Apple Carr Village, this 2020 is right inside the 4th entrance into the park off Carr Rd with the playground right across the street. Lot rent is $615 plus sewer and water. Water ran about $30 and Sewer ran about $40. This one isn't going to last long at this price and the seller is motivated. Call today for your private showing
USD 99,900
1109 Brian Drive
View photo
House · for sale
USD 319,900
USD 216/sq.ft
1109 Brian Drive
Spring Lake village
· 1,475 sq.ft · 4 Bedrooms · 2 Baths · House
· Patio · Garden · Equipped kitchen · Parking
Spring Lake village · 1,475 sq.ft · 4 Bedrooms · 2 Baths · House · Patio · Garden · Equipped kitchen · Parking
Welcome to 1109 Brian! This beautifully updated home features brand-new vinyl flooring and plush carpeting throughout, creating a fresh, modern feel from the moment you walk in. The rich, neutral color palette complements any style and provides the perfect backdrop for your decor. The kitchen comes equipped with updated appliances, making meal prep both stylish and convenient. Step outside to enjoy the fully fenced backyard, ideal for pets, play, or entertaining. Relax under the covered back patio, perfect for enjoying Michigan evenings rain or shine. Need extra space for your toys? The dedicated RV parking offers added convenience and flexibility. This move-in-ready home is one you won't want to miss!
USD 319,900
12479 Nora Court
View photo
House · for sale
USD 625,000
USD 347/sq.ft
12479 Nora Court
Spring Lake village
· 1,798 sq.ft · 3 Bedrooms · 2 Baths · House
· Swimming pool · Deck · Equipped kitchen · Parking
Spring Lake village · 1,798 sq.ft · 3 Bedrooms · 2 Baths · House · Swimming pool · Deck · Equipped kitchen · Parking
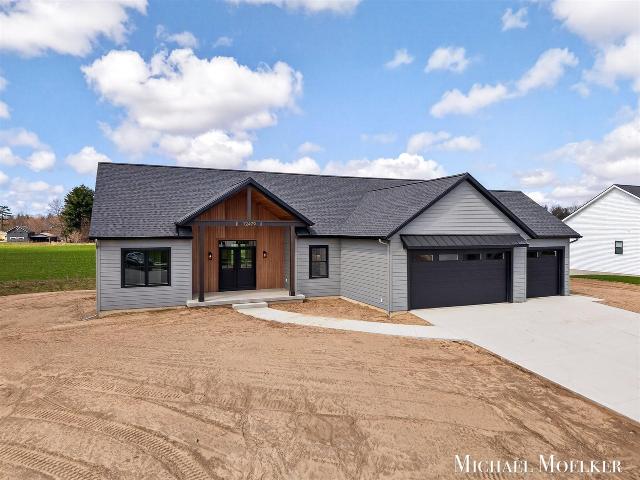
OPEN HOUSE Sunday 8/30 noon-2pm! Welcome to 12479 Nora Court, where brand-new quality, modern style, and a premier Allendale lifestyle come together on a cul-de-sac lot. Built in 2026, this home goes far beyond standard builder grade. Starting with 2x6 construction, further upgrades includes GenTek composite siding, Lindsay vinyl windows, and a high-efficiency insulation package (Nu-Wool 2x6, spray foam, R-49 attic). The electrical system features 200-amp service, a garage sub-panel, soffit lighting, and an outdoor panel ready for a future hot tub. The open-concept main floor is built for seamless living and effortless hosting. The chef's kitchen features custom cabinetry, quartz countertops, a large island, black slate appliances, and a walk-in pantry. Airy living and dining areas flow out to a maintenance-free composite deck with peaceful countryside views
USD 625,000
12713 Ridgedale Drive
View photo
House · for sale
USD 549,900
USD 230/sq.ft
12713 Ridgedale Drive
Spring Lake village
· 2,390 sq.ft · 5 Bedrooms · 3 Baths · House
· Office room · Deck · Fireplace · Equipped kitchen
Spring Lake village · 2,390 sq.ft · 5 Bedrooms · 3 Baths · House · Office room · Deck · Fireplace · Equipped kitchen
Welcome to 12713 Ridgedale Drive, a stunning custom-built 5-bedroom, 3.5-bath home on a spacious 1-acre lot, offering 2,397 sq ft of beautifully appointed living space plus an already-plumbed lower level ready for you to finish and build instant equity. This home boasts thoughtful upgrades throughout, including gleaming quartz countertops in both kitchen & primary suite, a cozy gas fireplace w/ blower, elegant tile backsplash, and soaring 9-foot ceilings that create an airy, welcoming atmosphere. The heart of the home is the expansive kitchen, complete w/ a large island perfect for gatherings, a generous pantry for storage needs, and gas stove w/ hood. Upstairs, you'll find the luxurious primary ensuite featuring a relaxing stand-alone tub, plus 3 additional bedrooms, full bath, and convenient laundry. Main floor offers a versatile bedroom ideal as a home office, while practical built-ins and a bench locker area keep everyday life organized. Step outside to your private deck
USD 549,900
6240 Sumter Street
View photo
House · for sale
USD 424,900
USD 379/sq.ft
6240 Sumter Street
Spring Lake village
· 1,119 sq.ft · 4 Bedrooms · 2 Baths · House
· Equipped kitchen
Spring Lake village · 1,119 sq.ft · 4 Bedrooms · 2 Baths · House · Equipped kitchen
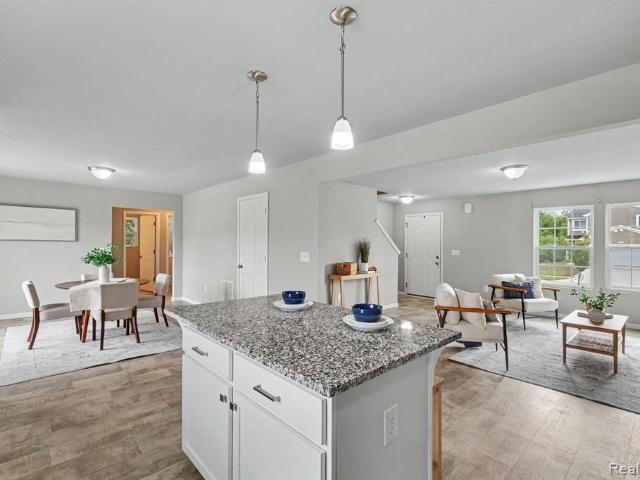
New Construction home in Woodford Farms located in Allendale school district. This traditional two-story home features 1,830 sqft of thoughtfully designed living space with 4 bedrooms and 2.5 baths, created for comfort and easy everyday living. The main level offers a spacious great room that flows seamlessly into the kitchen, where a breakfast bar and pendant lighting naturally transition the spaces while maintaining an open, connected feel. Whether hosting gatherings or enjoying a quiet evening, the layout feels both functional and inviting. The kitchen showcases desirable upgrades including quartz countertops, a tile backsplash, white cabinetry, and a complete stainless steel appliance package with refrigerator. A first-floor laundry room, convenient powder room, and dedicated mudroom add everyday practicality and organization right where you need it most
USD 424,900
10861 Constant Drive
View photo
House · for sale
USD 314,900
USD 286/sq.ft
10861 Constant Drive
Spring Lake village
· 1,098 sq.ft · 3 Bedrooms · 1 Bath · House
· Garden · Office room · Deck · Equipped kitchen · Parking
Spring Lake village · 1,098 sq.ft · 3 Bedrooms · 1 Bath · House · Garden · Office room · Deck · Equipped kitchen · Parking
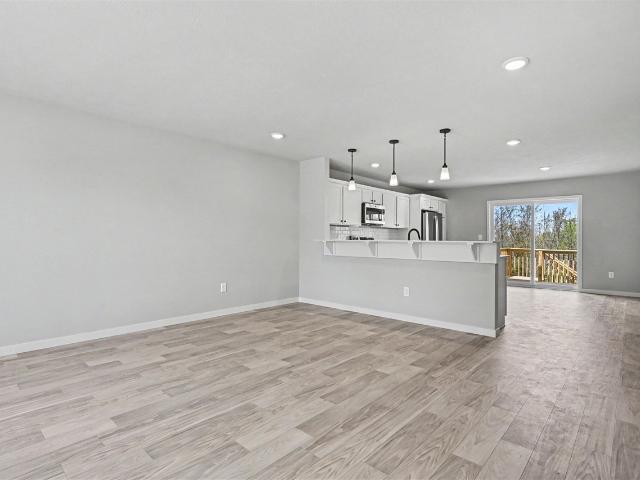
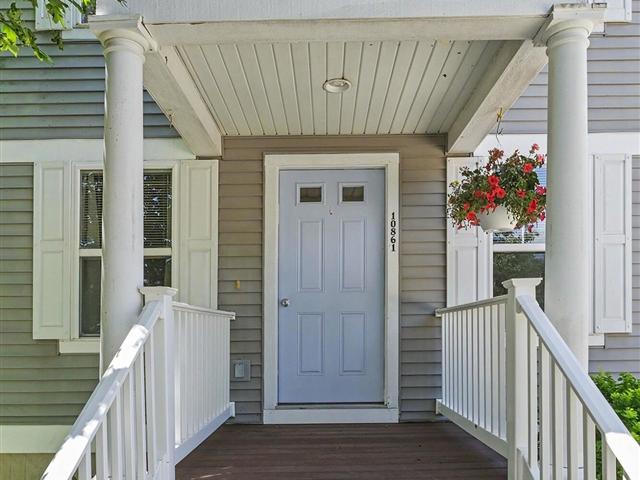
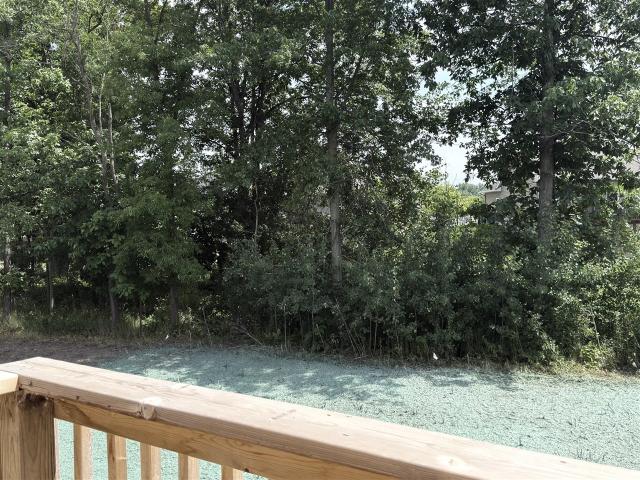
Back on the market after the buyer's financing fell apart the week of closing! The bright main level offers a comfortable flow between the living room, dining area, and kitchen, while large windows fill the home with natural light throughout the day. The kitchen was thoughtfully updated approximately five years ago, creating a fresh and functional space for everyday living. Upstairs, you'll find three bedrooms and a full bath, while the updated half bath adds both style and convenience. The finished lower level creates valuable extra space for movie nights, hobbies, a home office, or a playroom. Step outside to enjoy the deck and fully fenced backyard, offering the perfect setting for summer barbecues, entertaining friends, letting pets roam, or simply unwinding after a long day. A 2-stall attached garage provides additional storage and
USD 314,900
11782 Everett Avenue
View photo
House · for sale
USD 509,900
USD 370/sq.ft
11782 Everett Avenue
Spring Lake village
· 1,378 sq.ft · 4 Bedrooms · 3 Baths · House
· Deck · Equipped kitchen
Spring Lake village · 1,378 sq.ft · 4 Bedrooms · 3 Baths · House · Deck · Equipped kitchen
Welcome Home! This 4 bedroom home has many custom features. Kitchen, bathroom all custom cabinets. Master bedroom has a walk-in closet full bath with two sinks. Home is an open Concept with a view of the pond from your deck. Common ground behind you so you can also enjoy the pond. Finished lower level with a small kitchenette area. Call to see this home today. Land Contract available with a full price offer
USD 509,900
6286 Roman Road
View photo
House · for sale
USD 529,900
USD 337/sq.ft
6286 Roman Road
Spring Lake village
· 1,572 sq.ft · 4 Bedrooms · 3 Baths · House
· Equipped kitchen · Parking · Cellar
Spring Lake village · 1,572 sq.ft · 4 Bedrooms · 3 Baths · House · Equipped kitchen · Parking · Cellar
Welcome Home! This 4-bedroom, 3-bath residence in Dewpointe West spans 2,684 square feet of finished living space. Lance DeYoung Builders does all custom cabinets throughout the home. Kitchen has a nice size walk-in pantry. Mudroom off the garage with storage locker. Basement is finished. The home offers a 2.5-car garage for convenient vehicle and storage access. The floor plan combines generous square footage with practical room counts, providing flexibility for various living arrangements and uses. A solid residential offering with straightforward appeal and room to build lasting equity
USD 529,900
5048 Valentine Street
View photo
House · for sale
USD 37,500
USD 35/sq.ft
5048 Valentine Street
Spring Lake village
· 1,044 sq.ft · 2 Bedrooms · 2 Baths · House
· Deck · Equipped kitchen
Spring Lake village · 1,044 sq.ft · 2 Bedrooms · 2 Baths · House · Deck · Equipped kitchen
Lovely two bedroom manufactured home in Apple Carr Village. Well cared for! Open floor plan with bedrooms separated on either end of the home, the living area and kitchen between. Home has vaulted ceilings, large kitchen, whirlpool tub in primary suite, laundry in hallway, lots of storage closets, Trex decking outside PLUS a storage shed with electric. Great location in Apple Carr: on a cul-de-sac with woods behind! Buyer must be approved by Apple Carr Village. Buyer and Buyer's Agent to verify all information
USD 37,500
10958 View Pond Court
View photo
House · for sale
USD 385,000
USD 281/sq.ft
10958 View Pond Court
Spring Lake village
· 1,367 sq.ft · 1 Bedroom · 1 Bath · House
· Patio · Garden · Deck · Equipped kitchen · Parking · Cellar
Spring Lake village · 1,367 sq.ft · 1 Bedroom · 1 Bath · House · Patio · Garden · Deck · Equipped kitchen · Parking · Cellar
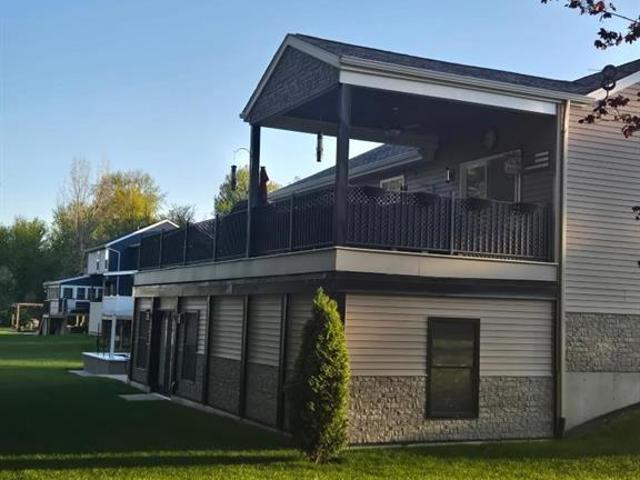
Last chance to purchase modern luxury in Water's Edge under $400,000! Gather around the open kitchen featuring a granite island, stainless appliances, and walk-in pantry. Living space opens to a 2nd story deck overlooking a backyard sanctuary with bonus patio below. Attached Primary Ensuite stands out with tiled shower, walk-in closet and first floor laundry layout. Multiple large vehicles fit into the spacious garage with attached mudroom area for year-round convenience. Even better, the plumbed basement is flexible canvas for whatever your future home needs!
USD 385,000
6637 Hall Road
View photo
House · for sale
USD 364,900
USD 233/sq.ft
6637 Hall Road
Spring Lake village
· 1,561 sq.ft · 4 Bedrooms · 2 Baths · House
· Garden · Parking · Air conditioning · Cellar
Spring Lake village · 1,561 sq.ft · 4 Bedrooms · 2 Baths · House · Garden · Parking · Air conditioning · Cellar
Welcome home to this beautifully maintained four bedroom, two full bath home, built in 2018 and located in the highly desirable Oakridge School District! Situated on. 6 acres, this move in ready property offers the perfect blend of modern style and everyday comfort. Cathedral ceilings create an open, airy feel, while central air and an oversized attached garage add convenience. The fully fenced backyard is ideal for entertaining, chickens, or play, and all appliances are included with possession at closing. The lower level offers approximately over 1,000 square feet ready to be finished for additional living space, plus a spacious laundry room with plenty of room for storage, a workshop, or cellar space. With its fresh finishes and like new condition, this home is ready to welcome its next owners!
USD 364,900
10880 Constant Drive
View photo
House · for sale
USD 389,900
USD 191/sq.ft
10880 Constant Drive
Spring Lake village
· 2,034 sq.ft · 4 Bedrooms · 2 Baths · House
· Office room · Deck · Equipped kitchen · Cellar
Spring Lake village · 2,034 sq.ft · 4 Bedrooms · 2 Baths · House · Office room · Deck · Equipped kitchen · Cellar
Beautiful, move-in-ready 4-bedroom, 2.5-bath home built in 2023 in Allendale's desirable Maple Pond community! Offering over 2,000 square feet of living space, this nearly new home features a bright, open floor plan and peaceful pond views from multiple rooms. The main level features a spacious living room and open kitchen and dining area with white cabinetry, granite countertops, tile backsplash, stainless steel appliances and center island. Enjoy views of the pond from the kitchen and dining area or step outside onto the rear deck overlooking the water. A separate main-floor den with pond views provides an ideal home office or flexible living space. Upstairs you'll find four bedrooms, including a spacious primary suite with private bath and large walk-in closet, plus an additional full bath and convenient second-floor laundry. Two bedrooms and the hall bath also offer pond views. The unfinished walkout basement provides excellent storage and plenty of potential for future finished li
USD 389,900
11314 Shoreline Drive # 119
View photo
House · for sale
USD 599,900
USD 273/sq.ft
New
11314 Shoreline Drive # 119
Spring Lake village
· 2,196 sq.ft · 5 Bedrooms · 3 Baths · House
· Office room · Fireplace
Spring Lake village · 2,196 sq.ft · 5 Bedrooms · 3 Baths · House · Office room · Fireplace
Lake Access + Three Finished Levels + Room to Spread Out Built in 2025, this Allendale home offers 5 bedrooms, 31/2 baths, three finished levels of living space, and deeded access to Placid Lakes and the community beach-giving you plenty of room at home with the water just a short distance away. The second floor features four bedrooms and two full baths, while the main level offers a bright, open living space with a fireplace, solid-surface countertops, modern finishes, and a dedicated office that's ideal for working from home, studying, or simply having a quiet space of your own. But it's the professionally finished walkout lower level that really sets this home apart. With a second family room, 5th conforming bedroom, full bathroom, and service bar with refrigerator, it adds an entirely separate area to enjoy. Think movie nights, gaming, watching the big game, entertaining friends, or simply having another place to relax. Agent is relation to owners. Delayed showings until 5pm 10/6/2
USD 599,900
78 N Hilton Park Road
View photo
House · for sale
USD 485,000
USD 235/sq.ft
78 N Hilton Park Road
Spring Lake village
· 2,056 sq.ft · 4 Bedrooms · 2 Baths · House
· Equipped kitchen · Air conditioning
Spring Lake village · 2,056 sq.ft · 4 Bedrooms · 2 Baths · House · Equipped kitchen · Air conditioning
Set on 8.15 private acres with mature woods, this 2007-built ranch offers space, privacy, and the kind of infrastructure that's expensive to add later. A whole-house generator, 200 amp service, high-efficiency 2-stage furnace, and R48 attic insulation are already in place. Inside, high ceilings open up the main living space, with a cherry wood kitchen as the centerpiece. The main floor holds three bedrooms, including a primary suite with two large walk-in closets and a 4-piece bath, plus a private office and a half bath. Main floor laundry adds everyday convenience. The walkout lower level is unfinished and ready for your vision, offering a bedroom, flexible bonus space suited to a home office or future media room, and a bathroom roughed in for a shower. Additional features include central air, underground sprinkling, and a private setting with plenty of room to roam. This is a rare combination of acreage, systems, and space, ready for a buyer to bring their finishing touches
USD 485,000
6929 Aspen Street
View photo
House · for sale
USD 375,000
USD 280/sq.ft
6929 Aspen Street
Spring Lake village
· 1,335 sq.ft · 3 Bedrooms · 1 Bath · House
· Garden · Deck · Equipped kitchen · Parking
Spring Lake village · 1,335 sq.ft · 3 Bedrooms · 1 Bath · House · Garden · Deck · Equipped kitchen · Parking
What a great place to call home! Conveniently located on a cul-de-sac yet so close to everything. Lake Michigan is in one direction and metro Grand Rapids is in the other. Well-maintained, this ranch home offers easy, low-maintenance living! Walk up to a full covered front porch; enter into the great room with a vaulted ceiling and shiplap accent wall for a warm, inviting feel. Large windows overlook a spacious rear yard. Kitchen offers both a snack bar and an eating area which opens to the deck. Great for entertaining! Three bedrooms, a main floor laundry and plenty of closet and storage space complete the main floor. Lower level has a huge family room and lots of storage. An over-sized 2-stall garage, a covered front porch, large deck and a handy storage shed complete this welcoming home. Roof replaced 2021; furnace and air conditioner in 2024; water heater 2018; garage door opener 2018. Grand Valley State University, parks and schools are all nearby to enjoy in this growing area
USD 375,000
1164 Brian Drive
View photo
House · for sale
USD 389,900
USD 289/sq.ft
1164 Brian Drive
Spring Lake village
· 1,345 sq.ft · 3 Bedrooms · 3 Baths · House
· Swimming pool · Deck · Parking
Spring Lake village · 1,345 sq.ft · 3 Bedrooms · 3 Baths · House · Swimming pool · Deck · Parking
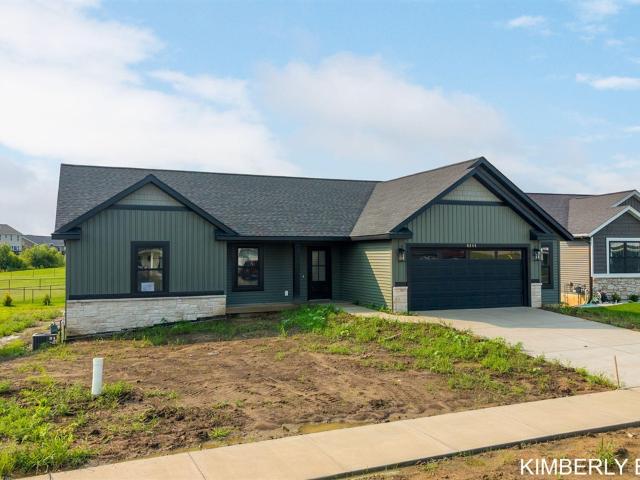
Wonderfully positioned on a very private lot toward the end of the cu-de-sac in the popular Oakridge school district, this three bedroom, three full bath beauty is'turn-key' ready. Built in 2013, this'drop dead' gorgeous bi-level home features upgrades galore and trumpets over 2,400 square feet of finished living space. The exterior of the home is highlighted by a 20x10 recently stained deck that is extremely well constructed and would lend itself to supporting a hot tub should a buyer choose to add one. The lawn has been extremely well cared for and has the appearance of a well-groomed fairway at your favorite local golf course. A two stall attached garage and 14x10 storage shed complement the exterior portion of the home. The interior of the home boasts upgrades galore which include some newer appliances, fixtures, lighting, flooring on the main/upper level, re-modeled bathrooms on the upper level, and the list goes on and on
USD 389,900
575 S Wolf Lake Road
View photo
House · for sale
USD 226,000
USD 265/sq.ft
575 S Wolf Lake Road
Spring Lake village
· 850 sq.ft · 3 Bedrooms · 1 Bath · House
· Patio · Garden · Deck · Equipped kitchen · Parking
Spring Lake village · 850 sq.ft · 3 Bedrooms · 1 Bath · House · Patio · Garden · Deck · Equipped kitchen · Parking
3 bedroom, 1 bath home with 4.35 Acres of privacy. Convenient 1st floor Bedroom, bath and Laundry. Breezeway connecting the house to garage for easy access. Patio Slider off the Kitchen/Dinning Room to a deck to entertain or barbeque with the family. A portion of the back yard is fenced for pets and children. Additional large storage shed for yard equipment. A rear gate gives you access to the remainder of the property that offers 4 acres of mature woods and trails throughout. Located within a short walk to Oakridge Schools and 3/4 of a mile drive or bike ride to Wolf Lake public access and playground. This is the perfect property for getting started or looking to downsize
USD 226,000
8814 Pierce Street
View photo
House · for sale
USD 850,000
USD 341/sq.ft
8814 Pierce Street
Spring Lake village
· 2,486 sq.ft · 5 Bedrooms · 3 Baths · House
· Office room · Deck · Fireplace · Equipped kitchen · Parking
Spring Lake village · 2,486 sq.ft · 5 Bedrooms · 3 Baths · House · Office room · Deck · Fireplace · Equipped kitchen · Parking
Welcome to refined new construction in Allendale, thoughtfully designed with elevated finishes, generous living spaces, and a layout created for both everyday living and entertaining. This impressive three-level home offers over 3,300 square feet of finished living space, featuring a stunning main level with a spacious living room anchored by a gas fireplace, elegant dining area, well-appointed kitchen with walk-in pantry, mudroom with custom-style lockers, and private den/office. Upstairs, the luxurious primary suite offers a private bath and walk-in closet, accompanied by three additional bedrooms and convenient second-floor laundry. The finished lower level provides a generous recreation room, exercise room, full bath, and additional space to enjoy. A three-stall attached garage and 12' x 12' deck complete this exceptional home. Beautifully balanced design, functionality, and craftsmanship make this a standout new construction opportunity
USD 850,000
10894 Vine Leaf Circle
View photo
House · for sale
USD 399,900
USD 219/sq.ft
10894 Vine Leaf Circle
Spring Lake village
· 1,819 sq.ft · 4 Bedrooms · 2 Baths · House
· Deck · Parking · Cellar
Spring Lake village · 1,819 sq.ft · 4 Bedrooms · 2 Baths · House · Deck · Parking · Cellar
Welcome to this beautifully maintained 4-bedroom, 2.5-bath home tucked away on a quiet cul-de-sac. Only 4 years old, this home offers the benefits of newer construction that is comfortable and move-in-ready. The main level features a functional open-concept layout with convenient main-floor laundry, and room for entertaining, while the upper level offers four spacious bedrooms. Enjoy outdoor living from the back deck, perfect for relaxing or entertaining, and take advantage of the 2-car garage for parking and storage. The full basement is ready to finish and is already plumbed for a future bathroom, offering an excellent opportunity to add valuable living space tailored to your needs. Conveniently located with easy access to Lake Michigan Drive, this home provides a peaceful neighborhood setting while keeping shopping, dining, schools, and surrounding West Michigan communities within easy reach. Reach out today for a private showing!
USD 399,900
10856 Skylane Court
View photo
House · for sale
USD 409,000
USD 218/sq.ft
10856 Skylane Court
Spring Lake village
· 1,873 sq.ft · 4 Bedrooms · 2 Baths · House
· Garden · Deck · Fireplace · Equipped kitchen · Parking · Air conditioning
Spring Lake village · 1,873 sq.ft · 4 Bedrooms · 2 Baths · House · Garden · Deck · Fireplace · Equipped kitchen · Parking · Air conditioning
Open house saturday aug. 1 from 12-2. Come see this turnkey property in person! Beautiful totally remodeled home in desirable neighborhood, walking distance to Allendale Public Schools. Over $200K in updates! New: Roof, furnace and a/c, vinyl siding, gutters, third stall garage, epoxy flooring in both garages, garage doors and ooeners. Concrete oversized driveway and steps in backyard, custom raised garden with sidewalk. Partially covered huge deck off of main level with spiral staircase, lawn, sprinklers, landscape, windows, blinds, marble kitchen countertops, disposal, cabinets, LG stainless steel appliances, interior and exterior lighting, beautiful porcelain tile throughout entire main level, interior and exterior doors, paint, custom high end trim, two sets of built-in shelves, downstairs bedrooms have fresh paint and carpeting. Fully insulated and finished nearly 500 sq ft bonus room under deck with windows, double French doirs and electric fireplace. Absolutely a turnkey propert
USD 409,000
10535 Winnie Lane
View photo
House · for sale
USD 479,900
USD 309/sq.ft
10535 Winnie Lane
Spring Lake village
· 1,550 sq.ft · 3 Bedrooms · 2 Baths · House
· Equipped kitchen
Spring Lake village · 1,550 sq.ft · 3 Bedrooms · 2 Baths · House · Equipped kitchen
SPECIAL PROMOTION: This home is eligible for $15,000 in seller concessions with builder's preferred lenders! Call for details. Must close by 12/18/2026. New Construction and Under Construction! Interra Homes presents the'Enclave' ranch plan in the Hidden Shores West neighborhood of Allendale. This ranch home boasts almost 1600 square feet on the main floor with cathedral ceilings and an open Living Room, Eating Area and Kitchen with Center Isle. Stainless steel kitchen appliances included. The main floor also features the Primary Suite with walk-in closet and private bath. Two more bedrooms, a mudroom, laundry and an additional full bath on the main floor. Downstairs is a large, finished rec room, rough-in plumbing for future bath. Tons of storage. Anticipated completion End of October
USD 479,900

Get email alerts

Don't miss out: be the first to know about new properties

The alert was correctly created

On subscribing you accept the conditions of use and the privacy policy
Alert
Receive new ads in your inbox
Save this search
Receive alerts for new listings

We'll send you an email when we have new properties for: "Houses for sale in Spring Lake village"

The alert was correctly created

Spring Lake, Spring Lake village Spring Lake township Ottawa County Michigan
Grandville city
Get email alerts and be the first to see new listings
Required field
On subscribing I accept the terms of the privacy policy
Perfect! You'll soon start receiving new listings via email
Alert
Receive an email when we have new ads for Houses for sale in Spring Lake village
Save this search
Filters

Bedrooms

Size (sq.ft)

sq.ft
sq.ft

Price

USD
USD

Property type

Bathrooms

Clear all filters
Receive notifications when new entries are published.