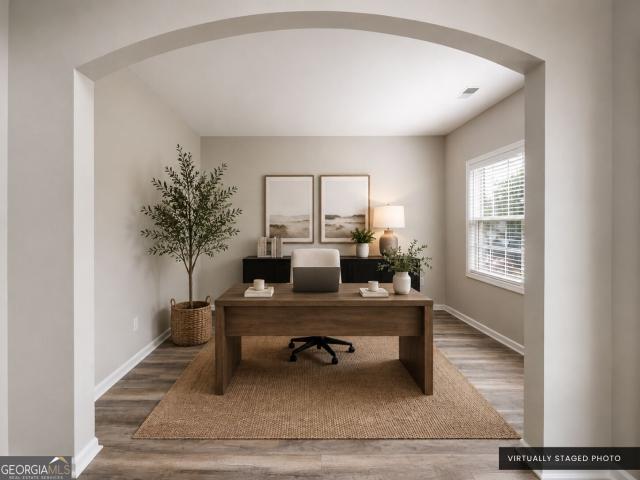
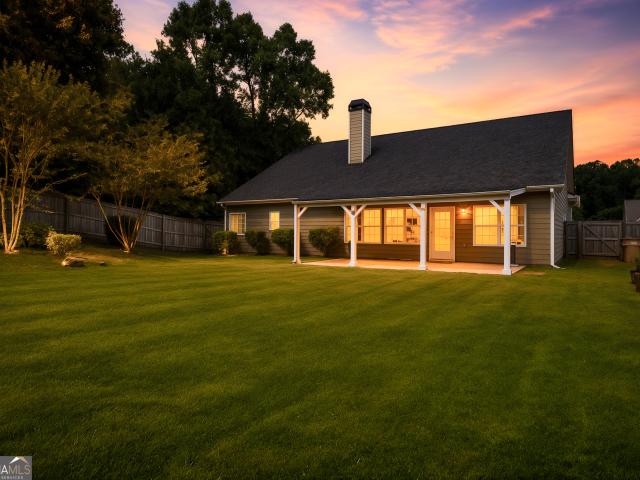
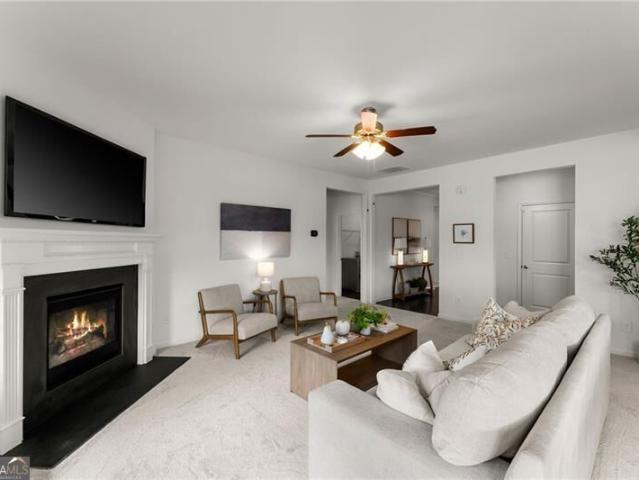
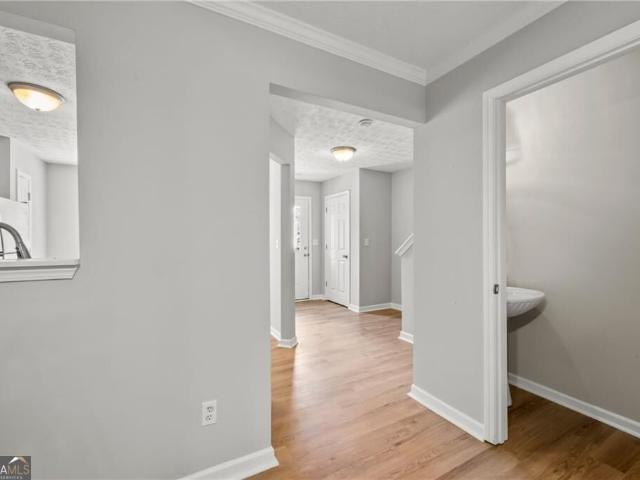
466 houses for sale in Springfield Downs

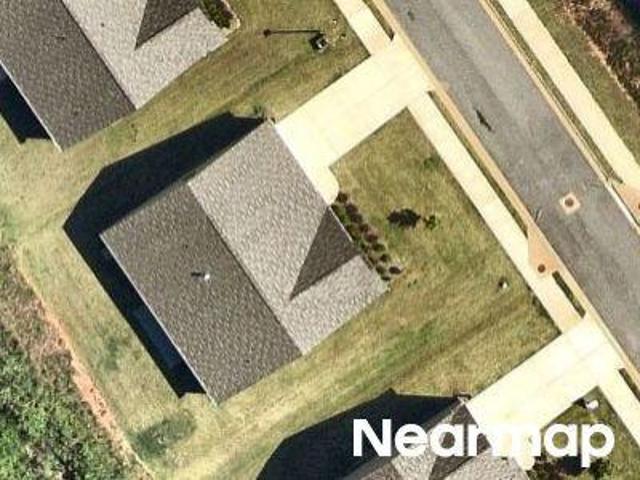
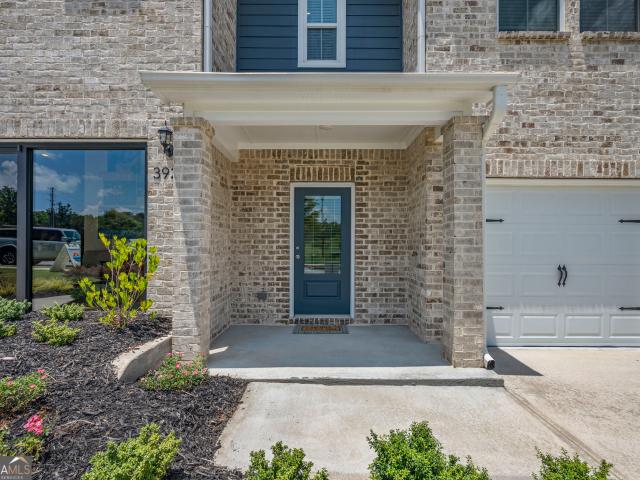
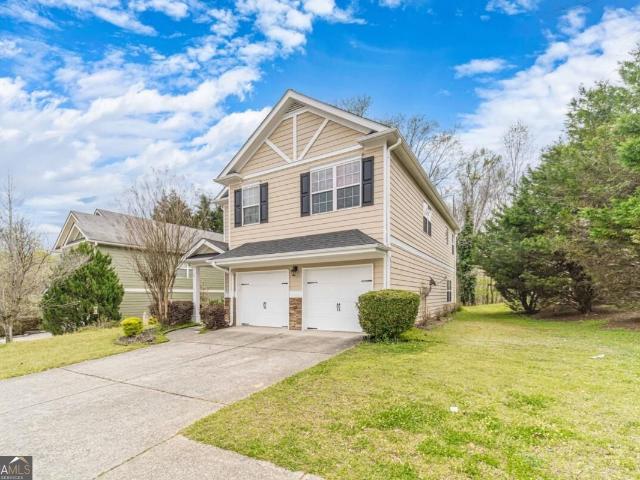
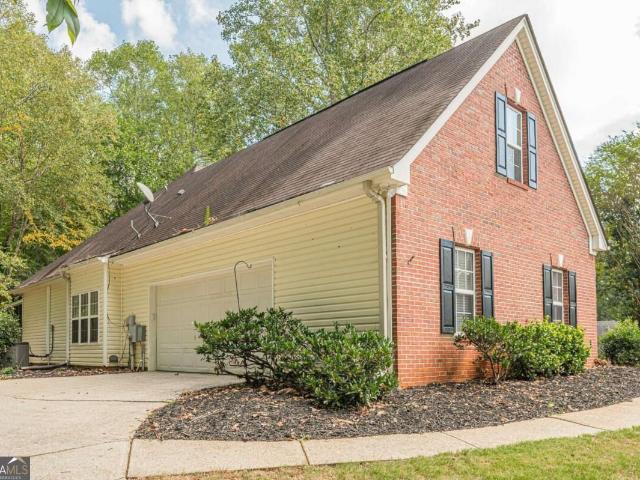
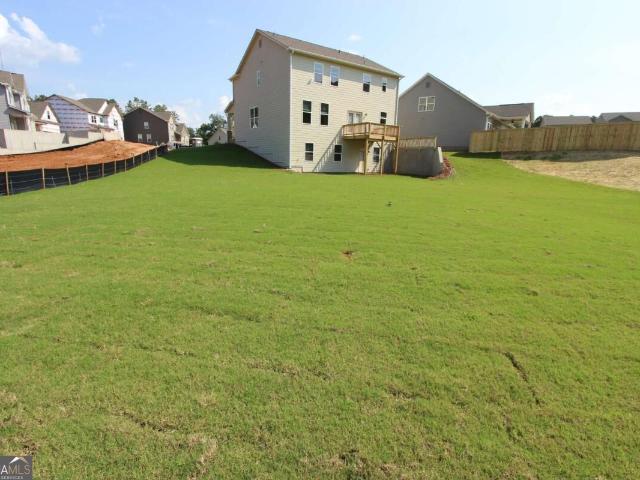
Grey Oak Ct
View photo
House · for sale
Request Details
Updated
Grey Oak Ct
Springfield Downs
· 2,282 sq.ft · 3 Bedrooms · 2 Baths · House
Springfield Downs · 2,282 sq.ft · 3 Bedrooms · 2 Baths · House
This is a Real Estate-Owned (REO)/post-foreclosure home owned or managed by a bank. All offers are considered; however, the highest and best will most likely be accepted
Request Details
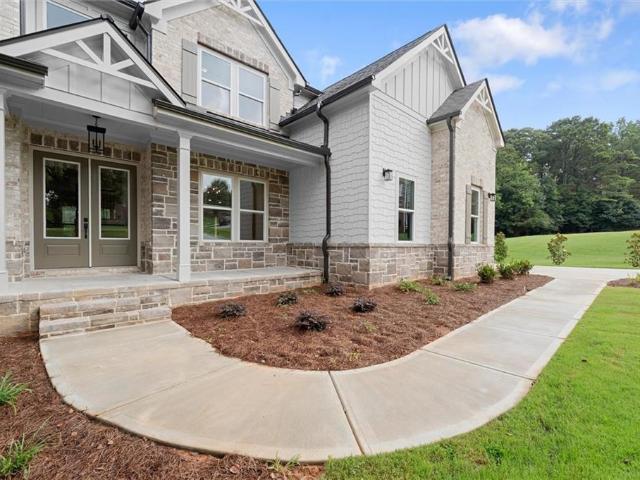
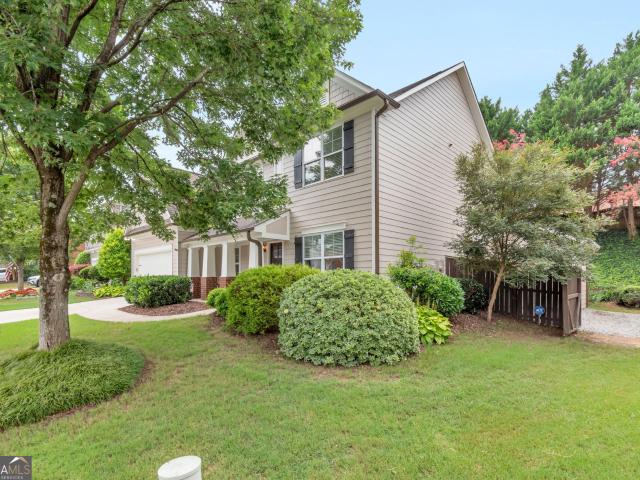
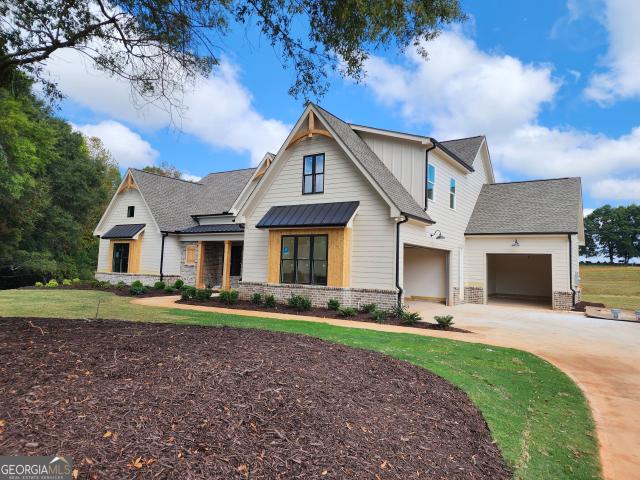
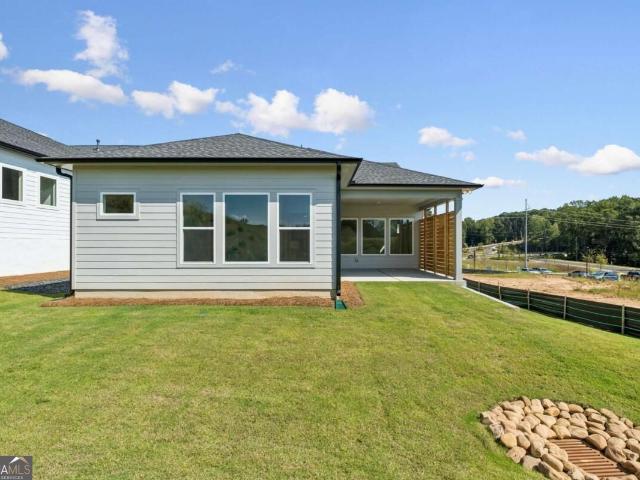
Sunny Valley Ln
View photo
House · for sale
Request Details
Updated
Sunny Valley Ln
Springfield Downs
· House
Springfield Downs · House
This is a Real Estate-Owned (REO)/post-foreclosure home owned or managed by a bank. All offers are considered; however, the highest and best will most likely be accepted
Request Details
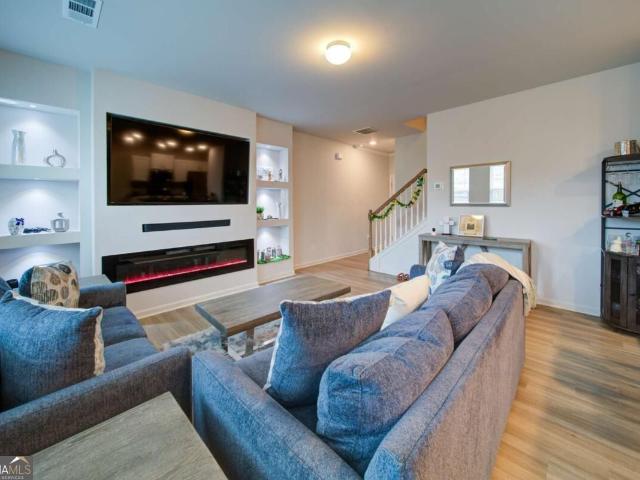
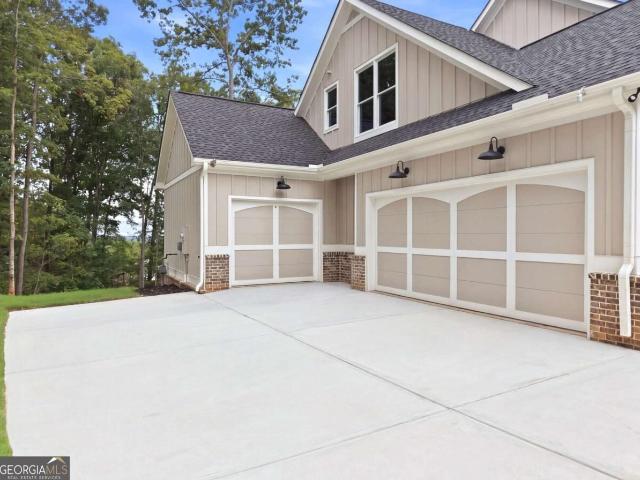
5228 MUNDY Grove Lane
View photo
Townhouse · for sale
USD 299,490
USD 188/sq.ft
New
5228 MUNDY Grove Lane
Springfield Downs
· 1,593 sq.ft · 3 Bedrooms · 2 Baths · Townhouse
· Fireplace · Equipped kitchen
Springfield Downs · 1,593 sq.ft · 3 Bedrooms · 2 Baths · Townhouse · Fireplace · Equipped kitchen
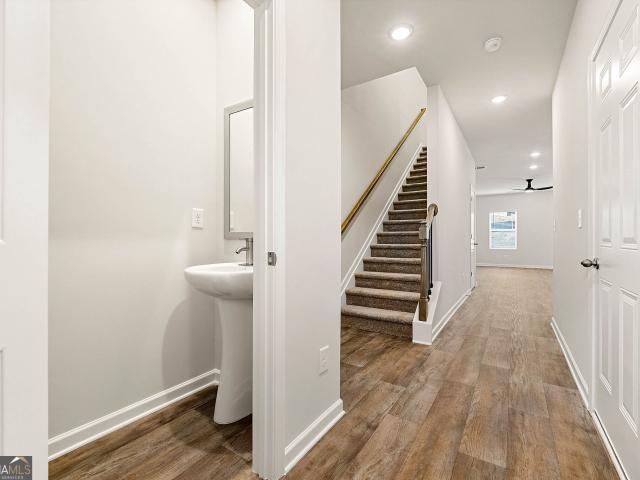
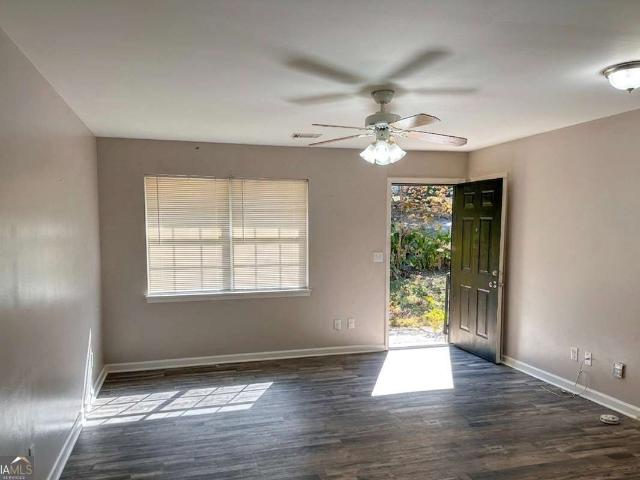
Jasmine floorplan shown*. Welcome to The Grove at Mundy Mill by Dream Finders Homes, a modern townhome community in Gainesville, Georgia. Conveniently located just one mile from I-985, this community offers easy access to Lake Lanier, downtown Gainesville, and major highways, combining the best of location and lifestyle. The Grove at Mundy Mill features spacious 3. And 4-bedroom, 2.5-bathroom townhomes with approximately 1,600 square feet of living space. The floor plans boast 9-foot ceilings on the main level and hard surface flooring throughout. The family room includes a recessed fireplace and smart ceiling fan. The kitchen is designed for modern living with a large granite island, pull-out faucet, cup wash station, pendant lighting, and ample cabinet space. The spa-inspired owner's bathroom offers high-end finishes such as a freestanding tub, smart toilet, vessel sinks, rain head shower with bench, and LED mirrors with Wi-Fi and defroster. Secondary bathrooms feature granite counte
USD 299,490
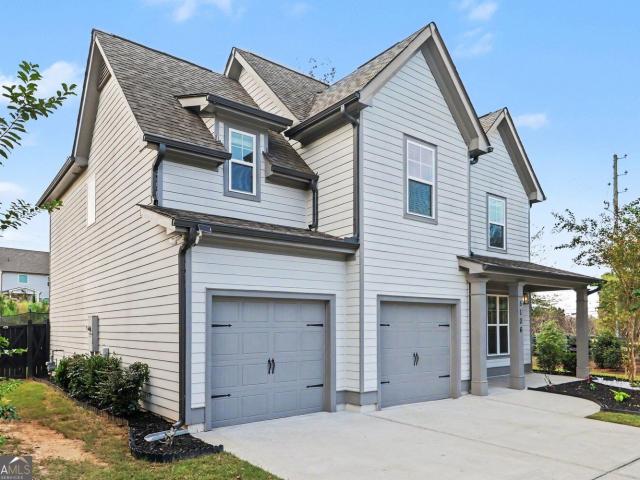
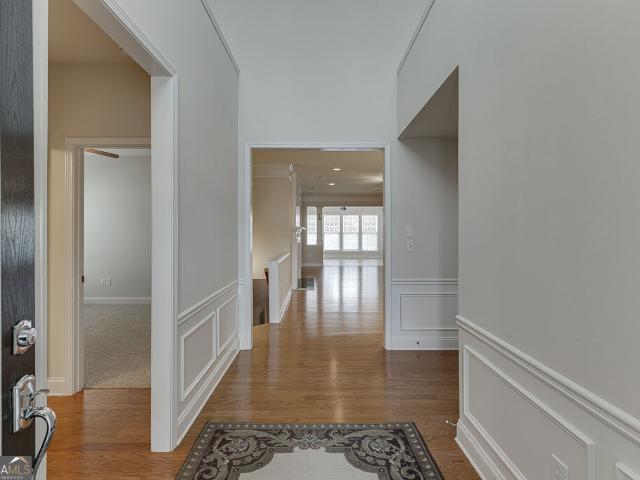
5544 Hidden Harbor Trail
View photo
House · for sale
USD 1,200,000
USD 455/sq.ft
5544 Hidden Harbor Trail
Springfield Downs
· 2,637 sq.ft · 4 Bedrooms · 2 Baths · House
· Patio · Fireplace · Equipped kitchen
Springfield Downs · 2,637 sq.ft · 4 Bedrooms · 2 Baths · House · Patio · Fireplace · Equipped kitchen
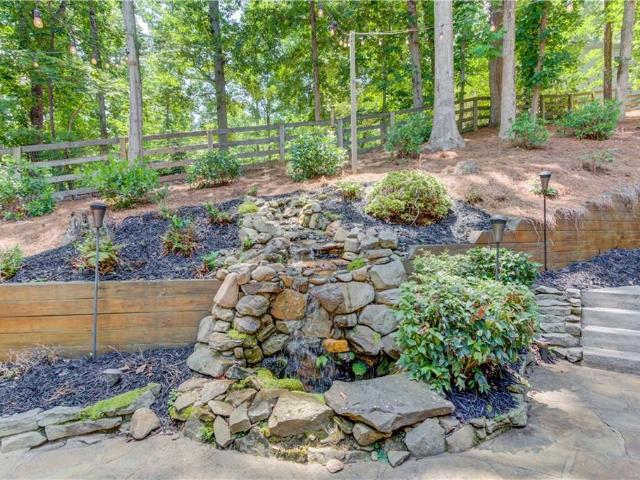
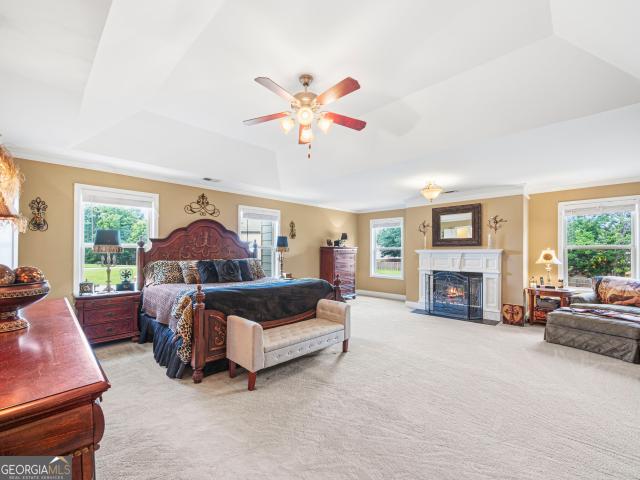
Experience the best of Lake Lanier living in this beautifully maintained 4-bedroom, 2.5-bath waterfront home, ideally located in the highly sought-after Flat Creek area within the Hidden Harbor community. Situated on a private 0.81-acre lot with deep water, this exceptional property welcomes you with a charming front patio, ambient café lighting, and a beautiful water feature that creates a peaceful setting to relax and unwind before you ever step inside. The light-filled, open-concept main level showcases soaring floor-to-ceiling windows that frame breathtaking panoramic lake views. Designed for both everyday living and entertaining, the spacious kitchen features skylights, a large island, stainless steel appliances, and seamless flow into the living and dining areas. A stunning double-sided stone fireplace anchors the space, adding warmth and timeless character. The main-level primary suite is a private retreat with spectacular lake views, a custom walk-in closet, and a beautifully r
USD 1,200,000
2638 Waters Edge Drive
View photo
House · for sale
USD 599,000
USD 149/sq.ft
2638 Waters Edge Drive
Springfield Downs
· 4,015 sq.ft · 5 Bedrooms · 4 Baths · House
· Terrace · Fireplace · Equipped kitchen
Springfield Downs · 4,015 sq.ft · 5 Bedrooms · 4 Baths · House · Terrace · Fireplace · Equipped kitchen
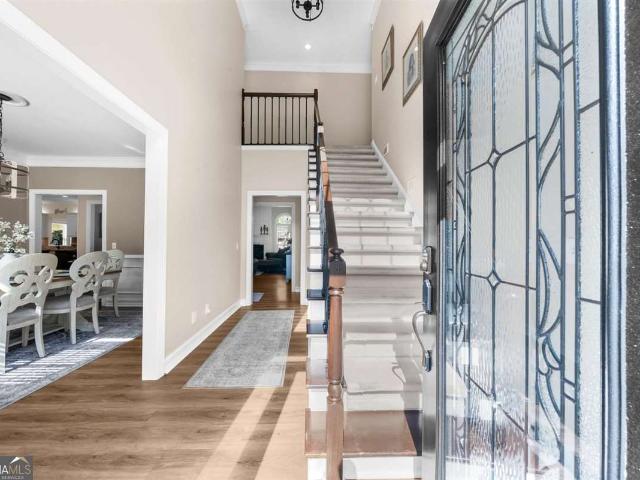
Beautiful Traditional home with primary suite on the main floor and finished terrace level! New Flooring, Fresh Paint, Updated Kitchen and More! This well cared for 5 bedroom 4.5 bath home has been thoughtfully designed for the way families truly live-Offering space to grow, room to gather and quiet corners to unwind! From the moment you step inside this home feel warm and inviting. Sunlight fills the 2 story great room and stunning sunroom. Fully updated kitchen with stone counter tops and updated appliances and cute eat in kitchen area. Traditional Dining Room for formal gatherings 2 additional spacious bedroom upstairs each with walk in closets, private baths and additional storage. Lower Level boasts many options with 2nd kitchen, spacious great room with fireplace, 2 additional bedrooms and full bath. 2nd laundry and hot water heater perfect for entertaining, extended family visit, teen suite, multi generational living or rental income. The outside features multiple quiet sitting
USD 599,000
4114 Oakwood Terrace Court
View photo
Townhouse · for sale
USD 328,900
USD 189/sq.ft
4114 Oakwood Terrace Court
Springfield Downs
· 1,733 sq.ft · 3 Bedrooms · 2 Baths · Townhouse
· Terrace · Equipped kitchen
Springfield Downs · 1,733 sq.ft · 3 Bedrooms · 2 Baths · Townhouse · Terrace · Equipped kitchen
The Hawthorne Floor Plan is designed to impress with its perfect blend of style, space, and comfort. This stunning 3-bedroom, 2.5-bath home features an open-concept layout that feels bright, airy, and effortlessly inviting-ideal for both everyday living and entertaining. Updated, modern finishes elevate every corner of the home, while abundant natural light and thoughtfully designed lighting create a warm, welcoming ambiance throughout. The spacious living areas flow seamlessly into the kitchen and dining spaces, offering the perfect balance of functionality and elegance. Retreat to the luxurious primary suite, where relaxation takes center stage with a huge soaking tub, a separate walk-in shower, and a spa-like atmosphere. Walk-in closets in every bedroom provide ample storage and a touch of everyday luxury for everyone. Beyond the home, Oakwood Terrace offers a peaceful community setting surrounded by mature trees and natural beauty, complete with a neighborhood playground for outdoo
USD 328,900
4538 Meadowland Way
View photo
House · for sale
USD 999,888
USD 238/sq.ft
4538 Meadowland Way
Springfield Downs
· 4,198 sq.ft · 5 Bedrooms · 4 Baths · House
· Fireplace · Equipped kitchen · Parking · Cellar
Springfield Downs · 4,198 sq.ft · 5 Bedrooms · 4 Baths · House · Fireplace · Equipped kitchen · Parking · Cellar
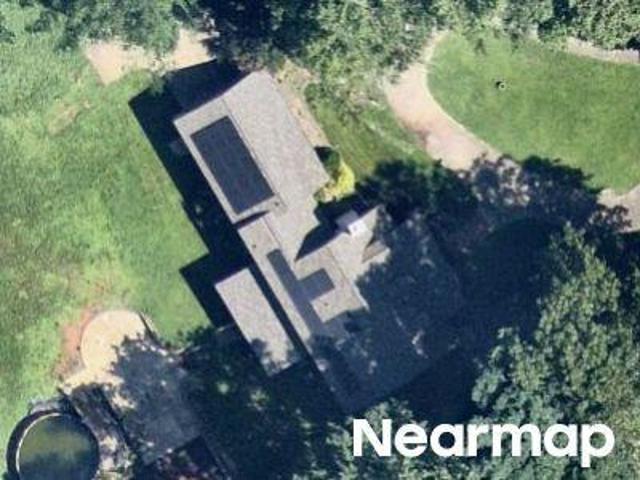
Custom Estate Home in Prestigious Grandview Estates! Situated on a private 1.03-acre cul-de-sac lot, this stunning custom home offers 5 bedrooms, 4.5 bathrooms, a rare FOUR-car garage, 4,200 square feet, plus an unfinished daylight basement ready for your vision. Designed for entertaining, the open-concept floor plan features a gourmet kitchen with ceiling-height cabinetry, professional-grade stainless steel appliances, a 36-inch gas cooktop, wall oven with convection microwave, custom vent hood, pull-out trash cabinet, and an oversized waterfall island. The main level includes a private guest suite with full bath, half bath, mudroom with built-in coffee bar, and a spacious laundry room with cabinetry and sink. Upstairs, enjoy a large loft and a luxurious owner's suite with double-door entry, gas fireplace, spa-like bath with an oversized shower, freestanding tub, and expansive walk-in closet. An additional en-suite and Jack-and-Jill bedrooms complete the upper level. Relax on the cove
USD 999,888
4543 Candlestick Lane
View photo
House · for sale
USD 389,000
New
4543 Candlestick Lane
Springfield Downs
· House
Springfield Downs · House
Income-producing duplex in a convenient Oakwood location! This one-level, side-by-side duplex offers two rented units with separate exterior entrances, making it a great opportunity for an investor looking to add a tenant-occupied property to their portfolio. Property may be purchased individually or as part of a three-duplex investment package with 4550 Candlestick Ln and 4542 Candlestick Ln. Each duplex is offered separately at $389,000. Seller will consider a 1% discount if all three properties are purchased together as a package. Located near schools, shopping, dining, and major roadways with easy access to Gainesville, Flowery Branch, and surrounding Hall County areas. Please do not disturb tenants
USD 389,000
5727 Pleasant Woods Drive
View photo
House · for sale
USD 514,500
USD 145/sq.ft
New
5727 Pleasant Woods Drive
Springfield Downs
· 3,541 sq.ft · 4 Bedrooms · 2 Baths · House
· Office room · Fireplace · Equipped kitchen
Springfield Downs · 3,541 sq.ft · 4 Bedrooms · 2 Baths · House · Office room · Fireplace · Equipped kitchen
7,500 buyer incentive! Down the street from the sought-after Cherokee Bluff Middle and High Schools, this beautifully maintained 4-bedroom, 2.5-bath home offers the perfect blend of space, upgrades, and location. Step inside to a stunning two-story grand foyer, real hardwood floors throughout the main level, a private office, separate dining room, a spacious living room with a fireplace, and an additional separate sitting room-perfect for entertaining or flexible living. The kitchen features an island and flows in an open-concept layout to the living room, with a breakfast area perfectly situated in between for everyday dining. The oversized primary suite is a true retreat featuring its own fireplace, sitting area, expansive walk-in closet, and a luxurious en-suite bath with a large glass-enclosed shower plus a separate soaking tub. Upstairs and throughout, enjoy plush comfort with 8-pound upgraded carpet padding. Outside, relax on the impressive 18' x 35' covered back porch (630 sq. F
USD 514,500
6503 Silk Tree Pointe
View photo
House · for sale
USD 354,900
New
6503 Silk Tree Pointe
Springfield Downs
· 3 Bedrooms · 2 Baths · House
· Fireplace · Equipped kitchen
Springfield Downs · 3 Bedrooms · 2 Baths · House · Fireplace · Equipped kitchen
Excellent investment property with rental history or a 1st-time home! Discover the charm of this stunning 3-bedroom, 2.5-bathroom Craftsman home, perfectly situated in the highly desirable Mulberry Park neighborhood, known for its exceptional Mill Creek School Cluster! As you enter inside, you'll be greeted by exquisite hand-scraped hardwood floors and a welcoming two-story foyer. This main level also features a delightful powder room for guests and a formal dining room, perfect for hosting memorable gatherings. The open-concept kitchen is a true delight, boasting a spacious pantry and beautiful stained cabinets. Picture yourself enjoying leisurely meals at the breakfast bar, which seamlessly overlooks the inviting family room. It's bathed in natural light thanks to a wall of windows and offers a cozy fireplace to create that warm, inviting atmosphere everyone loves. Venture upstairs to discover the expansive primary suite, where you'll find tray ceilings and a versatile ensuite room-i
USD 354,900
1319 Autumn Lake Drive SW
View photo
House · for sale
USD 643,652
USD 247/sq.ft
1319 Autumn Lake Drive SW
Springfield Downs
· 2,605 sq.ft · 4 Bedrooms · 3 Baths · House
· Office room · Parking · Gym · Swimming pool
Springfield Downs · 2,605 sq.ft · 4 Bedrooms · 3 Baths · House · Office room · Parking · Gym · Swimming pool
Welcome to effortless living at Lanier Landing, where resort-style amenities and thoughtfully designed homes create the perfect setting for your next chapter. This beautifully crafted Stableford quick move-in home offers the ideal blend of comfort, style, and low-maintenance active adult living. Available for move-in this October. Inside, you'll find 4 spacious bedrooms, 3 baths, and a spacious bonus room perfect for a home office, hobby room, or quiet retreat. The two car garage is perfect storage and your vehicle parking. The open-concept design creates an inviting atmosphere for everyday living and entertaining, while large windows fill the home with natural light and connect seamlessly to the relaxed single story living you've been looking for. Beyond your front door, Lanier Landing offers a vibrant community experience with exceptional amenities designed to bring neighbors together and help you enjoy every day to the fullest. Spend mornings at the clubhouse gym or pool, afternoons
USD 643,652
6040 Park Bend Avenue
View photo
House · for sale
USD 437,000
USD 114/sq.ft
New
6040 Park Bend Avenue
Springfield Downs
· 3,821 sq.ft · 5 Bedrooms · 3 Baths · House
· Office room · Equipped kitchen
Springfield Downs · 3,821 sq.ft · 5 Bedrooms · 3 Baths · House · Office room · Equipped kitchen
Seller Offering Buyer Interest Rate Buy-Down Assistance! Beautifully updated and meticulously maintained Craftsman-style home in the desirable Riverbend at Mulberry Park swim and tennis community and within the highly rated Cherokee Bluff High School District! This 5-bedroom, 3-bath home offers space for everyone, thoughtful upgrades, and an unbeatable location. You'll love the beautiful curb appeal and welcoming covered front porch. Inside, a two-story foyer leads to a fireside great room featuring soaring ceilings, tons of natural light, and elegant finishes including crown molding, tray ceilings, and recessed lighting. The main level also features a private home office, a separate formal dining room, and a beautifully updated kitchen complete with stone countertops, a center island, pantry, and sunny breakfast nook. A main-level guest bedroom and full bath round out the main level. Upstairs, the luxurious primary suite offers a sitting area, walk-in closet, and a beautifully updated
USD 437,000
6803 Grand Hickory Drive
View photo
House · for sale
USD 390,000
USD 181/sq.ft
New
6803 Grand Hickory Drive
Springfield Downs
· 2,153 sq.ft · 4 Bedrooms · 3 Baths · House
· Deck · Equipped kitchen · Parking · Swimming pool
Springfield Downs · 2,153 sq.ft · 4 Bedrooms · 3 Baths · House · Deck · Equipped kitchen · Parking · Swimming pool
Spacious 4-bedroom, 3-bath residence offering 2,162 square feet in the amenity-rich Mulberry Park community. The versatile two-story layout includes a bedroom and full bath on the main level, while the kitchen features stainless steel appliances, including a refrigerator, range and dishwasher. Ceiling fans and window coverings add everyday comfort, and the deck provides additional space for outdoor relaxation. An attached two-car garage completes the property. Community amenities include a clubhouse, swimming pool, tennis courts, playground, park and sidewalks. Conveniently located approximately one mile from I-85 at Exit 126, with nearby shopping and dining along GA-211 and easy access to Chateau Elan Winery & Resort, Northeast Georgia Medical Center and downtown Braselton
USD 390,000
36 Miners Way
View photo
House · for sale
USD 498,500
USD 186/sq.ft
New
36 Miners Way
Springfield Downs
· 2,669 sq.ft · 4 Bedrooms · 2 Baths · House
· Fireplace · Equipped kitchen · Swimming pool
Springfield Downs · 2,669 sq.ft · 4 Bedrooms · 2 Baths · House · Fireplace · Equipped kitchen · Swimming pool
Welcome to 36 Miners Way in Liberty Crest North, where spacious ranch living, a private pool and nearly three-quarters of an acre come together in one incredibly versatile home! Situated on a fenced. 75-acre lot, this 2,675 sq. Ft. 3-bedroom, 2.5-bath ranch offers generous living spaces, a fantastic outdoor setup and room to grow. Step inside to beautiful hardwood floors, soaring ceilings and an open, light-filled floor plan. The spacious family room features a dramatic vaulted ceiling and brick fireplace, while the adjoining dining area provides plenty of room for gatherings and entertaining. The kitchen offers abundant white cabinetry, stainless steel appliances, ample workspace, a charming window seat and additional built-in desk and storage space. The oversized primary suite is a true retreat with a tray ceiling, plenty of natural light and a spacious private bath featuring separate vanities, soaking tub and separate shower. Two additional bedrooms, a full bath and half bath comple
USD 498,500
167 Ivey Trace Court
View photo
House · for sale
USD 989,757
USD 294/sq.ft
New
167 Ivey Trace Court
Springfield Downs
· 3,358 sq.ft · 4 Bedrooms · 3 Baths · House
· Fireplace · Equipped kitchen
Springfield Downs · 3,358 sq.ft · 4 Bedrooms · 3 Baths · House · Fireplace · Equipped kitchen
New custom-built ranch in a new community with large estate-sized lots ranging from 1.5 to over 4 acres in West Jackson County! This open concept ranch floorplan has a spacious kitchen with a large work island, plenty of cabinetry extending to the ceiling, Quartz c-tops and island waterfall, double ovens and gas cooktop, HUGE walk-in pantry with built-in cabinetry, sink, and wood shelving. Separate dining/breakfast area with great natural daylight. Family room with fireplace, sliding paneled glass door, plus a butler's pantry area. There is an additional office/flex room behind the kitchen that is loaded with windows. Large master suite on main. Master bath with separate his and her vanities, large tiled shower, free standing tub plus an oversized walk-in closet with built-in shelving. Two additional secondary bedrooms on the main floor with a shared bath. Laundry room on main with cabinets above the washer/dryer and separate cabinet base sink. Upstairs has a private bed, full bath, an
USD 989,757
5004 Fawnwood Drive
View photo
House · for sale
USD 340,000
USD 227/sq.ft
5004 Fawnwood Drive
Springfield Downs
· 1,496 sq.ft · 3 Bedrooms · 2 Baths · House
· Garden · Office room · Air conditioning
Springfield Downs · 1,496 sq.ft · 3 Bedrooms · 2 Baths · House · Garden · Office room · Air conditioning
Welcome home to a spacious property with room to live, relax, and enjoy the outdoors! Set on a generous corner lot just minutes from lake Lanier, this home offers a comfortable layout, generously sized rooms, and an expansive fenced backyard that gives you plenty of space to make the most of everyday living. Inside, the well-proportioned rooms offer flexibility for whatever suits your needs-whether that means a dedicated home office, guest space, playroom, or simply having room for everyone to spread out. The layout provides a comfortable backdrop for both everyday routines and entertaining. Out back, the large, fully fenced yard is ready to be enjoyed! There's room for pets to roam, kids to play, gardening projects, weekend gatherings, or simply unwinding with your morning coffee. With so much outdoor space and privacy, with neighbors on only one side, you can create the backyard you've been dreaming about. If you're looking for a home with space, flexibility, and a backyard you'll ac
USD 340,000
5106 Park Haven Drive
View photo
House · for sale
USD 449,500
USD 166/sq.ft
5106 Park Haven Drive
Springfield Downs
· 2,702 sq.ft · 4 Bedrooms · 3 Baths · House
· Garden · Office room · Fireplace · Equipped kitchen
Springfield Downs · 2,702 sq.ft · 4 Bedrooms · 3 Baths · House · Garden · Office room · Fireplace · Equipped kitchen
Corner lot, fenced backyard, and a bedroom layout that offers everyone their own space. Welcome to 5106 Park Haven Drive in Flowery Branch, a 4-bedroom, 3.5-bath home with an open main level and a versatile room that works well as a home office or playroom. Step inside to an inviting foyer and hardwood floors. The kitchen anchors the main living area with an oversized island, stainless steel appliances, subway tile backsplash, and a walk-in pantry. The adjacent dining area flows into the family room, where a fireplace, shiplap accents, and built-ins bring character to the space. Whether you're preparing dinner or hosting guests, the layout keeps everyone connected. Upstairs, the owner's suite offers a tray ceiling, two closets, and a bath with dual vanities, a soaking tub, and a separate shower. Two bedrooms share a Jack-and-Jill bathroom, while the fourth bedroom has its own private full bath-giving guests or occupants added privacy. Outside, the fenced backyard extends the living spa
USD 449,500
6749 Carriage Walk Lane
View photo
House · for sale
USD 555,000
USD 254/sq.ft
6749 Carriage Walk Lane
Springfield Downs
· 2,185 sq.ft · 5 Bedrooms · 3 Baths · House
· Garden · Fireplace · Cellar
Springfield Downs · 2,185 sq.ft · 5 Bedrooms · 3 Baths · House · Garden · Fireplace · Cellar
Welcome to this custom-built residence in Flowery Branch, where exceptional craftsmanship and versatile living space meet. This stunning custom home features gleaming hardwoods and tile throughout, offering an expansive layout designed for both everyday comfort and high-end entertaining. The main level boasts generous living spaces anchored by an impressive oversized fireplace. Upstairs, you'll find a massive finished bonus room above the garage-perfect for a private guest suite, media room, or play space. The unmatched versatility continues in the fully finished basement, which features a spacious recreation room, a custom-paneled home entertainment wall, a dedicated computer room/office, and additional bath accommodations. Step outside to enjoy complete privacy in the flat, fully fenced-in backyard. Packed with custom extras and endless space, this exceptional opportunity in Flowery Branch will not last!
USD 555,000
5883 Heritage Ridge
View photo
House · for sale
USD 610,000
USD 184/sq.ft
5883 Heritage Ridge
Springfield Downs
· 3,315 sq.ft · 5 Bedrooms · 3 Baths · House
· Office room · Fireplace · Equipped kitchen
Springfield Downs · 3,315 sq.ft · 5 Bedrooms · 3 Baths · House · Office room · Fireplace · Equipped kitchen
Price improvement + $7,500 buyer credit! Don't miss this exceptional opportunity in The Park at Chestnut Mountain! This beautifully maintained 5-bedroom, 3-bath home with a spacious bonus/media room and outdoor fireplace offers the space, flexibility, and outdoor living today's buyers are looking for-all on a large, professionally landscaped lot. Inside, you'll find an inviting open floor plan filled with natural light and designed for both everyday living and entertaining. The spacious kitchen features a large island with seating, granite countertops, tile backsplash, abundant cabinetry, large pantry, and new stainless-steel appliances, opening directly to the impressive family room with soaring ceilings, stacked-stone fireplace, and custom built-ins. A separate dining room with coffered ceilings provides an elegant space for gatherings and holidays. A spacious main-level bedroom and full bath provide excellent flexibility for guests, a home office, or multigenerational living. Upstai
USD 610,000
7332 Rocklin Lane
View photo
House · for sale
USD 444,900
USD 183/sq.ft
7332 Rocklin Lane
Springfield Downs
· 2,422 sq.ft · 4 Bedrooms · 2 Baths · House
· Fireplace · Equipped kitchen
Springfield Downs · 2,422 sq.ft · 4 Bedrooms · 2 Baths · House · Fireplace · Equipped kitchen
Quick move in! *. Welcome to. *Lot #288. The Heron Cottage*. In Clark Farms! This beautiful 4-bedroom, 2.5-bath home offers a bright, open floor plan with a two-story foyer, private study, formal dining room, and a spacious kitchen with a large island, walk-in pantry, and stainless steel appliances. 6' foot privacy fence installed. Relax in the inviting family room with a cozy fireplace, then retreat upstairs to the luxurious owner's suite featuring a spa-inspired bath and oversized walk-in closet. Stainless steel applicances inlcuding refrigerator! *Don't miss your opportunity to own this move-in-ready home. Schedule your private tour today before it's gone!
USD 444,900
5907 Waterway Place
View photo
House · for sale
USD 375,000
USD 174/sq.ft
5907 Waterway Place
Springfield Downs
· 2,153 sq.ft · 3 Bedrooms · 2 Baths · House
· Garden · Office room · Fireplace · Equipped kitchen
Springfield Downs · 2,153 sq.ft · 3 Bedrooms · 2 Baths · House · Garden · Office room · Fireplace · Equipped kitchen
Impeccably maintained, move-in ready home at a remarkable value in the heart of charming Flowery Branch. The idyllic Harbour Lights neighborhood is nestled between the shores of Lake Lanier and the historic downtown area. Upon arrival you are greeted by a covered front porch with sunset views. The foyer showcases gleaming floors that extend throughout the main level. A bonus/dining room/den offers endless possibilities as a home office, playroom etc. The open concept living and kitchen area is drenched in natural light and punctuated by a stone fireplace and expansive island. The kitchen is sure to please entertainers and culinary enthusiasts alike with storage galore and a walk-in pantry. Upstairs is an oversized primary bedroom with a spacious ensuite bathroom that is sure to delight. Two well-appointed secondary bedrooms that also have walk-in closets, a full bathroom and laundry room complete the second level. The private, fenced back yard is an added feature that not all homes in
USD 375,000
7431 Rocklin Lane
View photo
House · for sale
USD 499,900
USD 206/sq.ft
7431 Rocklin Lane
Springfield Downs
· 2,422 sq.ft · 4 Bedrooms · 2 Baths · House
· Garden · Fireplace · Equipped kitchen · Cellar
Springfield Downs · 2,422 sq.ft · 4 Bedrooms · 2 Baths · House · Garden · Fireplace · Equipped kitchen · Cellar
Quick move in! *. Welcome to. *Lot #79. The Heron Cottage*. In Clark Farms! Basement with huge level backyard in cul de sac! This beautiful 4-bedroom, 2.5-bath home offers a bright, open floor plan with a two-story foyer, private study, formal dining room, and a spacious kitchen with a large island, walk-in pantry, and stainless steel appliances. Relax in the inviting family room with a cozy fireplace, then retreat upstairs to the luxurious owner's suite featuring a spa-inspired bath and oversized walk-in closet
USD 499,900
1331 Autumn Lake Drive SW
View photo
House · for sale
USD 599,252
1331 Autumn Lake Drive SW
Springfield Downs
· 2 Bedrooms · 2 Baths · House
· Office room · Gym · Swimming pool
Springfield Downs · 2 Bedrooms · 2 Baths · House · Office room · Gym · Swimming pool
Move in ready! Welcome to effortless living at Lanier Landing, where resort-style amenities and thoughtfully designed homes create the perfect setting for your next chapter. This beautifully crafted Cadence quick move-in home offers the ideal blend of comfort, style, and low-maintenance active adult living. Inside, you'll find 2 spacious bedrooms, 2 baths, and a private study perfect for a home office, hobby room, or quiet retreat. The open-concept design creates an inviting atmosphere for everyday living and entertaining, while large windows fill the home with natural light and connect seamlessly to the relaxed single story living you've been looking for. Beyond your front door, Lanier Landing offers a vibrant community experience with exceptional amenities designed to bring neighbors together and help you enjoy every day to the fullest. Spend mornings at the clubhouse gym or pool, afternoons on the pickleball courts, or unwind at the scenic viewing pavilion while taking in the peacef
USD 599,252
6793 Winding Canyon Road
View photo
House · for sale
USD 949,900
USD 314/sq.ft
6793 Winding Canyon Road
Springfield Downs
· 3,025 sq.ft · 4 Bedrooms · 3 Baths · House
· Fireplace · Equipped kitchen · Parking · Cellar
Springfield Downs · 3,025 sq.ft · 4 Bedrooms · 3 Baths · House · Fireplace · Equipped kitchen · Parking · Cellar
Move-in Ready New Construction. Owner's suite on Main Floor. 3-car Garage. 1.4 Acre, partially wooded Cul-de-sac lot. Full Daylight Unfinished Basement. *Preferred Lender offering 1% of loan value in closing costs! Experience elevated living in this exceptional New Construction home located in the exclusive Preserve at Sterling on the Lake, one of North Georgia's premier master-planned communities offering true resort-style amenities and an unmatched lifestyle. Situated on a spacious 1.4-acre lot, this thoughtfully designed 4-bedroom, 3.5-bath home combines luxury finishes, functional living spaces, and timeless craftsmanship throughout. The stunning interior welcomes you with site-finished hardwood floors, elevated trim details, soaring ceilings, and a breathtaking two-story great room featuring a gas log fireplace and built-in Wet Bar. The open-concept kitchen is designed to impress with an oversized island, pot filler, stainless steel Samsung appliances, beamed vaulted ceiling over
USD 949,900
6407 Lantern Ridge
View photo
House · for sale
USD 629,900
USD 168/sq.ft
6407 Lantern Ridge
Springfield Downs
· 3,735 sq.ft · 4 Bedrooms · 3 Baths · House
· Garden · Equipped kitchen · Parking
Springfield Downs · 3,735 sq.ft · 4 Bedrooms · 3 Baths · House · Garden · Equipped kitchen · Parking
Rare Cul-de-Sac Homesite with One of Deaton Creek's Largest Lots, Lawn Care Included! Beautifully maintained 4-bedroom, 3-bath home on a quiet cul-de-sac in the highly desirable 55+ Village at Deaton Creek. Set on one of the largest lots in the community, this home offers a spacious, private feel rarely found here, without the upkeep. Lawn service is included, and HOA dues are just $334 per month, giving you more time to enjoy your home and community and less time maintaining the yard. A level driveway and front-facing two-car garage provide easy access and everyday convenience. Inside, the open-concept floor plan is filled with abundant natural light and offers flexible living spaces designed for comfortable daily living, entertaining, hobbies, and guests. The well-appointed kitchen is the heart of the home, featuring a bar island with plenty of room for gathering, casual dining, and entertaining. The open layout flows easily into the surrounding living areas, making the home equally
USD 629,900
6973 Grand Hickory Drive
View photo
House · for sale
USD 400,000
USD 145/sq.ft
6973 Grand Hickory Drive
Springfield Downs
· 2,756 sq.ft · 5 Bedrooms · 2 Baths · House
· Garden · Deck · Equipped kitchen
Springfield Downs · 2,756 sq.ft · 5 Bedrooms · 2 Baths · House · Garden · Deck · Equipped kitchen
1% lender credit available when financing with the seller's preferred lender, Align Mortgage. Move-in ready and perfectly located in the heart of Braselton, this beautifully updated 5 bedroom, 2.5 bath home offers extremely comfortable living in the sought-after Mulberry Park community. Just minutes from Chateau Elan, Road Atlanta, premier shopping, dining, golf, and major commuter routes, this home combines convenience with exceptional privacy. One of its most desirable features is the peaceful backyard that backs directly to Mulberry Park, creating a private, wooded setting with no homes behind you. Enjoy your morning coffee or unwind in the evening on the spacious deck, where the views feel like your own secluded treehouse retreat. Inside, you'll find fresh interior and exterior paint, brand-new flooring and carpet, and upgraded kitchen appliances, making this home truly move-in ready. The roof is approximately four years old, providing added peace of mind for years to come. Familie
USD 400,000
6204 Cove Creek Drive
View photo
House · for sale
USD 465,000
USD 171/sq.ft
6204 Cove Creek Drive
Springfield Downs
· 2,713 sq.ft · 4 Bedrooms · 2 Baths · House
· Garden · Office room · Equipped kitchen
Springfield Downs · 2,713 sq.ft · 4 Bedrooms · 2 Baths · House · Garden · Office room · Equipped kitchen
Priced Below Appraisal! This spacious 4-bedroom, 2-bath home offers exceptional value in one of Flowery Branch's popular swim and tennis communities. Conveniently located just minutes from historic downtown Flowery Branch, Lake Lanier, shopping, dining, and I-985, you'll enjoy easy access to everything while coming home to a neighborhood filled with amenities. Step inside to discover soaring ceilings, abundant natural light, and a thoughtfully designed floor plan that lives larger than expected. The fireside family room flows seamlessly into the kitchen and breakfast area, creating an inviting space for everyday living and entertaining. The kitchen features ample cabinetry, generous counter space, a center island, and views of the backyard. A versatile sunroom/keeping room provides the perfect flex space for a home office, playroom, sitting room, or hobby area. The owner's suite offers a relaxing retreat with a trey ceiling and ensuite bath featuring dual vanities, a soaking tub, and s
USD 465,000
4511 Country Manor Walk
View photo
House · for sale
USD 414,900
USD 217/sq.ft
4511 Country Manor Walk
Springfield Downs
· 1,905 sq.ft · 3 Bedrooms · 2 Baths · House
· Swimming pool
Springfield Downs · 1,905 sq.ft · 3 Bedrooms · 2 Baths · House · Swimming pool
Welcome to the most value packed home for sale, in the best location in Gainesville! This home is truly move in ready! Built in 2014 and extensively updated in 2026 to make sure we check EVERY box for today's buyers. New paint, brand new HVAC, new water heater, new countertops, new tile showers, new plumbing fixtures, new light fixtures, new carpet, all in a property which has been METICULOUSLY maintained from day one. Located in sought after MUNDY MILL neighborhood, in the Magnolia Park section, just a few steps away from the main amenities. This home is walkable to the resort style amenities which include: Swimming pool, Tennis and Pickleball courts, covered pavilions, and large playground area. Inside this ranch home you will immediately appreciate the high ceilings, abundant natural light, spacious open concept living, HUGE primary bedroom with unbelievable walk in closet, and the thoughtfully designed floor plan of this well built home. Nothing to do here but unpack and start livi
USD 414,900
2754 Valley Green Drive
View photo
Townhouse · for sale
USD 240,000
2754 Valley Green Drive
Springfield Downs
· 3 Bedrooms · 2 Baths · Townhouse
· Equipped kitchen
Springfield Downs · 3 Bedrooms · 2 Baths · Townhouse · Equipped kitchen
Make your appointment today to see this adorable Gainesville townhome! This 3-bedroom, 2.5-bath home is conveniently located just off I-985 and near the University of North Georgia. Gainesville campus, with shopping, parks, and restaurants all within walking distance. The main level features a bright kitchen with stained cabinets, black appliances, and an eat-in breakfast area. A separate dining room with decorative columns opens to the spacious family room. Flooring includes LVP throughout the entire home. Upstairs, you'll find a large primary suite along with two generously sized secondary bedrooms. Exterior stone accents add charm and curb appeal. Rentals are allowed in the community, and the HOA covers lawn maintenance-making this an excellent opportunity for homeowners or investors alike. Located in a highly desirable area, this home won't last long. Bring your offers!
USD 240,000
5417 Woodstream Court
View photo
House · for sale
USD 450,000
USD 172/sq.ft
5417 Woodstream Court
Springfield Downs
· 2,605 sq.ft · 4 Bedrooms · 2 Baths · House
· Garden · Parking
Springfield Downs · 2,605 sq.ft · 4 Bedrooms · 2 Baths · House · Garden · Parking
Community Pool. Large Lot. Gentle Creek. Cul-de-Sac Setting! Beautiful Craftsman Home on a Rare. 95-Acre Lot with Outstanding Community Amenities! Nestled near the end of a quiet cul-de-sac in the highly sought-after Georgian Acres community, this fabulous home offers the perfect blend of privacy, space, and outdoor living. Enjoy resort-style neighborhood amenities including a community pool, playground, walking trails, and a peaceful fishing pond where you can kayak, fish, or simply relax and enjoy nature. Situated on a huge wooded lot, the backyard is a true retreat. A gentle creek borders the back of the property, creating a peaceful setting that's perfect for kids to explore and play. Whether you're entertaining friends around the fire pit, watching the fireflies on a summer evening, or simply enjoying the privacy and wide-open space, this backyard is designed for making memories. The 2-car garage features durable epoxy floors and built-in storage cabinets, while the inviting cover
USD 450,000

Get email alerts

Don't miss out: be the first to know about new properties

The alert was correctly created

On subscribing you accept the conditions of use and the privacy policy
Alert
Receive new ads in your inbox
Save this search
Receive alerts for new listings

We'll send you an email when we have new properties for: "Houses for sale in Springfield Downs"

The alert was correctly created

Hillcroft Heights
Bretton Woods, Gainesville CCD Hall County Georgia
Get email alerts and be the first to see new listings
Required field
On subscribing I accept the terms of the privacy policy
Perfect! You'll soon start receiving new listings via email
Alert
Receive an email when we have new ads for Houses for sale in Springfield Downs
Save this search
Filters

Bedrooms

Size (sq.ft)

sq.ft
sq.ft

Price

USD
USD

Property type

Bathrooms

Clear all filters
Receive notifications when new entries are published.