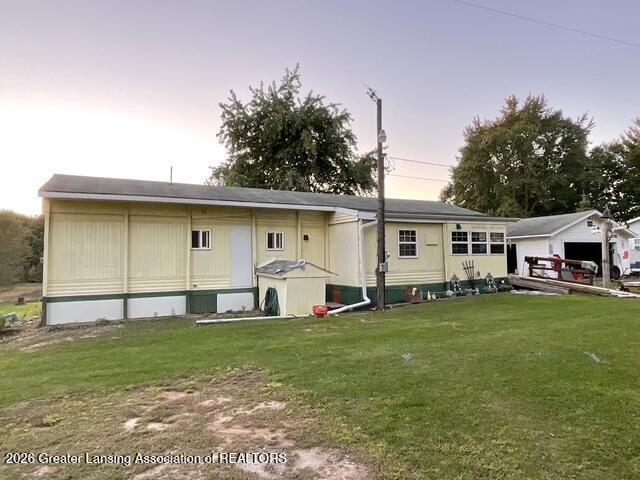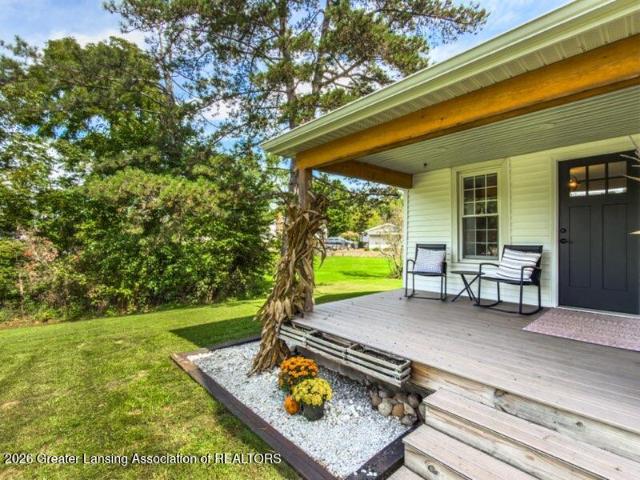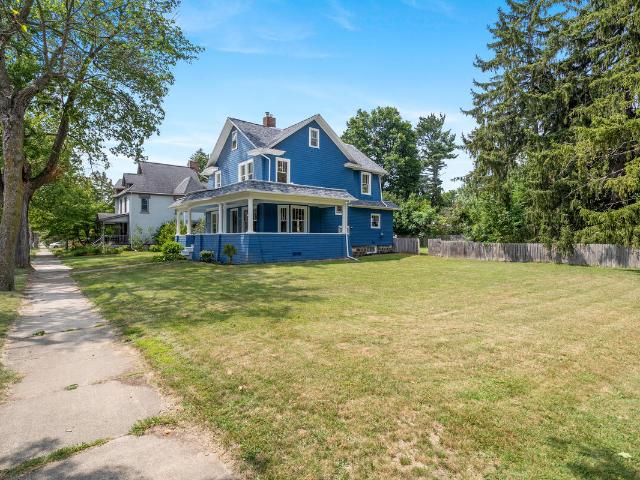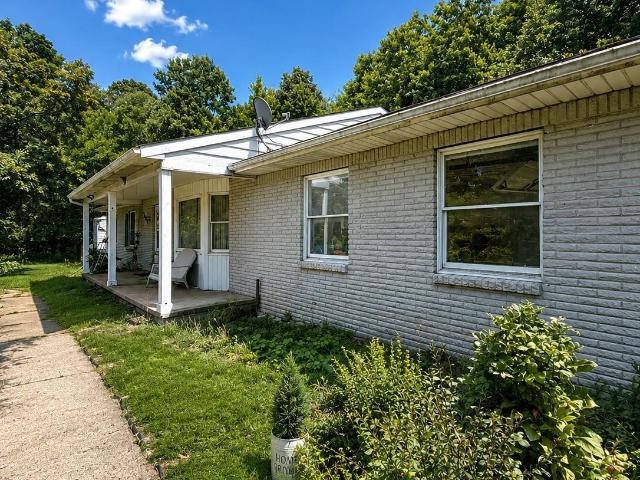
356 houses for sale in Springport village

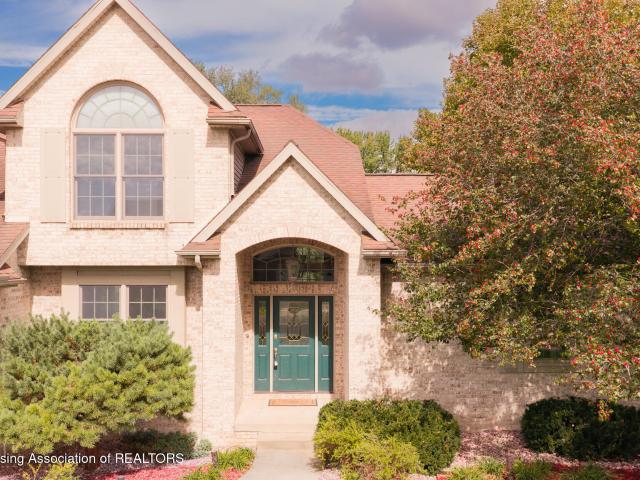
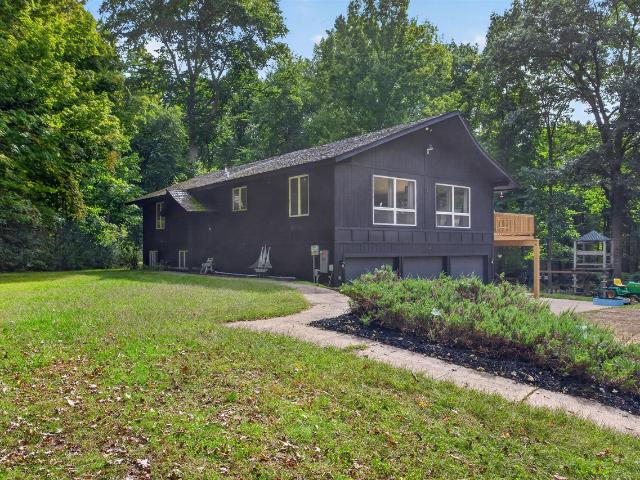
7747 Grand River Road
View photo
House · for sale
USD 530,000
USD 286/sq.ft
7747 Grand River Road
Springport village
· 1,851 sq.ft · 3 Bedrooms · 2 Baths · House
· Garden · Deck · Fireplace · Equipped kitchen · Parking
Springport village · 1,851 sq.ft · 3 Bedrooms · 2 Baths · House · Garden · Deck · Fireplace · Equipped kitchen · Parking
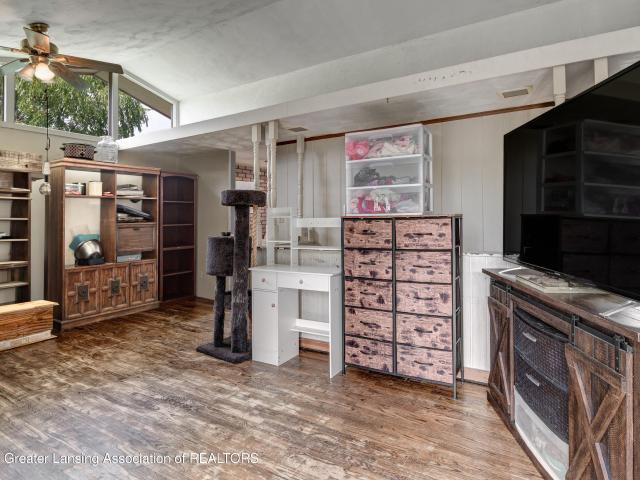
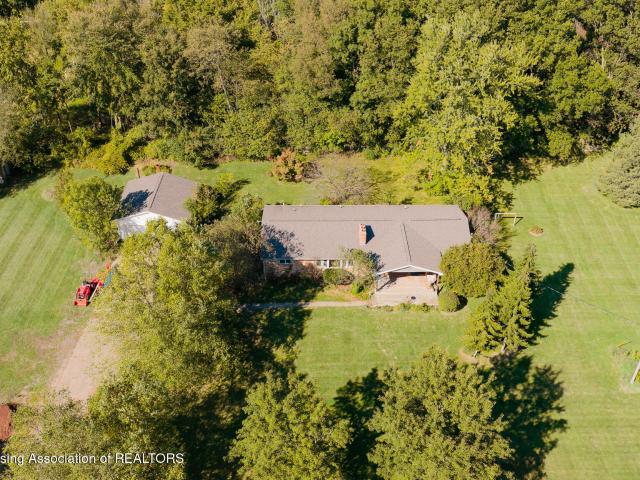
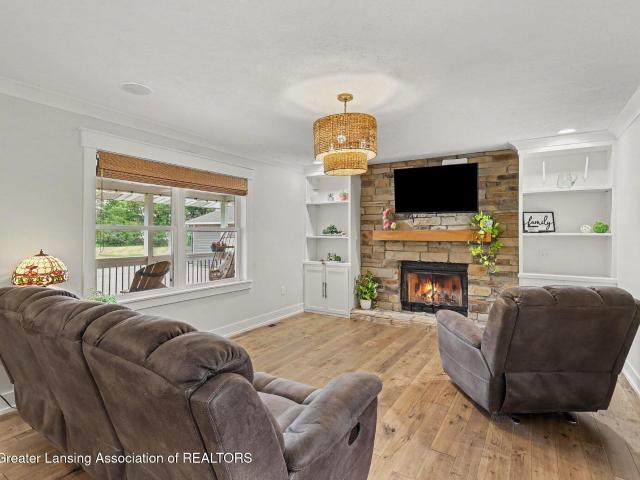
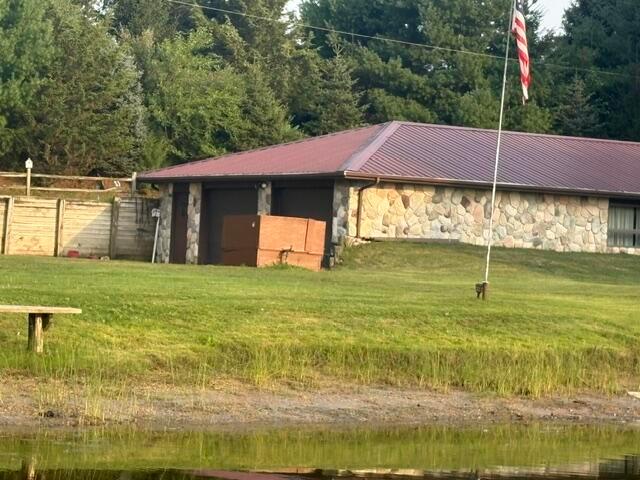
Imagine having 32 acres and the Grand River right in your backyard. With approximately 30 wooded acres and more than 1,400 feet of river frontage, this remarkable property offers privacy, recreation and a setting that is increasingly hard to find. Built into the hillside and offering 2,800 total finished sqft, this home feels warm and inviting with cathedral ceilings, hardwood floors and an open main level connecting the living, dining and kitchen spaces. Step onto the brand-new deck and take in the peaceful surroundings, or gather around the fireplace on cooler evenings. The walkout lower level provides a spacious family room, second fireplace, den and access to the attached 3-car garage. A 30x40 insulated pole barn offers plenty of room for hobbies, equipment or a workshop, plus a finished heated and cooled loft. This is more than a home on acreage. It's a place to explore, unwind and enjoy your own piece of the Grand River
USD 530,000
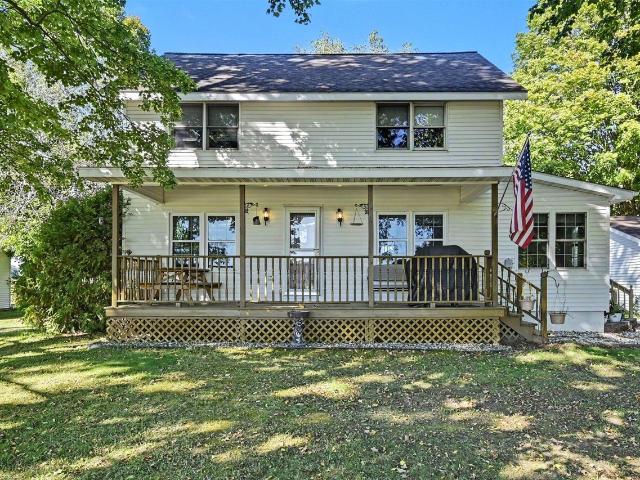
5679 Kinneville Road
View photo
House · for sale
USD 1,150,000
USD 460/sq.ft
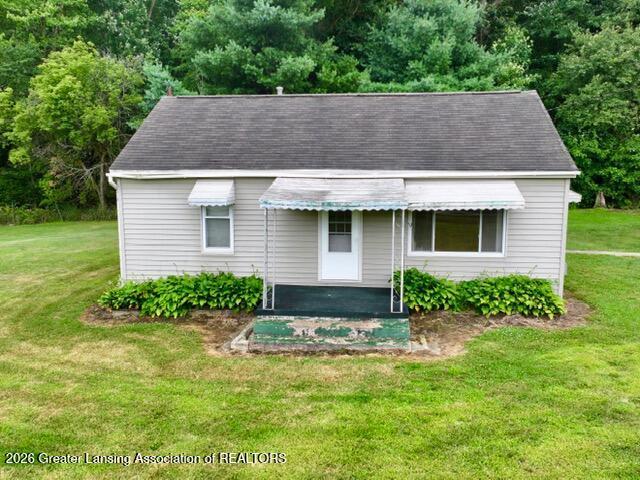
5679 Kinneville Road
Springport village
· 2,497 sq.ft · 2 Bedrooms · 1 Bath · House
· Parking
Springport village · 2,497 sq.ft · 2 Bedrooms · 1 Bath · House · Parking
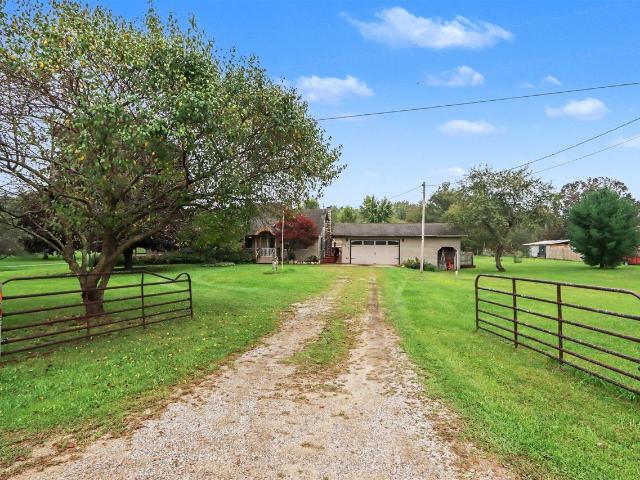
Enjoy peaceful country living with Grand River views and access! This 2-bedroom, 1-bath ranch offers 1,068 sq. Ft. of living space situated on 1.88 acres. The property features a detached 2-car garage plus a pole barn, providing plenty of room for vehicles, storage, hobbies, or recreational toys. With 1.88 acres, there's plenty of space to roam, relax, and enjoy the outdoors!
USD 1,150,000
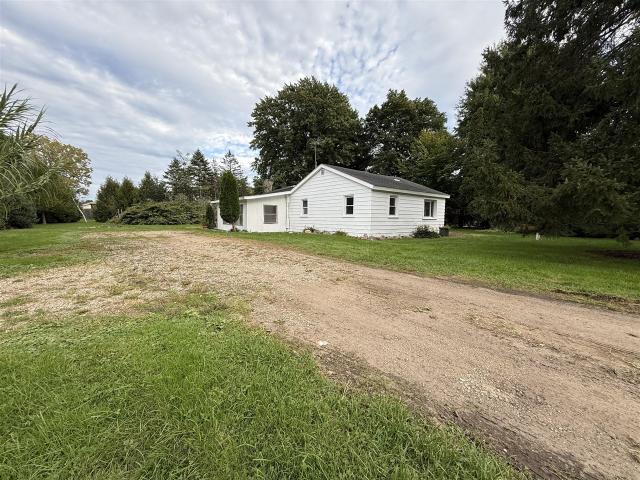
131 W Race Street
View photo
House · for sale
USD 80,000
USD 107/sq.ft
New
131 W Race Street
Springport village
· 743 sq.ft · 2 Bedrooms · 1 Bath · House
· Garden
Springport village · 743 sq.ft · 2 Bedrooms · 1 Bath · House · Garden
A place to start out, downsize or use as investment. Potential galore with fenced back yard, proximity to schools and downtown. Pole barn has possibilities also! Being sold'as is'. Make it your own
USD 80,000
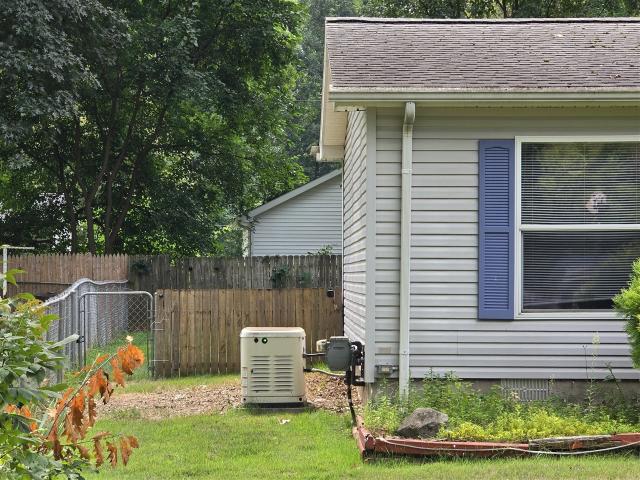
501 S Canal Street
View photo
House · for sale
USD 275,000
USD 176/sq.ft
501 S Canal Street
Springport village
· 1,561 sq.ft · 3 Bedrooms · 1 Bath · House
· Garden · Office room · Gym · Cellar
Springport village · 1,561 sq.ft · 3 Bedrooms · 1 Bath · House · Garden · Office room · Gym · Cellar
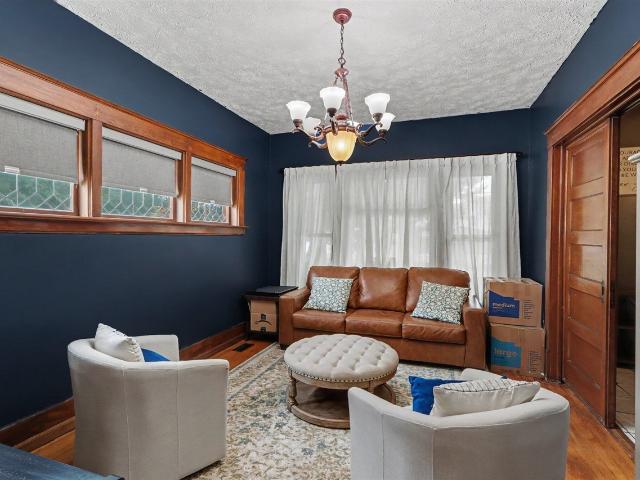
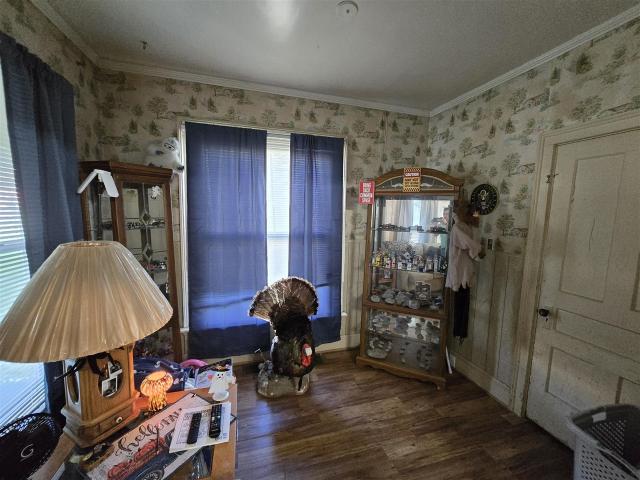
Step back in time with this charming turn-of-the-century home featuring beautiful original woodwork and timeless character throughout. With 4 spacious bedrooms, there is plenty of room for family, guests, or a home office. The scenic backyard is fully fenced, offering a private outdoor retreat and includes a convenient doggy door-perfect for pet owners. The basement provides additional space with plenty of potential to be finished and transformed into a rec room, home gym, office, or additional living area. With its classic details, generous room sizes, fenced backyard, and opportunities to add your own finishing touches, this home offers a wonderful blend of historic charm and modern potential. Don't miss the chance to make this character-filled home your own!
USD 275,000
504 N Miller Drive
View photo
House · for sale
USD 319,000
USD 163/sq.ft
504 N Miller Drive
Springport village
· 1,948 sq.ft · 4 Bedrooms · 2 Baths · House
· Garden · Equipped kitchen
Springport village · 1,948 sq.ft · 4 Bedrooms · 2 Baths · House · Garden · Equipped kitchen
Welcome home to Riverwood Estates! Nestled within one of the area's most desirable residential neighborhoods, this beautifully maintained 4-bedroom, 2.5-bath home offers a warm, inviting floor plan, thoughtful updates, and a private setting with no neighbors directly behind or to the side. From the moment you arrive, the large covered front porch welcomes you inside to an open and comfortable living space. Rich country oak hardwood floors flow throughout the first floor, while new LED can lighting and tasteful neutral paint create a fresh, move-in-ready feel. The open-concept layout seamlessly connects the living room, dining area, kitchen, and outdoor living spaces-perfect for everyday living and entertaining. The spacious kitchen features easy-care granite countertops, a convenient breakfast bar, newer three-door refrigerator, and gas range. Just off the kitchen is the dining area with sliding glass doors leading to the large, private backyard, where you'll enjoy peaceful views of ma
USD 319,000
627 Vaughn Street
View photo
House · for sale
USD 26,900,000
USD 75,774/sq.ft
Updated
627 Vaughn Street
Springport village
· 355 sq.ft · 3 Bedrooms · 2 Baths · House
· Deck · Parking
Springport village · 355 sq.ft · 3 Bedrooms · 2 Baths · House · Deck · Parking
This UPGRADED three-bedroom, two-bathroom home is a Must See! Home has quality finishes throughout including, new HVAC, roof 2025, resessed lighting that has a dimming feature, Bluetooth & Default frost mirrors in the bathrooms, new trim, flooring, appliances & fixtures. Centrally located around Eaton, Ingham & Jackson Counties is an easy commute & a short walk to downtown Eaton Rapids shops and eateries. On nearly quarter-acre lot this single-family residence provides a one-car garage and ample outdoor space for entertaining on the spacious deck or enjoying play time with the pet you always wanted! This property ready for immediate occupancy. Schedule your showing TODAY! Open House this Sunday Oct 3 Noon to 1:30!
USD 26,900,000
701 Drahner Drive
View photo
House · for sale
USD 415,000
USD 118/sq.ft
701 Drahner Drive
Springport village
· 3,509 sq.ft · 5 Bedrooms · 3 Baths · House
· Equipped kitchen · Cellar
Springport village · 3,509 sq.ft · 5 Bedrooms · 3 Baths · House · Equipped kitchen · Cellar
Welcome home to Riverwood Estates! This spacious home offers room to spread out in a beautiful Eaton Rapids neighborhood, situated on nearly half an acre. The main floor features a desirable primary suite, while the fully finished basement includes an additional bedroom and ensuite-perfect for guests, extended family, or a private retreat. As you enter, you'll appreciate the expansive open-concept layout, with the kitchen flowing seamlessly into the living room to create the perfect space for everyday living and entertaining. Upstairs, you'll find three additional bedrooms and a full bathroom, providing plenty of space for family and guests. The fully finished basement offers even more living space and flexibility. Additional peace of mind comes with a new HVAC system installed in 2023. With its generous lot, versatile floor plan, multiple bedrooms and abundant living space, this Riverwood Estates home is ready to welcome its next owners!
USD 415,000
11450 King Road
View photo
House · for sale
USD 359,900
USD 206/sq.ft
11450 King Road
Springport village
· 1,744 sq.ft · 4 Bedrooms · 2 Baths · House
· Parking
Springport village · 1,744 sq.ft · 4 Bedrooms · 2 Baths · House · Parking
4 BEDROOMS | 2 FULL BATHS | 32x48 POLE BUILDING | 3-CAR GARAGE | CONCORD SCHOOLS Country living meets serious workspace on this just-over-2-acre property in Concord Schools, with Western Schools also a convenient nearby option. The property features a 4-bedroom, 2-full-bath farmhouse, impressive 32x48 pole building, 3-car detached garage, sizeable hay barn, wooded acreage with trails, and beautiful country views? All with convenient highway access. The 32x48 pole building is a standout, offering 14-foot ceilings, two 12-foot overhead doors, electricity, concrete floors and a 30x15 concrete approach. Whether you need room for equipment, vehicles, recreational toys, a workshop or your next project, this building delivers the space and versatility to make it happen. The 3-car detached garage adds even more functionality with electricity and a storage loft, while the sizeable hay barn provides another valuable outbuilding for storage or agricultural use. The home was completely rebuilt
USD 359,900
305 E Elizabeth Street
View photo
House · for sale
USD 129,900
USD 116/sq.ft
305 E Elizabeth Street
Springport village
· 1,119 sq.ft · 2 Bedrooms · 1 Bath · House
· Garden · Equipped kitchen
Springport village · 1,119 sq.ft · 2 Bedrooms · 1 Bath · House · Garden · Equipped kitchen
2 bed 1 bath completely remodeled house sitting on an acre in Marengo Township. This beautiful home has a peaceful setting and a nicely maintained landscaped yard. The home's majors are in solid condition and every detail has been touched. Newer kitchen, new paint and flooring, new fixtures, new 3 season room, and many other details. Come see this beauty today
USD 129,900
7995 Ivan Drive
View photo
House · for sale
USD 97,500
USD 59/sq.ft
7995 Ivan Drive
Springport village
· 1,636 sq.ft · 3 Bedrooms · 2 Baths · House
· Garden · Office room · Parking · Deck · Equipped kitchen · Air conditioning · Heating
Springport village · 1,636 sq.ft · 3 Bedrooms · 2 Baths · House · Garden · Office room · Parking · Deck · Equipped kitchen · Air conditioning · Heating
This 1997 Patriot Victorian double-wide sits on its own 0.32-acre lot in Spring Arbor Township with Western Schools. One-level living with vaulted ceilings, an open kitchen with gas range and newer dishwasher, formal dining and a spacious living room. Three bedrooms plus a home office, two baths, and a primary suite with a walk-in shower. Separate laundry room with washer and dryer included; stove, refrigerator and owned water softener also stay. Central air, natural gas forced-air heat and a whole-house Generac generator. Outside you'll find a front porch, large rear deck, fully fenced backyard, asphalt drive with room for about eight vehicles, and a 1.5-car detached garage with power, opener and floor drain, plus a storage shed. Private well and community sewer. Sold as-is. Quick possession possible
USD 97,500
1095 Carlisle Highway
View photo
House · for sale
USD 164,900
USD 135/sq.ft
1095 Carlisle Highway
Springport village
· 1,216 sq.ft · 3 Bedrooms · 1 Bath · House
· Garden · Fireplace · Equipped kitchen · Parking · Cellar
Springport village · 1,216 sq.ft · 3 Bedrooms · 1 Bath · House · Garden · Fireplace · Equipped kitchen · Parking · Cellar
Set on a lot with large front and back yards, this 3-bedroom, 1.5-bath ranch offers a comfortable layout with great indoor-outdoor flow and plenty of room to spread out. A two-car garage adds convenience and extra storage. Straight through the front door, you're greeted by a spacious living room featuring vaulted ceilings, a wood-burning fireplace, and sliding glass doors that open right out to the backyard bringing in great natural light and easy access to outdoor living. To the right, connected to the living room and entryway, is a cozy kitchen equipped with stainless steel appliances. A convenient half bath sits just off the front entry for guests. To the left of the entry is an additional flex room, currently used as a second living room but well-suited as a dining room, complete with built-in shelving for extra storage or display space. From the back corner of this room, you'll find access to all three bedrooms as well as the full bathroom. The partial basement adds valuable addit
USD 164,900
1958 Kimberly Drive
View photo
House · for sale
USD 160,000
USD 58/sq.ft
1958 Kimberly Drive
Springport village
· 2,713 sq.ft · 3 Bedrooms · 2 Baths · House
· Deck · Fireplace · Equipped kitchen · Parking
Springport village · 2,713 sq.ft · 3 Bedrooms · 2 Baths · House · Deck · Fireplace · Equipped kitchen · Parking
Bring your vision to life in this spacious ranch home with plenty of room to make it your own! Step inside to an expansive living room filled with natural light. The kitchen offers a convenient eat-in area and sliding door access to the impressive three-season room, creating an ideal space for everyday living or entertaining. A separate den features a stately brick fireplace, adding character and warmth to the home. The primary suite includes a private en suite bath, while two additional bedrooms, a full bath, and a half bath complete the main level. Downstairs, the finished lower level offers a second kitchen, a fantastic recreation or bonus room, and abundant shelved storage. Outside, enjoy multiple levels of decking, a spacious two-car garage, and plenty of opportunity to create the home you've envisioned. See the potential and make it your own!
USD 160,000
22850 V Drive N
View photo
House · for sale
USD 130,000
USD 111/sq.ft
22850 V Drive N
Springport village
· 1,163 sq.ft · 2 Bedrooms · 1 Bath · House
Springport village · 1,163 sq.ft · 2 Bedrooms · 1 Bath · House
12+ acres with utilities already in place! *. Bring your vision to 22850 V-Drive N in Olivet and create the property you've been looking for. With more than 12 acres, this property offers plenty of room and possibilities for your next chapter. Well, septic, and electrical hookups are already in place, giving you a head start on developing the land. Explore the possibility of placing a manufactured home, building your future homesite, creating a recreational getaway, or enjoying your own private hunting property. Whether you're looking for country living, outdoor recreation, or simply acreage to make your own, this property is a blank canvas ready for your ideas. Bring your plans, walk the land, and imagine what you could create here!
USD 130,000
2174 Holly Drive
View photo
House · for sale
USD 260,000
USD 99/sq.ft
2174 Holly Drive
Springport village
· 2,605 sq.ft · 4 Bedrooms · 1 Bath · House
· Parking
Springport village · 2,605 sq.ft · 4 Bedrooms · 1 Bath · House · Parking
Welcome home to this spacious 4, possible 5-bedroom home in the desirable Charlotte School District! Offering 1,568 square feet on the main level plus a finished 1,040-square-foot lower level. The inviting floor plan features a large living room, formal dining room, and a flexible layout with four bedrooms and the potential for a fifth bedroom. The finished lower level offers additional living area. A 2½-car attached garage provides ample room for vehicles, storage, and hobbies. Conveniently located near schools, parks, shopping, and all that Charlotte has to offer, this home combines space, comfort, and versatility
USD 260,000
4410 Plains Road
View photo
House · for sale
USD 399,900
USD 113/sq.ft
4410 Plains Road
Springport village
· 3,531 sq.ft · 4 Bedrooms · 2 Baths · House
· Parking · Cellar
Springport village · 3,531 sq.ft · 4 Bedrooms · 2 Baths · House · Parking · Cellar
Welcome home to your own piece of secluded paradise, this beautiful all brick ranch home is set far off the road for complete privacy. There is a 48x30 barn that is complete with 3 stalls and a birthing stall. Included in the barn is electricity and water with a washing sink all convenient for animals with a lean too off the back. Included with the acreage is a round pen and multiple sheds. There is a 2 car detached garage with a wood stove as a supplemental heat source if your passion is working in the shop. The home offers 4 bedrooms and 2 full bathrooms and so much potential in the basement with an office. Dont miss out on your chance to own almost 7 acres and you can bring your horses and animals! Call me today for your private tour! 517-204-9
USD 399,900
7144 E 5 Point Highway
View photo
House · for sale
USD 430,000
USD 139/sq.ft
7144 E 5 Point Highway
Springport village
· 3,089 sq.ft · 4 Bedrooms · 3 Baths · House
· Garden · Office room · Deck · Equipped kitchen
Springport village · 3,089 sq.ft · 4 Bedrooms · 3 Baths · House · Garden · Office room · Deck · Equipped kitchen
Over 3,000 square feet, nearly 5 acres, multiple outbuildings AND flexible living space-this one has room for just about everything! Located just outside of Eaton Rapids, this spacious home offers a unique layout with plenty of character throughout, including beautiful hardwood floors, natural woodwork and a large kitchen with tons of cabinetry and counter space. One of the best features is the additional living area connected to the main home, complete with its own entrance, kitchenette and bathroom-perfect for multigenerational living, guests, a home office or simply extra space to spread out. With multiple bedrooms, bathrooms and generously sized living areas, there is no shortage of room here. Outside, enjoy a great mix of open yard and wooded areas, a large deck and multiple barns/outbuildings offering incredible storage, workshop or hobby space. A truly unique property with tons of potential, space and convenience to Eaton Rapids!
USD 430,000
115 E Elm Street
View photo
House · for sale
USD 260,000
USD 120/sq.ft
115 E Elm Street
Springport village
· 2,164 sq.ft · 3 Bedrooms · 2 Baths · House
· Garden · Equipped kitchen
Springport village · 2,164 sq.ft · 3 Bedrooms · 2 Baths · House · Garden · Equipped kitchen
Welcome to this beautifully updated historic 3-bedroom, 2.5-bath home in the heart of Albion, ideally located just steps from downtown shopping, dining, parks, museums, the library, places of worship, and other community destinations. Enjoy the convenience of downtown living while still having your own fenced backyard and inviting outdoor space. Inside, this spacious home blends historic character with extensive modern updates. The updated kitchen features granite countertops, new appliances, new flooring, and a center island that provides additional prep space and a natural gathering place for meals and entertaining. Major improvements throughout the home include updated plumbing and electrical, new ducting and HVAC venting, 200-amp electrical service, two furnaces and two air-conditioning units, recessed lighting, new vent covers, and updated light switches. The second bathroom features new plumbing, while the upper bathroom includes a dedicated bathroom heater. A newly updated
USD 260,000
29920 R Drive
View photo
House · for sale
USD 450,000
USD 244/sq.ft
29920 R Drive
Springport village
· 1,841 sq.ft · 3 Bedrooms · 1 Bath · House
· Fireplace · Equipped kitchen · Cellar
Springport village · 1,841 sq.ft · 3 Bedrooms · 1 Bath · House · Fireplace · Equipped kitchen · Cellar
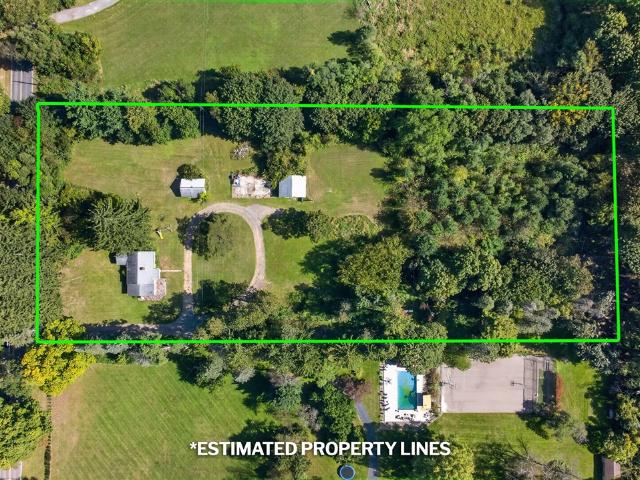
The home you've been waiting for! Situated on over 5 beautiful acres in Springport, this 3-bedroom home offers the perfect combination of country living and thoughtful updates including a new metal roof, gutters and insulation. Step inside to find gorgeous custom woodwork throughout the main living areas, an updated kitchen with stainless steel appliances, fresh paint, spacious rooms and large windows showcasing the peaceful country setting. The inviting living area features a fireplace, while the enclosed porch offers the perfect spot to enjoy your morning coffee or unwind in the evening. The mudroom has been transformed to include laundry, a washing station and additional storage. The full basement offers plenty of opportunity to finish and expand your living space or simply enjoy the additional storage. Outside, the home sits well off the road surrounded by beautiful open space, mature trees and gorgeous sunset views. The large pole barn has its own entrance, another bonus!
USD 450,000
7991 Ivan Drive
View photo
House · for sale
USD 54,000
USD 53/sq.ft
7991 Ivan Drive
Springport village
· 1,012 sq.ft · 2 Bedrooms · 1 Bath · House
· Patio · Garden · Parking · Equipped kitchen · Air conditioning
Springport village · 1,012 sq.ft · 2 Bedrooms · 1 Bath · House · Patio · Garden · Parking · Equipped kitchen · Air conditioning
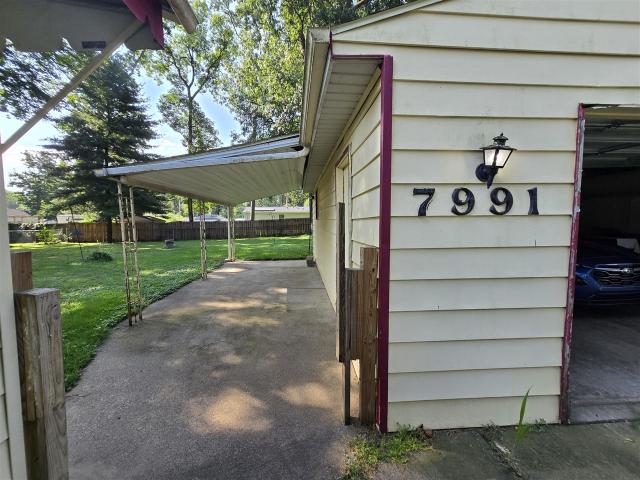
Two-bedroom home on its own land in Spring Arbor Township. No lot rent, and the affidavit of affixture is recorded, so it conveys as real property by deed. 1,016 square feet on a level third-acre lot with 100 feet of frontage, in Western School District. Eat-in kitchen, separate living and family rooms, and a 404 square foot screened porch running the length of the house under nearly ten-foot ceilings. A wood stove carries most of the winter here and utilities have run under $100 a month, backed by a high-efficiency furnace installed in 2017 that is already set up for central air and needs only an outside unit and line set. Water heater 2021, well pump and pressure tank 2021, steel roof, vinyl siding, community sewer. Outside there is a 25x25 detached garage with concrete floor, power and loft storage, plus a covered patio, concrete drive, brick fire pit, and a yard fenced on three sides. Range, refrigerator, washer and dryer stay. Sold as-is
USD 54,000
15401 Comdon Road
View photo
House · for sale
USD 145,000
USD 90/sq.ft
15401 Comdon Road
Springport village
· 1,604 sq.ft · 3 Bedrooms · 2 Baths · House
Springport village · 1,604 sq.ft · 3 Bedrooms · 2 Baths · House
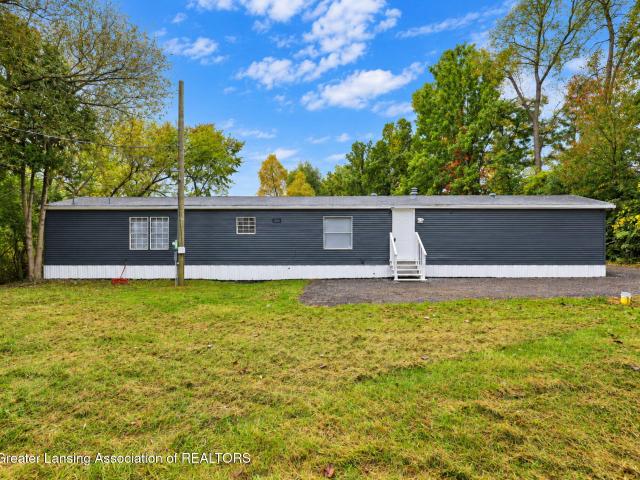
This freshly updated home, offers 3 bedrooms 2 full baths main floor laundry and an open layout. This home sits on a large private lot. This is a single wide mobile home but you a lot you own; so no lot fees. Sellers are willing to supply oven/stove and negotiate seller concessions
USD 145,000
119 Homer Road
View photo
House · for sale
USD 179,500
USD 68/sq.ft
119 Homer Road
Springport village
· 2,637 sq.ft · 4 Bedrooms · 1 Bath · House
· Office room · Deck · Equipped kitchen · Air conditioning · Heating · Cellar
Springport village · 2,637 sq.ft · 4 Bedrooms · 1 Bath · House · Office room · Deck · Equipped kitchen · Air conditioning · Heating · Cellar
Room for the whole family in the Village of Concord! This 4-bedroom, 2-bath home offers approx. 2,640 sq ft on two levels plus a basement. The main floor features a spacious living room, a dining area open to the kitchen, a three-season room & a bright sun room for play, homework or morning coffee, a side entry & a large utility room. A main-floor bedroom with walk-in closet sits near a full bath. Upstairs, an oversized 21'x15' bedroom joins two more bedrooms, a bonus room for an office, nursery or playroom, & a second full bath. Lots of closets & storage throughout. Comfort covered with a high-efficiency natural gas forced air furnace & central air, plus newer siding & windows. Outside, enjoy the deck plus two sheds for bikes, toys or a workshop. Walk to downtown for coffee, shopping & pizza at the Cadet Tavern. Concord sits at the west end of the Falling Waters Trail, a paved path for family bike rides, walks & runs all the way to Jackson. Schedule your showing today!
USD 179,500
5735 Kibby Road
View photo
House · for sale
USD 210,000
USD 153/sq.ft
5735 Kibby Road
Springport village
· 1,367 sq.ft · 4 Bedrooms · 2 Baths · House
· Equipped kitchen · Cellar
Springport village · 1,367 sq.ft · 4 Bedrooms · 2 Baths · House · Equipped kitchen · Cellar
A property with a story! Situated on 3.05 acres in Spring Arbor Township & Western School District, this 4BR/2BA Cape Cod is believed to have been built in the 1930s as a bunkhouse for local farm help before becoming a family home in the 1950s-remaining in the same family ever since! Vintage cabinetry in kitchen adds to the home's character. Main floor offers a spacious living room, pantry room w/deep freeze, laundry, 2 bedrooms, updated full bath & ensuite w/private bath. Upstairs are 2 additional bedrooms. Basement features utility room, workshop & Bilco door. Outside you'll find a 352 sq ft barn, 440 sq ft corn crib, circle drive & swing set. Updates believed to include most windows 1998, furnace & roof 2015, basement plumbing & tankless water heater 2019. A unique opportunity to continue the story of this longtime family property. Buyer to verify all information & complete due diligence. Sold as-is
USD 210,000
7450 Crowley Lane
View photo
House · for sale
USD 599,900
USD 159/sq.ft
7450 Crowley Lane
Springport village
· 3,767 sq.ft · 4 Bedrooms · 3 Baths · House
· Deck · Cellar
Springport village · 3,767 sq.ft · 4 Bedrooms · 3 Baths · House · Deck · Cellar
Welcome to your dream country home, a picture-perfect estate nestled on nearly 14 acres along a private road that offers unmatched serenity, privacy, and endless outdoor activities. Completely remodeled in 2022, this unique property features a main-floor primary bedroom and laundry room, alongside a fully finished basement equipped with a theater/family room, exercise room, and a newly added full bathroom. Outdoors, you can enjoy fishing in the private pond, hunting, or exploring nearly a half-mile of groomed trails winding through meadows and private woods, complete with a pole barn for extra storage. Start your mornings watching the sunrise on the expansive front porch and unwind in the evening on the brand-new 2025 Greenshield deck, designed to perfectly capture the sunset. Upgraded for modern comfort, the home also boasts an Aquasana whole-house water filtration system, plus a brand-new range and washer
USD 599,900
1208 N Eaton Street
View photo
House · for sale
USD 115,000
USD 120/sq.ft
1208 N Eaton Street
Springport village
· 958 sq.ft · 2 Bedrooms · 1 Bath · House
Springport village · 958 sq.ft · 2 Bedrooms · 1 Bath · House
Move-in ready and offering great updates throughout, this home is ready for its next owner. Whether you're looking for a place to call home or an investment opportunity, it's worth a look! Cash or conventional financing only
USD 115,000
8616 Lake Drive
View photo
House · for sale
USD 499,900
USD 146/sq.ft
8616 Lake Drive
Springport village
· 3,423 sq.ft · 4 Bedrooms · 3 Baths · House
· Fireplace · Parking · Lift · Cellar
Springport village · 3,423 sq.ft · 4 Bedrooms · 3 Baths · House · Fireplace · Parking · Lift · Cellar
Welcome to 8616 Lake Drive in Springport, a beautiful 4-bedroom, 2.5-bath lakefront ranch offering approximately 90 feet of frontage on Narrow Lake, an all-sports lake known for great fishing. The spacious great room and main-floor living areas showcase beautiful lake views, creating a peaceful setting to enjoy year-round. The primary suite features a spacious walk-in closet and private bathroom with a double vanity, jetted tub, and walk-in shower. Since 2023, the home has been upgraded with all-new high-end appliances, while remote-controlled blinds throughout add convenience. The main floor also offers a laundry room, with a second laundry hookup available in the basement, and a stair lift installed in 2024. The finished basement provides even more living space with a huge recreation room and additional living room, along with a gas fireplace already stubbed in and ready for future installation. The 32' x 20' attached garage offers plenty of room for vehicles, storage, and recreation
USD 499,900
18529 2 / Mile Road
View photo
House · for sale
USD 329,900
USD 190/sq.ft
18529 2 / Mile Road
Springport village
· 1,733 sq.ft · 2 Bedrooms · 2 Baths · House
· Patio · Parking
Springport village · 1,733 sq.ft · 2 Bedrooms · 2 Baths · House · Patio · Parking
Over 200 feet of Prairie Lake frontage awaits you to enjoy on this all sports lake. After a day of fishing, awesome sunsets can be viewed from your patio. This 2 bedroom 2 full bathroom home offers 36 in interior doors to all rooms and extra wide hallways. The attached 2 car garage allows easy access to home, that was built into a hill on two sides
USD 329,900
7262 Mcdonald Road
View photo
House · for sale
USD 89,000
USD 116/sq.ft
7262 Mcdonald Road
Springport village
· 764 sq.ft · 3 Bedrooms · 1 Bath · House
· Parking
Springport village · 764 sq.ft · 3 Bedrooms · 1 Bath · House · Parking
Affordable country living close to everything! This updated 3-bedroom, 1-bath mobile home sits on a spacious. 77-acre lot at the end of a quiet dead-end street. With many updates, a 2-car garage, and plenty of outdoor space, this property offers room to enjoy without breaking the budget. Located in Olivet Schools and conveniently close to the University of Olivet and I-69, making commuting and everyday conveniences a breeze. A great opportunity for a first-time home-buyer, down-sizer, or anyone looking for an affordable place to call home. Priced to sell-don't miss it!
USD 89,000
5085 Durfee Road
View photo
House · for sale
USD 352,000
USD 132/sq.ft
5085 Durfee Road
Springport village
· 2,659 sq.ft · 4 Bedrooms · 2 Baths · House
· Patio · Garden · Office room · Parking · Cellar
Springport village · 2,659 sq.ft · 4 Bedrooms · 2 Baths · House · Patio · Garden · Office room · Parking · Cellar
Welcome home to this beautifully updated 4-bedroom, 2 full bath home with 2 car detached garage situated on 1.36 acres! Thoughtfully and professionally renovated in 2022, offering modern finishes and peace of mind for years to come. The home's inviting interior features a bright, neutral color palette that complements any style. The spacious primary bedroom is conveniently located on the main floor, while the functional layout provides plenty of room for family, guests, or a home office. The walkout basement offers the potential for additional living space and endless possibilities, while outside you'll enjoy the beauty of a little over an acre. Relax or entertain on the patio, tend to the charming garden, and take advantage of the detached two-car garage for parking and extra storage. Just off the circle gravel drive. Perfectly located just outside cutesy downtown Eaton Rapids, this property offers the ideal balance of peaceful country living with the convenience of nearby shopping, d
USD 352,000
1205 E Michigan Avenue
View photo
House · for sale
USD 225,000
USD 110/sq.ft
1205 E Michigan Avenue
Springport village
· 2,045 sq.ft · 4 Bedrooms · 1 Bath · House
· Garden · Deck · Equipped kitchen · Parking · Cellar
Springport village · 2,045 sq.ft · 4 Bedrooms · 1 Bath · House · Garden · Deck · Equipped kitchen · Parking · Cellar
Historic Home Restoration! This 1922 gem has over 2000 square feet, 4 bedrooms, 1.5 bathrooms, and is packed with features and benefits. Inside, the entire home has original hardwood flooring: herringbone parquet patterns completely refinished! Kitchen is a full renovation, with brand new cabinets, butcher block counters, and all new appliances and hardware. The full bathroom has a double vanity, tub shower with a glass folding door, and built-in storage shelving. Lighting fixtures and whole-house painting to compliment the home's historic style, while much of the woodwork preserved and unpainted! New boiler and water heater-full attic and basement. Outside, the house and garage roof has been completely replaced after a full tear-off, and the siding, porch, and deck have all been painted. The back deck overlooks the nearly-fully fenced in yard, and the front wraparound porch gives you a view over the extra large lot! Don't miss this prize!
USD 225,000
4924 Thurlby Street
View photo
House · for sale
USD 244,900
USD 132/sq.ft
4924 Thurlby Street
Springport village
· 1,851 sq.ft · 3 Bedrooms · 3 Baths · House
· Fireplace · Equipped kitchen · Parking · Cellar
Springport village · 1,851 sq.ft · 3 Bedrooms · 3 Baths · House · Fireplace · Equipped kitchen · Parking · Cellar
Tucked away on approximately 4.5 private acres across two parcels, this spacious ranch offers the perfect blend of privacy and potential. Set well back from the road with a long driveway, this 3-bedroom, 3-full-bath home features 1,854 sq. Ft. on the main level plus a 1,504 sq. Ft. unfinished basement with a 4th non-conforming bedroom, full bath, large family/recreation room, and a second wood-burning fireplace. The main level also features a wood-burning fireplace, formal dining room, spacious kitchen, Andersen windows, gas furnace, Culligan water softener, and an attached 550 sq. Ft. 2-car garage with a newer garage door and extra storage. Outdoors, enjoy a small pond that could be restored with some clearing and a peaceful wooded setting. A little updating and TLC will go a long way in making this private country property truly shine. Sold as-is
USD 244,900

Get email alerts

Don't miss out: be the first to know about new properties

The alert was correctly created

On subscribing you accept the conditions of use and the privacy policy
Alert
Receive new ads in your inbox
Save this search
Receive alerts for new listings

We'll send you an email when we have new properties for: "Houses for sale in Springport village"

The alert was correctly created

Springport, Springport village Springport township Jackson County Michigan
Dimondale village
Get email alerts and be the first to see new listings
Required field
On subscribing I accept the terms of the privacy policy
Perfect! You'll soon start receiving new listings via email
Alert
Receive an email when we have new ads for Houses for sale in Springport village
Save this search
Filters

Bedrooms

Size (sq.ft)

sq.ft
sq.ft

Price

USD
USD

Property type

Bathrooms

Clear all filters
Receive notifications when new entries are published.