172 houses for sale in Springvale Estates

922 Bellwood Drive
12 pictures
House · for sale
USD 320,000
USD 221/sq.ft
922 Bellwood Drive
Springvale Estates
· 1,442 sq.ft · 3 Bedrooms · 2 Baths · House
· Office room · Equipped kitchen · Parking · Air conditioning
Springvale Estates · 1,442 sq.ft · 3 Bedrooms · 2 Baths · House · Office room · Equipped kitchen · Parking · Air conditioning
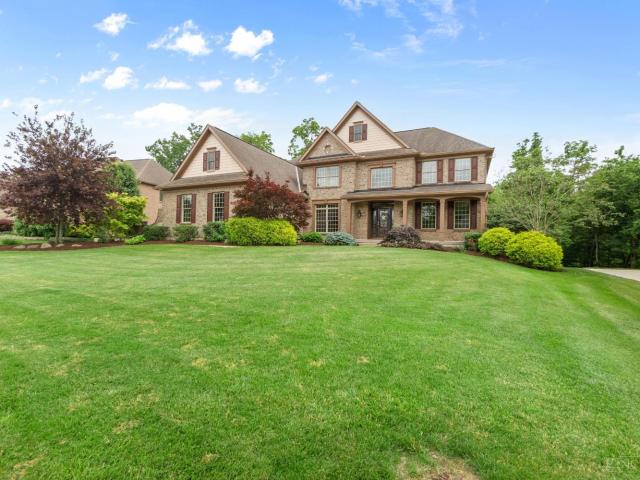
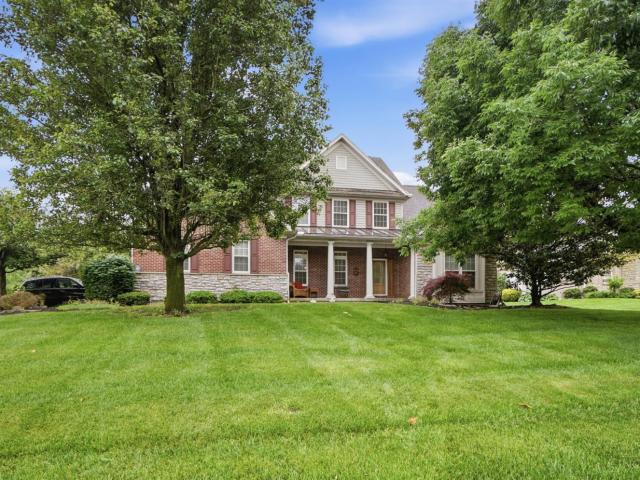
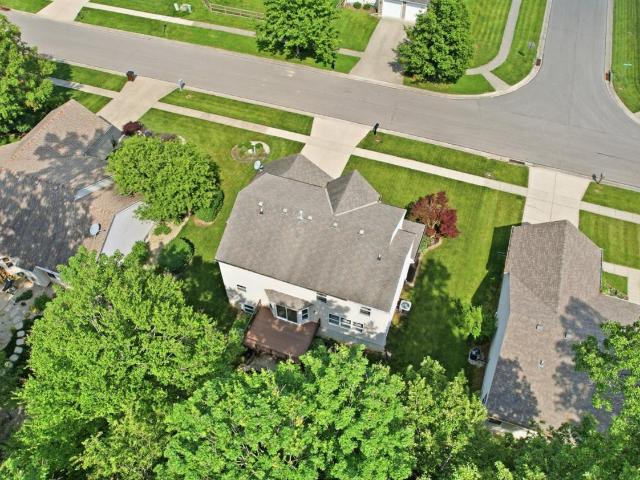
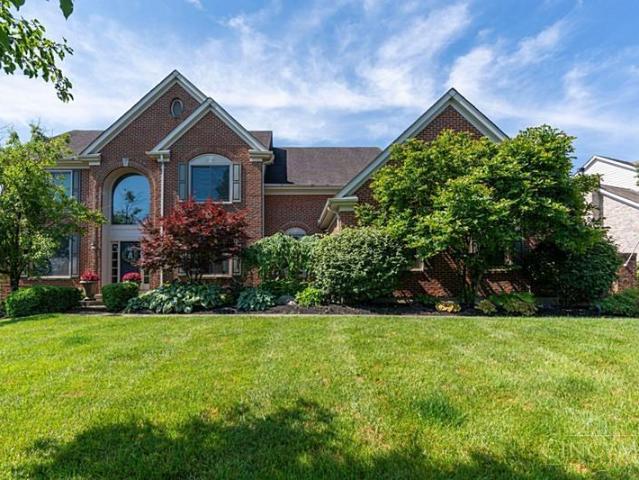
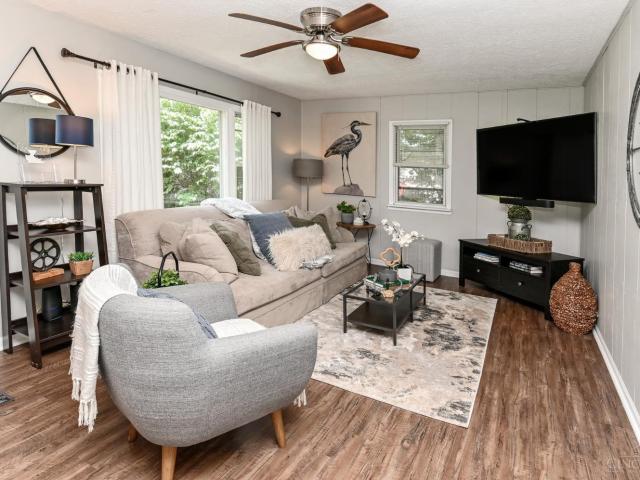
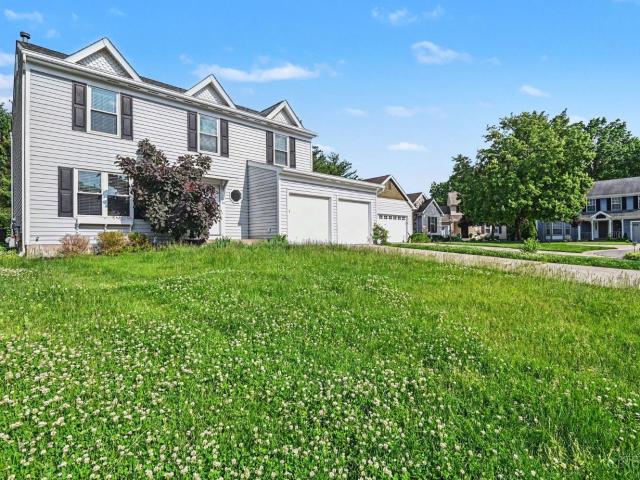
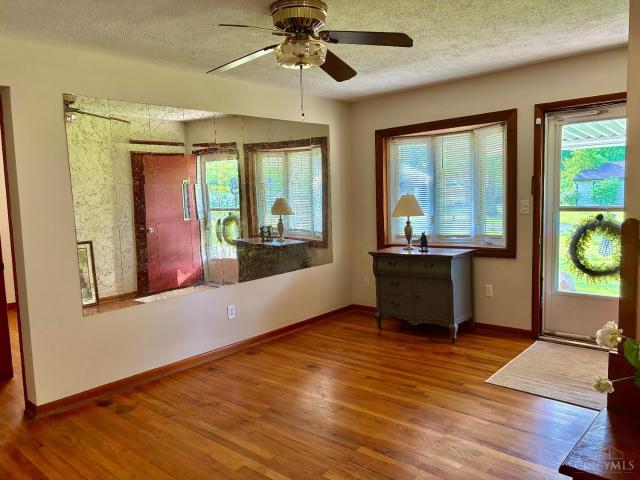
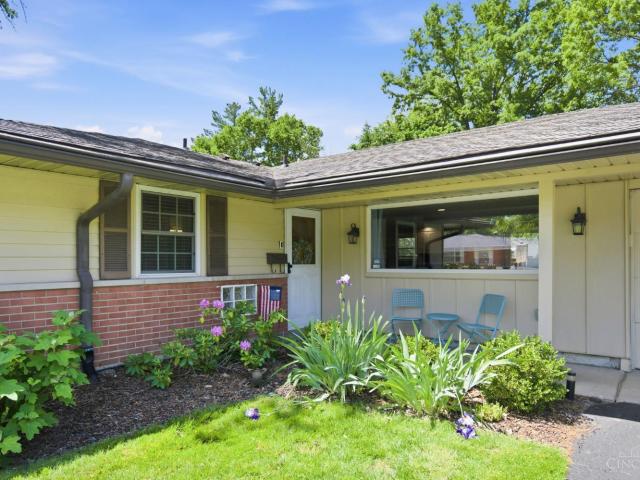
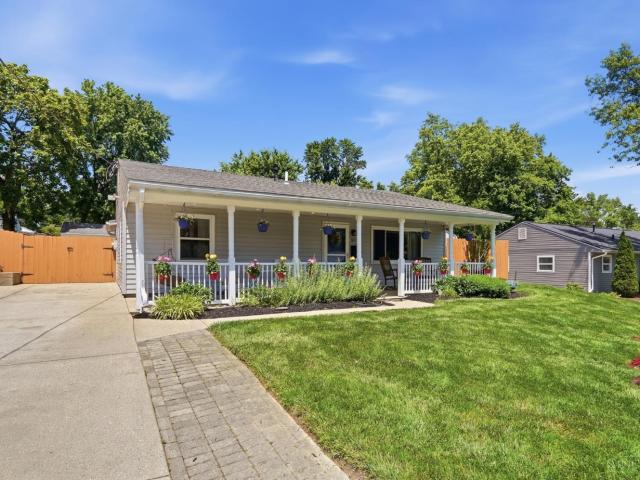
Don't let the charming front porch fool you, this beautifully updated home is much larger than it appears! Offering 3 bedrooms and 2 full baths, this home features a spacious layout with both a living room and a large family/great room, providing plenty of space to relax and entertain. The oversized kitchen offers abundant cabinetry and workspace, while the primary suite includes a private ensuite bath. A dedicated office/workout room adds flexibility for today's lifestyle. Stainless steel kitchen appliances, washer, and dryer are all included. The oversized garage features a workshop area and electric, perfect for hobbies, storage, or projects. A driveway that's large enough to store an RV or camper. Major updates provide peace of mind, including a new roof, furnace, and central air in 2023, a hot water heater less than a year old, and a garage door with opener in 2021. It is conveniently located near downtown Loveland, schools, shopping & dining. Come see all this home has to offer!
USD 320,000
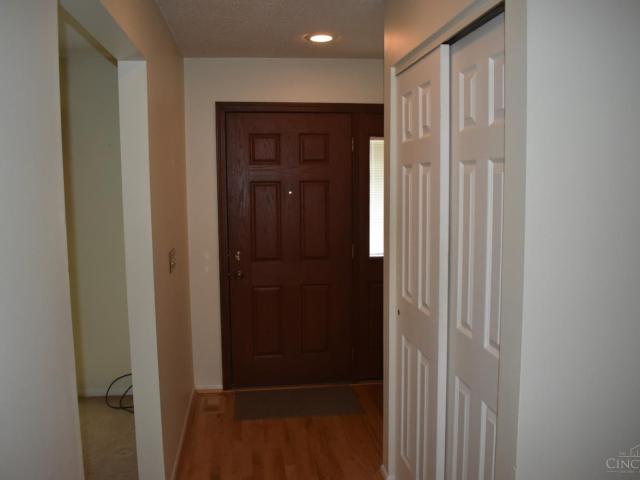
5803 Mt Vernon Drive
View photo
House · for sale
USD 348,500
USD 229/sq.ft
5803 Mt Vernon Drive
Springvale Estates
· 1,518 sq.ft · 3 Bedrooms · 2 Baths · House
· Garden · Fireplace · Heating
Springvale Estates · 1,518 sq.ft · 3 Bedrooms · 2 Baths · House · Garden · Fireplace · Heating
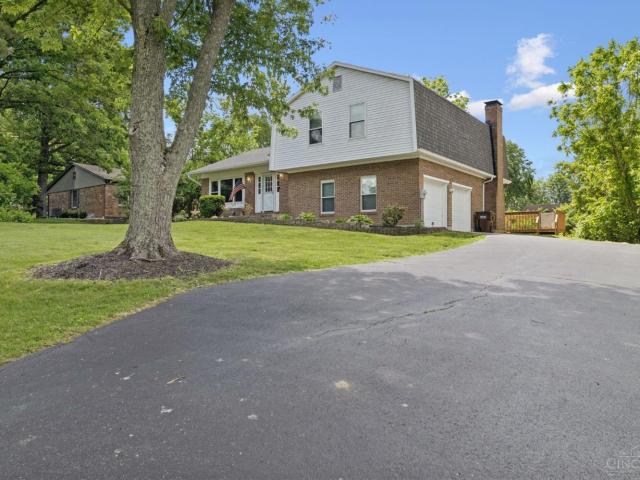
Welcome to 5803 Mount Vernon Drive, a charming multi-level single family nestled in a Miami Twp neighborhood. Built in 1978, this residence features 3 bdrms, 2.5 baths & 1,522 sq ft of comfortable living space. The functional layout connects inviting living areas w/central heating & air, hdwd flr and newly carpeted rooms. The family room is anchored by a cozy gas fireplace, 1/2 bath and new flooring w/sliding glass doors to the backyard. New shower in upstairs bedroom. The property has an unfinished bsmt excellent versatile bonus space or can be transformed into additional living space. Front yard landscaping w/soaking hose for convenience. The fenced backyard has a pavilion for outdoor dining w/landscaping, 12x14 storage shed(recently roofed and painted). Conveniently located this home provides quick & easy access to local parks, shopping & everyday dining. Seller is a licensed Ohio Real Estate Agent. Ring cameras are on premises & will be inactive between 8am-9pm during showing times
USD 348,500
6404 Birch Creek Drive
12 pictures
House · for sale
USD 1,399,000
USD 319/sq.ft
6404 Birch Creek Drive
Springvale Estates
· 4,381 sq.ft · 5 Bedrooms · 4 Baths · House
· Fireplace · Parking · Swimming pool
Springvale Estates · 4,381 sq.ft · 5 Bedrooms · 4 Baths · House · Fireplace · Parking · Swimming pool
Amazing Pinehurst plan by Hal Homes in the popular Willows Bend pool community, just minutes from historic downtown Lovelandsbikrtrail/shops/dining. Nestled on a spacious wooded private lot, this property offers the perfect blend of comfort and entertaining space with an outdoor gathering area featuring a built-in fire pit. Spacious primary suite w/ FP and sitting area. Finished w/o LL incl bedroom, full bath, wet bar, FP, exercise room, and expansive recreation area. Enjoy 3 fireplaces throughout the home and a rare 4-car garage with plenty of storage. Exceptional space, privacy, and location. This one truly has it all! You will not be disappointed!
USD 1,399,000
6641 Palmer Place
12 pictures
House · for sale
USD 710,000
USD 204/sq.ft
6641 Palmer Place
Springvale Estates
· 3,477 sq.ft · 4 Bedrooms · 3 Baths · House
· Garden · Gym · Equipped kitchen · Swimming pool · Cellar
Springvale Estates · 3,477 sq.ft · 4 Bedrooms · 3 Baths · House · Garden · Gym · Equipped kitchen · Swimming pool · Cellar
Stunning 4-bedroom, 3.5-bath home offering over 4,000 sq ft of living space adjacent to the Oasis Golf Course! This spacious property features tray ceilings, crown molding, ample storage, a loft, and all new carpet on the first floor and lower level. The kitchen offers wood floors, an island, pantry, and abundant cabinet space. The first-floor primary suite includes a large walk-in closet and a spa-like en-suite with a jetted tub, separate shower, and tile flooring. Additional main-level features include a private study, an oversized laundry room, and a bright sunroom. The fully finished basement is perfect for entertaining, featuring a full bath, flex room, gym space, and a large entertainment area. Step outside to the level, fenced backyard with an in-ground pool. Pre listing home inspection and pool inspection report available in attached documents; a perfect blend of space, comfort, and lifestyle. This home is being sold as is
USD 710,000
219 W Stoneridge Drive
View photo
House · for sale
USD 489,500
USD 177/sq.ft
219 W Stoneridge Drive
Springvale Estates
· 2,756 sq.ft · 4 Bedrooms · 3 Baths · House
· Garden · Deck · Fireplace · Equipped kitchen · Swimming pool
Springvale Estates · 2,756 sq.ft · 4 Bedrooms · 3 Baths · House · Garden · Deck · Fireplace · Equipped kitchen · Swimming pool
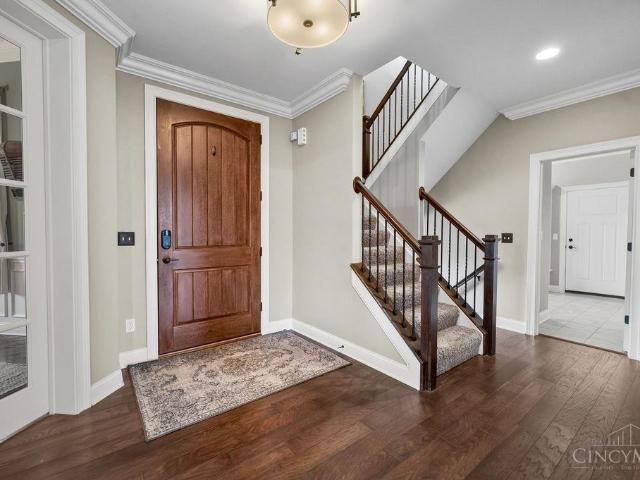
Warm and inviting, this beautiful home has is all. From the welcoming two story entry with glistening sidelights and gleaming hardwood floors to the updated Kitchen with granite countertops, gas range and SS appliances, this is the perfect home for family and entertaining. The two story Great Room adjoins and is bathed in abundant natural light and has a fireplace as a focal point. And the large formal Dining Room features tray ceilings, chandelier, chair rail and oversized windows for natural light. Bedrooms are generous in size and feature ceiling fans and abundant closet space. The finished lower level is the perfect recreation area with recessed lighting, blush carpet and a wet bar. The perfect spot for gathering family and friends. The rear yard is fully fenced and backs to the dedicated green space. The oversized deck with pergola are perfect for evening dining or morning tea. This Pool neighborhood is convenient to shopping, dining and expressways, all the Milford has to offer
USD 489,500
5673 Wittmer Estates Drive
12 pictures
House · for sale
USD 700,000
USD 269/sq.ft
5673 Wittmer Estates Drive
Springvale Estates
· 2,594 sq.ft · 5 Bedrooms · 3 Baths · House
· Patio · Equipped kitchen · Parking
Springvale Estates · 2,594 sq.ft · 5 Bedrooms · 3 Baths · House · Patio · Equipped kitchen · Parking
Welcome to this stunning two story home in sought-after Wittmer Estates, offering luxury, comfort, and upgrades throughout. This spacious 5-bed home is within walking distance to Meadowview Elem. School and features soaring 9-foot ceilings on both the main and lower levels. The main floor showcases a private primary suite with adjoining bath and walk-in closet. The gourmet kitchen is perfect for everyday living and entertaining, featuring quartz countertops, professional-grade stainless steel appliances, upgraded dual-fuel gas range, large walk-in pantry, and bright morning room. The walkout lower level offers endless possibilities with 9-foot ceilings, bath rough-in, golf simulator setup, play area, framed storage spaces, and abundant room for recreation. Enjoy peaceful wooded views from the covered patio. Additional highlights include an oversized 3-car garage with 14-foot ceilings and energy-efficient windows throughout
USD 700,000
8777 Woolstone Court
View photo
House · for sale
USD 415,000
USD 209/sq.ft
8777 Woolstone Court
Springvale Estates
· 1,981 sq.ft · 4 Bedrooms · 2 Baths · House
· Garden · Office room · Gym · Deck · Equipped kitchen · Parking · Cellar
Springvale Estates · 1,981 sq.ft · 4 Bedrooms · 2 Baths · House · Garden · Office room · Gym · Deck · Equipped kitchen · Parking · Cellar
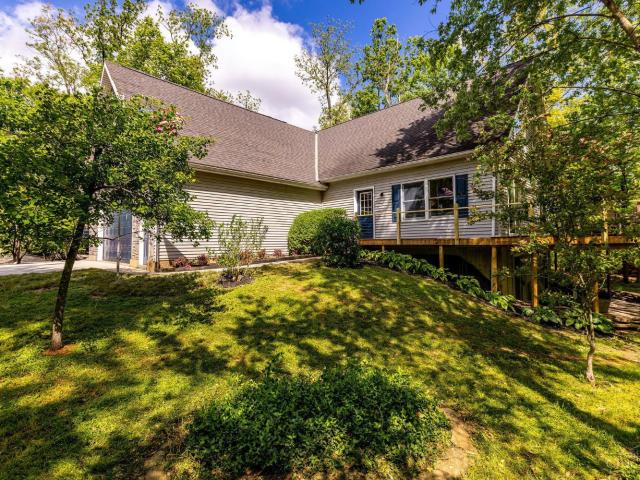
Welcome home to this beautiful, freshly painted, move in ready home on amazing wooded lot! The heart of the home features a bright, open kitchen equipped with a center island and a seating area, perfectly complemented by a charming bay window that floods the space with natural light. Convenience is key with a dedicated first-floor laundry room, while the spacious primary suite serves as a peaceful retreat, complete with a large walk-in closet. Downstairs, the partially finished walk-out basement offers fantastic flexible space for a rec room, gym, or home office. Step outside onto the deck to enjoy your private yard, perfect for weekend BBQs or quiet morning coffee. Complete with a 2-car garage, this home truly has it all!
USD 415,000
9239 Johnston Lane
12 pictures
House · for sale
USD 1,100,000
USD 215/sq.ft
9239 Johnston Lane
Springvale Estates
· 5,102 sq.ft · 5 Bedrooms · 4 Baths · House
· Patio · Garden · Equipped kitchen
Springvale Estates · 5,102 sq.ft · 5 Bedrooms · 4 Baths · House · Patio · Garden · Equipped kitchen
Beautifully updated home on nearly a half acre in Symmes Township, Sycamore Schools (Montgomery Elementary). Featuring 9' ceilings throughout the first floor, dual staircases, soaring foyer and great room, and an open floor plan, this home is an entertainer's dream inside and out. Updated kitchen (2021) with granite countertops, 42' white cabinetry, stainless appliances, double ovens, island seating, and breakfast area with walkout to a stamped concrete patio featuring a built-in natural gas grill, bar seating, and a picturesque private backyard. Spacious primary suite with walk in closet and spa-like bath. Finished lower level offers a rec room, family room, wet bar area, bedroom with egress window, full bath, and storage. Andersen windows (2024), furnace (2024), driveway (2024), humidifier (2023), sump pump (2022), and Sonos surround sound. Sidewalks to Hopewell Meadows Park. No city income tax. Minutes to I-275, Harper's Point, Downtown Montgomery & Loveland, & bike trail
USD 1,100,000
8252 Sibcy Road
12 pictures
House · for sale
USD 250,000
USD 172/sq.ft
8252 Sibcy Road
Springvale Estates
· 1,453 sq.ft · 2 Bedrooms · 1 Bath · House
· Garden · Equipped kitchen · Parking · Cellar
Springvale Estates · 1,453 sq.ft · 2 Bedrooms · 1 Bath · House · Garden · Equipped kitchen · Parking · Cellar
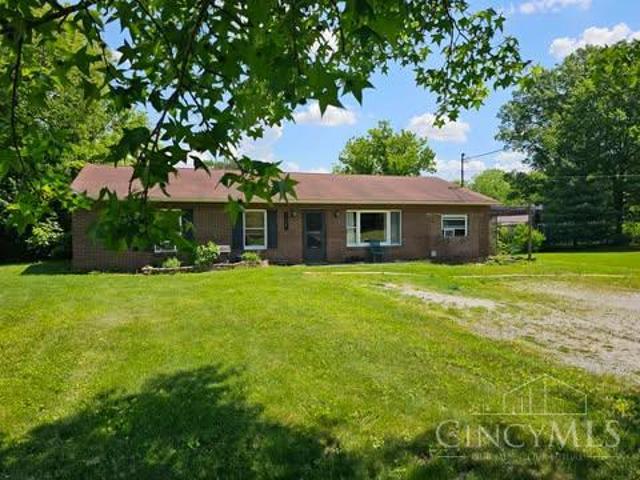
Home Sweet Home! This one is an absolute charmer! Immaculate. Move-in ready 2-bedroom, 1.5-bath ranch featuring an oversized 2-car garage, lovely finished basement, flex rooms: pantry off kitchen plus a laundry/family rm/study breezeway, and huge flat yard offering exceptional privacy. Newer: paint, landscaping, driveway patch and sealant, garage door, to name just a few of the amazing upgrades! Well-maintained with plenty of indoor and outdoor living space! This home is ready for its next owner to move in and enjoy! Close to parks, trails, shopping, schools, and highway access! Immaculate
USD 250,000
935 Saffron Lane
View photo
House · for sale
USD 394,000
USD 206/sq.ft
935 Saffron Lane
Springvale Estates
· 1,905 sq.ft · 4 Bedrooms · 2 Baths · House
· Fireplace · Equipped kitchen · Cellar
Springvale Estates · 1,905 sq.ft · 4 Bedrooms · 2 Baths · House · Fireplace · Equipped kitchen · Cellar
This move-in ready four-bedroom, 2.5-bathroom home is located in the Woodbridge 6 neighbourhood. The inviting interior features a cozy fireplace as the centerpiece of the main living area, creating a warm and welcoming atmosphere. The kitchen is thoughtfully equipped with black appliances and durable granite countertops, making it a stylish and functional space for cooking and entertaining. The residence includes a primary bedroom featuring a large walk-in closet for ample storage. For additional space, the home also includes an unfinished basement, offering significant potential for future customization or extra storage. Ideally located just minutes from a variety of shopping, dining, and everyday amenities, this home provides both comfort and convenience. The location is a standout, offering quick access to I-275 for an easy commute to surrounding areas. Schedule your private showing today!
USD 394,000
1811 Lois Lane
12 pictures
House · for sale
USD 229,900
USD 260/sq.ft
1811 Lois Lane
Springvale Estates
· 883 sq.ft · 3 Bedrooms · 1 Bath · House
· Garden · Equipped kitchen
Springvale Estates · 883 sq.ft · 3 Bedrooms · 1 Bath · House · Garden · Equipped kitchen
Accepting back up offers! Amazingly Clean 3 BR. Ranch beauty! Gleaming Hardwood floors throughout, Equipped Kitchen, Replacement windows, Newer furnace & HVAC, Delightful bay window w/blt-in blinds in windows that open! Very Cozy. Wonderful enclosed three season room w/nice storage. This home has a fully fenced backyard. 30x19 Det. Gar. which could house up to Three or more cars. Three sheds, 14x12, 12x9 and 20x19 w/four lean tos. All of them are multi-purpose bldgs. Garden spot. Roof 5 yrs. Old. Quiet, Comfortable Neighborhood. Move-in ready! Located on a no outlet street. Dog Kennels w/concrete Floor
USD 229,900
1073 Marla Drive
View photo
House · for sale
USD 367,000
USD 184/sq.ft
1073 Marla Drive
Springvale Estates
· 1,991 sq.ft · 3 Bedrooms · 2 Baths · House
· Parking · Deck · Fireplace · Equipped kitchen · Cellar
Springvale Estates · 1,991 sq.ft · 3 Bedrooms · 2 Baths · House · Parking · Deck · Fireplace · Equipped kitchen · Cellar
Nicely updated quad level home in an established neighborhood, on a no outlet street, and conveniently located to Milford Schools, parks, restaurants, and shopping! This 3 bed 2.5 bath home sits on just over 1/3 of an acre. Home features large primary bedroom with en suite bath and walk in closet. Open kitchen/family room area with wood burning fireplace and walkout to large back deck perfect for relaxing or entertaining! Home with 2 car attached garage and partial unfinished basement that provides options for storage or more finished living space
USD 367,000
1694 Clark Drive
12 pictures
House · for sale
USD 230,000
USD 178/sq.ft
1694 Clark Drive
Springvale Estates
· 1,292 sq.ft · 4 Bedrooms · 1 Bath · House
· Garden · Equipped kitchen
Springvale Estates · 1,292 sq.ft · 4 Bedrooms · 1 Bath · House · Garden · Equipped kitchen
Welcome home to this 4-bedroom brick ranch offering the ease and convenience of one-floor living. This home features an eat-in kitchen with new cabinets, providing both style and functionality. Step outside to enjoy the large fenced-in yard, perfect for relaxing, entertaining, pets, or play, along with an open side field that adds even more outdoor space to appreciate. Conveniently located close to shopping, restaurants, and more, this home combines comfort, space, and accessibility
USD 230,000
1309 E Foster Maineville Road
12 pictures
House · for sale
USD 549,900
USD 295/sq.ft
1309 E Foster Maineville Road
Springvale Estates
· 1,862 sq.ft · 4 Bedrooms · 4 Baths · House
· Deck · Equipped kitchen · Parking
Springvale Estates · 1,862 sq.ft · 4 Bedrooms · 4 Baths · House · Deck · Equipped kitchen · Parking
See this open great room residence built in 2005 that perfectly blends modern open floor concept in a retreat setting of 2.1 acres with no HOA! The heart of this home is a soaring two-story great room, where a dramatic wall of windows floods the open floor plan with natural light and highlights the seamless flow between the open kitchen with counter bar and living spaces. This expansive 2850 sf (est) layout features 4 spacious bedrooms and 4 full bathrooms, complemented by a fully finished walk-out lower level that has Bedroom w/Full bath, rec room, central vac, and walkout living room! Step outside to the private back deck that overlooks lush, wooded acreage and a tranquil stream, providing a picturesque backdrop for relaxation. Wood Burning Stove in LL reduces winter bills! 2nd Floor expandable into framed space over the garage
USD 549,900
7673 Hempston Circle
12 pictures
House · for sale
USD 425,000
USD 138/sq.ft
7673 Hempston Circle
Springvale Estates
· 3,068 sq.ft · 3 Bedrooms · 2 Baths · House
· Patio · Garden · Deck · Fireplace · Swimming pool · Cellar
Springvale Estates · 3,068 sq.ft · 3 Bedrooms · 2 Baths · House · Patio · Garden · Deck · Fireplace · Swimming pool · Cellar
Enjoy effortless one-level living in this amazing 3 bed, 2 bath M/I Clayton Ranch in Hawthorne Manor. Almost 2000 SqFt plus a huge unfinished basement with bath rough in. The main level offers an open floor plan with 9 ft ceilings, stunning hardwood floors, gas fireplace, quartz countertops, luxury 42 inch cabinets. Primary bedroom has an adjoining bath and custom walk-in closet, double vanity, and walk-in shower. Step outside to a beautiful composite deck, pergola and paver patio, a fenced in yard with beautiful pond and woods beyond. Enjoy all that the community has to offer: pool, pickleball, basketball, parks, playgrounds and several catch and release fishing ponds
USD 425,000
251 Redbird Drive
12 pictures
House · for sale
USD 60,000
USD 50/sq.ft
251 Redbird Drive
Springvale Estates
· 1,195 sq.ft · 3 Bedrooms · 2 Baths · House
· Garden · Deck · Equipped kitchen
Springvale Estates · 1,195 sq.ft · 3 Bedrooms · 2 Baths · House · Garden · Deck · Equipped kitchen
Discover Uncommon Value in Woodville Gardens! Welcome to 251 Redbird a rare find in the sought-after Woodville Gardens community. This generously sized home stands out with an oversized floor plan on a larger-than-typical lot, offering space and comfort that's hard to find at this price point. Step outside to a covered deck perfect for relaxing or entertaining. The owner has invested thoughtfully over tenure: durable metal roof, updated kitchen appliances, in-unit washer/dryer, refreshed flooring, and a stunning primary suite featuring a walk-in shower and walk-in closet. A bonus closet in the third bedroom adds even more storage flexibility. Out back, a new shed w/ power, offers the perfect, storage, or hobby space. Affordable living doesn't mean compromise this home delivers quality upgrades, generous proportions, and true move-in-ready condition. Come see why this one won't last!
USD 60,000
8109 Mulberry Street
12 pictures
House · for sale
USD 375,000
USD 212/sq.ft
8109 Mulberry Street
Springvale Estates
· 1,765 sq.ft · 3 Bedrooms · 2 Baths · House
· Fireplace
Springvale Estates · 1,765 sq.ft · 3 Bedrooms · 2 Baths · House · Fireplace
Tucked into the heart of charming Maineville, 8109 Mulberry delivers the kind of lifestyle buyers are chasing right now walkable, welcoming, and refreshingly free of HOA rules. This inviting home features soaring vaulted ceilings, a cozy gas fireplace, and a layout that feels open, warm, and easy to live in. Step outside and enjoy the oversized shed for extra storage, hobbies, or all the gear that comes with an active lifestyle. Even better? You can leave the car behind and stroll to local restaurants, grab ice cream on a summer evening, or spend weekends at nearby parks and community spaces. Whether you're hosting friends by the fire or enjoying small-town charm with everything close by, this home blends comfort, convenience, and freedom in one hard-to-find package. Roof 2019, Water Heater, Sump Pump, Flooring and Paint 2026
USD 375,000
1707 Parkfield Way
12 pictures
House · for sale
USD 384,900
USD 163/sq.ft
1707 Parkfield Way
Springvale Estates
· 2,347 sq.ft · 4 Bedrooms · 2 Baths · House
Springvale Estates · 2,347 sq.ft · 4 Bedrooms · 2 Baths · House
This stunning single family home located at 1707 Parkfield Way in Goshen, OH was built in 2024 and boasts 2,356 sq. Ft. of finished living space spread across two stories. The property features 2 full bathrooms, 1 half bathroom, and sits on a spacious lot measuring 8,689.96 sq. Ft. With modern amenities and stylish design, this home offers a comfortable and inviting space for families to enjoy
USD 384,900
1751 Goldfinch Lane
5 pictures
House · for sale
USD 687,990
USD 185/sq.ft
1751 Goldfinch Lane
Springvale Estates
· 3,714 sq.ft · 4 Bedrooms · 3 Baths · House
· Parking · Equipped kitchen · Cellar
Springvale Estates · 3,714 sq.ft · 4 Bedrooms · 3 Baths · House · Parking · Equipped kitchen · Cellar
Located in the quaint, nature rich Grove Park Community, this is the stunning new construction Ainsley plan by M/I Homes. Open concept thoughtful layout with gorgeous designer features throughout. Gourmet eat in kitchen with butler's pantry open to breakfast room with wonderful of natural light streaming in and opens to the extended family room. A large mudroom is ideal drop-off station for kids or pets. Owner's suite on 2nd level features a dramatic tray ceiling and spa like bath with oversized shower and large walk in closet. 3 additional bedrooms and bonus room finish the 2nd floor. 1st floor den if perfect for working from home or the ultimate arts and crafts room. Full unfinished basement with plumbing rough. In. 3 car garage. Located in The Milford School district and close to shopping, highway access, recreation and dining! This home is a retreat you will love sharing with family & friends
USD 687,990
207 Brandenburg Drive
12 pictures
House · for sale
USD 350,000
USD 235/sq.ft
207 Brandenburg Drive
Springvale Estates
· 1,485 sq.ft · 4 Bedrooms · 2 Baths · House
· Patio · Garden · Equipped kitchen
Springvale Estates · 1,485 sq.ft · 4 Bedrooms · 2 Baths · House · Patio · Garden · Equipped kitchen
Multiple offers. H&B due 5/17/26 @ 4pm. Seller may accept an offer any time. Welcome to 207 Brandenburg Drive in Loveland, Ohio, a beautifully updated, 4-bedroom, 2-bath ranch in the top-rated Loveland City School District. This true one-story home boasts an open concept design with plank flooring throughout, recessed lighting, and a modern kitchen featuring white cabinetry, stainless steel appliances, and a peninsula that opens to a walkout patio. The primary suite features a sleek, wall-mounted vanity. Outside, enjoy a fenced yard with a fire pit, raised garden beds, and newly added outdoor lighting. Plus, updates include a relined sewer main (2025) and a new water heater (2026). Don't miss this turnkey gem! Just minutes from the home, downtown Loveland offers a charming mix of brick storefronts, cozy cafs, and boutique shops, all connected by the scenic Little Miami Trail. This paved walking and biking trail runs along the Little Miami River, giving you a peaceful outdoor escape
USD 350,000
5979 Hawks Lane
11 pictures
House · for sale
USD 682,000
USD 227/sq.ft
5979 Hawks Lane
Springvale Estates
· 3,003 sq.ft · 3 Bedrooms · 3 Baths · House
· Parking · Equipped kitchen · Cellar
Springvale Estates · 3,003 sq.ft · 3 Bedrooms · 3 Baths · House · Parking · Equipped kitchen · Cellar
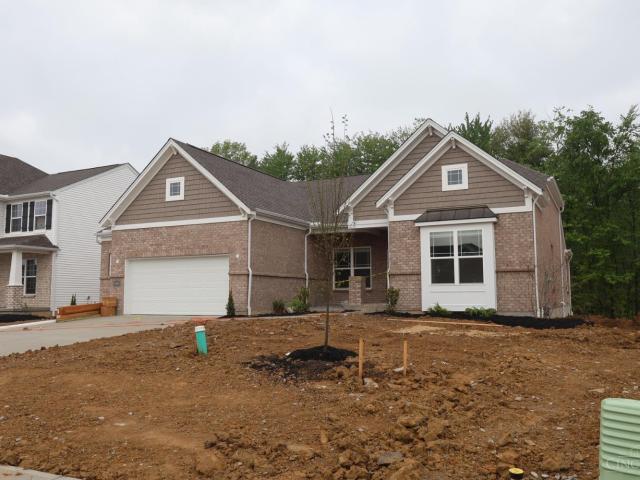
Stunning new construction Cheswicke plan by M/I Homes. Open concept ranch style layout with gorgeous designer features throughout. Gourmet eat in kitchen open to breakfast room with a beautiful bay of windows allowing natural light, perfect place to enjoy that morning cup of coffee or tea! Dramatic vaulted ceilings throughout first level. Owners suite features a impressive vaulted ceiling and spa like bath with oversized shower and large walk in closet. Full partially finished basement and finished full bathroom. 2.5 car garage with storage! Located in The Milford School district and close to shopping, highway access, recreation and dining! This is a home you can stay forever
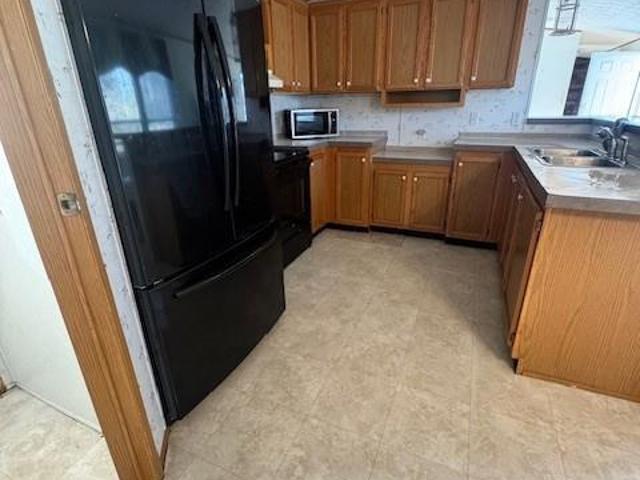
USD 682,000
10741 Hampton Glen Lane
12 pictures
House · for sale
USD 1,175,000
USD 360/sq.ft
10741 Hampton Glen Lane
Springvale Estates
· 3,261 sq.ft · 5 Bedrooms · 4 Baths · House
· Patio · Garden · Swimming pool · Deck · Fireplace · Equipped kitchen · Parking
Springvale Estates · 3,261 sq.ft · 5 Bedrooms · 4 Baths · House · Patio · Garden · Swimming pool · Deck · Fireplace · Equipped kitchen · Parking
Luxury 5-bedroom custom-built Pendragon home in Hampton Glen, a sought-after enclave of large lots with a rural feel yet minutes from everything. Over 4,000 finished sq ft on a private 2-acre wooded lot. Expansive open-concept family room and chef's kitchen with endless granite, oversized island, eat-in breakfast room, coffered ceilings, and stone fireplace opens to a custom screened patio with cathedral bead-board ceiling. Spacious primary suite features a dramatic tray ceiling with reclaimed shiplap wall, spa-like bath with private shower and soaking tub, and a luxury walk-in closet with custom system. Secondary bedrooms all connect to full baths. Resort-style backyard boasts a heated saltwater pool (9 ft at its deepest), hot tub, & fenced pool deck. Finished lower level offers a fifth bedroom, full bath, and flexible rec space. Large mudroom with custom cabinets, dog wash, walk-through pantry, 3-car attached garage, & 2-car detached garage with storage loft and epoxy pebble floors
USD 1,175,000
6139 Belfast Road
12 pictures
House · for sale
USD 289,000
6139 Belfast Road
Springvale Estates
· 3 Bedrooms · 2 Baths · House
· Equipped kitchen
Springvale Estates · 3 Bedrooms · 2 Baths · House · Equipped kitchen
Live on a piece of history with this former GOSHEN FISHING LAKES property. 2000 Manufactured home built on a nice crawl space converted to real estate. Enjoy 3 bedrooms and 2 full baths with a bonus double primary bathroom setup. Nice walk-in closet and plenty of space. The kitchen has nice black newer appliances and a nice counter bar with a separate dining space. The living room is carpeted and has plenty of windows for natural light. Also, two more bedrooms and a full bath. This property is in an awesome location and needs your special touches. 5.74 ACRES with TWO LAKES for your enjoyment. There are multiple sheds and an older building on the property. Please leave ample time for offer response as it must be approved by the guardian/court. Selling As-Is with no repairs
USD 289,000
1194 Obannonville Road
12 pictures
House · for sale
USD 190,000
USD 132/sq.ft
1194 Obannonville Road
Springvale Estates
· 1,432 sq.ft · 2 Bedrooms · 1 Bath · House
· Garden
Springvale Estates · 1,432 sq.ft · 2 Bedrooms · 1 Bath · House · Garden
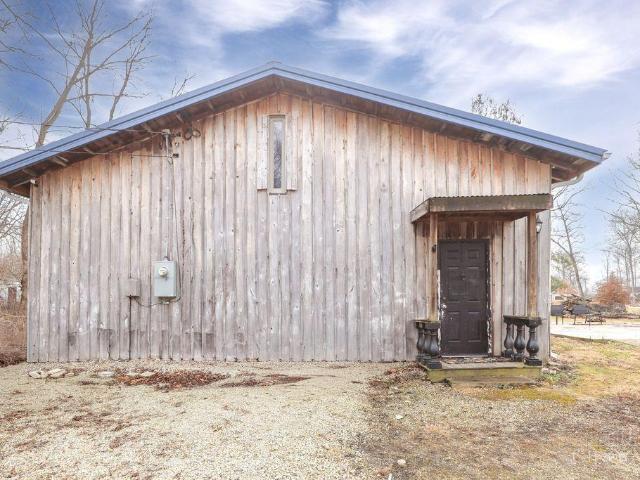
Welcome to a rustic cabin style 2 bedroom, 1 bath home that boasts over 1400 square ft with an additional flex loft room which opens additional possibilities. Enjoy the fenced half acre back yard. Located just minutes from Loveland or Goshen giving you plenty of shopping and entertainment options
USD 190,000
819 Quailwoods Drive
12 pictures
House · for sale
USD 480,000
USD 235/sq.ft
819 Quailwoods Drive
Springvale Estates
· 2,034 sq.ft · 4 Bedrooms · 2 Baths · House
· Garden · Gym · Equipped kitchen
Springvale Estates · 2,034 sq.ft · 4 Bedrooms · 2 Baths · House · Garden · Gym · Equipped kitchen
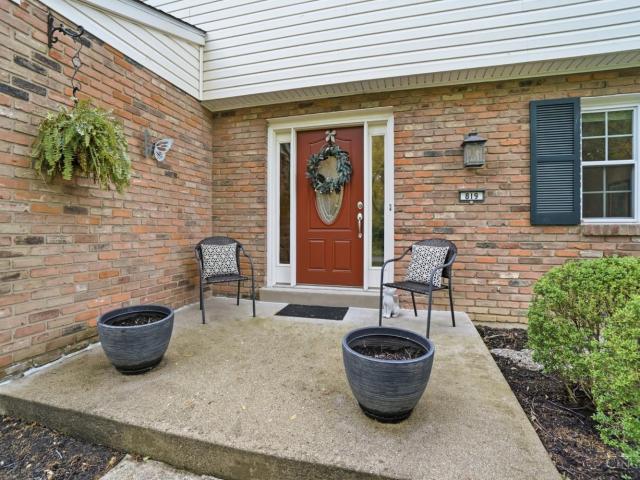
Welcome to 819 Quailwoods where comfort, style, and everyday living come together. This beautifully maintained home features a spacious, versatile layout perfect for entertaining and relaxing. Enjoy both a formal living room and an expansive, light-filled family room ideal for hosting, everyday living, or working from home. The kitchen offers a large island with seating, ample cabinetry, and generous counter space, flowing seamlessly into the main living areas for easy gatherings. Upstairs, you'll find well-sized bedrooms designed for comfort. The unfinished lower level is ready for you to make your own perfect for a rec room, gym, or additional living space. Step outside to a flat, usable backyard with an adorable shed, offering charm, storage, and space to play or entertain. Move-in ready with a great blend of space, flexibility, and convenience!
USD 480,000

Get email alerts

Don't miss out: be the first to know about new properties

The alert was correctly created

On subscribing you accept the conditions of use and the privacy policy
Alert
Receive new ads in your inbox
Save this search
Receive alerts for new listings

We'll send you an email when we have new properties for: "Houses for sale in Springvale Estates"

The alert was correctly created

White Pillars
Ramsey Commons at White Pillars
Get email alerts and be the first to see new listings
Required field
On subscribing I accept the terms of the privacy policy
Perfect! You'll soon start receiving new listings via email
Alert
Receive an email when we have new ads for Houses for sale in Springvale Estates
Save this search
Filters

Bedrooms

Size (sq.ft)

sq.ft
sq.ft

Price

USD
USD

Property type

Bathrooms

Clear all filters
Receive notifications when new entries are published.