733 houses for sale in Squankum

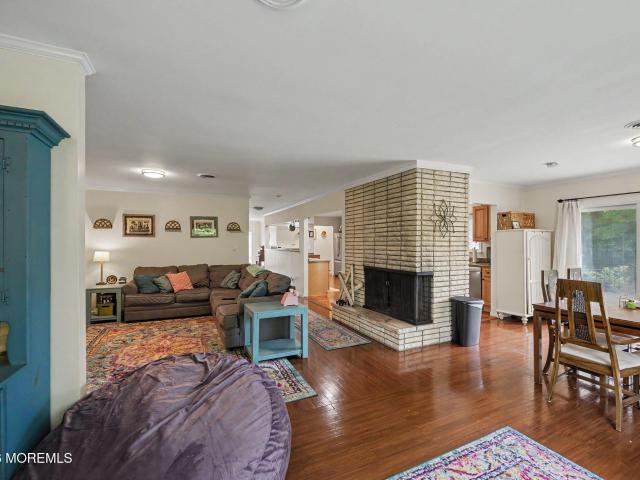
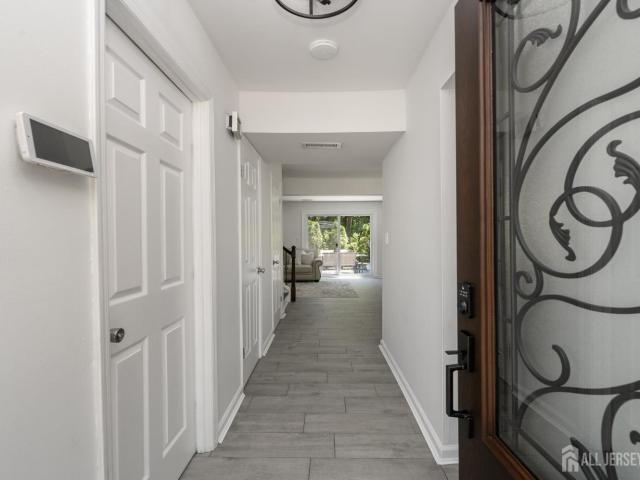
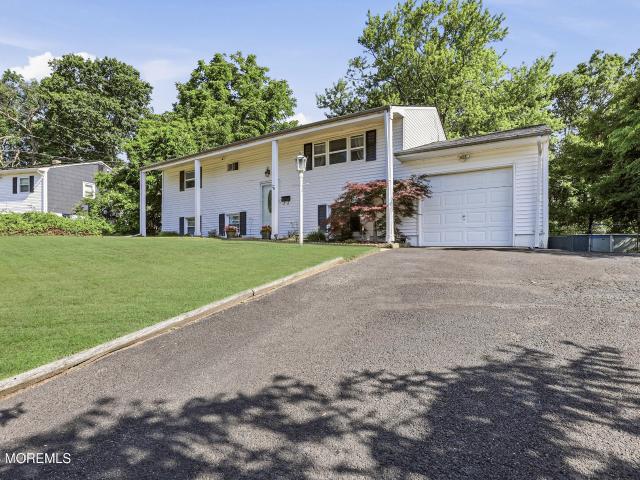
1614 Rogers Court
View photo
House · for sale
USD 939,900
USD 687/sq.ft
1614 Rogers Court
Squankum
· 1,367 sq.ft · 3 Bedrooms · 2 Baths · House
· Equipped kitchen · Swimming pool
Squankum · 1,367 sq.ft · 3 Bedrooms · 2 Baths · House · Equipped kitchen · Swimming pool
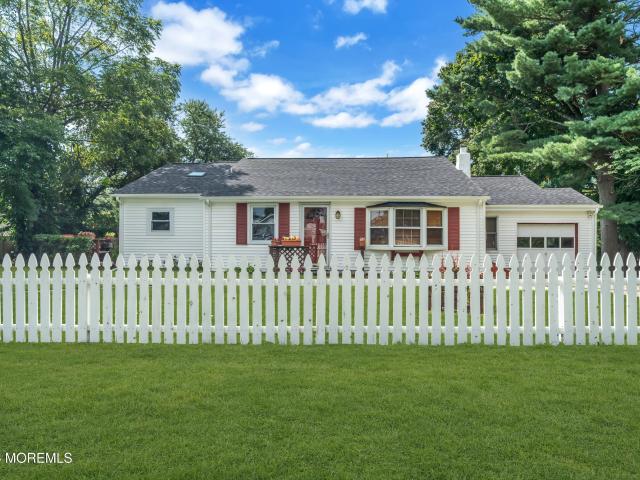
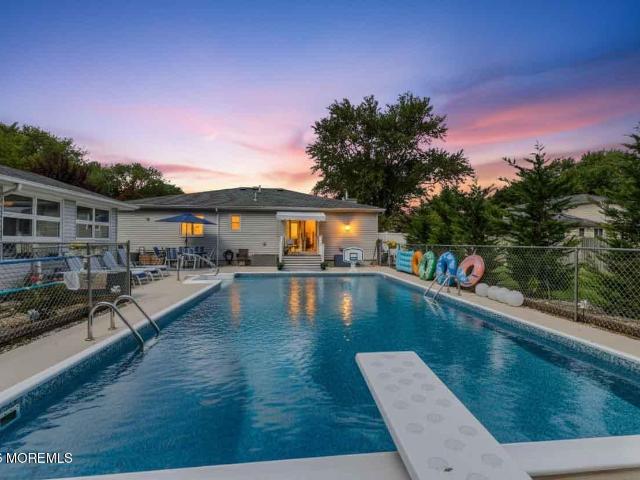
This is the one you've been waiting for! Stunning, fully updated 3-bedroom 2 bath ranch nestled on a quiet highly desirable street. Homes like this don't come up often! This inviting home offers thoughtfully designed layout perfect for everyday comfort and entertaining. Large Master suite & 2 more generous bedroom. Step inside to a stunning new kitchen featuring elegant quartz counters, modern finishes and ample space for cooking & gathering. The home is complemented by a new furnace & water heater & full house generator-move in with total confidence. Out back, enjoy your own private oasis with an inground saltwater pool, outdoor shower & absolutely charming cabana, perfect for unwinding all summer long. Turnkey, stylish & packed with upgrade
USD 939,900
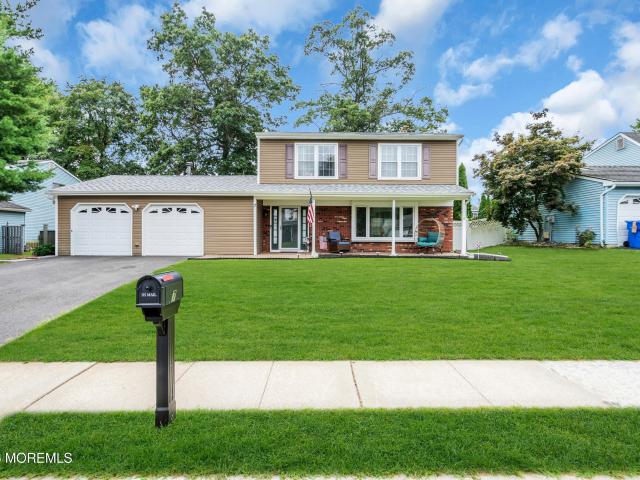
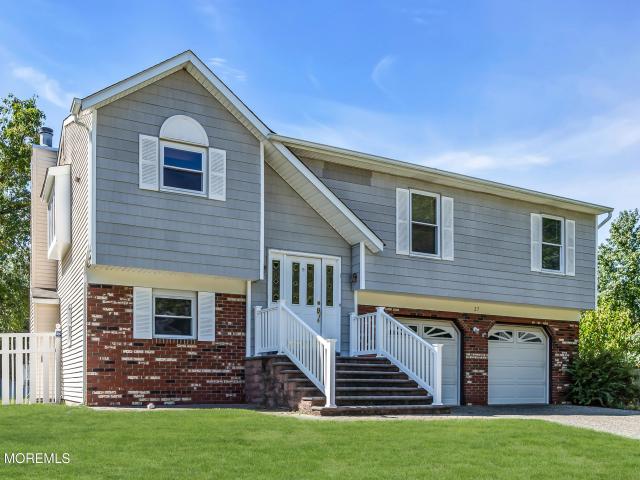
47 Peachstone Road
View photo
House · for sale
USD 529,000
USD 402/sq.ft
47 Peachstone Road
Squankum
· 1,313 sq.ft · 2 Bedrooms · 2 Baths · House
· Patio · Garden · Parking · Fireplace
Squankum · 1,313 sq.ft · 2 Bedrooms · 2 Baths · House · Patio · Garden · Parking · Fireplace
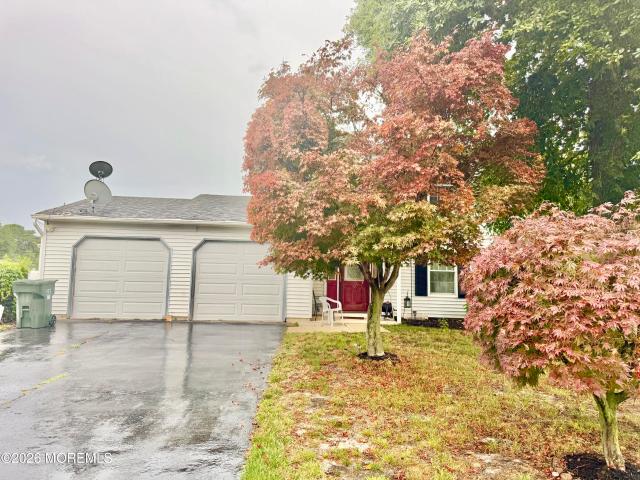
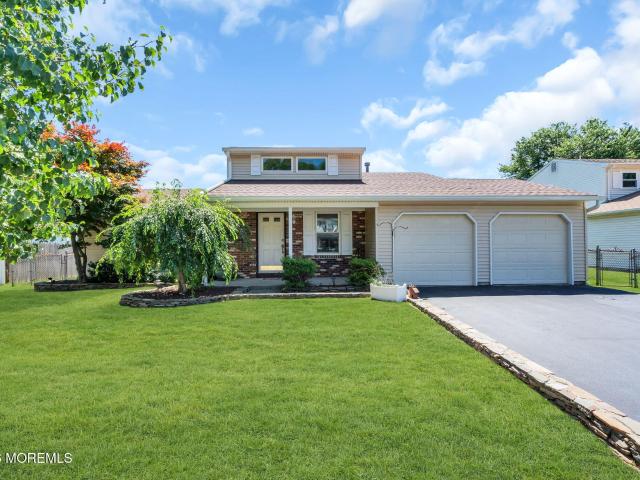
Welcome to this contemporary ranch featuring vaulted ceilings, a flowing floor plan, spacious living room and dining room with a cozy fireplace. This unique home offers 2 owner's suites, each with a private full bath, plus a convenient half bath. Enjoy wonderful curb appeal, a beautifully fenced backyard with lush landscaping, and a gorgeous paver patio perfect for entertaining. Major updates have already been completed, including a new roof, HVAC system, hot water heater, windows, garage door, garage door openers, and soffits. Additional features include a whole-house generator and handicap accessibility. Full laundry room. Large 2 car garage! Come make this home your own!
USD 529,000
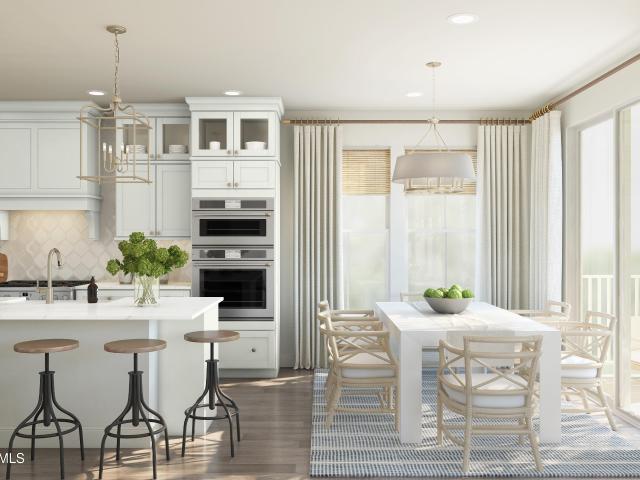
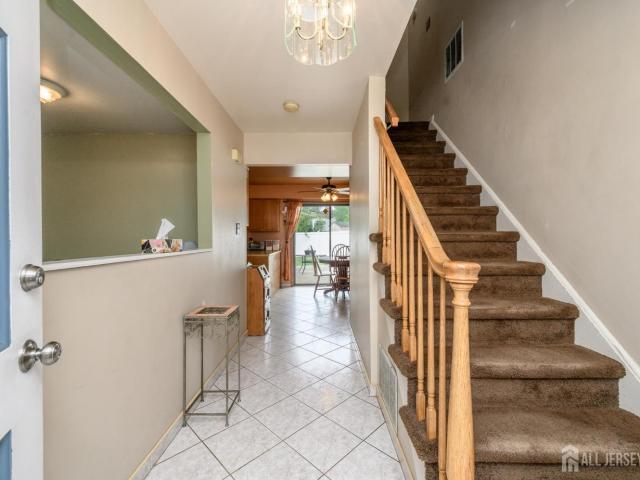
15 Cherry Bend Drive N
View photo
House · for sale
USD 675,000
USD 356/sq.ft
15 Cherry Bend Drive N
Squankum
· 1,894 sq.ft · 3 Bedrooms · 2 Baths · House
· Equipped kitchen
Squankum · 1,894 sq.ft · 3 Bedrooms · 2 Baths · House · Equipped kitchen
Welcome to 15 Cherry Bend Drive, a beautifully and meticulously maintained home situated on one of the larger lots in the desirable Oak Glen development of Howell Township. Set on an impressive 190 x 75 lot, this spacious 3-bedroom, 2.5-bath home reflects true pride of ownership throughout and offers a wonderful combination of updates, generous living space, and a versatile floor plan. Step inside to find attractive flooring and a beautifully updated eat-in kitchen featuring quartz countertops, creating a welcoming space for casual dining, everyday living, and entertaining. The primary suite features an updated private bath, further complementing the home's well-cared-for interior. A true highlight of the home is the impressive family room addition, featuring Vaulted ceilings. Ceiling and an abundance of natural light, creating a bright, open and airy atmosphere. This expansive space is perfect for entertaining, relaxing, or gathering with family and friends. Its generous size also pro
USD 675,000
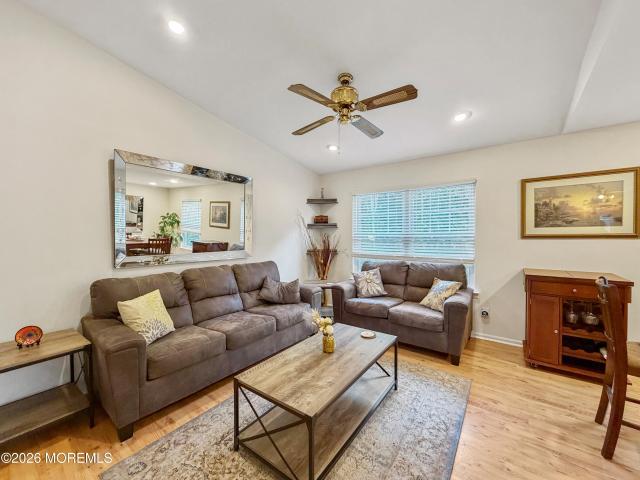
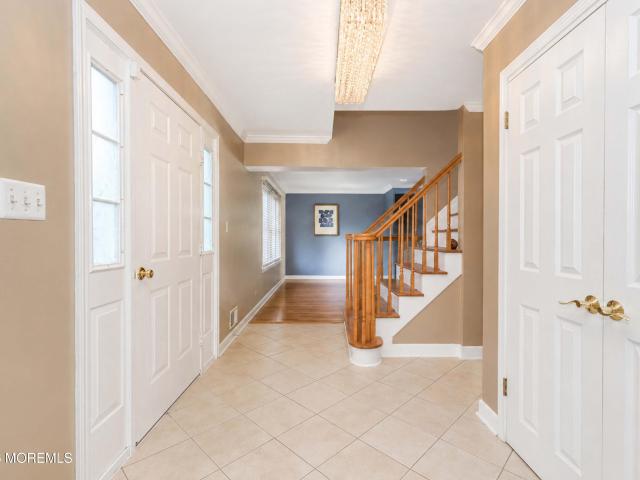
1717 Maple Street
View photo
House · for sale
USD 3,190,000
USD 399/sq.ft
1717 Maple Street
Squankum
· 7,987 sq.ft · 3 Bedrooms · 1 Bath · House
· Garden
Squankum · 7,987 sq.ft · 3 Bedrooms · 1 Bath · House · Garden
Welcome to this charming 3-bedroom, 1-bath home tucked away on a quiet, peaceful dead-end street in desirable Wall Township. Just 2 miles from Belmar Beach, this home offers the perfect blend of comfort, privacy, and convenient access to all the Jersey Shore has to offer. The spacious living room provides plenty of room to relax and entertain. The primary bedroom features a large walk-in closet, providing plenty of space for your wardrobe and storage needs. A new roof adds peace of mind, while the large fenced-in yard offers a wonderful outdoor space for entertaining, gardening, pets, or simply enjoying the outdoors. Whether you're looking for a year-round residence, beach getaway, or investment opportunity, this home is ideally situated close to beaches, shopping, dining, and everything that the Jersey Shore has to offer!
USD 3,190,000
8 Concord Circle
View photo
House · for sale
USD 669,000
USD 328/sq.ft
8 Concord Circle
Squankum
· 2,034 sq.ft · 3 Bedrooms · 3 Baths · House
· Garden · Deck · Equipped kitchen · Swimming pool
Squankum · 2,034 sq.ft · 3 Bedrooms · 3 Baths · House · Garden · Deck · Equipped kitchen · Swimming pool
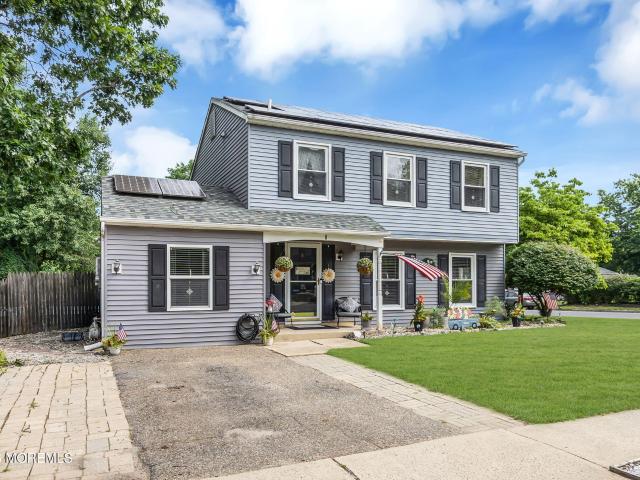
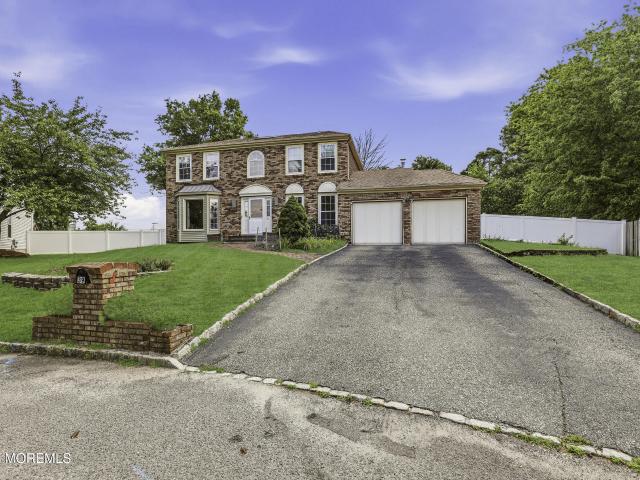
Come make this Beautiful Home your own! This Colonial features 4 Bedrooms 2 Plus 1! /2 Baths. Home features over 2000 sq ft of Living space. Formal Living Room and Dining Room. Brand New Gourmet Kitchen with Center Island for Large gatherings. Huge additional Family Room which leads out to Covered Deck. Backyard Oasis with plenty of Entertainment space. Above ground pool for those hot summer days. Too much to list! Come make this house your own!
USD 669,000
9 Starlight Road
View photo
House · for sale
USD 739,999
9 Starlight Road
Squankum
· 4 Bedrooms · 2 Baths · House
· Equipped kitchen · Air conditioning
Squankum · 4 Bedrooms · 2 Baths · House · Equipped kitchen · Air conditioning
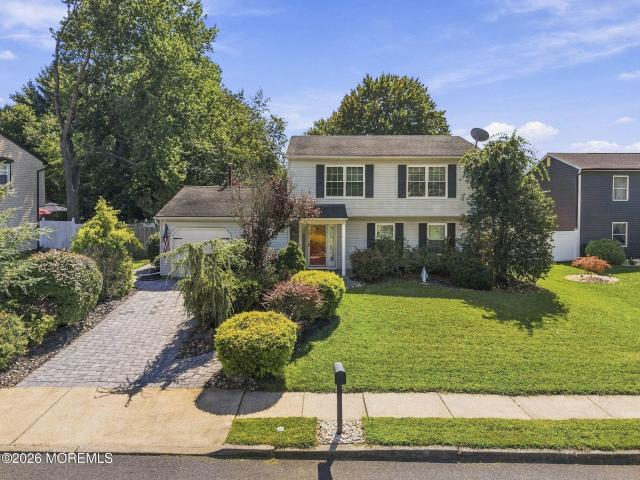
Welcome to 9 Starlight Road, a beautifully updated Colonial-style home located in one of Howell Township's most desirable neighborhoods. Situated on a spacious lot, this well-maintained residence offers approximately 2,000 square feet of comfortable living space, blending modern updates with timeless charm. The home features a bright and functional floor plan with generous living and dining areas, a spacious kitchen, well-sized bedrooms, and updated bathrooms designed for today's lifestyle. Recent improvements include fresh interior paint, new interior doors, a new HVAC (A/C) system, great condition water heater, and a washer and dryer, providing peace of mind and move-in-ready convenience. This home features an additional finished bedroom and a versatile bonus room, providing extra space to fit your lifestyle. Major updates include a 4-year-old HVAC system and an upgraded 200-amp electrical service, offering added comfort and peace of mind. A standout feature of this home is the bonus
USD 739,999
9 New Friendship Road
View photo
House · for sale
USD 700,000
USD 357/sq.ft
9 New Friendship Road
Squankum
· 1,959 sq.ft · 4 Bedrooms · 2 Baths · House
· Garden · Equipped kitchen · Parking
Squankum · 1,959 sq.ft · 4 Bedrooms · 2 Baths · House · Garden · Equipped kitchen · Parking
Welcome to 9 New Friendship Road, a well-loved Colonial, offering nearly 2,000 square feet of living space on a quarter-acre property. The traditional floor plan features defined living and dining rooms, while the kitchen flows naturally into the family room with sliders opening to the backyard, creating an easy connection for everyday living and entertaining. Upstairs are four bedrooms, including a primary bedroom with its own en suite bathroom. Thoughtful improvements include new kitchen appliances, updated flooring and refreshed bathrooms. A two-car garage and attic provide valuable additional storage. 9 New Friendship Road has been the setting for years of memories. Now, it's ready for its next owners
USD 700,000
11 Concord Circle
View photo
House · for sale
USD 719,000
USD 392/sq.ft
11 Concord Circle
Squankum
· 1,830 sq.ft · 3 Bedrooms · 2 Baths · House
· Garden · Equipped kitchen · Cellar
Squankum · 1,830 sq.ft · 3 Bedrooms · 2 Baths · House · Garden · Equipped kitchen · Cellar
In Tanglewood development! Well kept colonial with fantastic layout. Enter into a foyer and walk towards the spacious eat in kitchen. Large family room off the kitchen with doors to the backyard. On the left side of the foyer is a big L shaped living room and dining room. Upstairs there is 3 spacious bedrooms and two full bathrooms. RARE in Tanglewood. This home has a basement with 8 foot ceilings. Unfinished but there is lighting and heating and cooling there. This home is a winner!
USD 719,000
322 Kent Road
View photo
House · for sale
USD 749,000
USD 320/sq.ft
322 Kent Road
Squankum
· 2,336 sq.ft · 4 Bedrooms · 2 Baths · House
· Patio · Garden · Equipped kitchen
Squankum · 2,336 sq.ft · 4 Bedrooms · 2 Baths · House · Patio · Garden · Equipped kitchen
You will love this custom Built 4-bedroom, 2-bath home on 1.8 acres. Fully remodeled & expanded in 2005. Walk into the spacious living room with new bamboo floors & woodburning stove. On the first-floor is a bedroom w/hardwoods, next to the full bath with spa tub & stall shower. The oversized eat-in kitchen has plenty of cabinets & pantry. The formal dining room can host plenty of guests for dinner. Both have new tiled wood look flooring. Upstairs you will find the primary bedroom with a vaulted ceiling, sitting area and walk in closet plus 2 more large bedrooms. Solid hardwood doors and trim throughout. The yard has a paver patio and level yard with room for all your outdoor entertaining plus a shed
USD 749,000
1711 Maple Street
View photo
House · for sale
USD 1,499,000
USD 577/sq.ft
1711 Maple Street
Squankum
· 2,594 sq.ft · 5 Bedrooms · 3 Baths · House
· Garden · Fireplace · Equipped kitchen
Squankum · 2,594 sq.ft · 5 Bedrooms · 3 Baths · House · Garden · Fireplace · Equipped kitchen
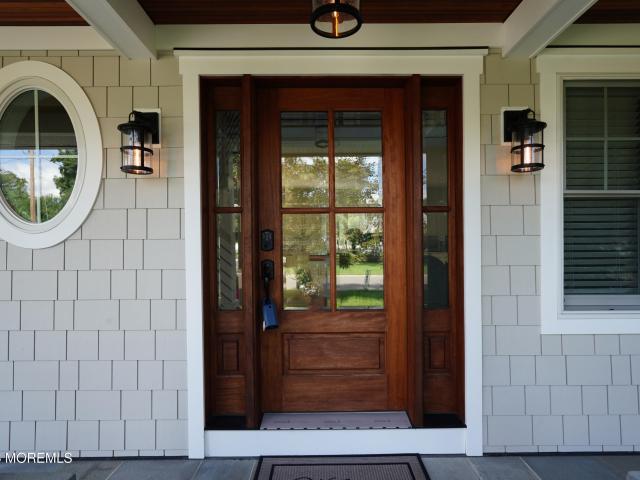
Welcome to Luxury Coastal Living in this exceptional custom-built Coastal Craftsman, ideally located on a quiet dead-end street just minutes from the Jersey Shore. This 5-bedroom, 3.5-bath home offers light-filled living space on a 75 x 100 lot. An inviting mahogany-detailed front porch opens to a bright, airy floor plan with white-oak flooring, mahogany inlay around the Mendota fireplace and custom built-ins. The gourmet kitchen features custom cabinetry, quartz countertops, premium Thermador appliances, center island and stylish wet bar. A light-filled sunroom opens to the private landscaped backyard. The thoughtfully designed first level also includes a private bedroom with full bath, plus a custom mudroom with built-in storage, bench seating, utility sink and commercial ice maker, and an additional half bath. Upstairs, four generous bedrooms include a serene primary suite with large walk-in closet and spa-inspired bath featuring a BainUltra freestanding air-jet tub, oversized showe
USD 1,499,000
699 Aldrich Road
View photo
House · for sale
USD 584,900
USD 277/sq.ft
699 Aldrich Road
Squankum
· 2,110 sq.ft · 3 Bedrooms · 1 Bath · House
· Patio · Garden · Fireplace · Equipped kitchen · Parking · Cellar
Squankum · 2,110 sq.ft · 3 Bedrooms · 1 Bath · House · Patio · Garden · Fireplace · Equipped kitchen · Parking · Cellar
Huge price improvement! WALK-OUT BASEMENT in this spacious and open 3 bedroom expanded ranch with over 2,000 sqft of space! Attached 2-car garage and full basement with a park-like backyard. New roof! New hvac! Solid construction and great location on the border of Howell and Jackson, close to route 9 and 195. Huge wide open flowing floor plan with an extended kitchen open to the living room and dining room with tons of natural light coming in. Cozy fireplace and beautiful hardwood floors throughout. Large patio out back to enjoy a peaceful afternoon with a running stream in the backyard! This one has everything you need and more. Tons of space, tons of storage, and great location, at a phenomenal price in desirable Howell. Seller says sell! Come with your offer before it's gon
USD 584,900
7 Moss Haven Way
View photo
House · for sale
USD 698,000
7 Moss Haven Way
Squankum
· 3 Bedrooms · 2 Baths · House
· Patio · Garden · Equipped kitchen · Parking
Squankum · 3 Bedrooms · 2 Baths · House · Patio · Garden · Equipped kitchen · Parking
Discover your dream home at 7 Moss Haven Way, nestled on a peaceful cul-de-sac offering privacy without isolation. This stunning 3-bedroom, 2.5-bathroom home features a spacious kitchen with all-new appliances, a bright living room with an updated bay window, and a formal dining room—ideal for entertaining and making memories. Outside, welcome home with a newly added charming front porch and fresh pavers. An updated patio with awning and private backyard with storage shed complete the outdoor spaces. Recent upgrades include a newer roof, furnace, hot water heater, updated bay window, and whole-house Generac generator. Two-car garage with attic storage provides ample space. Everything is ready—now it's your turn to come home and create the memories you've always imagined. A convenient first-floor powder room completes the main living area. The primary suite features custom closet doors and an updated private bath. A well-appointed full bath serves the additional bedrooms. Abundant close
USD 698,000
23 Tee Place
View photo
House · for sale
USD 1,101,990
USD 387/sq.ft
23 Tee Place
Squankum
· 2,842 sq.ft · 5 Bedrooms · 3 Baths · House
· Office room · Deck · Equipped kitchen · Cellar
Squankum · 2,842 sq.ft · 5 Bedrooms · 3 Baths · House · Office room · Deck · Equipped kitchen · Cellar
7/6 Arm Builder RATE BUYDOWN Promotion Available*. Welcome to this beautifully designed Knoxville home in Country Woods at Neptune, offering 5 bedrooms, 3 full baths, and thoughtfully curated finishes throughout. The open-concept layout features a private home office, a spacious great room, and a gourmet kitchen with Pewter Grey cabinetry, wall oven, and an oversized island that flows seamlessly into the dining area with access to an expansive deck. A first-floor Extra Suite with full bath provides flexible living for guests or multi-generational needs. Upstairs, the luxurious primary suite includes a sitting area, walk-in closet, and spa-inspired bath with a freestanding soaking tub. A finished basement adds exceptional space for recreation, fitness, or entertaining
USD 1,101,990
83 Starlight Road
View photo
House · for sale
USD 660,000
83 Starlight Road
Squankum
· 3 Bedrooms · 2 Baths · House
· Fireplace · Equipped kitchen · Parking · Swimming pool
Squankum · 3 Bedrooms · 2 Baths · House · Fireplace · Equipped kitchen · Parking · Swimming pool
Welcome to desirable Oak Glen! This beautifully maintained 3-bedroom, 2.5-bath home is situated on a premium lot backing to peaceful woods, offering exceptional privacy. The spacious primary suite features a private, updated bath. Enjoy summer days in the in-ground pool with a saltwater system (2025) or relax by the fireplace in the inviting family room. The home also offers an eat-in kitchen, formal dining room, and updated bathrooms throughout. Recent updates include a new roof (2025), hvac (2024), and a whole-house generator. Complete with a 2-car garage, this exceptional home blends comfort, convenience, and a prime location
USD 660,000
78 Greenwood Loop Rd
View photo
Townhouse · for sale
USD 285,000
78 Greenwood Loop Rd
Squankum
· 2 Bedrooms · 1 Bath · Townhouse
· Deck · Equipped kitchen
Squankum · 2 Bedrooms · 1 Bath · Townhouse · Deck · Equipped kitchen
Welcome to this inviting 2-bedroom, 1-bath condo in Brick Township? S Greenwood Park community! This well-maintained home offers a comfortable, move-in-ready interior with a spacious living room filled with natural light and an easy-flowing layout. The eat-in kitchen features rich wood cabinetry, stainless steel appliances, ample counter space, and a convenient breakfast bar that opens to a bright dining area? Perfect for everyday meals or entertaining. Upstairs, you? Ll find two comfortably sized bedrooms with plenty of closet space and a full bath. Sliding doors off the dining area lead to your own private fenced outdoor space with a deck, creating the perfect spot for relaxing, dining outdoors, or enjoying the warmer months. Residents of Greenwood Park also enjoy access to a community pool, adding to the easygoing lifestyle. Conveniently located near shopping, dining, major roadways, parks, and everything Brick Township and the Jersey Shore have to offer. A wonderful opportunity to
USD 285,000
11 Bronia Street
View photo
House · for sale
USD 825,000
USD 363/sq.ft
11 Bronia Street
Squankum
· 2,271 sq.ft · 5 Bedrooms · 2 Baths · House
· Garden · Office room · Cellar
Squankum · 2,271 sq.ft · 5 Bedrooms · 2 Baths · House · Garden · Office room · Cellar
Welcome to this beautifully maintained 4-bedroom, 2.5-bath colonial in a prime Howell location. Gorgeous front landscaping, a charming fish pond, and a new driveway create exceptional curb appeal, while the private backyard with a dedicated gas line for your grill is perfect for relaxing or entertaining. The main level also features a versatile bonus room that's perfect for a home office, playroom, or guest room. Every detail reflects the pride and care of a homeowner who truly loved and meticulously maintained this property. It also includes a full, massive unfinished basement offering endless possibilities for storage, recreation, or future living space. Move-in ready and lovingly cared for, this is a home you'll feel proud to call your own
USD 825,000
25 Tee Place
View photo
House · for sale
USD 1,149,990
USD 392/sq.ft
25 Tee Place
Squankum
· 2,928 sq.ft · 5 Bedrooms · 3 Baths · House
· Fireplace · Equipped kitchen · Cellar
Squankum · 2,928 sq.ft · 5 Bedrooms · 3 Baths · House · Fireplace · Equipped kitchen · Cellar
Spacious and well designed, this Macon II home offers 5 bedrooms, 3 baths, and nearly 3,000 square feet of living space in Country Woods at Neptune. The open layout features a bright great room with fireplace, a gourmet kitchen with upgraded GE Café stainless steel appliances, and a dining area ideal for everyday living and entertaining. A first floor extra suite adds flexibility for guests or extended living. Upstairs, the primary suite includes a spa inspired bath with freestanding tub and generous closet space, along with additional bedrooms and a versatile loft. The finished basement with full bath provides added living space. Interior finishes feature a Slate Grey palette with enhanced flooring and feature walls. Pricing is all inclusive of lot premiums and upgrades
USD 1,149,990
1 Cripple Creek Road
View photo
House · for sale
USD 845,000
USD 392/sq.ft
1 Cripple Creek Road
Squankum
· 2,153 sq.ft · 4 Bedrooms · 2 Baths · House
· Garden · Equipped kitchen · Cellar
Squankum · 2,153 sq.ft · 4 Bedrooms · 2 Baths · House · Garden · Equipped kitchen · Cellar
Back on the market! Welcome to this beautifully maintained corner-lot home in Howell's highly desirable Heritage Point neighborhood! Offering 4 bedrooms, 2.5 bathrooms, and approximately 2,200 square feet of living space, this exceptional residence backs to protected Green Acres property, providing added privacy and peaceful views. Step inside to a dramatic two-story foyer featuring brand-new flooring and updated lighting. The spacious eat-in kitchen is perfect for everyday living and entertaining, boasting granite countertops, stainless steel appliances, and ample cabinet space. Formal living and dining rooms, along with a comfortable family room, provide plenty of space for gatherings and everyday enjoyment. The fully finished basement offers valuable additional living space, while the bright three-season room is the perfect place to relax and enjoy the tranquil backyard setting. Step outside to the fully fenced backyard, offering privacy and plenty of space for outdoor entertaining,
USD 845,000
16 Finch Road
View photo
Townhouse · for sale
USD 410,000
USD 322/sq.ft
16 Finch Road
Squankum
· 1,270 sq.ft · 3 Bedrooms · 1 Bath · Townhouse
· Patio · Fireplace · Equipped kitchen · Parking
Squankum · 1,270 sq.ft · 3 Bedrooms · 1 Bath · Townhouse · Patio · Fireplace · Equipped kitchen · Parking
Windmill Club premieres this beautiful 3 Bed 1.5 Bath End-Unit Turn-Key Townhome with Finished Garage, sure to impress! Meticulously maintained inside and out with plenty of modern upgrades all through, move-in-ready and waiting for you. Foyer entry gives way to a spacious and sophisticated interior with luxury vinyl flooring, generous room sizes, tons of natural light, and a crisp neutral palette that is easy to customize. Light and bright living room with recessed lighting holds a cozy fireplace that is perfect for those chilly nights, along with a slider to the rear patio for easy al fresco dining. The living room flows seamlessly into the dining area for easy living and entertaining. Galley efficiency kitchen offers sleek SS appliances, tiled backsplash, and ample cabinet storage. A dedicated main floor laundry room and charming 1/2 bath add to this home's convenience. Converted garage boasts a versatile den and plenty of storage. Head upstairs to find all 3 generous bedrooms with
USD 410,000
27 Cherry Bend Drive N
View photo
House · for sale
USD 619,000
USD 366/sq.ft
New
27 Cherry Bend Drive N
Squankum
· 1,690 sq.ft · 3 Bedrooms · 2 Baths · House
· Garden · Parking · Swimming pool
Squankum · 1,690 sq.ft · 3 Bedrooms · 2 Baths · House · Garden · Parking · Swimming pool
Coming Soon. Showings start Sunday 9/20. Welcome to 27 Cherry Bend Drive, a beautifully maintained 3-bedroom, 2.5-bath home nestled in the desirable Candlewood section of Howell! Offering nearly 1,700 sq ft of living space, this home features a spacious, functional layout with generous room sizes, inviting, living and dining areas, and an attached 2-car garage. Step outside to a generously sized backyard highlighted by an above ground pool, perfect for summer days, entertaining, and outdoor enjoyment. Lovingly cared for over the years and ready for its new owners, with plenty of opportunity to add your personal touches along the way. Conveniently located near shopping, dining, parks, major roadways, and all that Howell has to offer. Don't miss this fantastic opportunity! Located in Howell's desirable Candlewood neighborhood, 27 Cherry Bend offers a wonderful combination of indoor and outdoor living. Highlights include 3 bedrooms, 2.5 baths, nearly 1,700 sq ft of living space, an attach
USD 619,000
20 Snowdrift Lane
View photo
House · for sale
USD 599,999
USD 325/sq.ft
20 Snowdrift Lane
Squankum
· 1,841 sq.ft · 3 Bedrooms · 2 Baths · House
· Patio · Parking · Fireplace
Squankum · 1,841 sq.ft · 3 Bedrooms · 2 Baths · House · Patio · Parking · Fireplace
Home Sweet Home! Spacious 3 Bed 2.5 Bath Colonial with Master Suite and 2 Car Garage in the desirable Land-O-Pines neighborhood of thriving Howell could be the one for you! Lovingly owned and maintained, ready and waiting for its new owners to make it their very own. Inviting tiled foyer entry welcomes you in to find a large, light and bright living room with cozy wood burning fireplace. Tons of natural light throughout. The living room flows seamlessly into the elegant dining room, adorned with gleaming tiled flooring. Sizable eat-in-kitchen offers ample cabinet storage, ceramic flooring, and sun soaked dinette space with slider to the rear patio for east al fresco dining. Large rear family room is perfect for relaxing after a long day, also adorned with sliders to the rear patio. Lighted ceiling fans throughout for added comfort. Convenient 1/2 bath and dedicated laundry room round out the main level of this gem. Upstairs, find the main full bath along with all 3 generous bedrooms wi
USD 599,999
604 Meadow Run
View photo
House · for sale
USD 925,000
USD 325/sq.ft
604 Meadow Run
Squankum
· 2,842 sq.ft · 4 Bedrooms · 3 Baths · House
· Garden · Gym · Equipped kitchen · Swimming pool · Cellar
Squankum · 2,842 sq.ft · 4 Bedrooms · 3 Baths · House · Garden · Gym · Equipped kitchen · Swimming pool · Cellar
YOUR OWN PRIVATE RESORT style backyard awaits a True Entertainers Dream. Welcome to this stunning 4-bedroom, 3.5-bath Colonial offering approximately 2,850 square feet of beautifully designed living space, ideally situated on a quiet cul-de-sac. From the moment you arrive, this exceptional home delivers the perfect combination of elegance, comfort, and resort-style living. The bright and spacious interior features hardwood floors, fresh neutral paint, crown molding, and a beautiful eat-in kitchen with pantry, stainless steel appliances, and direct access to the backyard. Four generously sized bedrooms include a spacious primary suite with a private ensuite bath. The full finished basement offers an additional level of living and entertainment space, featuring a large versatile room perfect for a recreation room, media room, gym, or additional living space, plus a separate laundry room. The fully fenced resort-style yard features a spectacular 19' x 44' heated in-ground pool, 8-person h
USD 925,000
26 Newport Drive
View photo
House · for sale
USD 699,000
USD 339/sq.ft
26 Newport Drive
Squankum
· 2,056 sq.ft · 5 Bedrooms · 2 Baths · House
· Garden · Equipped kitchen
Squankum · 2,056 sq.ft · 5 Bedrooms · 2 Baths · House · Garden · Equipped kitchen
Welcome to this magnificent 5 bedroom home in the heart of Candlewood. This house is updated throughout with true pride of ownership. The kitchen and bathrooms are fully remodeled, and all the big ticket items are newer. The high ceilings, beautiful kitchen, and park-like backyard makes this home a dream home! This is something you don't want to miss
USD 699,000
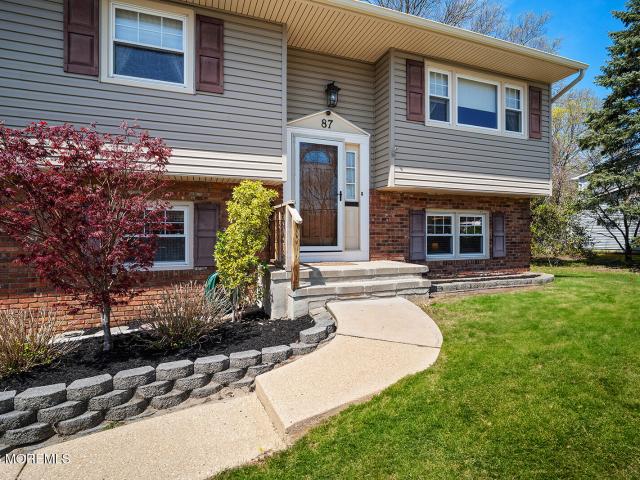
87 Newbury Road
View photo
House · for sale
USD 625,000
USD 320/sq.ft
87 Newbury Road
Squankum
· 1,948 sq.ft · 4 Bedrooms · 1 Bath · House
· Patio · Garden · Deck · Equipped kitchen · Parking · Swimming pool
Squankum · 1,948 sq.ft · 4 Bedrooms · 1 Bath · House · Patio · Garden · Deck · Equipped kitchen · Parking · Swimming pool
Discover the space and flexibility you've been looking for in this beautifully maintained 4-bedroom bi-level in Howell Township's desirable Candlewood neighborhood. The versatile layout is ideal for multi-generational living, extended family, guests, or a home office. The sun-filled main level features hardwood floors, an updated kitchen with 42-inch cabinetry, granite countertops, tile backsplash, stainless steel appliances, recessed lighting, and access to a Trex deck. The adjoining dining area offers additional cabinetry, granite workspace, and a beverage refrigerator. Three spacious bedrooms, including a primary with two oversized closets, and a renovated full bath complete the upper level. Downstairs you'll find a family room with sliders to a covered patio, a fourth bedroom, den or office, half bath, laundry area, and attached garage access. The fully fenced backyard includes a storage shed and electrical already in place for a future pool. Recent updates include the furnace, cen
USD 625,000
3 Tee Place
View photo
House · for sale
USD 990,990
USD 348/sq.ft
3 Tee Place
Squankum
· 2,842 sq.ft · 5 Bedrooms · 3 Baths · House
· Patio · Office room · Fireplace · Equipped kitchen · Parking
Squankum · 2,842 sq.ft · 5 Bedrooms · 3 Baths · House · Patio · Office room · Fireplace · Equipped kitchen · Parking
Discover spacious living and timeless design in this beautifully crafted 5-bedroom, 3-bath Canterbury home in Country Woods at Neptune. A welcoming foyer leads to a private home office and an open-concept living area featuring a fireplace, dining space, and a gourmet kitchen with Slate Grey cabinetry, quartz island, Smart Cooking Suite, and wall oven. A first-floor Extra Suite offers the perfect space for guests, extended family, or a flexible home office. Upstairs, the luxurious primary suite showcases decorative feature walls, a spa-inspired bath with dual sinks and a luxe shower, plus a versatile loft. Complete with a patio and 2-car garage, this home is designed for modern living
USD 990,990
39 Driftwood Drive
View photo
House · for sale
USD 850,000
USD 396/sq.ft
39 Driftwood Drive
Squankum
· 2,142 sq.ft · 4 Bedrooms · 3 Baths · House
· Garden · Equipped kitchen · Cellar
Squankum · 2,142 sq.ft · 4 Bedrooms · 3 Baths · House · Garden · Equipped kitchen · Cellar
Nestled in the sought-after Heritage Point neighborhood, this stunning brick-front home offers an impressive grand foyer, a beautiful kitchen and an expansive private yard. This home offers plenty of light with its many floor to ceiling windows throughout. Situated on a quiet cul-de-sac, it's the perfect setting for kids to play safely close to home. The walkout basement is a unique feature in addition to the kitchenette and full bathroom. The fourth bedroom was combined into one big bedroom and can easily be made into two. A rare combination of space, style and functionality. Schedule your showing today
USD 850,000
410 Middle Lane
View photo
House · for sale
USD 420,000
USD 304/sq.ft
410 Middle Lane
Squankum
· 1,378 sq.ft · 3 Bedrooms · 1 Bath · House
· Equipped kitchen · Parking
Squankum · 1,378 sq.ft · 3 Bedrooms · 1 Bath · House · Equipped kitchen · Parking
Charming Cape-style home built in the 1950s and offering a wonderful opportunity to restore and personalize. The home features 3 bedrooms, including 2 bedrooms located upstairs, 1 bathroom, an original kitchen. The property sits on a nice lot and includes a detached 1-car garage. This home offers a unique opportunity for a buyer to renovate and make it their own
USD 420,000
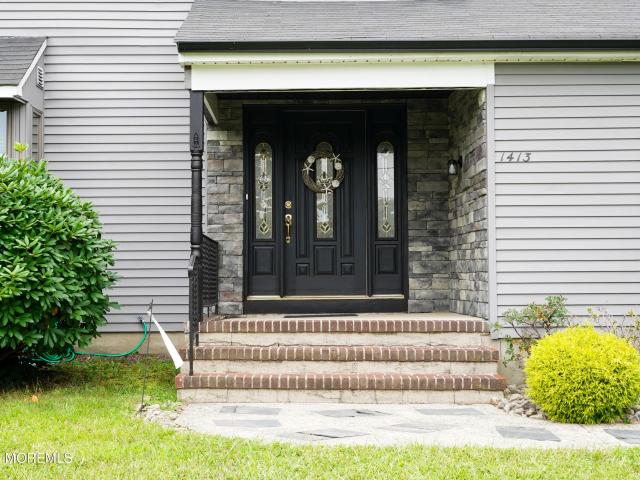
1413 Stanley Drive
View photo
House · for sale
USD 899,000
USD 411/sq.ft
1413 Stanley Drive
Squankum
· 2,185 sq.ft · 3 Bedrooms · 2 Baths · House
· Garden · Fireplace · Equipped kitchen · Swimming pool
Squankum · 2,185 sq.ft · 3 Bedrooms · 2 Baths · House · Garden · Fireplace · Equipped kitchen · Swimming pool
Opportunity awaits! Bring your vision to this spacious Colonial in desirable Rockefeller Estates. With it's solid bones and classic charm, this home is ready for a fresh new look and your own personal touches. Set on an impressive 151' x 151' lot, the back yard is just begging for a pool! This inviting three-bedroom, two-and-a-half-bath home offers the perfect blend of comfort, space and outdoor enjoyment. Nestled on a quiet cul-de-sac, in a beautiful park-like setting, the 2,194-square-foot home features a generous size living room, formal dining room, an eat-in kitchen with updated appliances, pantry & a laundry room. The spacious great room is designed for intimate nights or festive gatherings, with cathedral ceilings, custom built-ins, and a cozy wood-burning fireplace. Step into the light filled sun room surrounded by walls of windows and complete with a built-in bar; an ideal spot for entertaining or relaxing while overlooking the expansive private grounds. A partially finished b
USD 899,000
1198 Maxim Southard Road
View photo
House · for sale
USD 575,000
USD 346/sq.ft
1198 Maxim Southard Road
Squankum
· 1,658 sq.ft · 4 Bedrooms · 2 Baths · House
· Garden · Gym · Fireplace · Air conditioning · Cellar
Squankum · 1,658 sq.ft · 4 Bedrooms · 2 Baths · House · Garden · Gym · Fireplace · Air conditioning · Cellar
Looking for a place to store your car collection, RV, Boat/trailer, or workshop space? This is the property for you. Spacious nearly 1 Acre lot in the Southard section of Howell Township, only minutes away from RT 9, but with a rural feel. 3/4 Bedroom 2 bath home and enormous 40 x 70 Pole Barn. Double wide circular driveway makes entering and leaving the property with large vehicles and trailers a breeze. Additional covered storage space at rear of barn. Large level backyard for entertaining. Across the street is the beautiful Echo Lake Park where you can enjoy fishing, relaxing and the seasonal Farmer's Market. Roof was replaced in 2023. Basement for extra storage, gym etc. Forced hot air and central AC. Wood burning fireplace
USD 575,000
21 Appletree Road
View photo
House · for sale
USD 735,000
USD 353/sq.ft
21 Appletree Road
Squankum
· 2,077 sq.ft · 4 Bedrooms · 2 Baths · House
· Patio · Garden · Fireplace · Equipped kitchen · Parking
Squankum · 2,077 sq.ft · 4 Bedrooms · 2 Baths · House · Patio · Garden · Fireplace · Equipped kitchen · Parking
Welcome to this beautifully maintained 4-bedroom, 2.5-bath home in the sought-after Oak Glen neighborhood. Offered for the first time since its original owners purchased it, this home has been lovingly cared for throughout the years. The spacious great room addition with a fireplace is the perfect gathering space, while the updated kitchen and formal dining room offer both style and function. A two-car garage provides ample storage and convenience. Outside, enjoy a meticulously landscaped, fully fenced backyard with a paver patio, creating the perfect setting for relaxing or entertaining
USD 735,000

Get email alerts

Don't miss out: be the first to know about new properties

The alert was correctly created

On subscribing you accept the conditions of use and the privacy policy
Alert
Receive new ads in your inbox
Save this search
Receive alerts for new listings

We'll send you an email when we have new properties for: "Houses for sale in Squankum"

The alert was correctly created

Parkway Pines
Williams, Brick township Ocean County New Jersey
Get email alerts and be the first to see new listings
Required field
On subscribing I accept the terms of the privacy policy
Perfect! You'll soon start receiving new listings via email
Alert
Receive an email when we have new ads for Houses for sale in Squankum
Save this search
Filters

Bedrooms

Size (sq.ft)

sq.ft
sq.ft

Price

USD
USD

Property type

Bathrooms

Clear all filters
Receive notifications when new entries are published.