613 houses for sale in St Andrews Plantation

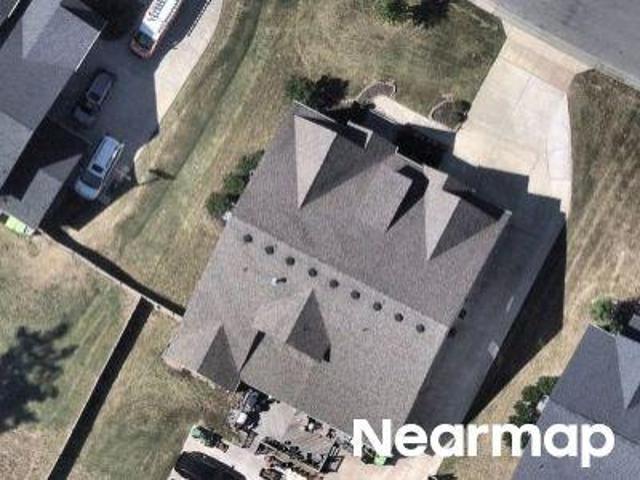
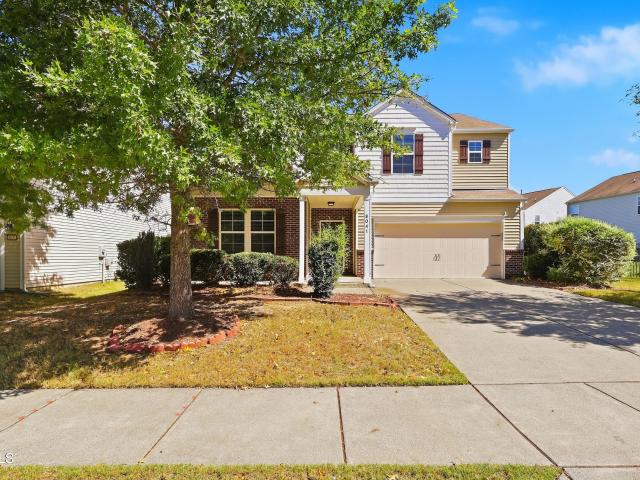
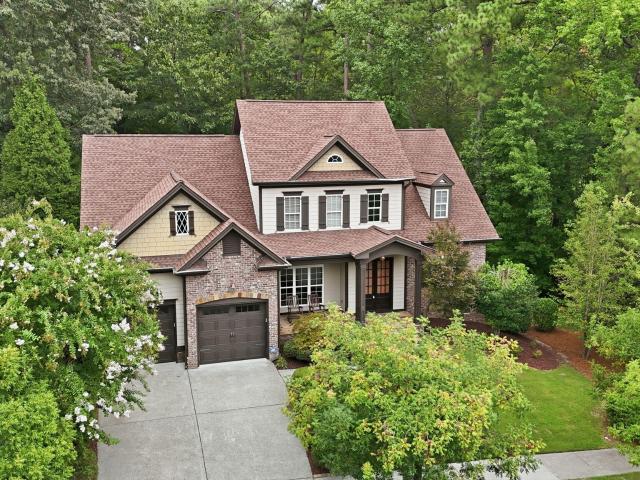
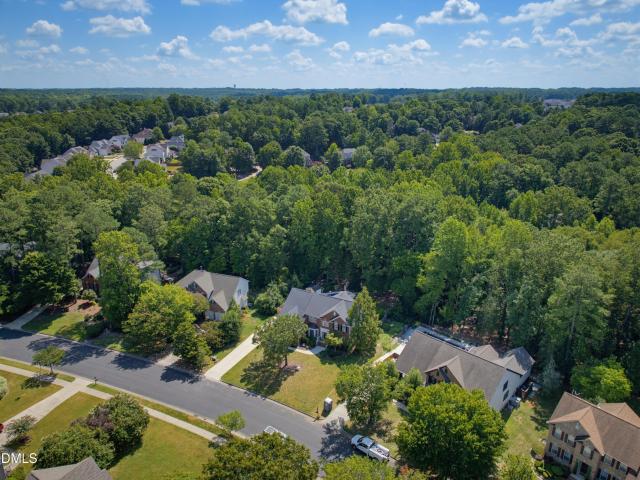
3528 Kemble Ridge Drive
View photo
House · for sale
USD 695,000
USD 208/sq.ft
3528 Kemble Ridge Drive
St Andrews Plantation
· 3,326 sq.ft · 4 Bedrooms · 2 Baths · House
· Patio · Garden · Swimming pool · Equipped kitchen
St Andrews Plantation · 3,326 sq.ft · 4 Bedrooms · 2 Baths · House · Patio · Garden · Swimming pool · Equipped kitchen
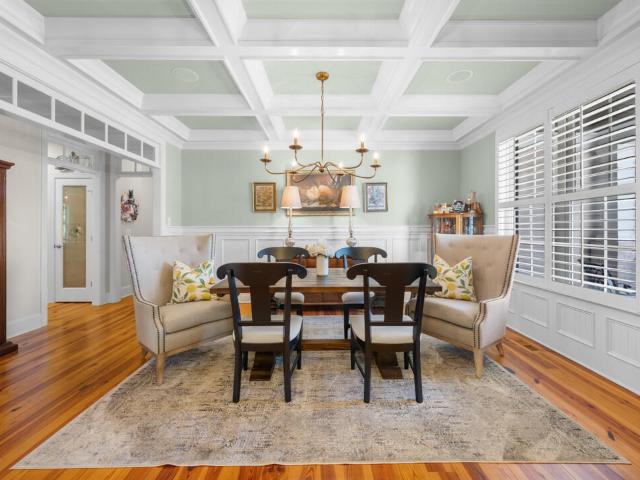
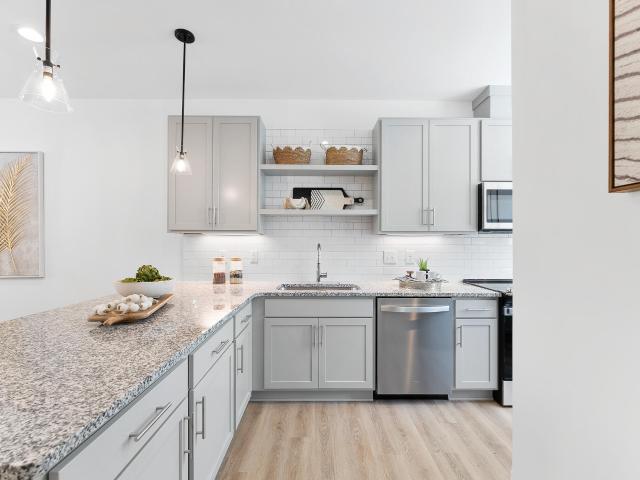
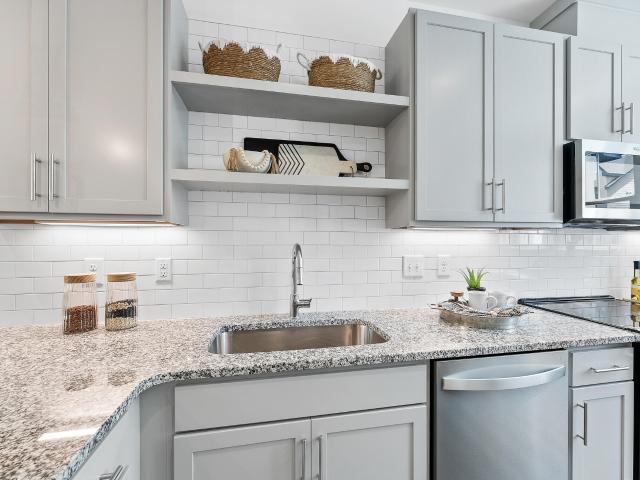
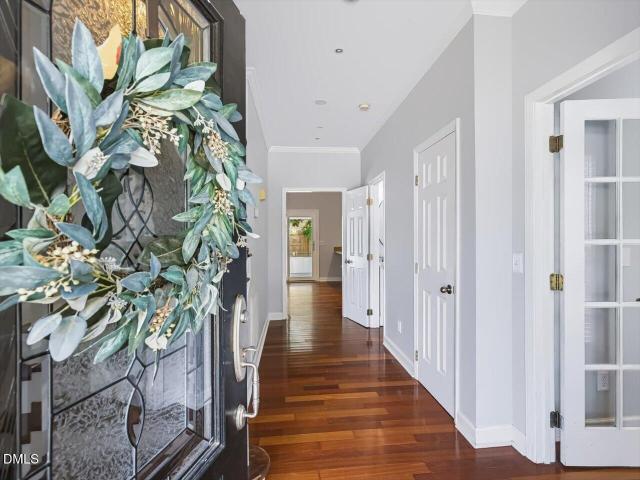
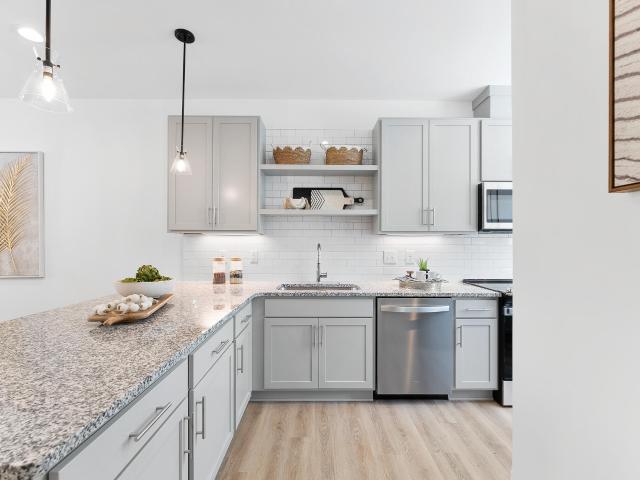
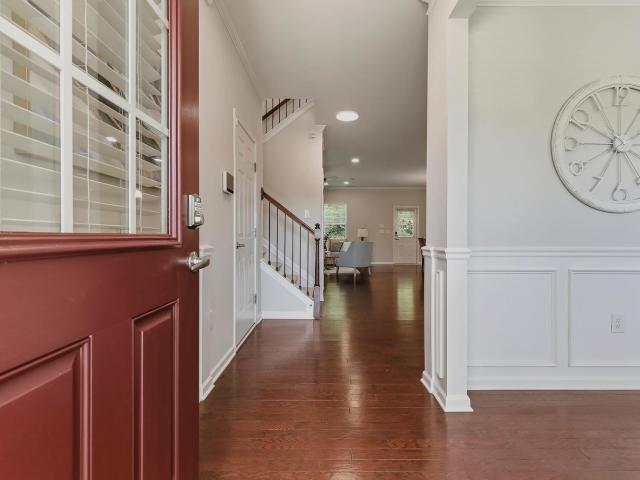
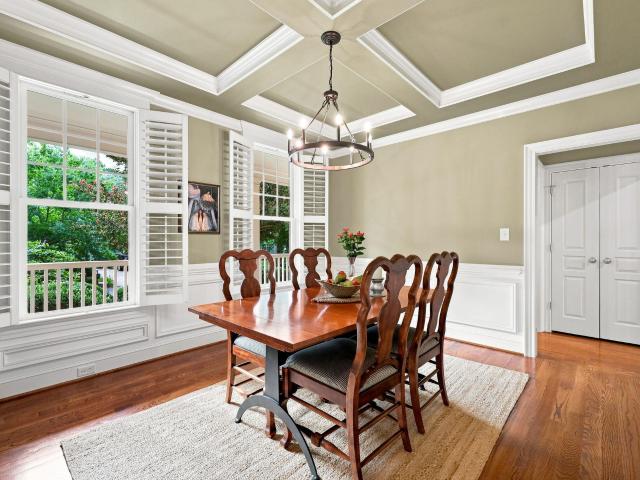
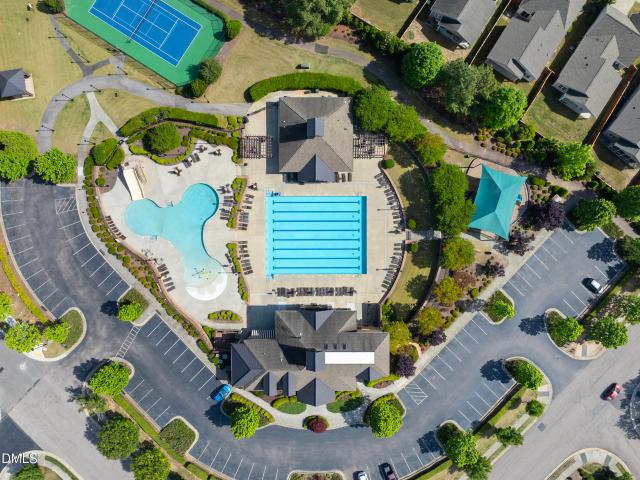
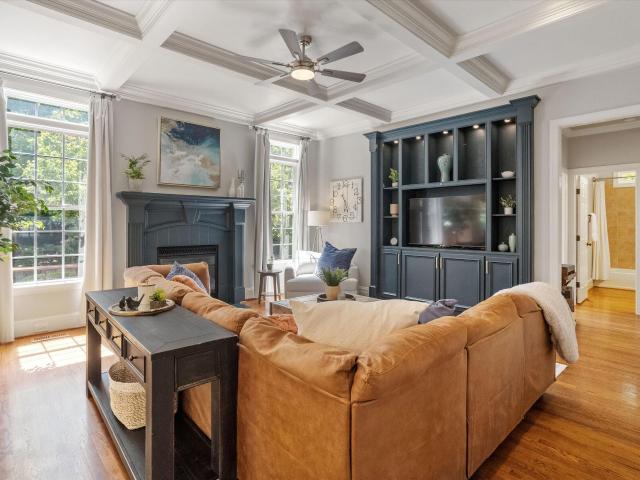
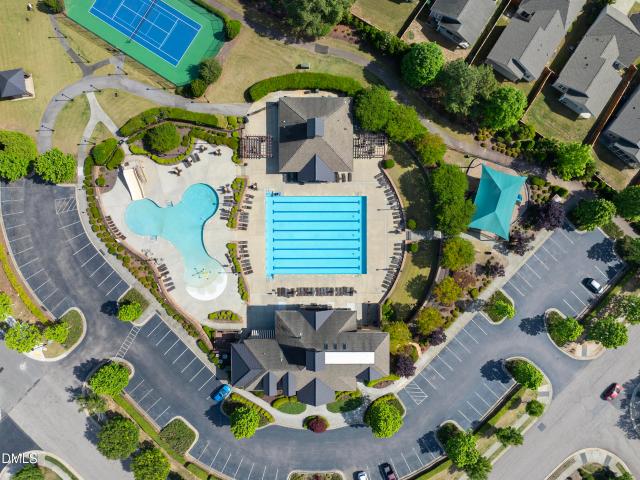
Beautiful 4. Bedroom brick front home is found in the desirable St Andrews Plantation; Wake Forest subdivision features a private backyard oasis. Swim in the stunning in ground pool, soak in the Jacuzzi, bask in the sun, take cover in the shade or pool house. Shoot hoops on the concrete pad, play on the wood play set, roast marsh mellows at the firepit or relax on the stone patio at any time and enjoy the serene view. Enter into an elegant foyer with staircase that opens to the wainscoted living room and spacious dining room with tray ceiling. Natural Light throughout and crown molding and gorgeous hardwoods on the main continue to impress. Open concept floor plan allows easy flow from the gorgeous granite countertop kitchen with stainless steel appliances directly out to the backyard or to the two. Story family room to the glass French doors of the flex room. Spacious primary bedroom has dual separate walk-in closets. Back stair case allows easy access to the 2nd floor and bonus room.
USD 695,000
Remington Heights Dr
View photo
House · for sale
Request Details
Updated
Remington Heights Dr
St Andrews Plantation
· 2,863 sq.ft · 2 Baths · House
St Andrews Plantation · 2,863 sq.ft · 2 Baths · House
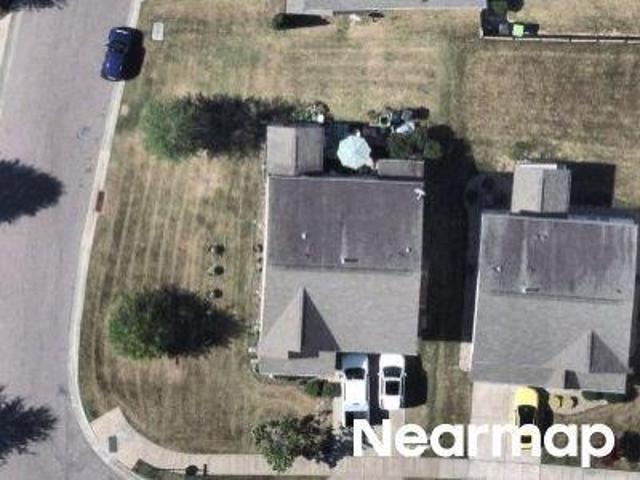
This home is in preforeclosure, which means the homeowner is in default (missed payments). Therefore, there could be an opportunity to strike a great deal with the owner and the bank
Request Details
Freeman Farm Way
View photo
House · for sale
Request Details
Updated
Freeman Farm Way
St Andrews Plantation
· 3,617 sq.ft · 3 Baths · House
St Andrews Plantation · 3,617 sq.ft · 3 Baths · House
This home is in preforeclosure, which means the homeowner is in default (missed payments). Therefore, there could be an opportunity to strike a great deal with the owner and the bank
Request Details
Chilton Pl
View photo
House · for sale
Request Details
Updated
Chilton Pl
St Andrews Plantation
· 2,282 sq.ft · 2 Baths · House
St Andrews Plantation · 2,282 sq.ft · 2 Baths · House
This home is in preforeclosure, which means the homeowner is in default (missed payments). Therefore, there could be an opportunity to strike a great deal with the owner and the bank
Request Details
3048 Lawson Walk Way
View photo
House · for sale
USD 675,000
USD 234/sq.ft
3048 Lawson Walk Way
St Andrews Plantation
· 2,874 sq.ft · 4 Bedrooms · 3 Baths · House
· Patio · Parking · Equipped kitchen
St Andrews Plantation · 2,874 sq.ft · 4 Bedrooms · 3 Baths · House · Patio · Parking · Equipped kitchen
Have you been looking to make a move to Heritage? Look no further, because this is the one. Lots of features were added for this home's inclusion in the Parade of Homes, and luxury and ease of living are in every room! Get out of the rain on the elegant front brick patio or the massive 2 car garage, then come on inside! The first thing you'll notice is the wide plank wood floors throughout the living area on the first floor (with herringbone highlights), but take a second to look up too because you won't want to miss the ornate ceilings and transom windows. Entertaining has never been easier with the giant island and miles (well, almost) of counterspace. Can it fit all of your crockpots? Yes. The kitchen space continues on into the living room which has gas logs, two beautiful custom built in cabinets, and a perfect TV or art wall. Stepping out onto the back porch, you'll notice the quiet undeveloped land owned by the classical radio station where you can hear cardinals, blue jays, and
USD 675,000
4810 Gossamer Lane 105
View photo
Townhouse · for sale
USD 329,900
USD 191/sq.ft
New
4810 Gossamer Lane 105
St Andrews Plantation
· 1,722 sq.ft · 4 Bedrooms · 3 Baths · Townhouse
· Garden · Equipped kitchen
St Andrews Plantation · 1,722 sq.ft · 4 Bedrooms · 3 Baths · Townhouse · Garden · Equipped kitchen
Ask about buyer incentives! 4810- Gossamer delivers end-unit living with added light, thoughtful design and a private backyard retreat. Abundant windows welcome in natural brightness throughout, creating an open, inviting feel across every functional level. On the main-level, a convenient corner kitchen with a peninsula-style counter sets the stage for everyday ease and effortless hosting. Whether prepping meals, sharing conversation or grabbing a quick bite, this space connects seamlessly to the surrounding living and dining areas so you never miss a second of the fun. Your turnkey townhome boasts 4 bedrooms, 3.5 baths and 1,705 square feet of contemporary charm. The designer layout delivers flexibility for work, guests or a passion project, perfectly adapting to your active lifestyle! Need some fresh air? Step outside to a private, fenced backyard primed for alfresco enjoyment & everyday ease. All set in a premier North Raleigh location with quick access to I-540, nearby trails and p
USD 329,900
4821 Gossamer Lane 102
View photo
Townhouse · for sale
USD 319,900
USD 188/sq.ft
4821 Gossamer Lane 102
St Andrews Plantation
· 1,701 sq.ft · 4 Bedrooms · 3 Baths · Townhouse
· Patio · Garden · Equipped kitchen
St Andrews Plantation · 1,701 sq.ft · 4 Bedrooms · 3 Baths · Townhouse · Patio · Garden · Equipped kitchen
Ask about buyer incentives! Welcome to 4821 Gossamer, Unit 102, where thoughtful design and natural light create an inviting North Raleigh retreat. Abundant windows brighten the living spaces across all three levels, while the open main floor makes everyday living and entertaining feel effortless. A convenient corner kitchen with a peninsula-style counter connects seamlessly to the dining and living areas, keeping everyone together whether you're preparing a meal or hosting friends. This move-in-ready townhome offers 4 bedrooms, 3.5 baths and 1,705 square feet, with flexible space for guests, working from home or pursuing a passion project. Step outside to a private patio and backyard retreat, with the option to fence the yard for added privacy. Durant Nature Preserve is nearby for trails and outdoor recreation, while I-540, Triangle Town Center and Lafayette Village put shopping, dining and the rest of Raleigh within easy reach. Ask about current seller and lender incentives to explor
USD 319,900
3404 Beaux Court
View photo
House · for sale
USD 459,000
USD 181/sq.ft
3404 Beaux Court
St Andrews Plantation
· 2,530 sq.ft · 4 Bedrooms · 2 Baths · House
· Patio · Garden · Office room · Equipped kitchen
St Andrews Plantation · 2,530 sq.ft · 4 Bedrooms · 2 Baths · House · Patio · Garden · Office room · Equipped kitchen
Welcome to North Raleigh living and this 4-bedroom, 2.5-bath home offering over 2,500 square feet on a 1/3-acre cul-de-sac lot! Mature landscaping provides privacy, while the fully fenced backyard offers plenty of room to play. An oversized driveway and recently expanded patio with an electric-equipped pergola make outdoor entertaining easy—from watching football to hosting movie nights. Inside, the open kitchen and family room connect to a screened porch, creating additional spaces to gather. A second living area and separate dining room/office offer flexibility for everyday living. The kitchen features granite counters, newer stainless appliances (including fridge) and two pantries. Real hardwoods downstairs and LVP upstairs mean no carpet throughout! Upstairs, the spacious primary suite includes a walk-in closet with built-ins, dual vanity, and separate tub and shower. Two additional bedrooms feature ceiling fans and Container Store closet systems. The oversized fourth bedroom has t
USD 459,000
8516 Wild Wood Forest Drive
View photo
House · for sale
USD 370,000
USD 166/sq.ft
8516 Wild Wood Forest Drive
St Andrews Plantation
· 2,228 sq.ft · 3 Bedrooms · 2 Baths · House
· Garden · Office room · Parking
St Andrews Plantation · 2,228 sq.ft · 3 Bedrooms · 2 Baths · House · Garden · Office room · Parking
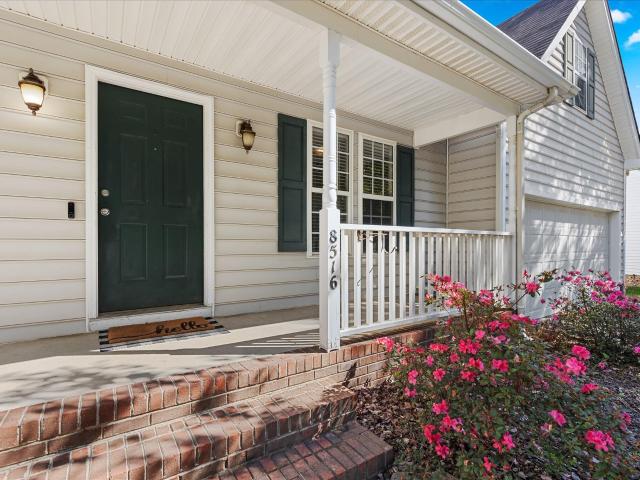
Incredible opportunity in raleigh — priced below tax value! *. Whether you're an investor searching for your next project, a landlord looking to expand your portfolio, or a buyer ready to create your dream home, this property offers incredible possibilities! Bring your vision and transform this spacious home into something truly special. Inside, you'll discover beautiful HARDWOOD FLOORING, generous living areas, and a HUGE LOFT/BONUS ROOM offering endless possibilities for a home theater, game room, home office, or entertainment space. Enjoy the added charm of a SUNROOF WITH SKYLIGHTS, bringing natural light into the home and creating a bright, inviting atmosphere. Step outside to a FENCED BACKYARD, perfect for entertaining, relaxing, or enjoying outdoor activities, plus the convenience of an ATTACHED TWO-CAR GARAGE. Major mechanical improvements have already been completed, including an HVAC SYSTEM REPLACED IN 2024 and WATER HEATER REPLACED IN 2022, giving you a valuable head start on
USD 370,000
1701 Forestville Road
View photo
House · for sale
USD 425,000
USD 201/sq.ft
1701 Forestville Road
St Andrews Plantation
· 2,110 sq.ft · 3 Bedrooms · 2 Baths · House
· Garden · Deck · Fireplace · Equipped kitchen · Parking
St Andrews Plantation · 2,110 sq.ft · 3 Bedrooms · 2 Baths · House · Garden · Deck · Fireplace · Equipped kitchen · Parking
Welcome Home! Don't miss this GREAT BUY in Wake Forest! Over 2000 square feet of spacious living across three levels. 3 bedrooms, 2.5 bths. Formal living & dining. Kitchen with bright breakfast nook, stainless appliance package and pantry. Fireplace. Primary suite with WIC and bath. Two guest bedrooms. Third level offers two finished flex spaces. Tankless Water Heater. Roof 2023. Laminate flooring added 2022/23. Garage doors replaced 2024. Side entry garage. Large front yard with fenced rear yard. Storage building. Screened rear porch, 17x30 deck with covered deck and 9x13 covered deck. Wake Co Tax $0.5371, Fire District $0.1225. Located in Rolesville ETJ. SCHOOLS: Rolesville Elem, Wake Forest Mid, Heritage High. Siding in need of repair/replacement. Property being sold AS IS. Seller is related to broker
USD 425,000
8041 Hartham Park Avenue
View photo
House · for sale
USD 450,000
USD 168/sq.ft
Updated
8041 Hartham Park Avenue
St Andrews Plantation
· 2,669 sq.ft · 5 Bedrooms · 3 Baths · House
· Garden · Fireplace · Equipped kitchen
St Andrews Plantation · 2,669 sq.ft · 5 Bedrooms · 3 Baths · House · Garden · Fireplace · Equipped kitchen
Step into this stunning, well-cared-for FIVE-Bedroom home with resort-style amenities where an open floor plan and a beautifully maintained home make everyday living easier. This inviting home features a functional and well-designed floor plan with spacious living areas ideal for both everyday living and entertaining. Natural light fills the main level, creating a warm and welcoming atmosphere throughout the open-concept living and dining spaces. The bright kitchen area includes a large pantry, an island, plenty of cabinet and counter space, tile backsplash, newer stainless-steel appliances, and a breakfast room. The main level also includes a guest bedroom and full bathroom, large family room with fireplace and formal dining room. Upstairs, you'll find a generously sized primary suite with large primary bathroom and walk-In Closet, 3 more bedrooms and a large loft! The backyard is one of the most desirable lots in Highland Creek with a flatter and more private setting. Community ameni
USD 450,000
4811 Gossamer Lane 106
View photo
Townhouse · for sale
USD 309,900
USD 182/sq.ft
4811 Gossamer Lane 106
St Andrews Plantation
· 1,701 sq.ft · 4 Bedrooms · 3 Baths · Townhouse
· Garden · Equipped kitchen
St Andrews Plantation · 1,701 sq.ft · 4 Bedrooms · 3 Baths · Townhouse · Garden · Equipped kitchen
Ask about buyer incentives! 811-106 Gossamer delivers end-unit living with added light, thoughtful design and a private backyard retreat. Abundant windows welcome in natural brightness throughout, creating an open, inviting feel across every functional level. On the main-level, a convenient corner kitchen with rich grey cabinetry and a peninsula-style counter sets the stage for everyday ease and effortless hosting. Whether prepping meals, sharing conversation or grabbing a quick bite, this space connects seamlessly to the surrounding living and dining areas so you never miss a second of the fun. Your turnkey townhome boasts 4 bedrooms, 3.5 baths and 1,705 square feet of contemporary charm. The designer layout delivers flexibility for work, guests or a passion project, perfectly adapting to your active lifestyle! Need some fresh air? Step outside to a private, fenced backyard primed for alfresco enjoyment & everyday ease. All set in a premier North Raleigh location with quick access to
USD 309,900
3336 Althorp Drive
View photo
House · for sale
USD 495,000
USD 159/sq.ft
3336 Althorp Drive
St Andrews Plantation
· 3,100 sq.ft · 4 Bedrooms · 3 Baths · House
· Office room · Fireplace · Equipped kitchen
St Andrews Plantation · 3,100 sq.ft · 4 Bedrooms · 3 Baths · House · Office room · Fireplace · Equipped kitchen
Beautifully updated with an extensive list of recent improvements, this truly move-in-ready home is ready to impress! Fresh interior paint pairs perfectly with hardwood floors on the main level, new carpet and updated flooring, while stylish lighting and ceiling fans create a bright, modern feel. The thoughtfully designed kitchen is the heart of the home, featuring newer stainless-steel appliances (including a new stove/range and dishwasher), granite countertops, crowned cabinetry with under-cabinet lighting, a center island, pantry, and sunny breakfast area. The open-concept layout flows seamlessly into the inviting family room with a gas fireplace, while the dining room showcases crown molding and classic wainscoting. A MAIN-level GUEST bedroom and full bath offer flexibility for overnight guests, multigenerational living, or a private home office. Upstairs, the spacious owner's suite offers a comfortable sitting area, generous walk-in closet, and a beautifully refreshed en-suite bat
USD 495,000
1029 Prairie Smoke Street
View photo
House · for sale
USD 675,000
USD 229/sq.ft
1029 Prairie Smoke Street
St Andrews Plantation
· 2,939 sq.ft · 4 Bedrooms · 3 Baths · House
· Garden · Equipped kitchen
St Andrews Plantation · 2,939 sq.ft · 4 Bedrooms · 3 Baths · House · Garden · Equipped kitchen
Custom-built home in the Heritage community, tucked near the center of the neighborhood in a quiet interior setting just two blocks from the Sanford Creek Greenway, fishing pond, parks and community pool. With an expansive screened porch, oversized bonus room and private fenced backyard, this home offers an exceptional combination of space, comfort and neighborhood convenience. Built by Creech Construction and offered by its original owners, this 4-bedroom, 3.5-bath home provides nearly 3,000 square feet of comfortable, flexible living space. Inside, 9-foot ceilings, hardwood floors throughout the main level, graceful archways, crown molding and abundant natural light give the home warmth and character. The formal dining room features a beautiful coffered ceiling, while the spacious kitchen offers granite countertops, tile backsplash, stainless steel appliances, generous cabinetry and plenty of storage. The living room provides an inviting gathering space, and a convenient half bath se
USD 675,000
3536 Althorp Drive
View photo
House · for sale
USD 389,000
USD 160/sq.ft
3536 Althorp Drive
St Andrews Plantation
· 2,422 sq.ft · 3 Bedrooms · 2 Baths · House
· Office room · Equipped kitchen · Swimming pool
St Andrews Plantation · 2,422 sq.ft · 3 Bedrooms · 2 Baths · House · Office room · Equipped kitchen · Swimming pool
Nestled in the vibrant Highland Creek community, this stunning home offers the perfect blend of resort-style living and timeless comfort. With amenities like two sparkling pools, a clubhouse, tennis courts, playgrounds, open green spaces, and scenic walking trails, every day feels like a getaway. This thoughtfully designed 3-bedroom home, complete with a bonus room, office, sunroom, and 2.5 baths, boasts a layout that perfectly balances style and functionality. The main level's open-concept design is ideal for spending quality time with family, entertaining guests, or working from home. The spacious kitchen, featuring granite countertops, a gas range, and a stainless steel refrigerator, flows seamlessly into the inviting family room with cozy gas logs, creating the ultimate gathering space. The private home office ensures productivity in a quiet, dedicated space. Upstairs, a versatile loft offers endless possibilities-whether you envision a media room, play area, or second office. The
USD 389,000
8213 Wynewood Court
View photo
House · for sale
USD 290,000
USD 152/sq.ft
8213 Wynewood Court
St Andrews Plantation
· 1,905 sq.ft · 3 Bedrooms · 1 Bath · House
· Garden · Office room · Fireplace · Cellar
St Andrews Plantation · 1,905 sq.ft · 3 Bedrooms · 1 Bath · House · Garden · Office room · Fireplace · Cellar
Welcome to this inviting 3-bedroom split-level home offering a versatile layout with plenty of space to make your own. The home features a partially finished basement, creating additional space for everyday living, entertaining, a home office, or hobbies. A cozy fireplace adds warmth and character to the living space, while the backyard offers room to relax and enjoy the outdoors. Schedule your showing today!
USD 290,000
3928 Heritage View Trail
View photo
House · for sale
USD 699,900
USD 230/sq.ft
3928 Heritage View Trail
St Andrews Plantation
· 3,035 sq.ft · 4 Bedrooms · 3 Baths · House
· Garden · Office room · Equipped kitchen
St Andrews Plantation · 3,035 sq.ft · 4 Bedrooms · 3 Baths · House · Garden · Office room · Equipped kitchen
Welcome to this beautiful custom Home by Dickerson in the sought-after Heritage community of Wake Forest, where quality craftsmanship, thoughtful details, and inviting spaces come together to create a wonderful place to call home. From the moment you step inside, you'll notice the details that make this home special, including hardwood floors, coffered ceilings, transom windows, and extensive custom molding and trim work throughout. The updated kitchen features granite countertops, a gas cooktop, freshly painted cabinetry, and plenty of space for gathering and entertaining. Just beyond, the light-filled sunroom offers a comfortable spot to relax and enjoy views of the beautifully landscaped backyard. A main-level bedroom with a full bath provides flexibility for guests, a home office, or multigenerational living. Upstairs, fresh carpet was installed in August 2026. The spacious primary suite features an oversized walk-in closet, while a walk-up attic provides excellent storage and the
USD 699,900
2920 Casona Way
View photo
Townhouse · for sale
USD 285,000
USD 181/sq.ft
2920 Casona Way
St Andrews Plantation
· 1,572 sq.ft · 3 Bedrooms · 2 Baths · Townhouse
· Office room · Fireplace · Equipped kitchen
St Andrews Plantation · 1,572 sq.ft · 3 Bedrooms · 2 Baths · Townhouse · Office room · Fireplace · Equipped kitchen
Seller offering $10,000 concession paid at closing for Buyer to use as they please! This beautifully maintained end-unit townhome offers 1,574 square feet of comfortable living space with thoughtful updates throughout. Freshly Painted with Brand-New Carpet and New Window Screens, this move-in ready home is ready for its next owner. The spacious main level is designed for both everyday living and entertaining, featuring hardwood floors, a bright family room anchored by a cozy corner fireplace, and an impressive kitchen complete with a large center island, maple cabinetry, tile backsplash, and abundant counter space. Upstairs, the generous primary suite provides a private retreat, while two secondary bedrooms share a convenient Jack-and-Jill bathroom, creating a functional layout for family, guests, or a home office. Enjoy the added privacy and natural light that come with an end-unit location, all within the sought-after Highland Creek community. Conveniently located just minutes from I
USD 285,000
4116 Alpine Clover Drive
View photo
House · for sale
USD 775,000
USD 227/sq.ft
4116 Alpine Clover Drive
St Andrews Plantation
· 3,412 sq.ft · 5 Bedrooms · 3 Baths · House
· Office room · Fireplace · Equipped kitchen
St Andrews Plantation · 3,412 sq.ft · 5 Bedrooms · 3 Baths · House · Office room · Fireplace · Equipped kitchen
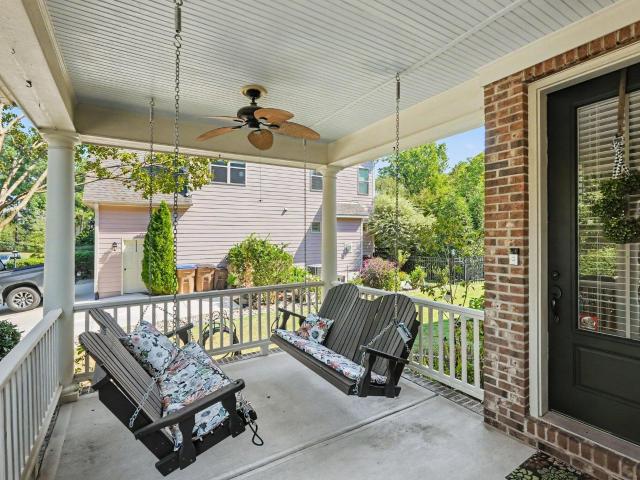
Welcome to 4116 Alpine Clover in Heritage. A meticulously cared-for home, lovingly maintained by its original owners and situated on a quiet cul-de-sac just around the corner from Forgotten Pond. From the moment you arrive, the inviting corner front porch with dual porch swings sets the tone for a home designed for comfortable living and entertaining. Inside, beautiful hardwood floors flow throughout the main level. The spacious living room features a striking stone fireplace flanked by custom built-ins and opens seamlessly to the heart of the home—the enormous kitchen. Designed for gathering, the kitchen offers an oversized eat-at island, abundant cabinetry and counter space, stainless steel appliances with a wine fridge, and a walk-in pantry. A generous formal dining area provides flexibility and could easily serve as a home office or be converted to a main-level bedroom. A light-filled breakfast nook off the kitchen features abundant windows and is the perfect spot to enjoy breakfas
USD 775,000
8505 Quarton Drive
View photo
Townhouse · for sale
USD 245,000
USD 199/sq.ft
8505 Quarton Drive
St Andrews Plantation
· 1,227 sq.ft · 2 Bedrooms · 2 Baths · Townhouse
· Patio · Fireplace · Equipped kitchen · Swimming pool
St Andrews Plantation · 1,227 sq.ft · 2 Bedrooms · 2 Baths · Townhouse · Patio · Fireplace · Equipped kitchen · Swimming pool
Life feels a little lighter the moment you step inside 8505 Quarton Drive. This isn't just a townhome; it's a meticulously maintained retreat designed to take the stress out of your daily routine. The heart of the home is the beautifully updated kitchen, where sleek finishes and a thoughtful layout make meal prep a breeze, creating a modern, functional atmosphere that feels just right. Flowing effortlessly from the kitchen, the living area invites you to unwind by the fireplace or gaze through the glass doors at the wooded, private back patio—a perfect spot for a morning coffee or an evening wind-down. Upstairs, you'll find two generously sized bedrooms that serve as true private sanctuaries, each featuring its own ensuite bathroom. The primary suite is a standout, boasting a large soaking tub designed for ultimate relaxation. The lifestyle extends well beyond your front door. This community is a hub for active living, featuring a sparkling pool, pickleball and tennis courts, a soccer
USD 245,000
8105 Satillo Lane
View photo
Townhouse · for sale
USD 374,000
USD 160/sq.ft
8105 Satillo Lane
St Andrews Plantation
· 2,325 sq.ft · 3 Bedrooms · 2 Baths · Townhouse
· Equipped kitchen
St Andrews Plantation · 2,325 sq.ft · 3 Bedrooms · 2 Baths · Townhouse · Equipped kitchen
Turnkey investment opportunity in North Raleigh! This spacious 2,300+ sq ft townhome offers 3 bedrooms and 2.5 baths, with the big-ticket items already handled: two brand-new HVAC units and a new water heater mean peace of mind and lower maintenance costs for years to come. The kitchen features a generous walk-in pantry, and a convenient second-floor laundry room adds everyday ease. Currently tenant-occupied with a lease through March 31, 2027, so you have income in place from day one. An excellent addition to any investment portfolio!
USD 374,000
4344 Lyman Avenue
View photo
House · for sale
USD 375,000
USD 176/sq.ft
4344 Lyman Avenue
St Andrews Plantation
· 2,120 sq.ft · 4 Bedrooms · 2 Baths · House
· Patio · Garden · Parking · Gym · Equipped kitchen · Swimming pool
St Andrews Plantation · 2,120 sq.ft · 4 Bedrooms · 2 Baths · House · Patio · Garden · Parking · Gym · Equipped kitchen · Swimming pool
Move-in ready 4-bedroom, 2.5-bath home located in desirable Northeast Raleigh in Highland Creek. Spacious floor plan offers large living room, open kitchen to dining area, a flex room that could be used as an office/guest bedroom, half bath & double garage. The kitchen features ample cabinet space, new electric stove w/ convection, granite countertops and a pantry. Upstairs, you'll find a large loft area ideal for a second living space or play area, along w/ a large primary suite, full bath with double vanities & WIC. There are two additional bedrooms, hallway bathroom and a laundry room. Home is professionally painted, has new carpet, luxurious LVP, and new stove all new in 06/26. Enjoy large & private backyard w/ patio & take advantage of the fantastic community amenities at Highland Creek. Double inground pools, pickle ball, tennis, soccer fields, playgrounds, clubhouse and gym. Conveniently located just north of 540 and minutes from shopping, dining, & entertainment
USD 375,000
4101 Heritage View Trail
View photo
House · for sale
USD 875,000
USD 247/sq.ft
4101 Heritage View Trail
St Andrews Plantation
· 3,531 sq.ft · 5 Bedrooms · 3 Baths · House
· Patio · Garden · Fireplace · Equipped kitchen · Swimming pool
St Andrews Plantation · 3,531 sq.ft · 5 Bedrooms · 3 Baths · House · Patio · Garden · Fireplace · Equipped kitchen · Swimming pool
1-0 buydown OR 1% of loan amount in closing costs (up to $5k) w/ use of preferred lender! Experience elevated living in this beautifully refreshed executive home featuring fresh interior paint, brand-new carpet, and a private in-ground saltwater pool. The thoughtfully designed floor plan offers a spacious first-floor owner's retreat with a generously sized en-suite bath, creating the perfect place to relax and recharge. At the heart of the home, the chef-inspired kitchen showcases stainless steel appliances, a six-burner gas range, granite countertops, a striking stone backsplash, statement range hood, oversized pantry, and beautiful hardwood flooring. The bright, open living area is ideal for entertaining and features a stacked-stone fireplace with pre-wired surround sound. Abundant storage can be found throughout, including extra closets and two walk-in attic spaces. Step outside to your own private backyard oasis with fresh landscaping, a fenced yard, screened porch, stone patio, an
USD 875,000
5038 Brooke Lauren Lane
View photo
Townhouse · for sale
USD 275,000
USD 199/sq.ft
5038 Brooke Lauren Lane
St Andrews Plantation
· 1,378 sq.ft · 3 Bedrooms · 2 Baths · Townhouse
· Garden · Fireplace · Equipped kitchen · Parking
St Andrews Plantation · 1,378 sq.ft · 3 Bedrooms · 2 Baths · Townhouse · Garden · Fireplace · Equipped kitchen · Parking
Investor friendly! 3 bed 2.5 bath Townhome. North Raleigh. Low hoa. Fantastic opportunity for a homeowner or investor! Ideal location conveniently off of Perry Creek between Capital Blvd & 401, close to Highway 540, making commuting a breeze. The first floor features the corner gas fireplace in the family room, kitchen with all appliances and dining. Upstairs find 3 bedrooms and 2 full baths. Washer/Dryer included. Newer carpet and prior fresh paint make this a truly move-in ready opportunity. Enjoy outdoor living with sliding doors that open to a private, fenced yard space, perfect for relaxing or gardening. The home also includes two assigned parking spaces plus additional visitor parking. Mail kiosk is directly across the street
USD 275,000
5525 Keowee Way
View photo
House · for sale
USD 369,900
USD 199/sq.ft
5525 Keowee Way
St Andrews Plantation
· 1,851 sq.ft · 3 Bedrooms · 2 Baths · House
· Patio · Garden · Parking · Fireplace · Equipped kitchen
St Andrews Plantation · 1,851 sq.ft · 3 Bedrooms · 2 Baths · House · Patio · Garden · Parking · Fireplace · Equipped kitchen
Great opportunity to own a beautiful home in the neighborhood with community pool and clubhouse! Close to soccer field! Convinient location to Hwy1 and 401. Stunning two story entrance with built-ins! All formals: living room with bay window, dining room and grand family room with fireplace and tall ceilings! Kitchen with many cabinets, granite countertops and an island. All bedrooms are upstairs, Large primary bedroom with seating area and vaulted ceilings! Bathroom offers tun, separate shower and walk-in closet! Laundry room located on the main level and has extra cabinets. Two car garage with storage shelves and garage door opener! Leveled and fenced backyard. Patio is great to relax and enjoy your time off work!
USD 369,900
8448 Haines Creek Lane
View photo
House · for sale
USD 399,000
USD 150/sq.ft
8448 Haines Creek Lane
St Andrews Plantation
· 2,648 sq.ft · 4 Bedrooms · 2 Baths · House
· Equipped kitchen · Parking
St Andrews Plantation · 2,648 sq.ft · 4 Bedrooms · 2 Baths · House · Equipped kitchen · Parking
This thoughtfully refreshed two-story home offers a spacious layout with updated finishes throughout. The bright kitchen features a center island and abundant storage, flowing seamlessly into the main living areas for easy everyday living and entertaining. Outside, the welcoming covered front porch, attached two-car garage, and mature landscaping add to the home's curb appeal, while the functional floor plan provides comfortable spaces for both relaxing and gathering
USD 399,000
3536 Althorp Drive
View photo
House · for sale
USD 379,000
USD 156/sq.ft
3536 Althorp Drive
St Andrews Plantation
· 2,422 sq.ft · 3 Bedrooms · 2 Baths · House
· Garden · Office room · Equipped kitchen · Swimming pool
St Andrews Plantation · 2,422 sq.ft · 3 Bedrooms · 2 Baths · House · Garden · Office room · Equipped kitchen · Swimming pool
Experience the best of Highland Creek in this beautifully maintained, move-in-ready home. You'll have access to incredible community amenities, including multiple pools, a clubhouse, tennis courts, and scenic trails. Peace of mind comes standard here, thanks to a new HVAC unit and furnace installed in 2023. The interior is both spacious and functional, featuring three bedrooms plus a private office and a versatile bonus room. At the heart of the home, the kitchen shines with granite countertops and a gas range, flowing naturally into the living area. Upstairs, a flexible loft offers even more space to customize. One of the true highlights is the 3 Season room addition—a bright, inviting retreat that overlooks the fully fenced backyard. It's a perfect blend of modern updates and resort-style living
USD 379,000
3653 Althorp Drive
View photo
House · for sale
USD 369,000
USD 183/sq.ft
3653 Althorp Drive
St Andrews Plantation
· 2,013 sq.ft · 4 Bedrooms · 3 Baths · House
· Equipped kitchen
St Andrews Plantation · 2,013 sq.ft · 4 Bedrooms · 3 Baths · House · Equipped kitchen
Tucked into an established Raleigh neighborhood, this thoughtfully refreshed, move-in-ready home features new quartz countertops, a new double sink with pull-out faucet in the kitchen, along with new luxury vinyl plank flooring in the main living areas, new carpet in the bedrooms, fresh interior paint offering buyers a clean, well-cared-for start in a well-located Raleigh community
USD 369,000
Malor Dr
View photo
House · for sale
Request Details
New
Malor Dr
St Andrews Plantation
· 1,948 sq.ft · 2 Baths · House
St Andrews Plantation · 1,948 sq.ft · 2 Baths · House
This home is in preforeclosure, which means the homeowner is in default (missed payments). Therefore, there could be an opportunity to strike a great deal with the owner and the bank
Request Details
Iyar Way
View photo
House · for sale
Request Details
Updated
Iyar Way
St Andrews Plantation
· 1,884 sq.ft · 3 Baths · House
St Andrews Plantation · 1,884 sq.ft · 3 Baths · House
This home is in preforeclosure, which means the homeowner is in default (missed payments). Therefore, there could be an opportunity to strike a great deal with the owner and the bank
Request Details

Get email alerts

Don't miss out: be the first to know about new properties

The alert was correctly created

On subscribing you accept the conditions of use and the privacy policy
Alert
Receive new ads in your inbox
Save this search
Receive alerts for new listings

We'll send you an email when we have new properties for: "Houses for sale in St Andrews Plantation"

The alert was correctly created

Evian at Neuse Crossing
Castleberry, Raleigh city Raleigh township Wake County North Carolina
Get email alerts and be the first to see new listings
Required field
On subscribing I accept the terms of the privacy policy
Perfect! You'll soon start receiving new listings via email
Alert
Receive an email when we have new ads for Houses for sale in St Andrews Plantation
Save this search
Filters

Bedrooms

Size (sq.ft)

sq.ft
sq.ft

Price

USD
USD

Property type

Bathrooms

Clear all filters
Receive notifications when new entries are published.