592 properties for sale in St Ann Highlands

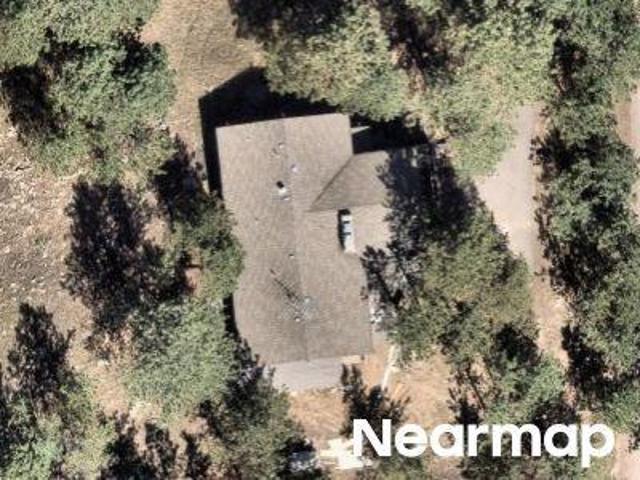
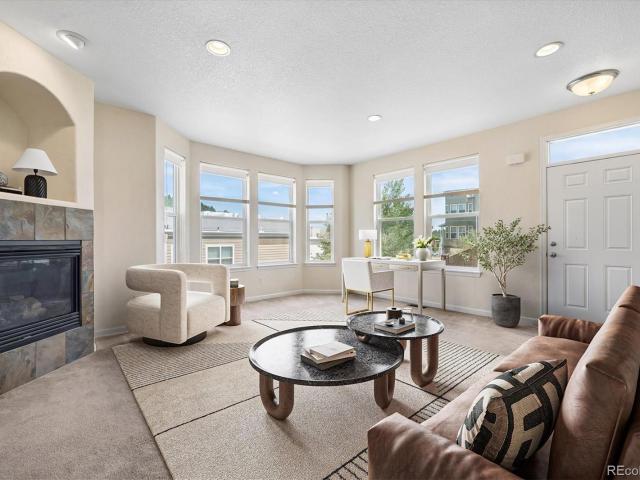
Lefthand Canyon Dr
View photo
House · for sale
Request Details
Updated
Lefthand Canyon Dr
St Ann Highlands
· 1,593 sq.ft · 3 Bedrooms · 2 Baths · House
St Ann Highlands · 1,593 sq.ft · 3 Bedrooms · 2 Baths · House
This is a Real Estate-Owned (REO)/post-foreclosure home owned or managed by a bank. All offers are considered; however, the highest and best will most likely be accepted
Request Details
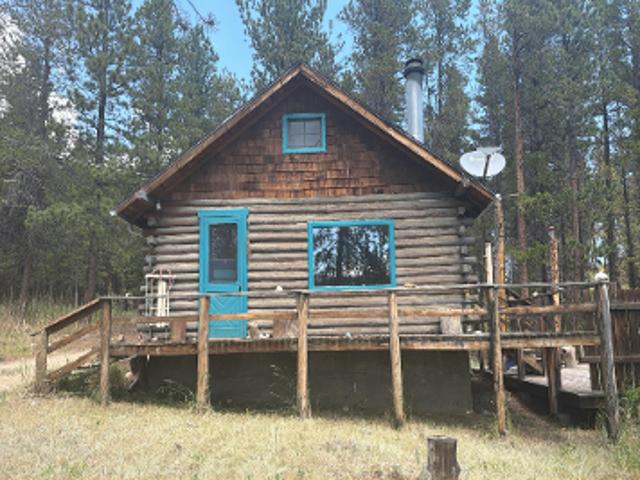
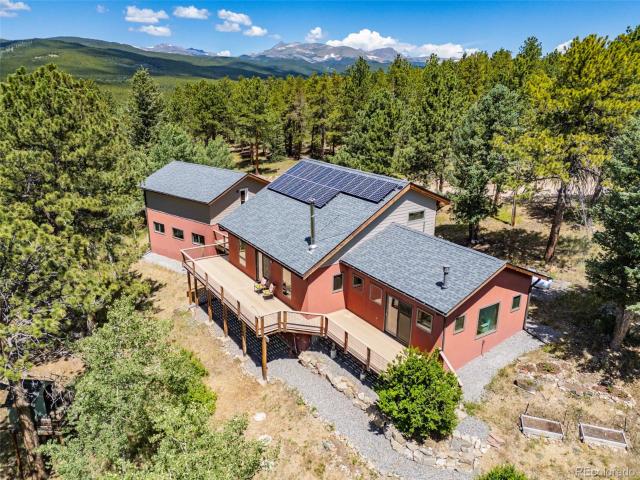
Wild Horse Cir
View photo
House · for sale
Request Details
Updated
Wild Horse Cir
St Ann Highlands
· 2,250 sq.ft · 4 Bedrooms · 3 Baths · House
St Ann Highlands · 2,250 sq.ft · 4 Bedrooms · 3 Baths · House
This home is in preforeclosure, which means the homeowner is in default (missed payments). Therefore, there could be an opportunity to strike a great deal with the owner and the bank
Request Details
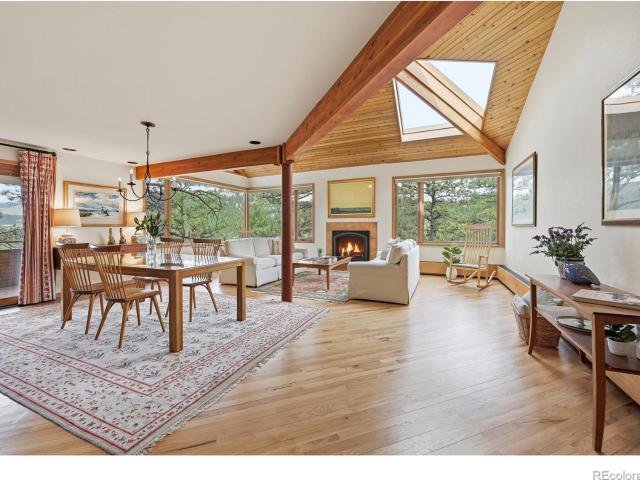
Tolland Rd
View photo
House · for sale
Request Details
Updated
Tolland Rd
St Ann Highlands
· 764 sq.ft · 3 Bedrooms · 1 Bath · House
St Ann Highlands · 764 sq.ft · 3 Bedrooms · 1 Bath · House
This home is in preforeclosure, which means the homeowner is in default (missed payments). Therefore, there could be an opportunity to strike a great deal with the owner and the bank
Request Details
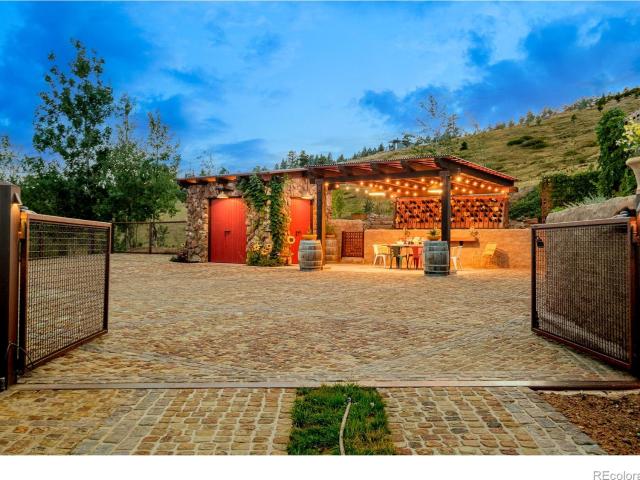
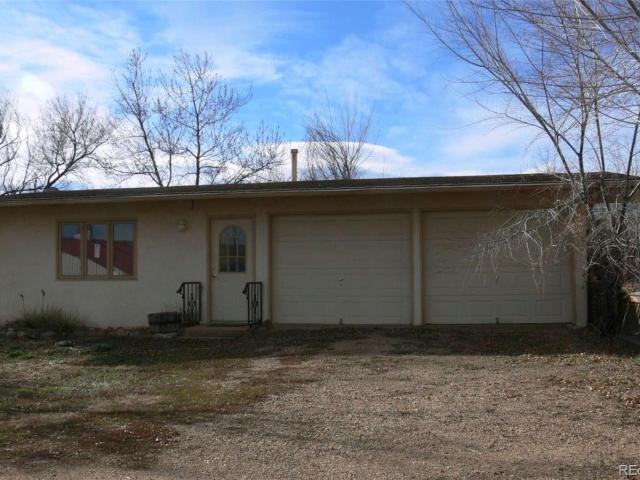
Sunshine Canyon Dr
View photo
House · for sale
Request Details
Updated
Sunshine Canyon Dr
St Ann Highlands
· 1,195 sq.ft · 1 Bedroom · 1 Bath · House
St Ann Highlands · 1,195 sq.ft · 1 Bedroom · 1 Bath · House
This home is in preforeclosure, which means the homeowner is in default (missed payments). Therefore, there could be an opportunity to strike a great deal with the owner and the bank
Request Details
307 Labelle Road
View photo
House · for sale
USD 5,500,000
USD 1,818/sq.ft
307 Labelle Road
St Ann Highlands
· 3,025 sq.ft · 4 Bedrooms · 4 Baths · House
· Patio · Fireplace · Equipped kitchen
St Ann Highlands · 3,025 sq.ft · 4 Bedrooms · 4 Baths · House · Patio · Fireplace · Equipped kitchen
A private world of its own just 15 minutes above Boulder, 307 Labelle unfolds across over 14 acres with panoramic city views, exceptional craftsmanship and a sense of privacy increasingly hard to find this close to town. Mornings begin with coffee on the patio off the primary suite, afternoons are spent in the open air, and evenings end watching the lights of Boulder twinkle below. Inside, the home is warm, substantial and beautifully detailed, with hand-hewn beams and stone, copper-clad windows and doors, clear Sugar Pine trim, reclaimed oak, flagstone and travertine flooring, and 8-foot doorways that give the rooms drama and scale. A wood-burning fireplace with its own bread oven anchors the living space, while the gorgeous kitchen is equipped with Wolf, Sub-Zero, and Cove appliances, a commercial sink and polished granite countertops. The primary suite feels like its own retreat, with a separate entrance and easy outdoor access. Downstairs, a dedicated workout area and recreation sp
USD 5,500,000
3367 Sunshine Canyon Drive
View photo
House · for sale
USD 1,475,000
USD 519/sq.ft
3367 Sunshine Canyon Drive
St Ann Highlands
· 2,842 sq.ft · 3 Bedrooms · 2 Baths · House
· Equipped kitchen
St Ann Highlands · 2,842 sq.ft · 3 Bedrooms · 2 Baths · House · Equipped kitchen
New price! This exceptional residence, perched in the spectacular beauty and quiet of the Boulder foothills, offers a rare balance of tranquility and proximity. Just eight minutes from the vibrant heart of downtown. The Continental Divide and Indian Peaks Wilderness command the uninterrupted 270-degree views, including the snow-clad Arapahoe Glacier and Sugarloaf Mountain. Privacy defines this property. Designed by renowned Boulder architect, Carl Worthington, this unique residence is timeless. The interior boasts a lovely, renovated kitchen, pairing understated elegance with top-tier performance. Honed granite countertops, a Sub-Zero refrigerator, and a Wolf range create a culinary space that is as functional as it is striking. Large windows in the open living area, frame stately Ponderosa pines, and visually bring the outdoors inside. A refined, mid-century-inspired primary bedroom evokes timeless sophistication, while the the walkout lower level extends the home's versatility, and o
USD 1,475,000
500 Roworth Way
View photo
House · for sale
USD 799,000
USD 305/sq.ft
500 Roworth Way
St Ann Highlands
· 2,616 sq.ft · 4 Bedrooms · 3 Baths · House
St Ann Highlands · 2,616 sq.ft · 4 Bedrooms · 3 Baths · House
Welcome to 500 Roworth Way, commanding one of the most prominent positions within Roworth Heights. Set on a corner lot and the first residence encountered when ascending the hill, the home has a distinctive presence within this limited collection of new homes overlooking historic Central City. This four-bedroom, three-bath residence combines open living areas with thoughtfully separated private spaces. A distinctive bump-out creates a more generous sense of arrival and openness at the entry, while differentiated elevations along the street-facing side give the exterior added dimension and architectural character. Large windows bring abundant natural light into the contemporary interior while framing views of aspen forest, surrounding mountain terrain, and the historic city below. The corner setting enhances the home’s relationship to the landscape and contributes to a feeling of openness that distinguishes 500 Roworth Way within the community. Move-in ready and designed for low-mainten
USD 799,000
869 N Vernon Drive
View photo
Townhouse · for sale
USD 420,000
USD 312/sq.ft
869 N Vernon Drive
St Ann Highlands
· 1,345 sq.ft · 2 Bedrooms · 2 Baths · Townhouse
· Garden · Equipped kitchen
St Ann Highlands · 1,345 sq.ft · 2 Bedrooms · 2 Baths · Townhouse · Garden · Equipped kitchen
Price Reduced! Modern convenience meets mountain luxury in this stunning Eureka Heights townhome! The home features a spacious primary bedroom with an en-suite bathroom and a view of the aspens. A second primary bedroom and an upstairs laundry room make living easy. The heart of the home is a chef inspired kitchen boasting granite countertops, stainless steel appliances and wood floors. The soaring windows flood the main floor with light, framing the serene backyard. Countless nearby trails allow further immersion into this majestic landscape. This highly desirable community is located just minutes from Central City and Black Hawk where entertainment and dining take center stage. You can enjoy a relaxing evening at the Central City Opera House or head into Black Hawk for some gaming and dining. Endless outdoor adventures await in all directions as well!
USD 420,000
220 E 1st High Street
View photo
House · for sale
USD 459,000
USD 306/sq.ft
220 E 1st High Street
St Ann Highlands
· 1,496 sq.ft · 2 Bedrooms · 2 Baths · House
· Garden · Equipped kitchen
St Ann Highlands · 1,496 sq.ft · 2 Bedrooms · 2 Baths · House · Garden · Equipped kitchen
A rare find. This remolded updated home is located in the heart of Central City's Historical Community. It is a part of the amazing story of the Colorado Mountain town with its roots in the gold rush. This two bedroom house offers new flowing, pain, and remodeled kitchen. New spiral staircase to the large master bedroom. All stainless steel appliances and marble countertops. Large entertainment room for parties. Landscaped side and back yard for garden parties. Lots of sun and mountain views. Short walk to the Gilpin county museum, Casinos and other entertainment venues. Minutes from forest service access and locals only fishing. Located above the heart of the city, it is within easy reach of all that Central City has to offer. An opportunity to invest in a growing, thriving community with a unique history
USD 459,000
724 Louis Drive
View photo
Townhouse · for sale
USD 435,000
USD 222/sq.ft
724 Louis Drive
St Ann Highlands
· 1,959 sq.ft · 3 Bedrooms · 2 Baths · Townhouse
· Garden · Fireplace · Equipped kitchen
St Ann Highlands · 1,959 sq.ft · 3 Bedrooms · 2 Baths · Townhouse · Garden · Fireplace · Equipped kitchen
Investors, come and get it! This price reduction makes this an opportunity you don't want to miss. Perfect floor plan for roommates and strong rental potential. Each of the three bedrooms has a private bath and generous space to call their own. Original owner is ready to hand the keys over to the lucky buyer of this highly sought after Eureka Heights townhome. One of the best locations in the complex! Because it's an end unit light floods in every room from every window. Spacious bedrooms all have a designated bath with the main floor hosting the guest half bath. The kitchen boasts tons of storage space including a large pantry and eating space. Generous sized living room delivers a great space for movie watching, reading, exercising, etc. In front of your gorgeous gas fireplace. A beautiful high stone wall fences the back yard space giving it a very artistic addition to an already classy feel. Truly a quiet and tranquil space yet you are just minutes from all the action and entertainm
USD 435,000
84 Albert Drive
View photo
House · for sale
USD 750,000
USD 409/sq.ft
84 Albert Drive
St Ann Highlands
· 1,830 sq.ft · 3 Bedrooms · 2 Baths · House
· Deck · Equipped kitchen
St Ann Highlands · 1,830 sq.ft · 3 Bedrooms · 2 Baths · House · Deck · Equipped kitchen
This tastefully updated home is framed by striking rock outcroppings and sweeping mountain vistas set within the idyllic town of Rollinsville in the Roosevelt National Forest just 4 paved miles from Nederland. Set in the highly sought-after Corona Heights neighborhood of northern Gilpin County, this property pairs expansive views and full southern exposure with active and passive solar design and all-day sunshine, just minutes from Nederland with the benefit of Gilpin's lower taxes. Located on a quiet, easy-to-maintain lot with a recycled asphalt driveway, the home features a fire-resistant stucco and Hardie Plank exterior and has been thoughtfully expanded and continually updated. A composite deck welcomes you into a spacious mudroom with radiant-heated tile flooring, opening to an inviting, light-filled interior. The updated kitchen showcases polished granite countertops and rich maple cabinetry, flowing seamlessly into a bright living room with newly refinished wood floors, vaulted
USD 750,000
3367 Sunshine Canyon Drive
View photo
House · for sale
USD 1,475,000
USD 732/sq.ft
Updated
3367 Sunshine Canyon Drive
St Ann Highlands
· 2,013 sq.ft · 3 Bedrooms · 2 Baths · House
· Equipped kitchen
St Ann Highlands · 2,013 sq.ft · 3 Bedrooms · 2 Baths · House · Equipped kitchen
New price! This exceptional residence, perched in the spectacular beauty and quiet of the Boulder foothills, offers a rare balance of tranquility and proximity. Just eight minutes from the vibrant heart of downtown. The Continental Divide and Indian Peaks Wilderness command the uninterrupted 270-degree views, including the snow-clad Arapahoe Glacier and Sugarloaf Mountain. Privacy defines this property. Designed by renowned Boulder architect, Carl Worthington, this unique residence is timeless. The interior boasts a lovely, renovated kitchen, pairing understated elegance with top-tier performance. Honed granite countertops, a Sub-Zero refrigerator, and a Wolf range create a culinary space that is as functional as it is striking. Large windows in the open living area, frame stately Ponderosa pines, and visually bring the outdoors inside. A refined, mid-century-inspired primary bedroom evokes timeless sophistication, while the the walkout lower level extends the home's versatility, and o
USD 1,475,000
3800 Plateau Road
View photo
House · for sale
USD 1,999,000
USD 255/sq.ft
3800 Plateau Road
St Ann Highlands
· 7,836 sq.ft · 5 Bedrooms · 4 Baths · House
St Ann Highlands · 7,836 sq.ft · 5 Bedrooms · 4 Baths · House
This incredible estate is being offered through a transparent, non-distressed luxury live auction. Bidding to start from $1,999,000! -. Auction Thursday, November 19th, 2026 at 1pm MT (No Buyer Premium). Set on 10 acres this exceptional 7,840-square-foot estate offers a rare combination of space, privacy and natural beauty. Originally built in 1974 with significant additions completed in 1991, the property features 5 bedrooms, 4 bathrooms, and a flowing floor plan designed to capture abundant natural light through expansive windows that showcase the surrounding views. For those who value a retreat from the'electromagnetic smog' of more densely developed areas, the Table Mountain'Acoustic Quite Zone' creates a distinctive setting for this estate. The grounds offer an idyllic Colorado lifestyle, with an orchard producing apples, pears, plums, and grapes. A large barn is ready for use and providing excellent potential for equestrian pursuits. A recently renovated 700-square-foot cottage a
USD 1,999,000
65 Eldorado Springs Drive
View photo
House · for sale
USD 569,000
USD 1,761/sq.ft
65 Eldorado Springs Drive
St Ann Highlands
· 323 sq.ft · 1 Bedroom · 1 Bath · House
St Ann Highlands · 323 sq.ft · 1 Bedroom · 1 Bath · House
A true diamond in the rough with exceptional potential in the heart of Eldorado Springs Canyon. Set against the dramatic natural beauty of the canyon and just moments from the river and rails, this unique property offers an incredible opportunity to renovate, reimagine, or build new. The upper level features a small residential living area, while the lower level, currently used for storage, offers exciting possibilities for additional living space, a workshop, or artist studio. The existing structure is ready for significant TLC, making it an ideal sweat-equity opportunity for a buyer with vision. For those looking to start fresh, the property comes with a stunning, approved design for a new home, offering a remarkable head start toward creating a beautiful canyon residence. A RARE opportunity and a huge lot for Eldorado Springs! Backing directly to'Shorty's Trail', a locals favorite, the property provides outstanding access to the outdoors, with Eldorado Canyon State Park, miles of sp
USD 569,000
11780 Gold Hill Road
View photo
House · for sale
USD 6,995,000
USD 731/sq.ft
11780 Gold Hill Road
St Ann Highlands
· 9,569 sq.ft · 6 Bedrooms · 6 Baths · House
St Ann Highlands · 9,569 sq.ft · 6 Bedrooms · 6 Baths · House
Hidden among pine forest, mountain meadows and granite outcroppings above Boulder, Whisper Mountain Ranch is one of the Front Range's rare private mountain estates: 108 acres at 8,500 ft, just 25 minutes from Boulder. The approach winds through tall pines and open meadow toward snow-capped peaks, a setting closer to the great family retreats of the Alps than to modern Colorado. Private trails lead deep into the forest, and wildlife moves freely across the land. At the heart of the ranch, a 10,175 sq ft timber-frame residence built by Harrington Construction, with 6 bedrooms and 7 baths, rises naturally from its surroundings. Walls of glass frame a panorama that shifts through the day, from sunrise on distant summits to alpenglow at dusk and star-filled nights. Under current county regulations, a home of this size could no longer be built here today, so this one simply cannot be replicated. No conservation easements encumber the 3 individually deeded lots, so the new owner keeps full fl
USD 6,995,000
591 Eureka Street
View photo
House · for sale
USD 550,000
USD 532/sq.ft
591 Eureka Street
St Ann Highlands
· 1,033 sq.ft · 2 Bedrooms · 2 Baths · House
· Cellar
St Ann Highlands · 1,033 sq.ft · 2 Bedrooms · 2 Baths · House · Cellar
New Construction With Southern Exposure. Fantastic location above Historic Central City. Builder will build this 2088 Square Foot plan for $550,000 with an unfinished basement or will finish the basement with the same floorplan making it a 4 bedroom 4 bathroom house for a total of $650,000. Easy Access to Denver and Ski Resorts Via I-70. Close to Black Hawk and Central City Casino's and Fine Dining, Hiking, Biking, ATV Trails, Rock Climbing and Rafting Close By. High Speed Internet. Super Low Gilpin County Taxes
USD 550,000
487 Millionaire Drive
View photo
House · for sale
USD 999,000
USD 363/sq.ft
487 Millionaire Drive
St Ann Highlands
· 2,745 sq.ft · 3 Bedrooms · 2 Baths · House
· Office room · Sauna · Deck · Fireplace
St Ann Highlands · 2,745 sq.ft · 3 Bedrooms · 2 Baths · House · Office room · Sauna · Deck · Fireplace
Spectacular, breathtaking VIEWS from one of the best lots on Sugarloaf, just 15 minutes from downtown Boulder! Enjoy epic sunsets from the private deck or through the living room's tall S-facing windows. This foothills retreat offers 3 bedrooms plus a bonus 3rd floor loft with bath. Ideal for a home office/4th bedroom. The finished lower level features a family room with fireplace, theater room, large bedroom, and adjoining year-round sunroom and sauna to enjoy the views. Thoughtful upgrades include upgraded baths, 3 mini-splits for year-round comfort, Tesla solar panels with battery backup (super LOW utility bills! )Tesla car charger, refreshed flooring, updated decks, smart-home features, and fiber-optic gigabit internet availability. Nestled within Roosevelt Nat'l Forest, the property offers exceptional access to hiking, biking, trail running, and winter recreation, with a nearby 2-mile singletrack loop and Betasso Preserve, Switzerland Trail, Sugarloaf Mountain, and Mountain Meadow
USD 999,000
100 Roworth Way
View photo
House · for sale
USD 749,000
USD 362/sq.ft
100 Roworth Way
St Ann Highlands
· 2,067 sq.ft · 3 Bedrooms · 2 Baths · House
· Garden
St Ann Highlands · 2,067 sq.ft · 3 Bedrooms · 2 Baths · House · Garden
Welcome to 100 Roworth Way, a newly constructed, single-level residence pairing contemporary mountain living with the architectural character of historic Central City. Designed entirely on one level, this three-bedroom, two-bath home offers an open floor plan, ground-level access and easy everyday living. Clean contemporary interiors contrast with a Carpenter Gothic-inspired exterior designed to complement Central City’s 19th-century architectural heritage. Set just south of town in Roworth Heights, the home overlooks aspen forest, mountain terrain and the historic city below. Central City’s restaurants, cafés, Opera House and entertainment are nearby, with trails and public lands providing year-round access to the outdoors. Mountain living here is refreshingly uncomplicated. The home is move-in ready with no yard work or individual fire-mitigation responsibilities, while the HOA is limited to snow removal. Municipal water and sewer, natural gas and high-speed internet provide everyday
USD 749,000
2626 Crestridge Court
View photo
House · for sale
USD 1,290,000
USD 440/sq.ft
2626 Crestridge Court
St Ann Highlands
· 2,928 sq.ft · 3 Bedrooms · 3 Baths · House
· Deck · Fireplace · Equipped kitchen
St Ann Highlands · 2,928 sq.ft · 3 Bedrooms · 3 Baths · House · Deck · Fireplace · Equipped kitchen
The modern mountain glass house at crestview. Located on a quiet cul-de-sac in the highly desired Crestview Estates, this beautiful home has walls of windows w/ views of the foothills, Heil Valley Ranch and vast eastern views. Welcomed be a light-filled foyerwith updated tile flooring, the first floor provides a guest room & a large flex room, great for an exercise space or cozy family room with access to a lower deck. Updated hickory wood flooring leads you to the second floor where a spacious living area greets you and offers more incredible views along with a chefs kitchen feat a Viking gas range. Be inspired by nature as you cook or visit with your guests. The large living and dining space, under 20' vaulted ceilings, is anchored by a free-standing gas fireplace, both rooms are surrounded by windows & have deck access. The secondary bedroom & bath are a comfortable retreat on this level. The third floor is dedicated to the secluded primary suite w/ a brand new updated 5-piece bath
USD 1,290,000
400 Roworth Way
View photo
House · for sale
USD 789,000
USD 302/sq.ft
400 Roworth Way
St Ann Highlands
· 2,605 sq.ft · 4 Bedrooms · 3 Baths · House
· Balcony · Equipped kitchen
St Ann Highlands · 2,605 sq.ft · 4 Bedrooms · 3 Baths · House · Balcony · Equipped kitchen
Welcome to 400 Roworth Way, a newly constructed Victorian-inspired mountain home where historic architectural character gives way to a surprisingly fresh contemporary interior. Offering 2,608 square feet with four bedrooms and three baths, the two-story residence balances generous gathering spaces with separation for quieter, more private living. Light blue kitchen cabinetry brings an unexpected sense of color and personality to the heart of the home, while clean finishes and abundant natural light create a distinctly contemporary atmosphere. From its elevated setting, the home enjoys commanding views north across historic Central City and the surrounding mountains. A private balcony extends the living space outdoors, overlooking aspen forest, changing seasons and wildlife that regularly moves through Roworth Heights. Mountain living here is remarkably uncomplicated. The move-in-ready home is served by municipal water and sewer, natural gas and high-speed internet. The HOA manages snow
USD 789,000
209 W 1st High Street
View photo
House · for sale
USD 724,890
USD 303/sq.ft
209 W 1st High Street
St Ann Highlands
· 2,390 sq.ft · 4 Bedrooms · 3 Baths · House
· Balcony · Fireplace · Equipped kitchen
St Ann Highlands · 2,390 sq.ft · 4 Bedrooms · 3 Baths · House · Balcony · Fireplace · Equipped kitchen
Historic Central City charm meets modern luxury! This one-of-a-kind home has been extensively and thoughtfully updated over the past three years, offering modern finishes, smart appliances, custom details, and stunning mountain and Central City views—all in the heart of Old Town. Step inside to a custom game/media area with a built-in dual-PS5 setup, spacious living area, and an extensively updated kitchen featuring smart appliances, generous dining space, and a separate coffee bar. The home also features brand-new plumbing and electrical, updated bathrooms, lighting, outlets, and switches throughout. The beautifully finished ¾ bath includes a custom porcelain-tile walk-in shower, fireplace, Bluetooth sound system, and custom woodwork. Upstairs, the primary bedroom offers a private ¾ bath and walkout balcony with breathtaking views of Central City and the surrounding mountains—perfect for morning coffee or relaxing evenings. Additional bedrooms provide plenty of space for family, guest
USD 724,890
2709 S Lakeridge Trail
View photo
House · for sale
USD 4,750,000
USD 969/sq.ft
2709 S Lakeridge Trail
St Ann Highlands
· 4,898 sq.ft · 4 Bedrooms · 4 Baths · House
· Patio · Deck · Equipped kitchen
St Ann Highlands · 4,898 sq.ft · 4 Bedrooms · 4 Baths · House · Patio · Deck · Equipped kitchen
On 1.58 acres in Lake of the Pines, a gated foothills community built around Allens Lake, 2709 S Lakeridge Trail is a four bedroom, five bathroom Boulder home minutes from downtown. A gut remodel and addition created an open floor plan with vaulted ceilings, skylights, and expansive glass framing the pines, lake, and surrounding terrain. The main level connects the kitchen, dining, and living areas, with an island seating six, a Thermador appliance package, and a pantry sized for a second refrigerator. A pass-through window links the kitchen to the outdoor cooking and dining deck, and the dining area opens to its own deck with lake views. The main floor primary suite offers a private patio, a spacious bathroom, a walk-in closet, and space for a second washer and dryer. Two additional main level bedrooms and a nearby bathroom keep daily living on one floor, for single level living that adapts over time and suits aging in place. The walk-out lower level adds a recreation room, media room
USD 4,750,000
65 Betasso Road
View photo
House · for sale
USD 1,450,000
USD 387/sq.ft
65 Betasso Road
St Ann Highlands
· 3,746 sq.ft · 3 Bedrooms · 3 Baths · House
· Deck · Fireplace · Equipped kitchen
St Ann Highlands · 3,746 sq.ft · 3 Bedrooms · 3 Baths · House · Deck · Fireplace · Equipped kitchen
Hike or bike from your property to the Betasso Preserve with more than 1,000 acres of outdoor recreation! Perfect location if you live an active outdoor life yet enjoy the conveniences of town. Thoughtfully designed for both everyday comfort and effortless entertaining, this elegant home features a beautifully flowing main level where large windows frame the surrounding natural beauty and fill the space with abundant light. The updated kitchen blends style and function with natural stone countertops, newer KitchenAid appliances, a glass tile backsplash, and a sunlit breakfast nook and opens to inviting gathering areas: a sophisticated formal dining room, a living room with vaulted ceilings, and an inviting family room anchored by a gas fireplace. Outdoor dining is made easy with direct access from the kitchen to the wrap-around deck featuring three different dining areas. The luxurious primary suite is a private retreat, offering a spa-inspired bath, a generous walk-in closet, and excl
USD 1,450,000
1263 Nevadaville Road
View photo
House · for sale
USD 545,000
USD 237/sq.ft
1263 Nevadaville Road
St Ann Highlands
· 2,293 sq.ft · 4 Bedrooms · 3 Baths · House
· Garden · Deck · Fireplace · Equipped kitchen
St Ann Highlands · 2,293 sq.ft · 4 Bedrooms · 3 Baths · House · Garden · Deck · Fireplace · Equipped kitchen
House Hack opportunity of a lifetime just minutes from the Casinos, restaurants, bars, hiking/ off roading trails and everything else central city/Black Hawk has to offer! Tucked away from all the hustle and bustle in the quaint town of Nevadaville. This property features two homes for the price of 1! Live in one home and rent the other out long term or short term to create solid cash flow allowing you to payoff your home faster and not worry. The main house has two beds (1 non-conforming) and two baths. Open kitchen to make cooking and enjoying chill nights incredibly easy! Step right outside from your bedroom to the deck and enjoy a cup off coffee amongst the moose and elk herds that frequent the neighborhood! Curl up on the couch or your bed next to the fireplace on those chilly winter nights. The guest cabin is one level living to make things easy. The fireplace can be hooked back up to keep the house warm and set the mountain cabin vibes you're after. The yard is big enough to sto
USD 545,000
316 Pine Tree Lane
View photo
House · for sale
USD 2,189,200
USD 651/sq.ft
316 Pine Tree Lane
St Ann Highlands
· 3,358 sq.ft · 3 Bedrooms · 2 Baths · House
· Swimming pool · Deck · Equipped kitchen
St Ann Highlands · 3,358 sq.ft · 3 Bedrooms · 2 Baths · House · Swimming pool · Deck · Equipped kitchen
A striking reimagination of mountain modern design, this fully renovated residence in Pine Brook Hills offers an unparalleled blend of architecture, innovation and natural beauty. Rebuilt in 2023 with a bold new exterior and all-new systems, this home lives like an entirely new construction while maintaining a seamless connection to its serene Boulder setting. A bright entry introduces a floating staircase and leads into a dramatic living space defined by vaulted ceilings, a Rais gas stove and acoustic slatted wood accents. Radiant heated floors provide comfort throughout, while a wall of sliding glass doors opens to an expansive deck complete with a Hot Springs Limelight sea salt hot tub. The kitchen is equally refined with an induction cooktop and a Bosch dishwasher. The primary suite boasts a spa-inspired bath with custom limewash walls and a Japanese soaking tub. A dedicated fitness or live-work studio adds versatility, while artistic metal siding and custom steel details elevate t
USD 2,189,200
680 Bryan Avenue
View photo
House · for sale
USD 355,000
USD 646/sq.ft
680 Bryan Avenue
St Ann Highlands
· 549 sq.ft · 1 Bedroom · 1 Bath · House
· Garden · Deck · Equipped kitchen · Parking
St Ann Highlands · 549 sq.ft · 1 Bedroom · 1 Bath · House · Garden · Deck · Equipped kitchen · Parking
Looking for a mountain getaway near Eldora Ski Resort and the gateway to Indian Peaks Wilderness? This charming cabin in the heart of Eldora offers 2.43 acres, snowcapped peak views and vistas across the Eldora Valley. Enjoy the soothing sounds of Middle Boulder Creek just across the street, along with a welcoming front yard and convenient off-street parking. The raised ranch design takes advantage of the mountain views while providing useful covered storage beneath the cabin. Enter from the second-story deck into a single-level interior with vaulted tongue-and-groove wood ceilings, an open floor plan and a cozy, easy-to-heat layout. Updated windows and a winterized well and water system support comfortable year-round use. The functional kitchen includes a dining area, while the bedroom features sleeping lofts to accommodate additional guests. A convenient 3/4 bath, extra storage shed and under-cabin storage provide room for your mountain gear. Surrounded by aspens and mountain scenery
USD 355,000
145 Wild Horse Circle
View photo
House · for sale
USD 1,465,000
USD 752/sq.ft
145 Wild Horse Circle
St Ann Highlands
· 1,948 sq.ft · 4 Bedrooms · 3 Baths · House
· Office room · Fireplace · Equipped kitchen · Parking
St Ann Highlands · 1,948 sq.ft · 4 Bedrooms · 3 Baths · House · Office room · Fireplace · Equipped kitchen · Parking
Leave the ordinary behind. Set among the quiet forest of Pine Brook Hills, just 5 minutes from Broadway, this striking retreat pairs architectural character with artful custom finishes. A spacious, open floor plan offers three bedrooms, an office, and three bathrooms. Beyond a hidden door, discover a private speakeasy: a crystal-stone backlit bar, projector screen, and separate wine and storage room. In the kitchen, handmade Moroccan zellige tiles bring texture and color to the backsplash, complemented by quartz counters, and brand-new stainless-steel appliances. The living room makes a dramatic impression with a bold limestone fireplace and expansive new windows framing incredible city views. An attached two-car garage and workshop add practical space to the home's unmistakable style. Thoughtfully updated throughout, the property includes a new roof, septic system, windows, and fireplace. This home is a rare blend of distinctive design, modern comfort, and secluded setting that still
USD 1,465,000
281 County Road 83
View photo
House · for sale
USD 850,000
USD 897/sq.ft
281 County Road 83
St Ann Highlands
· 947 sq.ft · 2 Bedrooms · 1 Bath · House
· Office room · Equipped kitchen
St Ann Highlands · 947 sq.ft · 2 Bedrooms · 1 Bath · House · Office room · Equipped kitchen
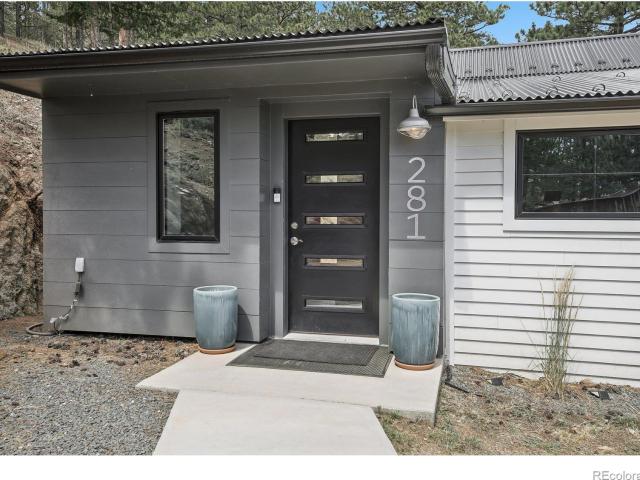
Escape to the serenity of Sunshine Canyon, where this thoughtfully renovated mountain retreat offers the perfect blend of privacy, comfort, and convenience just 10 minutes from downtown Boulder. Whether you're looking for a peaceful full-time residence or a weekend cabin getaway, this property provides an exceptional opportunity to enjoy mountain living with room to grow. Renovated in 2020, the home features a modern kitchen and bathroom, a durable metal roof, four energy-efficient mini-splits for heating and cooling, and a cozy wood-burning stove. Three detached outbuildings offer endless possibilities for a home office, studio, workshop, or storage. Enjoy the tranquility of mountain living without sacrificing modern conveniences, including Starlink high-speed internet, food and grocery delivery, and ride-sharing services that make everyday living surprisingly easy. Set on almost 3 acres and surrounded by towering trees and fresh mountain air, this unique property also features a Ring
USD 850,000
1530 Timber Lane
View photo
House · for sale
USD 9,995,000
USD 1,426/sq.ft
1530 Timber Lane
St Ann Highlands
· 7,007 sq.ft · 5 Bedrooms · 4 Baths · House
· Office room · Fireplace · Equipped kitchen
St Ann Highlands · 7,007 sq.ft · 5 Bedrooms · 4 Baths · House · Office room · Fireplace · Equipped kitchen
A private 10.6-acre mountain sanctuary less than 10 minutes from Downtown Boulder and Pearl Street. Set on one of Pine Brook Hills' most extraordinary parcels, 1530 Timber Lane combines expansive, gently sloping land, 360-degree views, resort-style amenities and architectural pedigree in a setting that feels worlds away from the city. Designed by renowned Boulder architect Hobart D. Wagener with Jay Nold Midyette, the 7,016-square-foot residence was created around natural light, views and a seamless connection to the outdoors. Walls of glass and 25 skylights illuminate warm, richly detailed interiors with Brazilian cherry hardwood, stone, Venetian plaster and cedar-clad vaulted ceilings. The expansive kitchen features Wolf and Sub-Zero appliances, soapstone countertops, a walk-in pantry and adjoining fireside lounge. A dramatic great room, sunken fireplace sitting area, library, art studio, home theater and office provide spaces for both everyday living and entertaining. The main-level
USD 9,995,000
300 Roworth Way
View photo
House · for sale
USD 787,000
USD 302/sq.ft
300 Roworth Way
St Ann Highlands
· 2,605 sq.ft · 4 Bedrooms · 3 Baths · House
· Garden
St Ann Highlands · 2,605 sq.ft · 4 Bedrooms · 3 Baths · House · Garden
Lease-to-purchase, lease-option, long-term residential lease, and traditional purchase opportunities available. Expertly crafted and smartly designed, this 4-bedroom, 3-bath home balances rugged mountain authenticity with high-end modern functionality. Built for those who love to entertain, the open layout invites you to share your unique mountain lifestyle against a backdrop of sweeping alpine views and roaming wildlife. The best of both worlds. Experience true mountain solitude without the'off-grid' compromise. Roworth Heights provides full city conveniences, including municipal water/sewer, natural gas, and high-speed internet. Forget the weekends spent on yard maintenance or fire mitigation; here, your time is reclaimed. The HOA exists solely to manage snow removal, leaving you free to explore your surroundings. A hub for adventure & culture. Step out your front door and into a world-class outdoor playground. You are minutes away from hiking, biking, fishing, and skiing, as well as
USD 787,000

Get email alerts

Don't miss out: be the first to know about new properties

The alert was correctly created

On subscribing you accept the conditions of use and the privacy policy
Alert
Receive new ads in your inbox
Save this search
Receive alerts for new listings

We'll send you an email when we have new properties for: "Properties for sale in St Ann Highlands"

The alert was correctly created

Saint Anton Highlands
Valmont, Boulder CCD Boulder County Colorado
Get email alerts and be the first to see new listings
Required field
On subscribing I accept the terms of the privacy policy
Perfect! You'll soon start receiving new listings via email
Alert
Receive an email when we have new ads for Properties for sale in St Ann Highlands
Save this search
Filters

Bedrooms

Size (sq.ft)

sq.ft
sq.ft

Price

USD
USD

Property type

Bathrooms

Clear all filters
Receive notifications when new entries are published.