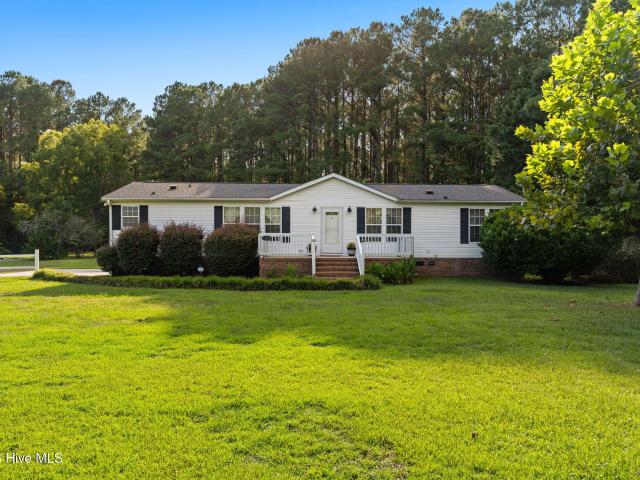
865 properties for sale in St James town

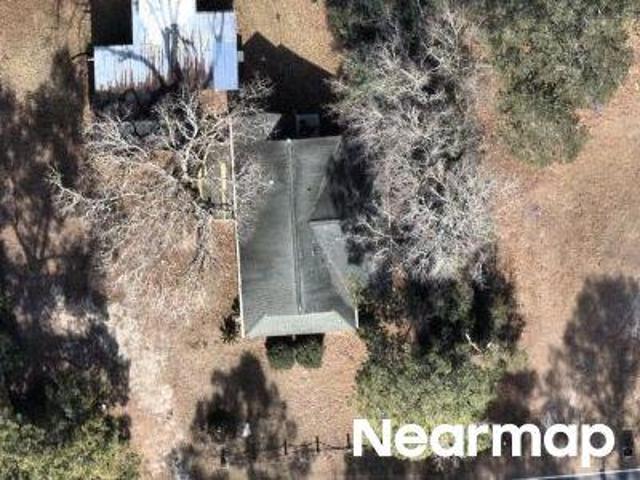
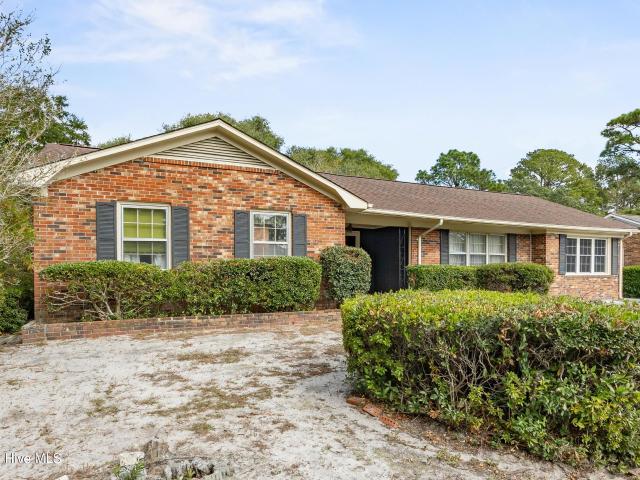
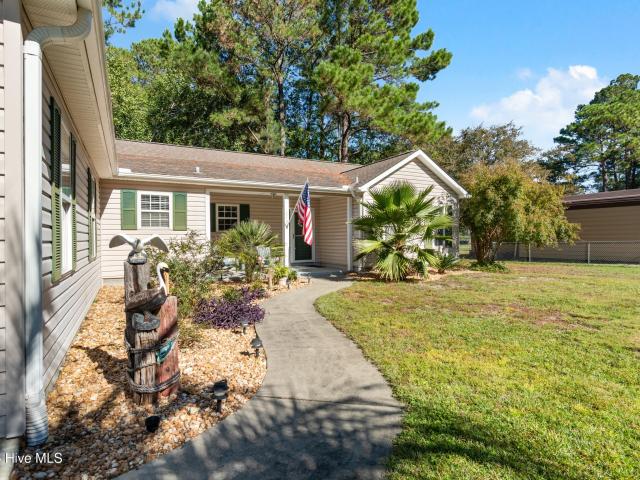
Evans Cir SW
View photo
House · for sale
Request Details
Updated
Evans Cir SW
St James town
· 1,345 sq.ft · 3 Bedrooms · 2 Baths · House
St James town · 1,345 sq.ft · 3 Bedrooms · 2 Baths · House
This is a Real Estate-Owned (REO)/post-foreclosure home owned or managed by a bank. All offers are considered; however, the highest and best will most likely be accepted
Request Details
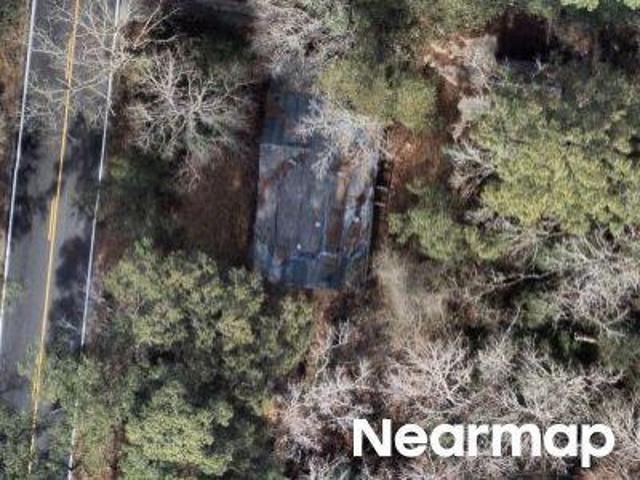
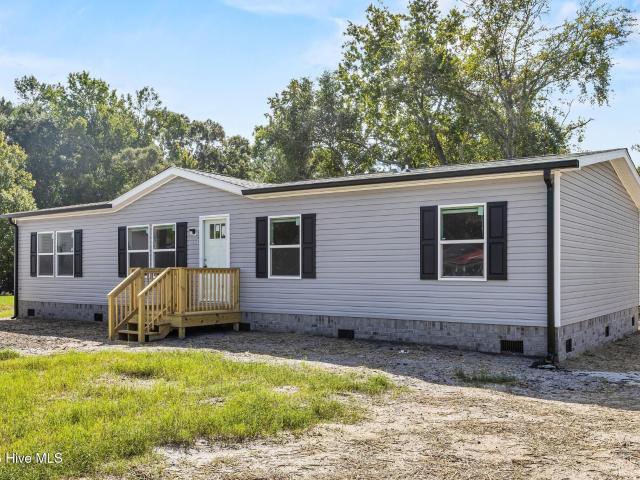
Varnamtown Rd SW
View photo
House · for sale
USD 199,900
USD 80/sq.ft
Updated
Varnamtown Rd SW
St James town
· 2,476 sq.ft · 2 Bedrooms · 1 Bath · House
St James town · 2,476 sq.ft · 2 Bedrooms · 1 Bath · House
This is a Real Estate-Owned (REO)/post-foreclosure home owned or managed by a bank. All offers are considered; however, the highest and best will most likely be accepted
USD 199,900
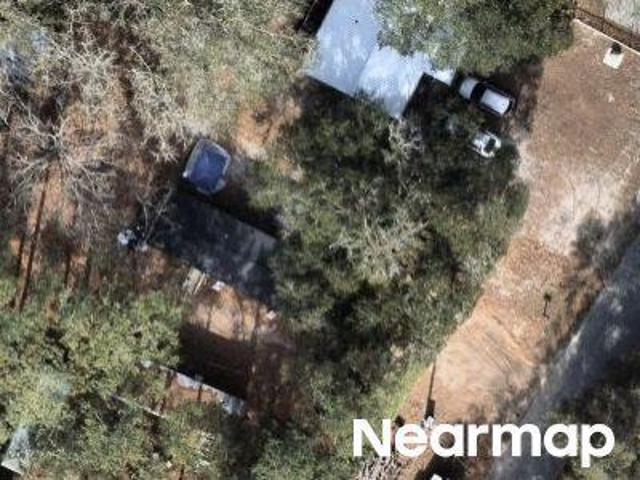
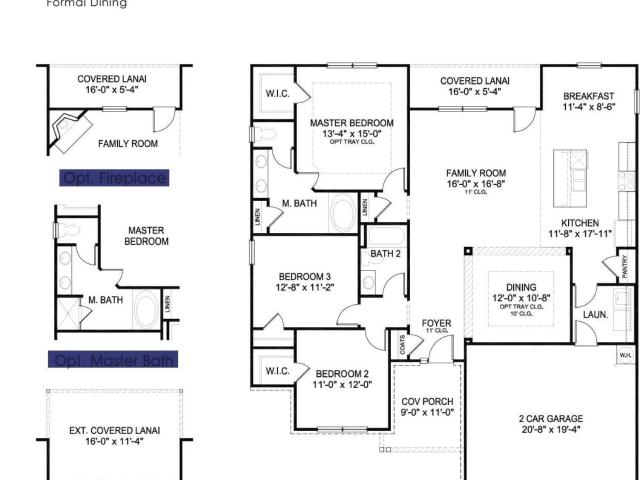
Village Point Rd SW
View photo
House · for sale
Request Details
Updated
Village Point Rd SW
St James town
· House
St James town · House
This is a Real Estate-Owned (REO)/post-foreclosure home owned or managed by a bank. All offers are considered; however, the highest and best will most likely be accepted
Request Details
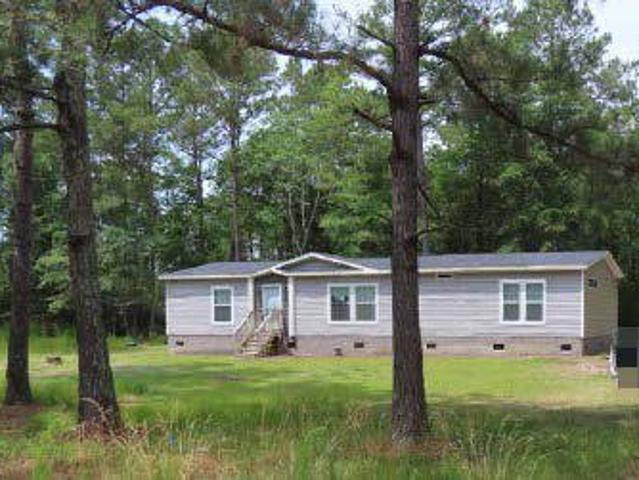
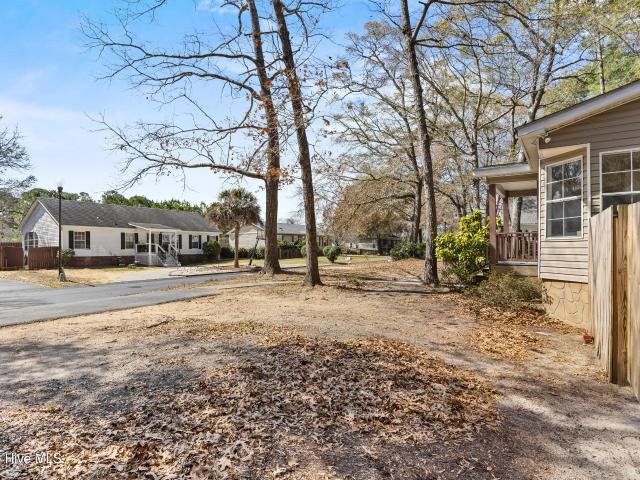
Little Shallotte River Dr
View photo
House · for sale
Request Details
Updated
Little Shallotte River Dr
St James town
· House
St James town · House
This is a Real Estate-Owned (REO)/post-foreclosure home owned or managed by a bank. All offers are considered; however, the highest and best will most likely be accepted
Request Details
Gray Bridge Rd
View photo
House · for sale
Request Details
New
Gray Bridge Rd
St James town
· 1,722 sq.ft · 3 Bedrooms · 2 Baths · House
St James town · 1,722 sq.ft · 3 Bedrooms · 2 Baths · House
This is a Real Estate-Owned (REO)/post-foreclosure home owned or managed by a bank. All offers are considered; however, the highest and best will most likely be accepted
Request Details
Little Shallotte River Dr
View photo
House · for sale
Request Details
Updated
Little Shallotte River Dr
St James town
· 1,561 sq.ft · 4 Bedrooms · 2 Baths · House
St James town · 1,561 sq.ft · 4 Bedrooms · 2 Baths · House
This home is in preforeclosure, which means the homeowner is in default (missed payments). Therefore, there could be an opportunity to strike a great deal with the owner and the bank
Request Details
Colquitt Dr
View photo
House · for sale
Request Details
Updated
Colquitt Dr
St James town
· 2,325 sq.ft · 3 Bedrooms · 2 Baths · House
St James town · 2,325 sq.ft · 3 Bedrooms · 2 Baths · House
This home is in preforeclosure, which means the homeowner is in default (missed payments). Therefore, there could be an opportunity to strike a great deal with the owner and the bank
Request Details
2144 Arnold Palmer Drive
View photo
House · for sale
USD 1,749,000
USD 219/sq.ft
Updated
2144 Arnold Palmer Drive
St James town
· 7,965 sq.ft · 6 Bedrooms · 5 Baths · House
· Office room · Fireplace · Equipped kitchen
St James town · 7,965 sq.ft · 6 Bedrooms · 5 Baths · House · Office room · Fireplace · Equipped kitchen
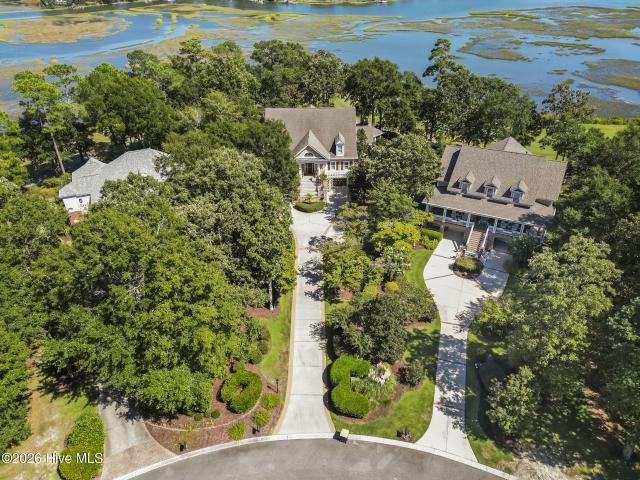
Experience exceptional coastal living in the prestigious gated community of River's Edge Golf & Plantation. Perfectly positioned to capture breathtaking 180-degree views of the Shallotte River and the 16th green of the Arnold Palmer Signature Golf Course, this impressive three-story residence offers approximately 7,971 square feet with 6 bedrooms and 5.5 baths. Designed for both comfortable everyday living and memorable entertaining, the home features beautiful hardwood floors, extensive custom built-ins, two fireplaces, a formal dining room and private office. The gourmet kitchen is the heart of the home, showcasing custom cabinetry, granite countertops, a generous center island and Thermador stainless appliances, including double ovens, a six-burner gas cooktop, microwave/convection oven and wine refrigerator. A spacious walk-in pantry and sun-filled breakfast area complete the space. A whole house water filtration system, a security system, and a double osmosis, drinking water fauce
USD 1,749,000
2759 Emily Lane SW
View photo
House · for sale
USD 369,900
USD 260/sq.ft
2759 Emily Lane SW
St James town
· 1,421 sq.ft · 3 Bedrooms · 2 Baths · House
· Equipped kitchen
St James town · 1,421 sq.ft · 3 Bedrooms · 2 Baths · House · Equipped kitchen
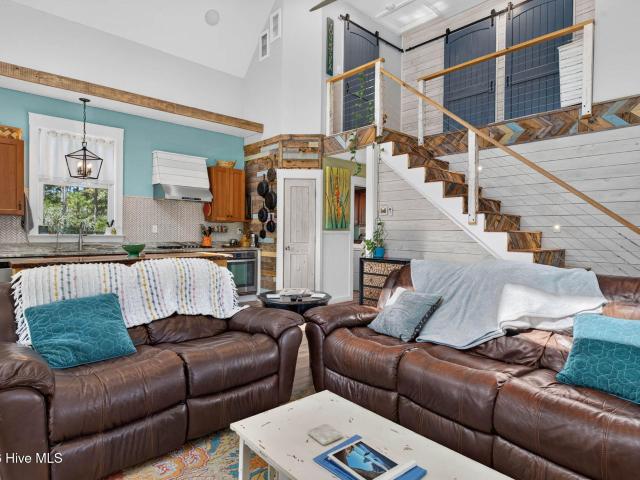
Coastal cottage charm with a rustic farmhouse twist! Looking for something with personality, room to spread out, and NO HOA? This one-of-a-kind Shallotte bungalow checks all the boxes! Tucked away on a cul-de-sac, this 3-bedroom, 2-bath home offers 1,430 sq. Ft. on. 71 acres! PLUS, the seller is offering a $5,000 credit at closing with an acceptable offer to use toward flooring updates or closing costs, subject to lender approval! Fall in love with the cheerful coastal exterior, metal roof, and fabulous 10-foot-wide covered wraparound porch with ceiling fans-perfect for morning coffee, rocking chairs, and relaxing evenings! Inside, soaring vaulted ceilings, exposed wood beams, whitewashed and pallet wood accent walls, and gorgeous poplar wood stair treads give this home character you won't find just anywhere! The kitchen features granite countertops and a unique MOVABLE ISLAND topped with a beautiful LIVE-EDGE WOOD SLAB, plus a drinking water filtration system. A separate dining area o
USD 369,900
116 Bella Port Lane
View photo
House · for sale
USD 479,000
USD 290/sq.ft
116 Bella Port Lane
St James town
· 1,647 sq.ft · 2 Bedrooms · 2 Baths · House
· Patio · Garden · Office room · Fireplace · Equipped kitchen · Parking
St James town · 1,647 sq.ft · 2 Bedrooms · 2 Baths · House · Patio · Garden · Office room · Fireplace · Equipped kitchen · Parking
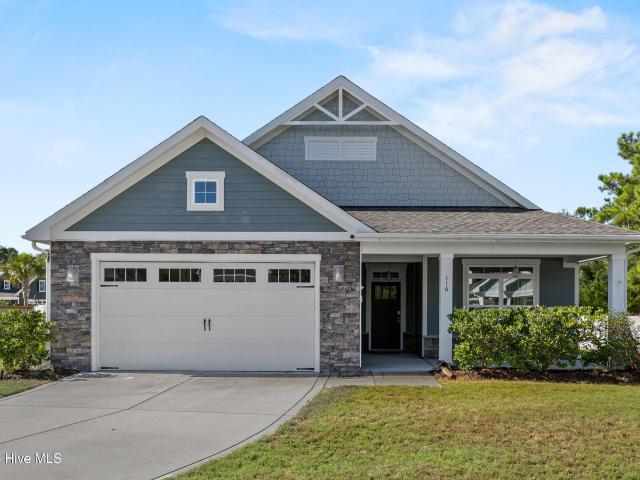
Welcome to 116 Bella Port Lane, a beautifully designed cottage-style home situated on a spacious cul-de-sac lot in the desirable Bella Port community. This thoughtfully designed 2-bedroom, 2-bath home offers over 1600 square feet of comfortable, low-maintenance living with an open and inviting floor plan. The heart of the home features a spacious kitchen with a large center island, abundant cabinetry and storage, and a double-door pantry, all opening seamlessly to the main living and dining areas. High ceilings, a fireplace, and plenty of natural light create a warm and welcoming space perfect for everyday living or entertaining. The primary suite offers a walk-in closet and private bath featuring a zero-entry, L-shaped tiled shower. A second bedroom and full bath provide flexible space for guests, a home office, or additional living needs. Step outside to enjoy the covered porch and extended patio overlooking the generously sized yard. The oversized attached two-car garage provides ad
USD 479,000
8504 Lakeview Drive
View photo
House · for sale
USD 491,000
USD 263/sq.ft
8504 Lakeview Drive
St James town
· 1,862 sq.ft · 3 Bedrooms · 2 Baths · House
· Office room · Equipped kitchen
St James town · 1,862 sq.ft · 3 Bedrooms · 2 Baths · House · Office room · Equipped kitchen
Welcome to your own private coastal retreat just minutes from Carolina Beach! This beautifully maintained 3-bedroom, 2.5-bath home blends relaxed beach-inspired style with functional living spaces and incredible outdoor entertaining areas. Inside, you'll find a bright open layout with vaulted ceilings, LVP flooring throughout the main living areas, and a spacious family room filled with natural light. The updated kitchen features quartz countertops, stainless steel appliances, light cabinetry, and a stylish backsplash that adds just the right touch of coastal charm. The thoughtfully designed split-bedroom floor plan offers a private primary suite complete with dual vanities, a soaking tub, and a separate shower, while the secondary bedrooms connect via a convenient Jack-and-Jill bath. Upstairs, the oversized FROG with expanded ceilings provides flexible space for a media room, guest retreat, office, or playroom. Outdoor living truly sets this property apart. Enjoy dining al fresco on t
USD 491,000
7768 Cypress Island Drive
View photo
House · for sale
USD 449,000
USD 216/sq.ft
7768 Cypress Island Drive
St James town
· 2,077 sq.ft · 3 Bedrooms · 2 Baths · House
· Garden · Fireplace · Equipped kitchen
St James town · 2,077 sq.ft · 3 Bedrooms · 2 Baths · House · Garden · Fireplace · Equipped kitchen
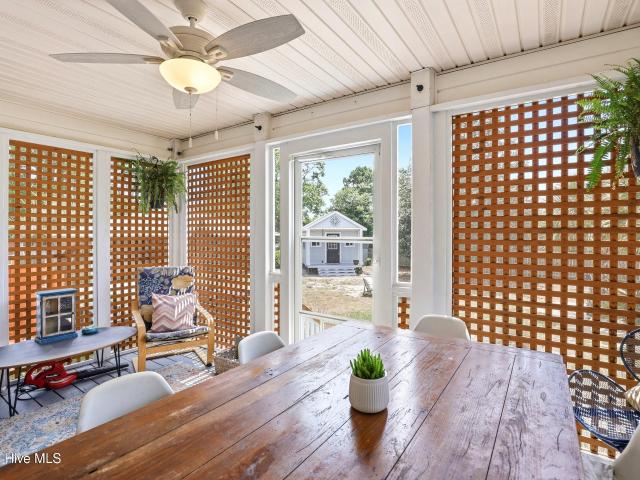
This pristine, one owner brick home in Cypress Island has been used as a second home and lovingly maintained. Situated in the back of the neighborhood at the beginning of a quiet cul-de-sac, this 3-bedroom, 2-bathroom property has a large open living room with a gas log fireplace and flows seamlessly into a sun-drenched sunroom. French doors lead from the sunroom into the private primary retreat, which boasts a walk-in closet, a large linen closet, and a spacious walk-in shower. From the sunroom, step out onto a screened-in porch overlooking a beautifully landscaped backyard with a peaceful, wooded view. A full yard landscape irrigation system is in place to keep everything looking nice. The large open kitchen features a substantial sized pantry, and lots of room to cook your favorite meals. Guests will love the second bathroom's walk-in shower and separate soaking tub. To top it all off, you will enjoy premium neighborhood amenities, including Cypress Island's par 3 golf course, clubh
USD 449,000
105 Island Bridge Way
View photo
House · for sale
USD 2,500,000
USD 673/sq.ft
105 Island Bridge Way
St James town
· 3,714 sq.ft · 4 Bedrooms · 4 Baths · House
· Office room · Equipped kitchen · Lift
St James town · 3,714 sq.ft · 4 Bedrooms · 4 Baths · House · Office room · Equipped kitchen · Lift
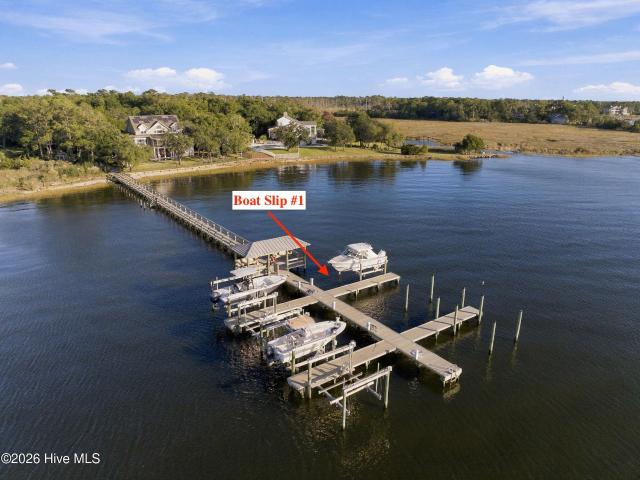
From its 30-ft boat slip with a 13,000-lb lift at the community dock to its extraordinary custom interiors, this waterfront home is truly one of a kind. Another standout project by Rimer Development, this 3,715 sq ft residence sits on. 41 acres with 4 bedrooms, 4.5 baths, and Cape Fear River views from nearly every room. Cross the gated bridge into River Island, where moss-draped live oaks, brick pathways, and an expansive covered porch set a distinctly Southern coastal scene. Inside, the craftsmanship is impossible to miss. A dramatic two-story living room showcases Fiji mahogany accents, wide-plank hardwood floors, and exquisite custom millwork. The kitchen is equally striking, with waterfall quartzite counters, custom cabinetry, a professional 48-in BlueStar gas range with double ovens, grill and griddle, and a commercial-grade hood. Quartzite finishes continue throughout the home, while a separate scullery, sitting room/office, and beautifully tiled laundry room carry the same exac
USD 2,500,000
214 Lehigh Road
View photo
House · for sale
USD 310,000
USD 197/sq.ft
214 Lehigh Road
St James town
· 1,572 sq.ft · 3 Bedrooms · 2 Baths · House
· Patio · Garden · Equipped kitchen · Parking
St James town · 1,572 sq.ft · 3 Bedrooms · 2 Baths · House · Patio · Garden · Equipped kitchen · Parking
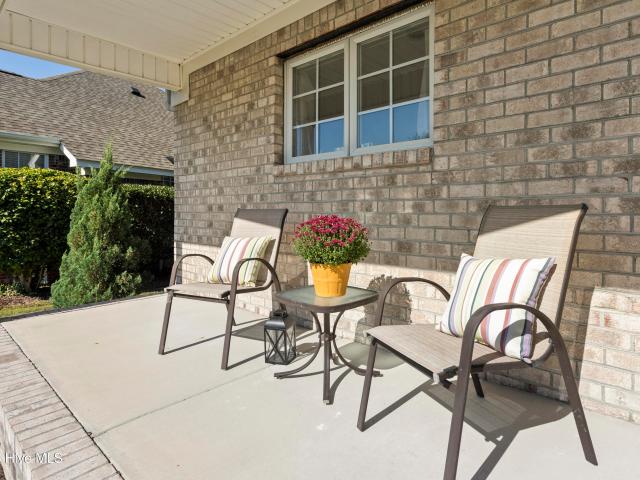
Charming brick ranch | no hoa | minutes to carolina beach | location, space, and opportunity! Welcome to 214 Lehigh Road in Wilmington, NC! Nestled in an established neighborhood approximately 10 minutes from Carolina Beach, this charming 3-bedroom, 2-full-bath brick ranch offers approximately 1,578 square feet of living space on a spacious. 32-acre lot. Whether you're searching for a primary residence, coastal getaway, or investment property, this home offers incredible potential! Step inside and discover a welcoming living room, separate dining room, spacious open kitchen with all kitchen appliances conveying, and a cozy step-down den perfect for relaxing, entertaining, or creating your own special retreat. Love outdoor living? You'll appreciate the covered front porch, enclosed porch just off the dining room, and large covered back patio overlooking the fenced backyard. With a generous lot, chain-link fencing, carport, and oversized driveway, there's plenty of room to enjoy both ind
USD 310,000
1365 Riverview Drive SW
View photo
House · for sale
USD 245,000
USD 166/sq.ft
1365 Riverview Drive SW
St James town
· 1,475 sq.ft · 3 Bedrooms · 2 Baths · House
St James town · 1,475 sq.ft · 3 Bedrooms · 2 Baths · House
Brand-new 2026 manufactured home in Shallotte, NC! This move-in-ready home features all-new appliances and modern finishes throughout. Enjoy a peaceful setting just around the corner from the Shallotte River, with Holden Beach only a 15-minute drive (about 10 miles) away. Don't miss this opportunity to own a brand-new home in a prime coastal location!
USD 245,000
3030 Boverie Street SW
View photo
House · for sale
USD 339,900
USD 199/sq.ft
3030 Boverie Street SW
St James town
· 1,701 sq.ft · 3 Bedrooms · 2 Baths · House
· Fireplace · Equipped kitchen · Swimming pool
St James town · 1,701 sq.ft · 3 Bedrooms · 2 Baths · House · Fireplace · Equipped kitchen · Swimming pool
Move-in ready. Welcome to Rutledge! The community features a swimming pool, basketball court, and pickleball. Enjoy serene afternoons by the community pond and its scenic walking areas. This new construction 1709 floorplan is nearing completion and offers a functional 3 bedroom and 2-bathroom layout. The kitchen features a bright breakfast nook and opens into a spacious dining area and living room centered by an electric fireplace. A covered back porch provides a comfortable outdoor retreat. Located near Holden Beach and Ocean Isle Beach and just minutes from shopping and dining in Shallotte
USD 339,900
805 Red Lighthouse Lane
View photo
House · for sale
USD 288,000
USD 247/sq.ft
805 Red Lighthouse Lane
St James town
· 1,163 sq.ft · 3 Bedrooms · 2 Baths · House
· Garden · Deck · Equipped kitchen
St James town · 1,163 sq.ft · 3 Bedrooms · 2 Baths · House · Garden · Deck · Equipped kitchen
Tucked among mature trees and full of fresh updates, this move-in ready home offers comfort, style, and a location that's hard to beat. Freshly painted interior and beautifully remodeled in 2025, the home features durable LVP flooring throughout for a clean, modern look and easy maintenance. Step inside to an open, bright family room that welcomes you in with natural light and a relaxed feel. The separate kitchen and dining area features a charming bank of triple windows, creating a sunny space that's perfect for everyday meals or gathering with friends and family. The home offers 3 bedrooms and 2 full baths, including a primary suite with its own ensuite bathroom. The two additional bedrooms share a conveniently located hallway bath. The separate laundry room adds extra functionality and storage space. Outside, you'll find a spacious yard with a storage shed-great for tools, bikes, or beach gear. The porches feature composite decking and steps for long-lasting, low-maintenance outdoor
USD 288,000
2735 Evans Circle SW
View photo
House · for sale
USD 280,000
USD 174/sq.ft
2735 Evans Circle SW
St James town
· 1,604 sq.ft · 3 Bedrooms · 2 Baths · House
· Office room · Deck
St James town · 1,604 sq.ft · 3 Bedrooms · 2 Baths · House · Office room · Deck
Coastal Living, Room to Breathe, and No HOA! Ideally situated between downtown Shallotte and Holden Beach, this charming 3-bedroom, 2-bath home offers the perfect blend of comfortable living, outdoor enjoyment, and coastal convenience. Set on approximately half an acre with no HOA, this property gives you the freedom to make it your own while enjoying the best of coastal North Carolina. Inside, fresh flooring throughout and an open, inviting layout create a comfortable space for everyday living and entertaining. The split-bedroom floor plan offers added privacy for family and guests, while a versatile bonus/office space provides flexibility for working from home, hobbies, or additional living needs. Don't let the square footage fool you—this home makes the most of every inch! Step outside and discover even more to love. Enjoy your morning coffee on the welcoming front porch, unwind on the spacious rear deck overlooking a peaceful pond, or take in the sights of birds and ducks enjoying
USD 280,000
101 Spanish Moss Way
View photo
House · for sale
USD 849,700
USD 288/sq.ft
101 Spanish Moss Way
St James town
· 2,949 sq.ft · 4 Bedrooms · 3 Baths · House
· Garden · Deck · Equipped kitchen · Swimming pool
St James town · 2,949 sq.ft · 4 Bedrooms · 3 Baths · House · Garden · Deck · Equipped kitchen · Swimming pool
Exceptional family home. Wonderful river and sunset views from multiple rooms and also the wrap around front porch. This is a'like new' house resulting from a complete makeover. All new vinyl windows, new dual HVAC systems, new appliances, completely refurbished, inside and out including floors, baths, lighting, kitchen with quartz countertops, huge floored attic storage and much more. The house is wired for standby generator. There is ample covered storage for your boats and RV, large front yard for soccer practice or touch football. Spacious rear yard with deck and ideal location for your family pool. Located adjacent to the mature River Oaks community. Not a part of an HOA. A nearly 3/4 acre lot provides lots of room to add additional structures
USD 849,700
7810 Trap Way
View photo
House · for sale
USD 425,000
USD 206/sq.ft
7810 Trap Way
St James town
· 2,056 sq.ft · 3 Bedrooms · 2 Baths · House
· Swimming pool
St James town · 2,056 sq.ft · 3 Bedrooms · 2 Baths · House · Swimming pool
Welcome to 7810 Trap Way, nestled in the desirable Cypress Island community, where coastal charm meets resort-style living! This inviting 3-bedroom, 2-bathroom home offers a wonderful opportunity to enjoy the relaxed lifestyle that makes coastal North Carolina so special. With a versatile floor plan designed for comfortable everyday living and entertaining, this home provides the perfect setting for creating lasting memories. Beyond your doorstep, Cypress Island offers an impressive array of amenities, including a community swimming pool, clubhouse, tennis and pickleball courts, a nine-hole par-3 golf course, and scenic walking trails. Whether you're enjoying a leisurely round of golf, relaxing poolside, or taking an evening stroll, there's something for everyone to enjoy. Ideally situated just minutes from the sandy shores of Carolina Beach, this exceptional location provides convenient access to waterfront dining, shopping, entertainment, and all the attractions of Pleasure Island. H
USD 425,000
1021 Saltspray Lane
View photo
House · for sale
USD 899,000
USD 314/sq.ft
1021 Saltspray Lane
St James town
· 2,863 sq.ft · 4 Bedrooms · 3 Baths · House
St James town · 2,863 sq.ft · 4 Bedrooms · 3 Baths · House
New construction opportunity build your coastal dream home within steps to community dock with deeded water access. This pre-construction package for 1021 Saltspray Lane offers an exceptional house-and-land opportunity featuring the East Bay Cottage concept on a premium 0.242-acre wooded lot (Lot 24) in Wilmington's Seabreeze Sound community, moments from the Intracoastal Waterway and area beaches. This exquisite, tailor-made home will be built by BuilderPro Custom Homes, and your purchase includes a complimentary custom design consultation to explore and finalize floor plan modifications tailored specifically to this premium lot. Perfectly situated near Carolina Beach Marina, local area beaches, Carolina Beach State Park hiking trails, shopping, dining, historic Downtown Wilmington, and ILM International Airport, this property combines prime coastal convenience with custom luxury living
USD 899,000
2994 Old Berwick Street SW
View photo
House · for sale
USD 457,650
USD 157/sq.ft
2994 Old Berwick Street SW
St James town
· 2,906 sq.ft · 5 Bedrooms · 4 Baths · House
· Equipped kitchen · Parking
St James town · 2,906 sq.ft · 5 Bedrooms · 4 Baths · House · Equipped kitchen · Parking
The 2913 floorplan is a spacious and luxurious home design that offers an abundance of living space and upscale features. With 5 bedrooms, 4 baths, and a 2-car garage, this home provides ample room for comfortable living and entertaining. As you enter the home, you are greeted by a grand foyer that sets the stage for the elegance and sophistication of the 2913 floor plan. The entryway is flanked by formal living and dining rooms that are perfect for hosting dinner parties and holiday gatherings. The heart of the home is the expansive family room, which serves as a central gathering space for relaxation and entertainment. Adjacent to the family room is an impressive gourmet kitchen with a large center island with a breakfast bar, abundant cabinet space, and a walk-in pantry, this kitchen is a dream come true for culinary enthusiasts. With a bedroom and bathroom on the bottom floor is wonderful for guests, On the second floor, you will find the luxurious master suite that serves as a tru
USD 457,650
7909 Huron Drive
View photo
House · for sale
USD 457,000
USD 249/sq.ft
Updated
7909 Huron Drive
St James town
· 1,830 sq.ft · 3 Bedrooms · 2 Baths · House
· Garden · Equipped kitchen
St James town · 1,830 sq.ft · 3 Bedrooms · 2 Baths · House · Garden · Equipped kitchen
Motivated seller + $2,500 seller credit. Welcome to 7909 Huron Dr, a charming 3-bedroom, 2-bath home located in the desirable Woodlake community of Wilmington. Inside, an inviting open floor plan creates an easy flow between the living, dining, and kitchen areas, making the home comfortable for everyday living and entertaining. Step outside and enjoy the large screened-in porch overlooking a spacious, fenced backyard with peaceful pond views. An ideal spot for morning coffee, afternoon relaxation, or gathering with friends and family. Woodlake offers a wonderful community atmosphere with amenities designed for an active, convenient lifestyle. Residents enjoy a community pool, playground, fishing dock, and golf-cart-friendly streets, all while being conveniently located near schools and everyday conveniences. With its functional layout, generous outdoor space, relaxing pond views, and neighborhood amenities, this home offers the perfect opportunity to enjoy the Wilmington lifestyle. Don
USD 457,000
8609 Shipwatch Drive
View photo
House · for sale
USD 939,000
USD 454/sq.ft
8609 Shipwatch Drive
St James town
· 2,067 sq.ft · 3 Bedrooms · 3 Baths · House
· Swimming pool · Deck · Balcony · Parking · Lift
St James town · 2,067 sq.ft · 3 Bedrooms · 3 Baths · House · Swimming pool · Deck · Balcony · Parking · Lift
Your arrival sets the tone, with open water views as you drive in and a quiet cul-de-sac that offers real peace and privacy. Inside, 2,100 sq ft of light-filled living sits among mature oaks. The third-floor primary suite is the showpiece: water views, a custom walk-in closet, and a private balcony made for morning coffee. The ground floor adds a versatile suite that works as a guest quarters, pool house and game room, or in-law suite for multigenerational living (not included in the advertised square footage). A one-car garage handles the boards, bikes, and gear. Outside, nearly half an acre is built for entertaining, with multiple decks surrounding a brand-new heated saltwater pool and hot tub. Right across the street, follow the oak-lined path to your boat slip, which has a brand-new 26 ft, 10,000 lb lift and an 8x20 dock. From there you're minutes to Snow's Cut, the ICW, and open water. Sunsets are what you'll plan your evenings around. Opportunities like this in Shipwatch don't co
USD 939,000
620 The Cape Boulevard
View photo
House · for sale
USD 559,900
USD 278/sq.ft
620 The Cape Boulevard
St James town
· 2,013 sq.ft · 4 Bedrooms · 3 Baths · House
· Office room · Swimming pool · Deck · Equipped kitchen
St James town · 2,013 sq.ft · 4 Bedrooms · 3 Baths · House · Office room · Swimming pool · Deck · Equipped kitchen
Fresh updates, room to spread out, and your own place to unwind! Welcome to 620 The Cape Boulevard, a four-bedroom, three-bath home situated on just over half an acre in Wilmington's established community of The Cape. New flooring and trim throughout give the interior a fresh, cohesive look, while a new deck and included hot tub create an inviting setting for outdoor relaxation and entertaining. A welcoming entrance leads to a living room with a vaulted ceiling, creating an airy gathering space. The kitchen features granite countertops, and the sunroom offers a comfortable spot for morning coffee, reading, or enjoying views of the mature landscaping. Three bedrooms are located on the main level, including the primary suite with an ensuite bathroom and walk-in closet. Upstairs, the fourth bedroom with a full bathroom offers flexibility for guests, a home office, or a bonus retreat. Outside, the spacious 0.55-acre lot provides room for gardening, gatherings, and enjoying the outdoors. Th
USD 559,900
102 Maypop Lane
View photo
House · for sale
USD 625,000
USD 219/sq.ft
102 Maypop Lane
St James town
· 2,842 sq.ft · 4 Bedrooms · 3 Baths · House
· Garden · Parking · Equipped kitchen
St James town · 2,842 sq.ft · 4 Bedrooms · 3 Baths · House · Garden · Parking · Equipped kitchen
This is your dream home. Pull up in wide driveway with two door double garage. Walk around on brick sidewalk and immaculate front yard and enter front foyer with staircase to left or walk into exquisite Family room with extra high ceilings and open with bult-ins and walk around to formal dining room Two bedrooms off family room. The kitchen is large with recently added granite countertops and fresh paint in kitchen. Large laundry room off kitchen and primary bedroom off laundry and it is a dream. Large open and a nice area to cozy up and read or just relax. Primary bath has nice walk in shower and double sinks. The upstairs has 4th bedroom and private bath. Just to make this house a great home the second floor opens into a large game room and on opposite side is a door entering into a finished bonus room with full bath; and you can enter or exit bonus room through door going down into garage with benches for a work station and it contains a half bath for those working outside in beauti
USD 625,000
3026 Old Berwick Street SW
View photo
House · for sale
USD 359,550
USD 211/sq.ft
3026 Old Berwick Street SW
St James town
· 1,701 sq.ft · 3 Bedrooms · 2 Baths · House
· Equipped kitchen
St James town · 1,701 sq.ft · 3 Bedrooms · 2 Baths · House · Equipped kitchen
Welcome to the 1707 plan where timeless craftsmanship meets resort-style living. Located in a gated community, this beautifully designed home blends striking curb appeal with refined interior details. Durable Hardie board siding and elegant stone accents set the tone before you even step inside. The interior showcases upscale finishes throughout, including wainscoting, crown molding, and recessed lighting, creating a warm yet sophisticated atmosphere. The open-concept layout effortlessly connects the kitchen, dining, and living spaces-perfect for everyday comfort and effortless entertaining. The gourmet kitchen is a standout, featuring stainless steel appliances, granite countertops, tile backsplash, abundant cabinetry, and a spacious breakfast bar. Just off the kitchen, the dining area is highlighted by a stylish chandelier that adds an extra touch of elegance. Retreat to the private primary suite, your own peaceful escape, complete with a large walk-in closet and a spa-inspired ensui
USD 359,550
7826 Chip Shot Way
View photo
House · for sale
USD 380,000
USD 223/sq.ft
7826 Chip Shot Way
St James town
· 1,701 sq.ft · 3 Bedrooms · 2 Baths · House
· Deck · Fireplace · Equipped kitchen · Parking
St James town · 1,701 sq.ft · 3 Bedrooms · 2 Baths · House · Deck · Fireplace · Equipped kitchen · Parking
Listed at appraised value! Welcome to 7826 Chip Shot Way in Wilmington, NC. Nestled on a scenic Par 3 hole with peaceful pond and golf course views! This well-maintained 3-bedroom, 2-bathroom home offers a blend of comfort and convenience both inside and out. Step into the inviting living room featuring a cozy fireplace with a wooden mantle and charming French doors that open into a bright sunroom. Perfect for year-round enjoyment. The kitchen is fully equipped with a stainless steel refrigerator, built-in black microwave, stove, and dishwasher. Laminate countertops, recessed lighting, and a pantry complete the functional layout. The primary suite and two additional bedrooms provide plenty of space for rest and relaxation. A two-car garage with a built-in sink offers added utility for hobbies or projects. The HVAC system was replaced in 2015. Step out back to enjoy the spacious deck, ideal for morning coffee or evening gatherings, overlooking the tranquil pond and manicured golf course
USD 380,000
2260 Shell Point Road SW
View photo
House · for sale
USD 325,000
USD 253/sq.ft
2260 Shell Point Road SW
St James town
· 1,281 sq.ft · 3 Bedrooms · 1 Bath · House
St James town · 1,281 sq.ft · 3 Bedrooms · 1 Bath · House
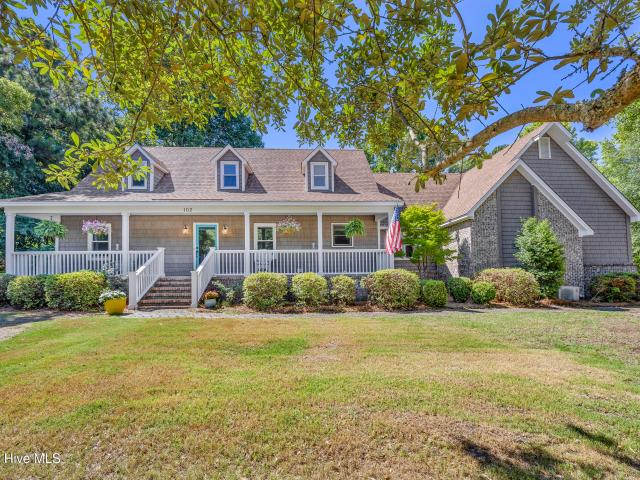
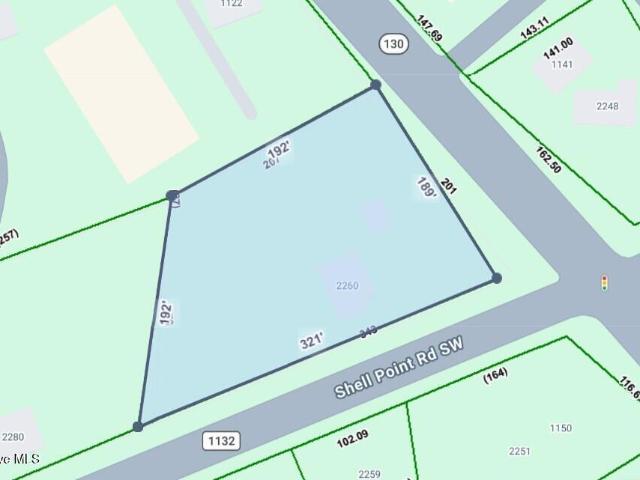
Prime commercial opportunity in a rapidly growing coastal corridor! This 1-acre, level property shares a border with Dollar General, offering built-in exposure and steady traffic flow-ideal for a variety of business ventures. The level lot offers flexibility for a wide range of commercial uses, with an existing home on site that can be repurposed for office or retail space, or removed to make way for new development. Located just 2 miles from Shallotte and only minutes to Holden Beach, this property benefits from strong local and tourist traffic alike. Centrally positioned between Wilmington and Myrtle Beach, this location provides exceptional accessibility and growth potential. Whether you're looking to launch a new business, expand your footprint, or invest in a high-demand area, this property delivers the visibility and versatility to make it happen
USD 325,000
115 Royal Oak Road NW
View photo
House · for sale
USD 310,000
USD 191/sq.ft
115 Royal Oak Road NW
St James town
· 1,615 sq.ft · 3 Bedrooms · 2 Baths · House
· Garden · Office room
St James town · 1,615 sq.ft · 3 Bedrooms · 2 Baths · House · Garden · Office room
Meticulously maintained single level home on 1.5 acres in Shallotte, NC with NO HOA. This 3 bedroom, 2 bath home offers 1,620 square feet, a welcoming front porch, and classic curb appeal. Outside, a long driveway leads to a wide open lawn framed by tall pines, a white fence, and landscaped beds. With no HOA, the land is yours to use your way. Park the boat, RV, or work truck, build a shop, plant a garden, or let the dogs run. And yes, backyard chickens are allowed! Minutes to downtown Shallotte shopping, dining, and medical offices, with Ocean Isle Beach and Holden Beach an easy drive away. Homes with acreage and no HOA at this price are hard to find in Brunswick County
USD 310,000

Get email alerts

Don't miss out: be the first to know about new properties

The alert was correctly created

On subscribing you accept the conditions of use and the privacy policy
Alert
Receive new ads in your inbox
Save this search
Receive alerts for new listings

We'll send you an email when we have new properties for: "Properties for sale in St James town"

The alert was correctly created

Carolina Shores town
Sunset Beach town
Get email alerts and be the first to see new listings
Required field
On subscribing I accept the terms of the privacy policy
Perfect! You'll soon start receiving new listings via email
Alert
Receive an email when we have new ads for Properties for sale in St James town
Save this search
Filters

Bedrooms

Size (sq.ft)

sq.ft
sq.ft

Price

USD
USD

Property type

Bathrooms

Clear all filters
Receive notifications when new entries are published.