865 properties for sale in St James town

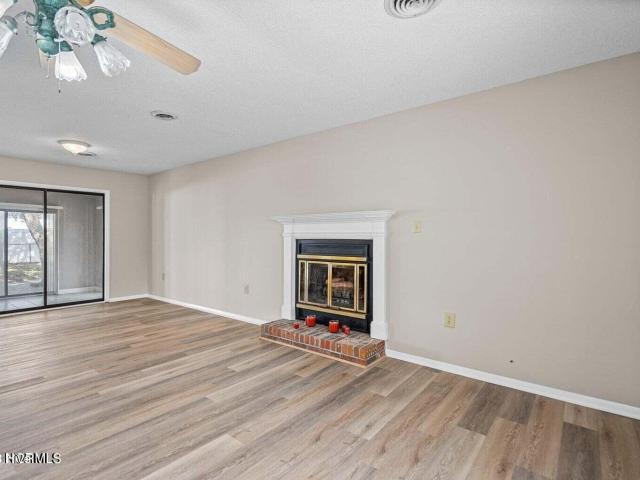
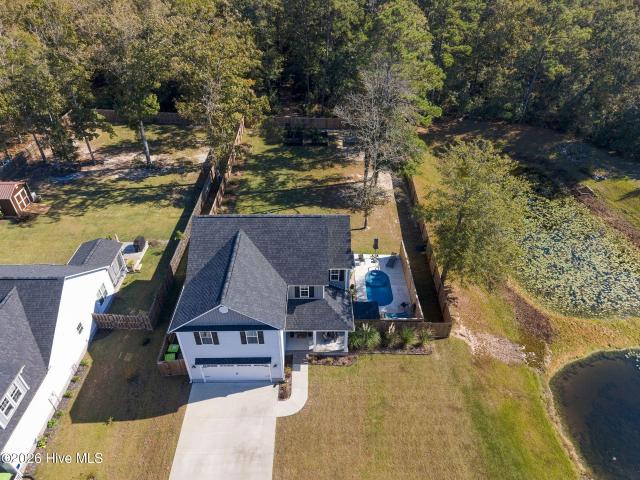
7158 Old Stump Drive SE
View photo
House · for sale
USD 485,000
USD 219/sq.ft
7158 Old Stump Drive SE
St James town
· 2,207 sq.ft · 4 Bedrooms · 2 Baths · House
· Office room · Equipped kitchen · Swimming pool
St James town · 2,207 sq.ft · 4 Bedrooms · 2 Baths · House · Office room · Equipped kitchen · Swimming pool
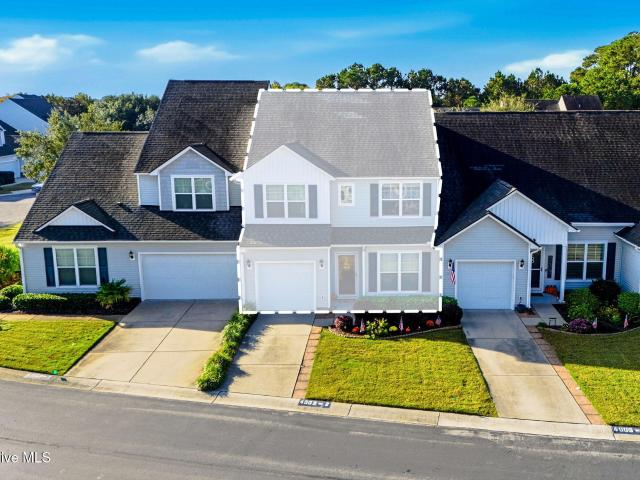
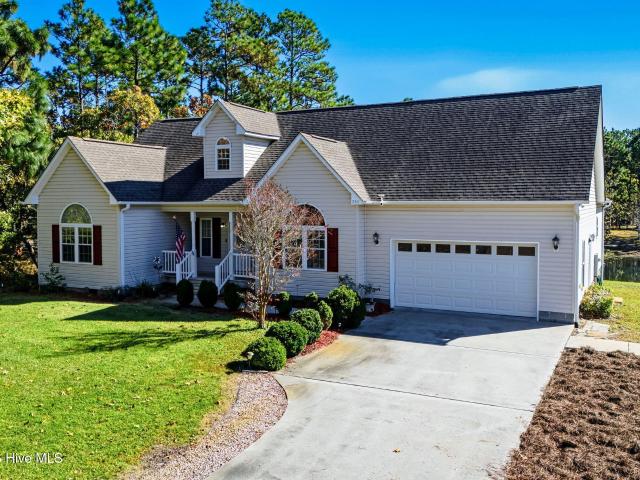
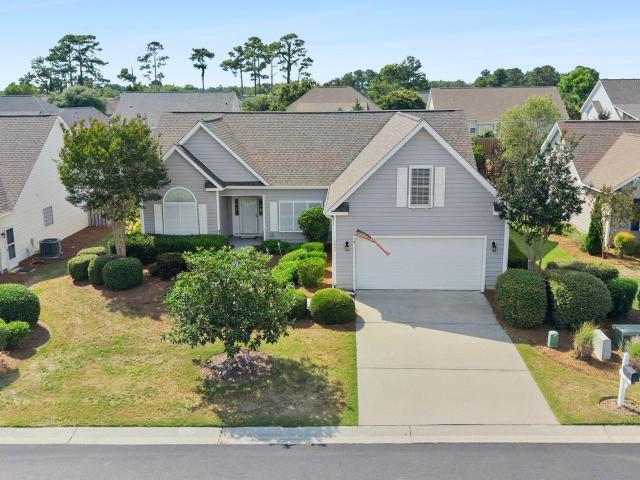
NO HOA, a heated saltwater pool, and private dock access to Town Creek! Tucked away at the end of a quiet cul-de-sac in Leland, this meticulously maintained 4 bedroom, 2.5 bathroom home offers 2,215 square feet of thoughtfully designed living space, beautiful landscaping, and an outdoor setting that feels like your own private retreat. Step inside to discover a spacious, inviting floor plan highlighted by an oversized kitchen with abundant counter space, generous cabinetry, and plenty of room for gathering and entertaining. The home's functional layout offers spacious bedrooms, ample closet storage, and thoughtful details throughout, including; wood shelving in the closets and pantry, a dedicated private office nook on the main level, complete with a pocket door, provides an ideal work-from-home setup. Upstairs, a versatile flex area creates the perfect space for a cozy sitting area or reading nook, while additional built-ins offer both character and functionality. The outdoor living s
USD 485,000
2924 Burnsville Street SW
View photo
House · for sale
USD 137,500
USD 179/sq.ft
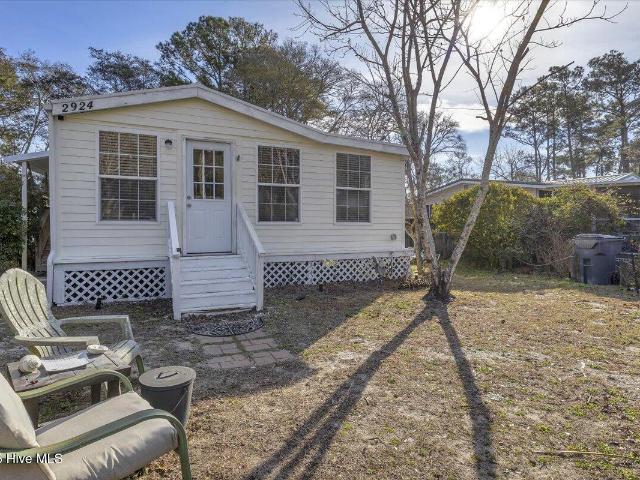
2924 Burnsville Street SW
St James town
· 764 sq.ft · 2 Bedrooms · 1 Bath · House
St James town · 764 sq.ft · 2 Bedrooms · 1 Bath · House
Imagine starting your day on the screened porch or sunroom, watching the sunrise and perhaps even hearing the waves break on Holden Beach. This well-maintained and recently renovated 2-bedroom 1-bath home is approximately 2 miles for the beach and offer both comfort and convenience. It is near the end of a private cul de sac, where you can see boats drift by year-round. No hoa. It features a sunroom with five windows providing a great all-around view. The sunroom leads to a screened porch, perfect for taking in a breeze and listening to the birds and wind chimes. All windows and exterior doors have been replaced along with flooring in 2024. Bathroom has been updated with new cabinetry, mirror, and a walk in shower. 2019 new heat pump and ductwork installed. In 2023 water heater with safety drainage feature was installed. The septic system was pumped in 2025. Furnished with exceptions. Seller is not sure if sunroom was permitted
USD 137,500
4003 Norseman Loop # Unit 2
View photo
Condo · for sale
USD 300,000
USD 158/sq.ft
4003 Norseman Loop # Unit 2
St James town
· 1,894 sq.ft · 3 Bedrooms · 2 Baths · Condo
St James town · 1,894 sq.ft · 3 Bedrooms · 2 Baths · Condo
WELCOME TO 4003 NORSEMAN LOOP #2 Discover the perfect blend of coastal elegance, spacious design and effortless living that this townhome has to offer! This inviting 3-bedroom, 2.5 bathroom residence showcases soaring ceilings, generous living spaces, and an open, airy ambiance that creates a wonderful sense of comfort and sophistication. Thoughtfully designed for both relaxed everyday living and effortless entertaining, this home offers the ideal retreat for those seeking a carefree coastal lifestyle. Perfectly situated near the historic charm of Southport and the pristine beaches of Oak Island, you'll enjoy convenient access to boutique shopping, exceptional dining, and everyday essentials. Whether you're looking for a full-time residence or an elegant coastal escape, this property offers an exceptional opportunity to embrace the beauty, convenience, and relaxed lifestyle of coastal Carolina living! Come see this beautiful townhome today!
USD 300,000
2769 Clovetree Court SE
View photo
House · for sale
USD 769,000
USD 351/sq.ft
2769 Clovetree Court SE
St James town
· 2,185 sq.ft · 3 Bedrooms · 2 Baths · House
· Equipped kitchen
St James town · 2,185 sq.ft · 3 Bedrooms · 2 Baths · House · Equipped kitchen
Exquisite craftsmanship, timeless architecture, and impeccable attention to detail distinguish this exceptional Arthur Rutenberg one story home, ideally positioned on a desirable corner homesite. Built in 2020, this beautifully maintained home offers the quality and character of custom construction. Lush, professionally maintained landscaping and a convenient rain-sensor irrigation system create a beautifully manicured setting and a welcoming first impression. Step inside to discover rich hardwood flooring, soaring 9-foot ceilings, and an abundance of natural light streaming through expansive windows, sliding glass doors with plantation shutters throughout. The thoughtfully designed open floor plan creates an effortless flow between the kitchen, dining, and living areas, providing an ideal setting for both intimate gatherings and entertaining on a grander scale. At the heart of the home, the chef-inspired kitchen combines style and functionality with granite countertops, an expansive c
USD 769,000
3356 Drift Tide Way
View photo
House · for sale
USD 530,000
USD 260/sq.ft
3356 Drift Tide Way
St James town
· 2,034 sq.ft · 4 Bedrooms · 3 Baths · House
· Garden · Equipped kitchen · Swimming pool
St James town · 2,034 sq.ft · 4 Bedrooms · 3 Baths · House · Garden · Equipped kitchen · Swimming pool
Enjoy the unmatched coastal lifestyle of St. James in this inviting home ideally situated near the Seaside Gate and Seaside Pool. 3356 Drift Tide Way offers the perfect combination of privacy, convenience and flexible living space. The open-concept design features 3/4 bedrooms and 3 full baths, spacious living and dining areas that create a bright, welcoming atmosphere for entertaining and relaxing. The bonus/flex/bedroom comes with its own full bath providing endless possibilities for a fourth bedroom/ guest retreat, media room or office to name a few. Features include wood flooring, granite countertops, a kitchen island that is great for extra workspace, a tiled walk-in shower, large walk-in closet and location, location, location. Near the Seaside Complex and Seaside Gate making for easy access. Step outside to the private screened porch with a fenced back yard and enjoy the serenity. An ideal backdrop for outdoor living. As a St. James resident, you'll enjoy a coastal lifestyle lik
USD 530,000
108 East Place Drive
View photo
House · for sale
USD 489,900
USD 286/sq.ft
Updated
108 East Place Drive
St James town
· 1,711 sq.ft · 3 Bedrooms · 2 Baths · House
· Fireplace · Equipped kitchen
St James town · 1,711 sq.ft · 3 Bedrooms · 2 Baths · House · Fireplace · Equipped kitchen
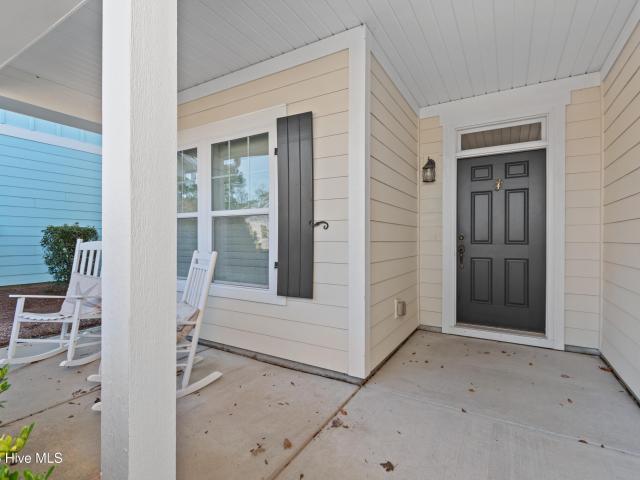
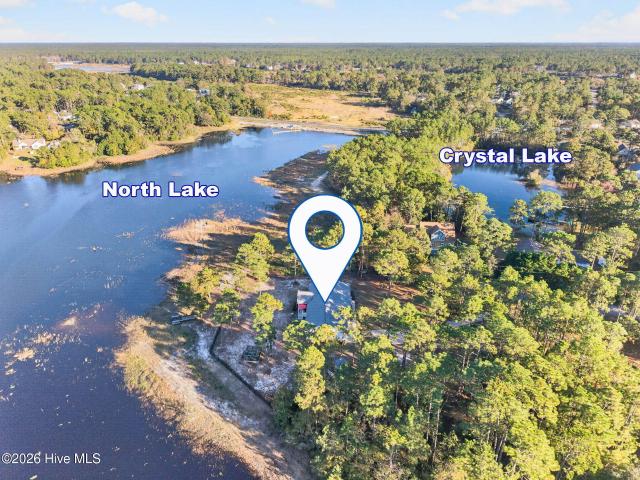
Welcome to your private lakeside oasis! Nestled on a private waterfront lot on the edge of North Lake, this distinctive home offers the perfect blend of natural beauty, tranquility, and big water views complete with your own private pier to enjoy life on the water. From the moment you arrive, you'll be captivated by the incredible outdoor living spaces, starting with a large, welcoming rocking chair front porch. Inside, the inviting foyer, featuring a glass storm door and convenient coat closet, draws you into an expansive, light-filled living room with vaulted ceilings, a cozy gas log fireplace, and picturesque views of the lake. The adjacent kitchen is equipped with a stainless dishwasher, a built-in microwave, and extra-tall upper cabinets offering abundant storage. The highly desirable split-bedroom floor plan ensures privacy for everyone. To the left, the oversized primary suite serves as a peaceful retreat, featuring a spacious walk-in closet and an ensuite bath with dual sinks a
USD 489,900
1311 S Lake Park Boulevard S # 40b
View photo
Condo · for sale
USD 450,000
USD 684/sq.ft
1311 S Lake Park Boulevard S # 40b
St James town
· 657 sq.ft · 1 Bedroom · 1 Bath · Condo
· Balcony · Equipped kitchen
St James town · 657 sq.ft · 1 Bedroom · 1 Bath · Condo · Balcony · Equipped kitchen
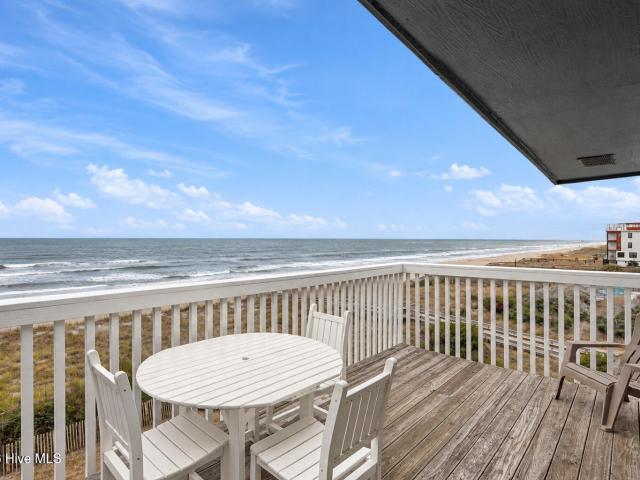
Direct oceanfront living with beautiful atlantic views in carolina beach! Located in the popular Sea Colony community, this fully furnished one-bedroom condo offers a spacious private balcony overlooking the dunes and shoreline, additional sleeping accommodations, and the added benefit of top-floor privacy with no neighbors overhead. The oceanfront balcony is a standout feature, offering plenty of room for outdoor dining or simply relaxing while enjoying the views of the beach and Atlantic Ocean. Large sliding glass doors connect the balcony to the open living and dining area, bringing natural light and ocean views into the main living space. Inside, the thoughtfully arranged floor plan makes great use of the space, featuring an open kitchen with breakfast bar seating, a comfortable living and dining area, a spacious bedroom, and built-in hallway bunks for additional sleeping accommodations. An in-unit washer and dryer add convenience for both personal use and vacation guests. Sea Colo
USD 450,000
840 Cardinal Road
View photo
House · for sale
USD 335,000
USD 188/sq.ft
840 Cardinal Road
St James town
· 1,776 sq.ft · 3 Bedrooms · 2 Baths · House
· Swimming pool · Deck · Equipped kitchen
St James town · 1,776 sq.ft · 3 Bedrooms · 2 Baths · House · Swimming pool · Deck · Equipped kitchen
Beautiful Custom-Built Home Overlooking Lake Lookout. Lot 51! Enjoy the peaceful setting and beautiful views of Lake Lookout from this custom-built home situated on a desirable high. 46-acre lot with a gentle slope. Featuring a spacious open deck and covered porch, this property offers plenty of room to relax and enjoy the surroundings. Inside, you'll find an inviting open-concept floor plan with 9-foot ceilings, ceiling fans, and three bedrooms and two full baths. The welcoming foyer features double closets and flows into a spacious formal dining room and comfortable living area, both showcasing beautiful honey-toned hardwood floors. The eat-in kitchen offers granite countertops, tile flooring, a full appliance package, and a separate pantry, along with a convenient bar area. The spacious primary suite features a large walk-in closet and an impressive private bath with a tiled walk-in shower, Jacuzzi tub with tile surround, double granite vanity, and tiled flooring. Bedrooms two and t
USD 335,000
2259 Jolly Roger Drive SW
View photo
House · for sale
USD 149,900
USD 193/sq.ft
2259 Jolly Roger Drive SW
St James town
· 775 sq.ft · 2 Bedrooms · 2 Baths · House
· Equipped kitchen
St James town · 775 sq.ft · 2 Bedrooms · 2 Baths · House · Equipped kitchen
Welcome to this charming coastal retreat, offering comfortable living, an inviting layout, and plenty of space to enjoy both indoors and out! As you arrive, you'll notice the home's light-colored siding, contrasting shutters, welcoming front steps, and gravel driveway. Situated on a spacious lot with mature trees providing a natural backdrop, the property also features a detached storage shed, offering additional room for outdoor equipment and storage. Step inside to find a welcoming living room featuring wood-look flooring, a ceiling fan, and plenty of room to relax or entertain. The open layout allows the living area to flow naturally into the kitchen and dining space, creating a comfortable setting for everyday living. The kitchen offers ample wood cabinetry, generous countertop space, black appliances, a double-basin sink positioned beneath a window, and a convenient breakfast bar with additional seating. Just beyond the kitchen, the dining area provides a dedicated space for meals
USD 149,900
3 Saint Andrews Drive
View photo
House · for sale
USD 774,900
USD 393/sq.ft
3 Saint Andrews Drive
St James town
· 1,970 sq.ft · 3 Bedrooms · 2 Baths · House
· Equipped kitchen
St James town · 1,970 sq.ft · 3 Bedrooms · 2 Baths · House · Equipped kitchen
Beach and Golf Just Blocks Away, Plus a FORTIFIED Roof and No HOA. 3 Saint Andrews Drive, Oak Island, NC 28465, is a 3-bedroom, 2-bath, 1,970-square-foot home built in 2003 on a 0.47-acre lot in Oak Island Estates, one of the most desirable neighborhoods in Brunswick County. Picture yourself hopping in the golf cart and heading anywhere on Oak Island, or going just around the corner to the beach or to Oak Island Golf Club and its George Cobb-designed 18-hole course. That's everyday life in this golf-cart-friendly Oak Island home for sale. The home sits on nearly half an acre with mature trees and established plantings, and there's no homeowners association. This meticulously maintained property has the big items covered, with a FORTIFIED roof installed in 2025 and two heat pumps installed in 2023 and serviced regularly since then. More updates include a crawlspace dehumidifier, kitchen appliances, a drinking-water filter, Kohler chair-height toilets, ceiling fans throughout, and hurric
USD 774,900
4934 Alamance Drive SE
View photo
House · for sale
USD 365,000
USD 177/sq.ft
4934 Alamance Drive SE
St James town
· 2,056 sq.ft · 4 Bedrooms · 2 Baths · House
· Office room · Equipped kitchen · Parking
St James town · 2,056 sq.ft · 4 Bedrooms · 2 Baths · House · Office room · Equipped kitchen · Parking
Move-in ready and ideally located in the highly desirable Seaspray Cove community, this cute Southport home, offers the perfect blend of comfort, convenience, and coastal charm. The open-concept floor plan creates a warm and inviting atmosphere, making it ideal for both everyday living and entertaining. The well-appointed kitchen features modern appliances, abundant cabinetry, and seamlessly connects to the spacious living and dining areas. Just beyond, a bright and airy screened porch provides the perfect place to enjoy your morning coffee, unwind with a good book, or gather with family and friends while enjoying the outdoors year-round. The primary suite serves as a peaceful retreat with a generous walk-in closet and private en-suite bath. A spacious bonus room above the attached two-car garage, complete with a half bath, offers flexible space for guests, a home office, hobby room, or media room. Located just minutes from historic downtown Southport, the beaches of Oak Island, marina
USD 365,000
755 Hollybriar Loop Road SE
View photo
House · for sale
USD 474,900
USD 210/sq.ft
755 Hollybriar Loop Road SE
St James town
· 2,260 sq.ft · 4 Bedrooms · 3 Baths · House
· Patio · Equipped kitchen · Swimming pool
St James town · 2,260 sq.ft · 4 Bedrooms · 3 Baths · House · Patio · Equipped kitchen · Swimming pool
New construction and completely move-in ready! The Hamilton offers 4 bedrooms, 3 baths, and 2,261 square feet of open, light-filled living space, with the primary suite on the main floor and a bonus room upstairs, all in a gated community with access to the Intracoastal Waterway. The spacious family room opens to the kitchen, dining area, and covered rear patio, making indoor-outdoor living easy. The gourmet kitchen features an oversized island, quartz countertops, stainless steel appliances, tile backsplash, and a walk-in pantry. The first-floor primary suite includes a dual vanity, oversized tile shower, and an enormous walk-in closet. A guest suite and laundry room are also on the main level. Upstairs, you’ll find a bonus room, two additional bedrooms with walk-in closets, a full bath, and walk-in storage. Community amenities include a clubhouse, indoor and outdoor pools, fitness center, tennis and pickleball courts, walking trails, RV/boat storage, and a community boat ramp to the
USD 474,900
738 Hollybriar Loop Road SE
View photo
House · for sale
USD 484,900
USD 211/sq.ft
738 Hollybriar Loop Road SE
St James town
· 2,293 sq.ft · 4 Bedrooms · 2 Baths · House
· Patio · Garden · Office room · Equipped kitchen · Parking · Swimming pool
St James town · 2,293 sq.ft · 4 Bedrooms · 2 Baths · House · Patio · Garden · Office room · Equipped kitchen · Parking · Swimming pool
The Craven floor plan, with 4 bedrooms and 2.5 baths. On the main floor, the spacious family room opens to the gourmet kitchen and dining area. The kitchen has an oversized island, quartz countertops, and stainless steel appliances. A first-floor flex room works as a home office or formal dining room. Luxury vinyl plank flooring runs through the living areas. Out back, the covered patio overlooks a private wooded backyard. Upstairs are the primary suite, three guest bedrooms, and a convenient laundry room. The primary suite has a dual vanity, a garden tub, a tiled shower, and an oversized walk-in closet. Each guest bedroom has plenty of closet space. The home also has a side-entry 2-car garage. Community amenities include a clubhouse, an indoor/outdoor pool, a fitness center, tennis and pickleball courts, walking trails, and a boat ramp with secure boat storage. Schedule your showing today!
USD 484,900
735 Hollybriar Loop Road SE
View photo
House · for sale
USD 494,900
USD 204/sq.ft
735 Hollybriar Loop Road SE
St James town
· 2,422 sq.ft · 4 Bedrooms · 3 Baths · House
· Patio · Equipped kitchen · Parking · Swimming pool
St James town · 2,422 sq.ft · 4 Bedrooms · 3 Baths · House · Patio · Equipped kitchen · Parking · Swimming pool
New construction and completely move-in ready! Built in 2024, the Manchester plan offers 4 bedrooms, 3 full baths, and 2,429 square feet of well-designed living space in a gated community with access to the Intracoastal Waterway. The open floor plan connects the family room and dining area to a covered porch, making indoor-outdoor living easy. The gourmet kitchen features stainless steel appliances, quartz countertops, and an oversized island. The first-floor primary suite includes a double vanity, tile shower, and a huge walk-in closet. A guest bedroom, full bath, and laundry room are also on the main level. Upstairs, you’ll find a family room, two additional bedrooms with walk-in closets, a full bath, and walk-in storage. Outside, enjoy a covered back patio and a side-entry garage. Community amenities include a clubhouse, indoor and outdoor pools, fitness center, tennis and pickleball courts, RV/boat storage, and a community boat ramp to the Intracoastal Waterway. Schedule your priva
USD 494,900
2021 W Beach Drive
View photo
House · for sale
USD 1,199,900
USD 667/sq.ft
2021 W Beach Drive
St James town
· 1,798 sq.ft · 4 Bedrooms · 2 Baths · House
· Office room · Deck
St James town · 1,798 sq.ft · 4 Bedrooms · 2 Baths · House · Office room · Deck
Welcome to Lyndhurst, a beloved Oak Island oceanfront retreat that has been treasured by the same family for generations and is now ready to welcome its next chapter. Nestled on the desirable West End of Oak Island, this charming coastal getaway offers the kind of beachfront living that dreams are made of. Wake up to beautiful ocean views, step directly onto the sand with convenient beach access, and spend your days enjoying everything that makes island life so special. Inside, you'll find an inviting open-concept floor plan enhanced by beautiful vaulted ceilings that create a bright, airy atmosphere throughout the main living space. With four generously sized bedrooms and two full bathrooms, there is plenty of room for family and friends to gather and make memories of their own. A loft area provides even more possibilities, whether you envision a game room, home office, or an additional space for overnight guests. One of the home's most inviting features is its wonderful deck, the per
USD 1,199,900
2016 W Pelican Drive
View photo
House · for sale
USD 1,225,000
USD 917/sq.ft
2016 W Pelican Drive
St James town
· 1,335 sq.ft · 3 Bedrooms · 2 Baths · House
· Garden · Swimming pool
St James town · 1,335 sq.ft · 3 Bedrooms · 2 Baths · House · Garden · Swimming pool
Waterfront! Private pier! All nature lovers take note! This is one of the most scenic lots on oak island! 4th row and just steps to the ocean! Recently and extensively updated and remodeled! High end finishes and furnishings! Oh and hurry. Your hot tub is waiting! Welcome home to 2016 W Pelican Drive, Oak Island, NC. This home is a Kayaker's dream! Situated perfectly on a deep lot with gorgeous landscaping, irrigation, uplighting, and swaying palm trees, this waterfront home is READY for YOU! Canal front living allows you the ability to explore the island in a more fun and intimate way. Hop in your kayak and get a much closer look at the cranes, herons, and so many other beautiful birds! Your backyard is the view that inspires so many of the marsh and canal paintings that you will find in local art galleries. As you enter the front stairwell with brand new railings, you will appreciate the height that brings the best views! Your large front porch is ready to welcome you! Once inside, y
USD 1,225,000
705 Cypress Lakes Circle SE
View photo
House · for sale
USD 449,000
USD 252/sq.ft
705 Cypress Lakes Circle SE
St James town
· 1,776 sq.ft · 3 Bedrooms · 2 Baths · House
· Deck
St James town · 1,776 sq.ft · 3 Bedrooms · 2 Baths · House · Deck
Charming 3-bedroom, 2 bath cottage style home situated on 1 of 3 deeded lots perfectly maintained'practically brand new' from it's use as a second residence. Situated on a prime corner lot off of highway. This property offers serene privacy with beautiful stone and iron fence and a durable stylish metal roof. Enjoy the best of indoor-outdoor living with a charming screened porch and a spacious deck ideal for entertaining. You will find warmth of gleaming hardwood floors throughout. Just 15 yrs young and perfectly situated outside city limits for peaceful, relaxed living. This delightful property offers the perfect blend of cozy character and spacious potential, endless possibilities. Requested copy of septic permit when improved 2010
USD 449,000
901 Parkway Road
View photo
House · for sale
USD 318,820
USD 185/sq.ft
901 Parkway Road
St James town
· 1,722 sq.ft · 3 Bedrooms · 2 Baths · House
· Patio · Equipped kitchen
St James town · 1,722 sq.ft · 3 Bedrooms · 2 Baths · House · Patio · Equipped kitchen
Screened in covered patio included! The Autumn is one of Logan Homes best-selling plans, with its large open living space and well-appointed square footage. The home features granite countertops and white soft close cabinetry in the kitchen and a designated dining area. The living space connects to a sliding glass door that leads out to the screened in covered patio where you can enjoy your morning coffee and the wooded view on your almost HALF ACRE lot! Close proximity to Oak Island beach and Downtown Southport while maintaining a reasonable distance to Leland and Downtown Wilmington
USD 318,820
213 NE 59th Street
View photo
House · for sale
USD 2,900,000
USD 1,388/sq.ft
213 NE 59th Street
St James town
· 2,088 sq.ft · 2 Bedrooms · 2 Baths · House
St James town · 2,088 sq.ft · 2 Bedrooms · 2 Baths · House
2 LOTS Included at this incredible price for a brick home in the premium LSV Zone with a short walk to the beach & easy crossover access via 58th signal. This home has done well as a rental investment with annual long term rental revenue of $30,000. And is practically priced at land value. This one is a must see, but you must wait until the tenant vacates. Seller is accepting sight unseen offers if you don't want to risk losing this one
USD 2,900,000
21 Keelson Row # Shoals 11f
View photo
House · for sale
USD 29,000
USD 149/sq.ft
21 Keelson Row # Shoals 11f
St James town
· 194 sq.ft · 1 Bedroom · 1 Bath · House
St James town · 194 sq.ft · 1 Bedroom · 1 Bath · House
Newly renovated First Floor Suite. This owner has multiple shares, making it possible to own consecutive weeks in this suite and extend your time on the island! 'Shoals Retreat' is beautifully appointed and offers private access to the front covered porch—an ideal spot to unwind and take in the peaceful views of the Harbor Village and BHI Marina. Thoughtfully designed to sleep four, this suite features a comfortable queen bed and a pull-out sofa in the den. This 4-week fractional ownership provides a carefree gateway to Bald Head Island living, allowing you to enjoy all the pleasures of the island without the responsibilities of full-time ownership. As an added bonus, ownership includes use of a golf cart during your designated weeks and a coveted membership to the Shoals Club—elevating your island lifestyle with exclusive amenities and beachfront access
USD 29,000
176 Eagle Creek Drive NE # 709
View photo
House · for sale
USD 336,499
USD 134/sq.ft
176 Eagle Creek Drive NE # 709
St James town
· 2,508 sq.ft · 5 Bedrooms · 3 Baths · House
· Equipped kitchen · Parking
St James town · 2,508 sq.ft · 5 Bedrooms · 3 Baths · House · Equipped kitchen · Parking
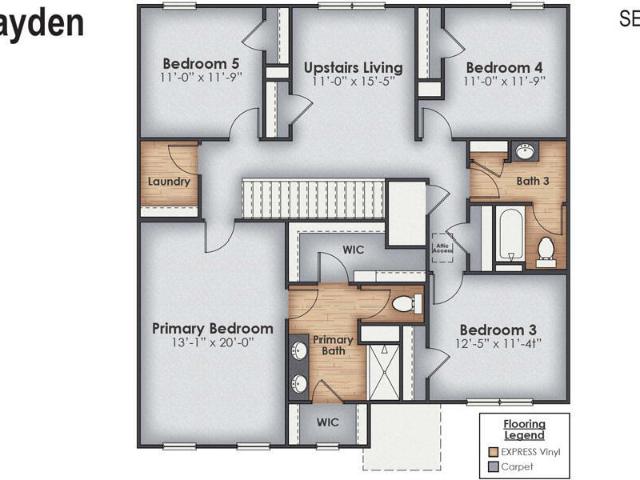
The Hayden Floorplan offers 2,511 square feet with 5 bedrooms, 3 full bathrooms, and a 2-car garage. With its spacious layout and modern amenities, the Hayden is perfect for those seeking a versatile and functional home. The upstairs has an additional living space, a laundry room, and a Primary Bedroom. Downstairs, a flex room can be used as an office or sitting area. The open-concept kitchen features granite countertops and stainless steel appliances. The kitchen seamlessly connects to the dining and living areas, creating a great space for entertainment. The primary bedroom has its own attached bathroom that features a walk-in closet and all the space you need to get ready in the morning. Sharing a sink isn't a worry with the double vanity, and you also get additional privacy with a separate door for the toilet and shower. Upstairs in every bedroom you'll have carpeted floors and a closet in each room. Whether these rooms become bedrooms, office spaces, or other bonus rooms, there is
USD 336,499
602 Kinnakeet Way
View photo
House · for sale
USD 3,499,999
USD 1,213/sq.ft
602 Kinnakeet Way
St James town
· 2,885 sq.ft · 4 Bedrooms · 4 Baths · House
St James town · 2,885 sq.ft · 4 Bedrooms · 4 Baths · House
Rooted in the enduring traditions of coastal architecture, 602 Kinnakeet Way is an exceptional new construction residence by Ultra Luxury Home Builder Schiano Development, located in the coveted Cape Fear Station neighborhood of Bald Head Island. Encompassing 2,886 square feet, this classic shingle-style home celebrates the warmth and character of traditional design, with cedar shake siding, gracious architectural proportions, and expansive porches that embrace the island's natural surroundings. There is a timeless quality to a home that draws inspiration from the past while embracing the comforts of modern living. At 602 Kinnakeet Way, traditional architectural elements are complemented by refined interiors, beautifully selected materials, and the exceptional craftsmanship synonymous with Schiano Development. The result is a residence that feels inviting yet sophisticated, with an understated elegance intended to endure well beyond passing design trends. Generous porches provide a nat
USD 3,499,999
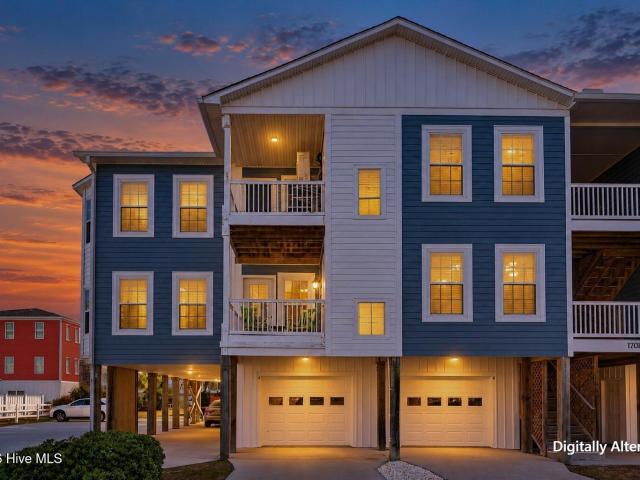
1701 Bowfin Lane # Apt A
View photo
Condo · for sale
USD 455,000
USD 449/sq.ft
1701 Bowfin Lane # Apt A
St James town
· 1,012 sq.ft · 2 Bedrooms · 2 Baths · Condo
· Deck · Parking
St James town · 1,012 sq.ft · 2 Bedrooms · 2 Baths · Condo · Deck · Parking
Start living the island life! Whether you're looking for a full-time residence or beach getaway, this furnished 2-bedroom, 2-bath condo offers comfort, convenience, and a fantastic location just across the street from the Atlantic Ocean! Step inside to a bright, spacious open floor plan, perfect for relaxing or entertaining guests. Rock your cares away while sipping your morning coffee on the private covered deck, enjoying the ocean breeze and soothing sounds of the waves. The spacious primary suite features a charming bay window, walk-in closet, owner's lockout closet, and private bath. The inviting guest bedroom offers its own walk-in closet, tray ceiling, and plenty of natural light. You'll love the convenience of a private garage directly beneath the unit, additional guest parking, and plenty of storage for all your beach essentials! An adjacent green space and gated walkway lead toward the Alabama Avenue public beach access, making those spontaneous beach days a breeze! Ideally lo
USD 455,000
1172 Fifty Lakes Drive
View photo
House · for sale
USD 250,000
USD 209/sq.ft
1172 Fifty Lakes Drive
St James town
· 1,195 sq.ft · 3 Bedrooms · 2 Baths · House
· Garden · Parking
St James town · 1,195 sq.ft · 3 Bedrooms · 2 Baths · House · Garden · Parking
Enjoy relaxed lake-area living in this updated 3 bedroom, 2 bath doublewide home on a desirable 0.31-acre lot in Boiling Spring Lakes. Positioned directly across from Mirror Lake, the property offers lovely water views from the front and a spacious backyard for outdoor enjoyment. Inside, updates provide a comfortable, move in ready feel, while the practical split bedroom layout offers privacy and flexibility for everyday living or guests. A detached two car garage adds valuable storage, workshop, or parking space. Conveniently located near area beaches, shopping, dining, and Southport, this home is an appealing opportunity for a primary residence, second home, or investment property. Garage was constructed without permits; buyer to verify all information and suitability for intended use
USD 250,000
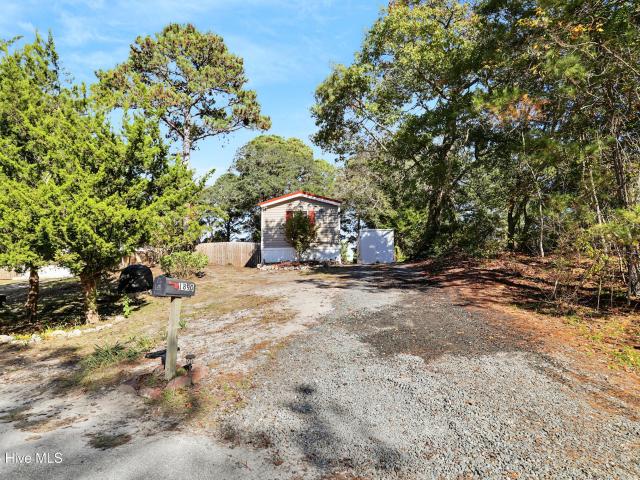
1890 Vale Street SW
View photo
House · for sale
USD 164,900
USD 156/sq.ft
1890 Vale Street SW
St James town
· 1,055 sq.ft · 3 Bedrooms · 2 Baths · House
· Garden · Office room · Equipped kitchen
St James town · 1,055 sq.ft · 3 Bedrooms · 2 Baths · House · Garden · Office room · Equipped kitchen
Your Own Home, Your Own Fresh Eggs: Welcome to Seashore Hills! *. Looking for affordable, comfortable living in a sought-after location? This 1996 single-wide manufactured home has the space, the features, and the backyard you've been wanting, all at a great price. *Inside: *. 3 bedrooms and 2 full baths, with room for family, guests, or a home office. Large eat-in kitchen, the heart of the home, with plenty of space for cooking, gathering, and sharing meals. Master bath with a relaxing garden tub, perfect for unwinding after a long day. Partially furnished, which makes moving in that much easier. *Outside: *. Fully fenced backyard with a privacy fence, ideal for kids, pets, gardening, or quiet evenings outdoors. Chicken coop available if desired. Enjoy your own fresh eggs every morning! *Location: *. Seashore Hills is a very popular community, and homes here don't stay available for long. You'll love the convenience and the neighborhood feel. Affordable, move-in friendly, and ready fo
USD 164,900
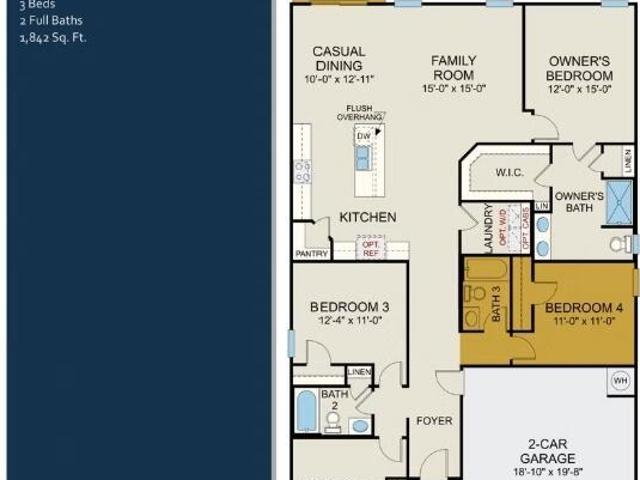
1136 Garland Lake Circle SW
View photo
House · for sale
USD 292,990
USD 159/sq.ft
Updated
1136 Garland Lake Circle SW
St James town
· 1,841 sq.ft · 4 Bedrooms · 2 Baths · House
· Office room · Equipped kitchen
St James town · 1,841 sq.ft · 4 Bedrooms · 2 Baths · House · Office room · Equipped kitchen
Enjoy coastal living in this beautiful new construction home featuring 4 bedrooms, 3 full bathrooms, and 1,842 square feet of thoughtfully designed space. The open-concept kitchen, dining, and living areas create a welcoming space for everyday living and entertaining, with plenty of room to gather with family and friends. With four bedrooms, there's flexibility for guests, a home office, or whatever best suits your needs. Whether you're enjoying a quiet morning at home or hosting friends for the weekend, this home offers the space and comfort to make yourself at home. All that's left is to enjoy the coastal lifestyle!
USD 292,990
46 Yaupon Way
View photo
House · for sale
USD 774,900
USD 334/sq.ft
46 Yaupon Way
St James town
· 2,314 sq.ft · 3 Bedrooms · 2 Baths · House
· Fireplace
St James town · 2,314 sq.ft · 3 Bedrooms · 2 Baths · House · Fireplace
Location, character, and coastal convenience come together in this vintage 1971 brick Ranch nestled in Oak Island Estates! Situated on a generous. 61 acre lot with no HOA, this 2,323 squarefoot, 3 bedroom, 2.5 bath home offers timeless charm, spacious living areas, and an ideal location just minutes from Caswell Beach, Oak Island Golf Club, and the many attractions and amenities that make Oak Island such a desirable coastal destination. Enter from the welcoming front porch through the front door with a charming stained-glass accent into a spacious foyer with coat closets. The inviting living room offers flexible space for a comfortable gathering area, conversation parlor, or relaxing retreat. The primary bedroom features a walk-in closet and private ensuite bath with a step-in shower, while two additional bedrooms share a renovated full hall bath. A formal dining room with fireplace provides an elegant setting for entertaining, family dinners, or displaying a treasured collection of vi
USD 774,900
205 Ocean Pointe Boulevard SE # 0101
View photo
House · for sale
USD 290,990
USD 193/sq.ft
205 Ocean Pointe Boulevard SE # 0101
St James town
· 1,507 sq.ft · 3 Bedrooms · 2 Baths · House
St James town · 1,507 sq.ft · 3 Bedrooms · 2 Baths · House
Discover the Stellar at 205 Ocean Pointe Boulevard in Centex's Ocean Pointe community! This beautifully designed home features an upgraded design package, stylish luxury vinyl plank flooring, and modern finishes throughout. Enjoy the convenience of an included Whirlpool refrigerator, washer and dryer, and faux wood blinds throughout the home. A Smart Home package adds everyday comfort and connectivity, making this home the perfect blend of style, functionality, and convenience. Don't miss your opportunity to make this beautiful home yours!
USD 290,990
1872 Russell Hewett Road SW
View photo
House · for sale
USD 768,000
USD 237/sq.ft
1872 Russell Hewett Road SW
St James town
· 3,229 sq.ft · 4 Bedrooms · 3 Baths · House
· Fireplace · Equipped kitchen
St James town · 3,229 sq.ft · 4 Bedrooms · 3 Baths · House · Fireplace · Equipped kitchen
Every detail draws you in, every view draws you out. Tucked in among the beautiful live oaks of Oyster Harbour, this Charleston inspired home offers a perfect blend of Southern charm, thoughtful craftsmanship, and coastal living. Perfectly positioned to capture picturesque water views and stunning sunsets over the Shallotte River, the home's signature double-level covered porches provide the perfect place to relax and enjoy the surrounding scenery. Inside, this four bedroom, three and a half bath home features rich hardwood floors, an inviting living area with a gas fireplace and reclaimed 1800s mantel, and a beautifully designed kitchen complete with quartz countertops, a spacious island, farmhouse sink, gas cooktop, and double ovens. A dedicated dining room offers additional space for entertaining, while the thoughtfully designed floor plan also includes a first floor suite. Upstairs you'll find a primary retreat featuring a freestanding soaking tub, tiled shower, dual vanities, and
USD 768,000
518 Fox Grove Road SW
View photo
House · for sale
USD 206,990
USD 211/sq.ft
518 Fox Grove Road SW
St James town
· 980 sq.ft · 2 Bedrooms · 2 Baths · House
· Equipped kitchen
St James town · 980 sq.ft · 2 Bedrooms · 2 Baths · House · Equipped kitchen
Welcome to Fox Run, offering new homes with thoughtful details and smart designs plus a convenient location. The New Haven floor plan features a unique floor plan within a small footprint. This 2 bedroom home features a split bedroom solution, a large living room, galley style kitchen, and cozy dining room. Front and rear covered porches. This is America's Smart Home! Each of our homes comes with an industry leading smart home technology package that will allow you to control the thermostat, front door light and lock, and video doorbell from your smartphone. Photos are of a similar New Haven home. (Home and community information, including pricing, included features, terms, availability and amenities, are subject to change prior to sale at any time without notice or obligation. Square footages are approximate. Pictures, photographs, colors, features, and sizes are for illustration purposes only and will vary from the homes as built. Equal housing opportunity builder)
USD 206,990

Get email alerts

Don't miss out: be the first to know about new properties

The alert was correctly created

On subscribing you accept the conditions of use and the privacy policy
Alert
Receive new ads in your inbox
Save this search
Receive alerts for new listings

We'll send you an email when we have new properties for: "Properties for sale in St James town"

The alert was correctly created

Carolina Shores town
Sunset Beach town
Get email alerts and be the first to see new listings
Required field
On subscribing I accept the terms of the privacy policy
Perfect! You'll soon start receiving new listings via email
Alert
Receive an email when we have new ads for Properties for sale in St James town
Save this search
Filters

Bedrooms

Size (sq.ft)

sq.ft
sq.ft

Price

USD
USD

Property type

Bathrooms

Clear all filters
Receive notifications when new entries are published.