295 properties for sale in St Simons

219 Wellington Place
View photo
House · for sale
USD 349,000
USD 58/sq.ft
New
219 Wellington Place
St Simons
· 5,995 sq.ft · 4 Bedrooms · 2 Baths · House
· Patio · Garden · Swimming pool · Equipped kitchen
St Simons · 5,995 sq.ft · 4 Bedrooms · 2 Baths · House · Patio · Garden · Swimming pool · Equipped kitchen
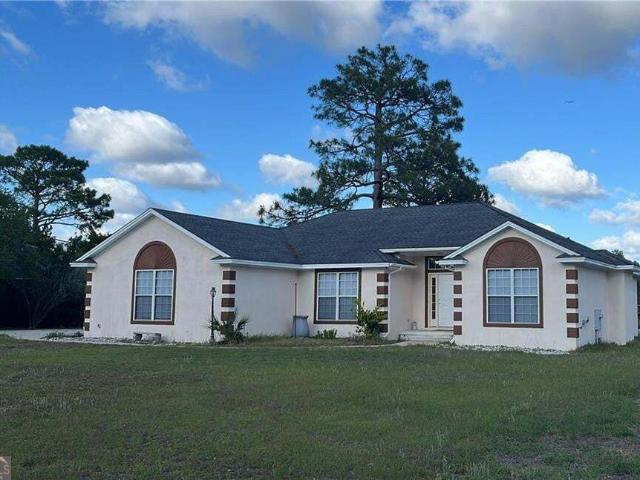
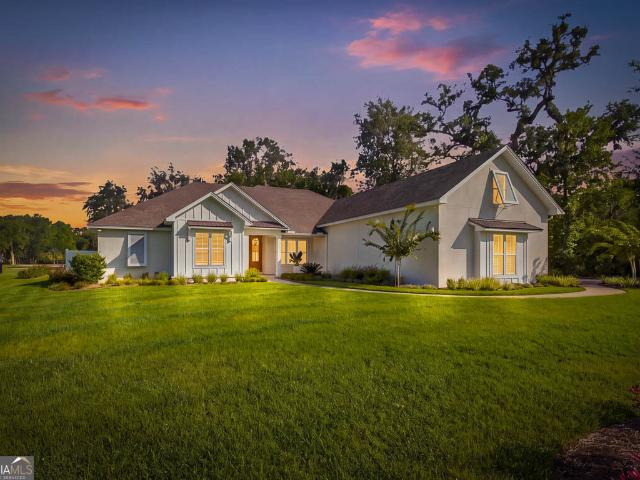
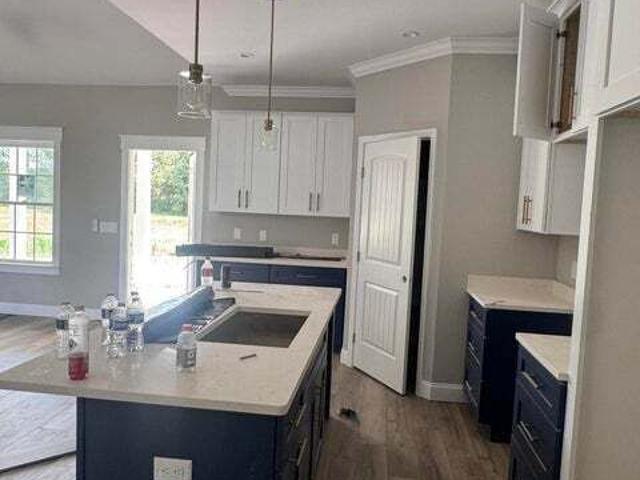
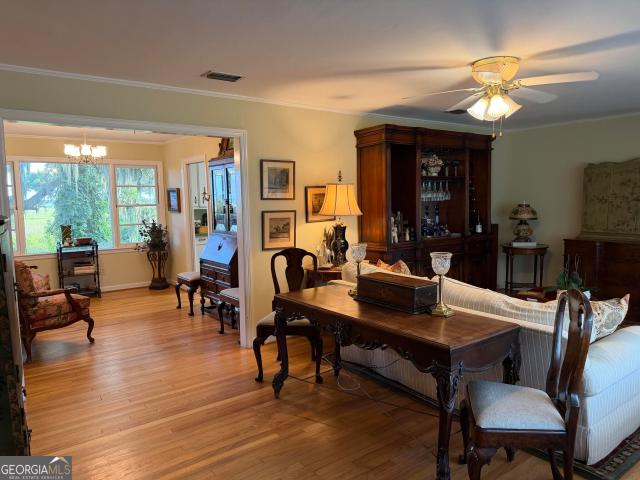
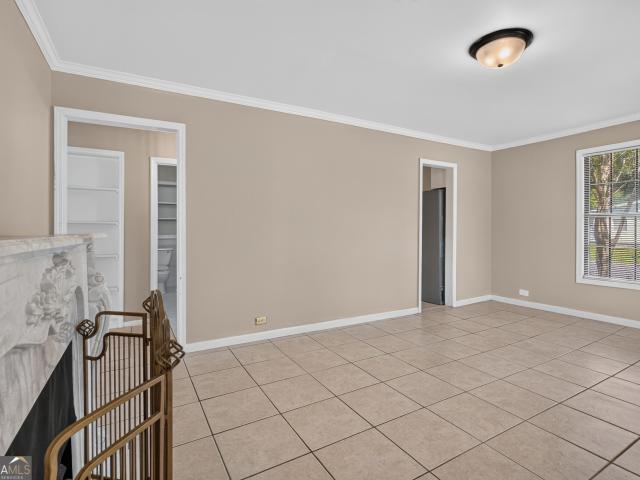
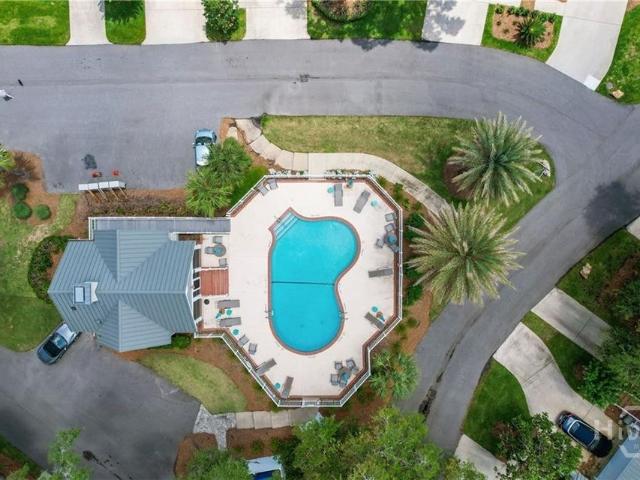
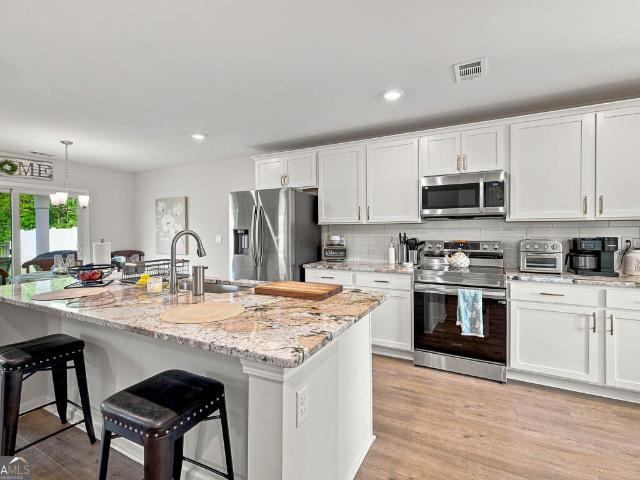
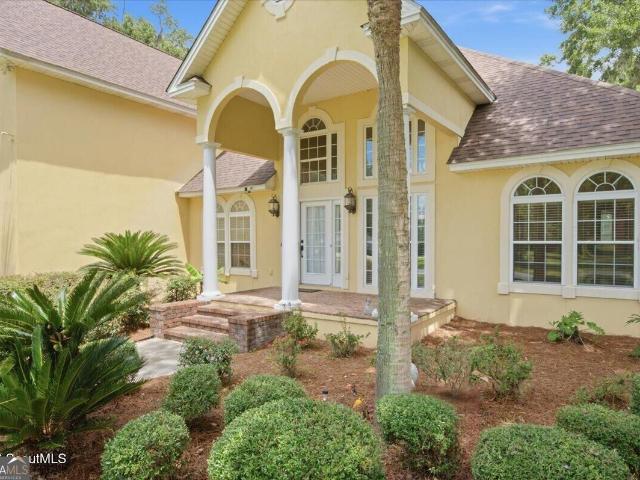
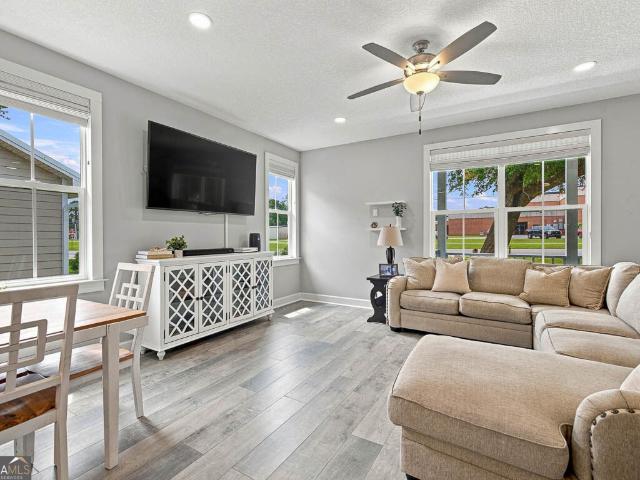
New roof, HVAC, and water heater in this 4-bedroom, 2-bath home located in the desirable Somersby Pointe neighborhood! The open floor plan is perfect for entertaining and comfortable living. This home features a split layout and includes sought-after upgrades along with some extra touches. The living room showcases tray ceilings with elegant rope lighting. The kitchen offers Corian countertops, stainless steel appliances, a disposal, breakfast bar, breakfast nook, and a convenient touch faucet. The primary bedroom is spacious with a tray ceiling and rope lighting, while the primary bathroom boasts a jacuzzi tub, separate shower, water closet, his-and-her vanities, and a walk-in closet. Enjoy ample outdoor space from the front porch, ideal for morning coffee, to the large fenced backyard with white vinyl privacy fencing, a screened porch, and an open patio. This home does not require flood insurance. Somersby Pointe is a charming community with lakes, a pool, playground, streetlights, a
USD 349,000
502 Ridge Road
View photo
House · for sale
USD 289,900
USD 195/sq.ft
New
502 Ridge Road
St Simons
· 1,485 sq.ft · 2 Bedrooms · 2 Baths · House
· Equipped kitchen
St Simons · 1,485 sq.ft · 2 Bedrooms · 2 Baths · House · Equipped kitchen
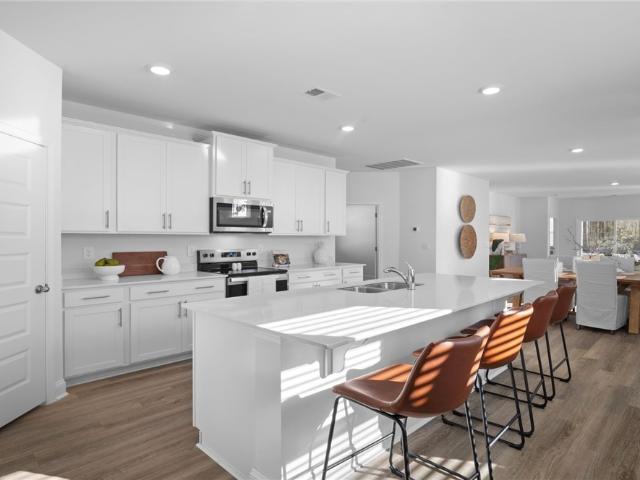
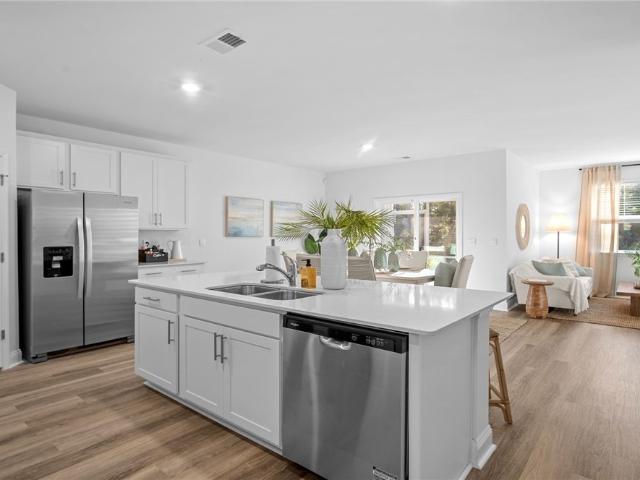
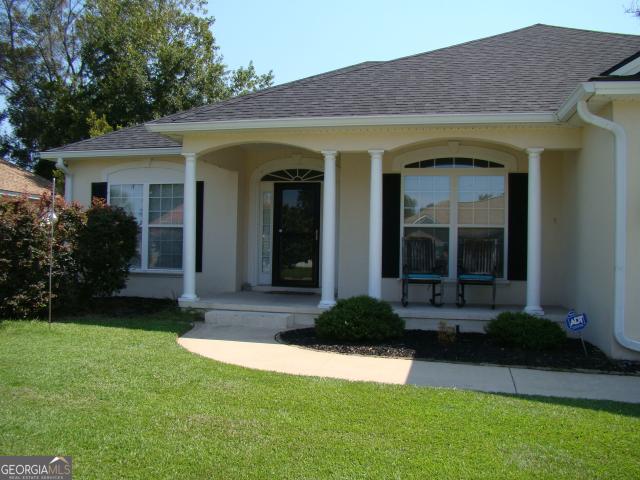
Built in 2020 and maintained in immaculate condition, this charming 2-bedroom, 2-bath home offers modern comfort, thoughtful design, and low-maintenance living all with no HOA. With major home systems approximately six years old, durable LVP flooring, and a long-lasting metal roof, this move in ready property provides added peace of mind for years to come. The bright, open concept layout seamlessly connects the living room and kitchen, creating an inviting space for relaxing or entertaining. The kitchen features beautiful hard surface countertops, a spacious center island, and room for a dining table. Outside, the driveway extends to the rear of the home, where a screened-in porch offers the perfect spot to enjoy your morning coffee or unwind at the end of the day. A convenient storage closet provides additional space for tools, outdoor equipment, and everyday essentials. Ideally located directly across from McIntosh County Middle School and just minutes from dining, shopping, governme
USD 289,900
223 Suburban Drive
View photo
House · for sale
USD 89,000
USD 69/sq.ft
223 Suburban Drive
St Simons
· 1,281 sq.ft · 3 Bedrooms · 1 Bath · House
· Parking
St Simons · 1,281 sq.ft · 3 Bedrooms · 1 Bath · House · Parking
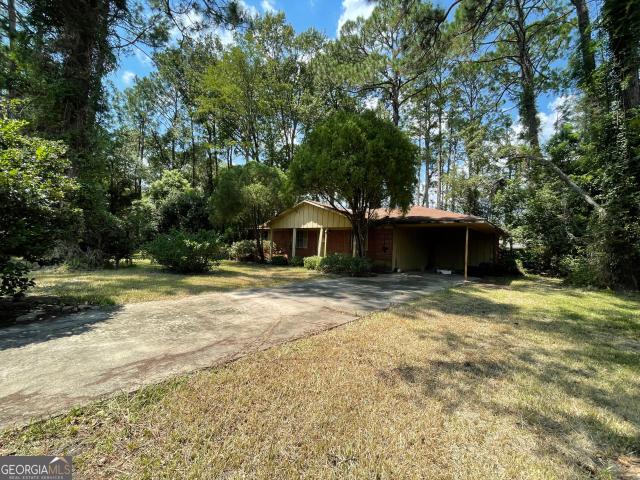
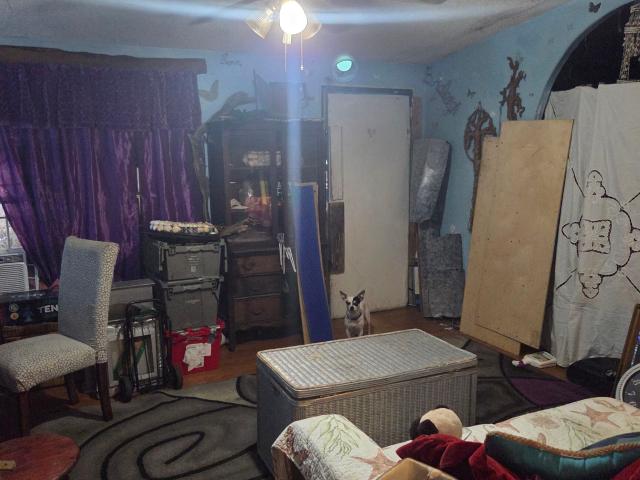
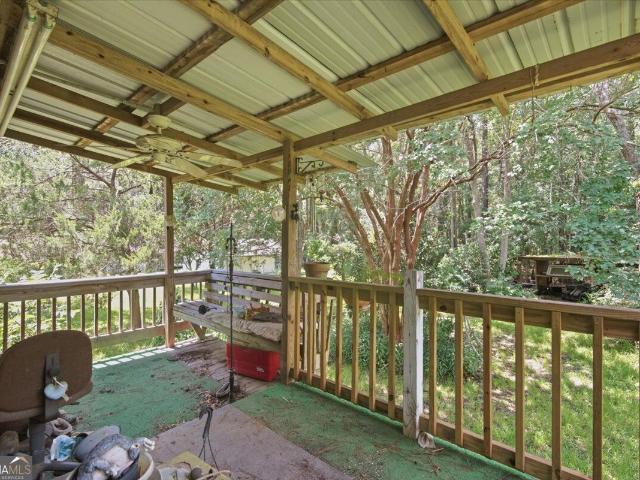
Investor special with serious potential! Bring your vision, your contractor, and probably a good pair of work boots. This 3 bedroom, 1.5 bathroom home sits on a spacious 0.69 acre lot and is ready for a complete renovation. The home features brick siding, a one car carport, and a generous lot with plenty of room to reimagine the property. It definitely needs more than a fresh coat of paint, but with the right plan, it could be transformed into a beautiful home. Due to the current condition of the property, all parties must sign a Hold Harmless Agreement prior to entering
USD 89,000
3039 Charing Cross
View photo
House · for sale
USD 370,000
USD 196/sq.ft
3039 Charing Cross
St Simons
· 1,884 sq.ft · 3 Bedrooms · 2 Baths · House
· Garden
St Simons · 1,884 sq.ft · 3 Bedrooms · 2 Baths · House · Garden
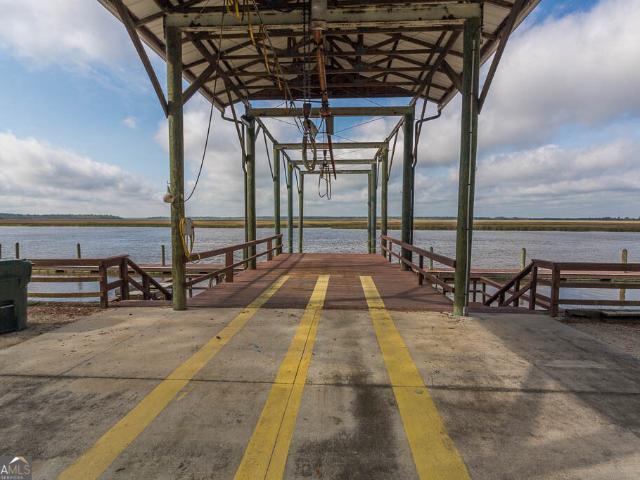
Located in a quiet neighborhood of Brunswick, 3039 Charning Cross offers a comfortable, easygoing place to call home. The backyard opens to a peaceful lake with a private dock, perfect for relaxing by the water or enjoying a bit of fishing. The area has a laid-back, small-town feel where neighbors still wave and look out for each other. You're close to everyday essentials while still enjoying a sense of privacy and calm. You will enjoy simple coastal living here
USD 370,000
Could you also be interested in
118 Regal Road
View photo
House · for sale
USD 499,900
USD 195/sq.ft
118 Regal Road
St Simons
· 2,562 sq.ft · 4 Bedrooms · 3 Baths · House
· Garden · Equipped kitchen · Parking · Lift
St Simons · 2,562 sq.ft · 4 Bedrooms · 3 Baths · House · Garden · Equipped kitchen · Parking · Lift
Calling all boaters and fishing enthusiasts! Welcome to 118 Regal Road, a 4-bedroom, 3-bath all-brick home offering 2,572 square feet of well-planned living space in the established Royal Oaks community along the Little Satilla River. Neighborhood amenities include a boat ramp, boat lift, dock, boat storage, picnic area, playground, and an approximately 44-acre freshwater lake ideal for fishing, kayaking, and paddleboarding. Enjoy true coastal living without the waterfront price tag. This 4-sided brick residence sits on a 0.46-acre lot with a pool-ready backyard, a circular driveway, and a two-car garage. The split-bedroom floor plan places two bedrooms and a full bath on one side of the home and the primary suite on the opposite side. A fourth bedroom (or flexible space) upstairs features a private bathroom and large walk-in closet. Recent updates include a new roof, water heater, new kitchen appliances and countertops, new tile flooring in the primary bathroom, laundry room, kitchen,
USD 499,900
250 Brio Lane
View photo
House · for sale
USD 330,000
USD 184/sq.ft
250 Brio Lane
St Simons
· 1,787 sq.ft · 4 Bedrooms · 2 Baths · House
· Garden · Office room · Equipped kitchen
St Simons · 1,787 sq.ft · 4 Bedrooms · 2 Baths · House · Garden · Office room · Equipped kitchen
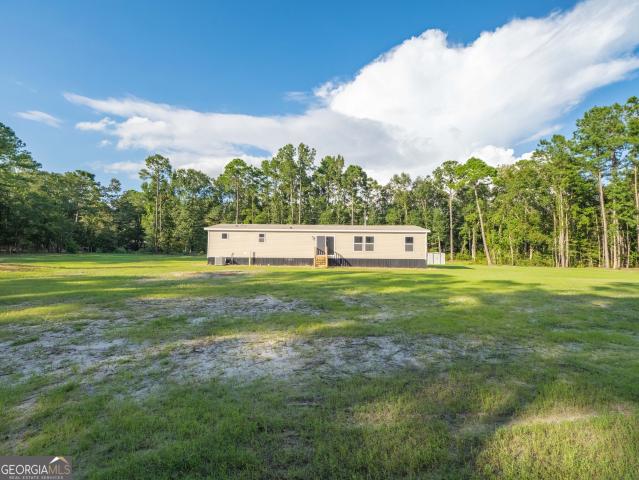
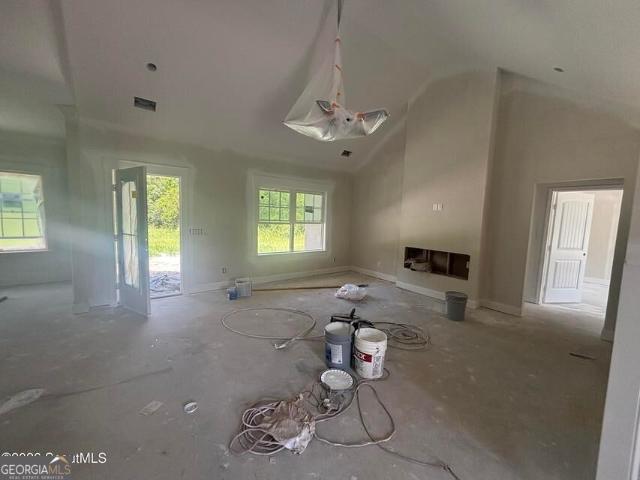
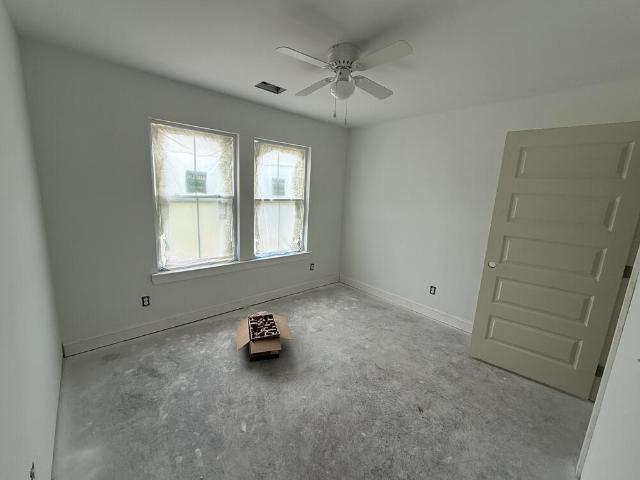
Welcome home to this brand-new 4-bedroom, 2-bathroom manufactured home, never lived in and situated on almost 3 acres at 250 Brio Ln in Brunswick, GA. Offering the perfect blend of modern comfort, privacy, and plenty of room to enjoy the outdoors, this property is a rare opportunity to own a new home with acreage. Inside, you'll find a spacious, thoughtfully designed floor plan with plenty of room for family and guests. The open-concept living area provides a welcoming space for everyday living and entertaining, while the modern kitchen offers ample cabinetry, workspace, and a functional layout. The private primary suite features a comfortable bedroom and en-suite bath, with three additional bedrooms providing flexibility for family, guests, a home office, or hobbies. Outside, the nearly 3-acre lot gives you room to spread out, garden, create outdoor living spaces, park recreational vehicles, or simply enjoy the peace and privacy of your own property. With a brand-new home and expansiv
USD 330,000
345 Belmont Circle
View photo
House · for sale
USD 574,900
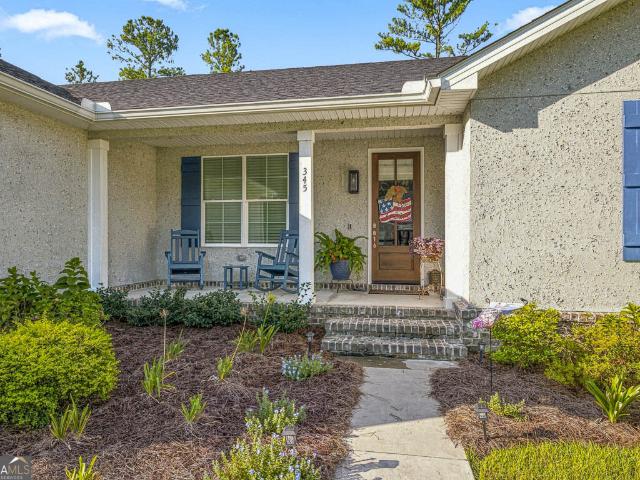
345 Belmont Circle
St Simons
· 4 Bedrooms · 3 Baths · House
· Garden · Fireplace · Equipped kitchen · Parking
St Simons · 4 Bedrooms · 3 Baths · House · Garden · Fireplace · Equipped kitchen · Parking
Welcome to this beautiful 4-bedroom, 3-bath home offering 2,238 square feet of thoughtfully designed living space on a spacious. 42-acre lot. The open-concept floor plan creates an inviting flow between the living room, dining area, and kitchen, with a cozy fireplace serving as a focal point of the main living space. The well-appointed kitchen features a large island with breakfast bar, stainless steel appliances, quartz countertops, and LVP flooring throughout the home for a stylish and easy-care finish. The spacious primary suite offers a walk-in closet and a luxurious ensuite bath complete with a soaking tub, separate shower, and dual vanities. Three additional generously sized bedrooms provide plenty of space while the dedicated laundry room adds everyday convenience. Outside, enjoy the charming tabby exterior, relaxing screened-in back porch, and wooden privacy-fenced backyard. A carriage-style 2-car garage provides ample parking and storage. Located in a highly desirable neighbor
USD 574,900
402 Houston Street
View photo
House · for sale
USD 459,900
USD 226/sq.ft
402 Houston Street
St Simons
· 2,034 sq.ft · 4 Bedrooms · 2 Baths · House
· Garden · Swimming pool
St Simons · 2,034 sq.ft · 4 Bedrooms · 2 Baths · House · Garden · Swimming pool
Location, location, location! Walk to the waterfront, marina, dining, and shopping. Escape to the charm of the Georgia coast and make this custom, 4-bedroom, 2-bath ranch yours! This move-in-ready home is nestled in the heart of our historic coastal shrimping community. Situated on three city lots, this property offers the space and privacy where you have the opportunity to create your own coastal slice of heaven. Yes, there's room for a pool too! The screened-in back porch is very spacious and offers ample room for entertaining. This home is ready for you with a new roof, water heater, water softener, home circulation system, plus a 4-year-old Trane HVAC system. The Backyard is fenced. There is an outbuilding that is 10 x 20 and a smaller storage building that is 7 x 7. Whether you're searching for a retirement retreat, seasonal getaway, or full-time residence, this property offers the perfect blend of comfort & convenience. Twenty minutes to Brunswick, forty-five minutes to SSI & Jek
USD 459,900
1058 Lakes Boulevard
View photo
House · for sale
USD 359,250
USD 142/sq.ft
1058 Lakes Boulevard
St Simons
· 2,519 sq.ft · 5 Bedrooms · 3 Baths · House
· Equipped kitchen · Parking · Swimming pool
St Simons · 2,519 sq.ft · 5 Bedrooms · 3 Baths · House · Equipped kitchen · Parking · Swimming pool
Up to $10,000 in Seller Paid Closing Costs! Special Financing available for qualified buyers! Welcome to The Lakes at North Glynn in Brunswick, Georgia — just minutes from shops, schools, and coastal attractions. The Robie is a 2,361 sq. Ft. two-story home offering 5 bedrooms, 3 full baths, and a 2-car garage. The Lakes at North Glynn is an amenity-rich community with a planned swimming pool, clubhouse, and open-air pavilion for residents to enjoy. Sidewalk-lined streets make it easy to walk to nearby schools and the North Glynn Recreation Complex across the street — complete with ball fields, tennis and pickleball courts, skate park, dog park, fishing lake, and walking trails. The open-concept layout features a spacious Great Room, a modern kitchen with a quartz island, stainless steel appliances, and a walk-in pantry. A first-floor bedroom and full bath offer flexible living options. Upstairs includes a versatile loft, secondary bedrooms, and a private primary suite with an oversized
USD 359,250
165 Jessica Lane
View photo
House · for sale
USD 125,000
USD 74/sq.ft
Updated
165 Jessica Lane
St Simons
· 1,679 sq.ft · 4 Bedrooms · 2 Baths · House
· Garden
St Simons · 1,679 sq.ft · 4 Bedrooms · 2 Baths · House · Garden
Huge price reduction. *investor opportunity in brunswick. Motivated seller. Must go. Bring your vision and unlock the potential of this property! Offered as-is and priced to sell, this manufactured home presents an excellent opportunity for an investor, rehabber, or buyers looking for a property where sweat equity can create substantial value. Situated on a generous. 73-acre lot, the property offers exciting possibilities, including a full renovation, fix-and-flip, or exploring the potential to subdivide the lot and add additional units for increased rental income-subject to zoning, permitting, and local approvals. Whether you're looking for your next investment project or envisioning a completely renovated home, the possibilities are worth exploring. Spacious yard provides endless possibilities for summer gatherings in your own backyard oasis, with plenty of room to entertain, relax, and make memories. Conveniently located near I-95, providing easy access to the Golden Isles and surro
USD 125,000
14 Willow Court
View photo
House · for sale
USD 834,900
USD 288/sq.ft
14 Willow Court
St Simons
· 2,895 sq.ft · 4 Bedrooms · 3 Baths · House
St Simons · 2,895 sq.ft · 4 Bedrooms · 3 Baths · House
Welcome to an exceptional custom-built residence in the highly sought-after community of Oak Grove Island, where sophisticated craftsmanship, resort-style outdoor living, and serene golf-course views come together to create an extraordinary place to call home. Built in 2023 and offering approximately 2,898 square feet, this beautifully appointed four-bedroom, three-and-a-half-bath home was thoughtfully designed with quality, comfort, efficiency, and timeless style in mind. Step through the front door and discover an open, light-filled interior showcasing beautiful real wood flooring throughout the main living spaces and bedrooms. Custom details are found throughout the home, including elegant crown molding, high end lighting, plantation shutters, custom window treatments, and carefully selected finishes that give the home a polished yet welcoming feel. The spacious living room serves as the heart of the home, featuring custom cabinetry and built-in shelving surrounding a beautiful gas
USD 834,900
225 Lakes Drive
View photo
House · for sale
USD 439,900
USD 233/sq.ft
225 Lakes Drive
St Simons
· 1,884 sq.ft · 4 Bedrooms · 2 Baths · House
· Equipped kitchen
St Simons · 1,884 sq.ft · 4 Bedrooms · 2 Baths · House · Equipped kitchen
Discover this stunning brand-new construction home in the highly sought-after Exit 29 area, ideally located in an X flood zone for added peace of mind. Situated on a spacious 0.85-acre lakefront lot, this beautiful 4-bedroom, 2.5-bath residence offers 1,894 square feet of thoughtfully designed living space and attractive stucco exterior finishes. A welcoming foyer opens into the dining and living areas, where soaring ceilings and luxury vinyl plank flooring create a bright and elegant atmosphere throughout. The living room features sophisticated, vaulted ceilings, while the split-bedroom floor plan provides privacy and functionality. The well-appointed kitchen is designed for both everyday living and entertaining, showcasing a large center island, pantry, and stainless-steel appliances. The spacious primary suite offers a walk-in closet with custom wood shelving and a luxurious ensuite bath complete with dual vanities, a separate tiled shower, and a relaxing soaking tub. Three addition
USD 439,900
109 Gardens Drive
View photo
Townhouse · for sale
USD 276,990
USD 189/sq.ft
109 Gardens Drive
St Simons
· 1,464 sq.ft · 3 Bedrooms · 2 Baths · Townhouse
· Garden
St Simons · 1,464 sq.ft · 3 Bedrooms · 2 Baths · Townhouse · Garden
Up to $10,000 in Seller Paid Closing Costs! Special Financing available for qualified buyers! Selling Now! Welcome to McKenzie Gardens in Brunswick, Georgia! Nestled just off Exit 36B, this community provides quick access to I-95, great schools, and local amenities—perfect for coastal living with city convenience. Enjoy nearby parks, shopping, and dining while living in a home designed for comfort and style
USD 276,990
809 Fort King George Drive
View photo
House · for sale
USD 360,000
USD 191/sq.ft
809 Fort King George Drive
St Simons
· 1,884 sq.ft · 2 Bedrooms · 1 Bath · House
· Garden · Fireplace · Equipped kitchen
St Simons · 1,884 sq.ft · 2 Bedrooms · 1 Bath · House · Garden · Fireplace · Equipped kitchen
Welcome to 809 Fort King George Drive, ideally located on one of Darien's most sought-after streets. This beautiful marsh-front home features two spacious bedrooms, 11/2 baths, original refinished hardwood floors, new kitchen appliances, and a newly remodeled den with fireplace. Just a short walk to Darien's charming shops and restaurants, the home is the perfect blend of coastal tranquility and convenience. Relax in your private backyard while enjoying breathtaking marsh views, colorful sunsets, and beautiful sunrises. The expansive lot is framed by grand oaks, a magnificent pine, and majestic magnolia. Embrace the laid-back coastal Georgia lifestyle with nature and outdoor adventure right outside your door
USD 360,000
2229 Lee Street
View photo
House · for sale
USD 285,000
USD 107/sq.ft
2229 Lee Street
St Simons
· 2,659 sq.ft · 5 Bedrooms · 3 Baths · House
· Office room · Equipped kitchen
St Simons · 2,659 sq.ft · 5 Bedrooms · 3 Baths · House · Office room · Equipped kitchen
Spacious 5 Bedroom Corner Lot Home packed with possibilities. Step into this unique 5-bedroom, 3 bath home offering a total of 9 versatile rooms, perfect for comfortable living, entertaining, and working from home. Formal dining room ideal for gatherings, Inviting living room with plenty of natural light. The spacious Breakfast area off the kitchen offers extra space for casual meals. Two dedicated home offices perfect for remote work, homeschool space or Exercise room to keep your fitness routine on track. Additional multi use room that can serve as a playroom, media room, hobby space. Five generous sized bedrooms and three full baths provide space and privacy for everyone. Situated on a desirable corner lot, this property offers added privacy, curb appeal, and room to enjoy outdoor living. This home delivers flexibility, comfort, and room to grow. A rare find with so much functional spaces with an added bonus of being zone LC which is low commercial. Call today for your private showi
USD 285,000
151 Limeburn Trail
View photo
Condo · for sale
USD 515,000
USD 286/sq.ft
151 Limeburn Trail
St Simons
· 1,798 sq.ft · 2 Bedrooms · 2 Baths · Condo
· Office room · Parking · Fireplace · Equipped kitchen · Lift
St Simons · 1,798 sq.ft · 2 Bedrooms · 2 Baths · Condo · Office room · Parking · Fireplace · Equipped kitchen · Lift
Turnkey furnished and well appointed 2 bed / 2.5 bath condo with Elevator overlooking the 7th tee of the King & Prince Golf Course in the Limeburn Village area of Hampton Plantation. Open living room with fireplace and French doors opening to a linai overlooking the golf course. Well equipped kitchen with high bar and stainless steel appliances plus gas range open to small dining area with French doors opening to a second back porch. Elevator from garage all the way to the top floor where you will find a large master suite with sitting & office area plus walk in closet and spacious ensuite bathroom with double vanities, separate shower and soaking tub. A guest bedroom with ensuite bathroom and a separate laundry room equipped with washer and dryer complete the second floor. The condo includes a single car garage and is serviced by an elevator on all three levels. Home has been extremely well maintained on both the interior and exterior and is a gem in the heart of peaceful and serene L
USD 515,000
1044 Lakes Boulevard
View photo
House · for sale
USD 339,990
USD 199/sq.ft
1044 Lakes Boulevard
St Simons
· 1,701 sq.ft · 3 Bedrooms · 2 Baths · House
· Equipped kitchen · Parking · Swimming pool
St Simons · 1,701 sq.ft · 3 Bedrooms · 2 Baths · House · Equipped kitchen · Parking · Swimming pool
Up to $10,000 in Seller Paid Closing Costs! Special Financing available for qualified buyers! The Desmond at The Lakes at North Glynn. Water view property. A thoughtfully designed 1,707 sq. Ft. home located in the serene new community of The Lakes at North Glynn in Brunswick, Georgia. With 3 spacious bedrooms, 2 full baths, and a 2-car garage, this single-story home is perfect for modern living near the coast. Enjoy the benefits of an amenity-rich neighborhood, with a planned swimming pool, clubhouse, and open-air pavilion. Sidewalks throughout the community make it easy access to nearby schools and the North Glynn Recreation Complex just across the street — featuring ball fields, tennis and pickleball courts, a skate park, dog park, walking trails, and more. Home Highlights: Open-concept layout that flows seamlessly from kitchen to dining to living room. A large quartz island perfect for entertaining or casual meals. Stainless steel appliances and a walk-in pantry to inspire your inne
USD 339,990
1085 Lakes Boulevard
View photo
House · for sale
USD 348,985
USD 197/sq.ft
1085 Lakes Boulevard
St Simons
· 1,765 sq.ft · 4 Bedrooms · 2 Baths · House
· Equipped kitchen
St Simons · 1,765 sq.ft · 4 Bedrooms · 2 Baths · House · Equipped kitchen
Up to $10,000 in Seller Paid Closing Costs! Special Financing available for qualified buyers! Welcome to The Lakes at North Glynn in Brunswick, Georgia! Ideally located near I-95 and Brunswick’s shops, dining, and beaches—offering easy access to coastal living in a serene, lakeside community. This Amazing 4 Bedroom Ranch w/ Perfect Open Floorplan! The Cali plan is single story living at its finest! Large Kitchen w/ Gleaming Quartz Countertops, Stainless Steel Appliances, Center Island, & Walk-In Pantry is Open to Spacious Dining Area & Family Room! Perfect for Entertaining! The Privately Located Primary Suite enjoys Large Walk-In Closet & Double Vanity, Spa Bath complete w/ Walk-In Shower! Three Secondary Bedrooms are at the front of the home & are conveniently located adjacent to separate Laundry Room & Hall Bath! Smart Home Technology & 2' Faux Wood Blinds Included! Pictures, photographs, colors, features, and sizes are for illustration purposes only & will vary from the homes as bui
USD 348,985
1425 Blythe Island Drive
View photo
House · for sale
USD 159,000
USD 110/sq.ft
Updated
1425 Blythe Island Drive
St Simons
· 1,442 sq.ft · 3 Bedrooms · 2 Baths · House
· Cellar
St Simons · 1,442 sq.ft · 3 Bedrooms · 2 Baths · House · Cellar
Welcome to 1425 Blythe Island, a wonderful opportunity to enjoy the relaxed coastal lifestyle of Brunswick, Georgia. This 1,444-square-foot property offers a comfortable setting with a basement and the added appeal of being close to the water, making it an ideal choice for those who love boating, fishing, kayaking, or simply spending time along the coast. Located on beautiful Blythe Island, this property combines everyday comfort with convenient access to the natural beauty and waterways of the Golden Isles. Whether you're looking for a full-time residence, weekend getaway, or investment opportunity, this location offers plenty of potential. Cash or conventional preferred Please review disclosures before scheduling
USD 159,000
111 Gardens Drive
View photo
Townhouse · for sale
USD 295,990
USD 168/sq.ft
Updated
111 Gardens Drive
St Simons
· 1,755 sq.ft · 4 Bedrooms · 2 Baths · Townhouse
· Garden · Equipped kitchen
St Simons · 1,755 sq.ft · 4 Bedrooms · 2 Baths · Townhouse · Garden · Equipped kitchen
Up to $10,000 in Seller Paid Closing Costs! Special Financing available for qualified buyers! Selling Now! Welcome to McKenzie Gardens in Brunswick, Georgia! Conveniently located near Exit 36B, this townhouse community offers easy commuting, excellent schools, and close proximity to coastal attractions and local shopping. It’s an ideal setting for families seeking space and lifestyle. The Norman is a spacious two-story end unit townhome featuring a first-floor primary suite with dual vanities, a walk-in closet, and a stand-up shower. The open-concept kitchen and living area boasts granite countertops, stainless steel appliances, 2” faux wood blinds, and a refrigerator included. Upstairs, three additional bedrooms, a full bath, and a versatile loft provide ample space for everyone. McKenzie Gardens is conveniently located near Sterling Elementary School, Jane Macon Middle School, and adjacent to Sterling Park, offering both educational and recreational opportunities nearby. Photos are n
USD 295,990
11020 Woodland Trail
View photo
House · for sale
USD 375,000
USD 152/sq.ft
11020 Woodland Trail
St Simons
· 2,454 sq.ft · 5 Bedrooms · 3 Baths · House
· Patio · Office room · Equipped kitchen
St Simons · 2,454 sq.ft · 5 Bedrooms · 3 Baths · House · Patio · Office room · Equipped kitchen
Offering an incredible opportunity to own a 5-bedroom, 3-full-bath home in Brunswick! Thoughtfully designed with plenty of space for both everyday living and entertaining. While the majority of the bedrooms are conveniently located upstairs, luckily, this home also offers a bedroom and full bathroom on the main level which is perfect for guests, a home office, or anyone who prefers single-level living. The main level welcomes you with a formal dining room, spacious living areas, and a well-appointed kitchen featuring a large island for gathering with family and friends. Upstairs, you'll find the remaining spacious bedrooms along with an open flex space that offers even more versatility for a home office, playroom, media room, or additional living area. The oversized primary suite offers a private retreat with a large bathroom featuring a separate soaking tub and expansive shower, along with two separate closets for plenty of storage. Outside, enjoy the covered back patio overlooking a
USD 375,000
224 Lakes Drive
View photo
House · for sale
USD 419,000
USD 233/sq.ft
224 Lakes Drive
St Simons
· 1,798 sq.ft · 4 Bedrooms · 2 Baths · House
· Equipped kitchen
St Simons · 1,798 sq.ft · 4 Bedrooms · 2 Baths · House · Equipped kitchen
Discover this stunning brand-new construction home in the highly sought-after Exit 29 area, ideally located in an X flood zone for added peace of mind. Situated on a spacious 0.80-acre lot that backs up to HOA-owned green space, this beautiful 4-bedroom, 2-bath residence offers 1,800 square feet of thoughtfully designed living space and attractive stucco exterior finishes. A welcoming foyer opens into the dining and living areas, where soaring ceilings and luxury vinyl plank flooring create a bright and elegant atmosphere throughout. The living room features sophisticated vaulted ceilings, while the split-bedroom floor plan provides privacy and functionality. The well-appointed kitchen is designed for both everyday living and entertaining, showcasing a large center island, pantry, and stainless-steel appliances. The spacious primary suite features tray ceilings, a walk-in closet with custom wood shelving, and a luxurious ensuite bath complete with dual vanities, a separate tiled shower
USD 419,000
Lot 83 Cassina Garden Way
View photo
House · for sale
USD 264,900
USD 198/sq.ft
Lot 83 Cassina Garden Way
St Simons
· 1,335 sq.ft · 3 Bedrooms · 2 Baths · House
· Garden · Equipped kitchen · Parking
St Simons · 1,335 sq.ft · 3 Bedrooms · 2 Baths · House · Garden · Equipped kitchen · Parking
Don't miss this brand new Azalea floor plan at an amazing price in Phase 2 of Ashantilly Cottages! This 3-bedroom, 2-bath home features granite countertops throughout, LVP flooring in the main living areas, carpeted bedrooms, and a 1-car garage. The thoughtfully designed layout includes two guest bedrooms and a guest bath at the front of the home, while the spacious primary suite just off the living area offers a huge walk-in closet and a bathroom with double sinks and a walk-in shower. The open living area flows into the eat-in kitchen, with the laundry room conveniently located just off the kitchen. Community amenities include a 5-acre lake with dock, pickleball court, and clubhouse. Just minutes from downtown Darien! Estimated completion September 2026. Listing agent is related to a member of the construction company
USD 264,900
102 Laurel Grove Road
View photo
House · for sale
USD 699,900
USD 195/sq.ft
102 Laurel Grove Road
St Simons
· 3,584 sq.ft · 4 Bedrooms · 2 Baths · House
· Garden · Office room · Parking · Equipped kitchen · Swimming pool
St Simons · 3,584 sq.ft · 4 Bedrooms · 2 Baths · House · Garden · Office room · Parking · Equipped kitchen · Swimming pool
Welcome to 102 Laurel Grove Road, a spacious and beautifully maintained home offering a thoughtful layout, impressive natural light, and plenty of room for everyday living and entertaining. High ceilings and abundant windows create a bright, open feel throughout the home. The kitchen features beautiful granite countertops with generous prep and serving space, while the formal dining room and separate den provide additional areas to gather, work, or relax. The split floor plan offers added privacy, and the oversized upstairs bonus room includes its own private half bath, making it ideal as a bedroom, guest suite, office, or flex space. The home includes two full bathrooms and two half bathrooms. Outside, enjoy a fenced backyard with a private pool, irrigation system, and a Graceland storage building for additional storage. A three car garage provides plenty of space for vehicles, equipment, and hobbies. Major improvements include two new HVAC systems, a new roof, and Rhino Shield exteri
USD 699,900
1222 Pine Avenue
View photo
House · for sale
USD 319,000
USD 245/sq.ft
1222 Pine Avenue
St Simons
· 1,302 sq.ft · 3 Bedrooms · 1 Bath · House
· Fireplace · Equipped kitchen · Parking
St Simons · 1,302 sq.ft · 3 Bedrooms · 1 Bath · House · Fireplace · Equipped kitchen · Parking
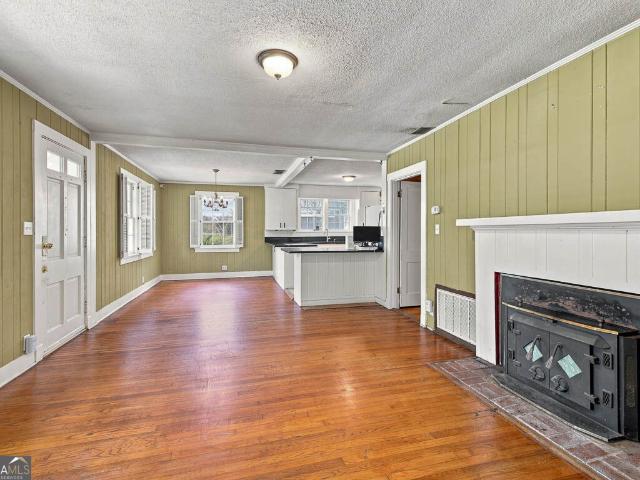
Welcome home to this charming 1938 coastal cottage nestled in Brunswick's desirable historic Windsor Park neighborhood. Full of timeless character and thoughtful updates, this home offers hardwood floors, tongue-and-groove cedar paneling, wainscoting, a wood-burning fireplace with the original mantle, and vintage plantation shutters that add warmth and charm throughout. The updated kitchen features granite countertops, a stainless steel sink, tiled flooring, and opens to comfortable living spaces designed for everyday living. Recent improvements include a ceramic and copper composite roof, updated electrical wiring, HVAC and ductwork, attic insulation, fiber optic internet, Ring doorbell, and a Lorex security system. Outside, enjoy a screened porch, beautiful Live Oaks draped in Spanish moss, numerous Japanese Maple trees, a privacy fence with wide gates, and off-street parking. The detached studio offers even more versatility with a heated and cooled space complete with plumbing for a
USD 319,000

Get email alerts

Don't miss out: be the first to know about new properties

The alert was correctly created

On subscribing you accept the conditions of use and the privacy policy
Alert
Receive new ads in your inbox
Save this search
Receive alerts for new listings

We'll send you an email when we have new properties for: "Properties for sale in St Simons"

The alert was correctly created

Mariners landing
The Yacht Club
Get email alerts and be the first to see new listings
Required field
On subscribing I accept the terms of the privacy policy
Perfect! You'll soon start receiving new listings via email
Alert
Receive an email when we have new ads for Properties for sale in St Simons
Save this search
Filters

Bedrooms

Size (sq.ft)

sq.ft
sq.ft

Price

USD
USD

Property type

Bathrooms

Clear all filters
Receive notifications when new entries are published.