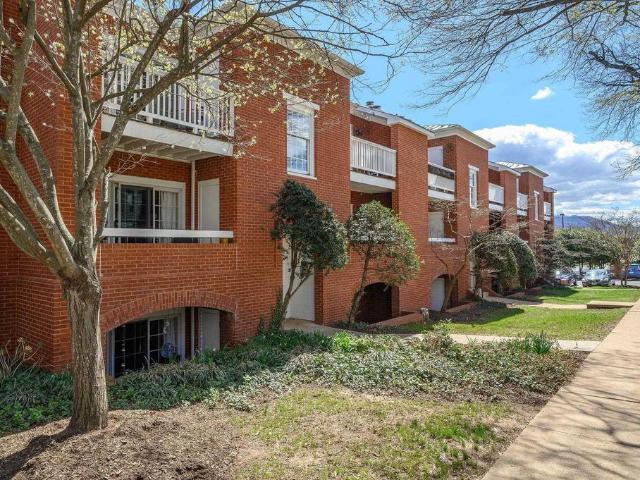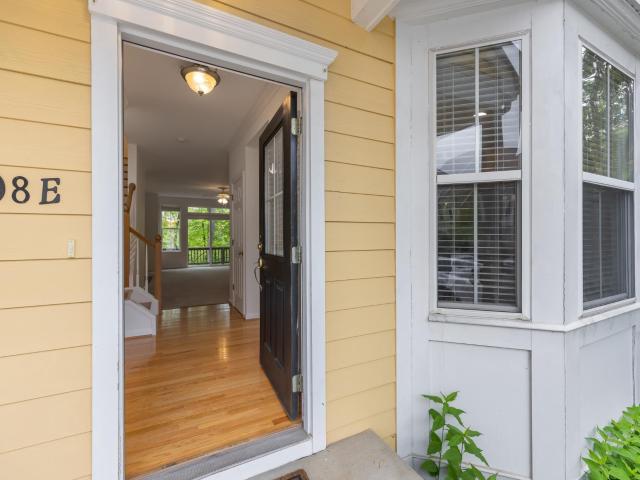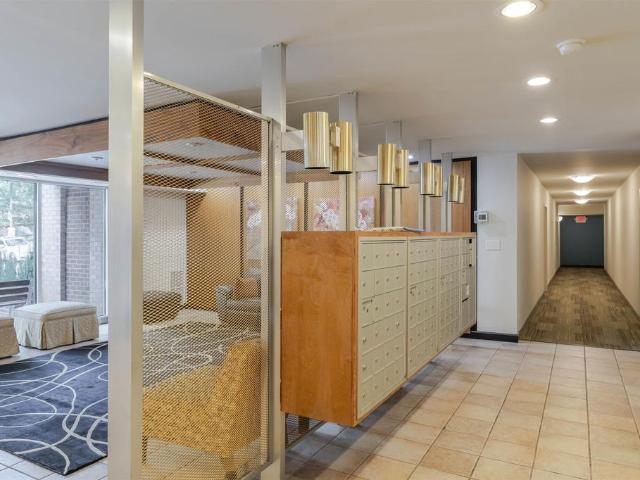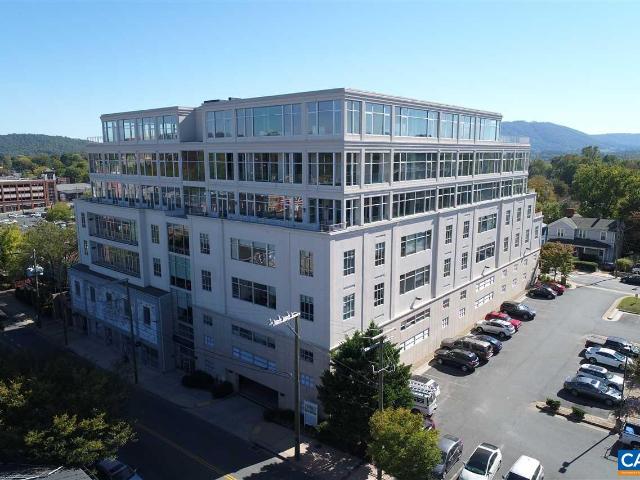
137 apartments for sale in Stadium Road Residence Area

1001 E Market St # 1
View photo
Condo · for sale
USD 370,000
USD 386/sq.ft
1001 E Market St # 1
Stadium Road Residence Area
· 958 sq.ft · 1 Bedroom · 1 Bath · Condo
· Equipped kitchen
Stadium Road Residence Area · 958 sq.ft · 1 Bedroom · 1 Bath · Condo · Equipped kitchen
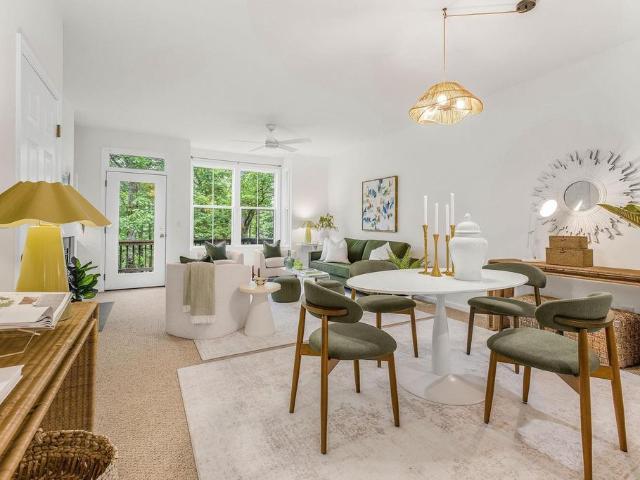
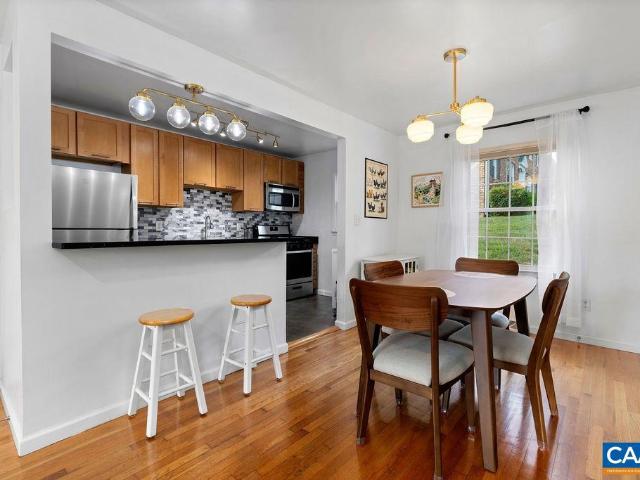
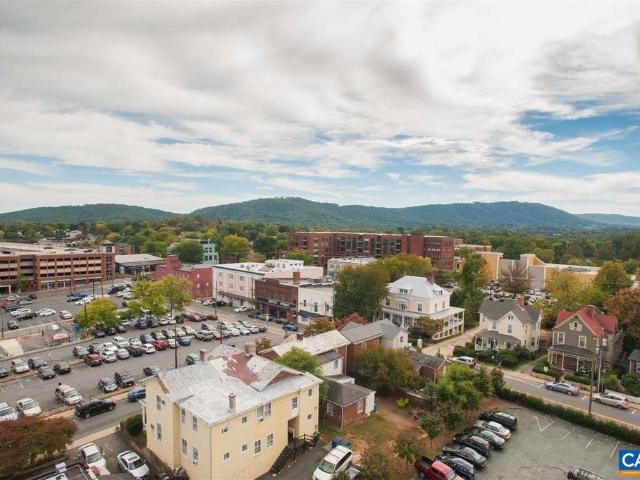
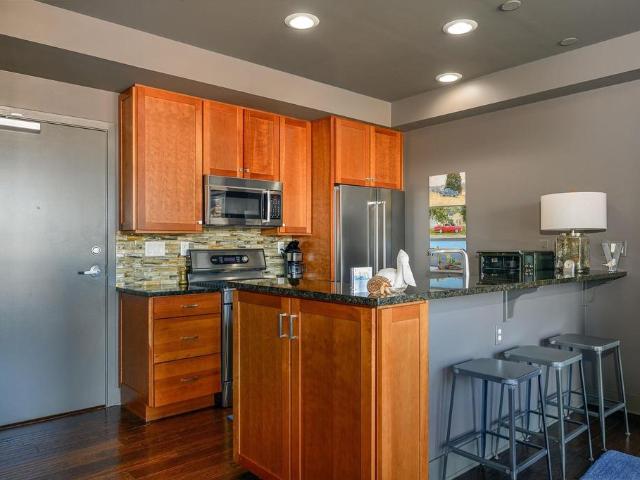
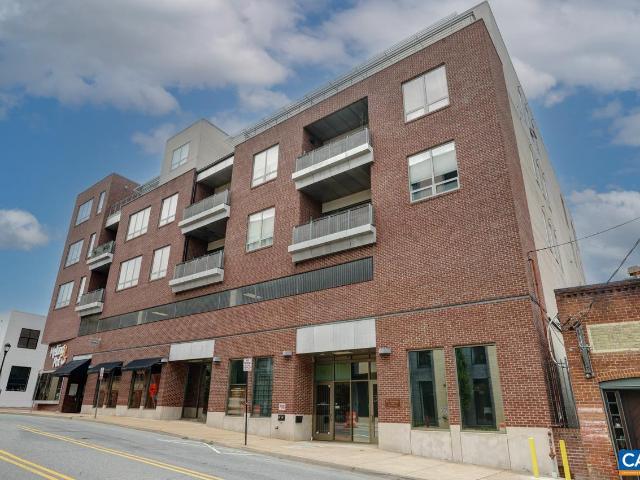
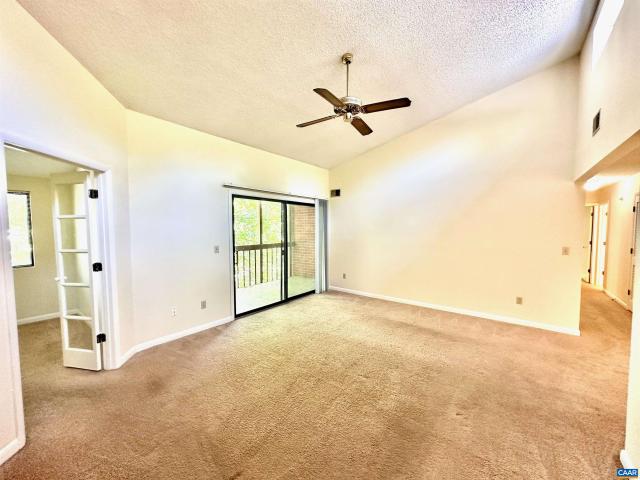
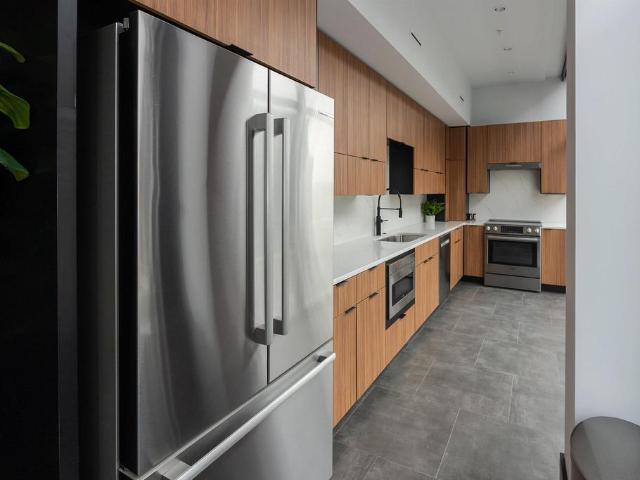
Spacious North Downtown Condo Just Two Blocks to Ting Pavilion! This 1 bedroom, 1.5 bath condo is ideally located within the secure-entry, mixed-use Randolph building, just steps from shopping, dining, and entertainment. Enjoy live music at the Ting Pavilion, explore the historic pedestrian mall lined with restaurants, boutiques, and performance venues, or browse nearby weekly farmers markets. The condo is also within a half-mile walk to popular Belmont dining and a short drive to the University of Virginia Grounds and Medical Center, IX Park, 5th Street Station, and the Rivanna River. Offering 959 sq ft of living space, the condo features high ceilings and a mix of hardwood, ceramic tile, and carpet flooring throughout. The spacious open living area flows into an eat-in kitchen with granite countertops, stainless steel appliances, maple cabinetry, and bar seating. The carpeted bedroom includes a walk-in closet and private full bath, while a convenient half bath and stacked front-load
USD 370,000
200 Garrett St, Unit 515, Charlottesville, VA 22902 | MLS #674590
View photo
Condo · for sale
USD 849,500
USD 704/sq.ft
200 Garrett St, Unit 515, Charlottesville, VA 22902 | MLS #674590
Stadium Road Residence Area
· 1,206 sq.ft · 1 Bedroom · 3 Baths · Condo
· Patio · Terrace · Fireplace · Equipped kitchen
Stadium Road Residence Area · 1,206 sq.ft · 1 Bedroom · 3 Baths · Condo · Patio · Terrace · Fireplace · Equipped kitchen
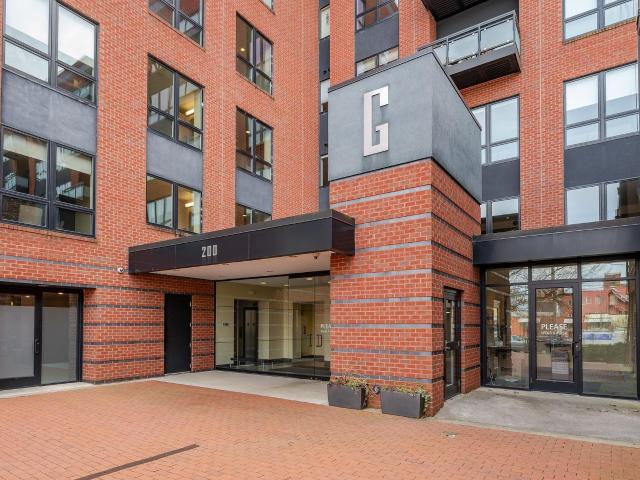
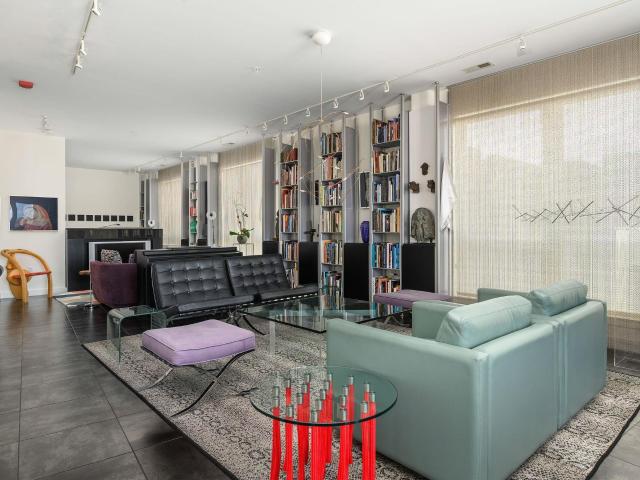
This distinctive downtown condo has a chef’s kitchen, a unique master suite and an expansive 37’ x 18’ livingu002Fdining area. Adding simple-to-build walls creates a private den that can also serve as a guest bedroom. This corner unit has 9 ft. Ceilings with track lighting, glass patio doors and over-sized windows with roll-down shades and bead curtains that ripple when the au002Fc system is on. The gourmet kitchen is state-of-the-art with SubZero, Wolf and Gaggenau appliances. The master bath has 2 separate groomingu002Ftoilet areas each with a spacious walk-in closet and are connected by a shared 6’ x 5’ roll-in shower. The powder roomu002Flaundry has a side-by-side washer and dryer. An Ecosmart ethanol fireplace can heat the entire condo. The 10’ x 8’ terrace gives vistas of the Historic Downtown Mall and the distant Blue Ridge Mountains. This exceptional unit is within easy walking distance of the mall and the restaurants and music that Cville is known for. Enjoy the convenience an
USD 849,500
200 Garrett St, Unit 507, Charlottesville, VA 22902 | MLS #675021
View photo
Condo · for sale
USD 525,000
USD 609/sq.ft
200 Garrett St, Unit 507, Charlottesville, VA 22902 | MLS #675021
Stadium Road Residence Area
· 861 sq.ft · 1 Bedroom · 1 Bath · Condo
· Balcony · Equipped kitchen · Parking
Stadium Road Residence Area · 861 sq.ft · 1 Bedroom · 1 Bath · Condo · Balcony · Equipped kitchen · Parking
Perched on the 5th floor of The Gleason, this light-filled one-bedroom condominium offers elevated north-facing views across downtown Charlottesville and toward the Blue Ridge beyond. Large windows and an open floor plan create a sense of space that lives comfortably beyond its 865 finished square feet, with seamless flow between the kitchen, dining, and living areas. The kitchen features granite countertops, stainless appliances, warm wood cabinetry, breakfast bar seating, and hardwood floors throughout the main living space. Step onto the private balcony to enjoy morning coffee, evening city lights, and mountain views—an ideal extension of the living area. The generously sized bedroom is complemented by a full bath and separate laundry space. The Gleason is a secure, elevator-served building just two blocks from the Downtown Mall, offering convenient access to restaurants, markets, ACAC, performance venues, UVA, and everyday essentials. Reserved covered garage parking and dedicated s
USD 525,000
218 W Water St, Unit 600, Charlottesville, VA 22902 | MLS #654390
View photo
Condo · for sale
USD 1,399,000
USD 802/sq.ft
218 W Water St, Unit 600, Charlottesville, VA 22902 | MLS #654390
Stadium Road Residence Area
· 1,744 sq.ft · 1 Bedroom · 2 Baths · Condo
· Terrace
Stadium Road Residence Area · 1,744 sq.ft · 1 Bedroom · 2 Baths · Condo · Terrace
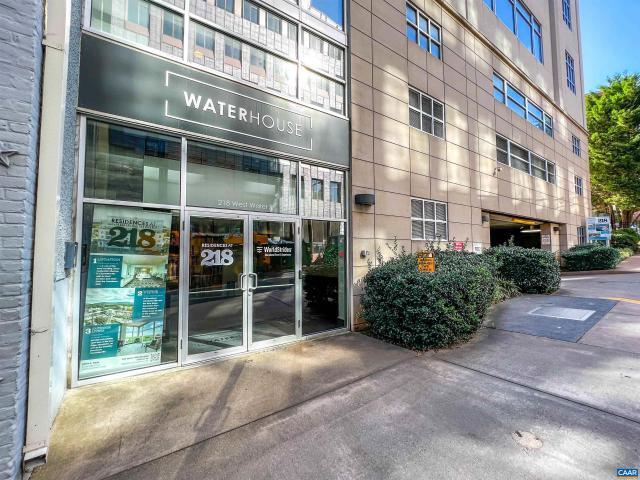
Sky-High Sophistication: A Two-Story Masterpiece Upon entering Unit 600, you are immediately greeted by the sheer scale of a soaring 22-foot glass curtain wall. This two-story span of windows frames a perfect living portrait of the Historic Downtown Mall, set against the timeless silhouette of the Blue Ridge Mountains. The main level’s open-concept design flows effortlessly from the sleek interior to the private outdoor terrace—ideal for hosting sunset cocktails or quiet morning coffee above the city. A modern spiral staircase serves as a sculptural centerpiece, leading you to the expansive seventh-floor primary loft. This private sanctuary features a light-filled ensuite anchored by floor-to-ceiling frosted glass, creating a serene, airy retreat. Experience the perfect blend of high-design architecture and the vibrant energy of downtown living
USD 1,399,000
138 Green Turtle Ln # 12
View photo
Condo · for sale
USD 234,500
USD 315/sq.ft
138 Green Turtle Ln # 12
Stadium Road Residence Area
· 743 sq.ft · 1 Bedroom · 1 Bath · Condo
· Gym · Fireplace · Equipped kitchen · Swimming pool
Stadium Road Residence Area · 743 sq.ft · 1 Bedroom · 1 Bath · Condo · Gym · Fireplace · Equipped kitchen · Swimming pool
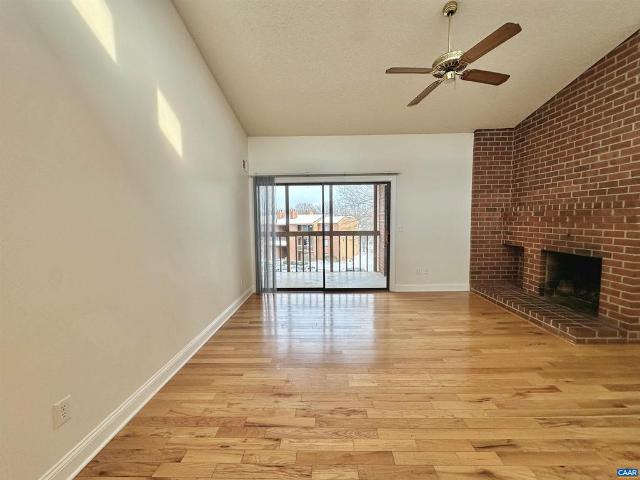
Beautifully renovated top-floor one bedroom condo. High vaulted ceilings let in lots of natural light. The condo was renovated to the highest quality with hardwood floors, cherry cabinets, granite countertops, stainless-steel appliances, and ceramic tile. The living room also features a wood-burning fireplace with an extensive brick hearth. The covered porch overlooking Turtle Creek is the perfect place to relax after a long day. There is abundant storage throughout the condo including walk-in closets in the bedroom, a storage room off of the porch, a coat closet, a pantry, and a separate laundry room with a full-size washer/dryer. Kitchen features range, refrigerator, microwave, dishwasher, and garbage disposal. Luxury condo living on Hydraulic Road, right next to the Shops at Stonefield! Turtle Creek is an established community with all the amenities: 2 swimming pools, 2 tennis courts, playground, fitness room, clubroom, and walking trails. Per the HOA no pets are allowed. Cherry Cab
USD 234,500
101 turtle creek rd 10
View photo
Condo · for sale
USD 250,000
USD 223/sq.ft
101 turtle creek rd 10
Stadium Road Residence Area
· 1,119 sq.ft · 2 Bedrooms · 2 Baths · Condo
· Office room · Balcony · Fireplace · Equipped kitchen
Stadium Road Residence Area · 1,119 sq.ft · 2 Bedrooms · 2 Baths · Condo · Office room · Balcony · Fireplace · Equipped kitchen
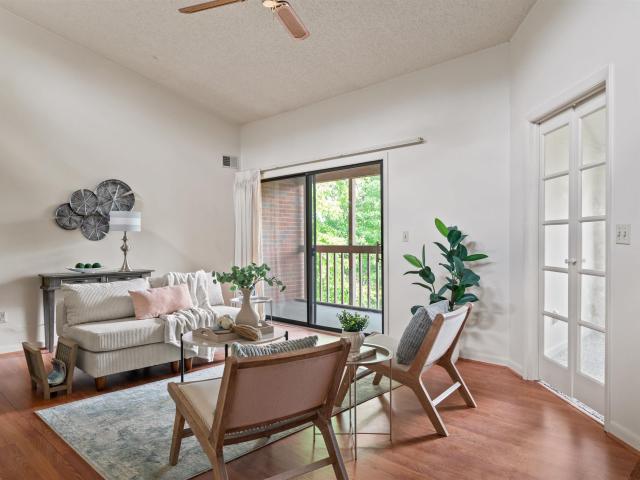
Spacious top-floor unit with one of the larger floor plans in the community, ideally located in the heart of Charlottesville. This light-filled home features a cozy fireplace, brand-new carpet, and a well-appointed kitchen with cherry cabinets. The dining area is enhanced by custom built-ins, adding both charm and functionality. Two comfortable bedrooms are complemented by a third space that is ideal as a home office, reading room, or sitting room. Enjoy your morning coffee or unwind in the evening on the private balcony. Top-floor privacy, a generous layout, access to a community pool in an unbeatable location close to shopping, dining, and everyday conveniences
USD 250,000
804 East Jefferson St # D
View photo
Condo · for sale
USD 425,000
USD 454/sq.ft
804 East Jefferson St # D
Stadium Road Residence Area
· 936 sq.ft · 2 Bedrooms · 2 Baths · Condo
· Balcony · Fireplace · Equipped kitchen · Parking
Stadium Road Residence Area · 936 sq.ft · 2 Bedrooms · 2 Baths · Condo · Balcony · Fireplace · Equipped kitchen · Parking
Prime downtown location? Updated and truly move-in ready. Situated just one block from the Downtown Mall, this light-filled Carter Gilmer condo is steps from coffee shops, restaurants, boutiques, The Paramount, Live Arts, and more. Tall ceilings and timeless architectural details include Doric columns, crown molding, a wood-burning fireplace, hardwood floors, and a covered balcony. Enjoy views of park-like green space from the balcony, or relax by the fireplace on winter evenings. The living and dining areas flow seamlessly into the kitchen, featuring granite countertops that make entertaining easy. The spacious primary bedroom with walk-in closet and an updated ensuite bath, second bedroom and a full hall bath. Condo association services include water and sewer, trash and snow removal, area and exterior maintenance, and a dedicated parking space. All appliances convey. Recent updates include a new heat pump (Oct. 2024) and a new refrigerator (2025). Pets are permitted (40 lb. Max). Ad
USD 425,000
108 Melbourne Park Cir, Unit E, Charlottesville, VA 22901 | MLS #676440
View photo
Condo · for sale
USD 429,000
USD 222/sq.ft
108 Melbourne Park Cir, Unit E, Charlottesville, VA 22901 | MLS #676440
Stadium Road Residence Area
· 1,927 sq.ft · 3 Bedrooms · 3 Baths · Condo
· Office room · Gym · Fireplace · Equipped kitchen · Cellar
Stadium Road Residence Area · 1,927 sq.ft · 3 Bedrooms · 3 Baths · Condo · Office room · Gym · Fireplace · Equipped kitchen · Cellar
Open House Saturday July 18, 1-3pm. Situated in a quiet community in the heart of Charlottesville, this bright and immaculately clean home features generous spaces, a gas fireplace in the living room, freshly painted walls and a sunlit kitchen with granite and newer stainless appliances. The partially finished basement is great as a bonus family room, home office or personal gym. The convenient location provides quick connections to downtown C’ville, the CAT system, Butterfly Greenway and Rivanna Trail. Enjoy hassle-free living with a COA that includes exterior maintenance, trash, water and sewer. Turnkey and move-in ready!
USD 429,000
511 N 1St St # 613
View photo
Condo · for sale
USD 299,900
USD 357/sq.ft
511 N 1St St # 613
Stadium Road Residence Area
· 840 sq.ft · 2 Bedrooms · 1 Bath · Condo
· Balcony · Lift · Cellar · Parking
Stadium Road Residence Area · 840 sq.ft · 2 Bedrooms · 1 Bath · Condo · Balcony · Lift · Cellar · Parking
Top-Floor Condo in Downtown Charlottesville! This light-filled top-floor, corner unit at Charlottesville Towers has been recently updated and offers unbeatable convenience in the heart of North Downtown. Featuring 2 bedrooms and 1 bath, the condo has an open. Concept living and dining area that leads to a private covered balcony with treetop views. Sellers invested in upgrades and systems, as evidenced by fresh paint, new LVP flooring, updated lighting and recently replaced HVAC & hot water heater. As a corner unit, the home enjoys extra natural light and privacy, while abundant closet space and addtl basement storage make for easy living. Charlottesville Towers is a secure-entry building with elevator access to all floors, central laundry and a spacious, recently renovated lobby. The parking lot is large. Allowing for ease of parking and plenty of guest spaces. HOA fees cover not only building and outdoor maintenance, but also most utilities (power, gas, water, trash) delivering a low
USD 299,900
218 W Water St, Unit 801, Charlottesville, VA 22902 | MLS #588695
View photo
Condo · for sale
USD 2,990,000
USD 824/sq.ft
218 W Water St, Unit 801, Charlottesville, VA 22902 | MLS #588695
Stadium Road Residence Area
· 3,627 sq.ft · 3 Bedrooms · 3 Baths · Condo
· Terrace
Stadium Road Residence Area · 3,627 sq.ft · 3 Bedrooms · 3 Baths · Condo · Terrace
Elevated Living, Tailored to You: Penthouse 801 Experience the pinnacle of Charlottesville living in this extraordinary 3,629-square-foot penthouse. Currently under professional build-out, Suite 801 offers the rare advantage of a brand-new, high-end construction paired with a significant custom finish allowance. From the floor-to-ceiling windows overlooking the Blue Ridge Mountains and the Historic Downtown Mall to the expansive 1,310-square-foot private terrace, every inch of this residence is designed for impact. As the new owner, you will partner with the build team to select your own custom cabinetry, premium countertops, flooring, and designer fixtures. Skip the complexities of a raw shell and move straight to the artistry of selecting the finishes that define your style. This is your downtown oasis, realized
USD 2,990,000
111 Melbourne Prk # B
View photo
Condo · for sale
USD 399,000
USD 230/sq.ft
Updated
111 Melbourne Prk # B
Stadium Road Residence Area
· 1,733 sq.ft · 2 Bedrooms · 2 Baths · Condo
· Deck · Fireplace · Equipped kitchen · Cellar
Stadium Road Residence Area · 1,733 sq.ft · 2 Bedrooms · 2 Baths · Condo · Deck · Fireplace · Equipped kitchen · Cellar
Welcome to Melbourne Park Circle, a vibrant community off of Park Street near the Downtown Mall in Charlottesville! This bright & inviting 2-bedroom, 2.5-bath home offers 1,733sqft of finished living space with generously proportioned rooms. The spacious great room with soaring 9-foot ceilings, a cozy gas fireplace & a built-in bookcase provides ample space for a living room & dining area. Invite the tranquility of nature in as the great room flows out to a private deck? Perfect for relaxing or entertaining. The well-equipped kitchen includes brand new gas stove (2026) & refrigerator (2026), dishwasher (2023), & microwave. Upstairs the light-filled primary suite boasts a large closet & dual vanity bath, with a second bedroom & full dual vanity bath rounding out the second floor. Charming flower boxes, new fixtures, fresh interior paint, a den on the upper level (462sqft), a walkout basement (588sqft) that could be converted into an additional bedroom or living space round out the home'
USD 399,000
114 Hessian Hills Rdg # 1
View photo
Condo · for sale
USD 295,000
USD 291/sq.ft
114 Hessian Hills Rdg # 1
Stadium Road Residence Area
· 1,012 sq.ft · 3 Bedrooms · 1 Bath · Condo
· Equipped kitchen
Stadium Road Residence Area · 1,012 sq.ft · 3 Bedrooms · 1 Bath · Condo · Equipped kitchen
This updated unit offers a brand-new HVAC system and a stylish kitchen featuring a gas range, stone countertops, and stainless steel appliances. Perfectly situated just minutes from UVA and Barracks Road Shopping Center, this condo combines modern comfort with unbeatable convenience. Ideal for homeowners or investors looking for space, location, and value in one of Charlottesville? S desirable communities
USD 295,000
218 W Water St Street # 801
View photo
Condo · for sale
USD 2,395,000
USD 660/sq.ft
218 W Water St Street # 801
Stadium Road Residence Area
· 3,627 sq.ft · 3 Bedrooms · 3 Baths · Condo
· Terrace
Stadium Road Residence Area · 3,627 sq.ft · 3 Bedrooms · 3 Baths · Condo · Terrace
Elevated Living, Tailored to You: Penthouse 801 Experience the pinnacle of Charlottesville living in this extraordinary 3,629-square-foot penthouse. Currently under professional build-out, Suite 801 offers the rare advantage of a brand-new, high-end construction paired with a significant custom finish allowance. From the floor-to-ceiling windows overlooking the Blue Ridge Mountains and the Historic Downtown Mall to the expansive 1,310-square-foot private terrace, every inch of this residence is designed for impact. As the new owner, you will partner with the build team to select your own custom cabinetry, premium countertops, flooring, and designer fixtures. Skip the complexities of a raw shell and move straight to the artistry of selecting the finishes that define your style. This is your downtown oasis, realized
USD 2,395,000
1243 Cedars Ct # B19
View photo
Condo · for sale
USD 229,000
USD 332/sq.ft
1243 Cedars Ct # B19
Stadium Road Residence Area
· 689 sq.ft · 1 Bedroom · 1 Bath · Condo
· Balcony
Stadium Road Residence Area · 689 sq.ft · 1 Bedroom · 1 Bath · Condo · Balcony
Stunning top-floor 1br/1ba condo featuring vaulted ceilings and private balcony in the cedars! Welcome to this light-filled retreat at 1243 Cedars Ct Apt B19, where modern comfort meets architectural charm in the heart of Charlottesville. As a top-floor unit, you? Ll enjoy the ultimate privacy of having no neighbors above you, while the soaring vaulted ceilings create an incredibly spacious and airy atmosphere rarely found in one-bedroom homes. The open layout flows seamlessly to a private balcony, offering a perfect outdoor escape for morning coffee or evening relaxation. Perfectly situated in the 22903 zip code, this condo provides effortless access to UVA, the Barracks Road Shopping Center, and the vibrant Downtown Mall. Whether you are looking for a savvy investment, a student pied-terre, or a peaceful primary residence, this well-appointed unit offers the perfect blend of style and convenience
USD 229,000
123b perseus ln
View photo
Condo · for sale
USD 399,990
USD 152/sq.ft
123b perseus ln
Stadium Road Residence Area
· 2,616 sq.ft · 3 Bedrooms · 2 Baths · Condo
· Equipped kitchen · Parking
Stadium Road Residence Area · 2,616 sq.ft · 3 Bedrooms · 2 Baths · Condo · Equipped kitchen · Parking
To Be Built Opportunity in Victorian Heights! The Picasso floorplan features an upper unit with two-story, townhome-style condo living and a 1-car garage in a prime Charlottesville location just off Berkmar Drive. Anticipated March 2027 delivery. It offers an open floorplan with a chef’s kitchen featuring a generous island that flows seamlessly into the dining area and spacious great room, with access to a sky lanai, plus a convenient half bath on the main living level, perfect for indoor-outdoor living and entertaining. Upstairs, you’ll find an inviting owner’s suite with two walk-in closets and a spacious owner’s bath with separate vanities, a laundry room with washer and dryer included, plus two additional bedrooms and a full second bathroom. Personalize your home with your choice of interior finishes. For a limited time, receive $10,000 toward closing costs!
USD 399,990
200 Garrett St # 507
View photo
Condo · for sale
USD 525,000
USD 609/sq.ft
200 Garrett St # 507
Stadium Road Residence Area
· 861 sq.ft · 1 Bedroom · 1 Bath · Condo
· Balcony · Equipped kitchen · Parking
Stadium Road Residence Area · 861 sq.ft · 1 Bedroom · 1 Bath · Condo · Balcony · Equipped kitchen · Parking
Perched on the 5th floor of The Gleason, this light-filled one-bedroom condominium offers elevated north-facing views across downtown Charlottesville and toward the Blue Ridge beyond. Large windows and an open floor plan create a sense of space that lives comfortably beyond its 865 finished square feet, with seamless flow between the kitchen, dining, and living areas. The kitchen features granite countertops, stainless appliances, warm wood cabinetry, breakfast bar seating, and hardwood floors throughout the main living space. Step onto the private balcony to enjoy morning coffee, evening city lights, and mountain views? An ideal extension of the living area. The generously sized bedroom is complemented by a full bath and separate laundry space. The Gleason is a secure, elevator-served building just two blocks from the Downtown Mall, offering convenient access to restaurants, markets, ACAC, performance venues, UVA, and everyday essentials. Reserved covered garage parking and dedicated
USD 525,000
507 E Water St, Charlottesville, VA 22902 | MLS #671743
View photo
Condo · for sale
USD 425,000
USD 398/sq.ft
507 E Water St, Charlottesville, VA 22902 | MLS #671743
Stadium Road Residence Area
· 1,066 sq.ft · 1 Bedroom · 1 Bath · Condo
· Parking
Stadium Road Residence Area · 1,066 sq.ft · 1 Bedroom · 1 Bath · Condo · Parking
A Rare Opportunity in Downtown Charlottesville! This is one of the most unique retail or office spaces we? Ve ever encountered. Located in The Holsinger, one of downtown Charlottesville? S newer and most desirable buildings, this property offers a rare opportunity to own a small retail or executive office suite in the heart of the city. The space is ideal for a boutique retail shop, consulting practice, or professional office. The building, approximately 15 years old, features modern systems? Including updated HVAC, wiring, and plumbing? Setting it apart from many of the older buildings downtown. A deeded parking space in the building? S private garage is included, an invaluable amenity for any downtown business owner. It is one short block from the public parking garage, easy walk for customersu002Fclients. Also available for rent
USD 425,000
103 turtle creek rd 11
View photo
Condo · for sale
USD 249,900
USD 223/sq.ft
103 turtle creek rd 11
Stadium Road Residence Area
· 1,119 sq.ft · 2 Bedrooms · 2 Baths · Condo
· Office room
Stadium Road Residence Area · 1,119 sq.ft · 2 Bedrooms · 2 Baths · Condo · Office room
Nestled in the heart of the highly sought-after Turtle Creek neighborhood, this top-floor residence offers the largest floor plan in the building at 1,120 square feet. The two-bedroom, two-bath layout includes a versatile den — perfect for a home office — along with soaring ceilings and three skylights that bathe the space in natural light. Perched above the surrounding rooftops, the unit enjoys desirable eastern exposure and stunning winter mountain views. Centrally located with quick access to Route 29 and the Bypass, and just a short stroll to Stonefield Shopping Center, you'll have everything at your fingertips — from dining and shopping to entertainment and everyday conveniences. A rare combination of space, light, and location
USD 249,900
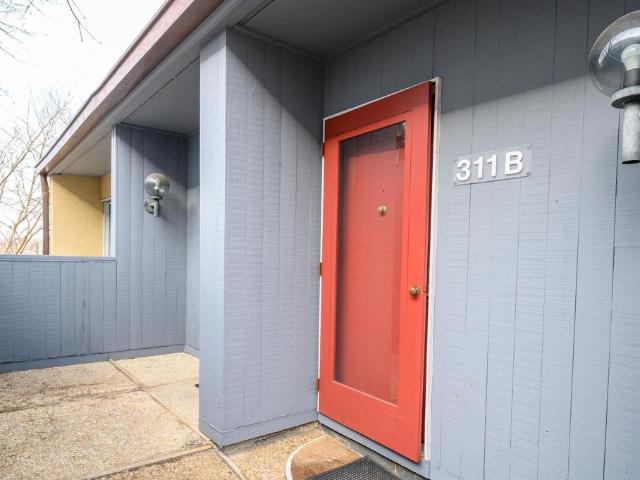
311 NW 2Nd St # B
View photo
Condo · for sale
USD 775,000
USD 286/sq.ft
311 NW 2Nd St # B
Stadium Road Residence Area
· 2,702 sq.ft · 3 Bedrooms · 2 Baths · Condo
· Deck · Fireplace · Equipped kitchen · Parking
Stadium Road Residence Area · 2,702 sq.ft · 3 Bedrooms · 2 Baths · Condo · Deck · Fireplace · Equipped kitchen · Parking
Exceptional McGuffey Hill condominium situated in the heart of Downtown. This distinctive property offers over 2,700 finished square feet with three bedrooms & 2.5 bathrooms, featuring an expansive 19 x 19 living room with wood-burning fireplace and gleaming hardwood floors. The elegant dining room includes a custom-built console with dual wine refrigerators and flows seamlessly into a sunlit sunroom, which provides access to a private deck for outdoor entertaining. The well-appointed kitchen features granite countertops and extensive cabinetry. Upstairs, there are two generously proportioned bedrooms with walk-in closets, a recently remodeled full bathroom with a walk-in shower (2023), and a spacious laundry room. The third floor offers a bright primary bedroom with sliding glass doors opening to a secluded deck and a contemporary en-suite bathroom. Ample storage is available throughout this distinctive residence. Condominium Association dues include one reserved covered parking space
USD 775,000
300 riverbend dr 2a
View photo
Condo · for sale
USD 285,000
USD 256/sq.ft
300 riverbend dr 2a
Stadium Road Residence Area
· 1,109 sq.ft · 2 Bedrooms · 2 Baths · Condo
· Balcony · Swimming pool
Stadium Road Residence Area · 1,109 sq.ft · 2 Bedrooms · 2 Baths · Condo · Balcony · Swimming pool
Priced to sell and move-in ready, this updated two-bedroom, two-bath condo offers exceptional value in a convenient location. Recent improvements include fresh interior paint and brand new carpet throughout, creating a clean and welcoming space for its next owner. The light-filled floor plan features an open living area, two spacious bedroom suites, and a private balcony for outdoor enjoyment. Ideal as a primary residence, second home, or investment opportunity, this low-maintenance property also offers lock-and-leave convenience. Residents of Riverbend enjoy amenities including a private pool, exercise room, on-site trash service, and easy access to the Rivanna Trail for walking, biking, and enjoying nature
USD 285,000
218 W Water St # 600
View photo
Condo · for sale
USD 1,399,000
USD 802/sq.ft
218 W Water St # 600
Stadium Road Residence Area
· 1,744 sq.ft · 1 Bedroom · 2 Baths · Condo
· Terrace
Stadium Road Residence Area · 1,744 sq.ft · 1 Bedroom · 2 Baths · Condo · Terrace
Sky-High Sophistication: A Two-Story Masterpiece Upon entering Unit 600, you are immediately greeted by the sheer scale of a soaring 22-foot glass curtain wall. This two-story span of windows frames a perfect living portrait of the Historic Downtown Mall, set against the timeless silhouette of the Blue Ridge Mountains. The main level? S open-concept design flows effortlessly from the sleek interior to the private outdoor terrace? Ideal for hosting sunset cocktails or quiet morning coffee above the city. A modern spiral staircase serves as a sculptural centerpiece, leading you to the expansive seventh-floor primary loft. This private sanctuary features a light-filled ensuite anchored by floor-to-ceiling frosted glass, creating a serene, airy retreat. Experience the perfect blend of high-design architecture and the vibrant energy of downtown living
USD 1,399,000
103 Turtle Creek Rd # 1
View photo
Condo · for sale
USD 225,000
USD 232/sq.ft
103 Turtle Creek Rd # 1
Stadium Road Residence Area
· 969 sq.ft · 2 Bedrooms · 2 Baths · Condo
· Terrace · Fireplace · Swimming pool
Stadium Road Residence Area · 969 sq.ft · 2 Bedrooms · 2 Baths · Condo · Terrace · Fireplace · Swimming pool
Live where convenience meets comfort in this well-located 2-bedroom, 2-bath condo just moments from Stonefield, Trader Joe? S, dining, entertainment, and UVA. Inside, you? Ll find a bright, inviting layout featuring a cozy fireplace, open living and dining spaces, and direct access to a private terrace with additional storage? Perfect for easy indoor-outdoor living. Enjoy low-maintenance living with an HOA that covers almost everything (just pay electric), plus access to community amenities like a pool and tennis courts for relaxing or staying active. Whether you're looking for a primary residence, a smart investment, or a lock-and-leave lifestyle, this condo checks all the boxes in one of Charlottesville? S most convenient locations. Wood Counter, Fireplace in Living Room
USD 225,000
550 Water St # 201
View photo
Condo · for sale
USD 1,775,000
USD 785/sq.ft
550 Water St # 201
Stadium Road Residence Area
· 2,260 sq.ft · 3 Bedrooms · 3 Baths · Condo
· Office room · Terrace · Deck · Parking
Stadium Road Residence Area · 2,260 sq.ft · 3 Bedrooms · 3 Baths · Condo · Office room · Terrace · Deck · Parking
Located just one block from Charlottesville? S Historic Downtown Mall, The 550represents the pinnacle of boutique, luxury living. Designed by Formwork and constructed by Martin Horn, this award-winning glass and brick landmark was recognized by the Urban Land Institute as the Most Influential Residential Construction Project of 2018. It is the only residence in the building with its own private entrance off Water Street. This striking three bedroom, three bath home features architect-designed details through out, including a stunning custom staircase, expansive windows and an open-concept living space that seamlessly blends style and function. Enjoy both a private covered terrace and an expansive rooftop deck with panoramic downtown and mountain views. The full-floor primary suite offers exceptional privacy and comfort, while two additional bedrooms provide flexibility for guests or a home office. Additional highlights include secure garage parking for two vehicles and the ease of low-
USD 1,775,000
300 Riverbend Dr, Unit 1F, Charlottesville, VA 22911 | MLS #676059
View photo
Condo · for sale
USD 235,000
USD 269/sq.ft
300 Riverbend Dr, Unit 1F, Charlottesville, VA 22911 | MLS #676059
Stadium Road Residence Area
· 872 sq.ft · 1 Bedroom · 1 Bath · Condo
· Equipped kitchen · Swimming pool · Parking
Stadium Road Residence Area · 872 sq.ft · 1 Bedroom · 1 Bath · Condo · Equipped kitchen · Swimming pool · Parking
NEW: Potential Buyer can obtain a $1,000 sellers agent preferred lender credit to go towards closing costs, prepaid, or discount points AND additionally sellers preferred lender is offering a FREE 1-0 BUYDOWN if the loan is submitted and locked before JUNE 30TH. This is a great opportunity for a buyer! Freshly painted Condo tastefully updated in key areas for a turn-key feel. Featuring an expansive Bedroom with a Spacious walk in Closet, Generously sized Bathroom, Relaxing porch area, and New Kitchen Appliances. This condo is well situated at the end of a peaceful community-bordering the stunning Rivanna River and Rivanna Trail system. Residents can enjoy community amenities such as pool, fitness center, and clubhouse. Easy Parking & Excellent Location: Just off Pantops with Easy Access to I-64, UVA, Downtown Charlottesville, and Martha Jefferson. Blocks to all major amenities, hospitals, dining shopping and groceries. Ground level with no steps required for access!
USD 235,000
545 Burgoyne Rd, Unit 13, Charlottesville, VA 22901 | MLS #674121
View photo
Condo · for sale
USD 134,000
USD 185/sq.ft
545 Burgoyne Rd, Unit 13, Charlottesville, VA 22901 | MLS #674121
Stadium Road Residence Area
· 721 sq.ft · 1 Bedroom · 1 Bath · Condo
· Swimming pool
Stadium Road Residence Area · 721 sq.ft · 1 Bedroom · 1 Bath · Condo · Swimming pool
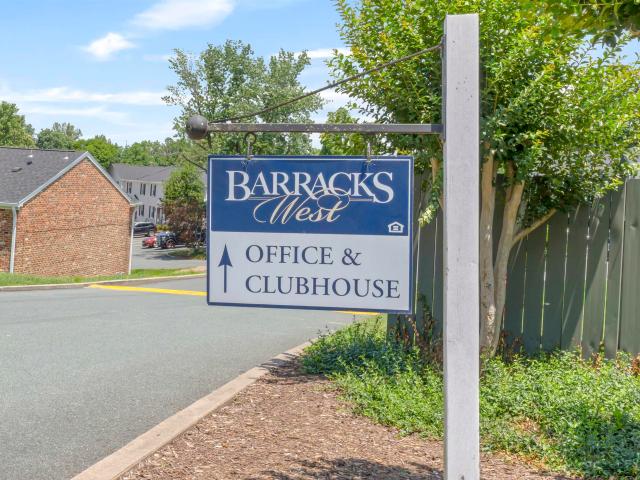
Investor alert: One-bedroom, one bathroom unit in Barracks West Condominiums. Unit has its own laundry. Condo fees include: pool, trash, gas, wateru002Fsewer. There is also a play ground, & fitness center. The community is updating its fitness center and pool, and is working towards a new clubhouse. A mile from the Barracks Road shopping center, and 2 miles to the JPJ arena. Tenant Occupied through 02u002F28u002F27 @ $1350 per month. Please allow 48 hour notice for showings. Property sold AS-IS
USD 134,000

Get email alerts

Don't miss out: be the first to know about new properties

The alert was correctly created

On subscribing you accept the conditions of use and the privacy policy
Alert
Receive new ads in your inbox
Save this search
Receive alerts for new listings

We'll send you an email when we have new properties for: "Apartments for sale in Stadium Road Residence Area"

The alert was correctly created

University of Virginia
Lewis Mountain
Get email alerts and be the first to see new listings
Required field
On subscribing I accept the terms of the privacy policy
Perfect! You'll soon start receiving new listings via email
Alert
Receive an email when we have new ads for Apartments for sale in Stadium Road Residence Area
Save this search
Filters

Bedrooms

Size (sq.ft)

sq.ft
sq.ft

Price

USD
USD

Property type

Bathrooms

Clear all filters
Receive notifications when new entries are published.