1,660 houses for sale in Stafford town

Rye Hill Cir, Somers, Home For Sale
View photo
House · for sale
USD 295,000
USD 145/sq.ft
Rye Hill Cir, Somers, Home For Sale
Stafford town
· 2,024 sq.ft · 3 Bedrooms · 2 Baths · House
· Fireplace · Equipped kitchen
Stafford town · 2,024 sq.ft · 3 Bedrooms · 2 Baths · House · Fireplace · Equipped kitchen
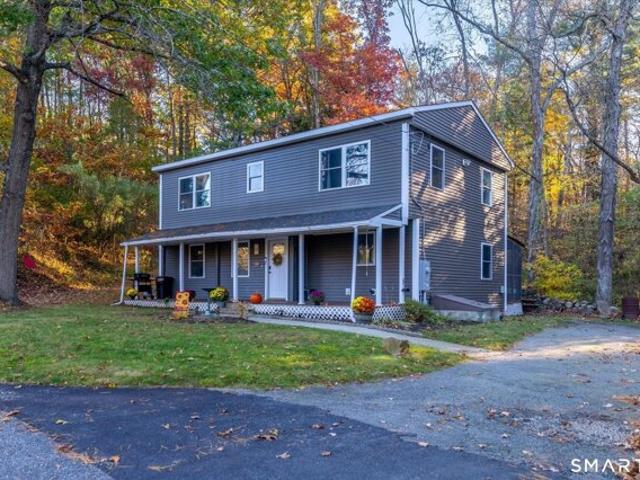
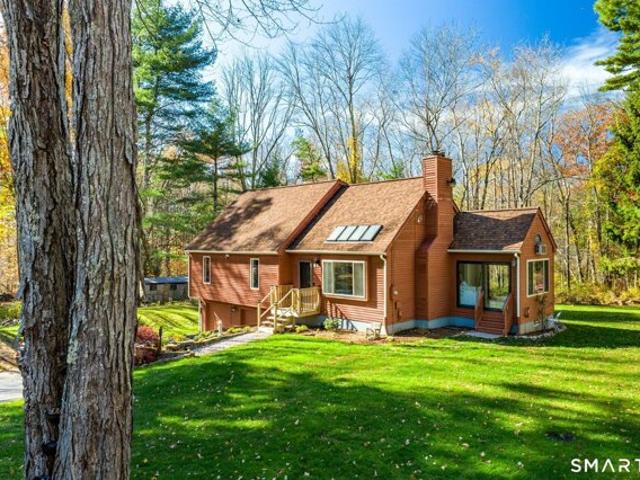
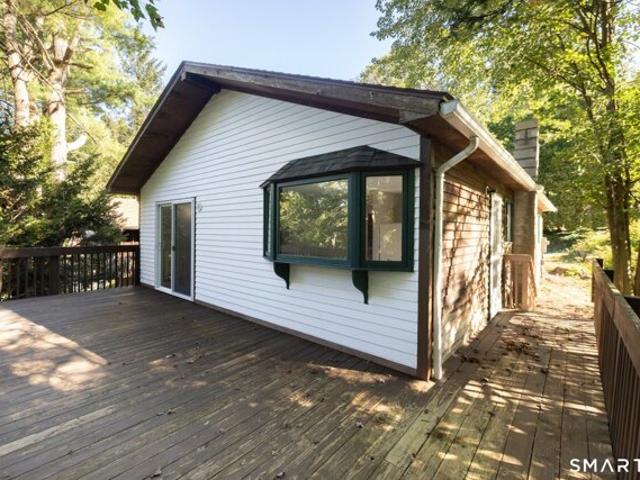
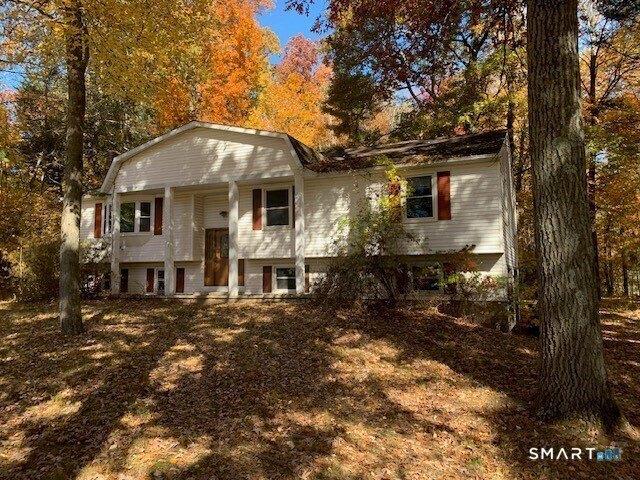
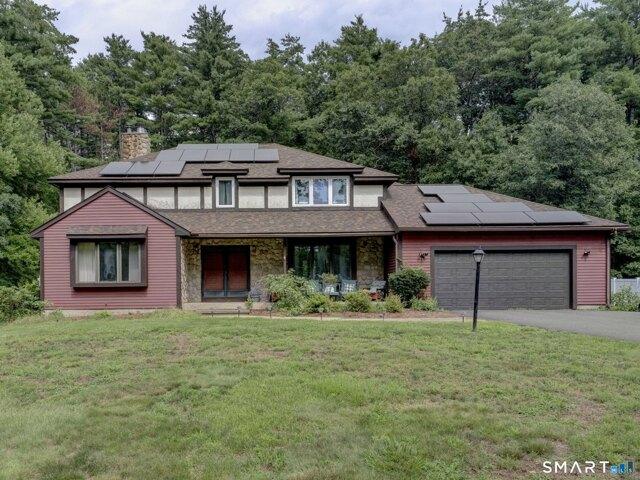
Here's your chance to own a home in a quiet neighborhood away from traffic! Roomy raised ranch with almost 2 acres of land! The living room has a bay window and a floor-to-ceiling stone fireplace with heat-o-later. Eat-in kitchen and a formal dining room. The spacious primary bedroom has double closets and direct entry to a full bath. Two full baths in total. The lower level has a family room. Laundry in lower level
USD 295,000
Eleanor Rd, Somers, Home For Sale
View photo
House · for sale
USD 666,000
USD 261/sq.ft
New
Eleanor Rd, Somers, Home For Sale
Stafford town
· 2,551 sq.ft · 3 Bedrooms · 3 Baths · House
· Garden · Parking · Deck · Equipped kitchen · Cellar
Stafford town · 2,551 sq.ft · 3 Bedrooms · 3 Baths · House · Garden · Parking · Deck · Equipped kitchen · Cellar
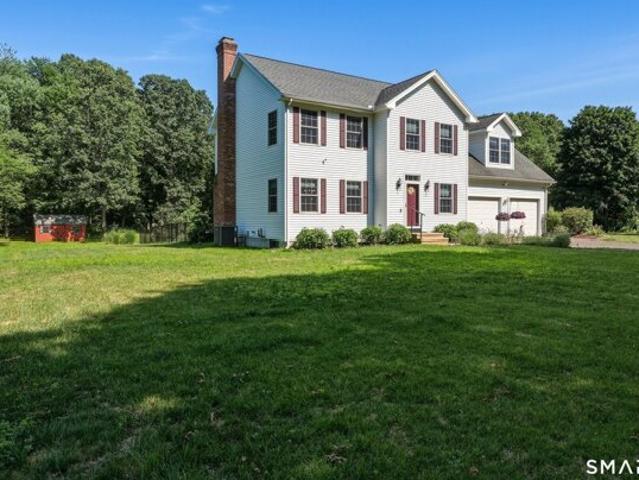
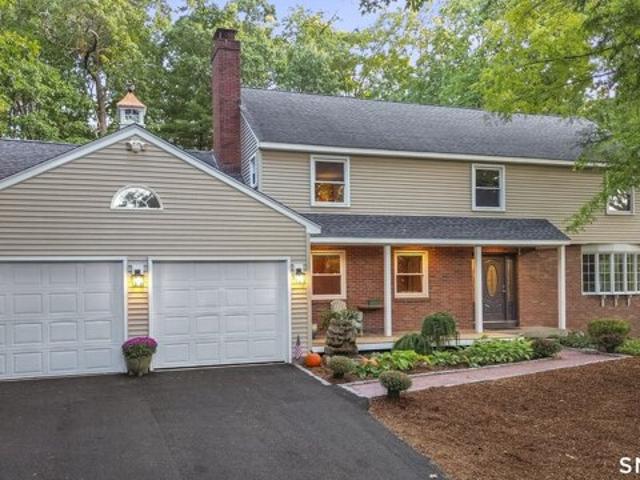
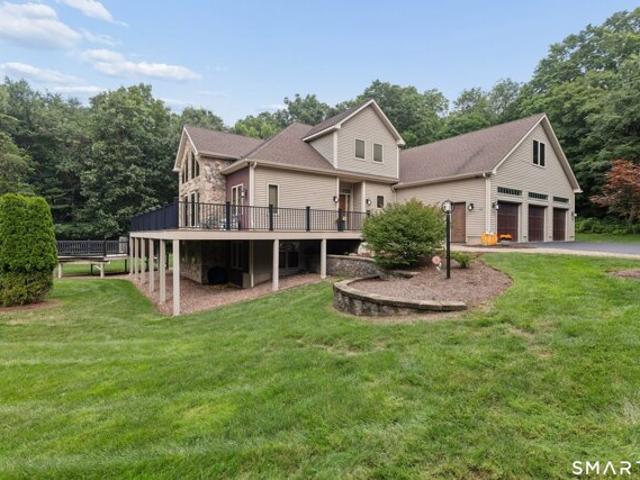
Welcome to 14 Eleanor Road, a beautifully maintained custom-built colonial set on 1.28 acres in Somers. Built in 2008. This 3 bed 2 and 1/2 bath home combines a spacious functional layout with the privacy and outdoor space you have been looking for. Step inside to a bright and inviting interior featuring generous living areas with plenty of natural light and a layout built for both everyday living and entertaining, with a built-in audio system throughout the interior and exterior. the Kitchen serves as the heart of the home flowing naturally into the surrounding living room and dining room areas. Outside is where this property truly shines. The expansive yard provides plenty room to relax, entertain, garden, or simply enjoy the peaceful surroundings. A deck overlooking the property creates the perfect setting for summer cookouts, morning coffee, or evenings spent outdoors. With an attached 3 car garage with a car charger, full basement, and plenty of additional storage. 14 Eleanor Road
USD 666,000
Windsorville Rd, East Windsor, Home For Sale
View photo
House · for sale
USD 560,000
USD 262/sq.ft
New
Windsorville Rd, East Windsor, Home For Sale
Stafford town
· 2,131 sq.ft · 4 Bedrooms · 3 Baths · House
· Garden · Office room · Deck · Equipped kitchen · Parking · Air conditioning · Cellar
Stafford town · 2,131 sq.ft · 4 Bedrooms · 3 Baths · House · Garden · Office room · Deck · Equipped kitchen · Parking · Air conditioning · Cellar
Welcome to 101 Windsorville Road, a beautifully updated 4-bedroom, 2.5-bath home set on 1.5 private acres with more space and flexibility than meets the eye! The bright, refreshed kitchen features white cabinetry, black hardware, granite countertops, soft-close doors, and Samsung black stainless-steel appliances, while the main level offers a comfortable living room, dining room, and separate den/office. Need more room to spread out? The oversized bedroom above the garage is currently large enough for a two-piece sofa, 7-foot pool table, and 75-inch TV, making it an ideal family room, media room, game room, or guest space. A full-footprint basement provides abundant storage, workshop space, and exciting possibilities for additional use. Outside, enjoy the Trex deck and expansive level backyard, with approximately half an acre enclosed by a newer aluminum fence with three gates. Numerous updates include refreshed bathrooms, updated lighting and smart switches, a new A/C condenser (2021)
USD 560,000
W Shore Rd, Ellington, Home For Sale
View photo
House · for sale
USD 529,900
USD 361/sq.ft
New
W Shore Rd, Ellington, Home For Sale
Stafford town
· 1,464 sq.ft · 4 Bedrooms · 2 Baths · House
· Garden · Deck · Fireplace · Equipped kitchen · Parking · Cellar
Stafford town · 1,464 sq.ft · 4 Bedrooms · 2 Baths · House · Garden · Deck · Fireplace · Equipped kitchen · Parking · Cellar
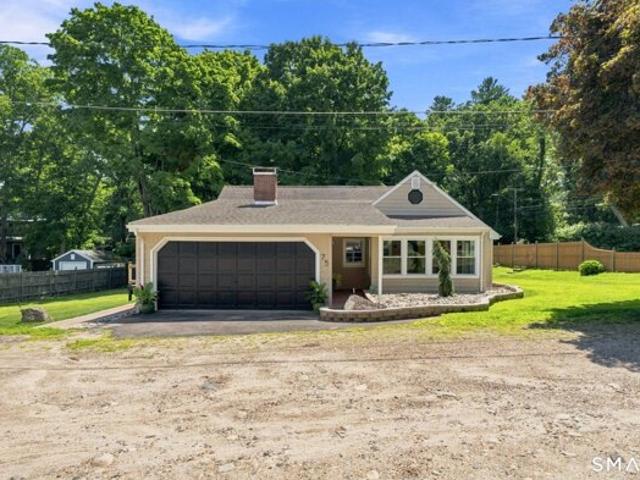
Welcome to 75 W Shore Road, a beautifully updated 4-bedroom, 2 full bathroom Cape offering deeded access to Crystal Lake and use of a shared dock. Thoughtfully renovated throughout, this move-in ready home features a stunning, renovated kitchen, new flooring, fresh interior paint, and new recessed lighting that creates a bright, modern feel in every room. The spacious living room with a cozy fireplace provides the perfect gathering space, while sliders lead to the deck where you can unwind and enjoy peaceful lake views. Outside, the newly landscaped yard offers an inviting setting for entertaining, relaxing, or enjoying the outdoors. The flexible floor plan includes two convenient options for a main-level primary bedroom with two additional bedrooms upstairs. Two full bathrooms are situated on each level, one of which is newly renovated. A full basement and oversized two-car garage with a generator hookup provide plenty of storage and workspace. Ideally located just minutes from Routes
USD 529,900
Ridge Rd, Mansfield, Home For Sale
View photo
House · for sale
USD 420,000
USD 182/sq.ft
Ridge Rd, Mansfield, Home For Sale
Stafford town
· 2,303 sq.ft · 5 Bedrooms · 3 Baths · House
Stafford town · 2,303 sq.ft · 5 Bedrooms · 3 Baths · House
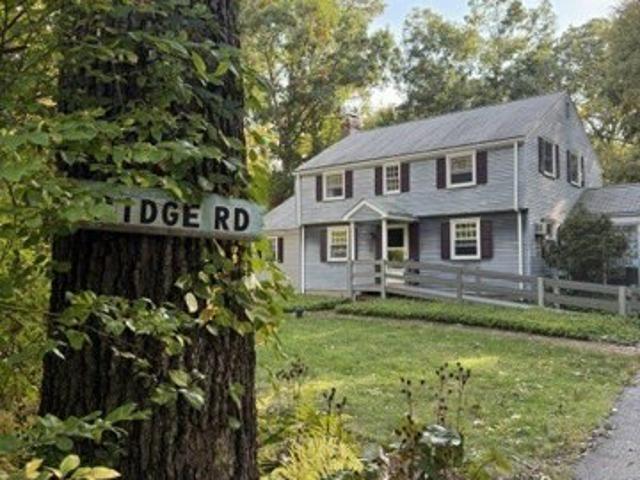
This spacious 5-bedroom, 2.5-bath Colonial offers approximately 1,950 sq. ft. with a first-floor primary suite and four additional bedrooms upstairs. Hardwood floors, updated windows and a flexible floor plan add to the home's appeal. An additional approximately 1-acre vacant lot on Lynwood Road is included in the sale. Located in desirable Mansfield, this well-loved home is ready for its next owner to bring their own style and make it their own. Whole home generator a PLUS! Property is being sold AS IS
USD 420,000
Little Alum Rd, Brimfield, Home For Sale
View photo
House · for sale
USD 479,900
USD 297/sq.ft
New
Little Alum Rd, Brimfield, Home For Sale
Stafford town
· 1,615 sq.ft · 5 Bedrooms · 3 Baths · House
· Garden · Deck · Equipped kitchen
Stafford town · 1,615 sq.ft · 5 Bedrooms · 3 Baths · House · Garden · Deck · Equipped kitchen
Welcome to 44 Little Alum Road, where country charm meets modern comfort! Set back from a quiet country road on 5 acres, this inviting home offers extensive renovations all completed within the last 5 years. The open kitchen and dining area features stainless appliances, a center island, large pantry, and access to a side deck area. A sliding barn door directly off the kitchen leads to the large sun filled living room, where French doors open to a covered rear porch overlooking the yard and recently added garden area. The main level includes a primary suite with a private bath and jetted tub, three additional bedrooms, and another full bath. The lower level of the home offers a full bath, mudroom, flexible space for a potential fifth bedroom or family room and space for storage. Additionally, with plenty of space for your family and friends to park, this home provides a great opportunity to entertain during any season, whether inside or outside. But there is more! Explore backyard ATV
USD 479,900
North Rd, Ashford, Home For Sale
View photo
House · for sale
USD 379,900
USD 163/sq.ft
North Rd, Ashford, Home For Sale
Stafford town
· 2,325 sq.ft · 4 Bedrooms · 1 Bath · House
· Garden · Fireplace · Parking
Stafford town · 2,325 sq.ft · 4 Bedrooms · 1 Bath · House · Garden · Fireplace · Parking
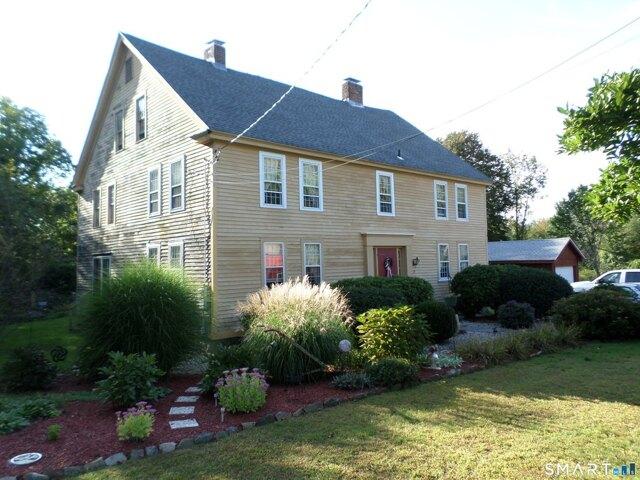
Welcome to the Benjamin Clarke House - a grand 1700s center entrance colonial located on a 2-acre country lot - complete with rolling lawn, gardens, restored shed and a pond. Spacious house with much restoration complete - 2 upstairs rooms and a bathroom still to be completed by the new owners. Charm and warmth prevail in this beautiful home, including wide board floors, fabulous stone fireplaces, 1st floor laundry and a woodstove. Poured concrete and stone foundation. A 1-car garage completes this lovely property
USD 379,900
Sumner Hill Rd, Eastford, Home For Sale
View photo
House · for sale
USD 425,000
USD 211/sq.ft
Sumner Hill Rd, Eastford, Home For Sale
Stafford town
· 2,013 sq.ft · 3 Bedrooms · 2 Baths · House
· Office room · Deck · Fireplace
Stafford town · 2,013 sq.ft · 3 Bedrooms · 2 Baths · House · Office room · Deck · Fireplace
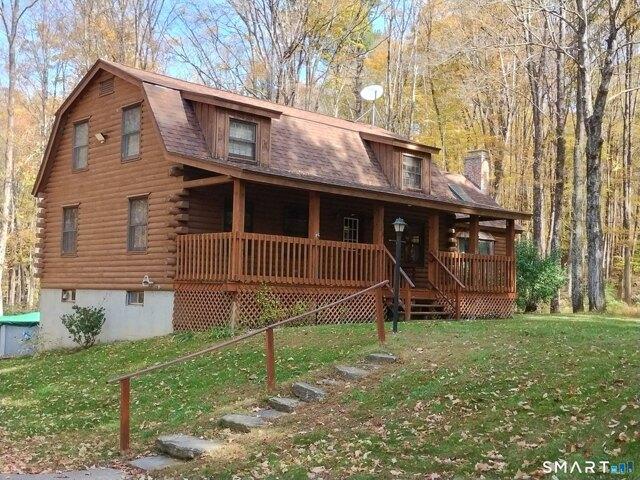
IF YOU'VE BEEN WATCHING FOR YOUR DREAM LOG HOME LOCATED ON A QUIET COUNTRY ROAD, YOUR WAIT MIGHT BE OVER! THIS WELL CARED FOR 2000 PLUS SQ FT HOME IS READY FOR IT'S NEW OWNER. YOU'LL LOVE THE SPACIOUS BEAMED CEILING FAMILY ROOM WITH COZY STONE FIREPLACE, REAR DECK ACCESS, AND MINI SPLIT TO KEEP YOU COOL. WIDE PINE FLOORING, COFY DEN, AND OFFICE WHICH COULD BE USED AS A GUEST BEDROOM. LARGE PRIVATE REAR DECK AND OVERSIZE FRONT FARMERS PORCH TO SIT AND RELAX PEACEFULLY. OWNERS HAD RECENTLY REPLACED THE BOILER AND ROOF SO BIG TICKET IMPROVEMENTS WON'T BE NEEDED. COME AND SEE WHAT A RARE FIND THIS IS! NEAR POMFRET AND WOODSTOCK TOWN LINES
USD 425,000
Eastford Rd, Eastford, Home For Sale
View photo
House · for sale
USD 199,900
USD 114/sq.ft
Eastford Rd, Eastford, Home For Sale
Stafford town
· 1,744 sq.ft · 4 Bedrooms · 2 Baths · House
· Office room · Fireplace · Equipped kitchen
Stafford town · 1,744 sq.ft · 4 Bedrooms · 2 Baths · House · Office room · Fireplace · Equipped kitchen
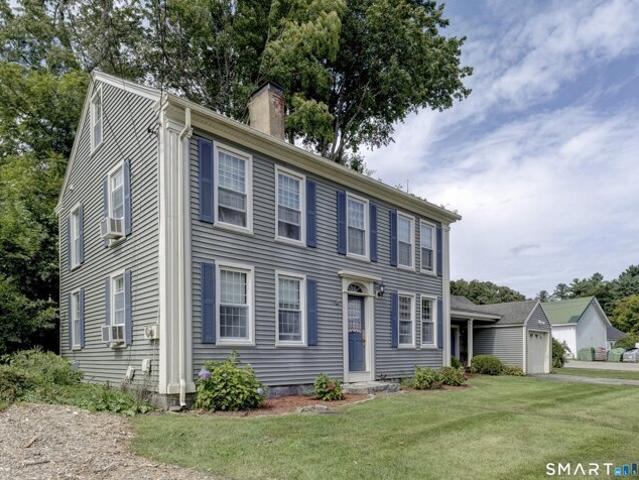
Welcome to this charming 1836 antique colonial house with a center chimney, located in the center of town. Excellent home business location. This house's annex once housed the local post office, which is now across the street. The home features two fireplaces (not functional), wide board floors, and a large updated kitchen, as well as updated boiler, windows and siding. The first floor offers a primary bedroom, a full bath and laundry. The second floor also features a primary bedroom as well as a three-season porch with a separate entry. Currently a single-family home, this house was previously a two-family residence, and potentially could be converted back into a two-family or in-law suite
USD 199,900
Douglas Dr, Enfield, Home For Sale
View photo
House · for sale
USD 280,000
USD 184/sq.ft
Douglas Dr, Enfield, Home For Sale
Stafford town
· 1,518 sq.ft · 3 Bedrooms · 1 Bath · House
· Deck · Equipped kitchen · Air conditioning · Parking
Stafford town · 1,518 sq.ft · 3 Bedrooms · 1 Bath · House · Deck · Equipped kitchen · Air conditioning · Parking
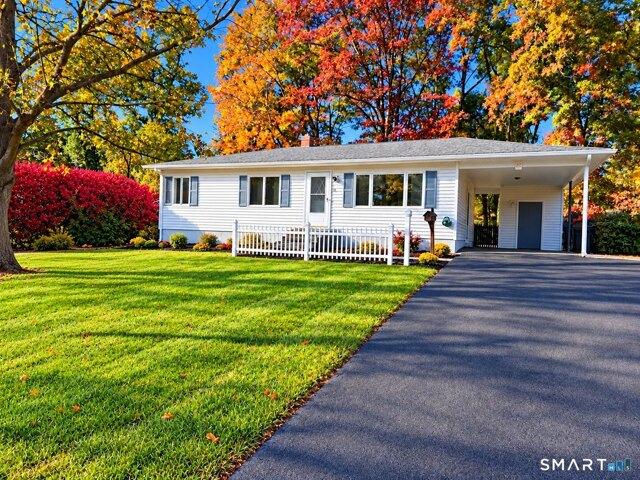
Welcome to 4 Douglas Drive, Enfield! Enjoy easy one-level living in this 3-bedroom, 1-bath ranch featuring vinyl siding and a convenient one-car carport. The eat-in kitchen offers a slider leading to a nice-sized deck overlooking a spacious, fully fenced backyard-perfect for outdoor entertaining, relaxing, or enjoying time with family and friends. The living room, hallway, and all three bedrooms feature hardwood floors. Additional highlights include natural gas heat and hot water, central air conditioning, and a partially finished lower level with additional living space and plenty of potential. Convenient, comfortable, and full of possibilities, this home is a great opportunity for anyone looking for the ease of ranch-style living in Enfield!
USD 280,000
Belmont Ave, Enfield, Home For Sale
View photo
House · for sale
USD 349,900
USD 246/sq.ft
Belmont Ave, Enfield, Home For Sale
Stafford town
· 1,421 sq.ft · 3 Bedrooms · 2 Baths · House
· Garden · Balcony · Equipped kitchen · Cellar
Stafford town · 1,421 sq.ft · 3 Bedrooms · 2 Baths · House · Garden · Balcony · Equipped kitchen · Cellar
Welcome home to this beautifully updated 3-bedroom, 2-full-bath Cape, where quality craftsmanship, thoughtful improvements, and inviting living spaces come together! Step inside to discover gorgeous refinished hardwood floors, fresh paint, and tasteful, high-quality finishes throughout. Adding warmth and character are the custom-built knotty pine ceilings in the kitchen and first-floor rear bedroom, showcasing beautiful craftsmanship and rustic charm. The true showstopper is the expansive second-floor primary suite, offering a private retreat complete with two generous walk-in closets and a luxurious en-suite bathroom featuring a relaxing soaking tub, beautifully tiled walk-in shower, and double sinks. Step outside onto your own private balcony overlooking the peaceful backyard, surrounded by gorgeous flowers and beautifully maintained landscaping-an ideal setting to enjoy your morning coffee or unwind at the end of the day. Additional highlights include a finished basement offering va
USD 349,900
Lyman Barnes Rd, Brimfield, Home For Sale
View photo
House · for sale
USD 629,990
USD 241/sq.ft
Lyman Barnes Rd, Brimfield, Home For Sale
Stafford town
· 2,605 sq.ft · 4 Bedrooms · 3 Baths · House
· Fireplace
Stafford town · 2,605 sq.ft · 4 Bedrooms · 3 Baths · House · Fireplace
A fresh look at country living in Brimfield! Set on a spacious property with room to spread out, this 4-bedroom, 2.5-bath home offers an appealing combination of character, comfort and versatility, indoors and out. A welcoming wraparound porch sets the tone before stepping inside, where generous living spaces, radiant heat and two wood-burning fireplaces create a warm and inviting home. Originally built as a ranch and thoughtfully rebuilt and expanded in 1998, the home offers plenty of room for everyday living, entertaining and working from home. The finished walkout lower level adds even more usable space with a family room featuring a fireplace plus a separate office with built-in desk, cabinetry and shelving. Outside is where this property really sets itself apart. Enjoy open space for gardening, recreation and animals, along with a paddock with electric fencing and two corrals, an exciting opportunity for buyers dreaming of having their horses at home. An oversized two-car detached
USD 629,990
School St, Enfield, Home For Sale
View photo
House · for sale
USD 409,900
USD 213/sq.ft
School St, Enfield, Home For Sale
Stafford town
· 1,916 sq.ft · 3 Bedrooms · 3 Baths · House
· Patio · Garden · Equipped kitchen · Parking
Stafford town · 1,916 sq.ft · 3 Bedrooms · 3 Baths · House · Patio · Garden · Equipped kitchen · Parking
Beautifully updated and set on desirable School Street in Hazardville, this gorgeous Colonial blends timeless charm with modern finishes throughout. A spacious new Trex front porch welcomes you into a home featuring beautiful wood floors and thoughtfully updated interiors. The inviting first floor offers an open and versatile layout, including a dining room, formal living room, and an updated kitchen showcasing stunning soapstone countertops and updated cabinets. The kitchen flows seamlessly into the family room, creating a comfortable space for everyday living and entertaining. A convenient half bath with laundry completes the first floor. Upstairs, the spacious primary bedroom features a private full bath and walk-in closet, along with two additional bedrooms and a second full bath. A walk-up attic provides valuable additional storage space. Outside, enjoy a manicured yard with a patio, storage shed, and a large two-car garage. Additional peace of mind comes with the home being wired
USD 409,900
Storrs Heights Rd, Mansfield, Home For Sale
View photo
House · for sale
USD 349,900
USD 193/sq.ft
Storrs Heights Rd, Mansfield, Home For Sale
Stafford town
· 1,808 sq.ft · 3 Bedrooms · 3 Baths · House
Stafford town · 1,808 sq.ft · 3 Bedrooms · 3 Baths · House
Set along a beautiful street in a picturesque setting, this classic Colonial presents a rare opportunity to reimagine a property with tremendous potential. Situated on 1.3 acres with attractive curb appeal and wonderful views from the back, the home features 3 bedrooms, 2.1 baths and an enclosed porch overlooking the peaceful surroundings. Whether envisioned as a thoughtfully transformed personal residence or an investment opportunity, this property offers an exciting canvas for its next chapter. The setting and location are the true standouts-just minutes from the UConn campus and convenient to dining, shopping, recreation, entertainment and all that the surrounding area has to offer. Bring your vision and take advantage of an opportunity to create something truly special in an exceptional setting
USD 349,900
Mansfield Rd, Ashford, Home For Sale
View photo
House · for sale
USD 419,900
USD 210/sq.ft
Mansfield Rd, Ashford, Home For Sale
Stafford town
· 1,991 sq.ft · 3 Bedrooms · 3 Baths · House
· Deck · Equipped kitchen
Stafford town · 1,991 sq.ft · 3 Bedrooms · 3 Baths · House · Deck · Equipped kitchen
Welcome to 307 Mansfield Road! This inviting 3-bedroom, 3-bath Colonial offers approximately 1,996 square feet of living space and was extensively remodeled in 2021. Features include an open-concept layout, hardwood floors, exposed beams, an updated kitchen with granite countertops, and a spacious primary suite with a walk-in closet and private bath. Enjoy the outdoors from the covered porch and deck, plus the versatility of a detached 720-square-foot outbuilding ideal for hobbies, a workshop, or storage. A unique opportunity to enjoy classic New England charm, modern updates, and room to spread out on 2 beautiful acres
USD 419,900
Squaw Hollow Rd, Ashford, Home For Sale
View photo
House · for sale
USD 509,900
USD 260/sq.ft
Squaw Hollow Rd, Ashford, Home For Sale
Stafford town
· 1,959 sq.ft · 3 Bedrooms · 3 Baths · House
· Patio · Garden · Parking · Swimming pool · Deck · Equipped kitchen · Air conditioning · Cellar
Stafford town · 1,959 sq.ft · 3 Bedrooms · 3 Baths · House · Patio · Garden · Parking · Swimming pool · Deck · Equipped kitchen · Air conditioning · Cellar
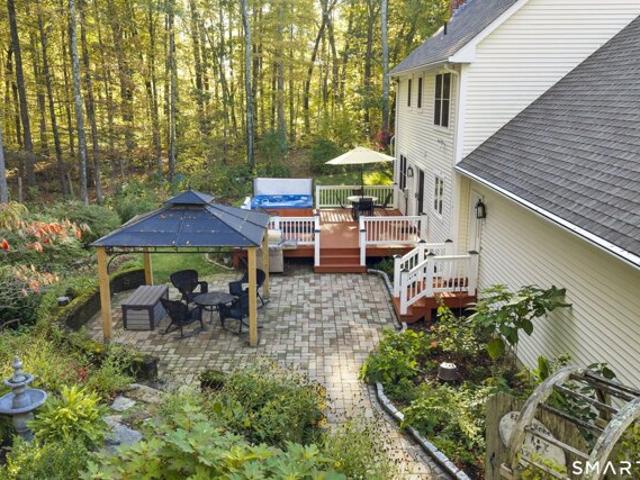
Remarkable well maintained Colonial Style home set back from the road on 2.70 acres of comfort, charm and tranquility. Only 4 miles from the UCONN campus- Stunning backyard with plantings, stone patio, gazebo, deck and hot tub along with a custom chicken coop. Oversized 2 car garage, large mudroom, first floor laundry,country kitchen and fireplaced family room, formal living room and dining room all with new hardwood flooring. Upstairs the primary bedroom features a large closet and full bath. Two additional large bedrooms and another full bath along with an unfinished area at the end of the hall. Stairs to the attic. Basement is meticulously maintianed and ready for any project you may have. Upgrades include: 2025 well pump,remote garage door service,hardwood installed in living room,dining room and family room,interior painting,install AC on first floor, gas stove, refrigerator,washer, dryer and more
USD 509,900
Hazard Ave, Enfield, Home For Sale
View photo
House · for sale
USD 265,000
USD 168/sq.ft
Hazard Ave, Enfield, Home For Sale
Stafford town
· 1,572 sq.ft · 3 Bedrooms · 1 Bath · House
· Garden · Equipped kitchen
Stafford town · 1,572 sq.ft · 3 Bedrooms · 1 Bath · House · Garden · Equipped kitchen
Great starter home farmhouse colonial. Recently updated, kitchen, bathroom and high efficiency Buderus Boiler. Hardwood flooring. Great level backyard. Convenient location, minutes to everything
USD 265,000
Elm St, Ellington, Home For Sale
View photo
House · for sale
USD 594,900
USD 308/sq.ft
Elm St, Ellington, Home For Sale
Stafford town
· 1,927 sq.ft · 3 Bedrooms · 3 Baths · House
· Deck · Equipped kitchen · Cellar
Stafford town · 1,927 sq.ft · 3 Bedrooms · 3 Baths · House · Deck · Equipped kitchen · Cellar
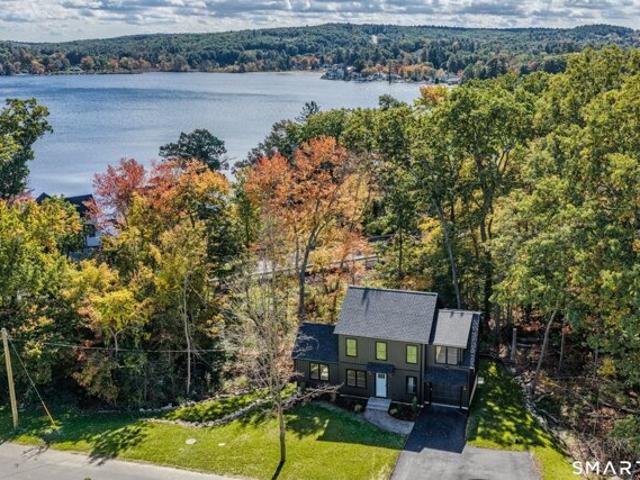
Thoughtful craftsmanship meets nature-inspired design at 5 Elm Street, part of the Crystal Lake Community. Lakes views from the deck, kitchen, living room and bedrooms! Set on a wooded lot on a small cul-de-sac, the home features natural stone walls thoughtfully integrated into the landscape. Dark board-and-batten siding pairs with warm exposed wood accents for a striking exterior that complements its natural setting. Inside, an open floor plan and cathedral ceilings create an airy, welcoming atmosphere. The thoughtfully designed layout makes the most of nearly 2,000 square feet, with three bedrooms and two-and-a-half baths. A finished basement with walk-out sliding doors provides additional flexible space for relaxing, working, or entertaining. The primary suite is a standout, featuring vaulted ceilings, two closets, and a private bath with a custom walk-in shower-a comfortable retreat in a home where craftsmanship and setting come together beautifully
USD 594,900
Liberty Ln, Enfield, Home For Sale
View photo
House · for sale
USD 624,900
USD 329/sq.ft
Liberty Ln, Enfield, Home For Sale
Stafford town
· 1,894 sq.ft · 3 Bedrooms · 2 Baths · House
· Equipped kitchen
Stafford town · 1,894 sq.ft · 3 Bedrooms · 2 Baths · House · Equipped kitchen
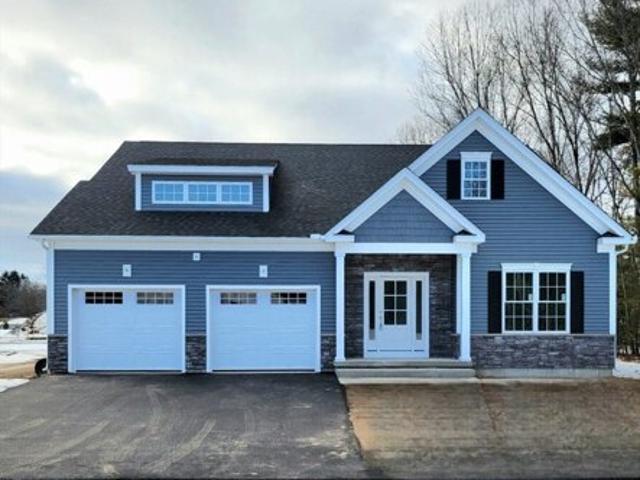
THE OAKFIELD model. Introducing the NEW Stonebridge Commons - a 55+ Planned Unit Development designed for a low maintenance, active lifestyle in a convenient relaxing setting with 4300 feet of walking trails, in Enfield, CT. This beautiful TO BE BUILT free-standing home, features unparalleled quality and pride of workmanship throughout. Entering the home, you are greeted by the bright warm open concept. The Kitchen offers an island, granite counter tops, loads of cabinets, a pantry and a generous appliance allowance. The vaulted Great Room, featuring hardwood floors, is bright and cheerful. There are 2/3 Bedrooms and 2 Full Bathrooms, (one Bedroom can be used as an Office with French Doors). This community offers the ease of condo living with the privacy of a single family home. This carefree and pet friendly destination features low monthly association dues that cover lawn care, snow removal and road maintenance. PHOTOS ARE FROM A SIMILAR HOME
USD 624,900
Amidon Dr, Ashford, Home For Sale
View photo
House · for sale
USD 599,900
USD 438/sq.ft
Amidon Dr, Ashford, Home For Sale
Stafford town
· 1,367 sq.ft · 3 Bedrooms · 2 Baths · House
· Deck · Equipped kitchen
Stafford town · 1,367 sq.ft · 3 Bedrooms · 2 Baths · House · Deck · Equipped kitchen
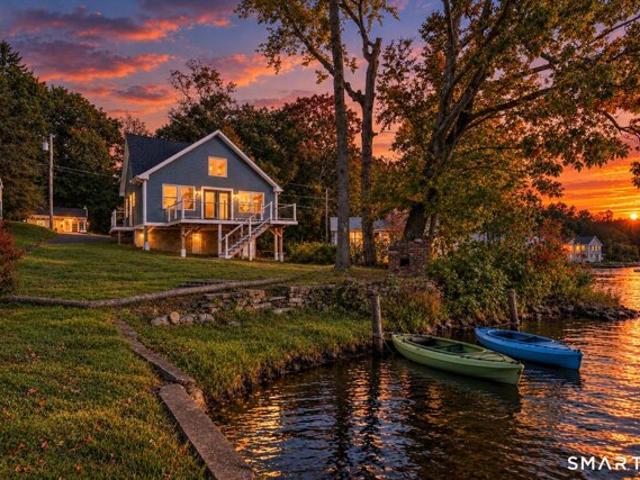
LAKE LIFE AWAITS! This stunning like-new home has been fully renovated to include 2 full beds and baths, with a 3rd loft style flex room which can be used for a bedroom or added living space. This home features soaring ceilings, incredible waterfront views and an open concept kitchen with OVERSIZED island. The thoughtfully designed lake house could be the ideal getaway, or used for investment. You will LOVE the sunsets and cozy nights on the large trex deck looking over the tranquil lake. Within minutes from the highway making this an ideal destination or full time lifestyle! The house was fully restored from a shell and has high energy efficiency, electric heat and mini split systems for clean air flow, and low maintenance. Set on a private road with charming New England views at all seasons, you wont want to miss this one!
USD 599,900
Main St, Somers, Home For Sale
View photo
House · for sale
USD 729,900
USD 255/sq.ft
New
Main St, Somers, Home For Sale
Stafford town
· 2,852 sq.ft · 4 Bedrooms · 3 Baths · House
· Patio · Office room · Parking · Equipped kitchen · Cellar
Stafford town · 2,852 sq.ft · 4 Bedrooms · 3 Baths · House · Patio · Office room · Parking · Equipped kitchen · Cellar
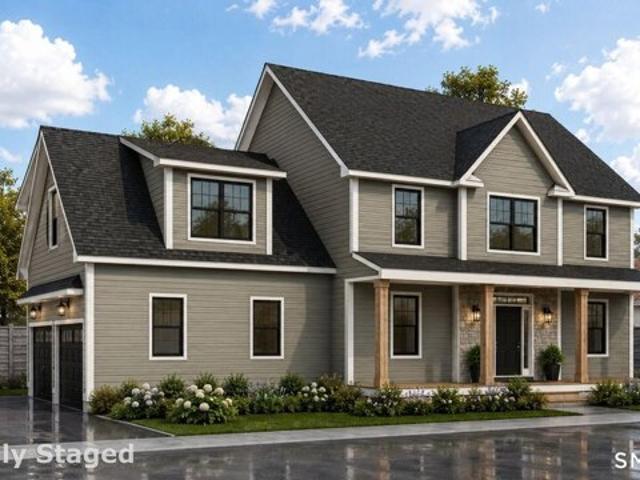
Why buy an old house when you can have a BRAND NEW HOUSE!? This beautiful new construction colonial home will impress you. 9 foot ceilings on the main level with an open concept living room/ kitchen and detailed craftsmanship will impress you. From the moment you enter the front door with rough cut wooden columns through the mahogany door, you'll be greeted with solid oak hardwood flooring, a beautifully appointed kitchen with stainless steel appliances, tile backsplash, and quartz/granite countertops. This layout provides a home office, 4 full bedrooms, carpeted, 2 full baths and a half bath. This convenient floor plan with a sunroom, rear patio for entertaining, full basement and large 2 car garage has enough space for everyone. The highest energy efficiency and low maintenance. Room for all the activities. Opportunities to change or upgrade before the build begins. Imagine your new home just the way you want it. To be built
USD 729,900
Paige Hill Rd, Brimfield, Home For Sale
View photo
House · for sale
USD 1,200,000
USD 321/sq.ft
Paige Hill Rd, Brimfield, Home For Sale
Stafford town
· 3,735 sq.ft · 4 Bedrooms · 5 Baths · House
· Patio · Fireplace · Equipped kitchen
Stafford town · 3,735 sq.ft · 4 Bedrooms · 5 Baths · House · Patio · Fireplace · Equipped kitchen
Absolutely stunning, oversized custom Cape set atop picturesque Paige Hill, beautifully positioned on one of the neighborhood's premier lots and a highly desirable corner location. Attention was given to every last detail in this spectacularly designed home. The first floor flows nicely from the foyer into the CATHEDRAL living room which has a statement wall with a gas FIREPLACE flanked by windows and window benches - the adjacent wall has a built in floor to ceiling bookcase/cabinet for both display and storage. Continuing on is a chef's kitchen with a SUBZERO fridge and Thermador range, dishwasher and double wall ovens - your family will be begging you to host the holidays! One of two primary suites located off the living room. The second floor has the other primary suite plus two large bedrooms. TONS of storage closets are built into the eves of this home - more than you could ever need! The lower level has 8.5ft ceilings, many windows, a slider to a covered patio - and is finished
USD 1,200,000
Kidder Brook Rd, Ashford, Home For Sale
View photo
House · for sale
USD 399,000
USD 221/sq.ft
Kidder Brook Rd, Ashford, Home For Sale
Stafford town
· 1,798 sq.ft · 4 Bedrooms · 3 Baths · House
· Office room · Parking · Cellar
Stafford town · 1,798 sq.ft · 4 Bedrooms · 3 Baths · House · Office room · Parking · Cellar
Welcome to 4 Kidder Brook Road in Ashford, a beautifully updated 4-bedroom, 2.5-bath home situated on 2.1 gorgeous, private acres! Flooded with natural light, the main level features a delightful open floor plan with a spacious living room and cozy wood stove that heats much of the home, perfect for everyday living and entertaining. A lovely sunroom provides another inviting space to relax and enjoy the peaceful surroundings. The first-floor primary suite features its own full bathroom, while two additional bedrooms share another full bath. Upstairs, a spacious fourth bedroom with a bathroom suite with 4-jet Jaccuzzi tub offers flexibility for guests, a home office, or additional living space. All bedrooms have ample closets. The full basement offers tremendous space for a workshop, exercise area, hobbies, and storage. Major improvements include a newer roof and skylights, replacement windows, upgraded heating system, updated electrical panel, new garage door openers, and improved drai
USD 399,000
Dunhamtown Brimfield Rd, Brimfield, Home For Sale
View photo
House · for sale
USD 449,900
USD 182/sq.ft
Dunhamtown Brimfield Rd, Brimfield, Home For Sale
Stafford town
· 2,465 sq.ft · 3 Bedrooms · 2 Baths · House
· Garden · Office room · Swimming pool · Fireplace
Stafford town · 2,465 sq.ft · 3 Bedrooms · 2 Baths · House · Garden · Office room · Swimming pool · Fireplace
Welcome Home. This wonderful property is located in a rural area of town on over 2 acres of land with a wonderful stream running through it. Welcome to the peace and serenity of this special parcel of land in the Brimfield countryside. This home offers a wonderful open layout on the main floor with a very large Dining Room and Living Room. Both rooms have cathedral ceilings and the Living Room boasts a fireplace with a floor to ceiling stone finish. The main bedroom offers a walk in closet and Main Bathroom with a shower, dual bowl vanity and jacuzzi tub. The lower level offers a second full bath, two large bedrooms and an additional bonus room and office. The walk out french doors offer a great view of the back yard and the stream. Improvements include multi-stage whole house water treatment tank installed in 2021, leaf filter gutter protection installed in 2022, new roof in 2021, and Burnham oil-fired forced hot water boiler installed in 2022. This home offers so much space along wit
USD 449,900
Warren Rd, Brimfield, Home For Sale
View photo
House · for sale
USD 1,385,000
USD 415/sq.ft
Warren Rd, Brimfield, Home For Sale
Stafford town
· 3,337 sq.ft · 4 Bedrooms · 4 Baths · House
· Garden · Fireplace · Equipped kitchen
Stafford town · 3,337 sq.ft · 4 Bedrooms · 4 Baths · House · Garden · Fireplace · Equipped kitchen
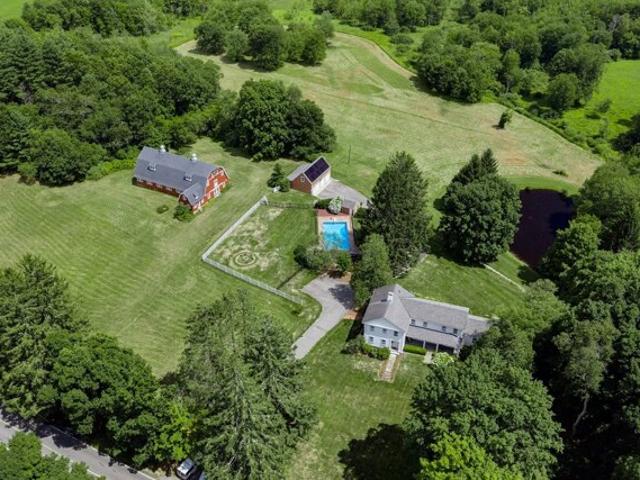
Over 68 acres of rolling fields, mature woods, stone walls, and a picturesque pond and brook create an extraordinary New England setting for this historic Brimfield farmhouse estate. Few properties capture the essence of New England quite like this property, where timeless character, expansive grounds and modern comforts come together. Enter through the welcoming front porch and discover high ceilings, original character and charm in every corner. The thoughtfully designed floor plan offers the scale and flow that can be difficult to find in an older home. At the heart of the first floor is a gorgeous chef's kitchen with high end cabinetry and appliances, opening to a stunning vaulted family room with exposed wood beams and a wood burning fireplace. The kitchen sink overlooks the sweeping yard and pond, bringing the beauty of the property into everyday living. The first floor also includes a newly updated full bathroom, den and additional bedroom (which also could be used as a formal l
USD 1,385,000
Beverly Dr, Somers, Home For Sale
View photo
House · for sale
USD 465,000
USD 183/sq.ft
Beverly Dr, Somers, Home For Sale
Stafford town
· 2,530 sq.ft · 5 Bedrooms · 4 Baths · House
· Parking
Stafford town · 2,530 sq.ft · 5 Bedrooms · 4 Baths · House · Parking
Spacious, versatile, and full of possibilities! Welcome to 52 Beverly Drive, where comfort and flexibility come together in this impressive 5-bedroom home offering approximately 2,400 square feet of living space. Featuring 3 full bathrooms and 1 half bathroom, there's plenty of room for everyone to spread out and enjoy. One of the standout features is the in-law apartment, offering exceptional flexibility for extended family, guests, a home office, or additional private living space. A new driveway adds to the home's curb appeal and convenience, while the two-car garage provides ample parking and valuable storage. With five bedrooms, multiple bathrooms, generous living areas, an in-law apartment, and a versatile floor plan, this home is ready to accommodate today's modern lifestyle. Whether you're looking for space to grow, room for extended family, or simply more flexibility, Schedule your showing today!
USD 465,000
Chetelat Dr, Ashford, Home For Sale
View photo
House · for sale
USD 295,000
USD 166/sq.ft
Chetelat Dr, Ashford, Home For Sale
Stafford town
· 1,776 sq.ft · 2 Bedrooms · 2 Baths · House
· Patio · Garden · Gym · Deck · Equipped kitchen
Stafford town · 1,776 sq.ft · 2 Bedrooms · 2 Baths · House · Patio · Garden · Gym · Deck · Equipped kitchen
Situated on a tranquil lot in a quiet Ashford neighborhood, this inviting 2-bedroom, 2-bathroom ranch offers an open floor plan and versatile living spaces across two levels. Step inside to a light-filled main level where the spacious living room features low-maintenance vinyl flooring and glass sliders opening directly onto the back deck. The remodeled eat-in kitchen (2023) boasts sleek granite countertops, generous cabinet storage, and a dedicated eating area for daily meals. Two well-proportioned bedrooms with vinyl flooring and ample closet storage complete the main level, along with a full bath. Downstairs, the partially finished lower level expands your options with vinyl flooring and flexible additional rooms, ideal for a home office, recreation room, and/or gym. Sliders lead out to a private patio overlooking a peaceful, wooded backyard, creating a wonderful setup for outdoor relaxation and quiet mornings. Major recent improvements include a new hot water heater (2024) and a ne
USD 295,000
Ference Rd, Ashford, Home For Sale
View photo
House · for sale
USD 579,900
USD 292/sq.ft
Ference Rd, Ashford, Home For Sale
Stafford town
· 1,981 sq.ft · 3 Bedrooms · 3 Baths · House
· Office room · Fireplace · Equipped kitchen
Stafford town · 1,981 sq.ft · 3 Bedrooms · 3 Baths · House · Office room · Fireplace · Equipped kitchen
UPDATED PLAN on Lot #4 now Offers 1990 SQFT Stunning Traditional Colonial To Be Built in Ashford Meadow Estates, Ashfords Newest 6 lot subdivision featuring picturesque land in Eastern CT's quiet corner. Elegant Classic New England features interior designers dream! This functional floor plan will shine with abundant natural light throughout this spacious living space. The custom kitchen design includes quality cabinets Quartz counters and a large dining space. A great room perfect for a fireplace option to set the tone for that New England home of your dreams. To finish out the first floor the front room/home office would look great with a glass French Door style option. Upstairs is host to the spacious primary suite with private en-suite bathroom. Two additional bedrooms and an optional bonus room Enjoy all that nature has to offer, the lot is breathtaking overlooking serene wooded surroundings, perfect for relaxing or entertaining. Enjoy a peaceful rural setting while remaining conv
USD 579,900
Springfield Rd, Somers, Home For Sale
View photo
House · for sale
USD 469,900
USD 181/sq.ft
Springfield Rd, Somers, Home For Sale
Stafford town
· 2,583 sq.ft · 4 Bedrooms · 3 Baths · House
· Garden · Office room · Gym · Fireplace · Equipped kitchen · Cellar
Stafford town · 2,583 sq.ft · 4 Bedrooms · 3 Baths · House · Garden · Office room · Gym · Fireplace · Equipped kitchen · Cellar
Welcome to this spacious Colonial in desirable North Somers, offering a fantastic floor plan with versatility, comfortable living spaces, and plenty of room for entertaining. The kitchen features a convenient dining area, updated granite countertops, and tile flooring. A formal dining room provides additional space for gatherings and special occasions. The first-floor laundry adds everyday convenience and eliminates the need to make trips to the basement. The inviting living room/great room features a shared central fireplace, creating a warm and welcoming focal point. Upstairs, you'll find four generously proportioned bedrooms, three of which offer walk-in closets for excellent storage. The unfinished basement provides ample storage and plenty of potential for future finished living space, whether you envision a recreation room, home office, gym, or additional rooms. Step outside to enjoy the large, private rear yard and spacious deck-perfect for relaxing, grilling, or entertaining gu
USD 469,900
Bridle Path Dr, Somers, Home For Sale
View photo
House · for sale
USD 439,900
USD 229/sq.ft
New
Bridle Path Dr, Somers, Home For Sale
Stafford town
· 1,916 sq.ft · 3 Bedrooms · 2 Baths · House
· Garden · Deck · Fireplace · Equipped kitchen
Stafford town · 1,916 sq.ft · 3 Bedrooms · 2 Baths · House · Garden · Deck · Fireplace · Equipped kitchen
Welcome to 77 Bridle Path Drive! Situated on a beautiful 1-acre lot in Somers, this spacious 3-bedroom, 2-full-bath Ranch offers 1,920 square feet of single-level living with plenty of character and potential to make it your own! Step inside to find a bright and inviting living room featuring large windows that fill the space with natural light, flowing into the formal dining room, perfect for gatherings and entertaining. The eat-in kitchen offers ample cabinetry, generous counter space, and a charming breakfast area overlooking the backyard. Just off the kitchen, the family room features vaulted ceilings with exposed wood beams, a stunning floor-to-ceiling brick fireplace, and sliding glass doors leading to the rear deck. All three bedrooms are generously sized, including a primary bedroom with its own full bathroom and walk-in closet. An additional full bathroom and convenient first-floor laundry add to the home's functionality. Enjoy the screened-in porch overlooking the peaceful, t
USD 439,900

Get email alerts

Don't miss out: be the first to know about new properties

The alert was correctly created

On subscribing you accept the conditions of use and the privacy policy
Alert
Receive new ads in your inbox
Save this search
Receive alerts for new listings

We'll send you an email when we have new properties for: "Houses for sale in Stafford town"

The alert was correctly created

West Stafford
Staffordville, Stafford town Tolland County Connecticut
Get email alerts and be the first to see new listings
Required field
On subscribing I accept the terms of the privacy policy
Perfect! You'll soon start receiving new listings via email
Alert
Receive an email when we have new ads for Houses for sale in Stafford town
Save this search
Filters

Bedrooms

Size (sq.ft)

sq.ft
sq.ft

Price

USD
USD

Property type

Bathrooms

Clear all filters
Receive notifications when new entries are published.