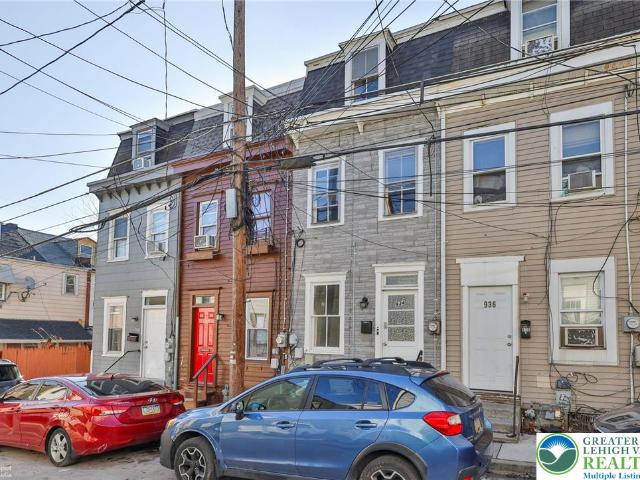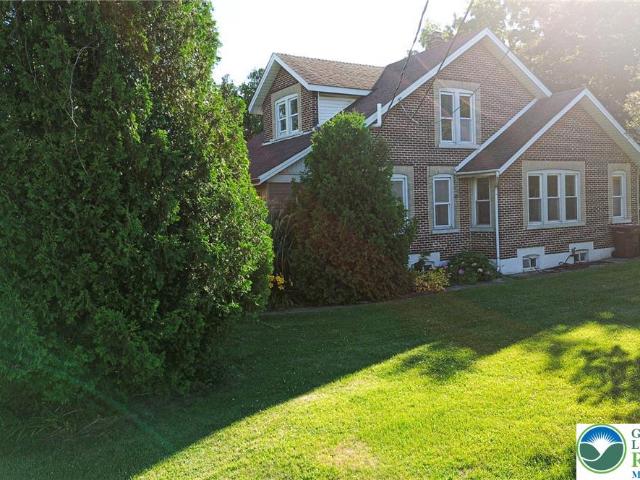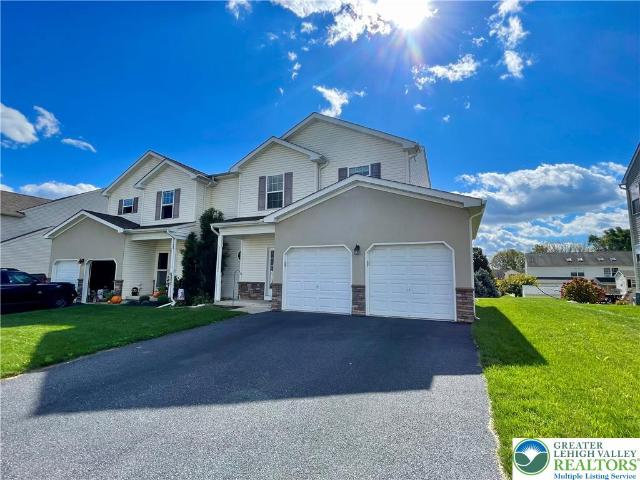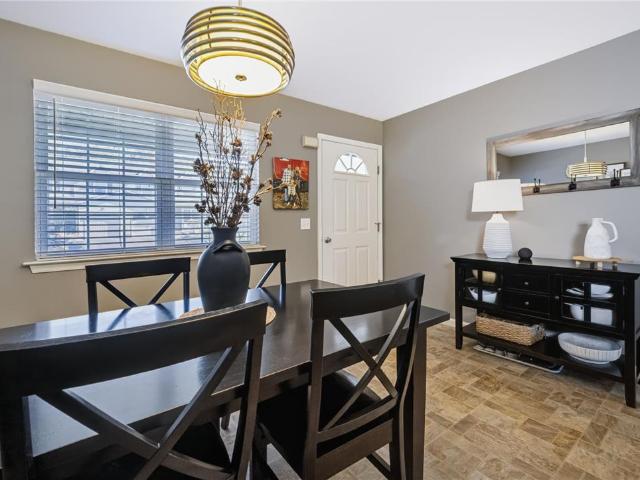
502 houses for sale in Stafore Estates

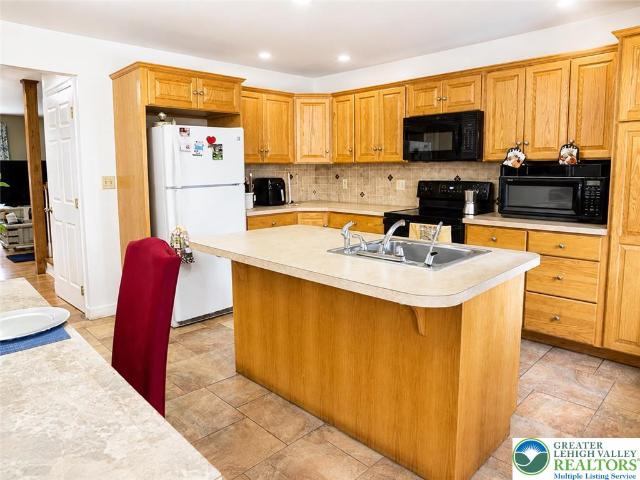
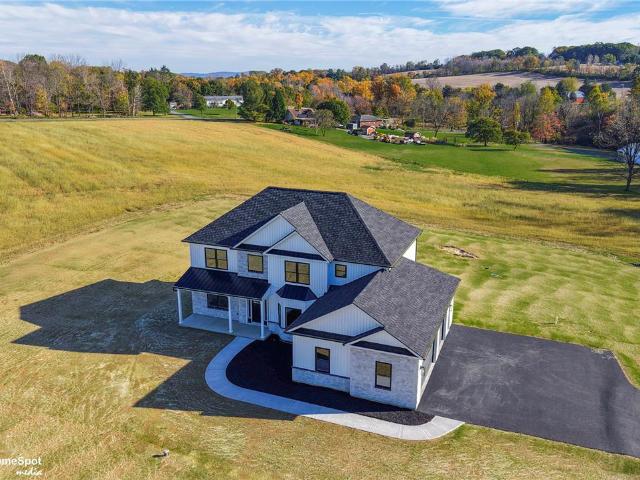
268 Jefferson Place
View photo
House · for sale
USD 749,900
USD 308/sq.ft
268 Jefferson Place
Stafore Estates
· 2,433 sq.ft · 3 Bedrooms · 2 Baths · House
· Patio · Equipped kitchen · Parking · Cellar
Stafore Estates · 2,433 sq.ft · 3 Bedrooms · 2 Baths · House · Patio · Equipped kitchen · Parking · Cellar
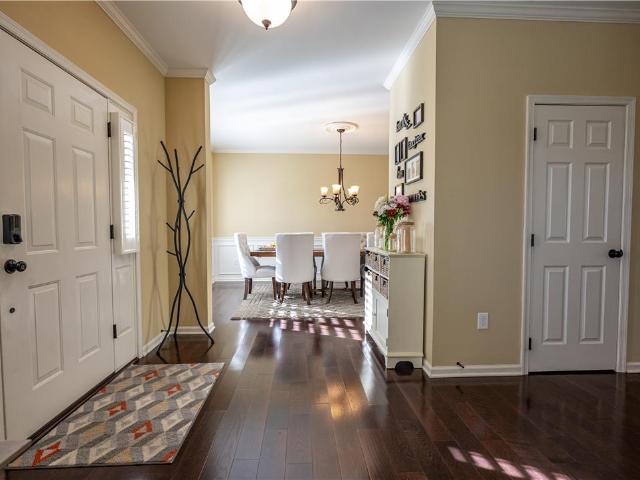
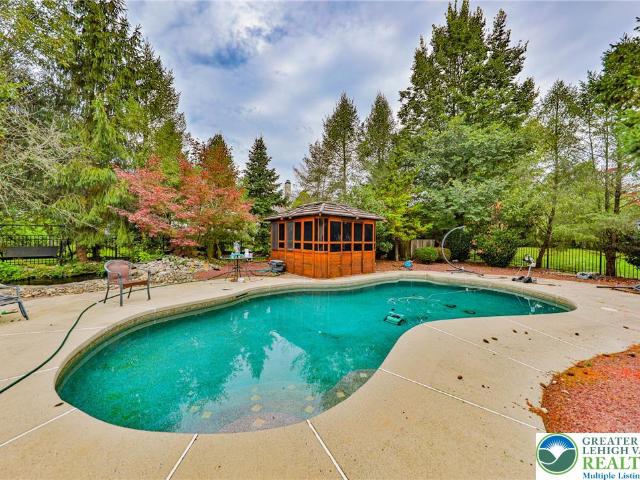
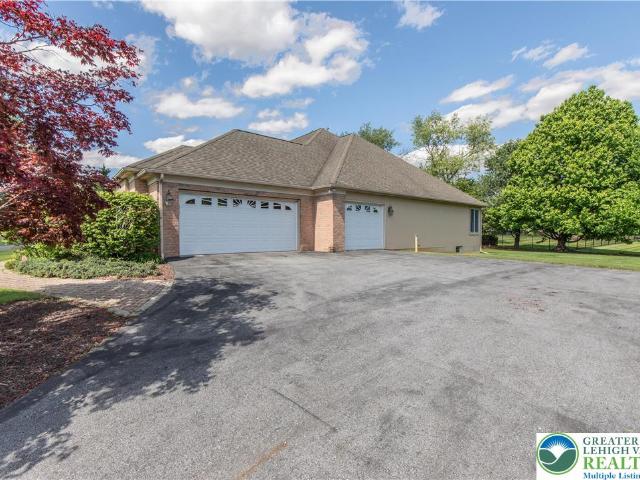
Welcome to this elegant all-brick and stucco French Provincial ranch home in the prestigious, well-established Presidential Estates neighborhood of Lower Nazareth. This single-level residence masterfully blends classic French Provincial architecture with a modern contemporary feel, featuring 10-foot ceilings, abundant natural light, hardwood floors throughout, and a warm neutral palette. Step inside through the welcoming front porch and into the bright, open foyer. Elongated windows with transom fill the home with natural light, while an open staircase gracefully leads to the basement from both the foyer and the 3-car garage. The main living spaces flow effortlessly, creating an ideal layout for both everyday living and entertaining. The spacious gourmet kitchen serves as the heart of the home, boasting a center island, extensive counter space, abundant cabinetry, and generous storage. Just off the kitchen, the dining area features French doors that open to a beautiful, covered patio w
USD 749,900
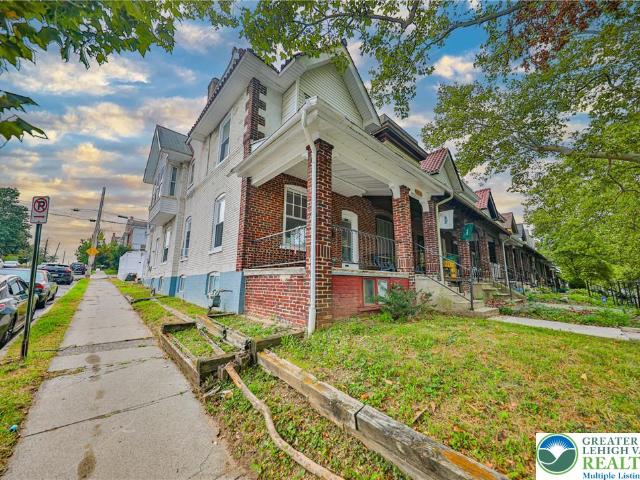
3412 N Ruch Street
View photo
House · for sale
USD 200,000
USD 199/sq.ft
3412 N Ruch Street
Stafore Estates
· 1,001 sq.ft · 2 Bedrooms · 1 Bath · House
· Parking · Equipped kitchen · Air conditioning · Cellar
Stafore Estates · 1,001 sq.ft · 2 Bedrooms · 1 Bath · House · Parking · Equipped kitchen · Air conditioning · Cellar
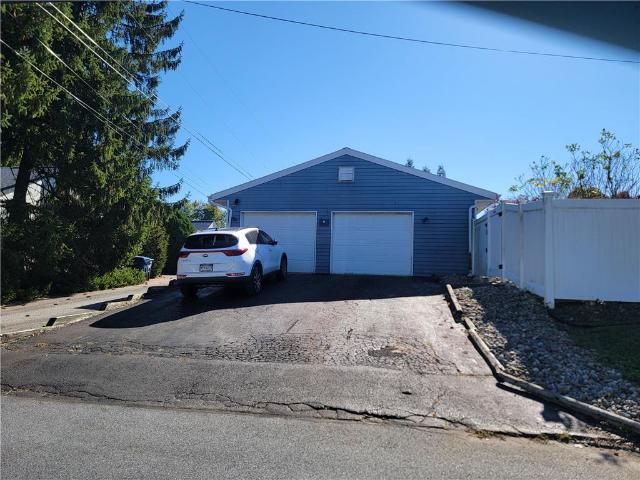
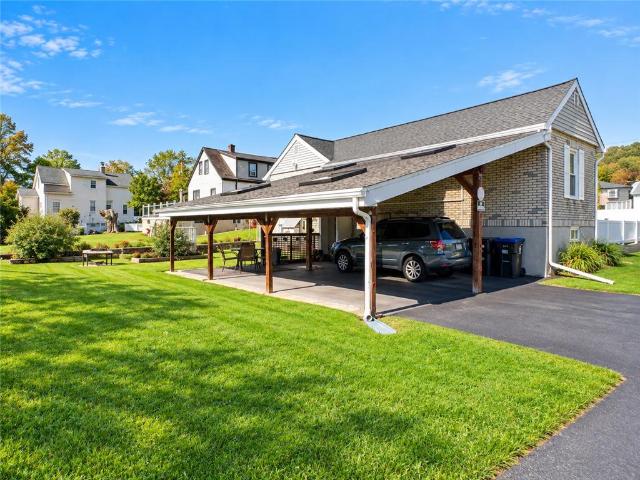
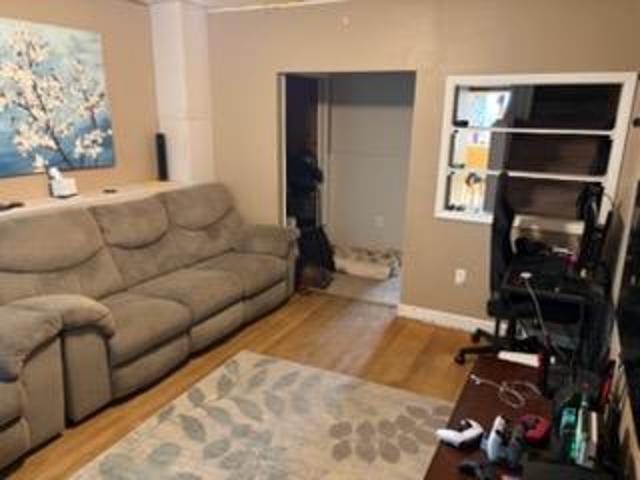
Multiple offers received. Highest and best due friday 10/9 at noon. Seller decision saturday 10/10 by noon*. Quaint 2 bedroom, 1 bath twin in Whitehall SD featuring a finished 3rd floor bonus area with Heat/AC (has many potential uses), a large living room with hardwood floors, an eat-in kitchen with oak cabinets and a full unfinished basement with outside entrance that has laundry hook-ups and lots of storage space. Situated on a fenced-in lot which homes a large 2 car detached garage with an unfinished 2nd level (let your imagination run wild. Check with local zoning for allowances). New windows and doors in some areas (less than 5 years) and new Heating/ AC system (less than 10 years old). New house roof install last year. Close to Route 145, shopping and restaurants. The Ironton Rail Trail and Ironton Caboose are just around the bend
USD 200,000
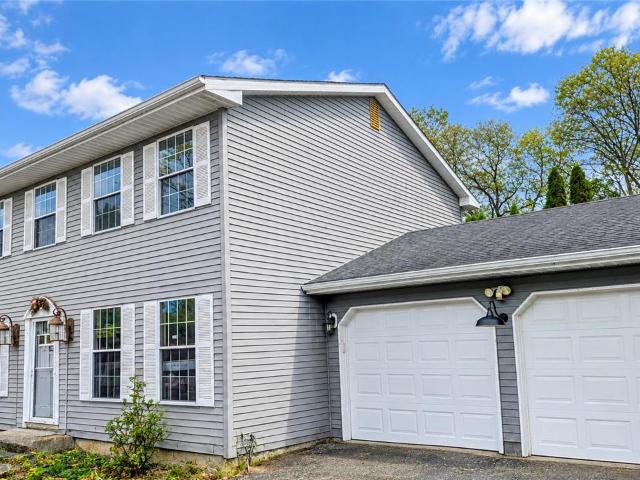
1401 Pennsylvania Street
View photo
House · for sale
USD 420,000
USD 118/sq.ft
1401 Pennsylvania Street
Stafore Estates
· 3,531 sq.ft · 3 Bedrooms · 2 Baths · House
· Office room · Equipped kitchen · Concierge
Stafore Estates · 3,531 sq.ft · 3 Bedrooms · 2 Baths · House · Office room · Equipped kitchen · Concierge
A Rare Mixed-Use Opportunity in Allentown Suburbs! This could be a great investment! Take advantage of this unique opportunity to own a versatile mixed-use property that allows you to operate your business while enjoying comfortable residential living above. The bright and spacious upper-level ranch-style residence features an open floor plan with generously sized rooms throughout, including 3 bedrooms, a large living room, dining area, and an inviting eat-in kitchen. The kitchen is flooded with natural light from windows on two levels and enhanced by a soaring vaulted ceiling, creating a warm and airy atmosphere. A conveniently located powder room and laundry area are situated just off the kitchen as well as 1 full bathroom. The lower level offers a separate entrance and has been recently updated as professional office space. The layout includes four private offices, a welcoming reception/waiting area, a main office, kitchenette, and powder room. Some office furniture is included, mak
USD 420,000
726 W Turner Street
View photo
House · for sale
USD 429,000
USD 220/sq.ft
726 W Turner Street
Stafore Estates
· 1,948 sq.ft · 3 Bedrooms · 3 Baths · House
Stafore Estates · 1,948 sq.ft · 3 Bedrooms · 3 Baths · House
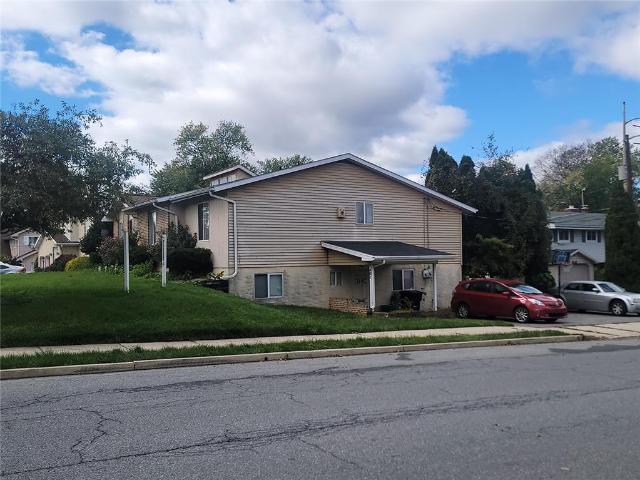
Investment Opportunity in the Heart of Allentown! Add a versatile income-producing property to your portfolio with this three-unit apartment building in the heart of Allentown! Each unit offers one bedroom and one full bathroom, providing a practical rental layout for tenants. The current tenants keep their apartments clean, and the utility setup helps keep ownership expenses manageable, with tenants responsible for their own heat and electric while the owner pays for water. Looking beyond the current rental income? This property may offer an exciting future development opportunity. The potential to build up to seven stories could create additional possibilities for expanded income or redevelopment, subject to verification and approval by the City of Allentown. Buyers are encouraged to independently confirm current zoning, permitted uses, building height, density, and all applicable development requirements with the City. Conveniently located near shopping, restaurants, parks, and majo
USD 429,000
658 S. Woodward Street
View photo
House · for sale
USD 259,900
USD 134/sq.ft
658 S. Woodward Street
Stafore Estates
· 1,938 sq.ft · 3 Bedrooms · 1 Bath · House
· Garden · Equipped kitchen · Cellar · Parking
Stafore Estates · 1,938 sq.ft · 3 Bedrooms · 1 Bath · House · Garden · Equipped kitchen · Cellar · Parking
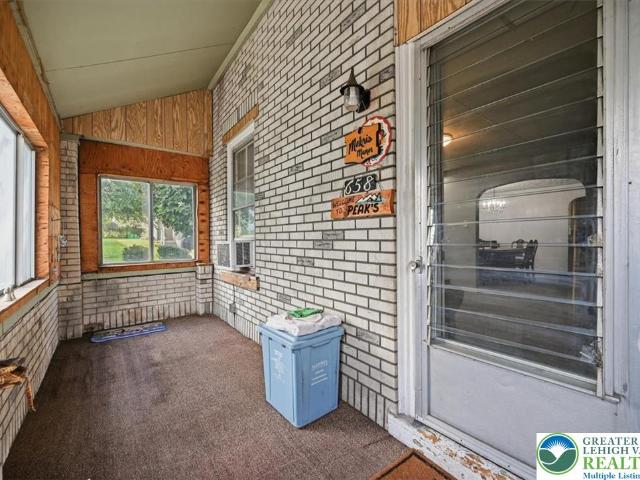
Located at 652 S Woodward Street in Allentown City, this classic two-story brick home sits on a desirable corner lot and offers an opportunity for buyers looking for their next renovation project. The property features mature trees, a spacious yard, paved off-street parking, a storage shed, and an enclosed front porch. Inside, the home offers a traditional layout with a living room, formal dining room, kitchen with gas range, and a convenient first-floor laundry area with washer and dryer included. The second floor features multiple bedrooms and a full bathroom, while the attic provides additional space for storage or potential creative use. The stone basement offers additional storage potential. Bring your vision, tools, and creativity to restore this classic brick home and unlock its potential. Conveniently located in South Allentown, with easy access to local amenities, shopping, and major routes. Property is being sold as-is
USD 259,900
814 E Tioga Street
View photo
House · for sale
USD 289,900
USD 193/sq.ft
814 E Tioga Street
Stafore Estates
· 1,496 sq.ft · 3 Bedrooms · 2 Baths · House
· Equipped kitchen · Parking · Air conditioning
Stafore Estates · 1,496 sq.ft · 3 Bedrooms · 2 Baths · House · Equipped kitchen · Parking · Air conditioning
Welcome to 814 E. Tioga Street in Beautiful Salisbury Township! Loads of Potential with this Unique Cape Cod Home Featuring 3 Nice Bedrooms, 2 Full Baths & Over 1500sf of Living Space Including Lower Level! Inviting Foyer Entry Leads to Spacious Living Room & Eat-In Kitchen with Electric Flat-Top Range/Oven! Huge 21x14 2nd Floor Primary Bedroom Suite has Private Bath & Walk-In Closet! Built-In 2-Car Garage! Central Air! Total Taxes Only $5273/Year! Close to Parks, Shopping, Route 22 & All Major Highways! Call Today to Schedule Your Showing!
USD 289,900
414 North Street
View photo
Townhouse · for sale
USD 285,000
USD 124/sq.ft
414 North Street
Stafore Estates
· 2,282 sq.ft · 4 Bedrooms · 2 Baths · Townhouse
· Cellar · Parking
Stafore Estates · 2,282 sq.ft · 4 Bedrooms · 2 Baths · Townhouse · Cellar · Parking
Welcome to 414 North St! This well-kept 4-bedroom, 2.5-bath home features spacious rooms, large closets in each bedroom, walkout basement, and a private driveway parking. Conveniently located minutes from near shopping, dining, and major roadways. Schedule your showing today!
USD 285,000
250 S 13th Street
View photo
Townhouse · for sale
USD 269,900
USD 141/sq.ft
250 S 13th Street
Stafore Estates
· 1,905 sq.ft · 4 Bedrooms · 1 Bath · Townhouse
· Garden · Office room · Equipped kitchen · Parking
Stafore Estates · 1,905 sq.ft · 4 Bedrooms · 1 Bath · Townhouse · Garden · Office room · Equipped kitchen · Parking
Welcome to 250 S. 13th St. Nestled on a private corner lot, this lovingly maintained end-unit home offers charm, character, and plenty of space. Featuring 4 bedrooms, 1.5 baths, a bright and airy living room, a dining room, a quaint modern kitchen, and beautiful original hardwood floors throughout! The second floor boasts four generously sized bedrooms with ample closet space, a full bathroom, and a bonus office or game room. Enjoy the tranquility of the mature, fenced-in yard from the comfort of your covered porch or sunroom—perfect for relaxing and unwinding. Additional highlights include private off-street parking, economical gas heat, and all appliances included. Conveniently located just minutes from nature parks, downtown Allentown, I-78, and other major roadways, offering both comfort and convenience. Why rent when you can own for less? Don’t let this gem slip away—schedule your showing today!
USD 269,900
2805 Whitetail Deer Drive
View photo
House · for sale
USD 875,000
USD 320/sq.ft
2805 Whitetail Deer Drive
Stafore Estates
· 2,734 sq.ft · 4 Bedrooms · 2 Baths · House
· Parking · Equipped kitchen
Stafore Estates · 2,734 sq.ft · 4 Bedrooms · 2 Baths · House · Parking · Equipped kitchen
Refined Estate Amid the Scenic Beauty of Moore Township! Welcome to 2805 Whitetail Deer Road, where sophisticated design, modern elegance, and peaceful country surroundings come together in perfect harmony. Nestled on 1.4 acres this exceptional residence offers four spacious bedrooms, two-and-a-half baths, and 3 car garage with small workshop. NO HOA or Condo Fees. Surrounded by picturesque landscapes, rolling farmland, and the timeless beauty of the countryside, this home offers a tranquil setting without sacrificing modern convenience. The open-concept floor plan creates an effortless flow between living, dining, and entertaining spaces, complemented by an impressive selection of upscale finishes and meticulous attention to detail. At the heart of the home, a beautifully appointed kitchen showcases custom cabinetry, elegant quartz countertops, a distinctive custom backsplash, and stainless steel appliances. Resilient flooring combines durability with contemporary style, while recesse
USD 875,000
1833 Latta Street
View photo
House · for sale
USD 415,000
USD 197/sq.ft
1833 Latta Street
Stafore Estates
· 2,099 sq.ft · 4 Bedrooms · 2 Baths · House
· Patio · Deck · Fireplace · Equipped kitchen
Stafore Estates · 2,099 sq.ft · 4 Bedrooms · 2 Baths · House · Patio · Deck · Fireplace · Equipped kitchen
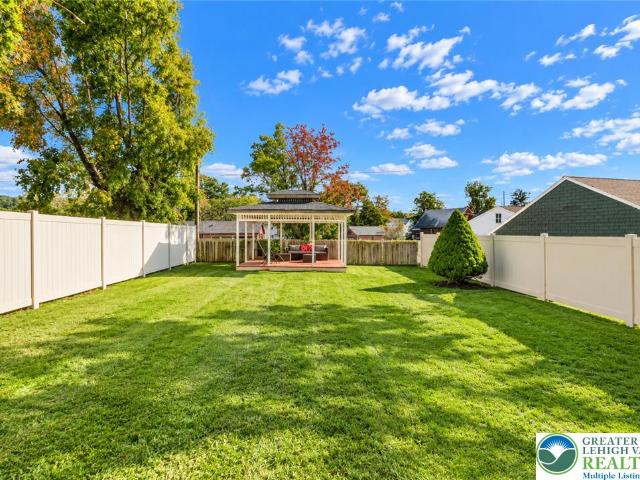
Location, space, and unmatched potential define this 4-bedroom, 2.5-bath colonial in South Whitehall Township's desirable Golden Oaks neighborhood. Situated in Parkland School District, this solid home provides the perfect canvas for your custom updates. The main floor layout offers excellent flow, featuring a large eat-in kitchen with double ovens, formal living and dining rooms, a half bathroom and a large family room with fireplace and walk-out to the deck. The second floor offers the master bedroom and master bath, three additional guest bedrooms and guest bathroom. Outside, the flat lot includes semi-private fencing, a deck, a patio, and a gazebo. HVAC unit replaced in 2020. Quality construction meets unlimited design opportunities—schedule your tour today and make this great house your new home!
USD 415,000
3107 Eagle View Court
View photo
House · for sale
USD 8,699,000
USD 2,160/sq.ft
3107 Eagle View Court
Stafore Estates
· 4,026 sq.ft · 4 Bedrooms · 5 Baths · House
· Fireplace · Equipped kitchen
Stafore Estates · 4,026 sq.ft · 4 Bedrooms · 5 Baths · House · Fireplace · Equipped kitchen
Public open house this sat 10/24 & sun 10/25 from 1-3pm! Exceptional Elegance, Spacious Living & an Extraordinary Outdoor Retreat in The Reserve at Eagles Landing! The current owners have extensively RENOVATED and thoughtfully enhanced the property with numerous UPGRADERS throughout! Impressive 4-bedroom, 5 full and 1 half-bath updated home beautifully situated on a lot spanning over 2 acres. Featuring a stunning stone-accented exterior, beautifully landscaped grounds, and thoughtfully designed interiors. Step inside the welcoming foyer, where beautiful HARDWOOD flooring flows seamlessly throughout the first and second floors of the home, elegant crown molding, and abundant natural light create an inviting first impression. The spacious family room serves as the heart of the home, featuring a Fireplace with a decorative mantel and large windows. Its open connection to the kitchen creates a seamless flow for everyday living and entertaining. The beautifully appointed kitchen features gr
USD 8,699,000
1723 18th Street
View photo
House · for sale
USD 350,000
USD 154/sq.ft
1723 18th Street
Stafore Estates
· 2,260 sq.ft · 3 Bedrooms · House
· Patio · Garden · Equipped kitchen · Parking · Air conditioning
Stafore Estates · 2,260 sq.ft · 3 Bedrooms · House · Patio · Garden · Equipped kitchen · Parking · Air conditioning
Welcome to 1723 N. 18th Street, where inviting gathering spaces and thoughtful updates make it easy to feel at home. Set on a corner lot, this detached home offers a sunroom, a backyard brick patio, and a detached two-car garage—a combination that brings versatility to everyday living. Start your morning in the sunroom, unwind with your favorite book, or head outside for dinner on the brick patio, installed in 2024. Whether you’re hosting friends or enjoying a quiet evening, these spaces give you plenty of ways to make the most of home. 1st floor bedroom more improvements include updated flooring in the kitchen, bedrooms, and upstairs hallway, along with replacement stair carpeting in 2023 and first-floor painting in 2024. Central air conditioning and ceiling fans add comfort, while the detached two-car garage provides room for parking, storage, and hobbies. Additional updates include replacement of the sunroom roof in 2024 and the upstairs interior air-conditioning unit in 2020. With
USD 350,000
3544 High Meadow Drive
View photo
House · for sale
USD 749,000
USD 188/sq.ft
3544 High Meadow Drive
Stafore Estates
· 3,972 sq.ft · 4 Bedrooms · 3 Baths · House
· Garden · Office room · Gym · Deck · Fireplace · Equipped kitchen
Stafore Estates · 3,972 sq.ft · 4 Bedrooms · 3 Baths · House · Garden · Office room · Gym · Deck · Fireplace · Equipped kitchen
Why wait to build when you can move right into this almost brand new home on one of the best lots in desirable High Meadow Estates! Offering a premium level, tree lined yard with no homes directly behind, and the neighborhood walking trail just across the street, it's a great setting! Move in now and be settled in time for the holidays! Inside, the bright, open floor plan offers the space and flexibility today’s buyers are looking for. A private office with french doors sits just off the foyer, while the light-filled white kitchen features a stylish tile backsplash, oversized granite island and gas cooking, all open to the spacious family room with recessed lighting and gas fireplace. Beautiful hardwood floors on first floor. The covered Trex deck extends the living space outdoors and overlooks the yard and scenic views. A flex room and powder room complete the first floor. Upstairs are four generously sized bedrooms PLUS a bonus room, ideal for a playroom, gym, hobby room or guest spa
USD 749,000
2822 Hope Ridge Drive
View photo
Townhouse · for sale
USD 459,900
USD 163/sq.ft
2822 Hope Ridge Drive
Stafore Estates
· 2,820 sq.ft · 3 Bedrooms · 2 Baths · Townhouse
· Deck · Fireplace · Equipped kitchen
Stafore Estates · 2,820 sq.ft · 3 Bedrooms · 2 Baths · Townhouse · Deck · Fireplace · Equipped kitchen
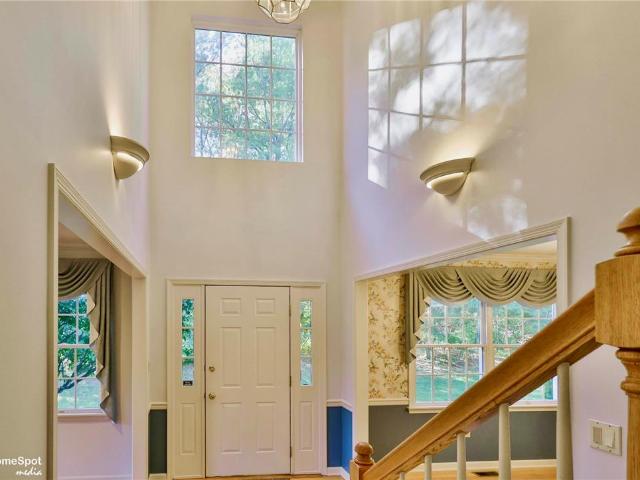
Welcome to this beautifully appointed 3-bedroom, 2.5-bath end-unit townhouse in the desirable Hope Ridge community! Step inside to an impressive two-story foyer featuring a cathedral ceiling and open staircase, creating a bright and inviting first impression. The main level offers hardwood flooring, elegant crown molding, a spacious living room, formal dining room, and a comfortable family room featuring a cozy gas fireplace and sliding glass doors leading to a private rear deck—perfect for relaxing or outdoor entertaining. The well-appointed kitchen features granite countertops and smart stainless steel appliances, combining style and convenience. A first-floor laundry room and convenient powder room complete the main level. Upstairs, the spacious primary suite features a cathedral ceiling, walk-in closet, and private tiled bath. Two additional bedrooms and a full hall bath complete the second level. The finished lower level provides even more living space with a generous family room
USD 459,900
2841 Hope Ridge Drive
View photo
Townhouse · for sale
USD 459,000
USD 188/sq.ft
2841 Hope Ridge Drive
Stafore Estates
· 2,433 sq.ft · 4 Bedrooms · 3 Baths · Townhouse
· Parking · Deck · Cellar
Stafore Estates · 2,433 sq.ft · 4 Bedrooms · 3 Baths · Townhouse · Parking · Deck · Cellar
Absolutely beautiful 3-4 bdrm, 3 full bath move-in ready end unit in established community of Hope Ridge. This bright and spacious townhome has so much to offer. Open foyer, Gleaming HW floors, new carpet, Granite countertops, Family room with gas FP and a sliding door to a private new deck, first floor laundry and full bath, two car garage. Second floor offers spacious Master bdrm suite with a walk-in closet and private bath with shower plus soaking tub. Two more good size bdrms and a full bath complete the second floor. The lower level expands the living area with two finished rooms alongside an unfinished portion of the basement that provides ample storage space. Other amenities include gas heat, newer HVAC system, newer appliances and much more. The property offers close proximity to major routes, shopping, and schools
USD 459,000
1537 Winthrop Avenue
View photo
House · for sale
USD 449,900
USD 329/sq.ft
1537 Winthrop Avenue
Stafore Estates
· 1,367 sq.ft · 4 Bedrooms · 1 Bath · House
· Garden · Gym · Fireplace · Equipped kitchen · Parking · Cellar
Stafore Estates · 1,367 sq.ft · 4 Bedrooms · 1 Bath · House · Garden · Gym · Fireplace · Equipped kitchen · Parking · Cellar
Welcome to 1537 Winthrop Avenue, where timeless character meets thoughtful updates in an established Bethlehem neighborhood. Featuring 4 bedrooms, 1.5 bathrooms, a finished basement, one-car garage, and a spacious, flat fenced-in backyard, this home offers plenty of room to live, gather, and make your own. Step inside to beautiful natural stone flooring, original hardwood floors, and custom built-ins that bring warmth and character to the home. The inviting living space is highlighted by a slate-faced wood-burning fireplace, creating the perfect place to settle in on cooler evenings. The renovated kitchen pairs style and function with soft-close cabinetry, natural stone flooring, and plenty of space for everyday meals and entertaining. Need more room? The finished basement offers flexible bonus space ideal for a media room, playroom, home gym, office, or additional recreation area. Outside, the large, level backyard is enclosed by a black aluminum fence and complemented by a concrete d
USD 449,900
3052 Millstone Drive
View photo
House · for sale
USD 269,500
USD 287/sq.ft
3052 Millstone Drive
Stafore Estates
· 936 sq.ft · 2 Bedrooms · 1 Bath · House
· Patio · Garden · Equipped kitchen · Cellar · Parking
Stafore Estates · 936 sq.ft · 2 Bedrooms · 1 Bath · House · Patio · Garden · Equipped kitchen · Cellar · Parking
Move-In Ready Bethlehem Township Home in Millstone Crossing. Why rent when you can own your own home? This inviting twin home offers comfort, value, and affordable living. No HOA fees. The kitchen features stainless steel appliances (November 2022) and granite countertops (2023). Wood laminate flooring enhances the first floor, while the bedroom carpeting was replaced in 2022. A convenient stackable washer and dryer, installed in November 2022, are also included. Enjoy the benefits of solar panels and LOW utility bills, along with low property taxes! The beautiful, private, fenced backyard is perfect for relaxing or entertaining, featuring a 17' x 19' patio with pergola. A storage shed provides extra space for your outdoor essentials, and the driveway offers convenient off-street parking. Slab basement. Clear Township CO!
USD 269,500
2293 Raya Way
View photo
Townhouse · for sale
USD 475,000
USD 233/sq.ft
2293 Raya Way
Stafore Estates
· 2,034 sq.ft · 3 Bedrooms · 2 Baths · Townhouse
· Office room · Deck · Equipped kitchen · Parking
Stafore Estates · 2,034 sq.ft · 3 Bedrooms · 2 Baths · Townhouse · Office room · Deck · Equipped kitchen · Parking
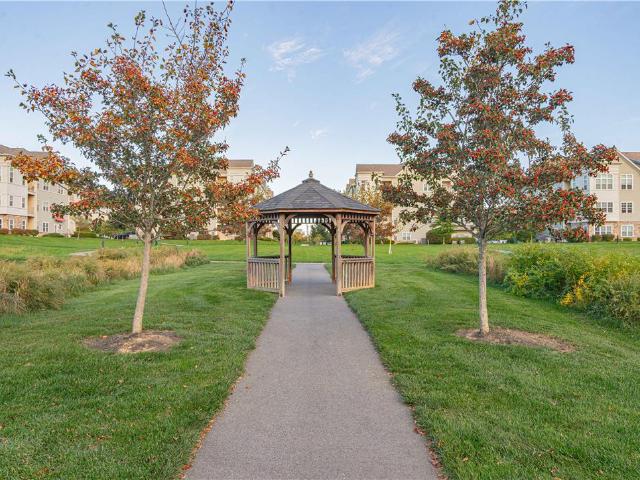
Some homes just feel easy, and this one is ready for you to move right in. Step out the front door to a gazebo and walking paths right across the way, a view you’ll love coming home to. As an end unit, the home enjoys extra windows and natural light that make every level feel open and bright. Out back, mornings start with coffee on the deck overlooking peaceful green space, and the main level is made for gathering: a bright family room that flows into the kitchen, with plenty of room at the island for everyone to pull up a seat with a double-door pantry to keep it all organized. When it’s time to unwind, the primary suite offers a quiet retreat, while the flexible lower level adapts to whatever you need, from movie nights to a home office to a guest space. With a two-car garage, upper-level laundry, and the HOA handling the lawn and snow, your weekends are yours again. Life in Madison Farms means the clubhouse, the Bethlehem Township Community Center, St. Luke’s Anderson, LVHN Hecktown
USD 475,000
4231 Campbell Drive
View photo
House · for sale
USD 889,900
USD 178/sq.ft
4231 Campbell Drive
Stafore Estates
· 4,973 sq.ft · 4 Bedrooms · 3 Baths · House
· Garden · Office room · Fireplace · Equipped kitchen
Stafore Estates · 4,973 sq.ft · 4 Bedrooms · 3 Baths · House · Garden · Office room · Fireplace · Equipped kitchen
Welcome to desirable Bethlehem Estates, where opportunity meets elegance in this distinguished and impressive 4-bedroom, 3.5-bath colonial offering exceptional living space and endless potential. A grand two-story foyer with a dramatic curved entry staircase creates a stunning first impression and sets the tone for the home's sophisticated design. The heart of the home is the gourmet kitchen, thoughtfully appointed with granite waterfall countertops, a center island, double ovens, skylights, and a sunny breakfast nook, creating the perfect setting for everyday living and entertaining. Sliding doors lead to the spectacular backyard oasis, seamlessly blending indoor and outdoor living with space for all your entertaining needs. The main level also features a spacious family room with a cozy fireplace, formal living and dining rooms, a private office/den, first-floor laundry, and a desirable dual staircase design. Upstairs, retreat to the luxurious primary en-suite complete with recessed
USD 889,900
1208 Garden Avenue
View photo
House · for sale
USD 299,900
USD 221/sq.ft
1208 Garden Avenue
Stafore Estates
· 1,356 sq.ft · 2 Bedrooms · 1 Bath · House
· Equipped kitchen
Stafore Estates · 1,356 sq.ft · 2 Bedrooms · 1 Bath · House · Equipped kitchen
An all brick ranch situated on a corner lot establishes a serene and inviting atmosphere from the moment you arrive. This home features a formal living room with hardwood floor and two closets, providing a warm space for daily living. The new kitchen is equipped with granite counters, new flooring, a stainless refrigerator, stove, and Bosch dishwasher. Adjacent to this space, the dining area offers glass door access to a pantry room, which includes its own outside entrance. Comfort extends throughout the main level, where you will find a first floor family room outfitted with a new mini split heat/air system and a brand new bathroom featuring tile flooring, a new shower with built in seating and glass door closure, and built in cabinets with shelves. The carpeted master bedroom provides a tranquil retreat with its own mini split heat/air system and two closets. A second bedroom includes a pull down attic, offering convenient access to additional storage. The lower level expands the liv
USD 299,900
Rosewood Drive
View photo
House · for sale
USD 280,000
Rosewood Drive
Stafore Estates
· House
Stafore Estates · House
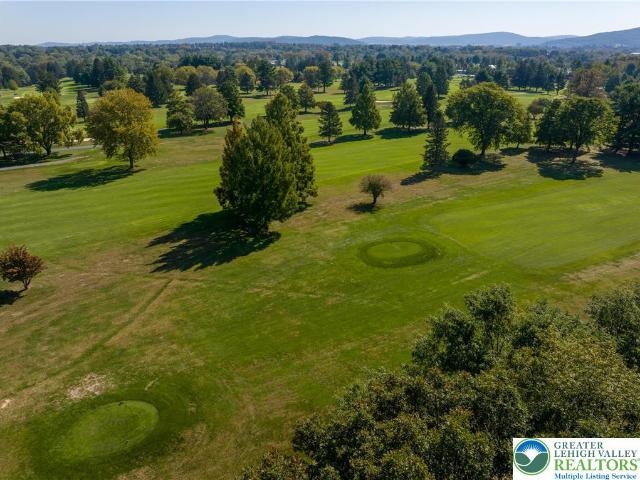
This is a singular opportunity to secure a premier 0.613-acre Cul-de-sac lot in prestigious Hanover Township, offering the quintessential foundation for a custom luxury home with the freedom to select your own builder. Positioned for the discerning buyer, this cleared parcel not only provides Public water/sewer and Electric Underground utilities, but also boasts captivating Golf Course and Panoramic views, enhancing the serene residential setting. The location is an executive dream, providing swift access to the cultural, dining, and retail offerings of Historic Bethlehem, while placing you moments from major commuter arteries including Route 22 and I-78, ensuring effortless travel throughout the Lehigh Valley and to New Jersey or New York. Priced at $320,000, this is an exclusive canvas where sophisticated living meets unparalleled connectivity to build your bespoke home! Lot next door just sold for significantly more!
USD 280,000
1322 W Gordon Street
View photo
Townhouse · for sale
USD 254,900
USD 163/sq.ft
1322 W Gordon Street
Stafore Estates
· 1,561 sq.ft · 4 Bedrooms · 1 Bath · Townhouse
· Patio · Garden · Parking · Equipped kitchen
Stafore Estates · 1,561 sq.ft · 4 Bedrooms · 1 Bath · Townhouse · Patio · Garden · Parking · Equipped kitchen
All brick townhouse structure sets an inviting tone for this residence located at 1322 W Gordon ST, Allentown City PA 18102. A covered front porch leads into the living room dining room combination, offering a versatile space for daily living. The home features a brand new white kitchen complete with quartz countertops and stainless steel appliances. For convenience, a first floor walk in laundry room/powder room is situated on the main level. The upper levels provide comfortable accommodations with two bedrooms and a remodeled full bath on the second level. The third level contains an additional two spacious bedrooms. Throughout the home, tilt in thermopane replacement windows are installed and luxury plank flooring (no carpet! )The property is equipped with efficient natural gas heat, an updated 200amp electric system, and public water and sewer. Outdoor living is highlighted by a covered rear patio and a fenced in yard, alongside an off street parking pad. This property is situated
USD 254,900
138 W Federal Street
View photo
House · for sale
USD 285,000
USD 193/sq.ft
138 W Federal Street
Stafore Estates
· 1,475 sq.ft · 3 Bedrooms · 2 Baths · House
· Garden · Equipped kitchen · Parking · Cellar
Stafore Estates · 1,475 sq.ft · 3 Bedrooms · 2 Baths · House · Garden · Equipped kitchen · Parking · Cellar
A charming all-brick twin home for sale in Allentown’s South Side with a Spacious layout, GARAGE and FINISHED basement! The covered front porch leads inside to an open living and dining area with fresh paint fand an easy flow for entertaining. The Kitchen with stainless appliances, granite counters, and tile backsplash lends plenty of storage space, with a bonus eat-in sunroom area leading outside. Upstairs, you'll find three comfortable bedrooms and a full bathroom, while the finished basement provides valuable additional living space along with a SECOND full bathroom. Outside, the semi-fenced backyard with a pavilion great for entertaining. And the one-car garage and private driveway provide convenient off-street parking. Add in gas heat, new carpet, low taxes, and a convenient South Side location close to major highways, supermarkets, shopping, and everyday amenities, and this home offers a great combination of comfort and convenience. Come see all that this home has to offer! Ask h
USD 285,000
1223 W Chew Street
View photo
Townhouse · for sale
USD 269,900
USD 121/sq.ft
1223 W Chew Street
Stafore Estates
· 2,217 sq.ft · 5 Bedrooms · 2 Baths · Townhouse
· Equipped kitchen
Stafore Estates · 2,217 sq.ft · 5 Bedrooms · 2 Baths · Townhouse · Equipped kitchen
Welcome to 1223 West Chew Street, a freshly renovated, move-in-ready home in the heart of Allentown! This 5-bedroom, 2. Full bathroom home offers 2,220 square feet of living space with updates from top to bottom, so all that’s left to do is unpack. The first floor features new luxury vinyl plank (LVP) flooring that combines a stylish wood look with water-resistant durability, while new carpet in the hallway and bedrooms adds warmth and comfort underfoot. The kitchen is ready for its next cook with white shaker soft close cabinets, quartz counters, and brand-new stainless steel appliances, including a refrigerator, over-the-range microwave, and dishwasher. Thoughtful finishing touches run throughout the home, including new interior doors with updated hardware and hinges, new baseboard trim and case molding, and new closet shelving and rods for organized storage. Every light fixture has been replaced, filling the home with fresh, modern lighting, and the bathroom shines with new vanity l
USD 269,900
436 E Paoli Street
View photo
House · for sale
USD 289,900
USD 269/sq.ft
436 E Paoli Street
Stafore Estates
· 1,076 sq.ft · 4 Bedrooms · 1 Bath · House
Stafore Estates · 1,076 sq.ft · 4 Bedrooms · 1 Bath · House
Welcome to 436 East Paoli Street, a classic Cape Cod in Salisbury School District just steps from Salisbury High School that pairs timeless character with a long list of fresh updates. This 4-bedroom, 1-bathroom home offers 1,180 square feet of living space in a great neighborhood. The home makes a great first impression with a stone-accented front and blue shutters, highlighted by new exterior light fixtures that add curb appeal and a warm welcome after dark. A freshly painted covered front porch with wrought-iron railings invites you to sit and relax, while a stone paver walkway leads across the front lawn. Mature evergreens frame the property, adding shade, privacy, and year-round greenery. Inside, the entire home has been freshly painted, and every light fixture has been replaced, filling each room with bright, modern lighting. Freshly refinished hardwood floors bring out the warmth and character of the home, giving every room a clean, polished look. New carpet in the bedrooms, on
USD 289,900
1110 W Turner Street
View photo
Townhouse · for sale
USD 269,900
USD 158/sq.ft
1110 W Turner Street
Stafore Estates
· 1,701 sq.ft · 3 Bedrooms · 1 Bath · Townhouse
· Balcony · Equipped kitchen
Stafore Estates · 1,701 sq.ft · 3 Bedrooms · 1 Bath · Townhouse · Balcony · Equipped kitchen
You cannot go back in time if you miss out on this one! Welcome to'Old Historic Allentown' and the chance to own a piece of it, but for the modern era. This end-unit property boasts. 3 beautiful bedrooms. And. 2 bathrooms*. Some upgrades include. Replaced windows*. New boiler*. Updated electric*. New paint*. New sewer pipe*. Updated half bathroom*. New carpets 2nd floor bedrooms. And more! You will be transported to sleek urban style living once you step through the front door and are welcomed by hardwood floors, high ceilings, and open concept living where dining, relaxation, and cooking all seamlessly flow into each other. Gather around the kitchen island/table for drinks and introspective conversation while surrounded by new appliances and granite countertops. On the second floor the primary bedroom seems to extend beyond what you'd expect complete with a closet/dressing area. The other bedroom is well sized and leads to a beautiful balcony porch area where you can escape with your
USD 269,900
934 W Pine Street
View photo
Townhouse · for sale
USD 185,000
USD 175/sq.ft
934 W Pine Street
Stafore Estates
· 1,055 sq.ft · 3 Bedrooms · 1 Bath · Townhouse
Stafore Estates · 1,055 sq.ft · 3 Bedrooms · 1 Bath · Townhouse
This 3-bedroom, 1-bath row home in Allentown is perfect for an owner-occupant or investor looking to place a tenant quickly. A great opportunity to customize or generate rental income right away. This property is also part of a portfolio of 9 single-family homes available for sale, offering added investment potential. Tenant is leased through 4/2027
USD 185,000
5136 McKinley Avenue
View photo
House · for sale
USD 443,990
USD 153/sq.ft
5136 McKinley Avenue
Stafore Estates
· 2,885 sq.ft · 5 Bedrooms · 3 Baths · House
· Office room · Equipped kitchen · Parking · Cellar
Stafore Estates · 2,885 sq.ft · 5 Bedrooms · 3 Baths · House · Office room · Equipped kitchen · Parking · Cellar
Welcome to this beautifully renovated Cape Cod in the heart of Whitehall Township! Situated on a spacious half-acre lot, this move-in-ready home offers 5 bedrooms, 3 full bathrooms, and the perfect blend of modern updates and flexible living space. Step inside to find brand-new luxury vinyl plank flooring throughout the first floor, updated lighting and ceiling fans, and a refreshed kitchen featuring brand-new appliances. The thoughtfully designed first floor also includes two full bathrooms and a versatile bedroom that can easily serve as a first-floor primary suite, guest room, or home office. Upstairs, you'll find three generously sized bedrooms, each offering oversized walk-in closets with plenty of storage space. The partially finished basement provides additional living or recreational space, along with a dedicated laundry area and ample storage. A standout feature of this property is the detached four-car garage with a fully renovated bonus living space/in-law suite. Complete wi
USD 443,990
915 Graystone Circle
View photo
House · for sale
USD 419,900
USD 232/sq.ft
915 Graystone Circle
Stafore Estates
· 1,808 sq.ft · 3 Bedrooms · 2 Baths · House
· Fireplace · Equipped kitchen
Stafore Estates · 1,808 sq.ft · 3 Bedrooms · 2 Baths · House · Fireplace · Equipped kitchen
Welcome to 915 Graystone Circle in Northampton School District. Discover modern comfort in this lovely contemporary twin, perfectly situated in the desirable Stone Ridge community. Sunlight streams effortlessly through the home which offers 1,806 square feet of open living space, complete with 3 bedrooms and 2.5 bathrooms positioned on a manicured 0.15-acre lot. Providing the perfect balance of great indoor living space and functional outdoor space. Rich hardwood flooring guides the eye through the entryway hall which flows directly into the kitchen, dining and living areas. A corner stone-faced gas fireplace anchors the living room, creating a cozy ambiance complemented by new plank flooring and a dedicated coffee or dry bar area. Unleash your culinary creativity in the well-appointed kitchen boasting granite countertops, custom antique-finish cabinets, stainless appliances, a 3 seat island, and gas cooktop. The layout opens directly into a timeless dining space, perfectly framing the
USD 419,900
120 Jeffrey Lane
View photo
House · for sale
USD 365,000
USD 169/sq.ft
120 Jeffrey Lane
Stafore Estates
· 2,153 sq.ft · 3 Bedrooms · 2 Baths · House
· Equipped kitchen
Stafore Estates · 2,153 sq.ft · 3 Bedrooms · 2 Baths · House · Equipped kitchen
Welcome to 120 Jeffrey Lane! This beautifully maintained 3-bedroom, 2.5-bath twin home offers a spacious and inviting layout, combining comfort, functionality, and plenty of room for everyday living and entertaining. From the moment you arrive, you'll appreciate the home's attractive curb appeal, well-maintained landscaping, and welcoming covered front porch. Step inside to discover a bright and inviting living room featuring beautiful hardwood floors, neutral paint colors, and an abundance of natural light. The spacious kitchen offers white cabinetry, stainless steel appliances, ample counter and cabinet space, and a convenient breakfast bar overlooking the dining area. The open layout between the kitchen and dining space makes it ideal for both everyday meals and entertaining guests. A conveniently located half bathroom completes the main level. Upstairs, the generously sized primary bedroom features vaulted ceilings, a ceiling fan, a walk-in closet, and a private bathroom. Two addit
USD 365,000

Get email alerts

Don't miss out: be the first to know about new properties

The alert was correctly created

On subscribing you accept the conditions of use and the privacy policy
Alert
Receive new ads in your inbox
Save this search
Receive alerts for new listings

We'll send you an email when we have new properties for: "Houses for sale in Stafore Estates"

The alert was correctly created

Rittersville
West Catasauqua
Get email alerts and be the first to see new listings
Required field
On subscribing I accept the terms of the privacy policy
Perfect! You'll soon start receiving new listings via email
Alert
Receive an email when we have new ads for Houses for sale in Stafore Estates
Save this search
Filters

Bedrooms

Size (sq.ft)

sq.ft
sq.ft

Price

USD
USD

Property type

Bathrooms

Clear all filters
Receive notifications when new entries are published.