313 houses for sale in Stagecoach Addition

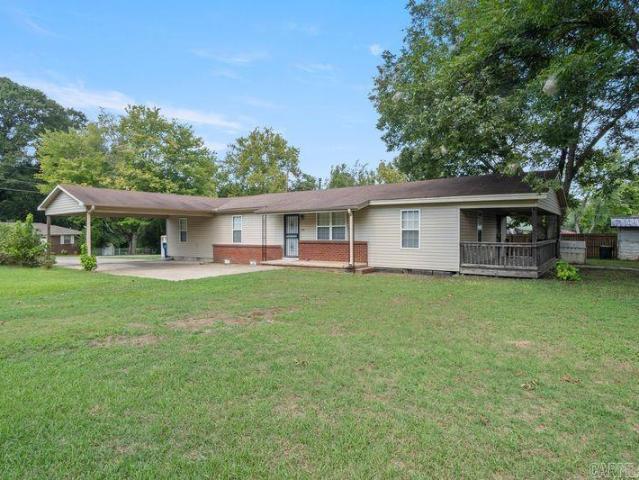
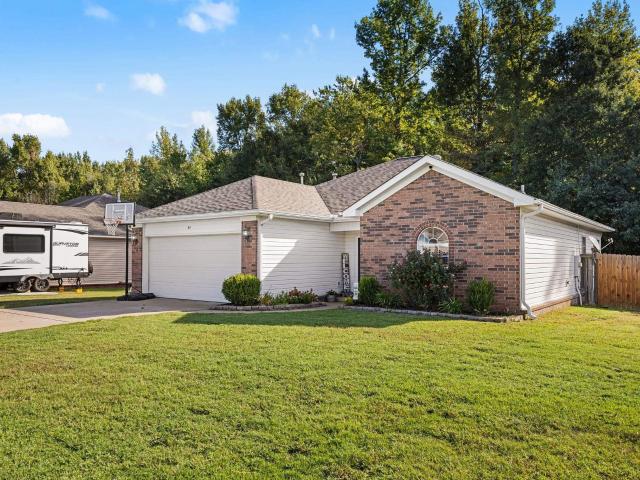
1228 Skinner Road
View photo
House · for sale
USD 315,000
USD 179/sq.ft
New
1228 Skinner Road
Stagecoach Addition
· 1,755 sq.ft · 4 Bedrooms · 2 Baths · House
· Garden · Deck · Equipped kitchen
Stagecoach Addition · 1,755 sq.ft · 4 Bedrooms · 2 Baths · House · Garden · Deck · Equipped kitchen
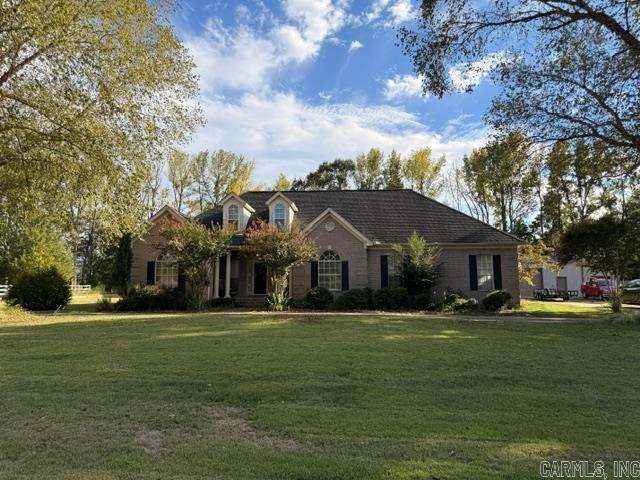
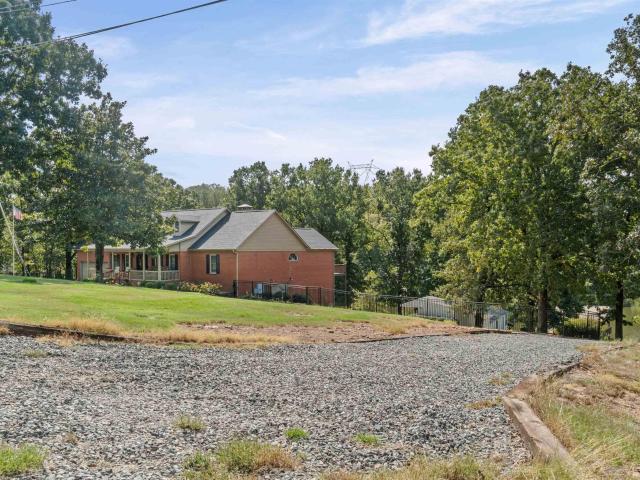
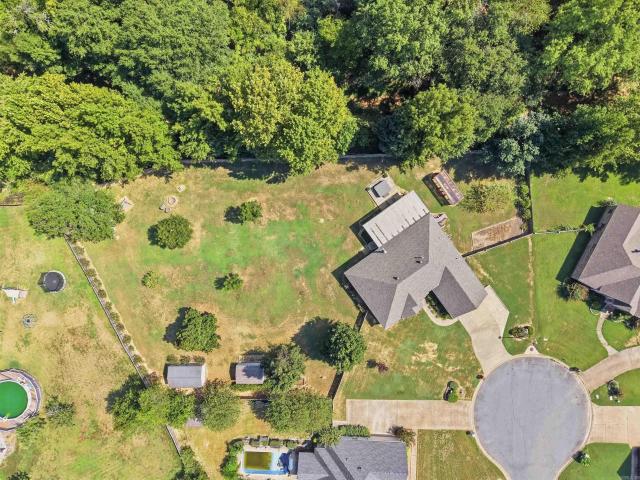
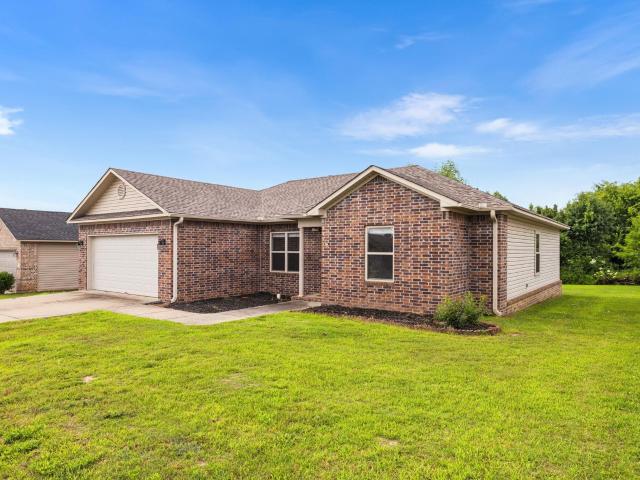
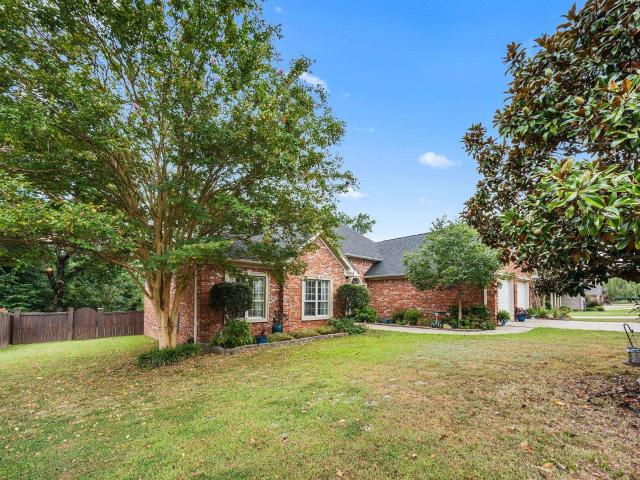
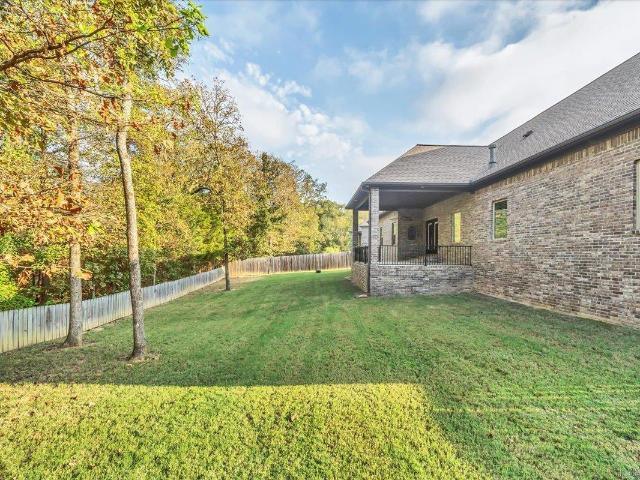
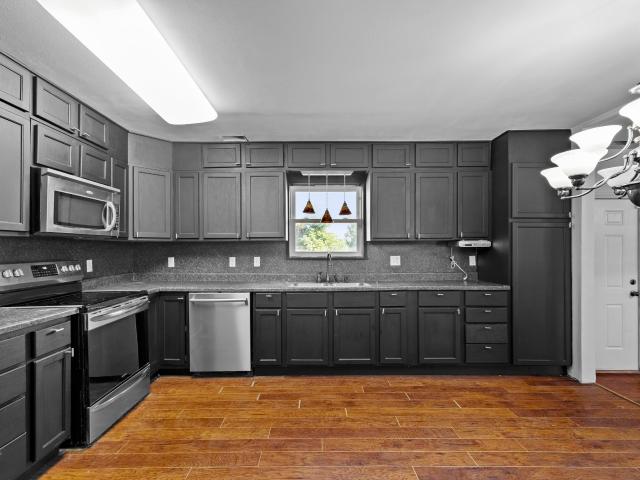
Four beautiful acres are calling you home! This property sits on a corner lot and is both clear and wooded. With three bedrooms up and one down, there is plenty of space for everyone both inside and out. This property has an updated kitchen and an open floor plan. A newly built deck takes you from the primary upstairs to right in the back yard. Outside storage and so much more. Call today to see this home. This property will also be marketed 2 acres for $60,000
USD 315,000
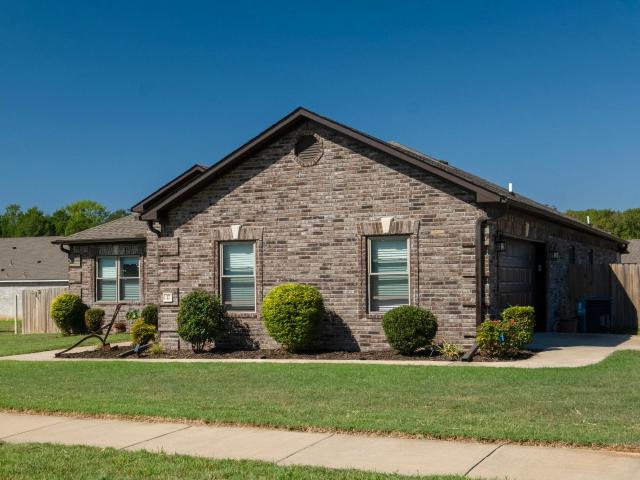
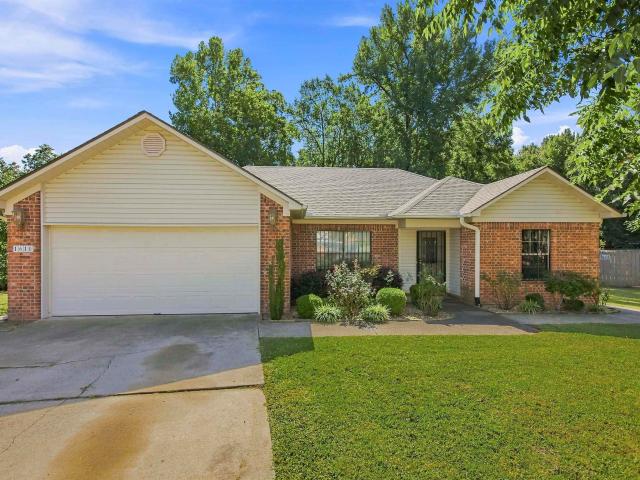
1701 N Lincoln
View photo
House · for sale
USD 575,000
USD 187/sq.ft
New
1701 N Lincoln
Stagecoach Addition
· 3,068 sq.ft · 4 Bedrooms · 3 Baths · House
· Office room · Fireplace · Equipped kitchen · Swimming pool
Stagecoach Addition · 3,068 sq.ft · 4 Bedrooms · 3 Baths · House · Office room · Fireplace · Equipped kitchen · Swimming pool
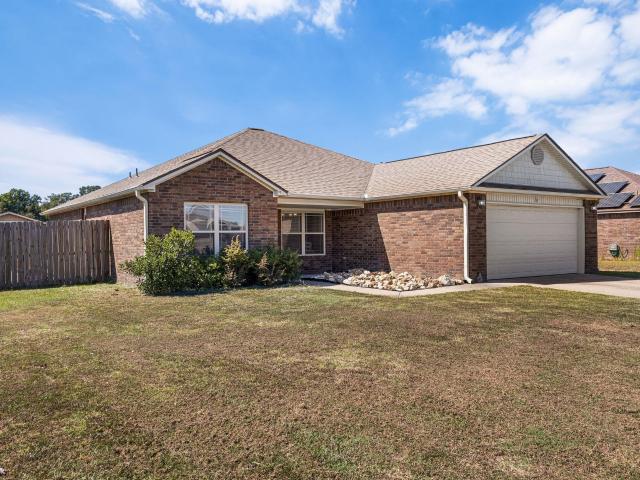
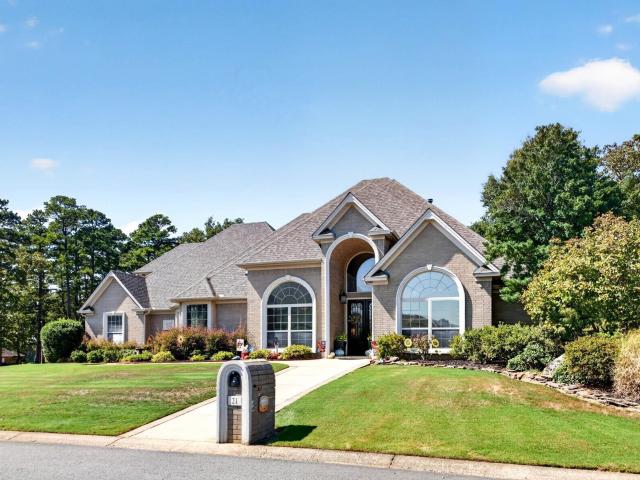
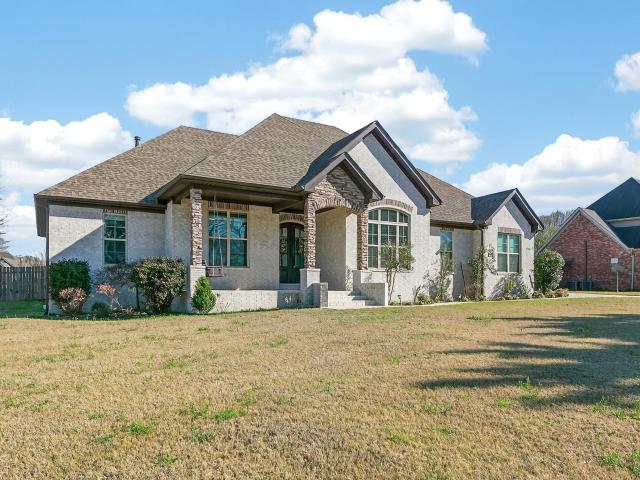
Welcome to 1701 N Lincoln in Cabot, where timeless design meets modern luxury. This stunning 4 bedroom, 3 bath home makes a statement with its inviting front porch, stone columns, porch swing, and grand double front doors. Inside, a spacious entry leads to a formal dining room and an expansive living area with a gas fireplace and a private office with custom built-ins. The gourmet kitchen is designed to impress, featuring quartz countertops, tile backsplash, a large island, abundant cabinetry, pantry, statement vent hood, and a 5 burner gas stove with double ovens. The primary suite offers a true retreat with a double tray ceiling, dual vanities, soaking tub, oversized tile walk-in shower, and a large closet that connects to the laundry room. Upstairs bonus room with full bath and closet provides flexible space. Step outside to your private outdoor oasis with a covered porch, woodburning fireplace, sliding glass doors, L-shaped pool with diving board, and pool house with half bath and
USD 575,000
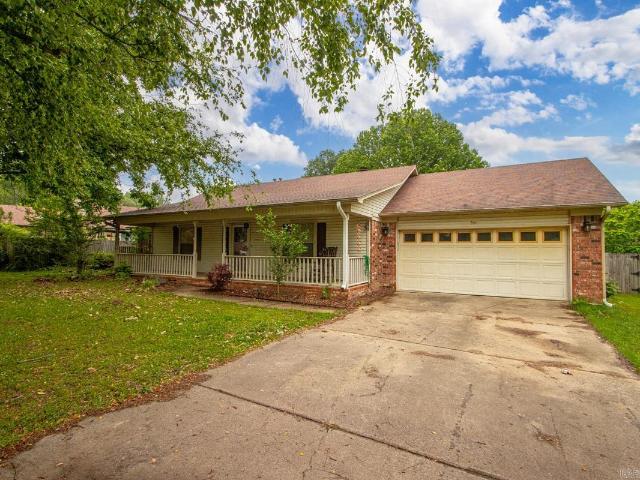
90 Satchel Paige
View photo
House · for sale
USD 250,000
USD 147/sq.ft
New
90 Satchel Paige
Stagecoach Addition
· 1,690 sq.ft · 4 Bedrooms · 2 Baths · House
· Patio · Office room · Equipped kitchen
Stagecoach Addition · 1,690 sq.ft · 4 Bedrooms · 2 Baths · House · Patio · Office room · Equipped kitchen
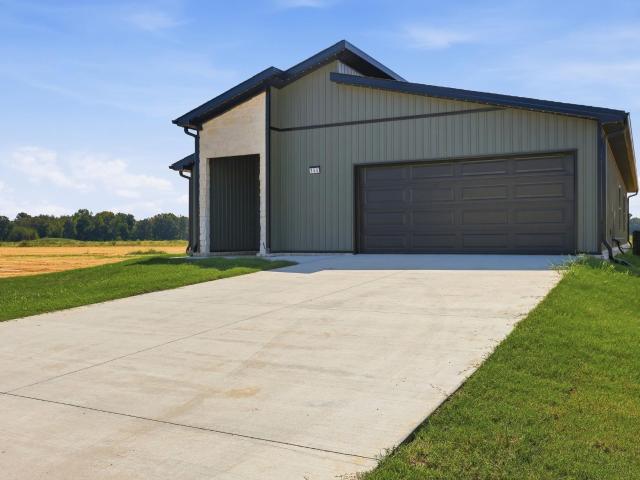
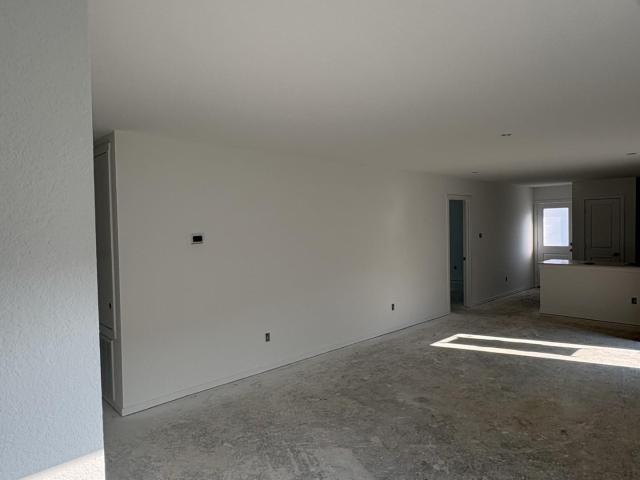
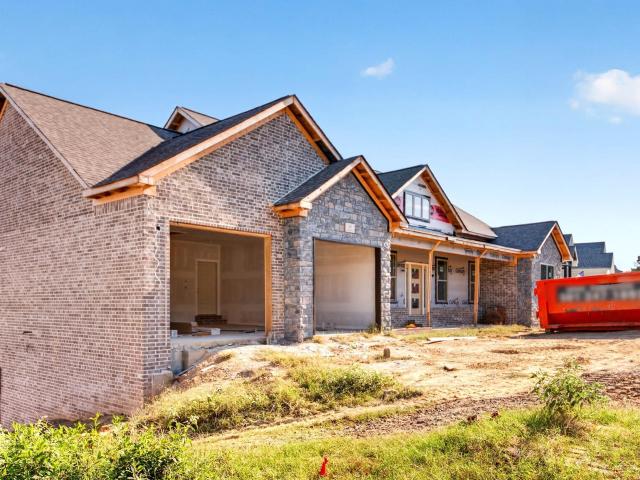
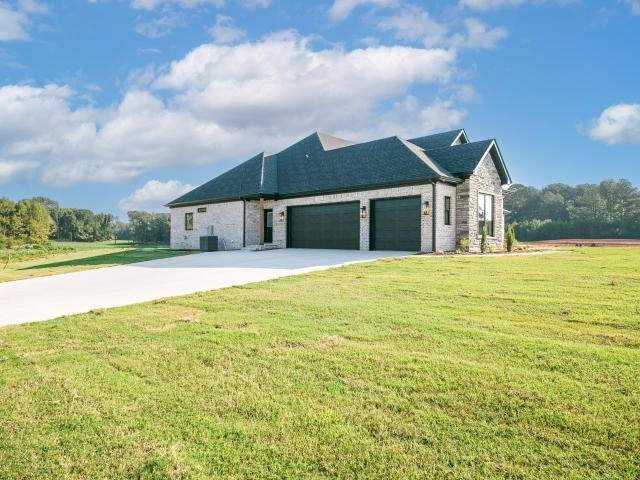
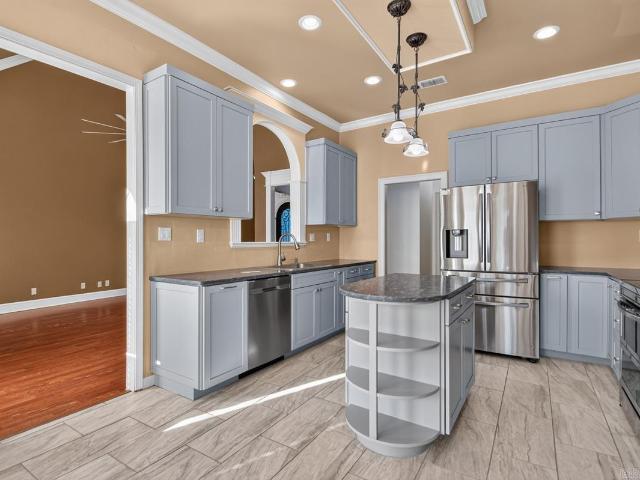
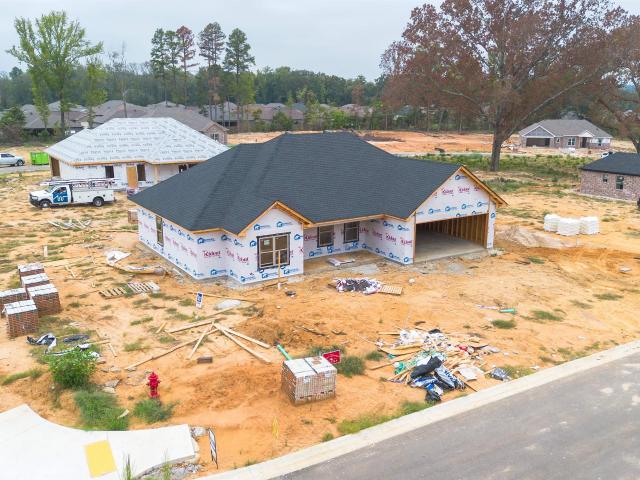
Exciting news for prospective homeowners! A brand new construction modern home is about to break ground, offering you the perfect opportunity to select your personal style. This stunning residence will feature four spacious bedrooms and two bathrooms, designed with an open floor plan that includes a stylish island in the kitchen. The primary suite will impress with a large bedroom that boasts direct access to a patio, perfect for outdoor enjoyment. You'll find double vanities, a luxurious tile walk-in shower, and an expansive walk-in closet, ensuring both comfort and convenience. The home also includes three additional bedrooms, allowing for versatile use, whether you need extra sleeping space or wish to create a dedicated home office. All homes will have refrigerator, washer and dryer. The model home is expected to be ready for walkthroughs in just a few months, showcasing what we have to offer. Please note that all images are representations of how the finished home could look. Donât
USD 250,000
201 Moonlight Graham Boulevard
View photo
House · for sale
USD 250,300
USD 132/sq.ft
New
201 Moonlight Graham Boulevard
Stagecoach Addition
· 1,884 sq.ft · 4 Bedrooms · 3 Baths · House
· Equipped kitchen
Stagecoach Addition · 1,884 sq.ft · 4 Bedrooms · 3 Baths · House · Equipped kitchen
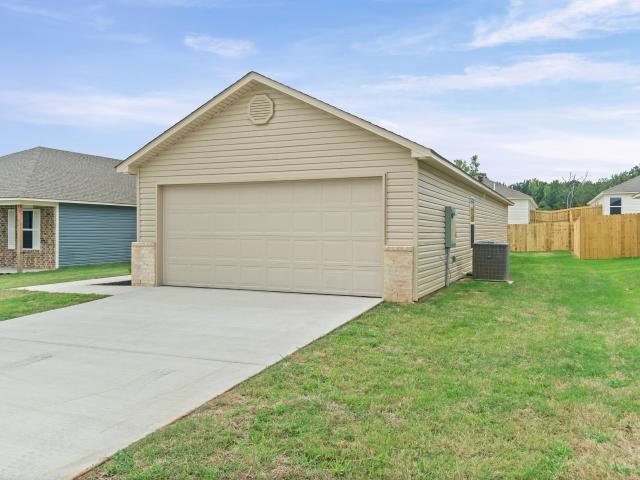
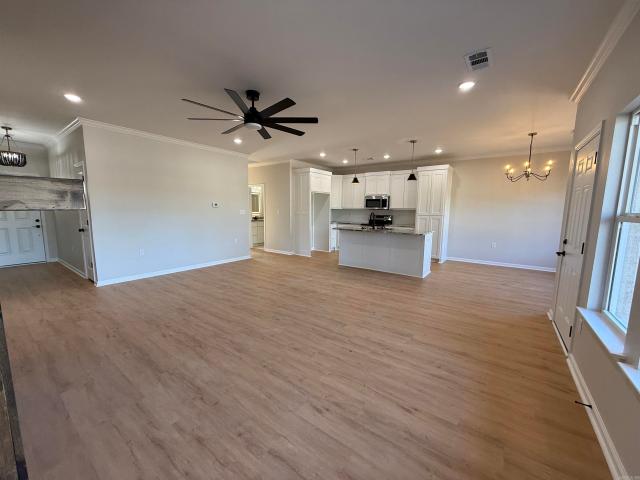
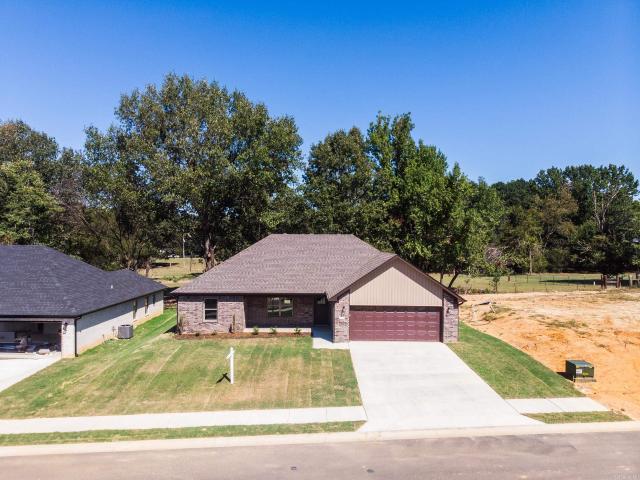
Lovely Hazen plan in Moonlight Meadows, located in Ward, AR! These new construction homes feature modern finishes for comfortable living! Homes will have LVP flooring and carpet. In the kitchen and bathrooms, youâll find beautiful granite countertops. Each home will feature 4-sides brick with Hardie siding per plan. These homes come with a programmable thermostat! 10-year limited Homebuyerâs Warranty! Photos may be stock photos, representative of plan only and may vary as built. Annual taxes is an estimate. Taxes are TBD. Special Improvement Tax of $495 annually
USD 250,300
85 Maddison Rachael
View photo
House · for sale
USD 191,900
USD 155/sq.ft
New
85 Maddison Rachael
Stagecoach Addition
· 1,238 sq.ft · 3 Bedrooms · 2 Baths · House
· Garden · Equipped kitchen
Stagecoach Addition · 1,238 sq.ft · 3 Bedrooms · 2 Baths · House · Garden · Equipped kitchen
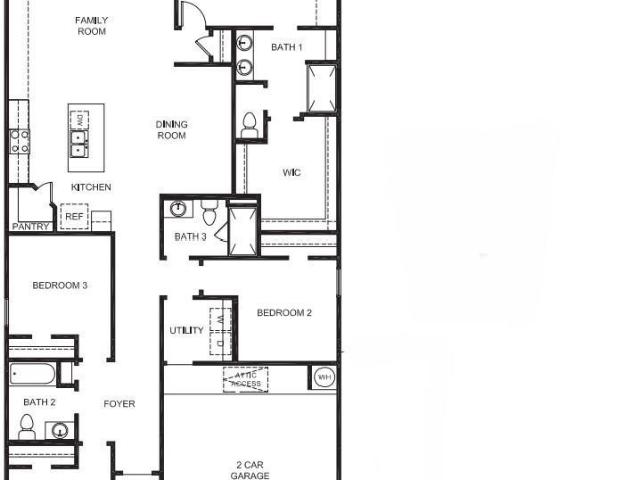
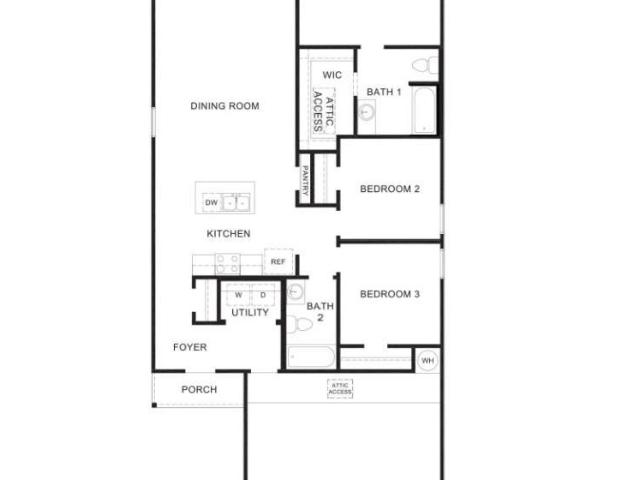
Explore the inviting Cooper plan, distinguished by its charming covered front entry and meticulously landscaped front yard that enhances its curb appeal. This home boasts an open floor plan, encompassing 3 bedrooms and 2 bathrooms, ideal for comfortable living. The spacious family room serves as a central gathering space, perfect for relaxation and entertainment. The dining area seamlessly integrates with a well-appointed kitchen, complete with energy-efficient appliances, generous counter space, and a spacious pantry, catering to the needs of every home chef. Discover more about this delightful home today and envision how it could complement your lifestyle! *see showing remarks & agent remarks for important information
USD 191,900
275 Saddle Brook Circle
View photo
House · for sale
USD 274,900
USD 141/sq.ft
New
275 Saddle Brook Circle
Stagecoach Addition
· 1,948 sq.ft · 3 Bedrooms · 2 Baths · House
Stagecoach Addition · 1,948 sq.ft · 3 Bedrooms · 2 Baths · House
Looking for a house with a 20x40 shop? This 3 bed 2 bath home sits on 1.52 acres in the quiet Saddle Brook Neighborhood. If you want to make it your own this is your chance. With some TLC this home could have instant equity. Enjoy the covered back porch and peaceful setting. The shop has electric. Bathroom that just needs water uncapped and loft. Call and make your appointment today! Roof. 6yr, HVAC-10yr, HW-10yr. See Agent Remarks
USD 274,900
34 Cypress Creek Drive
View photo
House · for sale
USD 394,900
USD 145/sq.ft
New
34 Cypress Creek Drive
Stagecoach Addition
· 2,723 sq.ft · 4 Bedrooms · 3 Baths · House
· Garden · Office room · Equipped kitchen
Stagecoach Addition · 2,723 sq.ft · 4 Bedrooms · 3 Baths · House · Garden · Office room · Equipped kitchen
So much space! Welcome to unmatched floor plan versatility! Packed with timeless finishes and functional design, this 4-bedroom, 3-full-bath layout delivers high-end comfort at every turn. Step inside to DUAL living areas built for seamless entertaining and everyday relaxation. The kitchen shines as the centerpiece of the home with endless storage, a gas cooktop, and dual wall ovens. Up front, a flexible office/bonus room adapts to your lifestyle. The main primary suite features direct back porch access and a spacious bathroom with a soaking tub and tile shower. A Jack-and-Jill bath serves two guest rooms, while the 4th bedroom enjoys its own bathroom opening to the room and also to the hallway. Outside, a fenced backyard opens to serene, wooded privacy. Combined with timeless style, maximum utility and positioned in a neighborhood with access to amazing amenities, this home hits every mark!
USD 394,900
135 Maddison Rachael
View photo
House · for sale
USD 201,915
USD 143/sq.ft
New
135 Maddison Rachael
Stagecoach Addition
· 1,410 sq.ft · 3 Bedrooms · 2 Baths · House
· Equipped kitchen
Stagecoach Addition · 1,410 sq.ft · 3 Bedrooms · 2 Baths · House · Equipped kitchen
This single-level Idlewood plan showcases a spacious open floorplan shared between the kitchen, dining area and family room for easy entertaining, along with access to an outdoor space. An ownerâs suite enjoys a private location in a rear corner of the home, complemented by an en-suite bathroom and walk-in closet. There are two secondary bedrooms at the front of the home, ideal for household members and overnight guests. *see showing remarks & agent remarks for important information
USD 201,915
11 Lakeview CV
View photo
House · for sale
USD 579,000
USD 152/sq.ft
New
11 Lakeview CV
Stagecoach Addition
· 3,789 sq.ft · 3 Bedrooms · 3 Baths · House
· Office room · Equipped kitchen
Stagecoach Addition · 3,789 sq.ft · 3 Bedrooms · 3 Baths · House · Office room · Equipped kitchen
Beautiful lakefront property on 4.5 acres on Willow Lake. This Updated home offers modern appliances, solid surface countertops and comfortable living spaces w/ fantastic connection to the outdoors. Office / additional space. Primary suite offers soaker tub, large shower double vanities. New HVAC for upstairs, with a Geo Thermal system for the lower level. Down stairs has Approx. 1200 sq. Ft w/ private bedroom, full bath, & kitchenette with fridge. The Primary Suite offers separate tub and updated shower. 11 Lakeview includes a private boat dock with space for 2 small boats Plus the sprinklers are fed from the lake water not part of your water bill
USD 579,000
26 Shenandoah Way
View photo
House · for sale
USD 399,900
USD 153/sq.ft
26 Shenandoah Way
Stagecoach Addition
· 2,605 sq.ft · 4 Bedrooms · 2 Baths · House
· Equipped kitchen · Parking · Swimming pool
Stagecoach Addition · 2,605 sq.ft · 4 Bedrooms · 2 Baths · House · Equipped kitchen · Parking · Swimming pool
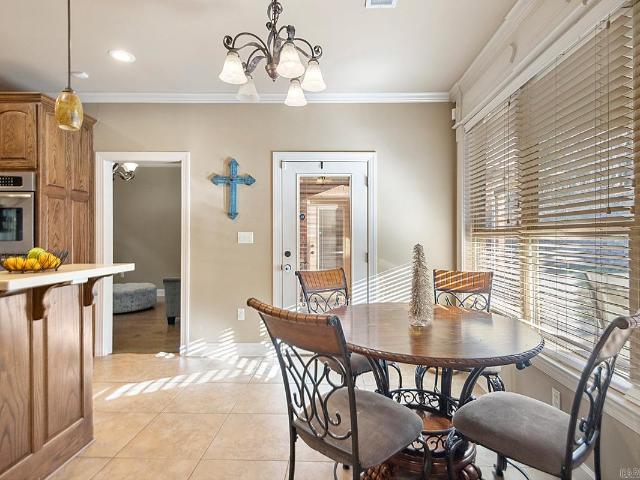
This is the one youâve been waiting for! *. Completely remodeled in 2023, this impressive 2,615-square-foot home offers 4 bedrooms, 2.5 baths, and an incredible combination of style, space, and amenities. The designer kitchen features beautiful quartz countertops and a nice gas range, while the huge living room offers tons of built-ins and plenty of room to gather. The 3-car garage includes a mini-split in the third bay, perfect for a workshop, hobby area, or additional flex space. And if thatâs not enough, thereâs an incredible 800-square-foot shop! Enjoy the screened-in porch overlooking the pool and spacious. 88-acre, fully fenced lot. Major updates include a roof replacement in 2022 and HVAC in 2019. Located in desirable Shiloh Subdivision with easy access to I-57, this property offers an exceptional location and an abundance of extras. *Come see it for yourselfâyou wonât be disappointed! And all of this at a bargain price!
USD 399,900
1102 N Lincoln Street
View photo
House · for sale
USD 195,000
USD 125/sq.ft
1102 N Lincoln Street
Stagecoach Addition
· 1,550 sq.ft · 3 Bedrooms · 2 Baths · House
· Equipped kitchen
Stagecoach Addition · 1,550 sq.ft · 3 Bedrooms · 2 Baths · House · Equipped kitchen
Welcome to 1102 N Lincoln St in Cabot! Looking for a home in Cabot? This beautifully updated 3 Bedroom, 2 Bathroom home offers a great combination of comfort, functionality, and convenience. Featuring all new flooring throughout and fresh interior paint, this home is move-in ready and waiting for its new owner. The spacious family room provides plenty of room to gather and flows into the open kitchen, creating a welcoming layout for everyday living and entertaining. The kitchen offers abundant cabinet storage and a double wall oven, providing plenty of space for cooking and hosting. Outside, you'll find a large lot located in town, giving you room to enjoy the outdoors while remaining conveniently close to local amenities and Cabot Schools. For added peace of mind, the property also features a Storm Shelter. If you've been waiting for an opportunity to make a move to Cabot, or stop renting a buy a place for yourself, this could be the one. Schedule your private showing today. Buyers en
USD 195,000
37 Aberdeen Dr
View photo
House · for sale
USD 340,000
USD 167/sq.ft
37 Aberdeen Dr
Stagecoach Addition
· 2,024 sq.ft · 3 Bedrooms · 2 Baths · House
· Garden · Fireplace · Equipped kitchen
Stagecoach Addition · 2,024 sq.ft · 3 Bedrooms · 2 Baths · House · Garden · Fireplace · Equipped kitchen
Built in 2022, this all-brick 3-bedroom, 2-bath home offers a great layout with plenty of storage and thoughtful features throughout! Situated on a corner lot with a fully fenced privacy backyard, the home also features a covered back porch with plenty of room to relax or entertain. Inside, beautiful beams and an electric fireplace create a cozy focal point in the living room. The kitchen features granite countertops, a subway tile backsplash, and an impressive THREE pantries! A convenient mud area and separate laundry room add even more functionality. The spacious primary suite includes double vanities, a separate walk-in shower, and a generous walk-in closet. With a newer 2022 build, all-brick exterior, great storage, and a privacy-fenced corner lot, this home has so much to offer!
USD 340,000
17 Charleston Cove
View photo
House · for sale
USD 400,000
USD 183/sq.ft
17 Charleston Cove
Stagecoach Addition
· 2,185 sq.ft · 4 Bedrooms · 3 Baths · House
· Garden · Office room · Fireplace · Equipped kitchen
Stagecoach Addition · 2,185 sq.ft · 4 Bedrooms · 3 Baths · House · Garden · Office room · Fireplace · Equipped kitchen
This isnât just another home in Shiloh. This one stands out for all the right reasons! Sitting on a full acre at the end of a quiet cul-de-sac, this hard-to-find 4 bedroom, 3 full bath home offers the space and flexibility so many buyers are looking for. The primary suite even features an additional large area perfect for a nursery, home office, exercise space or private sitting area. Inside, plantation shutters, extensive trim and a gas fireplace add character, while the updated kitchen features quartz countertops, subway tile, gas range with double ovens and a large walk-in pantry. Major updates include a 2022 roof and 2021 HVAC. Then thereâs the backyard! Imagine SEC Saturdays on the big screen, kids camping outside and evenings in the 7-person Hot Spring spa. A newly installed Yoderbilt greenhouse with power, water, gas and shelving, established garden areas and fruit and nut trees make it even more special. Two large shop/storage/work buildings with electric and water offer space
USD 400,000
1585 Vista Drive
View photo
House · for sale
USD 505,400
USD 200/sq.ft
1585 Vista Drive
Stagecoach Addition
· 2,519 sq.ft · 4 Bedrooms · 2 Baths · House
· Parking · Equipped kitchen
Stagecoach Addition · 2,519 sq.ft · 4 Bedrooms · 2 Baths · House · Parking · Equipped kitchen
This new construction has everything you dreamed of! 4 Spacious bedrooms and 2-1/2 bathrooms. An open concept, featuring high ceilings and sleek durable floors. The beautiful kitchen is equipped with stainless steel appliances, plenty of cabinet storage, a gas range top, granite countertops, a large island, and a huge walk-in pantry. The master suite is your private retreat, tile shower, free standing tub, and walk in closet. The floorplan offers great flow from the kitchen to the living room. You'll also love the mud room off the garage entry, large laundry room with extra storage, the big back porch with stunning views, and the 2 car garage. This home combines style, comfort, and functionality. Everything you need in a perfect living space! All of this nestled in the highly desirable Greystone Subdivision
USD 505,400
27 Mill Creek Drive
View photo
House · for sale
USD 195,000
USD 137/sq.ft
27 Mill Creek Drive
Stagecoach Addition
· 1,421 sq.ft · 4 Bedrooms · 2 Baths · House
· Patio · Garden · Office room · Equipped kitchen · Swimming pool
Stagecoach Addition · 1,421 sq.ft · 4 Bedrooms · 2 Baths · House · Patio · Garden · Office room · Equipped kitchen · Swimming pool
Welcome home to this beautifully maintained 4-bedroom, 2-bath home offering 1,430 sq ft of comfortable living space & a layout designed for both everyday living and entertaining. The spacious open-concept living and dining areas create an inviting atmosphere, while the kitchen features granite countertops, stainless steel appliances, and a refrigerator that conveys with the home. The desirable split floor plan provides added privacy for the primary suite. One secondary room has been thoughtfully customized with built-in countertops, making it the perfect craft room, home office, or hobby space, while still offering the flexibility to easily convert back into a bedroom if desired. Step outside & enjoy your own backyard retreat! The large backyard backs up to greenspace for and features a spacious concrete patio, built-in fire pit, & an above-ground pool with a newer linerâideal for summer gatherings & relaxing evenings with family and friends. Recent updates include a new roof installed
USD 195,000
18 Heelstone Drive
View photo
House · for sale
USD 275,000
USD 160/sq.ft
18 Heelstone Drive
Stagecoach Addition
· 1,711 sq.ft · 3 Bedrooms · 2 Baths · House
· Garden · Fireplace · Equipped kitchen
Stagecoach Addition · 1,711 sq.ft · 3 Bedrooms · 2 Baths · House · Garden · Fireplace · Equipped kitchen
Welcome home! This beautiful 3-bedroom, 2-bath home offers a warm and inviting space with room to relax, entertain, and make it your own. The spacious living room features soaring ceilings and an open layout that creates an airy, comfortable feel throughout the main living space. The large kitchen is ready for everyday living and entertaining, complete with a gas range and plenty of room to gather. Step outside to enjoy a peaceful backyard overlooking the lake, with access to the water just beyond your own backyard. Perfect for enjoying your morning coffee or unwinding after a long day. The lake provides a serene view year-round. Additional features include a floored attic for convenient storage and an extended gas line, offering the option to add a fireplace in the future. The current gas stove will not convey, but the seller will replace with another stove. Located in a desirable subdivision with convenient access to nearby schools, and everyday amenities, this move-in-ready home is
USD 275,000
15 Rory Drive
View photo
House · for sale
USD 655,000
USD 208/sq.ft
15 Rory Drive
Stagecoach Addition
· 3,143 sq.ft · 5 Bedrooms · 3 Baths · House
· Garden · Parking · Fireplace · Equipped kitchen · Air conditioning
Stagecoach Addition · 3,143 sq.ft · 5 Bedrooms · 3 Baths · House · Garden · Parking · Fireplace · Equipped kitchen · Air conditioning
Beautiful New 5BR 3.5BA 3 Car Garage on 1/2 AC lot in Augusta Estates on Rolling Hills Golf Course, Cabot! This home features split floor and open floor plan, 2 gas log fireplaces, huge covered back porch w/fireplace, lots of windows for natural lighting, big island with granite counter tops, 2 sinks in kitchen, 2 ovens, gas cook top, nice butler's pantry with extra refrigerator space, mud area, tankless water heater, primary suite with connecting large closet and laundry room, primary bath has double vanities, walk in shower and soaker tub, separate potty room, 3 car side loading garage, underground gutter system, buried propane tank and fully sodded yard. This home has it all!
USD 655,000
503 Madeleine Circle
View photo
House · for sale
USD 290,000
USD 173/sq.ft
503 Madeleine Circle
Stagecoach Addition
· 1,668 sq.ft · 3 Bedrooms · 2 Baths · House
· Equipped kitchen
Stagecoach Addition · 1,668 sq.ft · 3 Bedrooms · 2 Baths · House · Equipped kitchen
New Home Used as Short Term Rental for 3 Months, Located only 2-3 minutes from 67/167/I57 this new construction home in a new neighborhood is soon to be ready for a new family! This home is ideal for someone living & working in the greater Cabot area, commuting to LRAFB, Conway, Searcy or elsewhere! Entering the homes foyer you see the living room ahead of you w/9' tall ceilings. The kitchen, dining & living room provide an ideal home for entertaining & making memories! The Master Bed & Bath & Laundry are located on the right rear of home. Laundry connects to Master Bath making this easy to move clothes to your bedroom too! The other two bedrooms are located on the front left of the house as well as the guest bathroom being located in the left center of the home. These are fantastic homes for most all budgets whether a first-time home buyer, a first upgrade home or retirement home to downsize. Not to mention this home is also 3-minutes to the Cabot Schools Pre-K North and 9-minutes to
USD 290,000
22 Confederate Drive
View photo
House · for sale
USD 396,500
USD 158/sq.ft
22 Confederate Drive
Stagecoach Addition
· 2,497 sq.ft · 4 Bedrooms · 3 Baths · House
· Garden · Office room · Deck · Fireplace · Equipped kitchen · Swimming pool
Stagecoach Addition · 2,497 sq.ft · 4 Bedrooms · 3 Baths · House · Garden · Office room · Deck · Fireplace · Equipped kitchen · Swimming pool
Tucked into the highly sought-after Shiloh Subdivision, 22 Confederate welcomes you with beautiful landscaping and a classic all-brick exterior. Step inside to a warm, inviting floor plan where the formal dining room is ready for gatherings and the living room centers around a cozy gas-log fireplace. Continue into the kitchen, where crisp cabinetry, rich blue accents, generous counter space, and a built-in double oven create a space that is both stylish and functional. All four bedrooms and three full baths are downstairs. The spacious primary suite is privately set apart and offers an ensuite with a soaking tub and separate walk-in shower, while three generously sized additional bedrooms are served by two more full bathrooms. Head upstairs to a large bonus room with endless possibilities for a media room, game room, office, or second living area. Out back, step onto the expansive deck overlooking the above-ground pool and fire pit area, all within a fully fenced backyard framed by mat
USD 396,500
21 Gleneagle Drive
View photo
House · for sale
USD 749,000
USD 167/sq.ft
21 Gleneagle Drive
Stagecoach Addition
· 4,467 sq.ft · 5 Bedrooms · 3 Baths · House
· Patio · Balcony · Fireplace · Equipped kitchen · Parking
Stagecoach Addition · 4,467 sq.ft · 5 Bedrooms · 3 Baths · House · Patio · Balcony · Fireplace · Equipped kitchen · Parking
Community living with a rural feel! Located on the 18th hole of Greystone Golf Course, this spacious home offers exceptional living and entertaining space. The living room features a stunning fireplace and floor-to-ceiling windows overlooking the golf course and outdoor entertaining area. The brick patio includes an outdoor kitchen and fireplace. The chefâs kitchen boasts a gas cooktop, double ovens, warming drawer, hands-free faucet, custom cherry cabinetry, storage and granite countertops. The main-level primary suite offers a fireplace, whirlpool tub, shower and two walk-in closets. Upstairs features a large game/family room with fireplace, walk-out balcony, bedroom and full bath, while the third level offers a movie room with its own snack kitchen. Spacious bedrooms feature walk-in closets with automatic lighting. A large laundry room includes storage and a hidden ironing board. The 4-car garage provides built-in and overhead storage. Located on a corner lot in the Cabot School Dis
USD 749,000
44 Shadow Creek Cir
View photo
House · for sale
USD 345,000
USD 143/sq.ft
44 Shadow Creek Cir
Stagecoach Addition
· 2,411 sq.ft · 4 Bedrooms · 3 Baths · House
· Fireplace · Equipped kitchen · Parking
Stagecoach Addition · 2,411 sq.ft · 4 Bedrooms · 3 Baths · House · Fireplace · Equipped kitchen · Parking
An updated kitchen, flexible living spaces, and room to spread out await at 44 Shadow Creek Circle! This 4-bedroom, 3-bath home in Shadow Creek offers approximately 2,421 square feet with a split floor plan. Quartz countertops, stainless steel appliances, and soft-close cabinets and drawers make the remodeled kitchen a standout. Gather around the living roomâs gas fireplace or make the separate dining area your own versatile bonus space. The spacious primary suite features a large bathroom and walk-in closet, while the upstairs fourth bedroom includes its own full bathâan inviting setup for guests or a private retreat. A side-entry two-car garage and approximately 0.34-acre lot complete the property. Located in the Cabot School District with convenient access to I-57, this home deserves a spot on your must-see list!
USD 345,000
370 Moonlight Graham Boulevard
View photo
House · for sale
USD 190,000
USD 149/sq.ft
370 Moonlight Graham Boulevard
Stagecoach Addition
· 1,270 sq.ft · 3 Bedrooms · 2 Baths · House
· Equipped kitchen
Stagecoach Addition · 1,270 sq.ft · 3 Bedrooms · 2 Baths · House · Equipped kitchen
Beautiful Brinkley plan in Moonlight Meadows, located in Ward, AR! These new construction homes feature modern finishes for comfortable living! Homes will have LVP flooring and carpet. In the kitchen and bathrooms, youâll find beautiful granite countertops. Each home will feature Hardie siding per plan. These homes come with a programmable thermostat! 10-year limited Homebuyerâs Warranty! Photos may be stock photos, representative of plan only and may vary as built. Annual taxes is an estimate. Taxes are TBD. Special Improvement Tax of $495 annually
USD 190,000
85 Rosebud Circle
View photo
House · for sale
USD 229,000
USD 153/sq.ft
85 Rosebud Circle
Stagecoach Addition
· 1,496 sq.ft · 3 Bedrooms · 2 Baths · House
· Office room · Deck · Equipped kitchen
Stagecoach Addition · 1,496 sq.ft · 3 Bedrooms · 2 Baths · House · Office room · Deck · Equipped kitchen
Come see this well-maintained 3 bedroom / 2 bath home offering a comfortable layout, thoughtful updates, and convenient access to the LRAFB. This inviting home features an open floor plan with spacious living areas, newer HVAC (2021), fresh paint, updated flooring and modern lighting. The kitchen offers freshly painted cabinets and newer appliances. Additional improvements include an updated laundry room, added office space, a newer covered deck and privacy fence providing all the essentials! Don't miss your opportunity to make this one yours. Schedule your showing today! Agents See Remarks
USD 229,000
1610 Cajun Cv
View photo
House · for sale
USD 208,000
USD 158/sq.ft
1610 Cajun Cv
Stagecoach Addition
· 1,313 sq.ft · 3 Bedrooms · 2 Baths · House
· Patio · Garden · Equipped kitchen
Stagecoach Addition · 1,313 sq.ft · 3 Bedrooms · 2 Baths · House · Patio · Garden · Equipped kitchen
Welcome to 1610 Cajun Cove! This cute 3-bedroom, 2-bath home is nestled in a cul-de-sac and sits on a spacious. 46-acre lot, offering plenty of room to enjoy the gorgeous backyard. The kitchen features stainless steel appliances and a sink overlooking the beautiful backyard. Two guest bedrooms and a full bathroom are conveniently located off the main hallway, while the primary suite is tucked away at the back of the home for added privacy. The primary suite offers a large walk-in closet and a private bathroom. Step outside and enjoy the expansive backyard, perfect for entertaining, relaxing, or hosting cookouts with family and friends. The covered patio provides a comfortable outdoor space to enjoy year-round. Donât miss the opportunity to make 1610 Cajun Cove your next home! Call today to schedule your private tour
USD 208,000
40 Mary Ann Circle
View photo
House · for sale
USD 212,500
USD 147/sq.ft
40 Mary Ann Circle
Stagecoach Addition
· 1,442 sq.ft · 3 Bedrooms · 2 Baths · House
· Garden · Parking
Stagecoach Addition · 1,442 sq.ft · 3 Bedrooms · 2 Baths · House · Garden · Parking
Cute home ready for her next owners! This home has had many great updates and is conveniently located close to so much! Only a block from the elementary school! This 3 bedroom, 2 bath home has recently been painted throughout the entire interior, had a master bath transformation, new lighting and light switches, new roof 2016 and new HVAC 2021! Solar panels were installed in 2021 and are paid in full! Your electric bill can run as little as $20/month! There is also an electric car outlet installed in the garage! The yard is huge, flat & fully fenced! This home has so much to offer and is move in ready! Don't wait! Schedule your showing today!
USD 212,500
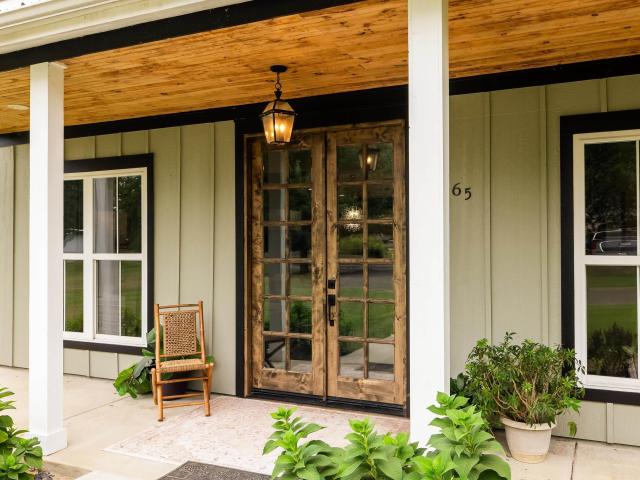
65 Stiers Lane
View photo
House · for sale
USD 275,000
USD 214/sq.ft
65 Stiers Lane
Stagecoach Addition
· 1,281 sq.ft · 2 Bedrooms · 2 Baths · House
· Deck
Stagecoach Addition · 1,281 sq.ft · 2 Bedrooms · 2 Baths · House · Deck
Over 2.5 acres of peaceful, private country living just minutes from Cabot's city conveniences. Built in 2023, this 2 bed, 2 bath home welcomes you with beautiful landscaping and a circle drive out front. From the moment you step inside, you will feel at home with gorgeous finishes and thoughtful details throughout. Enjoy mornings on the front porch that spans the full width of the home and evenings on the wraparound back deck overlooking views of the pond. The single-level floor plan features no stairs, quartz countertops, LVP flooring, and walk-in showers for easy, comfortable living. This one is your own little slice of heaven, with room to breathe and everything you need just a short drive away. Schedule your showing today!
USD 275,000
32 Cossatot Circle
View photo
House · for sale
USD 410,000
USD 178/sq.ft
32 Cossatot Circle
Stagecoach Addition
· 2,293 sq.ft · 3 Bedrooms · 2 Baths · House
· Fireplace · Equipped kitchen · Parking
Stagecoach Addition · 2,293 sq.ft · 3 Bedrooms · 2 Baths · House · Fireplace · Equipped kitchen · Parking
Welcome to 32 Cossatot Circle, a beautiful home built in 2017 offering approximately 2,300 square feet of thoughtfully designed living space. From the moment you step inside, the soaring 10-foot ceilings create an open and spacious feel throughout the home. The kitchen features a gas stove, while the living area is anchored by a gas fireplace. This home also offers a tankless water heater, whole-home water filtration system, spray foam insulation for added energy efficiency, and an abundance of closet and storage space that is hard to find. Even the garage offers added comfort with its own mini-split system. With modern construction, impressive ceiling height, energy-efficient features, generous storage, and a spacious layout, this Cabot home has a lot to offer
USD 410,000
310 Millie Court
View photo
House · for sale
USD 297,900
USD 180/sq.ft
310 Millie Court
Stagecoach Addition
· 1,647 sq.ft · 3 Bedrooms · 2 Baths · House
· Fireplace · Equipped kitchen
Stagecoach Addition · 1,647 sq.ft · 3 Bedrooms · 2 Baths · House · Fireplace · Equipped kitchen
New construction waiting for you to make it your own! This 3 bed 2 bath home backs up to a large field for the ultimate private feel! Huge custom shower in master, custom shaker style cabinets to the ceiling, kitchen island, stainless steel appliances, vaulted ceiling with custom wood beam accent, modern electric fireplace and big covered back porch! Estimated completion September 2026. Call your agent today before it is too late!
USD 297,900
307 Millie Court
View photo
House · for sale
USD 310,000
USD 181/sq.ft
307 Millie Court
Stagecoach Addition
· 1,711 sq.ft · 4 Bedrooms · 2 Baths · House
· Fireplace · Equipped kitchen · Swimming pool
Stagecoach Addition · 1,711 sq.ft · 4 Bedrooms · 2 Baths · House · Fireplace · Equipped kitchen · Swimming pool
0 Down Payment Eligible! Customize this New Construction today! This 4 Bedroom / 2 Bathroom home sits on a large. 25 acre corner lot with space for a pool, shop, or extended driveway. *Buyers still have time to select all the exterior and interior finishes to make this a 1 of 1 home in Millies Place! *. Minutes from restaurants, shopping, the interstate! This home will boast a open and split floor plan, Luxury Vinyl Plank throughout (no carpet), spacious kitchen, granite countertops, electric fireplace and more! December 1st, 2026 Completion!
USD 310,000
24 Cypress Knee Drive
View photo
House · for sale
USD 529,000
USD 208/sq.ft
24 Cypress Knee Drive
Stagecoach Addition
· 2,540 sq.ft · 4 Bedrooms · 2 Baths · House
· Patio · Garden · Office room · Swimming pool · Equipped kitchen
Stagecoach Addition · 2,540 sq.ft · 4 Bedrooms · 2 Baths · House · Patio · Garden · Office room · Swimming pool · Equipped kitchen
Welcome to a stunning home designed for comfort and flexibility, with four bedrooms on the lower level and both formal and casual living and dining spaces. The spacious primary suite offers a sitting area, two walk-in closets, and a beautifully appointed bath with a walk-in shower and soaking tub. The kitchen features all appliances, a breakfast bar, and a charming dining nook ideal for meals and gatherings. Upstairs, the versatile bonus room offers flexible space for an office, media room, playroom, fitness area, or hobbies. Outside, enjoy a backyard retreat with an inground saltwater pool, hot tub, and multiple patio areas for relaxing or entertaining
USD 529,000

Get email alerts

Don't miss out: be the first to know about new properties

The alert was correctly created

On subscribing you accept the conditions of use and the privacy policy
Alert
Receive new ads in your inbox
Save this search
Receive alerts for new listings

We'll send you an email when we have new properties for: "Houses for sale in Stagecoach Addition"

The alert was correctly created

Meadowlark Addition
The Meadows Addition
Get email alerts and be the first to see new listings
Required field
On subscribing I accept the terms of the privacy policy
Perfect! You'll soon start receiving new listings via email
Alert
Receive an email when we have new ads for Houses for sale in Stagecoach Addition
Save this search
Filters

Bedrooms

Size (sq.ft)

sq.ft
sq.ft

Price

USD
USD

Property type

Bathrooms

Clear all filters
Receive notifications when new entries are published.