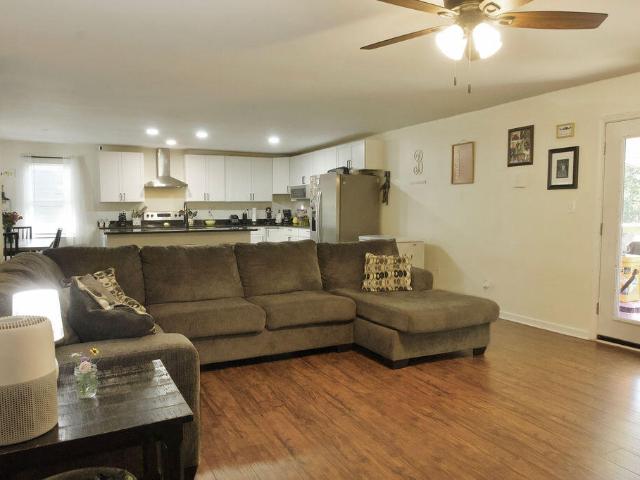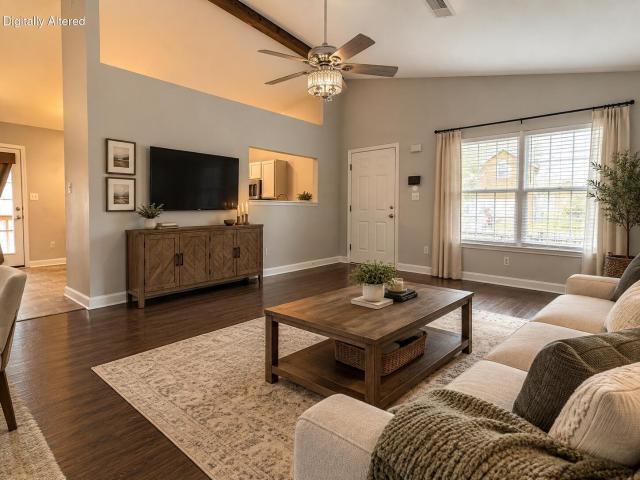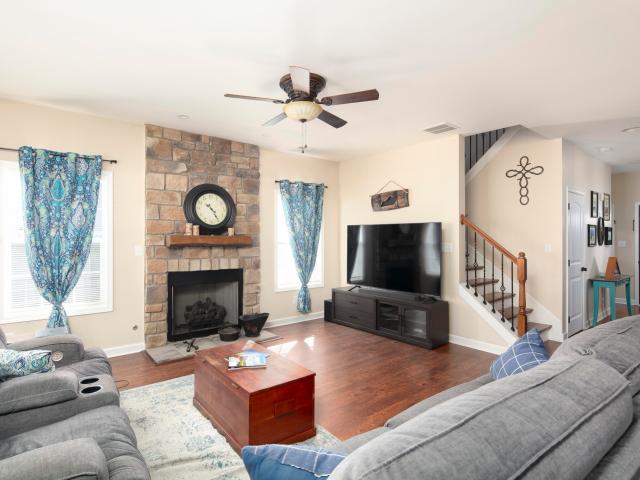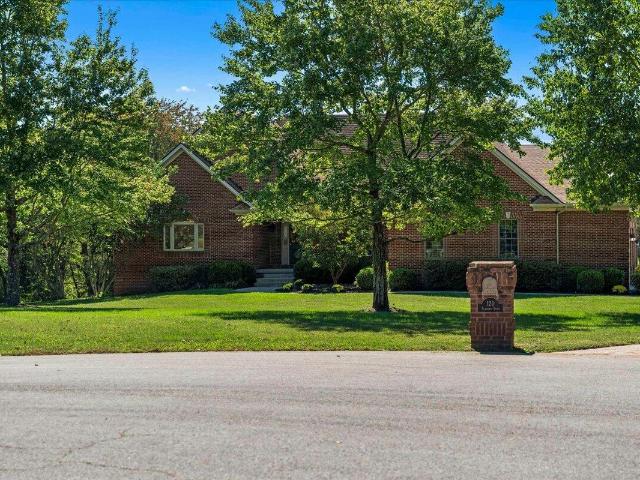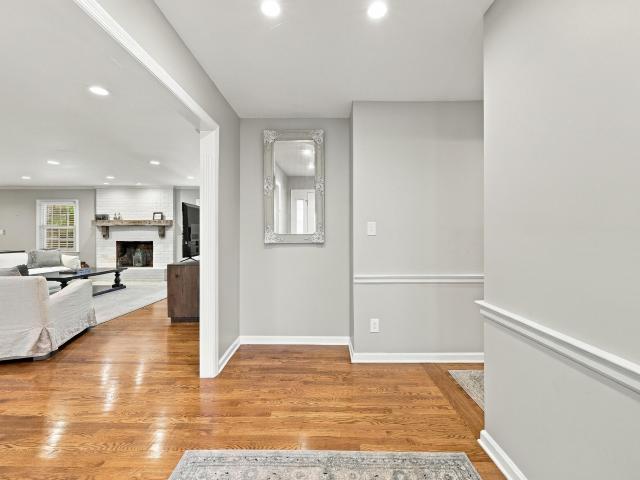
491 houses for sale in Stamping Ground city

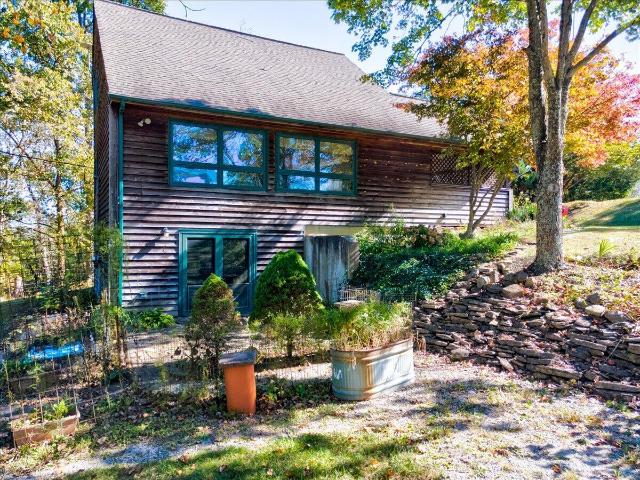
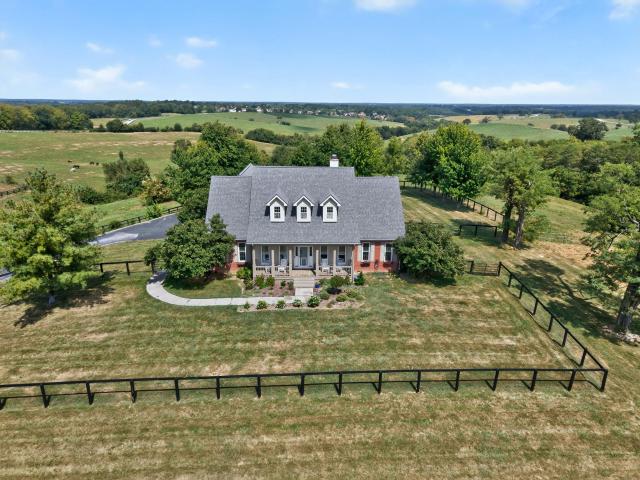
2828 Dan Patch Drive
View photo
House · for sale
USD 900,000
USD 179/sq.ft
New
2828 Dan Patch Drive
Stamping Ground city
· 5,005 sq.ft · 7 Bedrooms · 4 Baths · House
· Cellar
Stamping Ground city · 5,005 sq.ft · 7 Bedrooms · 4 Baths · House · Cellar
There are homes that have been renovated, and then there are homes that have been completely reimagined with a level of care and craftsmanship that is immediately apparent. Welcome to this stunning ranch on a basement in the highly desirable Spindletop neighborhood of Lexington, Kentucky, where the character of Central Kentucky's renowned horse country meets thoughtful, modern living. Steeped in Lexington's equestrian tradition, Spindletop is a community where rolling landscapes, beautiful homes, and the rich heritage of the Bluegrass come together. Its location offers the rare opportunity to enjoy the peaceful character of horse country while remaining conveniently connected to all that Lexington has to offer. From the moment you enter, it is clear that no detail was overlooked. Renovated from head to toe, this exceptional home offers 7 bedrooms, 4 full bathrooms, and a powder room on the main level, providing an incredible amount of space for everyday living, entertaining, and hostin
USD 900,000
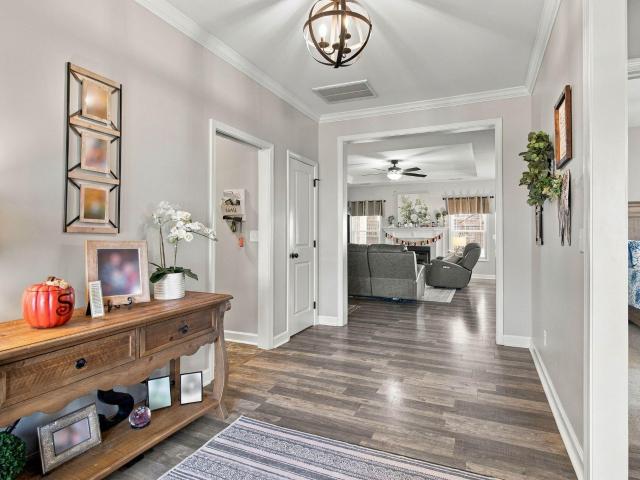
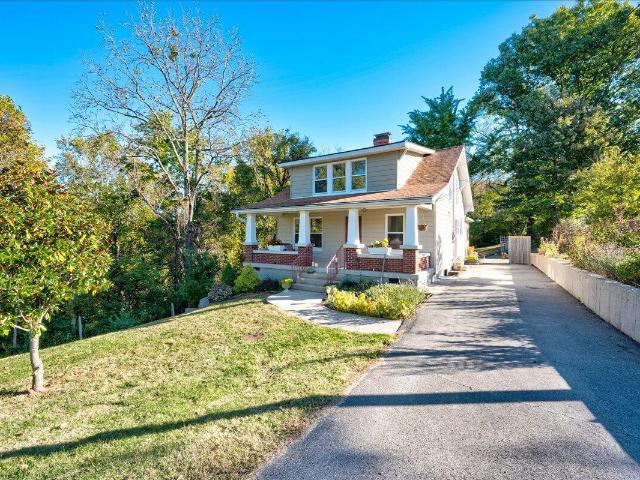
155 Fallow Circle
View photo
House · for sale
USD 399,900
USD 239/sq.ft
155 Fallow Circle
Stamping Ground city
· 1,668 sq.ft · 3 Bedrooms · 2 Baths · House
· Garden · Deck · Fireplace · Equipped kitchen · Parking · Swimming pool
Stamping Ground city · 1,668 sq.ft · 3 Bedrooms · 2 Baths · House · Garden · Deck · Fireplace · Equipped kitchen · Parking · Swimming pool
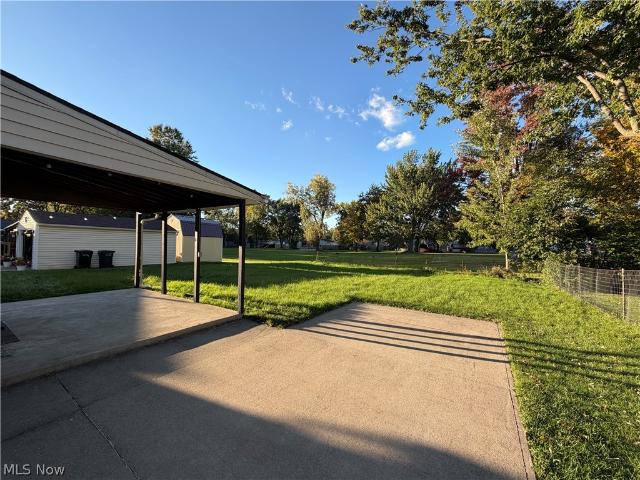
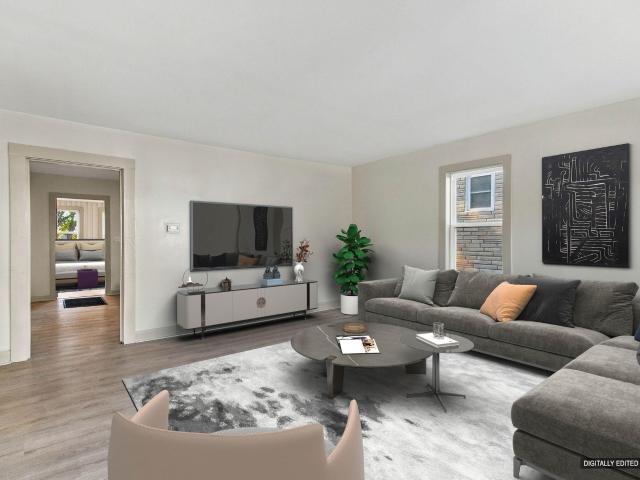
Beautifully maintained ranch in Deer Run Estates featuring an inviting open-concept layout and desirable split-bedroom design. The spacious living room offers a tray ceiling and tiled fireplace and flows seamlessly into the kitchen with subway tile backsplash, stainless steel appliances, center island with bar seating, and adjoining dining area. The private primary suite features a walk-in closet, double vanity, tiled walk-in shower, and separate water closet. Two additional bedrooms and a full bath are situated on the opposite side of the home for added privacy. Outside, enjoy a fenced backyard featuring an above-ground pool with a deck, offering a great space for relaxing and entertaining. An attached two-car garage and convenient single-level layout complete this well-maintained home
USD 399,900
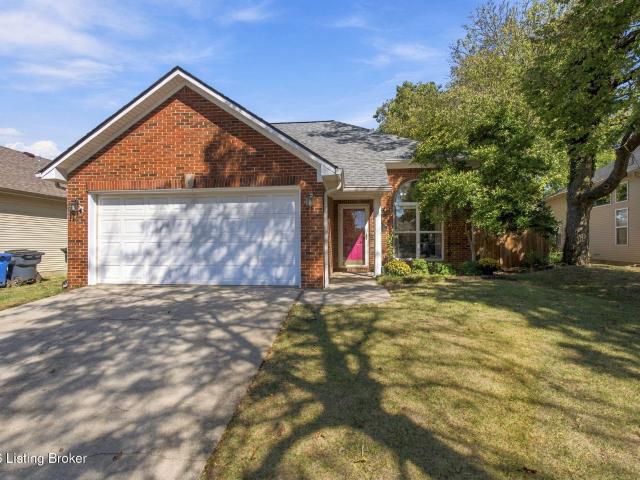
112 Ridgewood Lane
View photo
House · for sale
USD 349,900
USD 122/sq.ft
New
112 Ridgewood Lane
Stamping Ground city
· 2,863 sq.ft · 4 Bedrooms · 2 Baths · House
· Patio · Garden · Office room · Deck · Equipped kitchen · Cellar
Stamping Ground city · 2,863 sq.ft · 4 Bedrooms · 2 Baths · House · Patio · Garden · Office room · Deck · Equipped kitchen · Cellar
This is not a drive by! The house lives much larger than it appears. From the covered porch that welcomes you to the patio at basement there is so much outdoor living space. Granite counter tops and a huge island makes this large eat in kitchen the focal part of the house. The great room opens onto a large covered deck overlooking the fenced yard with a drive large enough for a RV. There are 3 bedrooms and a bath and a half on the first level. Also on the first floor is large room that was a formal living room currently used as a bedroom. Downstairs there is a fourth bedroom and another full bath. The family room is large enough to divide into different entertaining areas, office, playroom or more. The basement has been professionally dried by the Basement Doctor and the warranty transfers to new owners. The large, fenced yard is great for kids, dogs or both. New shingles September 2026. Don't wait on this one! Lots of square footage! Must see!
USD 349,900
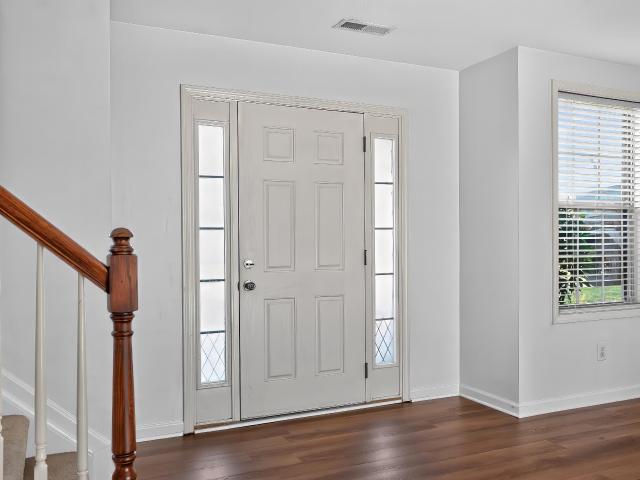
105 Clover Valley Drive
View photo
House · for sale
USD 265,000
USD 243/sq.ft
New
105 Clover Valley Drive
Stamping Ground city
· 1,087 sq.ft · 3 Bedrooms · 2 Baths · House
· Garden · Equipped kitchen
Stamping Ground city · 1,087 sq.ft · 3 Bedrooms · 2 Baths · House · Garden · Equipped kitchen
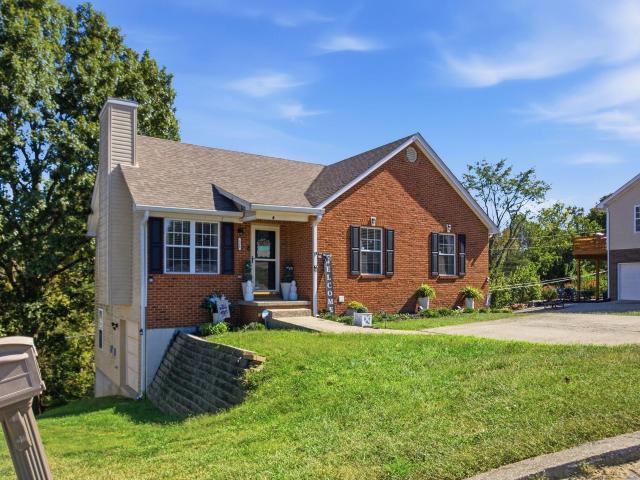
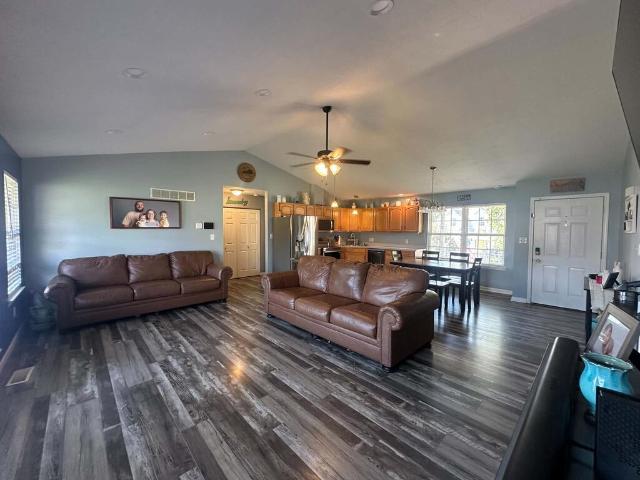
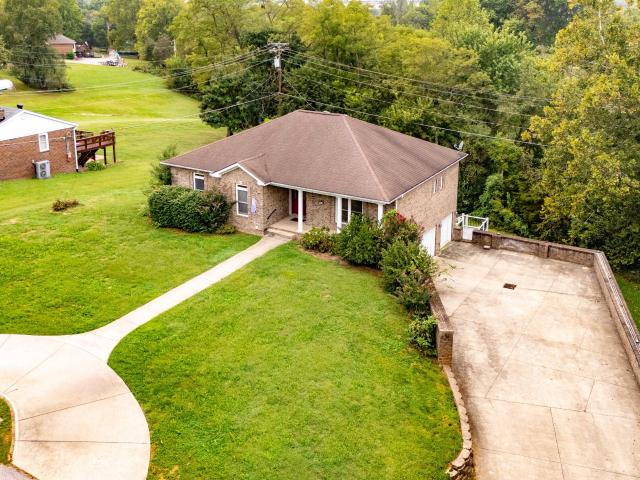
Welcome home to this adorable Spicewood neighborhood ranch! From the inviting front porch to the spacious yard, this charming 3-bedroom, 2-full-bath home offers easy, comfortable living with plenty of character. Inside you will find a vaulted great room that creates an airy, open feel, and a large eat-in kitchen perfect for entertaining. With 1,095 square feet of thoughtfully designed living space and a generous yard for relaxing, gardening, or play, this home has so much to offer. Conveniently located close to everything, it's the perfect blend of charm and convenience!
USD 265,000
105 Stephen Drive
View photo
House · for sale
USD 379,900
USD 189/sq.ft
105 Stephen Drive
Stamping Ground city
· 2,002 sq.ft · 3 Bedrooms · 2 Baths · House
· Patio · Garden · Office room · Fireplace · Equipped kitchen
Stamping Ground city · 2,002 sq.ft · 3 Bedrooms · 2 Baths · House · Patio · Garden · Office room · Fireplace · Equipped kitchen
Soo much to love about this over 2,000 square foot home in Pleasant Valley! Covered front porch and three car driveway out front. Inside you'll find an exceptional floor plan with 9 ft, 1st floor ceilings. The entry level offers a kitchen nestled between the breakfast area and what could be a formal dining room, office or toy/game room. The living room has a gas fireplace with stone to ceiling and is open to the breakfast area and kitchen. The kitchen has stainless steel appliances, plenty of cabinets and countertops, pantry and raised peninsula bar. The laundry and powder rooms complete the first floor. Upstairs you'll find an oversized master suite with spacious bathroom complete with walk-in closet, soaker tub, 4x4 window, shower and raised double vanity. Two additional bedrooms and another full-sized bathroom complete the second floor. You'll really love the oversized 12x26 covered back patio whether you're looking for a place to relax or host guests for dinner. The back yard is fe
USD 379,900
120 Elkhorn Bend Drive
View photo
House · for sale
USD 849,900
USD 165/sq.ft
120 Elkhorn Bend Drive
Stamping Ground city
· 5,145 sq.ft · 2 Bedrooms · 2 Baths · House
· Swimming pool · Deck · Equipped kitchen
Stamping Ground city · 5,145 sq.ft · 2 Bedrooms · 2 Baths · House · Swimming pool · Deck · Equipped kitchen
Spacious, well-maintained home situated on the bank of the South Elkhorn Creek just outside of historic Midway, KY. Enjoy the convenience of being located 20 minutes +/. From downtown Lexington, Frankfort, Versailles, Keeneland, and the Bluegrass airport. The entrance to South Elkhorn Bend subdivision winds through an active horse farm, leading to the end of a Cul-de-sac where you will find 120 Elkhorn Bend Drive, a beautiful, 4800 sq ft plus brick home. The main floor features spectacular views of the creek and surrounding farmland from the primary bedroom, living room, and a large eat-in kitchen that leads to a partially covered deck, perfect for entertaining and enjoying sunset family meals. The primary suite includes two walk-in closets, a large bathroom with double bowl vanities, linen closet, jacuzzi tub, and a walk-in shower with two shower heads. Also located on the first floor is a secondary bedroom, adjoining full bathroom, first floor laundry room, and an impressive 2.5+ car
USD 849,900
165 Paddock Drive
View photo
House · for sale
USD 335,000
USD 153/sq.ft
New
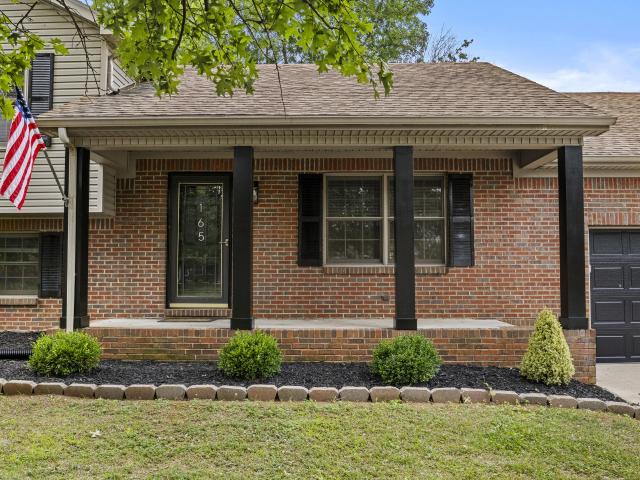
165 Paddock Drive
Stamping Ground city
· 2,185 sq.ft · 3 Bedrooms · 2 Baths · House
· Garden · Fireplace · Equipped kitchen
Stamping Ground city · 2,185 sq.ft · 3 Bedrooms · 2 Baths · House · Garden · Fireplace · Equipped kitchen
This move-in ready home features numerous recent updates, including new luxury vinyl plank (LVP) flooring and carpet, new plumbing fixtures and toilets, updated light fixtures and ceiling fans, new stainless steel kitchen appliances, a new 50-gallon water heater, and updated chimney flashing with a newly redone and painted chimney cap. Inside, you'll find a cozy fireplace and a comfortable layout. Outside, enjoy the screened-in back porch overlooking the large backyard, offering plenty of space to relax, entertain, or play. Don't miss this beautifully updated home!
USD 335,000
158 Dunn Circle
View photo
House · for sale
USD 419,000
USD 166/sq.ft
158 Dunn Circle
Stamping Ground city
· 2,519 sq.ft · 5 Bedrooms · 3 Baths · House
· Equipped kitchen
Stamping Ground city · 2,519 sq.ft · 5 Bedrooms · 3 Baths · House · Equipped kitchen
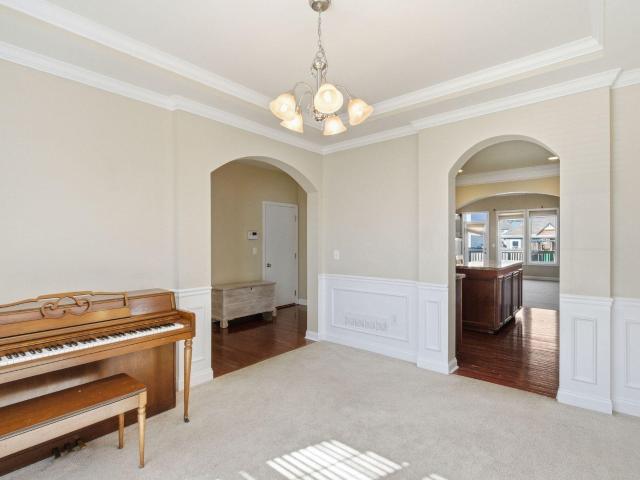
If space, separation, and flexibility are high on your wish list, this Rocky Creek Farm home deserves a look! Designed across five thoughtfully separated levels with minimal stairs between each, this home gives everyone room to spread out while still keeping the heart of the home connected. Step inside and you'll immediately notice the dramatic two-story family room, where soaring ceilings create an incredible sense of space and natural flow into the custom kitchen. The kitchen is made for gathering, complete with a large island, while the formal dining room adds a touch of elegance with crown molding and wainscoting. The layout is where this home really shines. The first-floor primary suite offers a private retreat, while a separate guest suite provides flexibility for visitors, older children, or extended family. As you move through the additional levels, you'll find bedrooms, living spaces, and a bonus loft that give a large family the freedom to have their own space without feeling
USD 419,000
214 W Campbell St
View photo
House · for sale
USD 299,900
USD 133/sq.ft
214 W Campbell St
Stamping Ground city
· 2,239 sq.ft · 2 Bedrooms · 1 Bath · House
· Garden · Fireplace · Equipped kitchen
Stamping Ground city · 2,239 sq.ft · 2 Bedrooms · 1 Bath · House · Garden · Fireplace · Equipped kitchen
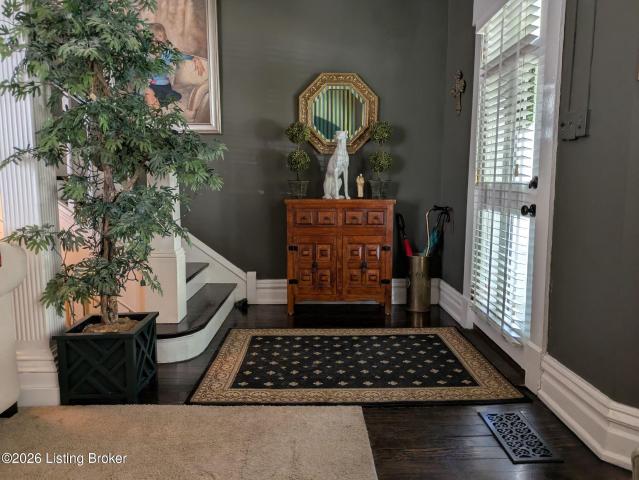
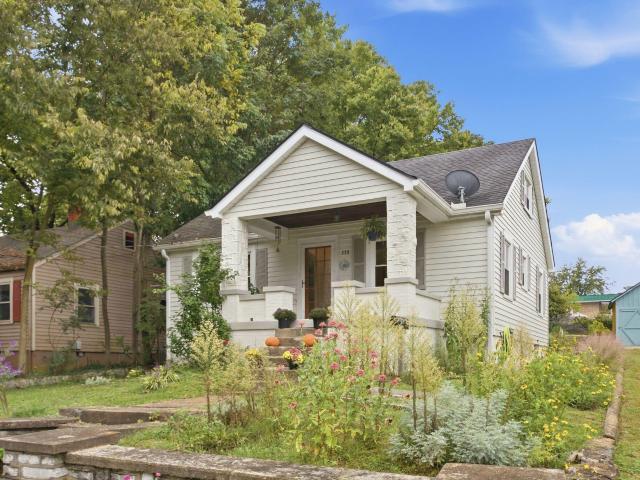
Have you been searching for a home that balances historical beauty with southern charm? Look no further than this 2-bedroom, 1.5-bath home in the heart of highly walkable South Frankfort. Filled with character and artistic touches, the home offers generously sized rooms, dramatic colors, and distinctive style. From the elegant front staircase to the tucked-away rear stairs, every detail adds charm and convenience. The spacious living room features a striking fireplace as its focal point, while the stately dining room flows into a thoughtfully updated kitchen. The kitchen is complete with a butler's pantry and convenient laundry area. Upstairs, one bedroom includes a generous walk in closet, and the second opens onto a delightful sleeping porch—ideal for quiet mornings or evening breezes. Hand painted murals, a custom front door, and a welcoming front porch give this home it's one of a kind personality. Outside, the boxwood garden bursts with color from flowering trees and shrubs, creat
USD 299,900
118 River Oak Drive
View photo
House · for sale
USD 299,000
USD 153/sq.ft
118 River Oak Drive
Stamping Ground city
· 1,948 sq.ft · 3 Bedrooms · 3 Baths · House
· Deck · Cellar
Stamping Ground city · 1,948 sq.ft · 3 Bedrooms · 3 Baths · House · Deck · Cellar
Welcome to your next chapter in the heart of Kentucky's Capital City! This beautifully maintained 3-bedroom, 3-bathroom home is tucked away in a quiet cul-de-sac while offering convenient access to everything the city has to offer. With 1,932 sq. ft. Of living space, this home offers a functional and inviting layout with plenty of room to live, relax, and entertain. The primary suite is conveniently located on the main level, providing easy everyday living. The finished walkout basement adds valuable additional living space and opens to a covered deck, creating the perfect spot to enjoy your morning coffee or unwind at the end of the day. From its well-maintained condition to its desirable location and thoughtful layout, this home offers the space and comfort you've been looking for. Schedule your private showing today and see all this beautiful home has to offer!
USD 299,000
2797 Lucas Lane
View photo
House · for sale
USD 369,900
USD 208/sq.ft
2797 Lucas Lane
Stamping Ground city
· 1,776 sq.ft · 3 Bedrooms · 2 Baths · House
· Office room · Cellar
Stamping Ground city · 1,776 sq.ft · 3 Bedrooms · 2 Baths · House · Office room · Cellar
9 acres with beautiful views of the surrounding woods! This 3BR/2BA home features a loft for an office or guest space, a screened-in porch, and a walk-out basement with den. Outdoors you'll find a separate pasture, a large detached building with attached run-in shed and tack/potting room, and a 2-run kennel. Ideal for horses, dogs, gardening, or anyone wanting space and privacy. Don't miss it!
USD 369,900
2868 Bald Knob Road
View photo
House · for sale
USD 269,000
USD 192/sq.ft
2868 Bald Knob Road
Stamping Ground city
· 1,399 sq.ft · 3 Bedrooms · 2 Baths · House
· Equipped kitchen · Cellar
Stamping Ground city · 1,399 sq.ft · 3 Bedrooms · 2 Baths · House · Equipped kitchen · Cellar
Welcome to this beautifully updated 3-bedroom, 2.5-bath home nestled on a large, private, tree-lined lot in a peaceful rural setting. Offering approximately 1,400 square feet of living space plus an unfinished basement, this home combines modern updates with comfortable living and plenty of potential. The majority of the home has been renovated and thoughtfully updated, including a refreshed kitchen with new cabinetry, stainless-steel sink and appliances. Refinished hardwood floors flow throughout the main living areas, complemented by new lighting and ceiling fans. The bathrooms feature porcelain tile, while the basement half bath includes durable tile flooring. Major updates include the HVAC system, water heater, sump pump, roof shingles, and electrical improvements, providing peace of mind for the next owner. The unfinished basement offers additional storage and future possibilities. Step outside and enjoy the large covered front porch—an ideal spot for morning coffee, relaxing, or
USD 269,000
2737 Jacquelyn Ln
View photo
House · for sale
USD 330,000
USD 196/sq.ft
2737 Jacquelyn Ln
Stamping Ground city
· 1,679 sq.ft · 3 Bedrooms · 2 Baths · House
· Patio · Fireplace · Equipped kitchen
Stamping Ground city · 1,679 sq.ft · 3 Bedrooms · 2 Baths · House · Patio · Fireplace · Equipped kitchen
Be the first to see this new listing at Open House 10/10 -pm! Welcome to 2737 Jacquelyn Ln, a beautifully maintained and updated home in the desirable Masterson Station neighborhood. Step inside to a bright, clean interior featuring a warm neutral color palette and a beautifully designed fireplace that creates an inviting focal point in the living space. New flooring in all bedrooms, the stairs, and primary bath adds to the home's fresh, move-in-ready feel, while granite countertops provide a polished touch in the kitchen. The home has been well cared for where it counts, with HVAC replaced in 2017, a water heater in 2019, and a new roof and gutters in October 2021. Outside, you'll find two patio areas—a spacious back patio and an additional smaller side patio—providing plenty of space to relax, entertain, or enjoy the outdoors. The storage shed will remain with the property. With thoughtful updates, a comfortable layout, and pride of ownership throughout, this lovely home is ready for
USD 330,000
2668 Rockaway Place
View photo
House · for sale
USD 299,900
USD 192/sq.ft
2668 Rockaway Place
Stamping Ground city
· 1,561 sq.ft · 3 Bedrooms · 2 Baths · House
· Garden · Parking · Deck · Equipped kitchen
Stamping Ground city · 1,561 sq.ft · 3 Bedrooms · 2 Baths · House · Garden · Parking · Deck · Equipped kitchen
Welcome to this well maintained two-story home offering 3 Bedrooms, 2 1/2 baths and a one car attached garage. The main level offers a living room, functional kitchen with a large eating area including an island and a convenient 1/2 bath. Upstairs the spacious primary suite includes a nice private full bath, two additional bedrooms and another full bathroom. Enjoy this generously sized yard with a deck that is perfect for relaxing or entertaining. This is a lovely place to call home!
USD 299,900
598 Victoria Way
View photo
House · for sale
USD 875,000
USD 144/sq.ft
Updated
598 Victoria Way
Stamping Ground city
· 6,039 sq.ft · 4 Bedrooms · 3 Baths · House
· Fireplace · Equipped kitchen
Stamping Ground city · 6,039 sq.ft · 4 Bedrooms · 3 Baths · House · Fireplace · Equipped kitchen
OPEN HOUSE Saturday, 10/10 from 1:00-3:00 pm. This is the one you have been waitng for! A spacious home at the front of Victoria Estates with over 6000 sq ft of living space sits on 5 acres and has 4 bedrooms, 3 full baths, 2 half baths, and two primary suites. Long entry foyer leads to a formal dining room. Living room has hardwood flooring and a fireplace and opens into a cozy den that looks out on the gorgeous view out the back. A chef's kitchen features a long island, abundant cabinetry, quartz countertops, stainless appliances, a farmhouse sink, and a breakfast area for a table and chairs. The primary bedroom on the first floor is huge with a fireplace and sitting area. The primary bath includes a freestanding tub, tiled shower, and double vanities. There are 2 additional bedrooms and a full bath. A utility room and half bath complete the first floor. Upstairs there is a large room with LVP flooring that could be used as another living area or bedroom, a primary bath, and a bonus
USD 875,000
818 1st Avenue
View photo
House · for sale
USD 175,000
USD 208/sq.ft
818 1st Avenue
Stamping Ground city
· 840 sq.ft · 2 Bedrooms · 1 Bath · House
· Equipped kitchen · Cellar · Parking
Stamping Ground city · 840 sq.ft · 2 Bedrooms · 1 Bath · House · Equipped kitchen · Cellar · Parking
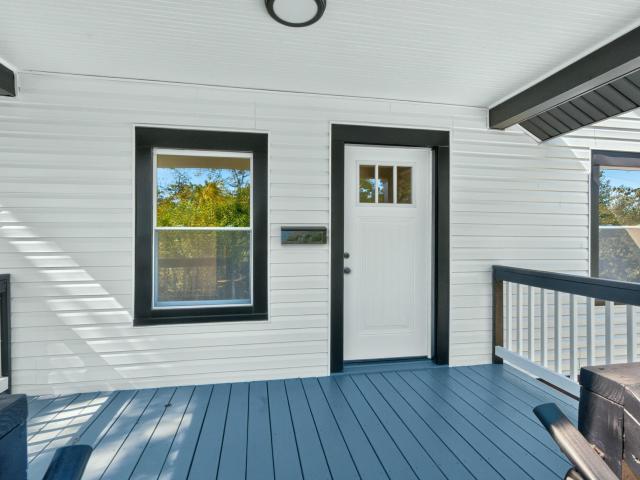
Welcome home to this beautifully renovated property, where extensive updates provide modern comfort while maintaining timeless appeal. The home features all-new windows, a completely new front porch, new interior and exterior doors, and vinyl siding that has been freshly painted. Window trim, fascia, and soffits have been wrapped in aluminum for added durability and low-maintenance appeal. Inside, enjoy all-new PEX plumbing, updated lighting throughout, including ceiling fan lights in the bedrooms and living room, and a fully renovated bathroom featuring a glass shower door and custom tile. The kitchen has been completely renovated with new stainless steel appliances, while the refinished hardwood floors add warmth and character. A brand-new HVAC system provides peace of mind, and the basement offers drywall on most walls along with fresh paint throughout. Convenient driveway parking for one car completes the exterior. One-year home warranty included with accepted offer
USD 175,000
204 Secretariat Street
View photo
House · for sale
USD 298,000
USD 232/sq.ft
204 Secretariat Street
Stamping Ground city
· 1,281 sq.ft · 3 Bedrooms · 2 Baths · House
· Equipped kitchen · Parking
Stamping Ground city · 1,281 sq.ft · 3 Bedrooms · 2 Baths · House · Equipped kitchen · Parking
Welcome to this beautiful 3 bedroom 2 bath home nestled in the highly desirable Derby Estates. This home features a new roof installed July 2026 and new kitchen appliances purchased September 2025. The flooring in the Kitchen, Living Room, and Bathrooms is less than 5 years old. Lighting has also been updated throughout the home and garage in the last 5 years. This home is a must see with motivated sellers! Call today this gem will not last long!
USD 298,000
248 Sulphur Lick Road
View photo
House · for sale
USD 497,000
USD 188/sq.ft
Updated
248 Sulphur Lick Road
Stamping Ground city
· 2,637 sq.ft · 4 Bedrooms · 2 Baths · House
· Parking
Stamping Ground city · 2,637 sq.ft · 4 Bedrooms · 2 Baths · House · Parking
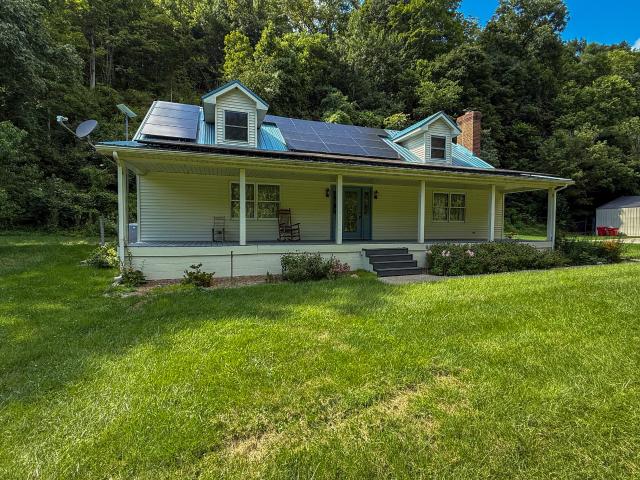
10 acres located at 248 Sulphur Lick Road in Franklin County, minutes from downtown Frankfort and convenient to I-64. Final acreage, boundary lines and frontage (±1,160 feet) along Sulphur Lick Road are subject to final survey. The property features a 2,640 sq ft, one-and-a-half-story home with 4 bedrooms, 2 full bathrooms, 1 half bathroom, sunroom and upstairs loft-style landing. Supporting improvements include two detached, dual-door garages of approximately 500 and 720 sq ft, providing space for vehicles, equipment, tools, storage or workshop uses. Additional outbuildings include a 100-foot-high tunnel greenhouse and chicken coops. Portions of the property have been utilized for gardening, fruit production, small animal, and beekeeping, providing existing features for a variety of small-scale agricultural uses. The home is also equipped with a paid-in-full 38-panel solar energy system installed in December 2023 at a reported cost of $38,237. Current owners report electric bills aver
USD 497,000
203 Taylorsville Trail
View photo
House · for sale
USD 358,900
USD 157/sq.ft
203 Taylorsville Trail
Stamping Ground city
· 2,282 sq.ft · 3 Bedrooms · 2 Baths · House
· Garden · Deck · Fireplace · Equipped kitchen · Parking · Cellar
Stamping Ground city · 2,282 sq.ft · 3 Bedrooms · 2 Baths · House · Garden · Deck · Fireplace · Equipped kitchen · Parking · Cellar
Welcome home to this one-of-a-kind property that offers the perfect combination of space, storage, convenience, and beautiful natural surroundings. Situated on a desirable corner lot, this home backs up to a 25-acre 1.6 mile flat walking trail and offers stunning views of Elkhorn Creek, with mature trees visible from nearly every window. Step outside to enjoy the large deck overlooking the fenced backyard, complete with a walk-out basement, service garage, workshop area, and paved space for entertaining or recreation. Inside, you'll find a spacious eat-in kitchen featuring new stainless steel appliances, a breakfast bar, two pantries, and plenty of room for gathering. The home also includes a customized laundry room, a convenient laundry chute, a cozy gas fireplace, and a versatile bonus room with French doors that's perfect as a home office, dining room, or flex space. Offering 3 bedrooms and 4 bathrooms (2 full and 2 half), this home also features new carpet, bright LED lighting, a t
USD 358,900
144 Highview Path
View photo
House · for sale
USD 675,000
USD 282/sq.ft
144 Highview Path
Stamping Ground city
· 2,390 sq.ft · 3 Bedrooms · 2 Baths · House
· Deck
Stamping Ground city · 2,390 sq.ft · 3 Bedrooms · 2 Baths · House · Deck
Horse Lover's Dream on 5 Acres in Georgetown! Welcome to your own slice of Kentucky paradise! Situated on 5 picturesque acres in a peaceful country setting just minutes from Georgetown, this well-maintained property offers the perfect combination of rural charm, modern convenience, and equestrian amenities. Horse enthusiasts will appreciate the fenced paddock and run-in shed, providing an ideal setup for your horses right outside your door. With plenty of open space for riding, gardening, recreation, or simply enjoying the beauty of the countryside, this property offers the lifestyle you've been dreaming of. The home welcomes you with a charming covered front porch, beautifully landscaped grounds, and a spacious back deck perfect for entertaining, relaxing, or taking in the scenic views. Inside, gleaming hardwood floors immediately capture your attention and lead you through a thoughtfully designed floor plan featuring three bedrooms and two full bathrooms, including a convenient first
USD 675,000
157 Blackberry Lane
View photo
House · for sale
USD 427,800
USD 160/sq.ft
157 Blackberry Lane
Stamping Ground city
· 2,659 sq.ft · 4 Bedrooms · 3 Baths · House
· Office room · Equipped kitchen · Parking
Stamping Ground city · 2,659 sq.ft · 4 Bedrooms · 3 Baths · House · Office room · Equipped kitchen · Parking
New price reduction! Beautiful new construction offering a spacious and thoughtfully designed layout with 4 bedrooms, 3.5 baths, and a versatile bonus room—ideal for a home office, media room, or additional living space. The main level features an open-concept design with a bright and inviting great room that flows seamlessly into the dining area and kitchen—perfect for entertaining and everyday living. The first-floor owner's suite provides a private retreat with a walk-in closet and well-appointed en suite bath. Upstairs, you'll find three generously sized bedrooms, two full baths. Jack and Jill style bath is shared by bedrooms 3 and 4, and a flexible bonus room to fit your needs. Quality finishes throughout include 10ft ceilings on main level, quartz countertops, LVP flooring, and a 2-car garage. Conveniently located near dining, shopping, and quick access to I-75—making commuting and daily living easy
USD 427,800
3848 Cincinnati Road
View photo
House · for sale
USD 259,000
USD 242/sq.ft
3848 Cincinnati Road
Stamping Ground city
· 1,066 sq.ft · 2 Bedrooms · 1 Bath · House
· Garden
Stamping Ground city · 1,066 sq.ft · 2 Bedrooms · 1 Bath · House · Garden
Five acres. A hundred possibilities. If you've been looking for an affordable way to enjoy a little more land and a little more breathing room, 3848 Cincinnati Road may be the opportunity you've been waiting for. Situated on approximately five acres in a peaceful country setting, this property offers space for a garden, pets, outdoor projects, or simply room to spread out and enjoy the surroundings. The double-wide home has been converted to real estate and offers comfortable, practical living with the opportunity to make it your own over time. But the real story here is outside with five acres and the freedom to imagine what you could do with them. Whether you're looking for your first piece of land, more space outside of a neighborhood, or an approachable country property with room for your ideas, this one is worth a look
USD 259,000
239 Redding Road
View photo
House · for sale
USD 360,000
USD 210/sq.ft
239 Redding Road
Stamping Ground city
· 1,711 sq.ft · 3 Bedrooms · 2 Baths · House
· Patio · Garden
Stamping Ground city · 1,711 sq.ft · 3 Bedrooms · 2 Baths · House · Patio · Garden
Welcome home to this beautifully maintained ranch situated on a spacious corner lot in the desirable Paynes Crossing subdivision! Offering 3 bedrooms and 3 full bathrooms, this home features a bright, open-concept layout designed for comfortable everyday living and easy entertaining. Step outside to enjoy the fully fenced backyard and back patio, perfect for relaxing, grilling, entertaining, or letting pets play. The generous corner lot provides plenty of outdoor space while adding to the home's curb appeal. Conveniently located near all that Georgetown has to offer, with shopping, dining, schools, and everyday necessities just minutes away. Plus, enjoy an easy commute to Toyota and quick access to Lexington. Beautifully cared for, spacious, and ideally located, this Paynes Crossing ranch is ready to welcome its next owners home!
USD 360,000
676 Lucille Drive
View photo
House · for sale
USD 180,000
676 Lucille Drive
Stamping Ground city
· 3 Bedrooms · 1 Bath · House
· Garden · Cellar
Stamping Ground city · 3 Bedrooms · 1 Bath · House · Garden · Cellar
Welcome to 676 Lucille Dr in Elyria! This charming 3-bedroom, 1-bath home offers the perfect blend of comfort, space, and functionality. Step inside to find a welcoming layout with plenty of room to make it your own, along with a large basement providing tons of storage and potential for additional living or recreation space. You’ll also love the convenience of a separate laundry room! Outside, the beautiful over sized backyard offers plenty of room to entertain, relax, garden, or enjoy time with family and friends. Whether you’re a first-time buyer, growing family, or simply looking for a home with great space inside and out, this property is full of possibilities. Come see everything 676 Lucille Dr has to offer and imagine yourself calling it home!
USD 180,000
713 Winterhaven Lane
View photo
House · for sale
USD 420,000
USD 153/sq.ft
713 Winterhaven Lane
Stamping Ground city
· 2,734 sq.ft · 5 Bedrooms · 3 Baths · House
· Equipped kitchen · Cellar
Stamping Ground city · 2,734 sq.ft · 5 Bedrooms · 3 Baths · House · Equipped kitchen · Cellar
Welcome home to this beautiful brick ranch-style home offering 5 bedrooms, 3 full baths, and an impressive amount of living space for $420,000! Situated on a full, finished basement, this spacious home offers the flexibility today's buyers are looking for, including a downstairs kitchen space that would be ideal for multigenerational living, extended-stay guests, or additional independent living space. The downstairs kitchen is already in place and would simply need an oven to make the space complete. Inside the main level, you'll find beautiful hardwood floors, a welcoming layout, and a kitchen with plenty of cabinet space for all your storage and entertaining needs. Laundry is conveniently located on both levels, adding even more functionality to this versatile home. The finished basement provides substantial additional living space and includes bedrooms, a full bathroom, and the large, open kitchen space, giving the next owner plenty of options for how to use the home. Outside, enjo
USD 420,000
118 Elkhorn Drive
View photo
House · for sale
USD 225,000
USD 174/sq.ft
118 Elkhorn Drive
Stamping Ground city
· 1,292 sq.ft · 2 Bedrooms · 1 Bath · House
· Office room · Parking · Equipped kitchen · Cellar
Stamping Ground city · 1,292 sq.ft · 2 Bedrooms · 1 Bath · House · Office room · Parking · Equipped kitchen · Cellar
Charming two bedroom, one bathroom home in Frankfort filled with character and possibilities! Step inside to a bright living room with plenty of natural light, beautiful hardwood floors, and arched doorways that add timeless charm. The living room flows into the kitchen area, while a unique spiral staircase leads to a loft that could be used as an additional sleeping area, office, or flex space. A full unfinished basement provides plenty of storage and future potential. Outside, you'll find a detached garage and additional outdoor space. A home with character, versatility, and plenty of room to make it your own!
USD 225,000
216 Old Woolen Mill Lane
View photo
House · for sale
USD 300,000
USD 232/sq.ft
216 Old Woolen Mill Lane
Stamping Ground city
· 1,292 sq.ft · 3 Bedrooms · 2 Baths · House
Stamping Ground city · 1,292 sq.ft · 3 Bedrooms · 2 Baths · House
Welcome to 216 Old Woolen Mill Lane, a pristine 3 bed 2 bath in McConnell Trace! Close to Manchester Distillery District, Gatton Park, and Downtown Lexington, this home provides easy access to all the entertainment you could need. Washer and Dryer, Refrigerator, Electric Range, and Microwave all included. Come tour today!
USD 300,000
329 Saint Charles
View photo
House · for sale
USD 209,900
USD 180/sq.ft
329 Saint Charles
Stamping Ground city
· 1,163 sq.ft · 3 Bedrooms · 2 Baths · House
· Equipped kitchen
Stamping Ground city · 1,163 sq.ft · 3 Bedrooms · 2 Baths · House · Equipped kitchen
An exceptional opportunity in Frankfort, 329 Saint Charles Street offers a beautifully refreshed three-bedroom, two full bath residence where extensive improvements and thoughtful finishes come together with remarkable value. Inside, the home has been transformed with all-new flooring, new kitchen cabinetry, and updated bathrooms featuring new tubs and vanities, creating a bright, cohesive interior with a clean, polished feel. The improvements continue throughout the property with a brand-new HVAC system, all-new windows, new vinyl siding, new gutters, and updated wiring throughout most of the home. From the major systems to the finishes buyers notice first, much of the work has already been done. The result is a home that feels fresh, inviting, and exceptionally well positioned for its next owner. For buyers seeking three bedrooms, two full baths, substantial updates, and a strong value in Frankfort, 329 Saint Charles Street is one that deserves to be seen
USD 209,900
310 Steele Street
View photo
House · for sale
USD 229,000
310 Steele Street
Stamping Ground city
· 4 Bedrooms · 2 Baths · House
· Equipped kitchen
Stamping Ground city · 4 Bedrooms · 2 Baths · House · Equipped kitchen
Quality From The Past! Vinyl One and a half story home; Large rooms with character and charm, beautiful hardwood floors. Master Ensuite, Separate laundry/utility room. Updated kitchen and baths. Walking distance to Capital Building
USD 229,000
112 Valley Brook
View photo
House · for sale
USD 219,000
USD 98/sq.ft
112 Valley Brook
Stamping Ground city
· 2,228 sq.ft · 3 Bedrooms · 2 Baths · House
· Office room · Fireplace · Equipped kitchen · Parking
Stamping Ground city · 2,228 sq.ft · 3 Bedrooms · 2 Baths · House · Office room · Fireplace · Equipped kitchen · Parking
This spacious 4-bedroom, 2.5-bath home offers approximately 2,232 square feet of versatile living space in an established Frankfort neighborhood. With a convenient one-level main floor and a finished lower level, the home provides plenty of room for everyday living, entertaining, work-from-home space, and storage. The main level features a comfortable layout with an eat-in kitchen, first-floor bedrooms, ceiling fans, and a combination of carpet, tile, and vinyl flooring. The primary bedroom includes its own half bath for added convenience. A fireplace adds character and warmth to the living area. The finished lower level provides additional flexible living space and includes walk-up/walk-out access, making it ideal for a recreation room, home office, guest area, hobby space, or additional storage. A sump pump is also present. Outside, enjoy the approximately 0.23-acre lot, attached one-car garage, and off-street parking. The property combines brick veneer and vinyl siding for a classic
USD 219,000

Get email alerts

Don't miss out: be the first to know about new properties

The alert was correctly created

On subscribing you accept the conditions of use and the privacy policy
Alert
Receive new ads in your inbox
Save this search
Receive alerts for new listings

We'll send you an email when we have new properties for: "Houses for sale in Stamping Ground city"

The alert was correctly created

Edgewood, Stamping Ground city Stamping Ground CCD Scott County Kentucky
Buffalo Springs, Stamping Ground city Stamping Ground CCD Scott County Kentucky
Get email alerts and be the first to see new listings
Required field
On subscribing I accept the terms of the privacy policy
Perfect! You'll soon start receiving new listings via email
Alert
Receive an email when we have new ads for Houses for sale in Stamping Ground city
Save this search
Filters

Bedrooms

Size (sq.ft)

sq.ft
sq.ft

Price

USD
USD

Property type

Bathrooms

Clear all filters
Receive notifications when new entries are published.