98 properties for sale in Standard Shaft

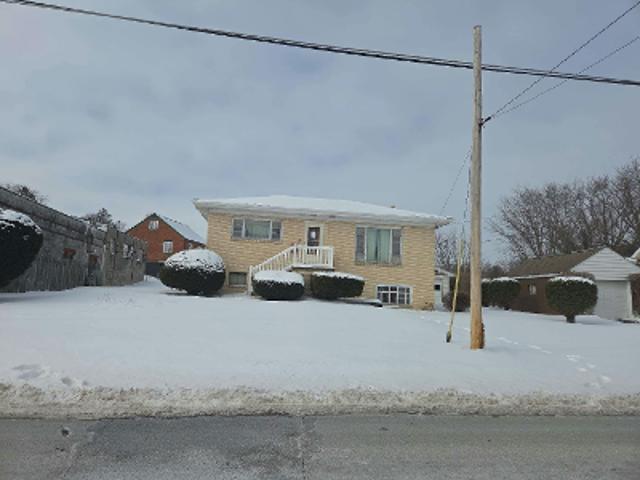
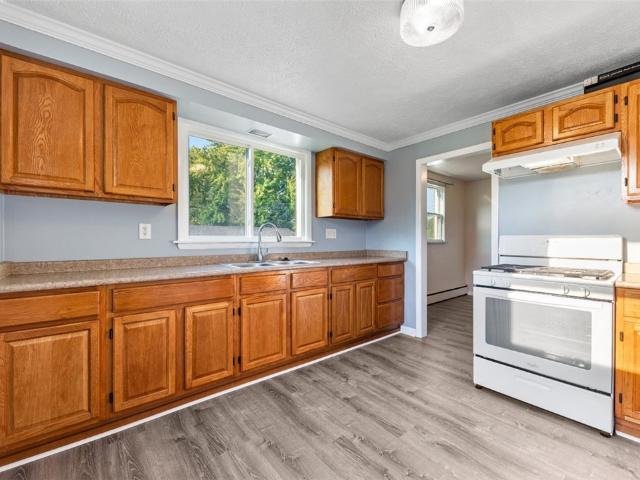
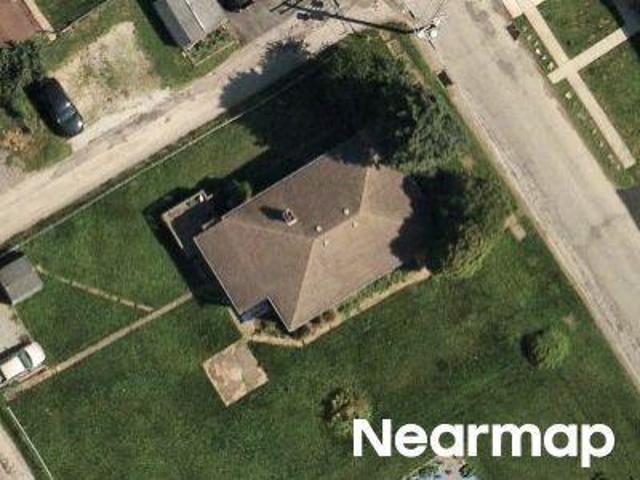
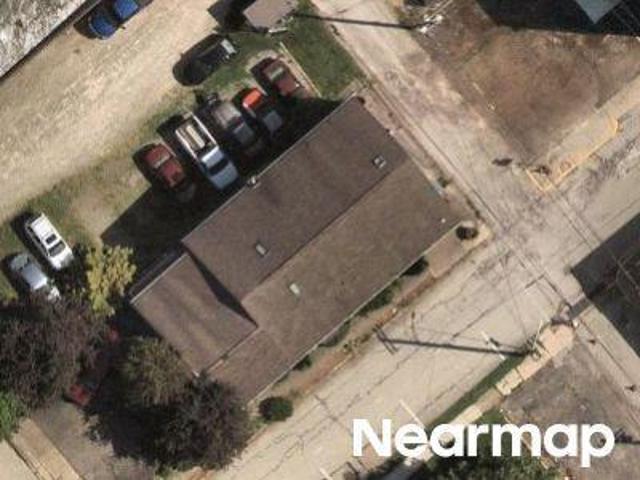
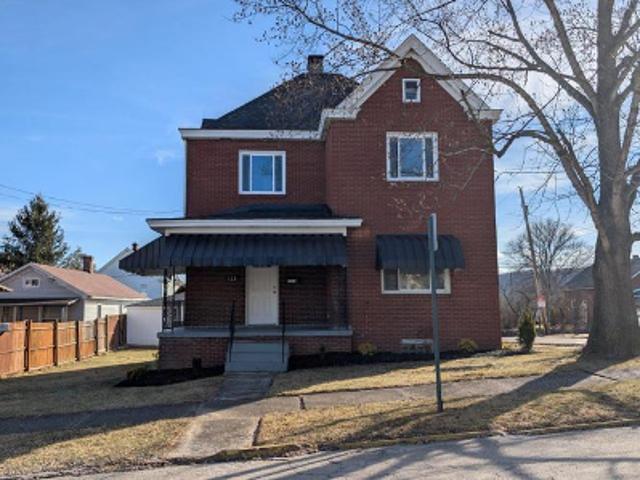
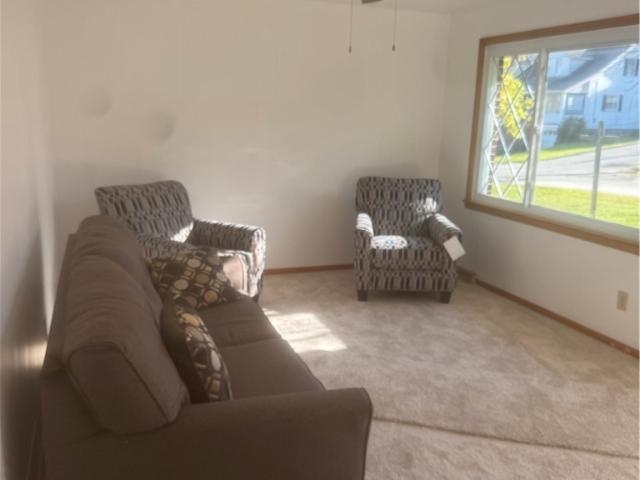
133 Lucas Way
View photo
House · for sale
USD 99,900
133 Lucas Way
Standard Shaft
· 2 Bedrooms · 1 Bath · House
· Garden · Equipped kitchen · Parking
Standard Shaft · 2 Bedrooms · 1 Bath · House · Garden · Equipped kitchen · Parking
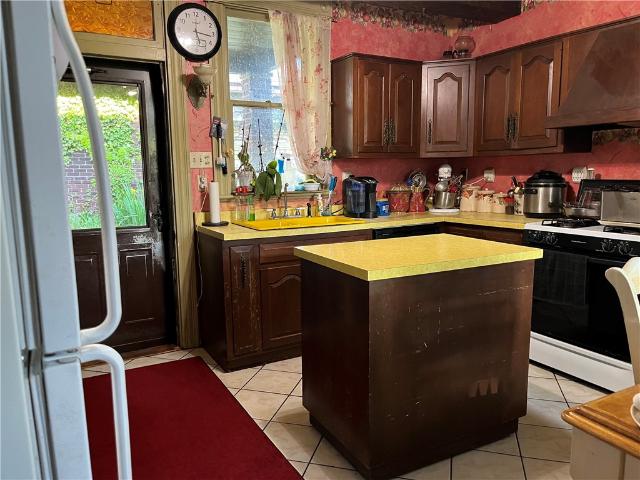
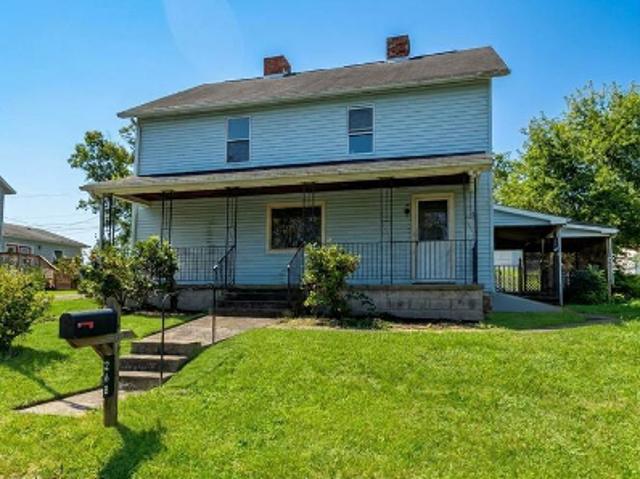
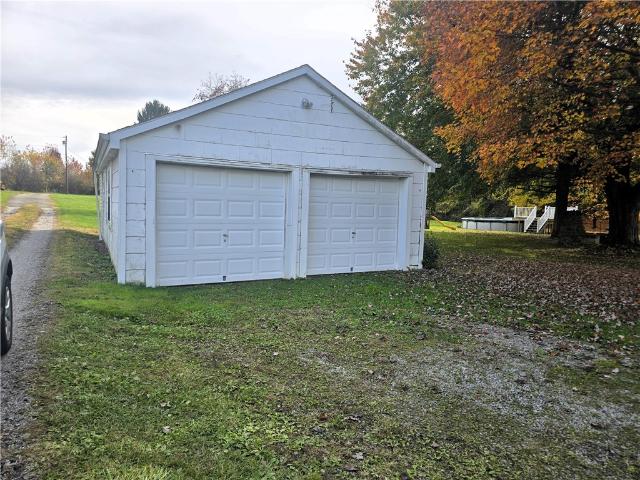
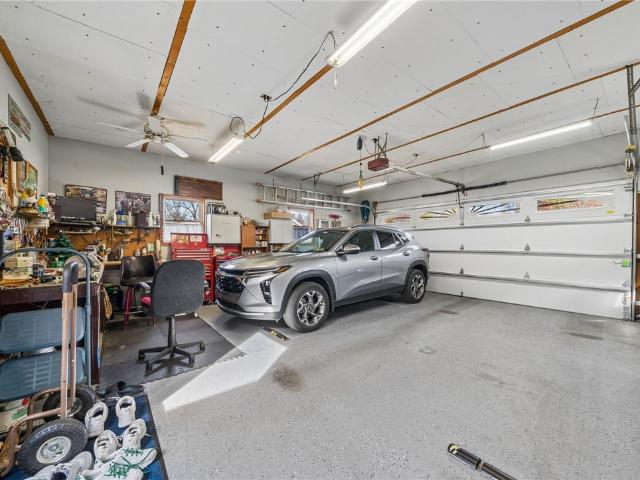
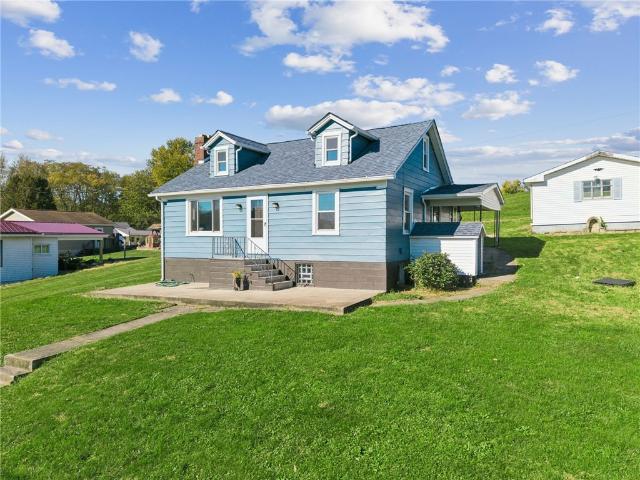
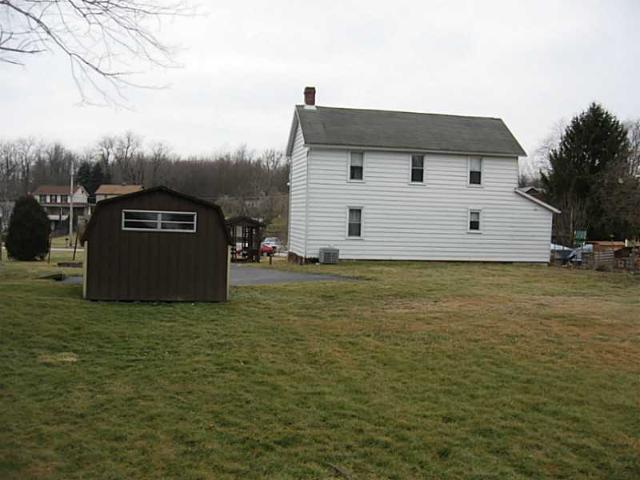
Charming Two-Story Home with Plenty of Potential! This spacious two-story property offers a great opportunity for buyers looking to bring their vision to life. Featuring a traditional floor plan, generous living spaces, a large kitchen with abundant cabinetry and counter space, and a covered front porch perfect for relaxing outdoors. The property also offers a sizable yard, off-street parking, a detached storage shed, and an additional outdoor gazebo/pergola area. Inside, the home retains plenty of character while offering opportunities for updating and personalization. With its generous lot and versatile spaces, this property has excellent potential for a homeowner, investor, or buyer looking for a project
USD 99,900
W Main St
View photo
House · for sale
Request Details
Updated
W Main St
Standard Shaft
· 3 Bedrooms · 1 Bath · House
Standard Shaft · 3 Bedrooms · 1 Bath · House
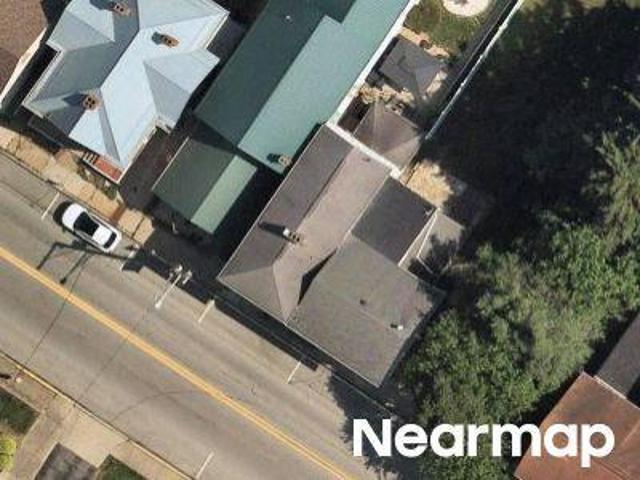
This home is in preforeclosure, which means the homeowner is in default (missed payments). Therefore, there could be an opportunity to strike a great deal with the owner and the bank
Request Details
N Church St
View photo
House · for sale
Request Details
New
N Church St
Standard Shaft
· 1,399 sq.ft · 3 Bedrooms · 1 Bath · House
Standard Shaft · 1,399 sq.ft · 3 Bedrooms · 1 Bath · House
This is a Real Estate-Owned (REO)/post-foreclosure home owned or managed by a bank. All offers are considered; however, the highest and best will most likely be accepted
Request Details
656 N Geary
View photo
House · for sale
USD 215,000
656 N Geary
Standard Shaft
· 3 Bedrooms · 2 Baths · House
· Garden · Terrace
Standard Shaft · 3 Bedrooms · 2 Baths · House · Garden · Terrace
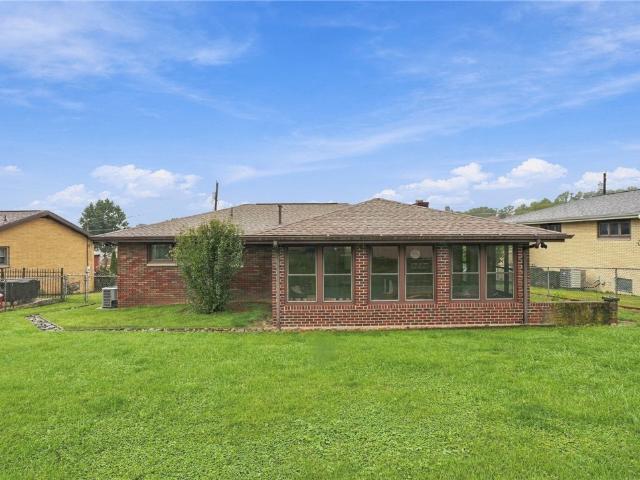
Welcome to this charming and well-maintained brick home located in the the Ramsay Terrace neighborhood of Mount Pleasant. This quality built home offers three bedrooms, two full baths, hardwood flooring, plaster walls, and inviting living spaces throughout. The sunroom provides additional living space, while the finished lower-level game room with a built in bar and reading nook are a great area for relaxing or entertaining. Additional features include a spacious and inviting laudry room, newly sealed driveway, fenced-in rear yard, shed for storage and a newer roof. A one-year home warranty is also included for additional peace of mind
USD 215,000
338 Evergreen Dr
View photo
House · for sale
USD 279,000
USD 185/sq.ft
338 Evergreen Dr
Standard Shaft
· 1,507 sq.ft · 3 Bedrooms · 2 Baths · House
· Garden · Deck · Parking
Standard Shaft · 1,507 sq.ft · 3 Bedrooms · 2 Baths · House · Garden · Deck · Parking
Well-Maintained 3-Bedroom Split-Level in Southmoreland School District! Welcome home to this well-maintained 3-bedroom, 2-bathroom split-level home offering plenty of space and flexibility. A huge addition provides valuable extra living space, while the inviting sunroom leads directly to the deck, creating a wonderful spot for relaxing or entertaining. Enjoy the convenience of an attached garage and a level yard that offers plenty of room for outdoor activities. Located in the desirable Southmoreland School District, this home is conveniently close to shopping, the hospital, restaurants, and the local drive-in. With its spacious layout, convenient location, and well-cared-for condition, this home is ready for its next owner to make it their own!
USD 279,000
209 S Church Street
View photo
House · for sale
USD 250,000
USD 139/sq.ft
New
209 S Church Street
Standard Shaft
· 1,798 sq.ft · 4 Bedrooms · 1 Bath · House
· Garden · Deck · Fireplace · Equipped kitchen · Parking
Standard Shaft · 1,798 sq.ft · 4 Bedrooms · 1 Bath · House · Garden · Deck · Fireplace · Equipped kitchen · Parking
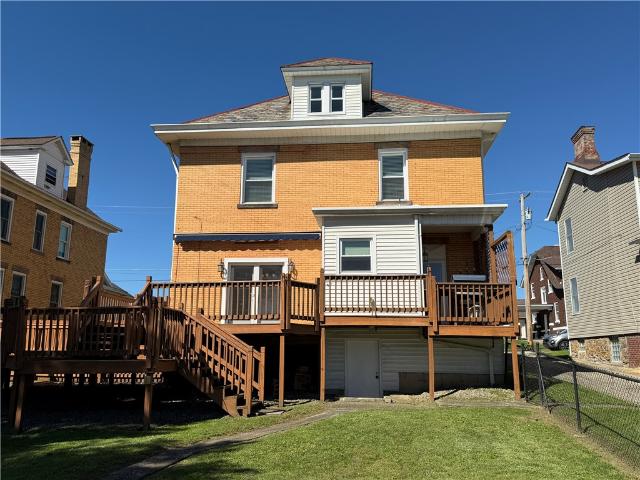
Welcome to a beautiful move-in-ready home in the heart of Mount Pleasant. This home features original woodwork throughout! As you enter the home the spacious foyer greets you and provides entrance to the elegant staircases to the upper floors, or direct access to the eat-in kitchen or the living room with a working gas fireplace! The dining room sits between the kitchen and living room and could serve as a first floor office. Upstairs the additional six rooms can serve as the owners bedroom, additional traditional bedrooms, den, craft room and more! The outdoor space is amazing with a gorgeous front porch, a tiered deck off of the kitchen and a level fenced-in back yard. A garage in the back of the home provides additional parking or storage
USD 250,000
106 Reagan Rd
View photo
House · for sale
USD 80,500
USD 67/sq.ft
106 Reagan Rd
Standard Shaft
· 1,195 sq.ft · 3 Bedrooms · 2 Baths · House
· Deck · Equipped kitchen · Parking
Standard Shaft · 1,195 sq.ft · 3 Bedrooms · 2 Baths · House · Deck · Equipped kitchen · Parking
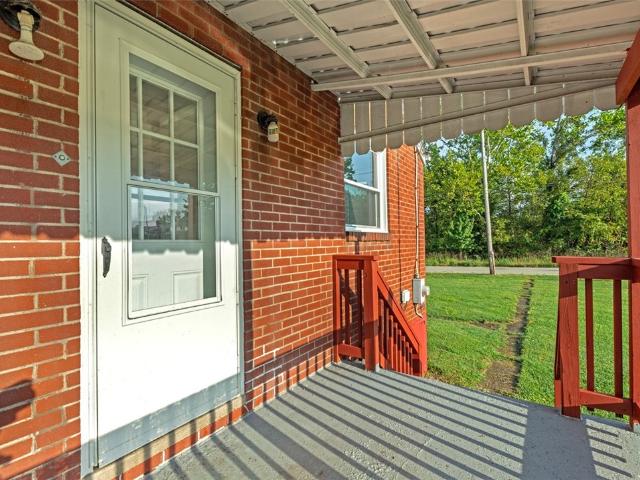
Nice Home in High demand, Mt. Pleasant Village! Outside features include; New Roof, deck that has a large gate that allows for parking under the side porch'Carport' and large Shed for additional storage with electric. Home features a 3 bedroom with a Master Bath, Newer custom made (West Shore 2), Kitchen has Vangura Counter Tops, etc
USD 80,500
147 W Pennsylvania Avenue
View photo
House · for sale
USD 240,000
147 W Pennsylvania Avenue
Standard Shaft
· 4 Bedrooms · 1 Bath · House
· Parking · Air conditioning · Cellar
Standard Shaft · 4 Bedrooms · 1 Bath · House · Parking · Air conditioning · Cellar
Welcome to 147 W Pennsylvania Ave in New Stanton! This unique property offers an incredible opportunity for those looking to combine their home and business under one roof. Zoned B-1, the property offers the potential for residential use and/or a variety of permitted business uses—giving you the flexibility to bring your vision to life. Situated on approximately 1.2 acres in a convenient New Stanton location, this property features numerous recent updates, including new flooring and windows on the main level, fresh paint throughout, a new bathroom, newer boiler, newer central air conditioning, newer hot water tank, and new sewer lines. The large, dry basement provides excellent additional storage or workspace. Outside, you'll find a detached garage and plenty of land, offering even more possibilities for use and future improvements. Whether you're looking for a unique place to call home, a location for your business, or an opportunity to combine the two, this property is ready for its
USD 240,000
612 Primrose Ln
View photo
House · for sale
USD 130,000
USD 72/sq.ft
612 Primrose Ln
Standard Shaft
· 1,787 sq.ft · 3 Bedrooms · 2 Baths · House
· Equipped kitchen · Parking
Standard Shaft · 1,787 sq.ft · 3 Bedrooms · 2 Baths · House · Equipped kitchen · Parking
Enjoy easy, single-level living in this well-maintained 3-bedroom, 2 full bath ranch home. Designed with an open-concept layout, the home features spacious living and dining areas perfect for both everyday comfort and entertaining. Spacious Living room, with new flooring is open to the formal Dining Room. The large kitchen offers plenty of cabinet space and flows seamlessly into the main living areas. With bonus space for a dine-in area or extra cabinetry/coffee bar set up. A bonus den/family room adds extra living space—ideal for a home office, TV room, or relaxation area. The expansive primary suite includes a generous walk-in closet and private full bath. Two additional bedrooms provide flexibility for guests or hobbies. With another full bathroom just across from the two bedrooms. A laundry area right off the kitchen, with access to the Covered Parking!
USD 130,000
107 n hazelnut drive
View photo
House · for sale
USD 487,000
USD 293/sq.ft
107 n hazelnut drive
Standard Shaft
· 1,658 sq.ft · 3 Bedrooms · 3 Baths · House
· Garden · Fireplace · Parking
Standard Shaft · 1,658 sq.ft · 3 Bedrooms · 3 Baths · House · Garden · Fireplace · Parking
Welcome home to this classic all-brick 3-bedroom ranch, perfectly set on a sprawling half-acre lot that combines single-level living with endless space to relax, entertain, and create. Key Features & Highlights: Main Level Convenience: Enjoy effortless everyday living with 3 spacious bedrooms, 3 full bathrooms, and a highly desired first-floor laundry room. Warm & Inviting Living Spaces: The gracious living room centers around a cozy fireplace—one of two in the home—creating an instant focal point for gatherings. Massive Family Room: Stretch out in the huge family room or head to the secondary game room featuring its own fireplace, perfect for movie nights, a pool table, or home theater setup. Sunlit Four-Season Comfort: Unwind year-round in the glass-enclosed back porch, offering panoramic, serene views of your expansive backyard. Outdoors & Workshop: Set on over an acre of private grounds, the property includes an attached 2-car garage plus a dedicated shed/woodworking shop—ideal for
USD 487,000
135 Landfill Rd
View photo
House · for sale
USD 125,000
135 Landfill Rd
Standard Shaft
· 3 Bedrooms · 2 Baths · House
· Garden
Standard Shaft · 3 Bedrooms · 2 Baths · House · Garden
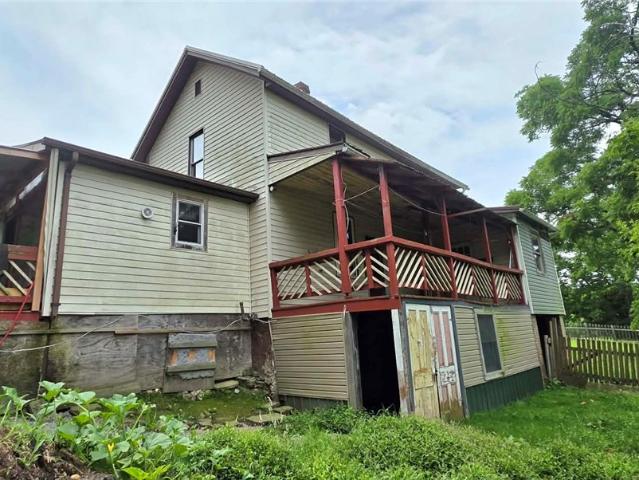
Don't miss this great investment opportunity. Nestled in a quiet neighborhood on almost 1.5 acres, this home is ready for you to make it your own. The large, covered porches are perfect for relaxing and entertaining. Inside, there is lots of space. The beautiful yard is perfect for playing, gardening or having some animal friends. With some TLC, this one will be a gem!
USD 125,000
125 Ashton
View photo
House · for sale
USD 375,000
USD 186/sq.ft
125 Ashton
Standard Shaft
· 2,013 sq.ft · 3 Bedrooms · 3 Baths · House
· Parking · Deck · Equipped kitchen
Standard Shaft · 2,013 sq.ft · 3 Bedrooms · 3 Baths · House · Parking · Deck · Equipped kitchen
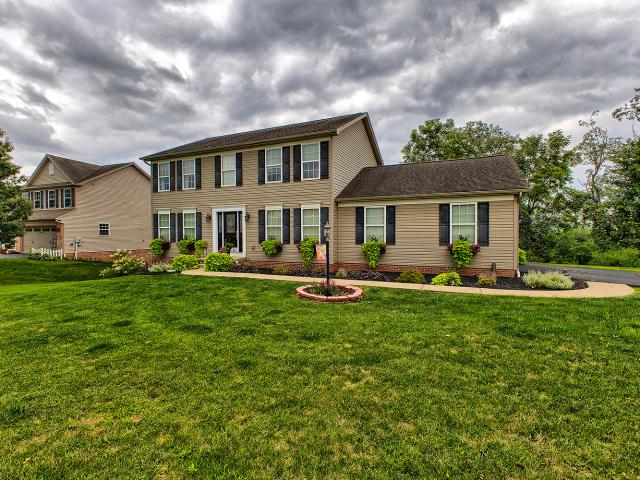
Welcome to this beautiful two-story home offering three bedrooms and three and a half baths, perfectly situated on a corner lot at the end of a quiet cul-de-sac. Enjoy the peaceful setting as the home backs to the woods, providing privacy and a lovely natural backdrop. A large deck offers the perfect space for enjoying your morning coffee, entertaining or relaxing and enjoying the wooded surroundings. The spacious primary suite is a wonderful retreat, featuring a large walk-in closet and en suite with separate soaking tub and shower areas. Two additional bedrooms, hall bath and the laundry area finish the upper level. The finished lower level provides additional living space, including a dedicated media room, perfect for movie night, watching the big game or comfortable entertaining. The two car attached garage, just steps from the kitchen, makes unloading groceries a breeze. Newer carpeting and refreshed paint makes this home easy to move right in and enjoy
USD 375,000
301 S Center Avenue
View photo
House · for sale
USD 150,000
301 S Center Avenue
Standard Shaft
· 3 Bedrooms · 1 Bath · House
· Parking · Equipped kitchen
Standard Shaft · 3 Bedrooms · 1 Bath · House · Parking · Equipped kitchen
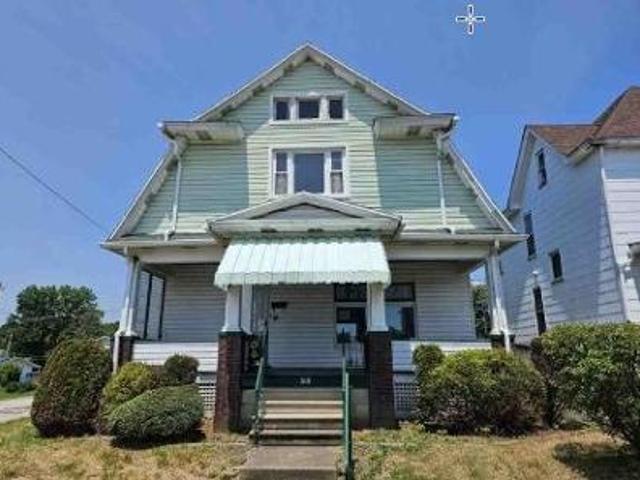
Rare opportunity to own a large colonial-style home with an additional commercially zoned building on the same property. The residential home features 3 bedrooms and 1.5 baths and is filled with original character throughout. The main level offers a kitchen, dining room, living room, full bathroom, and sun porch, while the upper level includes three spacious bedrooms and a convenient half bath. This property is a true fixer-upper with tremendous potential for the buyer with vision and a desire to restore its charm. The property also includes two detached garages, ideal for vehicle storage, a workshop, or additional storage needs. Adding to the value is a separate commercial building, previously used as a flower shop, offering excellent potential for a storefront, small business, or rental opportunity. Situated in a prime New Stanton location with high traffic exposure for the commercial building and easy access to major highways. Property is being sold as-is
USD 150,000
32 Village Drive
View photo
House · for sale
USD 79,900
32 Village Drive
Standard Shaft
· 3 Bedrooms · 2 Baths · House
· Office room · Equipped kitchen
Standard Shaft · 3 Bedrooms · 2 Baths · House · Office room · Equipped kitchen
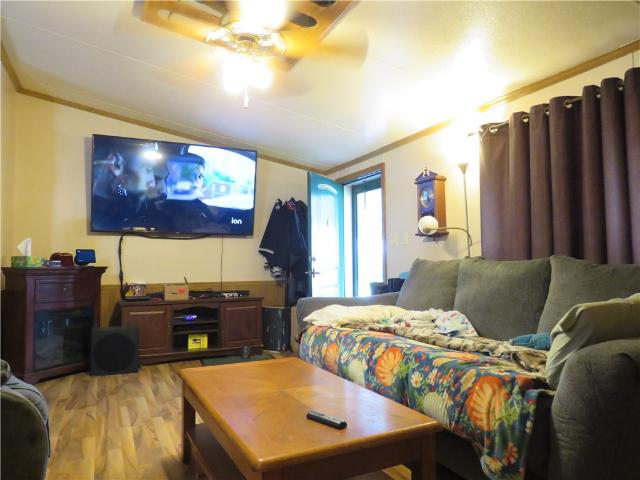
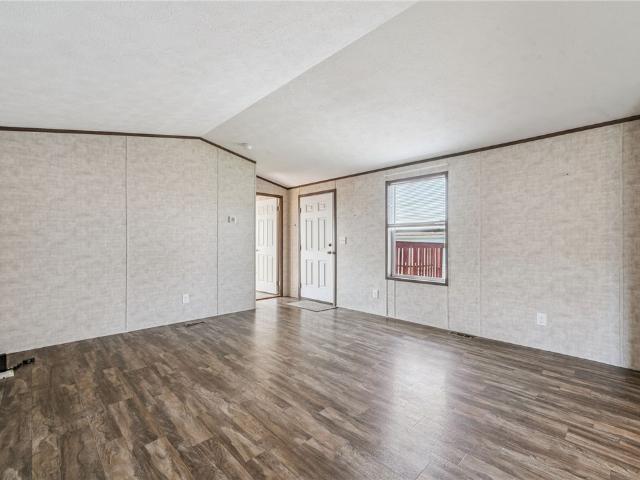
Discover spacious, comfortable living in this well-maintained doublewide mobile home nestled in Mount Pleasant Village, conveniently located within walking distance of shops and restaurants. From the moment you step inside, you'll appreciate the inviting atmosphere, generous room sizes and vaulted ceilings throughout, creating an open and airy feel. The enclosed porch offers a wonderful place to relax, enjoy your morning coffee or unwind at the end of the day. The large, fully equipped kitchen is a standout feature, boasting an abundance of cabinetry, expansive counter space and a center island, all opening seamlessly to the dining room for easy everyday living and entertaining. The impressive primary suite provides a peaceful retreat, complete with a spacious walk-in closet and luxurious ensuite bath featuring a soaking tub, separate shower and double-bowl vanity. Two additional generously sized bedrooms offer comfortable accommodations for family, guests or a home office and are conv
USD 79,900
590 Woodmere Drive 8
View photo
Townhouse · for sale
USD 177,000
590 Woodmere Drive 8
Standard Shaft
· 2 Bedrooms · 1 Bath · Townhouse
· Patio · Equipped kitchen · Parking · Cellar
Standard Shaft · 2 Bedrooms · 1 Bath · Townhouse · Patio · Equipped kitchen · Parking · Cellar
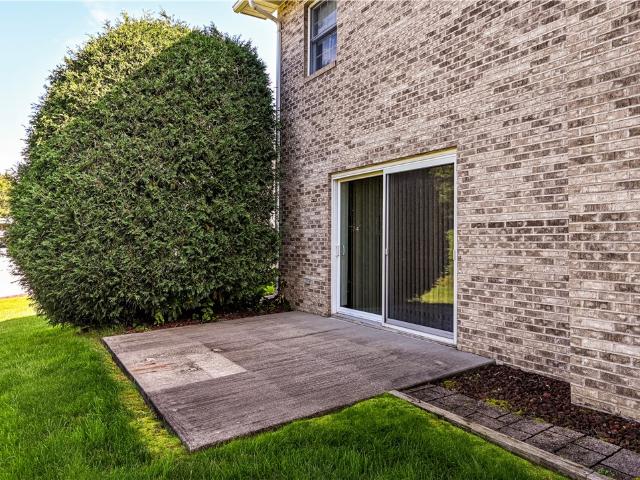
New opportunity to own a beautiful townhouse in a great neighborhood in New Stanton. Updated kitchen and bathrooms, spacious bedrooms, high efficiency gas furnace, concrete patio with fresh new mulch, large garage, and so much more. Finished basement is currently used as 3rd bedroom, but could be used as game room or office! Close to major highways, restaurants, and businesses. Well maintained. Nothing to do but move in!
USD 177,000
169 Melissa Drive
View photo
House · for sale
USD 215,000
169 Melissa Drive
Standard Shaft
· 3 Bedrooms · 2 Baths · House
· Patio · Equipped kitchen · Parking
Standard Shaft · 3 Bedrooms · 2 Baths · House · Patio · Equipped kitchen · Parking
Ranch style living in residential neighborhood near shopping, WVU Frick Hospital, commuter routes, YMCA. Covered front porch entry with scenic hillside views. Entry area with coat closet. Generously sized open living space features living, dining and kitchen areas. Kitchen with oak cabinetry, appliances are included. You will enjoy the private covered rear patio for morning coffee and evening solitude. Three good sized bedrooms and full bathroom with tub/shower combo complete the main floor. Lower level features garage; another full bathroom, family room or den. There is storage as well as laundry area on this floor. This home is ready for you to live well here!
USD 215,000
424 Jean Drive
View photo
House · for sale
USD 33,000
424 Jean Drive
Standard Shaft
· 2 Bedrooms · 2 Baths · House
· Equipped kitchen · Parking
Standard Shaft · 2 Bedrooms · 2 Baths · House · Equipped kitchen · Parking
Welcome home to this beautifully maintained 2020 Commodore mobile home located in Pleasant Heights Mobile Home Park! Offering 2 bedrooms, 2 full bathrooms, and a spacious open floor plan, this move-in-ready home has so much to offer. The generously sized kitchen provides plenty of room for cooking, gathering, and everyday living, flowing seamlessly into the inviting living room with ample space to make it your own. The spacious primary suite features a large walk-in closet and private full bathroom. A newly installed heat pump provides an added upgrade for year-round comfort and energy efficiency. All appliances, including the washer and dryer, are included, making your move that much easier! Outside, enjoy convenient off-street parking for two vehicles and an additional storage shed for all your extras. Comfortable, convenient, and ready for its next owner!
USD 33,000
147 W Pennsylvania Avenue
View photo
House · for sale
USD 240,000
Updated
147 W Pennsylvania Avenue
Standard Shaft
· 4 Bedrooms · 1 Bath · House
· Parking · Air conditioning · Cellar
Standard Shaft · 4 Bedrooms · 1 Bath · House · Parking · Air conditioning · Cellar
Welcome to 147 W Pennsylvania Ave in New Stanton! This unique property offers an incredible opportunity for those looking to combine their home and business under one roof. Zoned B-1, the property offers the potential for residential use and/or a variety of permitted business uses—giving you the flexibility to bring your vision to life. Situated on approximately 1.2 acres in a convenient New Stanton location, this property features numerous recent updates, including new flooring and windows on the main level, fresh paint throughout, a new bathroom, newer boiler, newer central air conditioning, newer hot water tank, and new sewer lines. The large, dry basement provides excellent additional storage or workspace. Outside, you'll find a detached garage and plenty of land, offering even more possibilities for use and future improvements. Whether you're looking for a unique place to call home, a location for your business, or an opportunity to combine the two, this property is ready for its
USD 240,000
S Chestnut St
View photo
House · for sale
Request Details
Updated
S Chestnut St
Standard Shaft
· 4 Bedrooms · 2 Baths · House
Standard Shaft · 4 Bedrooms · 2 Baths · House
This home is in preforeclosure, which means the homeowner is in default (missed payments). Therefore, there could be an opportunity to strike a great deal with the owner and the bank
Request Details
Poker Rd
View photo
House · for sale
USD 65,000
USD 23/sq.ft
Updated
Poker Rd
Standard Shaft
· 2,809 sq.ft · 5 Bedrooms · 2 Baths · House
Standard Shaft · 2,809 sq.ft · 5 Bedrooms · 2 Baths · House
This is a Real Estate-Owned (REO)/post-foreclosure home owned or managed by a bank. All offers are considered; however, the highest and best will most likely be accepted
USD 65,000
N Silver St
View photo
House · for sale
Request Details
Updated
N Silver St
Standard Shaft
· House
Standard Shaft · House
This is a Real Estate-Owned (REO)/post-foreclosure home owned or managed by a bank. All offers are considered; however, the highest and best will most likely be accepted
Request Details
W Overton Rd
View photo
House · for sale
Request Details
Updated
W Overton Rd
Standard Shaft
· House
Standard Shaft · House
This is a Real Estate-Owned (REO)/post-foreclosure home owned or managed by a bank. All offers are considered; however, the highest and best will most likely be accepted
Request Details
Bridge St
View photo
House · for sale
Request Details
Updated
Bridge St
Standard Shaft
· 883 sq.ft · House
Standard Shaft · 883 sq.ft · House
This home is in preforeclosure, which means the homeowner is in default (missed payments). Therefore, there could be an opportunity to strike a great deal with the owner and the bank
Request Details
S 5th St
View photo
House · for sale
Request Details
Updated
S 5th St
Standard Shaft
· House
Standard Shaft · House
This is a Real Estate-Owned (REO)/post-foreclosure home owned or managed by a bank. All offers are considered; however, the highest and best will most likely be accepted
Request Details
Stoner St
View photo
House · for sale
Request Details
Updated
Stoner St
Standard Shaft
· House
Standard Shaft · House
This is a Real Estate-Owned (REO)/post-foreclosure home owned or managed by a bank. All offers are considered; however, the highest and best will most likely be accepted
Request Details
S 5th St
View photo
House · for sale
USD 145,000
USD 102/sq.ft
Updated
S 5th St
Standard Shaft
· 1,421 sq.ft · 3 Bedrooms · 1 Bath · House
Standard Shaft · 1,421 sq.ft · 3 Bedrooms · 1 Bath · House
This is a Real Estate-Owned (REO)/post-foreclosure home owned or managed by a bank. All offers are considered; however, the highest and best will most likely be accepted
USD 145,000
3178 State Route 981
View photo
House · for sale
USD 139,900
USD 162/sq.ft
New
3178 State Route 981
Standard Shaft
· 861 sq.ft · 2 Bedrooms · 1 Bath · House
· Parking · Equipped kitchen · Cellar
Standard Shaft · 861 sq.ft · 2 Bedrooms · 1 Bath · House · Parking · Equipped kitchen · Cellar
Country, but convenient, 2BR/1BA Ranch 2 Car Garage with Workshop in back. Nice lot. Perfect for setting up a little fire pit and relaxing. Private back porch off kitchen. Large basement space
USD 139,900
262 Railroad St
View photo
House · for sale
USD 250,000
New
262 Railroad St
Standard Shaft
· 3 Bedrooms · 2 Baths · House
· Patio · Garden · Parking · Fireplace · Equipped kitchen · Air conditioning · Heating
Standard Shaft · 3 Bedrooms · 2 Baths · House · Patio · Garden · Parking · Fireplace · Equipped kitchen · Air conditioning · Heating
Well maintained 3 bedroom, 2 bath ranch home in Mount Pleasant Township, Mount Pleasant Area School District, situated on a half acre lot! Mature trees in the front yard provide added privacy, while the covered front porch offers a welcoming entrance. Inside, an entryway opens to a spacious living room featuring a wood burning fireplace and a large front window that fills the space with natural light. The eat in kitchen offers ample storage, a convenient laundry area, and sliding doors leading to a covered rear patio overlooking the backyard and side yard. An attached 2.5 car garage provides plenty of parking and storage with convenient access to the kitchen. Down the hallway are three bedrooms, including a primary bedroom with its own full bath, plus an additional full bathroom. Two sheds and a covered firewood storage area add extra outdoor storage. Public water and sewage, oil forced air heat, and central air. Enjoy a peaceful setting just outside of town while remaining close to sh
USD 250,000
704 Stauffer Ave
View photo
House · for sale
USD 189,000
USD 254/sq.ft
New
704 Stauffer Ave
Standard Shaft
· 743 sq.ft · 2 Bedrooms · 1 Bath · House
· Parking · Cellar
Standard Shaft · 743 sq.ft · 2 Bedrooms · 1 Bath · House · Parking · Cellar
Updated Brick Ranch | 2 Bedrooms | Finished Basement | Integral Garage | Corner Lot Looking for a home that offers comfort, convenience, and plenty of potential? Welcome to 704 Stauffer Avenue in Scottdale, Pennsylvania! This charming two-bedroom brick ranch is a wonderful opportunity for anyone looking to purchase a home that combines classic construction with fresh updates and practical living space. Whether you are a first-time homebuyer, looking to downsize, searching for a more manageable property, or simply ready for a change, this home deserves a closer look! One of the first things you will appreciate is the home's classic brick exterior, offering timeless curb appeal and the durability that comes with traditional brick construction. Situated on a desirable corner lot, the property provides an appealing setting with additional flexibility for enjoying your outdoor space. Fresh Updates and Improvements The home has already received several updates to help make your move a little
USD 189,000
637 Hecla Rd
View photo
House · for sale
USD 204,900
USD 154/sq.ft
637 Hecla Rd
Standard Shaft
· 1,324 sq.ft · 3 Bedrooms · 1 Bath · House
· Garden · Parking · Equipped kitchen · Air conditioning · Cellar
Standard Shaft · 1,324 sq.ft · 3 Bedrooms · 1 Bath · House · Garden · Parking · Equipped kitchen · Air conditioning · Cellar
Fully renovated and truly move-in ready, this 3 bedroom Cape Cod pairs classic charm with all the major upgrades already complete. The roof, windows and furnace are all new, and central air keeps things comfortable year-round. The refreshed kitchen showcases granite counters and stainless appliances, and new flooring, fresh paint and an updated bath carry through the home. First-floor laundry adds everyday convenience. Upstairs, dormers open up the finished second level. The unfinished basement offers excellent storage and room for future plans. A rare find at this price: two detached garages with roughly 820 sq ft combined. A stone retaining wall and walkway lead up to a generous yard with lovely country views. Convenient to Mount Pleasant, Scottdale and Route 119
USD 204,900

Get email alerts

Don't miss out: be the first to know about new properties

The alert was correctly created

On subscribing you accept the conditions of use and the privacy policy
Alert
Receive new ads in your inbox
Save this search
Receive alerts for new listings

We'll send you an email when we have new properties for: "Properties for sale in Standard Shaft"

The alert was correctly created

Foxtown, Hempfield township Westmoreland County Pennsylvania
Paintersville, New Stanton borough Westmoreland County Pennsylvania
Get email alerts and be the first to see new listings
Required field
On subscribing I accept the terms of the privacy policy
Perfect! You'll soon start receiving new listings via email
Alert
Receive an email when we have new ads for Properties for sale in Standard Shaft
Save this search
Filters

Bedrooms

Size (sq.ft)

sq.ft
sq.ft

Price

USD
USD

Property type

Bathrooms

Clear all filters
Receive notifications when new entries are published.