519 properties for sale in Stansbury Forest

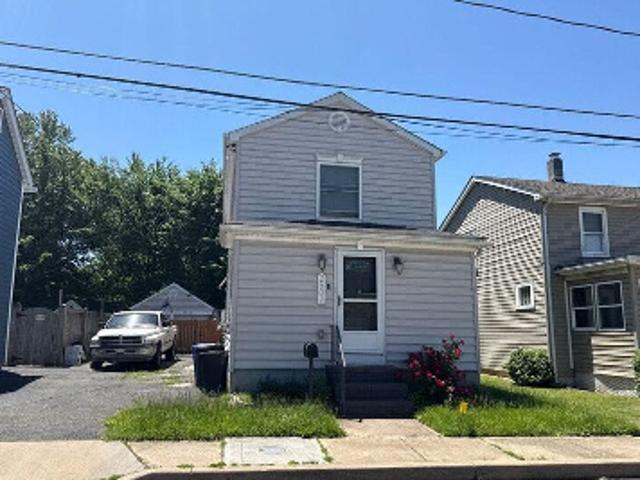
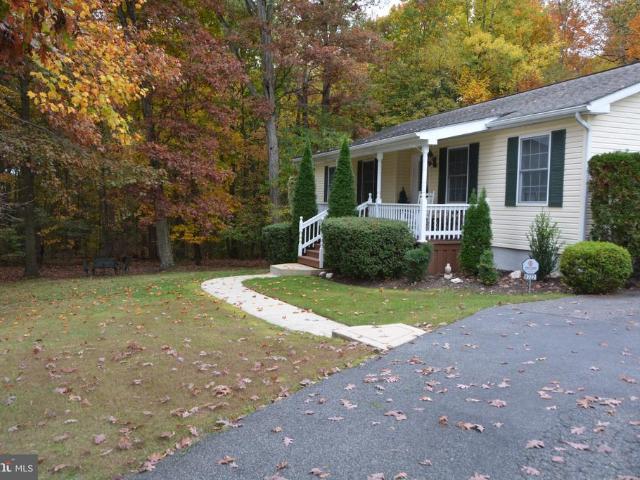
Kenwood Ave
View photo
House · for sale
Request Details
Updated
Kenwood Ave
Stansbury Forest
· 1,582 sq.ft · 3 Bedrooms · 1 Bath · House
Stansbury Forest · 1,582 sq.ft · 3 Bedrooms · 1 Bath · House
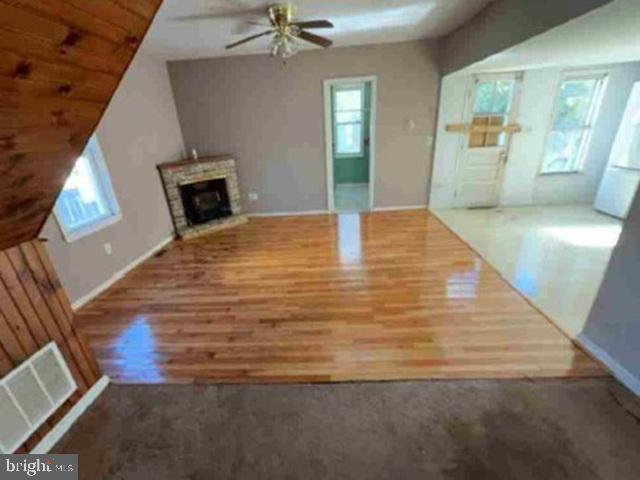
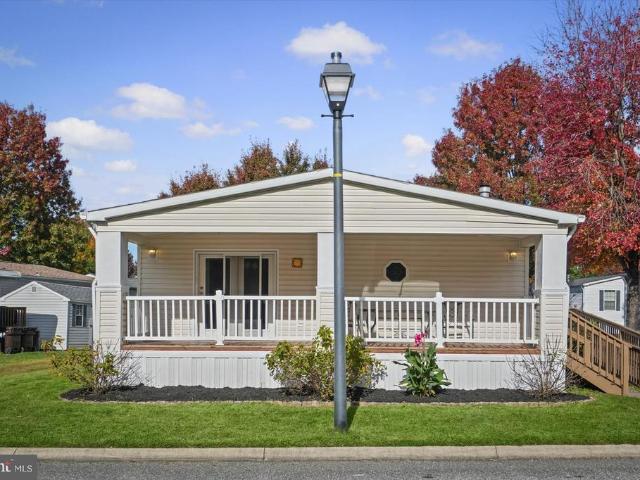
This is a Real Estate-Owned (REO)/post-foreclosure home owned or managed by a bank. All offers are considered; however, the highest and best will most likely be accepted
Request Details
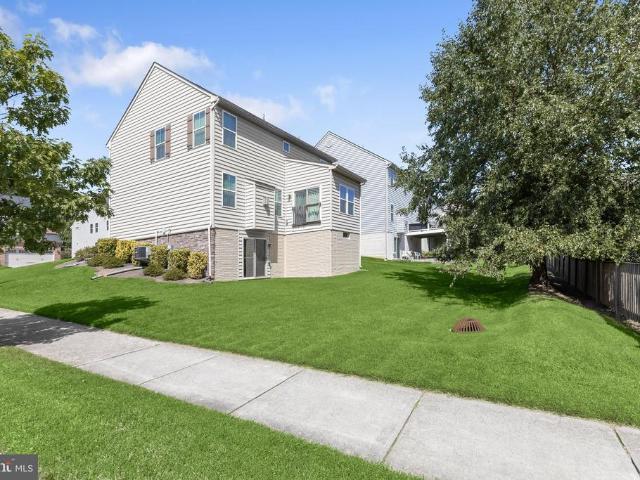
Sycamore Ave
View photo
House · for sale
Request Details
Updated
Sycamore Ave
Stansbury Forest
· 1,399 sq.ft · 3 Bedrooms · 2 Baths · House
Stansbury Forest · 1,399 sq.ft · 3 Bedrooms · 2 Baths · House
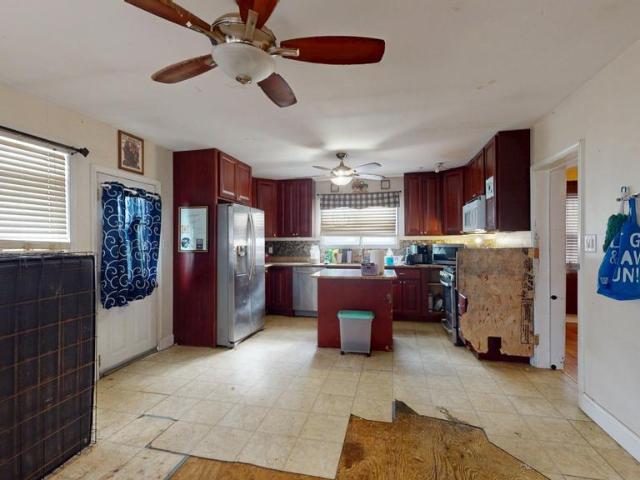
This is a Real Estate-Owned (REO)/post-foreclosure home owned or managed by a bank. All offers are considered; however, the highest and best will most likely be accepted
Request Details
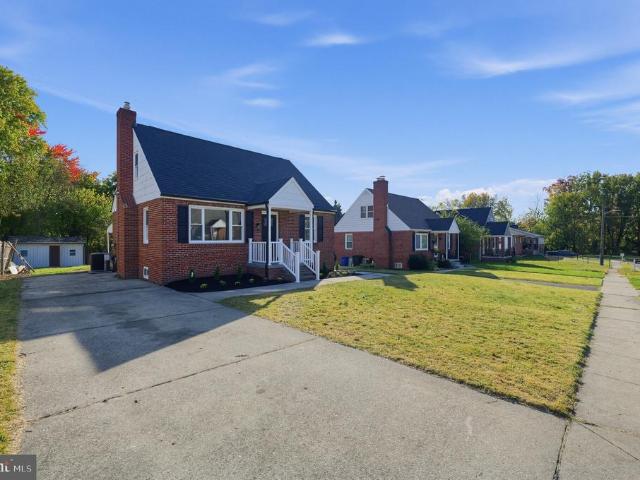
Hazelwood Ave
View photo
House · for sale
Request Details
Updated
Hazelwood Ave
Stansbury Forest
· 1,582 sq.ft · 1 Bath · House
Stansbury Forest · 1,582 sq.ft · 1 Bath · House
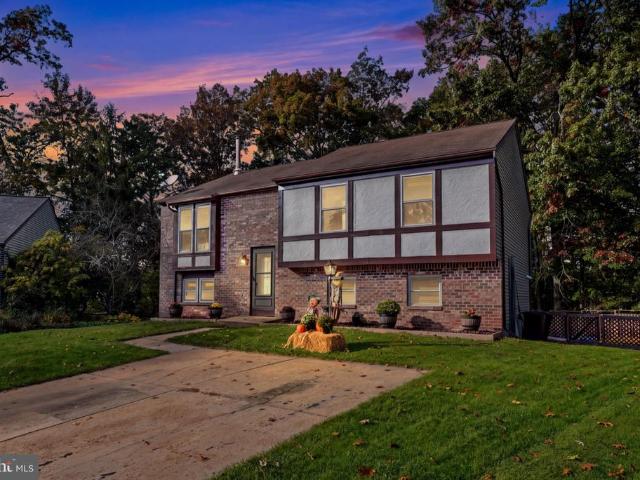
This is a Real Estate-Owned (REO)/post-foreclosure home owned or managed by a bank. All offers are considered; however, the highest and best will most likely be accepted
Request Details
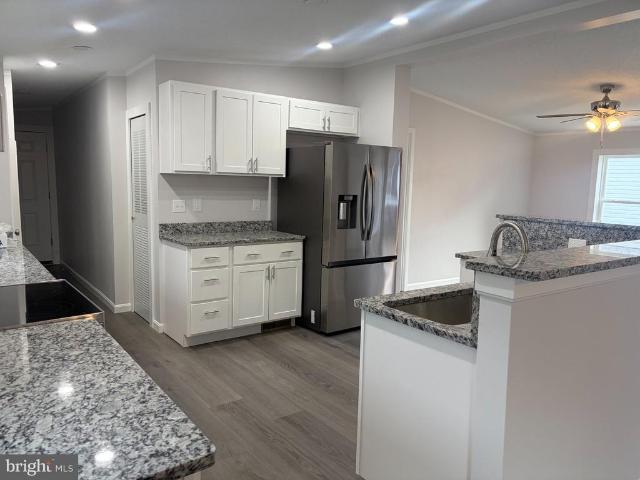
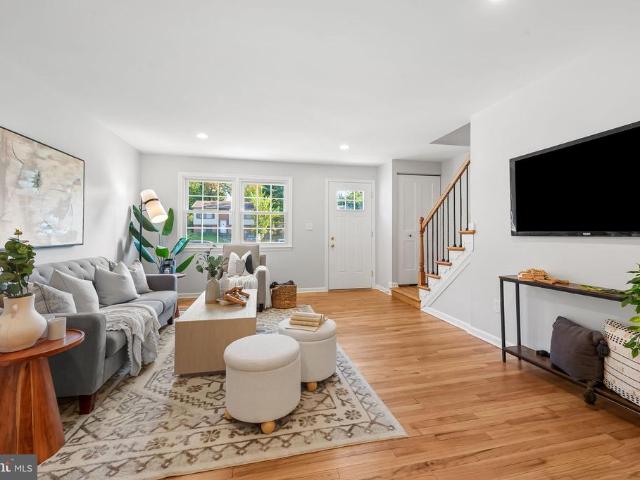
764 Mansfield Road
View photo
Townhouse · for sale
USD 234,900
USD 211/sq.ft
New
764 Mansfield Road
Stansbury Forest
· 1,109 sq.ft · 3 Bedrooms · 1 Bath · Townhouse
· Garden · Gym · Equipped kitchen · Parking
Stansbury Forest · 1,109 sq.ft · 3 Bedrooms · 1 Bath · Townhouse · Garden · Gym · Equipped kitchen · Parking
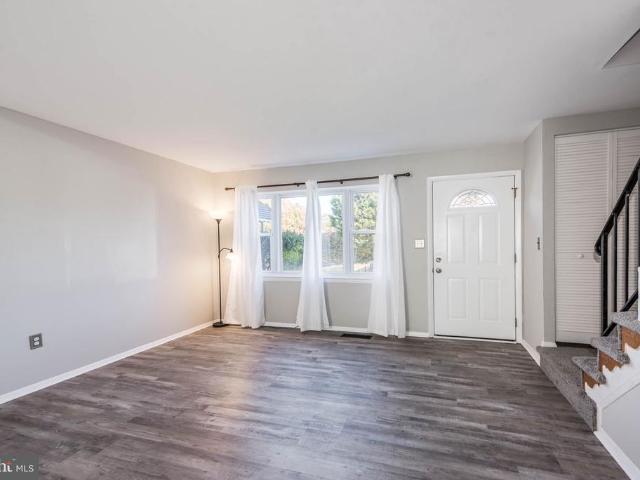
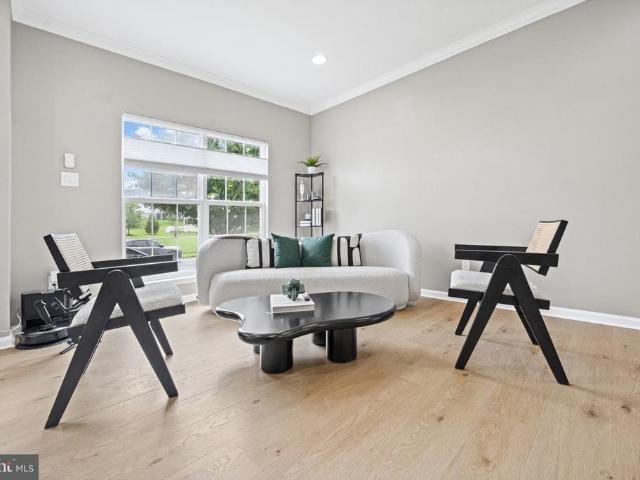
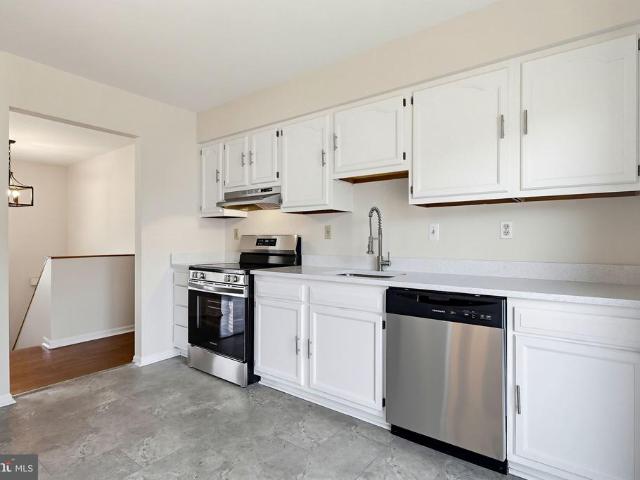
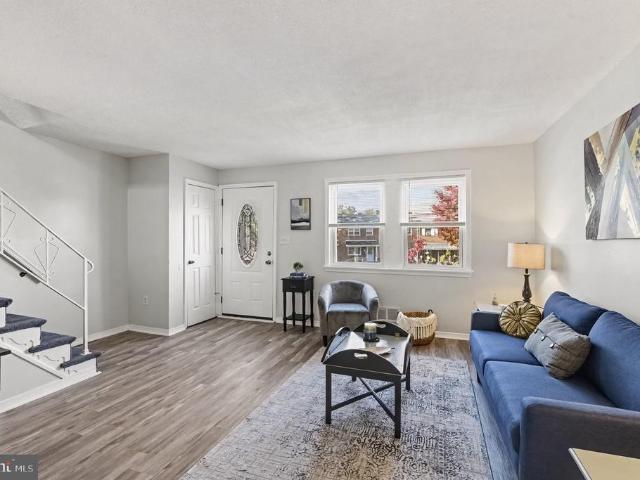
Beautifully updated townhome offering a blend of modern appeal, comfortable living spaces, and the added convenience of off-street parking! Step inside to discover a welcoming main level featuring attractive wood flooring throughout, an inviting living room filled with natural light, and a seamless transition into the dining area and galley-style kitchen, creating a comfortable flow for everyday living and entertaining. The upper level features three well-proportioned bedrooms and a full hall bath. The improved lower level offers additional functional space with a dedicated laundry area, providing endless possibilities for a home gym, recreation area, hobby space, or additional storage. Step outside to enjoy the spacious, fully fenced rear yard, offering plenty of room for outdoor relaxation, gardening, or entertaining. Off-street parking is an added bonus! Conveniently located near major commuter roadways, shopping destinations, and an array of local restaurants, this home presents an
USD 234,900
223 Commodore Drive
View photo
House · for sale
USD 480,000
USD 145/sq.ft
New
223 Commodore Drive
Stansbury Forest
· 3,305 sq.ft · 5 Bedrooms · 3 Baths · House
· Garden · Office room · Deck · Fireplace · Equipped kitchen · Parking
Stansbury Forest · 3,305 sq.ft · 5 Bedrooms · 3 Baths · House · Garden · Office room · Deck · Fireplace · Equipped kitchen · Parking
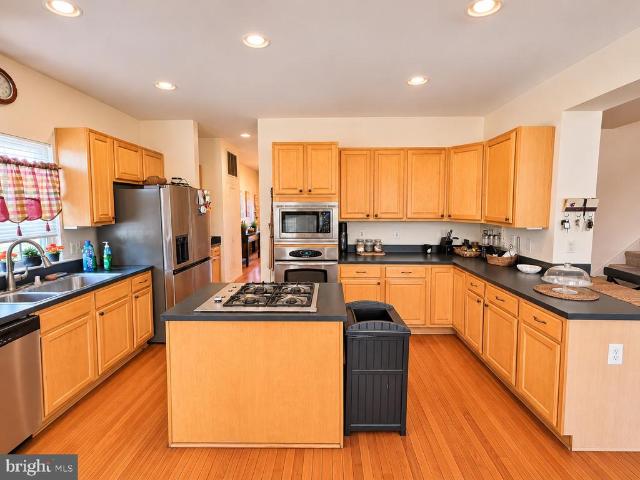
Welcome to this spacious 5-bedroom, 3.5-bath Colonial offering generous living space, and endless possibilities! A welcoming covered front porch invites you inside, where you'll find a traditional floor plan featuring a formal living room with fireplace, a separate dining room, and a comfortable family room perfect for everyday gatherings. The kitchen offers plenty of cabinetry, a center island, and an adjoining breakfast area. With five bedrooms, this home provides flexibility for a variety of needs, including guest accommodations, a home office, or additional living space. Step outside to enjoy the backyard, complete with a deck and room for outdoor entertaining. A detached one-car garage adds convenience and extra storage. Whether you're looking to personalize your next home or appreciate the character of a traditional Colonial, this property offers a wonderful opportunity to make it your own. Bring your vision and explore the possibilities! Priced to Sell, Sold As is
USD 480,000
6313 Chessington Street
View photo
House · for sale
USD 725,000
USD 158/sq.ft
New
6313 Chessington Street
Stansbury Forest
· 4,575 sq.ft · 5 Bedrooms · 3 Baths · House
· Fireplace · Equipped kitchen · Parking
Stansbury Forest · 4,575 sq.ft · 5 Bedrooms · 3 Baths · House · Fireplace · Equipped kitchen · Parking
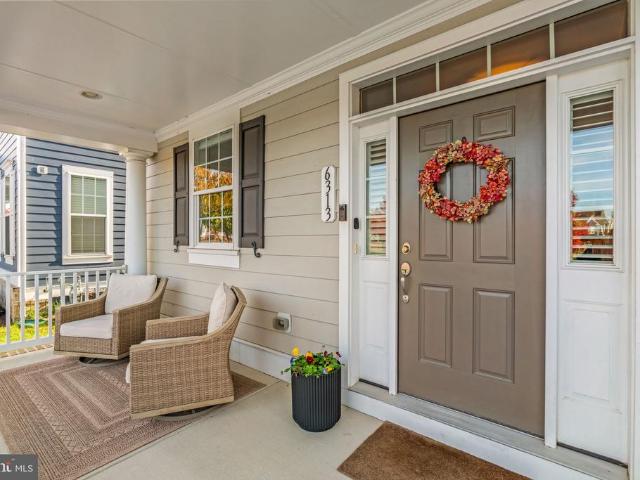
Beautifully appointed Colonial-style residence built in 2021 by Williamsburg Homes, offering 5 bedrooms, 3 full bathrooms, 1 half bathroom, and 4,580 square feet in the vibrant Greenleigh at Crossroads community. Step inside the welcoming main level, where luxury vinyl tile flooring extends from the foyer into the expansive, light-filled great room, complemented by a soothing neutral color palette. The spacious living room features a cozy gas fireplace and flows seamlessly into the adjoining dining area, accented by a modern chandelier. A dedicated mudroom provides convenient access to the attached two-car garage. Open to the dining area, the beautifully appointed eat-in kitchen features an oversized center island with breakfast bar seating and contrasting gray cabinetry. Crisp white shaker-style cabinets with sleek black hardware, a classic white subway tile backsplash, upgraded countertops, stainless steel appliances, and a pantry complete the space. Coordinating pendant lights above
USD 725,000
2219 Old Eastern Avenue
View photo
House · for sale
USD 281,840
USD 176/sq.ft
New
2219 Old Eastern Avenue
Stansbury Forest
· 1,593 sq.ft · 4 Bedrooms · 2 Baths · House
Stansbury Forest · 1,593 sq.ft · 4 Bedrooms · 2 Baths · House
Opportunity awaits in this four bedroom, two bath home. Some work/refreshing is required to make this home move in ready but could be worth the effort. Whether you decide to customize this home for yourself or rent it out, this house could be a great option
USD 281,840
205 S Taylor Avenue
View photo
House · for sale
USD 300,000
USD 169/sq.ft
New
205 S Taylor Avenue
Stansbury Forest
· 1,765 sq.ft · 5 Bedrooms · 2 Baths · House
· Garden
Stansbury Forest · 1,765 sq.ft · 5 Bedrooms · 2 Baths · House · Garden
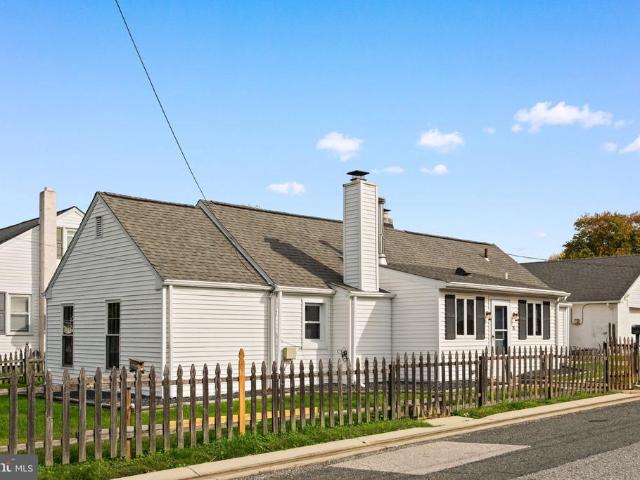
Heres a chance to build sweat equity and make this five-bedroom Essex home your own. With main-level bedrooms and a fenced backyard, it has a lot of potential. The home needs some TLC, so bring your contractor and your imagination. Close to major commuter routes, parks, shopping, and local waterways
USD 300,000
12 Beefwood Court
View photo
House · for sale
USD 350,000
USD 224/sq.ft
New
12 Beefwood Court
Stansbury Forest
· 1,561 sq.ft · 4 Bedrooms · 2 Baths · House
· Patio · Garden · Deck · Equipped kitchen · Cellar
Stansbury Forest · 1,561 sq.ft · 4 Bedrooms · 2 Baths · House · Patio · Garden · Deck · Equipped kitchen · Cellar
Experience the serenity of cul-de-sac living at 12 Beefwood! This home has so many of the features you are looking for! Quiet street, tun-key condition, huge fenced in backyard and a finished basement! The kitchen features a large passthrough making entertaining for Thanksgiving and Christmas dinner a breeze! Step out back to a large deck that overlooks an expansive backyard with a koi pond, covered patio and plenty of space for the dog to run around! The basement is fully finished and includes an optional 4th bedroom, a full bathroom in addition to plenty of space to entertain! Priced to sell!
USD 350,000
4722 Stellabrooke Lane
View photo
House · for sale
USD 683,499
USD 201/sq.ft
New
4722 Stellabrooke Lane
Stansbury Forest
· 3,391 sq.ft · 4 Bedrooms · 3 Baths · House
· Office room
Stansbury Forest · 3,391 sq.ft · 4 Bedrooms · 3 Baths · House · Office room
Welcome to 4722 Stellabrooke Rd where your dream home could become a reality! This spacious 4-bedroom, 3.5-bathroom residence offers over 4,000 sq. Ft. of living space and is situated on an impressive 0.9-acre lot, providing the space and privacy youve been searching for. Whether youre a first-time homeowner ready to put down roots or looking for your forever home, this property offers an incredible opportunity to create a home that truly reflects your lifestyle. Step inside and discover a generous layout with plenty of room for everyday living, entertaining family and friends, relaxing, and creating lasting memories. With four spacious bedrooms and 3.5 bathrooms, there is room for everyone, while the expansive square footage provides endless possibilities for a home office, guest accommodations, recreation space, or additional living areas. Major updates add valuable peace of mind, including a roof approximately 6 years old and dual HVAC systems approximately 3 years old. Outside, the
USD 683,499
1900 Ellinwood Road
View photo
Townhouse · for sale
USD 275,000
USD 201/sq.ft
New
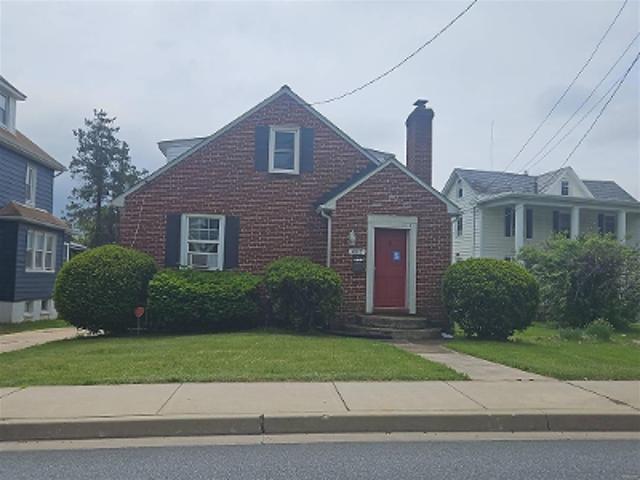
1900 Ellinwood Road
Stansbury Forest
· 1,367 sq.ft · 3 Bedrooms · 1 Bath · Townhouse
· Garden · Office room · Gym · Equipped kitchen
Stansbury Forest · 1,367 sq.ft · 3 Bedrooms · 1 Bath · Townhouse · Garden · Office room · Gym · Equipped kitchen
Beautifully updated and ready for its next chapter! This inviting three-level home delivers the updates, flexible living space, and outdoor enjoyment you've been looking for. Enjoy fresh paint, new carpeting, stylish updates, a new roof, and a new HVAC systemmajor improvements already taken care of! Inside, the main level offers a comfortable living room that flows naturally into the dining area and kitchen, creating a welcoming space to gather and enjoy everyday living. Two bedrooms and a full bathroom complete this level. Head upstairs to discover a versatile finished space ready to become your private bedroom, home office, or favorite retreat. The finished lower level offers even more possibilities, with an additional bedroom, laundry area, and plenty of room for movie nights, entertaining, or setting up your own home gym. And the backyard? A spacious, fully fenced outdoor escape with room for summer barbecues, gardening, pets, or simply relaxing and enjoying the fresh air. With tho
USD 275,000
17 Redfield Court
View photo
Townhouse · for sale
USD 340,000
USD 189/sq.ft
New
17 Redfield Court
Stansbury Forest
· 1,798 sq.ft · 3 Bedrooms · 1 Bath · Townhouse
· Deck · Equipped kitchen
Stansbury Forest · 1,798 sq.ft · 3 Bedrooms · 1 Bath · Townhouse · Deck · Equipped kitchen
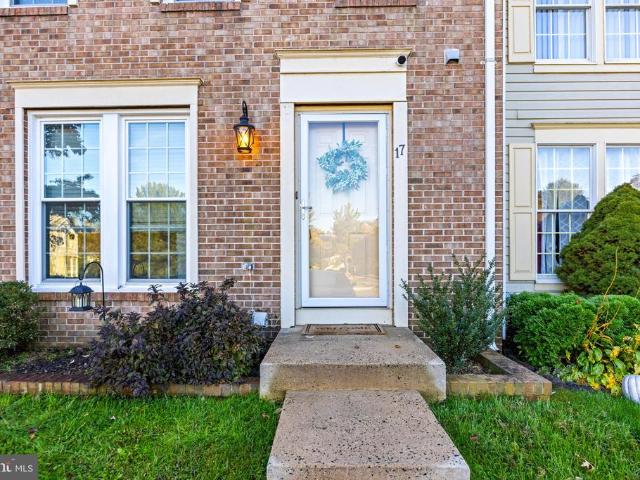
Welcome home to 17 Redfield Court, located on a quiet cul-de-sac in the highly desirable Southfield at White Marsh community! As you enter you are greeted by an open and inviting living space with abundant natural light. The thoughtfully updated kitchen complete with new appliances, granite counters and a custom built in coffee bar flows easily into the dining area and outdoor space. Out back you will find a large deck and green space great for gardening and entertaining. The finished lower level offers an additional living room to spread out and a spacious storage room. Many system updates including brand new windows, have been completed. A charming home that has been wonderfully maintained, offering the ease of townhome living in a great neighborhood!
USD 340,000
233 Mariners Point Drive
View photo
House · for sale
USD 525,000
USD 195/sq.ft
New
233 Mariners Point Drive
Stansbury Forest
· 2,691 sq.ft · 4 Bedrooms · 3 Baths · House
· Patio · Garden · Deck · Fireplace · Equipped kitchen
Stansbury Forest · 2,691 sq.ft · 4 Bedrooms · 3 Baths · House · Patio · Garden · Deck · Fireplace · Equipped kitchen
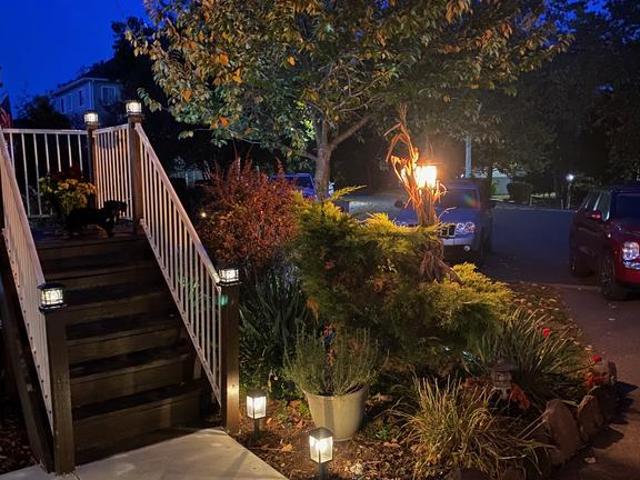
Gorgeous water view 4 bedroom home with a lower-level bonus room and a walkout in a quiet and private waterfront community sitting on a Premium Lot that are rarely available with no flood insurance! The main level living area offers a large eat in kitchen with granite countertops, Frigidaire stainless steel appliances in 2023, table space with an open floor plan leading to the living room with hardwood floors, gas fireplace, foyer and first floor half-bath! Kitchen offers access new sliders in 2024 to the beautiful roof covered deck also added in 2024 with custom lighting, ceiling fan, Bluetooth speaker that all convey and a spectacular view of the water from 3 sides of the home! The solar lights enhancing the rear landscaped yard convey! You must see this home at night with outdoor lighting everywhere giving you the ambiance that you could only dream about! The paver patio offers yet an additional area for entertaining! There are some window replacements in 2024 and the architectural
USD 525,000
119 Sipple Avenue
View photo
Townhouse · for sale
USD 310,000
USD 269/sq.ft
New
119 Sipple Avenue
Stansbury Forest
· 1,152 sq.ft · 5 Bedrooms · 2 Baths · Townhouse
· Patio · Garden · Deck · Equipped kitchen · Cellar · Parking
Stansbury Forest · 1,152 sq.ft · 5 Bedrooms · 2 Baths · Townhouse · Patio · Garden · Deck · Equipped kitchen · Cellar · Parking
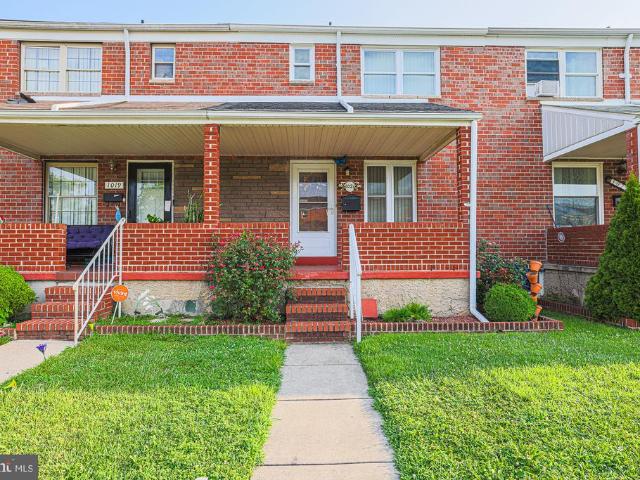
Welcome home to this charming brick semi-detached property offering 5 bedrooms and 2 full bathrooms! This beautiful home features hardwood floors, a newly updated kitchen, and a brand-new HVAC system. The spacious basement offers additional living space with convenient access from both inside and outside the home through its own separate entrance. It also features a nicely organized laundry area for added convenience. Step outside and enjoy a beautiful, fully fenced backyard, a spacious deck perfect for entertaining, and a patio area ideal for relaxing or spending time with family and friends. The property also offers a private driveway for off-street parking and is conveniently located near Linover Park, with easy access to shopping, dining, and major commuter routes. This home is a must-see! Schedule your showing today!
USD 310,000
8722 Melissa Lilian Court
View photo
House · for sale
USD 445,000
USD 167/sq.ft
New
8722 Melissa Lilian Court
Stansbury Forest
· 2,659 sq.ft · 3 Bedrooms · 3 Baths · House
· Office room · Deck · Equipped kitchen · Cellar
Stansbury Forest · 2,659 sq.ft · 3 Bedrooms · 3 Baths · House · Office room · Deck · Equipped kitchen · Cellar
Professional Pictures available soon. Welcome home to this beautifully maintained rancher, built in 1998 and thoughtfully updated throughout. A charming covered front porch creates a warm first impression and invites you to relax and enjoy the peaceful surroundings. Inside, the heart of the home is the renovated kitchen, updated in 2013 and featuring gorgeous solid maple wood cabinetry, offering both timeless beauty and exceptional craftsmanship. The open and inviting living spaces are perfect for everyday living and entertaining. Step outside onto the spacious deck overlooking the wooded backdrop, providing a private setting for morning coffee, outdoor dining, or simply enjoying nature. The lower level boasts a huge finished walk-out basement complete with a cozy gas stove, creating the perfect space for recreation, gatherings, a home office, or additional living quarters. Combining quality updates, generous living space, and tranquil outdoor views, this well-cared-for home offers com
USD 445,000
7815 Shadow Knoll Court
View photo
House · for sale
USD 565,000
USD 224/sq.ft
New
7815 Shadow Knoll Court
Stansbury Forest
· 2,519 sq.ft · 3 Bedrooms · 2 Baths · House
· Office room · Fireplace · Equipped kitchen · Parking
Stansbury Forest · 2,519 sq.ft · 3 Bedrooms · 2 Baths · House · Office room · Fireplace · Equipped kitchen · Parking
Discover the inviting spaces and possibilities at 7815 Shadow Knoll, a one-owner home offering 3 bedrooms, 2 full baths, and 2 half baths in High Point Meadow. Comfortable living spaces and sought-after features provide a welcoming place to settle in, with room to make updates that reflect your style. Situated on a spacious corner lot, the home makes a pleasing first impression with stacked stone accents, cedar shake-inspired vinyl siding, a two-car garage, and an open rear lawn. Inside, the foyer welcomes you with hardwood flooring and a conveniently located powder room. A fireplace with a stacked stone surround and hearth brings warmth and character to the living room, while the open floor plan connects the dining area and kitchen. Stainless steel appliances, a gas range, granite countertops, and a step-in pantry make everyday meal preparation easy. The adjoining sunroom offers a bright, flexible space for a breakfast nook, home office, or quiet retreat. Upstairs, the primary bedroom
USD 565,000
5711 Cynthia Terrace
View photo
House · for sale
USD 374,900
USD 265/sq.ft
New
5711 Cynthia Terrace
Stansbury Forest
· 1,410 sq.ft · House
· Terrace · Gym · Equipped kitchen · Cellar
Stansbury Forest · 1,410 sq.ft · House · Terrace · Gym · Equipped kitchen · Cellar
Nestled in the charming community of Hazelwood Acres, this exquisite Cape Cod-style residence offers a perfect blend of classic elegance and modern luxury. With a new kitchen, 3 bedrooms, 2 full baths refinished wood floors, finished basement, new roof and HVAC, this home is poised to elevate your lifestyle with updated features and thoughtful design. As you step inside, you are greeted by a warm and inviting atmosphere that exudes comfort. The kitchen is designed for both functionality and style. It seamlessly flows into a cozy dining area, perfect for intimate gatherings or casual meals. The property boasts a full basement with both outside and rear entrances, providing ample space for storage or the potential for additional living areas. Imagine transforming this versatile space into a home gym, a media room, or a creative studio-tailored to your unique lifestyle. The exterior of the home is equally impressive, featuring classic brick construction that not only enhances curb appeal
USD 374,900
100 Clearlake Lane
View photo
House · for sale
USD 135,000
USD 68/sq.ft
New
100 Clearlake Lane
Stansbury Forest
· 1,959 sq.ft · 3 Bedrooms · 2 Baths · House
· Equipped kitchen
Stansbury Forest · 1,959 sq.ft · 3 Bedrooms · 2 Baths · House · Equipped kitchen
Luxury One Level Living in this Updated 3 BR/2 FB Home. Floor Plan Includes Bonus Family Room off Kitchen. Updates Include New Kitchen, New Floors-New Paint-New Carpet-Granite Counters with High End Stainless Appliances. Covered Front Porch. And Covered Side Porch-Great Middle River Location near popular Restaurants, Parks and Marinas. Present Lot Rent is $870.00. Present Water and Sewer Charge is $60.00 monthly-Residents must be approved by Community Management
USD 135,000
6166 Radecke Avenue
View photo
Townhouse · for sale
USD 239,900
USD 10/sq.ft
New
6166 Radecke Avenue
Stansbury Forest
· 23,691 sq.ft · 3 Bedrooms · 2 Baths · Townhouse
· Equipped kitchen · Air conditioning · Cellar · Parking
Stansbury Forest · 23,691 sq.ft · 3 Bedrooms · 2 Baths · Townhouse · Equipped kitchen · Air conditioning · Cellar · Parking
Welcome to 6166 Radecke Ave. This 3 bedroom 2 bath townhouse in the Holland Hill community has been completely renovated. Step inside to discover an open floor plan with refinished real hardwood. The open kitchen and dining room features quartz countertops, stainless steel appliances, and a spacious island. Recessed lighting and ceiling fans enhance the ambiance throughout with central AC and gas heat. The fully finished walkout basement offers additional living space, ideal for relaxation or recreation. As a bonus the home has an off-street parking pad. Close to many amenities, dining, shopping and at the end of the street you will find Holland Hill Park!
USD 239,900
400 Tidewater Lane
View photo
House · for sale
USD 119,999
USD 66/sq.ft
New
400 Tidewater Lane
Stansbury Forest
· 1,798 sq.ft · 3 Bedrooms · 2 Baths · House
· Deck · Fireplace · Equipped kitchen
Stansbury Forest · 1,798 sq.ft · 3 Bedrooms · 2 Baths · House · Deck · Fireplace · Equipped kitchen
Welcome home to this spacious manufactured home offering approximately 1,800 square feet of comfortable, single-level living! The bright, open floor plan features a cozy gas fireplace and plenty of room for relaxing or entertaining. The spacious kitchen offers a center island, double sinks, abundant cabinetry, and generous counter space. The oversized primary suite features walk-in closets and a private bath with double vanities, a whirlpool tub, and a separate walk-in shower. Two additional generously sized bedrooms and a second full bath complete the interior. Enjoy your morning coffee on the inviting front porch or entertain on the spacious 17' x 10' deck. With its thoughtful layout and generous living space, this home offers comfort and convenience all on one level. Come see for yourself! Important Buyer Information: Located in a land-lease community with monthly lot rent. Park approval is required prior to purchase and includes a credit check, criminal background check, employment
USD 119,999
3901 Darleigh Road # C
View photo
Condo · for sale
USD 255,000
USD 172/sq.ft
New
3901 Darleigh Road # C
Stansbury Forest
· 1,475 sq.ft · 3 Bedrooms · 2 Baths · Condo
· Patio · Equipped kitchen
Stansbury Forest · 1,475 sq.ft · 3 Bedrooms · 2 Baths · Condo · Patio · Equipped kitchen
Downsize Your Responsibilities, Not Your Living Space! Imagine enjoying your morning coffee on your covered patio, listening to the birds and taking in the peaceful, tree-lined surroundings. Welcome to Perry Brook Condominiums, where comfortable, convenient living meets the space you've been looking for! If you've been thinking about simplifying your lifestyle but aren't quite ready to sacrifice space, this beautifully maintained 3-bedroom, 2-bath ground-floor condominium offering 1,481 square feet may be exactly what you've been waiting for. Step inside and discover a welcoming floor plan with room to spread out, entertain, and truly feel at home. Luxury vinyl plank flooring adds warmth and style to the main living areas, while comfortable carpeting creates a cozy atmosphere in the bedrooms. The spacious living and dining areas provide plenty of room for gatherings, holiday celebrations, or simply relaxing at the end of the day. The eat-in kitchen offers a comfortable spot for casual
USD 255,000
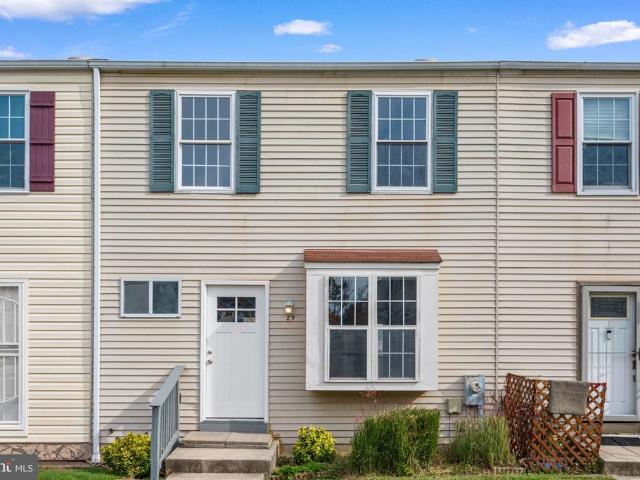
29 Ebbing Court
View photo
Townhouse · for sale
USD 274,900
USD 171/sq.ft
29 Ebbing Court
Stansbury Forest
· 1,604 sq.ft · 3 Bedrooms · 1 Bath · Townhouse
· Garden · Cellar · Parking
Stansbury Forest · 1,604 sq.ft · 3 Bedrooms · 1 Bath · Townhouse · Garden · Cellar · Parking
Nestled in the charming Marine Oaks Village, this delightful Colonial townhouse offers a serene retreat with a stunning 25 feet of riverfront. Imagine sipping your morning coffee while enjoying the gentle sounds of the water, or unwinding in the evening with picturesque views right from your backyard. This 3-bedroom, 1.5-bathroom home, built in 1984, features an inviting layout with ample space for relaxation and gatherings. The unfinished basement provides endless possibilities for customization, whether you envision a cozy den or a vibrant play area. Marine Oaks Village is not just about the home; it's about the lifestyle. Enjoy nearby parks, walking trails, and local shops that foster a sense of community. With off-street parking and easy access to the river, this property is perfect for those who appreciate nature and convenience. Embrace the tranquility of waterfront living while being close to all the amenities you need
USD 274,900
7 Schooner Bay Court
View photo
House · for sale
USD 399,900
USD 191/sq.ft
7 Schooner Bay Court
Stansbury Forest
· 2,088 sq.ft · 4 Bedrooms · 2 Baths · House
· Patio · Garden · Office room · Deck · Equipped kitchen
Stansbury Forest · 2,088 sq.ft · 4 Bedrooms · 2 Baths · House · Patio · Garden · Office room · Deck · Equipped kitchen
Welcome Home! Offering plenty of space to spread out and a long list of recent improvements. Step inside to a bright, freshly painted interior with beautiful hardwood flooring throughout the main living areas and an open, easy-flowing layout. The updated kitchen has been refreshed with painted cabinetry, new countertops and a new stainless steel appliance package, creating a clean, modern space that is ready to enjoy from day one. Sliding glass doors provide direct access to the large rear deck, extending the living space outdoors and overlooking the backyard. The bedroom level offers comfortable, well-proportioned rooms along with two full baths, including a recently improved bath with a tiled shower and glass enclosure. Downstairs, the finished lower level adds tremendous flexibility with a spacious recreation area, an additional bedroom, half bath, storage and walkout access to the rear patio and yard. Whether you need space for guests, a home office, hobbies or a second living area
USD 399,900
725 Nollmeyer Road
View photo
House · for sale
USD 719,990
USD 306/sq.ft
725 Nollmeyer Road
Stansbury Forest
· 2,347 sq.ft · 4 Bedrooms · 2 Baths · House
· Office room · Gym · Equipped kitchen · Parking
Stansbury Forest · 2,347 sq.ft · 4 Bedrooms · 2 Baths · House · Office room · Gym · Equipped kitchen · Parking
Coming Soon to Seneca View by Schaefer Homes: The Avery Model on Seneca Creek! Secure your future coastal retreat in an intimate, three-home waterfront enclave. 725 Nollmeyer Road is a to-be-built residence scheduled for 2027 delivery, offering three finished levels of coastal-inspired design. The Avery floor plan features a distinctive side-entry garage, an open-concept layout, a gourmet island kitchen with upgraded cabinetry and walk-in pantry, a dedicated upper-level office, second-floor laundry, and a spacious primary retreat. The finished lower level offers ample room for a home gym, game room, or lounge. Residents enjoy access to a brand-new community dock with 1 of only 3 boat slips on Seneca Creek, available on a first-come, first-served basis. Reserve early to explore builder options, personalize your finishes, and watch your new home come to life. Slated for 2027 deliverycontact the listing agent today for plans and reservation details!
USD 719,990
723 Nollmeyer Road
View photo
House · for sale
USD 704,990
USD 300/sq.ft
723 Nollmeyer Road
Stansbury Forest
· 2,347 sq.ft · 4 Bedrooms · 2 Baths · House
· Office room · Gym · Equipped kitchen · Parking
Stansbury Forest · 2,347 sq.ft · 4 Bedrooms · 2 Baths · House · Office room · Gym · Equipped kitchen · Parking
Coming Soon to Seneca View by Schaefer Homes: The Avery Model on Seneca Creek! Secure your future coastal retreat in an intimate, three-home waterfront enclave. 723 Nollmeyer Road is a to-be-built residence scheduled for 2027 delivery, offering three finished levels of coastal-inspired design. The Avery floor plan features a distinctive side-entry garage, an open-concept layout, a gourmet island kitchen with upgraded cabinetry and walk-in pantry, a dedicated upper-level office, second-floor laundry, and a spacious primary retreat. The finished lower level offers ample room for a home gym, game room, or lounge. Residents enjoy access to a brand-new community dock with 1 of only 3 boat slips on Seneca Creek, available on a first-come, first-served basis. Reserve early to explore builder options, personalize your finishes, and watch your new home come to life. Slated for 2027 deliverycontact the listing agent today for plans and reservation details!
USD 704,990
721 Nollmeyer Road
View photo
House · for sale
USD 755,565
USD 321/sq.ft
721 Nollmeyer Road
Stansbury Forest
· 2,347 sq.ft · 4 Bedrooms · 2 Baths · House
· Office room · Deck · Equipped kitchen · Parking
Stansbury Forest · 2,347 sq.ft · 4 Bedrooms · 2 Baths · House · Office room · Deck · Equipped kitchen · Parking
Welcome to the Avery model at Seneca View by Schaefer Homesa rare coastal retreat on Seneca Creek that will be 100% finished this November! Positioned on a premium homesite with an architectural side-entry garage, this residence features three fully finished levels designed for refined modern living. The open-concept main floor centers around a chef-inspired kitchen with upgraded cabinetry, enhanced countertops, generous prep surfaces, and a walk-in pantry, opening seamlessly to the dining and great rooms. Upstairs offers an adaptable dedicated home office, upper-level laundry, and a tranquil primary suite with a spa-inspired deluxe bath. The finished lower level provides flexible space for a recreation room, home fitness studio, or entertainment zone. Enjoy outdoor living with deck and screened porch options, plus coveted access to a brand-new community dock featuring 1 of just 3 private boat slips on Seneca Creek (first-come, first-served). Skip the build time and move into your drea
USD 755,565
127 Bladen Road
View photo
Townhouse · for sale
USD 249,000
USD 248/sq.ft
127 Bladen Road
Stansbury Forest
· 1,001 sq.ft · 3 Bedrooms · 2 Baths · Townhouse
· Equipped kitchen
Stansbury Forest · 1,001 sq.ft · 3 Bedrooms · 2 Baths · Townhouse · Equipped kitchen
Welcome to 127 Bladen Road where recent enhancements ensure this 3-bedroom, 2-bath residence is move-in ready for its new owners. The welcoming porch has been revitalized with an epoxy coating, complemented by a new exterior door and updated lighting. The first floor boasts an open layout with natural light filtering through brand-new windows, accentuated by freshly painted walls and newly installed luxury vinyl plank (LVP) flooring. A new stainless-steel refrigerator and stove add to the updated look of the kitchen. The upper-level features three freshly painted bedrooms with LVP flooring and an updated bathroom with a new glass shower door, tiled tub with shower, comfort height toilet, vanity, and lighting. The walk-up lower level is fully finished, showcasing newly painted walls, tiled flooring, and a full bath. Washer and Dryer to be installed. Additional Upgrades Throughout the Home: Newly installed windows (April 2026). Newly installed interior six-panel doors and updated interio
USD 249,000
1021 Foxchase Lane
View photo
Townhouse · for sale
USD 225,000
USD 145/sq.ft
1021 Foxchase Lane
Stansbury Forest
· 1,550 sq.ft · 3 Bedrooms · 2 Baths · Townhouse
· Garden · Parking · Cellar
Stansbury Forest · 1,550 sq.ft · 3 Bedrooms · 2 Baths · Townhouse · Garden · Parking · Cellar
Very nice 3 bedroom/2 bath interior Townhome convenient to 702/69-/- awaits you! Inside the home, Owners sanded and restrained wooden floor, replaced upstairs bathroom shower walls, installed a new ceiling step ladder, replaced basement utility sink, redid the basement bathroom, and fully repainted the 3 bedrooms, including all doors, closets and trim. Exterior upgrades include roof replacement (2017), new attic fan, and replacement of all gutters attic eves on the front and back of the house; replacement windows; installation of Trex (zero maintenance) back porch steps, and enclosure of back porch; replacement of fence and gates; and upgraded screen doors. HUGE BONUS: 36 x 15 garage w/electric in rear yard!
USD 225,000
15 Cliffwood Road
View photo
House · for sale
USD 229,900
USD 224/sq.ft
New
15 Cliffwood Road
Stansbury Forest
· 1,023 sq.ft · 2 Bedrooms · 2 Baths · House
Stansbury Forest · 1,023 sq.ft · 2 Bedrooms · 2 Baths · House
Welcome to 15 Cliffwood Road! This charming 2-bedroom, 2-bathroom ranch-style home offers comfortable, convenient one-level living in Baltimore County. Featuring a functional floor plan, inviting living spaces, and plenty of potential to make it your own, this property is a great opportunity for homeowners and investors alike. Situated on a spacious lot with room to enjoy the outdoors, the home offers a convenient location near shopping, dining, schools, and major commuter routes. Whether you're looking for your first home, downsizing, or adding to your investment portfolio, 15 Cliffwood Road is worth a look. Schedule your showing today!
USD 229,900
3305 Jonquil Lane
View photo
House · for sale
USD 79,900
USD 59/sq.ft
3305 Jonquil Lane
Stansbury Forest
· 1,335 sq.ft · 3 Bedrooms · 2 Baths · House
· Deck · Equipped kitchen · Parking
Stansbury Forest · 1,335 sq.ft · 3 Bedrooms · 2 Baths · House · Deck · Equipped kitchen · Parking
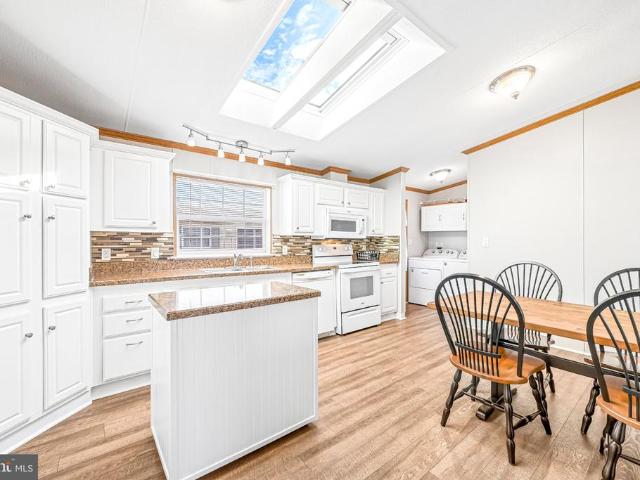
Welcome to 3305 Jonquil Lane! This wonderfully maintained home offers convenient one-level living with 3 bedrooms and 2 full bathrooms. The spacious kitchen features skylights that bring in abundant natural light, while large closets throughout provide plenty of storage. Recent updates include fresh interior paint and new carpet, creating a refreshed and inviting feel. Outside, enjoy a deck along with a storage shed for additional space. Community amenities include a fitness center, playground, and clubhouse. *The community also offers a gated parking area for boats and trailers, available for an additional fee. *. Prospective buyers must complete the communitys approval process, with applications available online or in person. With a comfortable one-level layout, recent updates, generous storage, and access to community amenities, this home has plenty to offer. Schedule your showing today!
USD 79,900

Get email alerts

Don't miss out: be the first to know about new properties

The alert was correctly created

On subscribing you accept the conditions of use and the privacy policy
Alert
Receive new ads in your inbox
Save this search
Receive alerts for new listings

We'll send you an email when we have new properties for: "Properties for sale in Stansbury Forest"

The alert was correctly created

Josenhans
Renaissance Square, Essex District 15 Baltimore County Maryland
Get email alerts and be the first to see new listings
Required field
On subscribing I accept the terms of the privacy policy
Perfect! You'll soon start receiving new listings via email
Alert
Receive an email when we have new ads for Properties for sale in Stansbury Forest
Save this search
Filters

Bedrooms

Size (sq.ft)

sq.ft
sq.ft

Price

USD
USD

Property type

Bathrooms

Clear all filters
Receive notifications when new entries are published.