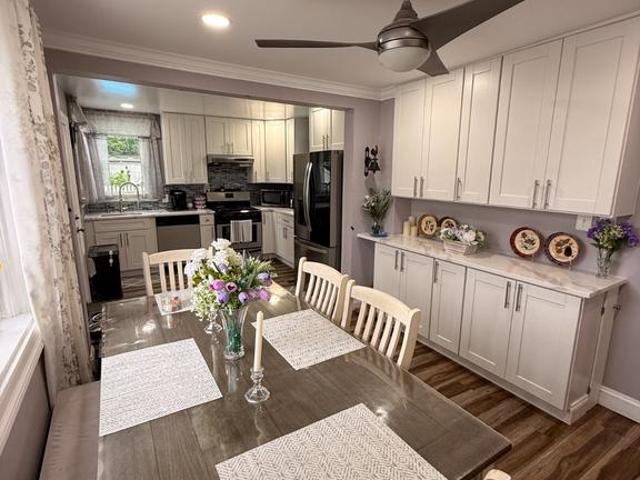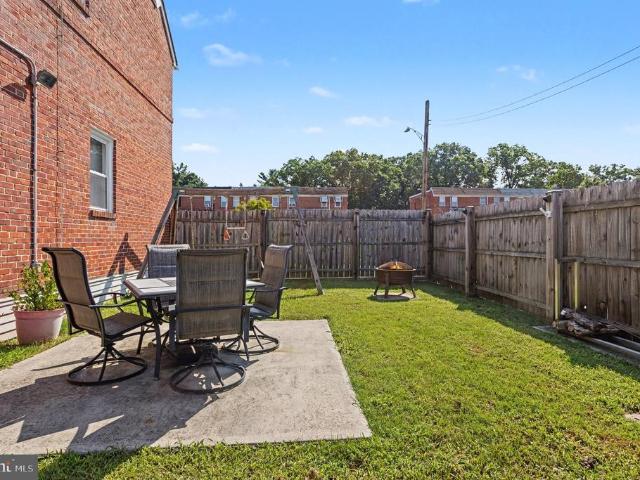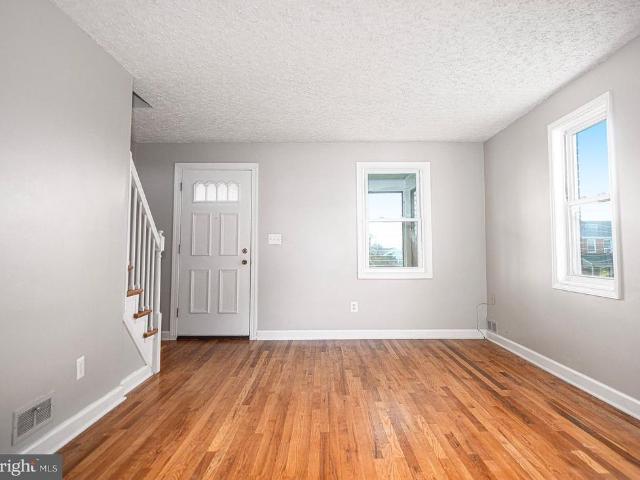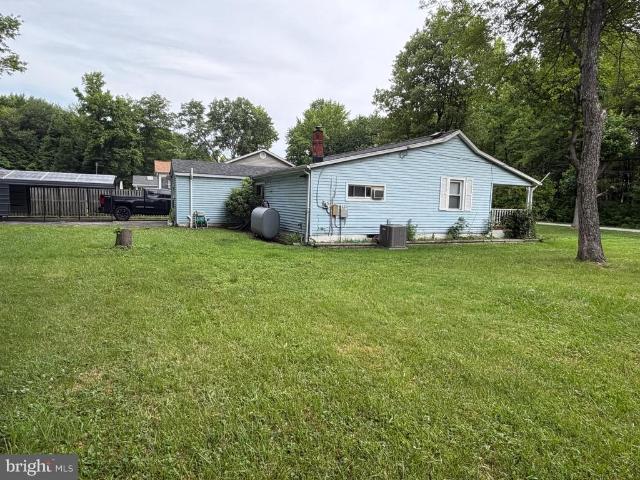
485 houses for sale in Stansbury Forest

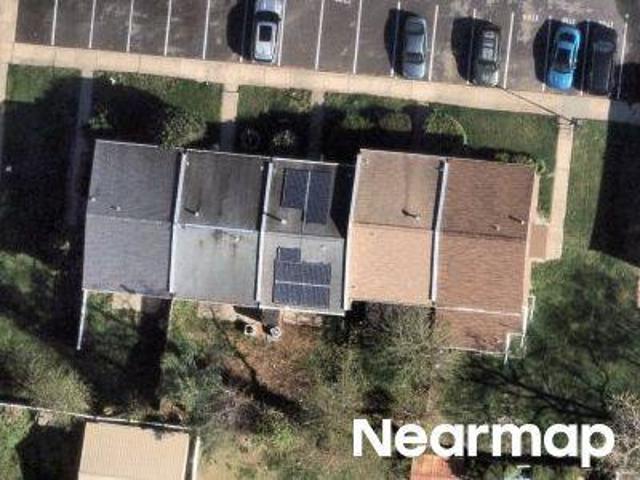
2725 N Point Road
View photo
House · for sale
USD 368,680
USD 155/sq.ft
2725 N Point Road
Stansbury Forest
· 2,368 sq.ft · 3 Bedrooms · 2 Baths · House
· Parking
Stansbury Forest · 2,368 sq.ft · 3 Bedrooms · 2 Baths · House · Parking
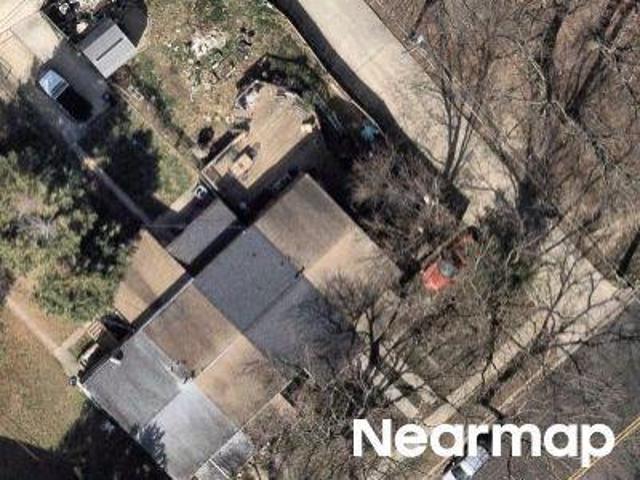
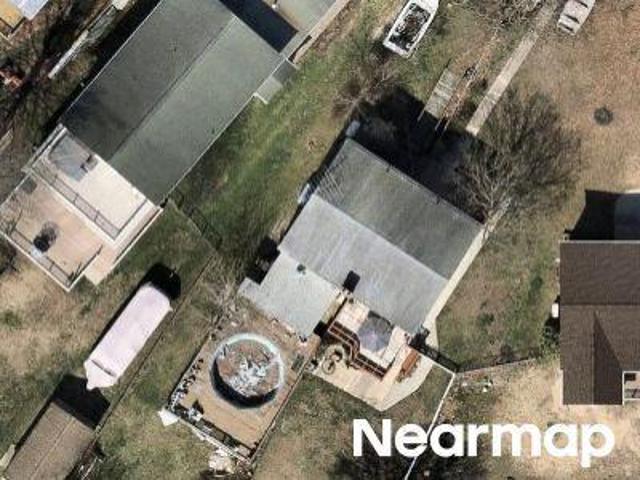
Includes adjacent secure fenced lot! Contractors, boat owners, & hobbyists alert! Welcome to 2725 North Point Road, a unique dual-parcel property offering unparalleled space and versatility. The main home features a fully functional residential interior, perfect for comfortable living. The real crown jewel is the fully cleared, 8' white vinyl privately fenced-in adjacent lot (MLS# MDBC2157-) included in the sale, boasting its own separate deed and direct street access from Oakwood Drive. Stop paying monthly commercial vehicle or boat storage fees! Store your fleet, trailers, or recreational equipment securely on your own land. Perfect for a tradesperson looking for the ultimate live-work layout, an investor looking to build a second home in the future, or anyone requiring massive private parking. Sold together for a seamless transferschedule your tour today to see the endless possibilities of this secure compound! ' These two properties together offer a solid investment opportunity wit
USD 368,680
2311 Riverview Road
View photo
House · for sale
USD 495,000
USD 130/sq.ft
2311 Riverview Road
Stansbury Forest
· 3,789 sq.ft · 4 Bedrooms · 3 Baths · House
· Garden · Equipped kitchen
Stansbury Forest · 3,789 sq.ft · 4 Bedrooms · 3 Baths · House · Garden · Equipped kitchen
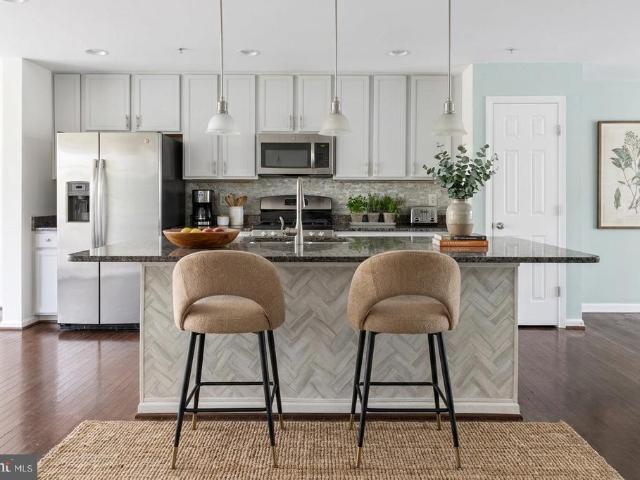
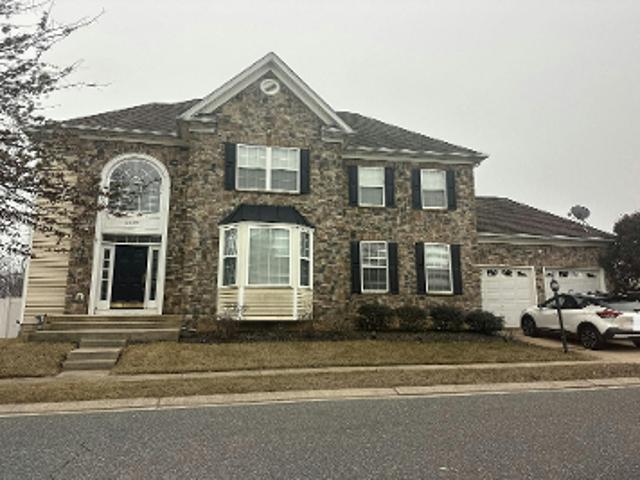
Agents. Please view agent remarks in bright mls. Experience the ultimate in waterview. Inspired living at this stunning, less-than-10-year-old detached home. Perfectly situated on a serene peninsula that evokes the charm of the Eastern Shore, this property offers a peaceful retreat directly across from the Back River. On your drive to Riverview, you'll instantly feel like you are somewhere far from the daily grind as you pass through lush greenery on your way home! Discover unparalleled serenity in this exquisite 4-bedroom, 3-bath residence with almost 3,800 SF of finished living space! This is where first-floor living reaches its pinnacle. The home boasts a breathtaking open-concept floor plan characterized by soaring ceilings and high-end luxury vinyl plank flooring throughout. At the heart of the home lies a true gourmet kitchen, complete with an oversized island and dual eating areas that frame picturesque views of the lush backyard. The generous primary suite offers a private sanc
USD 495,000
2073 Jasmine Road
View photo
Townhouse · for sale
USD 210,000
USD 205/sq.ft
2073 Jasmine Road
Stansbury Forest
· 1,023 sq.ft · 3 Bedrooms · 1 Bath · Townhouse
· Office room · Gym · Deck · Parking
Stansbury Forest · 1,023 sq.ft · 3 Bedrooms · 1 Bath · Townhouse · Office room · Gym · Deck · Parking
Meticulously maintained and boasting a fresh neutral palette throughout, this home welcomes you with wood floors and an inviting open-concept living and dining area. Perfect for entertaining. Upstairs, you'll find three spacious, sun-filled bedrooms. The lower level adds incredible value with a cozy family room and a versatile flex room with a half-bath. Ideal for a home office, gym, or guest space. Step outside to enjoy brand-new decks and the rare convenience of dedicated off-street parking
USD 210,000
7442 Edsworth Road
View photo
Townhouse · for sale
USD 259,900
USD 204/sq.ft
New
7442 Edsworth Road
Stansbury Forest
· 1,270 sq.ft · 4 Bedrooms · 2 Baths · Townhouse
· Garden · Equipped kitchen
Stansbury Forest · 1,270 sq.ft · 4 Bedrooms · 2 Baths · Townhouse · Garden · Equipped kitchen
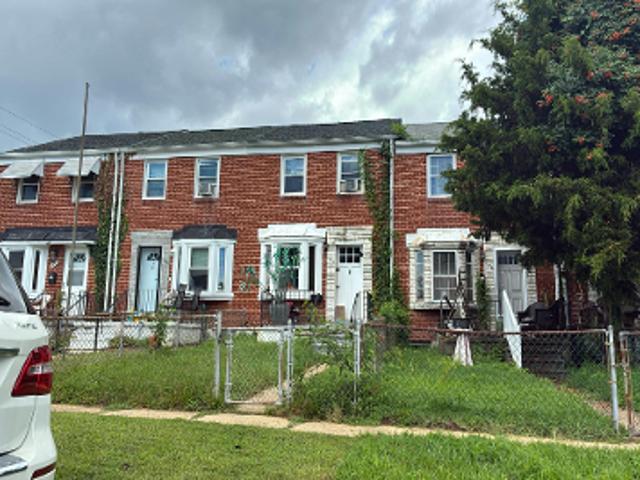
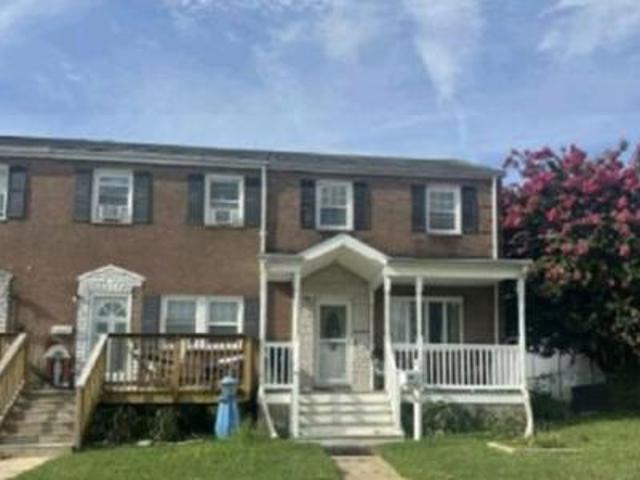
Beautifully Renovated Brick Townhome in the Heart of Dundalk! Welcome home to this move-in-ready, updated 4-bedroom, 2-bathroom brick rowhome offering freshly refinished living space on a quiet, tree-lined street just minutes from Baltimore's waterfront communities. From the classic covered front porch to the fully finished lower level, this home blends timeless character with thoughtful modern updates throughout. Step inside to a bright, open main level featuring gorgeous wide-plank luxury vinyl flooring, fresh neutral paint, and an inviting layout that flows effortlessly from the spacious living room into a formal dining area with a charming pass-through to the kitchen. The updated kitchen boasts crisp white cabinetry, exquisite countertops, and stainless steel appliances, plus a rear door leading out to the fenced backyard perfect for entertaining or your morning coffee. Upstairs, you'll find three comfortably sized bedrooms with plush new carpet, generous closets, and ceiling fans;
USD 259,900
7430 School Lane
View photo
House · for sale
USD 349,900
USD 159/sq.ft
7430 School Lane
Stansbury Forest
· 2,196 sq.ft · 4 Bedrooms · 2 Baths · House
· Garden · Equipped kitchen
Stansbury Forest · 2,196 sq.ft · 4 Bedrooms · 2 Baths · House · Garden · Equipped kitchen
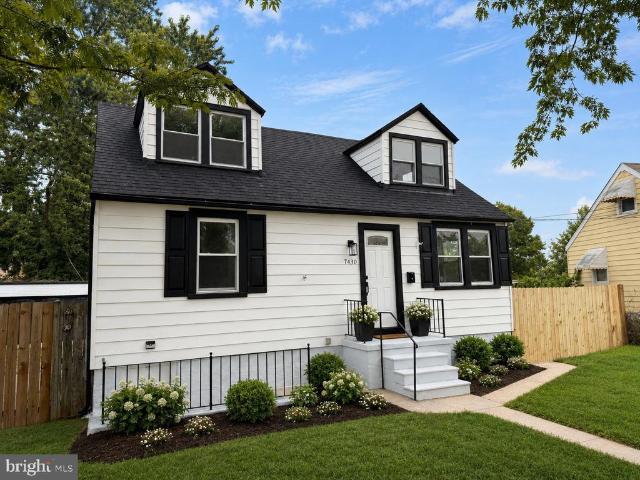
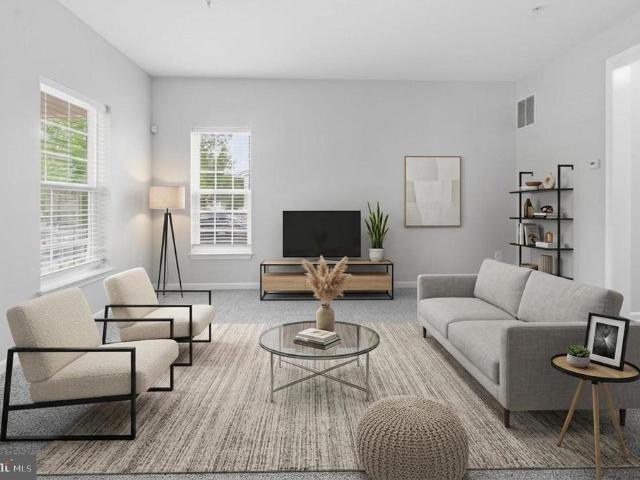
4 bedroom 2 full bathroom home with new hardwood flooring. Living room with stylish color of paint, newly finished breakfast area and kitchen. Kitchen with SS appliances, quartz countertops. Upper level has 2 bedrooms, main level is finished with a bedroom and a full bathroom. Lower level fully finished with a large bedroom and a full bath. Fenced in backyard to enjoy the private Summer BBQ party. Great location! Complete this move. In.ready gem. Furniture shown has been AI added for visualization purposes. Let your imagination make it home
USD 349,900
1621 Renaissance Drive
View photo
House · for sale
USD 464,900
USD 208/sq.ft
1621 Renaissance Drive
Stansbury Forest
· 2,228 sq.ft · 4 Bedrooms · 3 Baths · House
· Office room · Gym · Equipped kitchen · Cellar
Stansbury Forest · 2,228 sq.ft · 4 Bedrooms · 3 Baths · House · Office room · Gym · Equipped kitchen · Cellar
Homes in Renaissance Square do not come around often, and this one is worth the waityou just wont have to wait long. Welcome to 1621 Renaissance Dr, a refreshed, almost-new construction Cottage Model that shows like it was built yesterday. With four spacious bedrooms, everyone has room to spread out, while the fully finished basement adds an entire extra level of livingperfect for game nights, a home office, gym, or your favorite hangout space. The beautiful kitchen features a large island and stainless steel appliances, making it the perfect place to gather and create memories. Outside the home, enjoy a walkable neighborhood just minutes from the park, giving you the perfect balance of comfort, convenience, and community. Inventory in Renaissance Square is rare, and when a home becomes available, it does not stay available for long. Schedule your private showing today!
USD 464,900
9 Mavista Avenue
View photo
House · for sale
USD 325,000
USD 152/sq.ft
9 Mavista Avenue
Stansbury Forest
· 2,131 sq.ft · 3 Bedrooms · 2 Baths · House
· Equipped kitchen · Cellar
Stansbury Forest · 2,131 sq.ft · 3 Bedrooms · 2 Baths · House · Equipped kitchen · Cellar
Welcome to 9 Mavista Ave a beautifully renovated home tucked away on a private one-way street in the heart of Dundalk. This turn-key property is ready for its next owners to move right in and start making memories! Featuring a rear addition that adds even more functional living space, this home feels much larger than it appears from the outside. Recently updated throughout, the home offers a brand-new kitchen with sleek stainless steel appliances, updated bathrooms, new flooring, and fresh paint that creates a modern and inviting atmosphere from the moment you walk in. The spacious living room provides plenty of room to relax or entertain, while the finished basement offers the perfect man cave, recreation room, media space, or additional hangout area. The basement also includes a convenient half bath, while the home features two full bathrooms overall. The property also offers an impressive amount of storage space throughout, giving you plenty of room to stay organized. Step outside a
USD 325,000
330 Endsleigh Avenue
View photo
Townhouse · for sale
USD 229,900
USD 168/sq.ft
330 Endsleigh Avenue
Stansbury Forest
· 1,367 sq.ft · 2 Bedrooms · 1 Bath · Townhouse
· Patio · Garden · Parking · Equipped kitchen · Cellar
Stansbury Forest · 1,367 sq.ft · 2 Bedrooms · 1 Bath · Townhouse · Patio · Garden · Parking · Equipped kitchen · Cellar
This end of group townhouse offer plenty of added futures that would be perfect for your family. Perfect for your Large family gatherings and cookouts with this spacious fenced in rear and side yard. Detached garage and shed for added storage space. There is possibilities for a 3rd bedroom on the first floor off the kitchen or basement. Ideal to enjoy your summer days on the front porch or patio on the side yard
USD 229,900
1626 Manor Road
View photo
Townhouse · for sale
USD 224,900
USD 197/sq.ft
Updated
1626 Manor Road
Stansbury Forest
· 1,141 sq.ft · 3 Bedrooms · 1 Bath · Townhouse
· Garden · Equipped kitchen
Stansbury Forest · 1,141 sq.ft · 3 Bedrooms · 1 Bath · Townhouse · Garden · Equipped kitchen
Welcome to 1626 Manor Road, a well-located property offering an excellent opportunity to own a home in an established Baltimore County community. With convenient access to shopping, dining, schools, parks, waterfront recreation, and major commuter routes, this residence provides a practical setting for everyday living. Inside, the home offers a comfortable layout with flexible spaces ready to accommodate a variety of needs. The living areas provide room for relaxing and entertaining, while the kitchen serves as the center of daily life. The bedrooms offer private retreats, and the home's existing character creates an inviting foundation for personalized updates and improvements. Outside, the property provides space to enjoy fresh air, garden, entertain, or create a private outdoor retreat. Whether you are a first-time buyer, an investor, or someone looking for a home to make your own, 1626 Manor Road presents exciting potential in a convenient location. Enjoy easy access to nearby Esse
USD 224,900
1132 Maple Road
View photo
House · for sale
USD 199,000
USD 166/sq.ft
1132 Maple Road
Stansbury Forest
· 1,195 sq.ft · 3 Bedrooms · 1 Bath · House
· Parking · Equipped kitchen
Stansbury Forest · 1,195 sq.ft · 3 Bedrooms · 1 Bath · House · Parking · Equipped kitchen
This charming 3-bedroom, 1-bathroom ranch-style home in Cedar Beach offers a solid investment opportunity with significant potential for appreciation. Built in 1944, the property spans 1,196 sq ft and sits on a generous 0.32-acre lot, providing ample space for outdoor enhancements. The interior features a traditional floor plan with a cozy dining area and kitchen designed for table space, ideal for modern living. The exterior boasts low-maintenance vinyl siding and a welcoming porch, perfect for relaxation. The lot backs to serene trees, enhancing privacy and natural beauty. A detached garage and off-street parking add convenience for residents and guests. With major rehab needed, this property presents a unique chance for investors to increase value through renovations. The peaceful, wooded view and established landscaping further enhance its appeal, making it a promising addition to any investment portfolio. The property is close in proximity to Middle River and Back River
USD 199,000
8529 Stansbury Lake Drive
View photo
Townhouse · for sale
USD 359,900
USD 175/sq.ft
8529 Stansbury Lake Drive
Stansbury Forest
· 2,056 sq.ft · 3 Bedrooms · 2 Baths · Townhouse
· Office room · Gym · Equipped kitchen · Parking
Stansbury Forest · 2,056 sq.ft · 3 Bedrooms · 2 Baths · Townhouse · Office room · Gym · Equipped kitchen · Parking
Open House Saturday 8/29 and Sunday 8/30 from 11 am. 2 pm! Welcome to this beautifully maintained three-level townhome offering 3 bedrooms, 2 full bathrooms, 2 half bathrooms, and a one-car garage. The entry level features a versatile flex space that's perfect for a family room, home office, playroom, or home gym, along with a convenient half bath and interior access to the garage. The main living level boasts an open-concept design that's perfect for both everyday living and entertaining. The spacious kitchen is the heart of the home, featuring a large center island with seating, abundant cabinetry, generous counter space, hardwood flooring, and plenty of natural light. The kitchen flows seamlessly into the dining area and living room, creating an inviting space for gathering with family and friends. An additional half bath completes this level. Upstairs, you'll find a spacious primary suite complete with a walk-in closet and private en-suite bathroom, along with two additional bedroo
USD 359,900
16 Woody Road
View photo
House · for sale
USD 400,000
USD 204/sq.ft
16 Woody Road
Stansbury Forest
· 1,959 sq.ft · 3 Bedrooms · 3 Baths · House
· Equipped kitchen
Stansbury Forest · 1,959 sq.ft · 3 Bedrooms · 3 Baths · House · Equipped kitchen
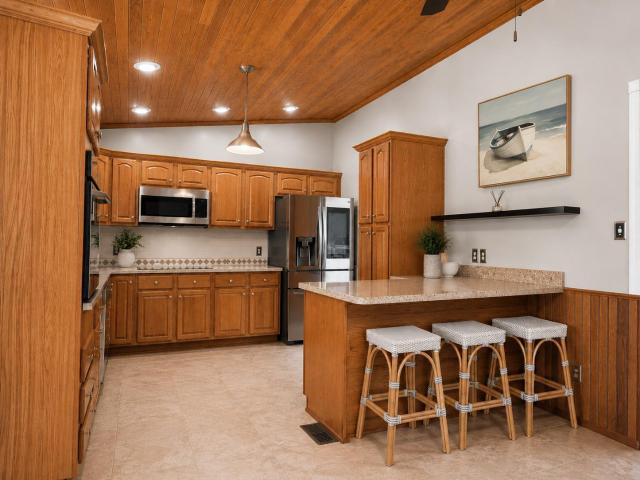
Welcome to one of the best-kept secrets in Essex! Nestled in the highly desirable, water-oriented community of Sue Creek Landing, homes in the rear section of the neighborhood rarely become available. In fact, this is just one of five homes to be offered for sale in this section of the community over the past 2.5 years! Tucked away on a quiet cul-de-sac, this stunning home showcases a timeless coastal-inspired design with abundant natural light, beautiful architectural details, extensive trim work, and charming finishes throughout. The open-concept main level is designed for both comfortable everyday living and effortless entertaining. The beautifully appointed kitchen features stainless steel appliances, breakfast bar seating, space for a dining table, and a striking vaulted wood-planked ceiling that creates warmth and character. The kitchen flows seamlessly into the family room and the light-filled sunroom, offering exceptional flexibility. Whether the sunroom is used as an additiona
USD 400,000
Middleborough Rd
View photo
Townhouse · for sale
Request Details
Updated
Middleborough Rd
Stansbury Forest
· 1,582 sq.ft · 2 Baths · Townhouse
Stansbury Forest · 1,582 sq.ft · 2 Baths · Townhouse
This home is in preforeclosure, which means the homeowner is in default (missed payments). Therefore, there could be an opportunity to strike a great deal with the owner and the bank
Request Details
N Marlyn Ave
View photo
House · for sale
Request Details
Updated
N Marlyn Ave
Stansbury Forest
· 990 sq.ft · 1 Bath · House
Stansbury Forest · 990 sq.ft · 1 Bath · House
This is a Real Estate-Owned (REO)/post-foreclosure home owned or managed by a bank. All offers are considered; however, the highest and best will most likely be accepted
Request Details
Chesaco Ave
View photo
House · for sale
Request Details
Updated
Chesaco Ave
Stansbury Forest
· 1,550 sq.ft · 1 Bath · House
Stansbury Forest · 1,550 sq.ft · 1 Bath · House
This home is in preforeclosure, which means the homeowner is in default (missed payments). Therefore, there could be an opportunity to strike a great deal with the owner and the bank
Request Details
Del Haven Rd
View photo
House · for sale
Request Details
Updated
Del Haven Rd
Stansbury Forest
· 1,130 sq.ft · 3 Bedrooms · 1 Bath · House
Stansbury Forest · 1,130 sq.ft · 3 Bedrooms · 1 Bath · House
This is a Real Estate-Owned (REO)/post-foreclosure home owned or managed by a bank. All offers are considered; however, the highest and best will most likely be accepted
Request Details
Overlook Cir
View photo
House · for sale
Request Details
Updated
Overlook Cir
Stansbury Forest
· 2,669 sq.ft · 4 Bedrooms · 2 Baths · House
Stansbury Forest · 2,669 sq.ft · 4 Bedrooms · 2 Baths · House
This home is in preforeclosure, which means the homeowner is in default (missed payments). Therefore, there could be an opportunity to strike a great deal with the owner and the bank
Request Details
Barron Ave
View photo
House · for sale
Request Details
Updated
Barron Ave
Stansbury Forest
· 786 sq.ft · 1 Bath · House
Stansbury Forest · 786 sq.ft · 1 Bath · House
This home is in preforeclosure, which means the homeowner is in default (missed payments). Therefore, there could be an opportunity to strike a great deal with the owner and the bank
Request Details
Pin Oak Ave
View photo
House · for sale
Request Details
Updated
Pin Oak Ave
Stansbury Forest
· 1,206 sq.ft · 1 Bath · House
Stansbury Forest · 1,206 sq.ft · 1 Bath · House
This home is in preforeclosure, which means the homeowner is in default (missed payments). Therefore, there could be an opportunity to strike a great deal with the owner and the bank
Request Details
Propeller Dr
View photo
House · for sale
Request Details
Updated
Propeller Dr
Stansbury Forest
· 1,119 sq.ft · 1 Bath · House
Stansbury Forest · 1,119 sq.ft · 1 Bath · House
This is a Real Estate-Owned (REO)/post-foreclosure home owned or managed by a bank. All offers are considered; however, the highest and best will most likely be accepted
Request Details
King Arthur Cir
View photo
House · for sale
Request Details
Updated
King Arthur Cir
Stansbury Forest
· 1,582 sq.ft · 3 Bedrooms · 1 Bath · House
Stansbury Forest · 1,582 sq.ft · 3 Bedrooms · 1 Bath · House
This home is in preforeclosure, which means the homeowner is in default (missed payments). Therefore, there could be an opportunity to strike a great deal with the owner and the bank
Request Details
Carlisle Ave
View photo
House · for sale
Request Details
Updated
Carlisle Ave
Stansbury Forest
· 1,561 sq.ft · 1 Bath · House
Stansbury Forest · 1,561 sq.ft · 1 Bath · House
This home is in preforeclosure, which means the homeowner is in default (missed payments). Therefore, there could be an opportunity to strike a great deal with the owner and the bank
Request Details
S River Dr
View photo
Townhouse · for sale
Request Details
Updated
S River Dr
Stansbury Forest
· 1,130 sq.ft · 1 Bath · Townhouse
Stansbury Forest · 1,130 sq.ft · 1 Bath · Townhouse
This is a Real Estate-Owned (REO)/post-foreclosure home owned or managed by a bank. All offers are considered; however, the highest and best will most likely be accepted
Request Details
Firethorn Rd
View photo
Townhouse · for sale
Request Details
Updated
Firethorn Rd
Stansbury Forest
· 1,141 sq.ft · 1 Bath · Townhouse
Stansbury Forest · 1,141 sq.ft · 1 Bath · Townhouse
This is a Real Estate-Owned (REO)/post-foreclosure home owned or managed by a bank. All offers are considered; however, the highest and best will most likely be accepted
Request Details
Ida Ave
View photo
House · for sale
Request Details
Updated
Ida Ave
Stansbury Forest
· 2,110 sq.ft · 6 Bedrooms · 3 Baths · House
Stansbury Forest · 2,110 sq.ft · 6 Bedrooms · 3 Baths · House
This is a Real Estate-Owned (REO)/post-foreclosure home owned or managed by a bank. All offers are considered; however, the highest and best will most likely be accepted
Request Details

Get email alerts

Don't miss out: be the first to know about new properties

The alert was correctly created

On subscribing you accept the conditions of use and the privacy policy
Alert
Receive new ads in your inbox
Save this search
Receive alerts for new listings

We'll send you an email when we have new properties for: "Houses for sale in Stansbury Forest"

The alert was correctly created

Josenhans
Evergreen at Renaissance Square
Get email alerts and be the first to see new listings
Required field
On subscribing I accept the terms of the privacy policy
Perfect! You'll soon start receiving new listings via email
Alert
Receive an email when we have new ads for Houses for sale in Stansbury Forest
Save this search
Filters

Bedrooms

Size (sq.ft)

sq.ft
sq.ft

Price

USD
USD

Property type

Bathrooms

Clear all filters
Receive notifications when new entries are published.