710 properties for sale in Stansbury Manor

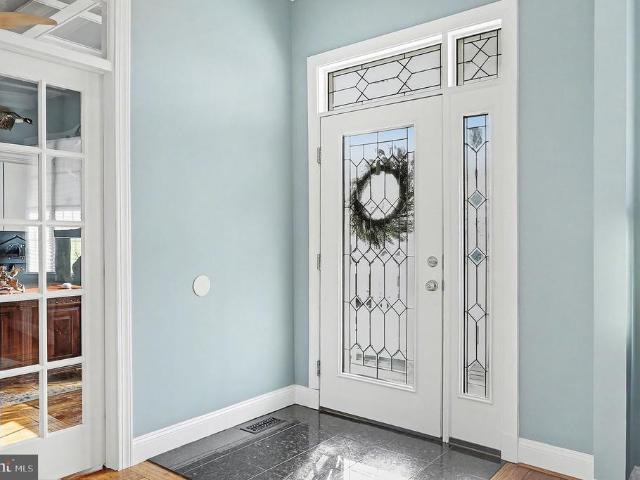
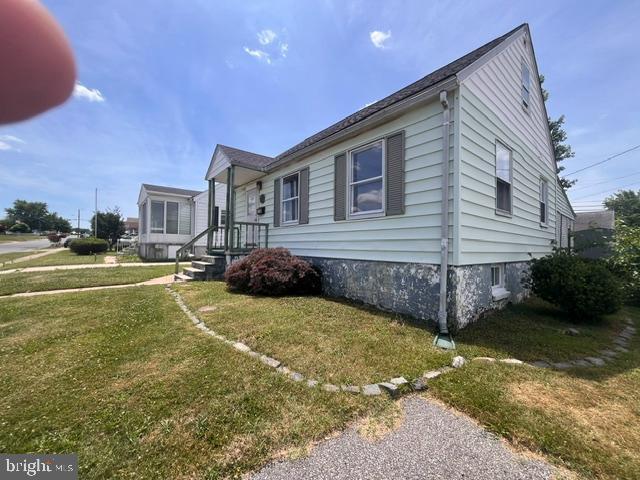
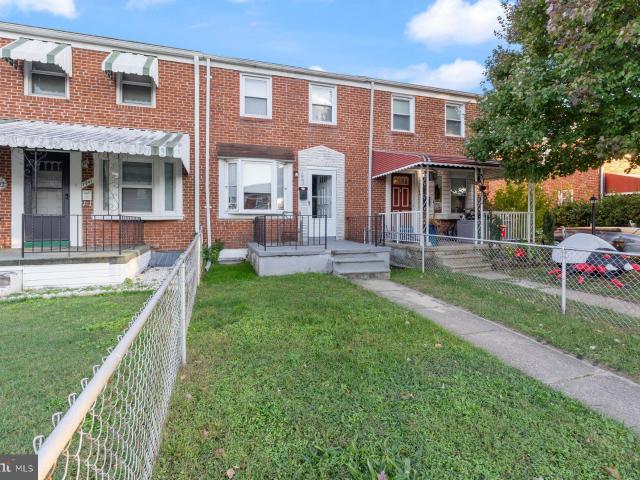
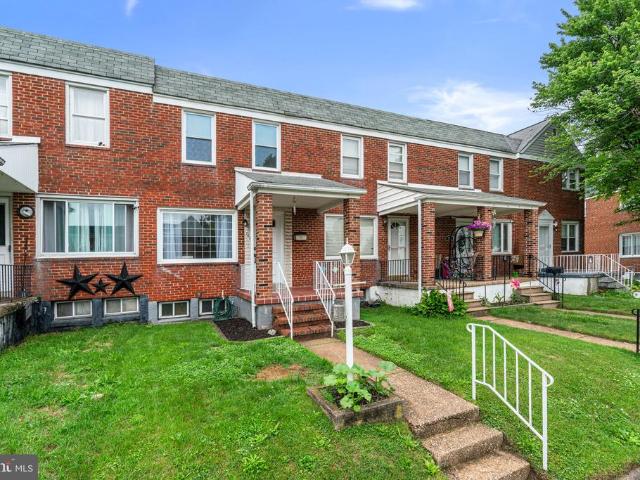
1905 Nevill Road
12 pictures
Townhouse · for sale
USD 244,900
USD 239/sq.ft
1905 Nevill Road
Stansbury Manor
· 1,023 sq.ft · 3 Bedrooms · 2 Baths · Townhouse
· Garden · Equipped kitchen · Parking
Stansbury Manor · 1,023 sq.ft · 3 Bedrooms · 2 Baths · Townhouse · Garden · Equipped kitchen · Parking
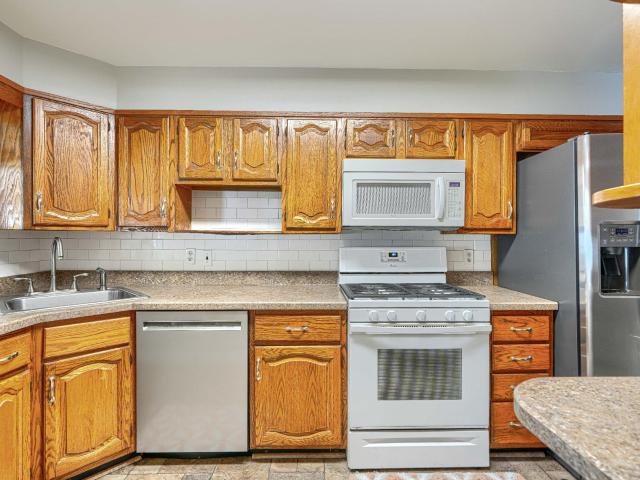
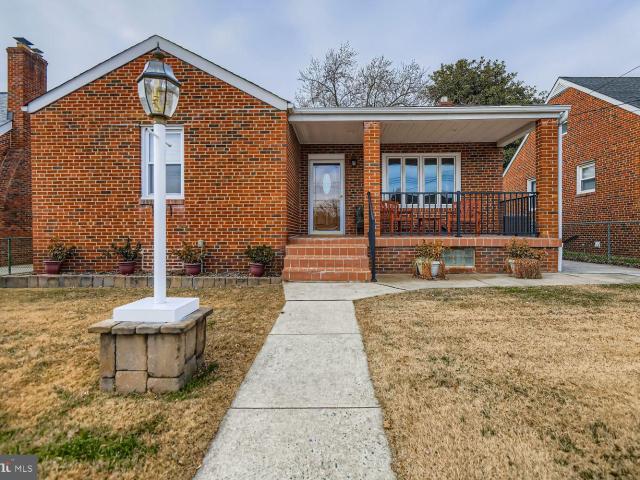
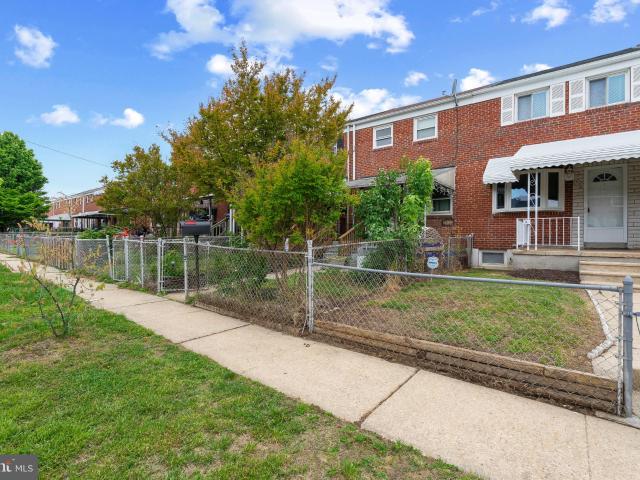
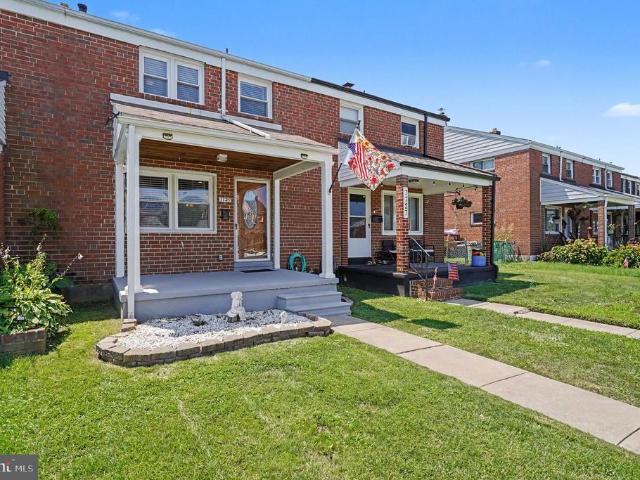
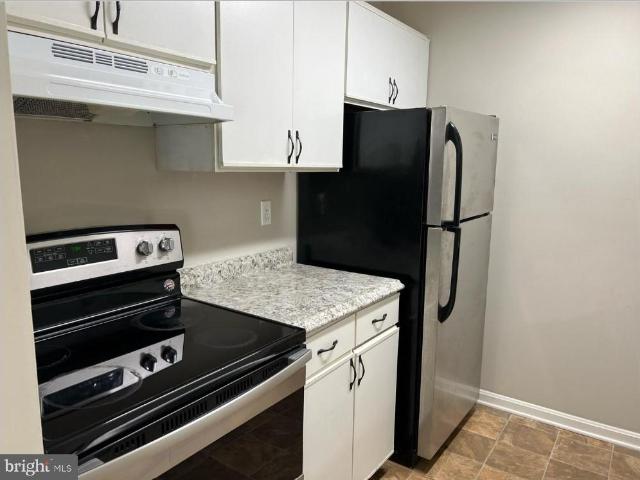
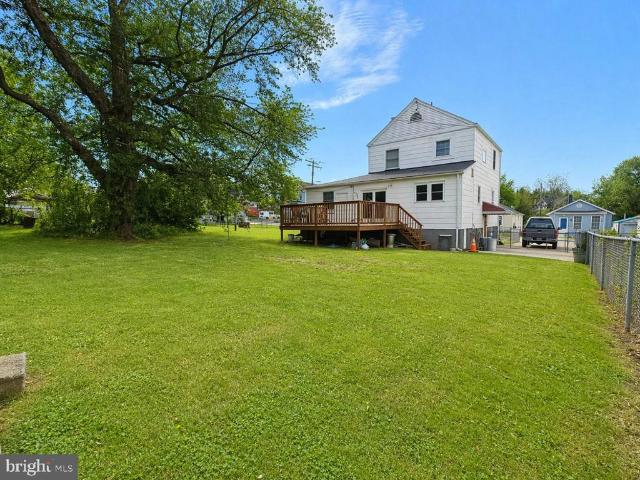
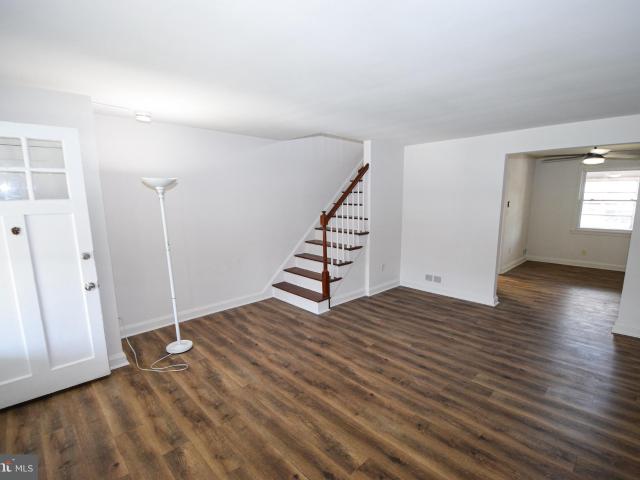
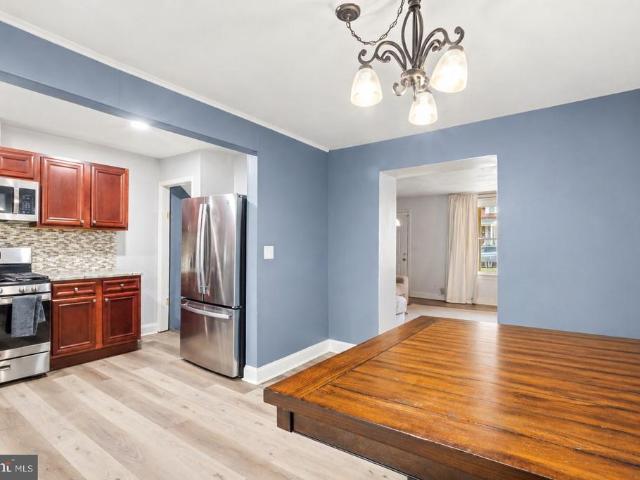
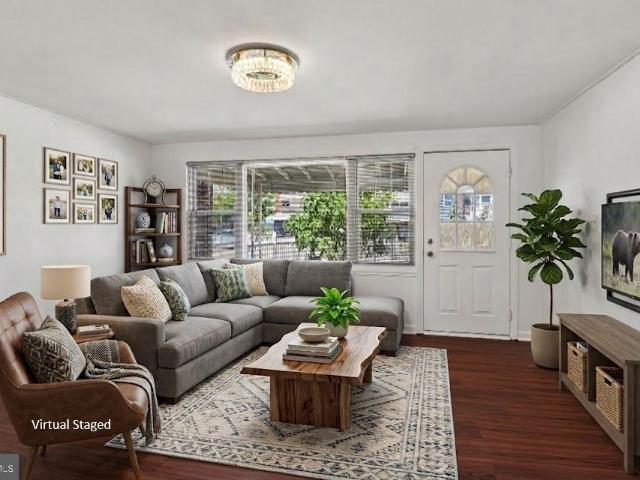
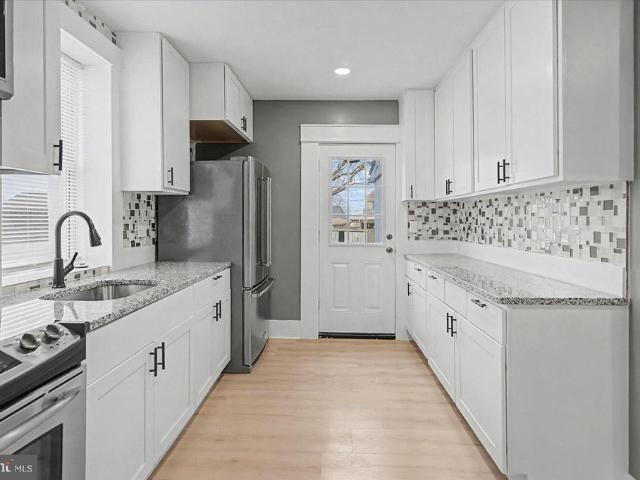
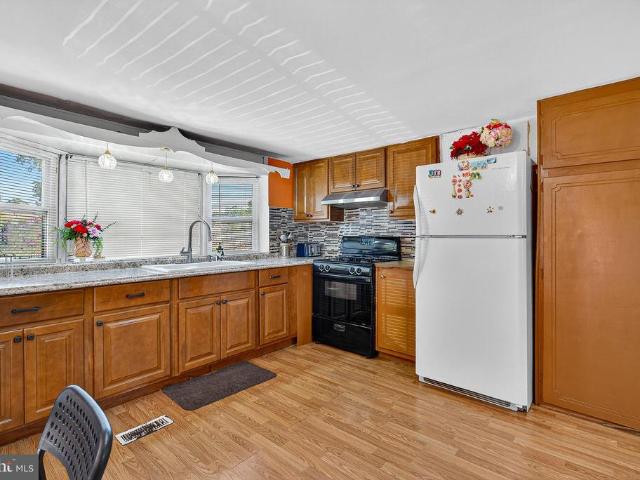
Welcome if you are looking for a ready to move in everything done property this is it! Great craftsmanship attention to detail spacious open concept first level beautiful kitchen with granite counters upper level 3 bedrooms with fully renovated bath fully finished loweer level with another full bath thats right two (2) full baths, what a great addition parking will never be a problem on street, plus complete back yard can be utilized for more parking space home being next to corner home adds easier access to rear and main road this is a gem and will go fast make your appointment today!
USD 244,900
210 Trailway Road
12 pictures
House · for sale
USD 45,000
USD 58/sq.ft
210 Trailway Road
Stansbury Manor
· 775 sq.ft · 2 Bedrooms · 1 Bath · House
· Patio · Garden · Air conditioning
Stansbury Manor · 775 sq.ft · 2 Bedrooms · 1 Bath · House · Patio · Garden · Air conditioning
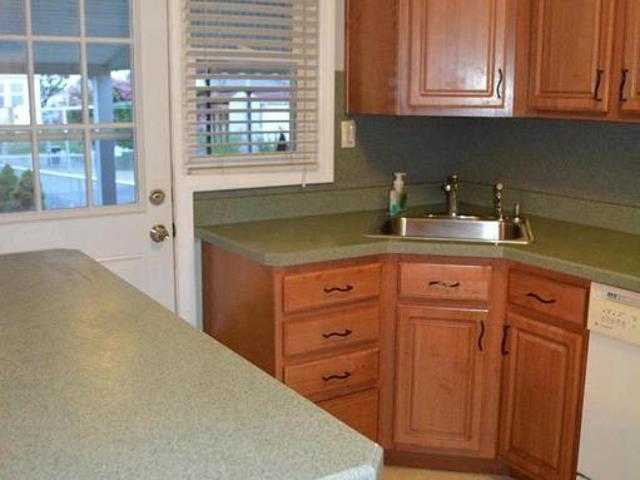
Welcome to 210 Trailway Road! This beautiful 2-bedroom, 1-bath manufactured home is move-in ready and full of potential. Youll love the open concept, recessed lighting throughout, central A/C, and the convenience of having your own washer and dryer. Outside, enjoy a nice yard with a covered patio, perfect for relaxing or entertaining and a private driveway and a spacious shed for extra storage. A great home thats ready for you to make it your own! Must get pre-approved by williams estates. Peppermint woods
USD 45,000
7804 Harold Road
View photo
Townhouse · for sale
USD 220,000
USD 127/sq.ft
7804 Harold Road
Stansbury Manor
· 1,722 sq.ft · 3 Bedrooms · 1 Bath · Townhouse
· Office room · Cellar · Parking
Stansbury Manor · 1,722 sq.ft · 3 Bedrooms · 1 Bath · Townhouse · Office room · Cellar · Parking
Discover the charm of this beautifully maintained rowhome. This home seamlessly blends classic character with modern convenience, offering a perfect canvas for your personal touch. With 1,152 square feet of thoughtfully designed living space, this residence features three spacious bedrooms and one and a half bathrooms, ideal for both relaxation and entertaining. Step inside to find a fully finished basement that expands your living area, perfect for a cozy family room, home office, or play area. The brick exterior not only adds timeless appeal but also ensures durability and low maintenance. Enjoy the convenience of off-street parking, making coming home a breeze. The compact lot, measuring 0.06 acres, provides just the right amount of outdoor space for gardening or enjoying a morning coffee without the burden of extensive upkeep. Whether you're looking to create lasting memories or seeking a sound investment, this property offers the perfect blend of comfort, style, and potential. Don
USD 220,000
7406 Poplar Ave, Baltimore, MD 21224 | MLS #MDBC2147
View photo
House · for sale
USD 357,000
USD 181/sq.ft
7406 Poplar Ave, Baltimore, MD 21224 | MLS #MDBC2147
Stansbury Manor
· 1,970 sq.ft · 2 Bedrooms · 3 Baths · House
· Garden · Swimming pool · Fireplace · Equipped kitchen · Cellar
Stansbury Manor · 1,970 sq.ft · 2 Bedrooms · 3 Baths · House · Garden · Swimming pool · Fireplace · Equipped kitchen · Cellar
Price improvement! Hurry to this awesome 2 bedroom, 2.5 bathroom Rancher with a full basement in Eastern Heights, Baltimore County! Located on a dead end street, this property offers the privacy you crave. There are so many features here, you have to come see it! Gourmet kitchen with 42' wood cabinets, soft close drawers, recessed lighting, skylight, granite countertops. Double wall oven and cooktop, double sink and dining area. Step into the enormous great room featuring gleaming hardwood floors, cathedral ceiling, granite island, wood burning fireplace, recessed lighting, Anderson windows, Next day blinds and a half bath. Did I mention the bonus room? All ceramic room featuring skylights was originally used as a hot tub room and looks out over the spacious backyard. The lower level is truly a blank canvas and can easily be a third bedroom. There is a full ceramic bath, washer, dryer, refrigerator. Waterproofed and ready for your finishing touches. The HVAC system (2021 and 2023) is d
USD 357,000
1928 Inverton Rd, Baltimore, MD 21222 | MLS #MDBC2161
View photo
Townhouse · for sale
USD 194,900
USD 174/sq.ft
1928 Inverton Rd, Baltimore, MD 21222 | MLS #MDBC2161
Stansbury Manor
· 1,119 sq.ft · 2 Bedrooms · 2 Baths · Townhouse
· Garden · Deck · Equipped kitchen · Parking
Stansbury Manor · 1,119 sq.ft · 2 Bedrooms · 2 Baths · Townhouse · Garden · Deck · Equipped kitchen · Parking
Gorgeous renovated home sparkles like new with a private parking pad in the rear! This stylish rowhome is beautifully maintained and shows like a model home. Covered front porch leads to a large living room with bay window. There is a formal dining room and a beautiful kitchen with granite counter, updated stainless steel appliances, subway tile backsplash. The kitchen leads out to a deck and backyard with driveway and shed. Upstairs you'll find a large primary bedroom with ceiling fan, a second generously sized bedroom and stylish bathroom. The lower level has a family room with recessed lights plus a large utilityu002Flaundry room with a half bath, storage space and walkout steps to the backyard. New carpet, fresh paint, roof installed in 2022 and updates throughout. Home warranty too!
USD 194,900
7729 Charlesmont Road
View photo
Townhouse · for sale
USD 224,900
USD 171/sq.ft
7729 Charlesmont Road
Stansbury Manor
· 1,313 sq.ft · 3 Bedrooms · 1 Bath · Townhouse
· Garden · Office room · Equipped kitchen · Cellar · Parking
Stansbury Manor · 1,313 sq.ft · 3 Bedrooms · 1 Bath · Townhouse · Garden · Office room · Equipped kitchen · Cellar · Parking
Welcome to 7729 Charlesmont Road! This 3-bedroom, 1.5-bath townhome has been well maintained and thoughtfully updated, making it truly move-in ready. The main level features luxury vinyl plank flooring, while the upper and lower levels have brand-new carpet. The kitchen was updated a few years ago, and the full bathroom was completely renovated in 2026. The attic provides extra storage, and the partially finished basement offers additional living space with plenty of flexibility for a family room, home office, or workout area. The utility room has durable vinyl flooring and walk-up steps leading to the fully fenced backyard. Enjoy relaxing on the covered front porch or spending time in the backyard, which offers the potential to be converted into a private parking pad. Additional updates include a new sump pump installed in 2026. Conveniently located near shopping, dining, parks, and major commuter routes, this home is ready for its next owner. Home is where your story begins!
USD 224,900
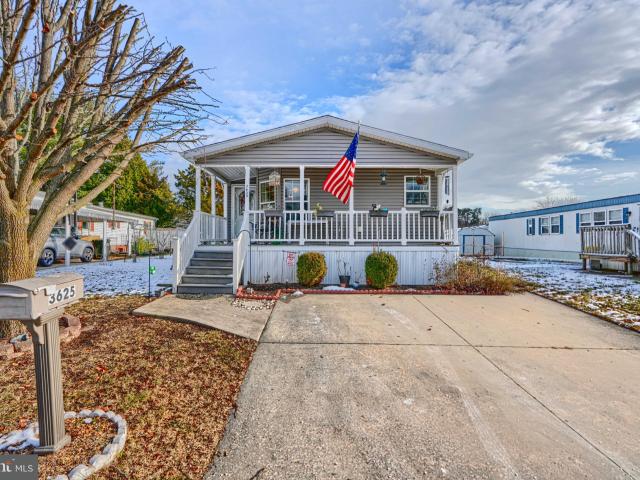
3625 Dahlia Ln, Middle River, MD 21220 | MLS #MDBC2148
View photo
House · for sale
USD 110,000
USD 92/sq.ft
3625 Dahlia Ln, Middle River, MD 21220 | MLS #MDBC2148
Stansbury Manor
· 1,195 sq.ft · 3 Bedrooms · 2 Baths · House
· Equipped kitchen
Stansbury Manor · 1,195 sq.ft · 3 Bedrooms · 2 Baths · House · Equipped kitchen
Welcome to Williams Estates in Middle River. This three bedroom, two bath home has the perfect blend of comfort, convenience, and affordability. Relax on the cozy covered front porch on warm summer nights. Entertaining is easy in this open concept living roomu002Fdining room. The eat-in kitchen includes stainless steel appliances, lots of counter space with tons of storage The large primary bedroom boasts a walk-in closet and an en suite which includes a double sink and shower. Two other bedrooms share a hall bath. A laundry room with full size washer and dryer leads to side entrance with an outdoor shed. Neutral colors throughout. New hvac installed. The community includes a playground, dog park, fitness center and more. Conveniently located to I-95 and I-695 makes travel quick to work, recreation and local attractions. All buyers must be park approved. Ground rent is currently $1120 a month
USD 110,000
2809 4Th Street
12 pictures
House · for sale
USD 668,900
USD 182/sq.ft
2809 4Th Street
Stansbury Manor
· 3,660 sq.ft · 4 Bedrooms · 2 Baths · House
· Fireplace · Equipped kitchen
Stansbury Manor · 3,660 sq.ft · 4 Bedrooms · 2 Baths · House · Fireplace · Equipped kitchen
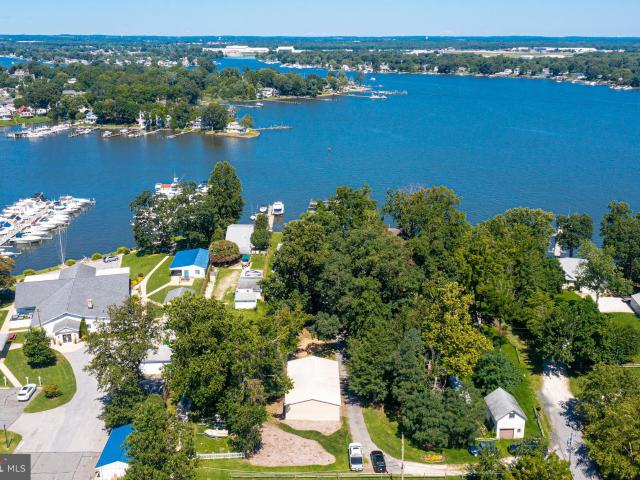
Beautifully Kept Island Retreat | 4 BR | 2.5 BA | Water Views A rare opportunity to own a beautifully kept home in an exceptional location. Seller is motivatedbring your offers Get ready to experience the charm of Millers Island living in this clean, well-kept, and truly move-in-ready home, set in one of the areas most sought-after waterfront communities. Featuring an open, airy floor plan designed to bring the outdoors in, this residence offers scenic water views from nearly every vantage point and a layout perfect for both everyday living and entertaining. The main level welcomes you with hardwood flooring, coffered ceilings, and quality finishes throughout. The kitchen is thoughtfully designed with granite countertops and stainless steel appliancesideal for home chefs and casual gatherings alike. Cozy up by one of two propane fireplaces, including a private hearth in the spacious primary suite. Outdoor living shines here with three private decksperfect for morning coffee or sunset r
USD 668,900
1707 Stokesley
View photo
Townhouse · for sale
USD 220,000
USD 208/sq.ft
1707 Stokesley
Stansbury Manor
· 1,055 sq.ft · 3 Bedrooms · 1 Bath · Townhouse
· Patio · Equipped kitchen
Stansbury Manor · 1,055 sq.ft · 3 Bedrooms · 1 Bath · Townhouse · Patio · Equipped kitchen
Welcome to this charming brick townhome in the heart of Baltimore County, offering the perfect opportunity for first-time homebuyers or anyone looking for comfortable, low-maintenance living. This well-maintained home features three spacious bedrooms, one full bath, and a convenient main-level powder room. Inside, youll find freshly painted interiors, an updated kitchen, and beautiful natural hardwood floors throughout. Replacement windows provide added energy efficiency and peace of mind. The finished lower level expands your living space with a versatile family room, powder room, and rear walk-out entrance. Relax on the covered front porch or entertain family and friends on the rear patio. Conveniently located close to shopping, dining, schools, and major commuter routes, this move-in-ready home offers exceptional value in a desirable Baltimore County location
USD 220,000
1700 Leslie Road
View photo
House · for sale
USD 209,900
USD 139/sq.ft
1700 Leslie Road
Stansbury Manor
· 1,507 sq.ft · 3 Bedrooms · 1 Bath · House
· Garden · Parking
Stansbury Manor · 1,507 sq.ft · 3 Bedrooms · 1 Bath · House · Garden · Parking
Great opportunity to put sweat equity into a home in the Norwood Park Subdivision of Dundalk, MD. A tree lined street with sidewalks and off-street parking! Wood floors throughout living room, and two main level bedrooms. New Roof 2025; New Water Heater Dec 2023; HVAC Serviced Feb 2026. Wonderful outdoor living space in covered back porch and fenced back yard with large oak tree, providing shade. Convenient proximity to schools, shopping, and public transportation. *Professional photos and floor plan to be uploaded, 23 June 2026. *. Pre-Schedule your Showing for Friday, 26 June 2026.
USD 209,900
1943 Dineen Dr, Dundalk, MD 21222 | MLS #MDBC2162
View photo
Townhouse · for sale
USD 204,900
USD 153/sq.ft
1943 Dineen Dr, Dundalk, MD 21222 | MLS #MDBC2162
Stansbury Manor
· 1,335 sq.ft · 3 Bedrooms · 2 Baths · Townhouse
· Garden · Deck · Equipped kitchen
Stansbury Manor · 1,335 sq.ft · 3 Bedrooms · 2 Baths · Townhouse · Garden · Deck · Equipped kitchen
Adorable 3BRu002F2BA Townhome located on a quiet street in Dundalk. Make your way through the gated front yard to the front porch and the door into your forever home. Step inside to a home offering a crisp clean color palette, hardwood floors, and three floors of living space. The main floor offers a spacious living room with a bow window, dining room with chair rail moldings, and kitchen. On the second floor is a sizable secondary bedroom, a large primary bedroom with a double closet, and a full bath. The lower level is finished offering additional living space featuring the third bedroom, a full bath with walk-in shower, laundry and storage. From the kitchen step outside to a large wood deck that overlooks the fenced yard offering green space and so many possibilities. This home is ideal for any new homeowner and is located in close proximity to shopping, restaurants, and commuter routes
USD 204,900
7923 Eastdale Road
View photo
Townhouse · for sale
USD 195,500
USD 218/sq.ft
7923 Eastdale Road
Stansbury Manor
· 893 sq.ft · 3 Bedrooms · 2 Baths · Townhouse
· Garden · Office room · Equipped kitchen
Stansbury Manor · 893 sq.ft · 3 Bedrooms · 2 Baths · Townhouse · Garden · Office room · Equipped kitchen
Welcome to this beautifully renovated end-of-group townhome. Thoughtfully updated from top to bottom, this move-in ready home combines modern finishes, functional living spaces, and an unbeatable location. Step inside to a bright and inviting living room featuring durable luxury vinyl plank flooring, fresh neutral paint, and abundant natural light. The spacious layout flows seamlessly into the fully renovated kitchen, complete with white shaker cabinetry, sleek countertops, stainless steel appliances, subway tile backsplash, modern tile flooring. Just beyond the kitchen, you'll find a versatile bonus room that's perfect as a family room, home office, playroom, or formal dining space, along with convenient access to the rear yard. Upstairs, the spacious primary bedroom offers generous closet space and plenty of natural light. A beautifully updated full bath showcases timeless marble-look tile surrounding the tub and shower, a modern vanity, and stylish fixtures. A second generously size
USD 195,500
2044 Larkhall
View photo
Townhouse · for sale
USD 215,000
USD 210/sq.ft
2044 Larkhall
Stansbury Manor
· 1,023 sq.ft · 3 Bedrooms · 1 Bath · Townhouse
· Equipped kitchen · Parking
Stansbury Manor · 1,023 sq.ft · 3 Bedrooms · 1 Bath · Townhouse · Equipped kitchen · Parking
Welcome to 2044 Larkhall Rd, a beautifully updated home in the 21221 area that blends modern convenience with move-in-ready charm. Thoughtfully refreshed throughout, the property features brand-new appliances, contemporary flooring, and a fresh coat of neutral paint that brightens every room and creates a crisp, welcoming atmosphere. The updated kitchen is efficient and stylish, making meal prep a pleasure; baths and living spaces reflect the same clean, modern aesthetic. Potential parking off the rear alley adds a rare convenience for the neighborhood, simplifying daily routines and guest parking. Inside, the open floor plan offers comfortable living spaces ideal for entertaining or relaxing. Natural light complements the new finishes and durable flooring, while freshly painted walls provide a blank canvas for any dcor. The newer mechanical systems and fresh cosmetic updates mean fewer immediate expenses for the next owner, Located within the desirable 21221 area, this home puts you c
USD 215,000
215 Nanticoke Rd, Essex, MD 21221 | MLS #MDBC2150
View photo
House · for sale
USD 524,950
USD 255/sq.ft
215 Nanticoke Rd, Essex, MD 21221 | MLS #MDBC2150
Stansbury Manor
· 2,056 sq.ft · 3 Bedrooms · 2 Baths · House
Stansbury Manor · 2,056 sq.ft · 3 Bedrooms · 2 Baths · House
A unique opportunity to own a home that offers the kind of lifestyle people dream about—peaceful waterfront community living with a sense of calm that feels increasingly hard to find. Tucked away in an inviting setting, this home welcomes you with light-filled spaces, a comfortable flow, and an atmosphere that instantly feels like home. The living areas are designed for both everyday comfort and easy entertaining, while the outdoor space creates the perfect backdrop for slow mornings, sunset evenings, and weekends spent enjoying the coastal surroundings. Set within a vibrant waterfront community, the surrounding area offers the perfect balance of coastal charm, local dining, entertainment, and a relaxed atmosphere that makes everyday living feel like a getaway—including waterfront dining just a short walk away. Conveniently close to shops, parks, and commuter routes, this home delivers a unique blend of waterfront lifestyle and everyday accessibility
USD 524,950
1260 Sugarwood Cir, Unit 103, Essex, MD 21221 | MLS #MDBC2129
View photo
Condo · for sale
USD 133,000
USD 169/sq.ft
1260 Sugarwood Cir, Unit 103, Essex, MD 21221 | MLS #MDBC2129
Stansbury Manor
· 786 sq.ft · 1 Bedroom · 1 Bath · Condo
· Air conditioning
Stansbury Manor · 786 sq.ft · 1 Bedroom · 1 Bath · Condo · Air conditioning
Newly renovated Condo in Essex by the water. In-unit laundry, central air, beautiful new flooring, and new furnishing negotiable. Excellent unit in great area
USD 133,000
6904 Fait Avenue
12 pictures
House · for sale
USD 385,000
USD 203/sq.ft
6904 Fait Avenue
Stansbury Manor
· 1,894 sq.ft · 5 Bedrooms · 2 Baths · House
· Office room · Equipped kitchen · Cellar
Stansbury Manor · 1,894 sq.ft · 5 Bedrooms · 2 Baths · House · Office room · Equipped kitchen · Cellar
Rare opportunity in Baltimore County! It is hard to find this combination of size, layout, and lot in this area! This spacious 5-bedroom, 2.5-bath single-family home sits on an oversized. 29-acre lotnearly double the typical lot size for the neighborhoodwhile offering the benefit of county taxes and schools, all just minutes from I-95 and Eastern Avenue. This well-maintained home offers far more space than it appears, featuring thoughtful side and rear additions that provide flexible living options. Ideal for multi-generational households, home offices, or growing families. The main level includes a large 18 x 10 dining room perfect for gatherings, a bright living room, and an updated kitchen with stainless steel appliances. Two generously sized bedrooms and a full bath with skylight are also located on the main level. Upstairs, youll find three additional bedrooms and another full bath, offering comfortable separation of space. The basement provides even more versatility, including a
USD 385,000
1922 Armco Way, Dundalk, MD 21222 | MLS #MDBC2157
View photo
Townhouse · for sale
USD 210,000
USD 205/sq.ft
1922 Armco Way, Dundalk, MD 21222 | MLS #MDBC2157
Stansbury Manor
· 1,023 sq.ft · 3 Bedrooms · 2 Baths · Townhouse
· Garden · Equipped kitchen · Cellar
Stansbury Manor · 1,023 sq.ft · 3 Bedrooms · 2 Baths · Townhouse · Garden · Equipped kitchen · Cellar
Be sure to see VIRTUAL TOUR for a 3D tour of the home! LVP flooring throughout, new kitchen cabinets, ceiling fans throughout, upgraded windows and appliances. Back porch enclosed and has electric so you can make it a four season room if you wish. Back yard is actually grass) Upstairs three bedrooms, reglazed tub, medicine cabinet, more LVP flooring. This one is in great shape and will be an easy purchase. Basement clean and dry and ready to be finished. New HWH and roof, HVAC newer. Basement has a full bath, not glamorous, but it is there and can easily be upgraded if you like
USD 210,000
7487 Berkshire Road
12 pictures
Townhouse · for sale
USD 229,900
USD 155/sq.ft
7487 Berkshire Road
Stansbury Manor
· 1,475 sq.ft · 3 Bedrooms · 1 Bath · Townhouse
· Equipped kitchen · Parking
Stansbury Manor · 1,475 sq.ft · 3 Bedrooms · 1 Bath · Townhouse · Equipped kitchen · Parking
This beautifully updated end-unit rowhome offers the perfect blend of charm, space, and modern upgrades. Step inside to a bright and inviting main level featuring updated flooring, recessed lighting, and a spacious living area filled with natural light. The renovated kitchen is a standout, showcasing granite countertops, stainless steel appliances, stylish backsplash, and rich cabinetry that is perfect for everyday living and entertaining. The main level also includes a dedicated dining area and convenient rear access leading to a private parking pad. Upstairs, youll find 3 generously sized bedrooms with fresh paint, updated flooring, and ample closet space, along with a well-maintained full bathroom
USD 229,900
762 Fulbrook Road
12 pictures
Townhouse · for sale
USD 239,900
USD 188/sq.ft
762 Fulbrook Road
Stansbury Manor
· 1,270 sq.ft · 3 Bedrooms · 1 Bath · Townhouse
· Equipped kitchen · Parking
Stansbury Manor · 1,270 sq.ft · 3 Bedrooms · 1 Bath · Townhouse · Equipped kitchen · Parking
Beautifully renovated home just waiting for you to move in and start enjoying! This home is in turn key condition and shows like a model home. Covered front and rear porches with an enormous parking pad out back. The living room and dining room have refinished original hardwood floors, there is a gorgeous kitchen with 42' white cabinets including a pantry cabinet, granite counters and stainless steel appliances. You can walk out to the covered porch and driveway from the kitchen. Upstairs are three generously sized bedrooms with brand new carpet, a ceramic tile accented bathroom and even a laundry chute. The lower level has classic knotty pine and brand new luxury vinyl plank flooring with a family room, true half bath (not just a flush) and spacious utility room/laundry room with walkout steps to the rear. There is a lot of space here and a park/playground is at the end of the road. Central location to Dundalk, the city and 95/695
USD 239,900
1937 Cape May Rd, Essex, MD 21221 | MLS #MDBC2137
View photo
House · for sale
USD 799,950
USD 675/sq.ft
1937 Cape May Rd, Essex, MD 21221 | MLS #MDBC2137
Stansbury Manor
· 1,184 sq.ft · 2 Bedrooms · 1 Bath · House
Stansbury Manor · 1,184 sq.ft · 2 Bedrooms · 1 Bath · House
Extremely Rare Opportunity! 110' +u002F. Water frontage sitting on Over 1 Acre of Property with Multiple Slips, DEEP Water & Great Elevation! Owner financing available and seller open to creative terms—bring your vision and make this extraordinary waterfront property yours!
USD 799,950
7905 Eastdale Road
12 pictures
Townhouse · for sale
USD 210,000
USD 205/sq.ft
7905 Eastdale Road
Stansbury Manor
· 1,023 sq.ft · 3 Bedrooms · 1 Bath · Townhouse
Stansbury Manor · 1,023 sq.ft · 3 Bedrooms · 1 Bath · Townhouse
Welcome to 7905 Eastdale Road! This well-maintained three-bedroom, one-bath rowhome offers updates galore and exceptional value. Recent improvements include newer windows, HVAC system, roof, and water heater providing peace of mind for years to come. The home features a bright and comfortable layout with spacious living areas, an updated feel throughout, and plenty of natural light. The included shed provides valuable additional storage space. Conveniently located near Baltimores I-95 corridor, the Johns Hopkins Bayview Campus, shopping, dining, parks, and commuter routes. A wonderful opportunity for homeowners and investors alike schedule your showing today! Mortgage savings may be available for buyers of this listing
USD 210,000
200 Pinewood Road
12 pictures
House · for sale
USD 339,900
USD 173/sq.ft
200 Pinewood Road
Stansbury Manor
· 1,959 sq.ft · 4 Bedrooms · 3 Baths · House
· Equipped kitchen
Stansbury Manor · 1,959 sq.ft · 4 Bedrooms · 3 Baths · House · Equipped kitchen
Nestled in the charming Gray Manor neighborhood, this exquisite Cape Cod-style residence, originally built in 1943, has undergone a remarkable transformation, with major renovations completed in 2025. This home seamlessly blends classic elegance with modern luxury, offering an unparalleled lifestyle for those who appreciate the finer things in life. Step inside to discover a warm and inviting interior, where rich wood flooring flows throughout the open floor plan. The spacious living and dining areas create an ideal setting for both intimate gatherings and grand entertaining. The thoughtfully designed kitchen, featuring high-end appliances including a built-in microwave, electric oven/range, and sleek refrigerator, is a culinary enthusiast's dream. The combination kitchen and dining space is perfect for casual meals or festive celebrations, while the cozy breakfast nook invites leisurely mornings with a cup of coffee. The home boasts three generously sized bedrooms, each designed with
USD 339,900
2200 Poplar Road
12 pictures
House · for sale
USD 465,000
USD 308/sq.ft
2200 Poplar Road
Stansbury Manor
· 1,507 sq.ft · 2 Bedrooms · 1 Bath · House
· Deck
Stansbury Manor · 1,507 sq.ft · 2 Bedrooms · 1 Bath · House · Deck
Tucked away in the lovely Cedar Beach community, this private waterfront, of impeccable maintenance, offers a blend of sunny lawns, water views, and mature trees for refreshing shade. Step inside this turnkey main level living home, and see it open up! With many spaces to entertain work and play, the home has 2 bedrooms, a spacious bathroom with soaking tub and separate shower, plus immense storage both outdoor and lower level. This peaceful home has a formal dining room, living room, and large comfortable sunroom to look upon a lush lawn leading to the water. Relax on the large deck or unwind with a glass of wine on the grass watching dramatic sunsets. Enjoy a welcoming neighborhood with local charm: Just minutes from I-695, there is quick access to parks, shopping, locally famous Zahradka Farm Market, Baltimore Yacht Club, and Middle Rivers many waterfront dining parks. You will love living in this calm and soothing sanctuary that feels like a getaway. Offered As Is, your river life
USD 465,000
2069 Case Rd, Baltimore, MD 21222 | MLS #MDBC2167
View photo
Townhouse · for sale
USD 397,900
USD 150/sq.ft
2069 Case Rd, Baltimore, MD 21222 | MLS #MDBC2167
Stansbury Manor
· 2,648 sq.ft · 3 Bedrooms · 3 Baths · Townhouse
· Deck · Fireplace · Equipped kitchen
Stansbury Manor · 2,648 sq.ft · 3 Bedrooms · 3 Baths · Townhouse · Deck · Fireplace · Equipped kitchen
Welcome to 2069 Case Road, nestled in the tucked-away Waterfront Community of The Village of Bear Creek. This beautifully designed and exceptionally maintained three-bedroom, two-and-a-half-bath end of group townhome showcases thoughtful upgrades and pride of ownership throughout—truly a home designed to be enjoyed for years to come. From the moment you step inside, you’ll appreciate the inviting atmosphere and attention to detail. The main level is filled with natural light and features gleaming hardwood floors, recessed lighting, crown molding, a cozy gas fireplace, a convenient powder room, and a separate dining room perfect for hosting gatherings. The customized gourmet kitchen is both stylish and functional, offering Energy-Efficient stainless steel appliances, granite countertops, an upgraded breakfast bar, and abundant cabinetry—ideal for everyday living and entertaining alike. The adjoining lower deck has a natural gas line-never buy propane again for your grill! The first uppe
USD 397,900
8137 Mid Haven Road
12 pictures
Townhouse · for sale
USD 195,000
USD 190/sq.ft
8137 Mid Haven Road
Stansbury Manor
· 1,023 sq.ft · 3 Bedrooms · 1 Bath · Townhouse
· Parking · Cellar
Stansbury Manor · 1,023 sq.ft · 3 Bedrooms · 1 Bath · Townhouse · Parking · Cellar
Welcome to 8137 Mid Haven! This clean well maintained row home offers 3 bedrooms, 1 bathroom, a full basement, and off street parking. HVAC and water heater have been updated. The home is priced to allow room for value adding improvements. Whether you are seeking a comfortable place to call home or exploring a smart entry point into homeownership, this property offers a move in ready foundation for its next owner
USD 195,000

Get email alerts

Don't miss out: be the first to know about new properties

The alert was correctly created

On subscribing you accept the conditions of use and the privacy policy
Alert
Receive new ads in your inbox
Save this search
Receive alerts for new listings

We'll send you an email when we have new properties for: "Properties for sale in Stansbury Manor"

The alert was correctly created

Josenhans
Evergreen at Renaissance Square
Get email alerts and be the first to see new listings
Required field
On subscribing I accept the terms of the privacy policy
Perfect! You'll soon start receiving new listings via email
Alert
Receive an email when we have new ads for Properties for sale in Stansbury Manor
Save this search
Filters

Bedrooms

Size (sq.ft)

sq.ft
sq.ft

Price

USD
USD

Property type

Bathrooms

Clear all filters
Receive notifications when new entries are published.