675 houses for sale in Stansbury Manor

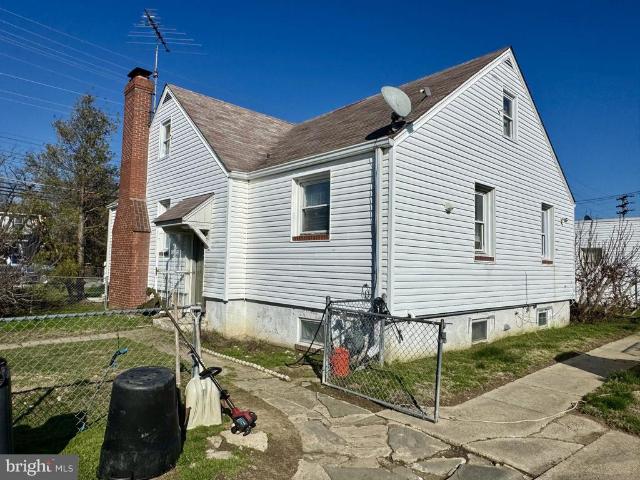
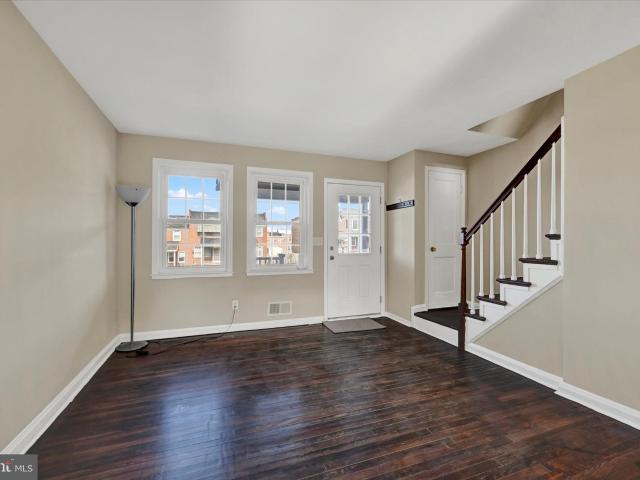
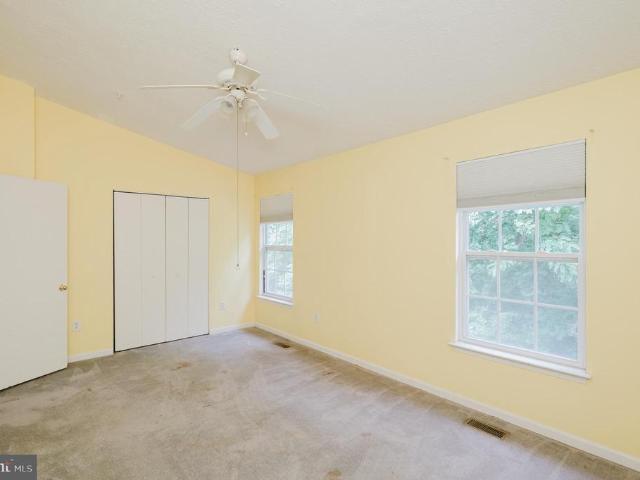
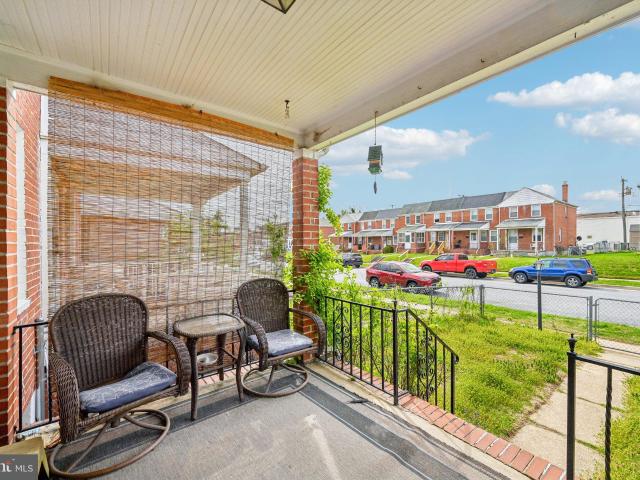
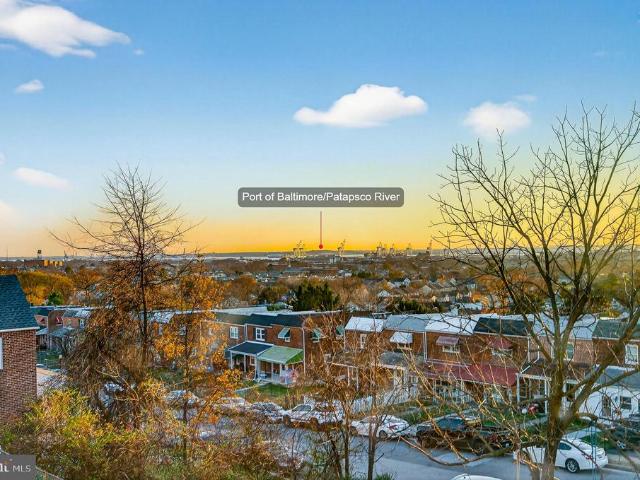
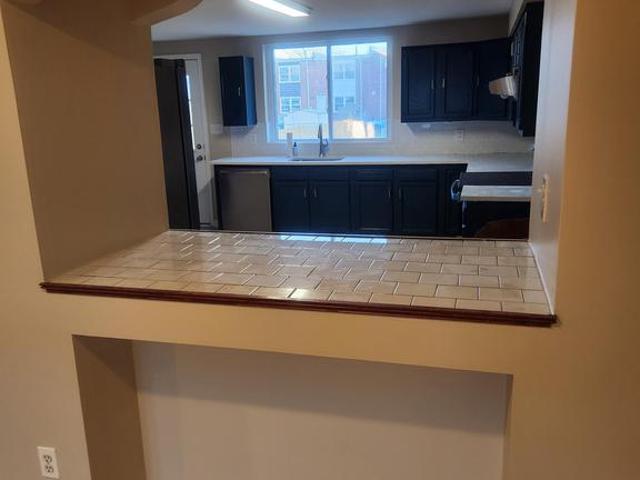
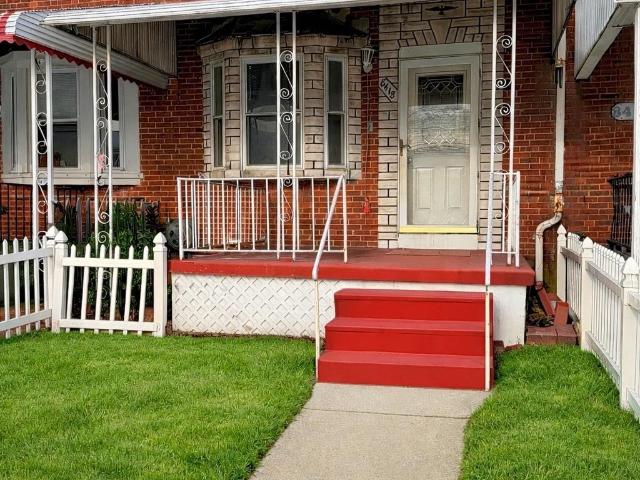
8418 Kavanagh Rd, Baltimore, MD 21222 | MLS #MDBC2151
View photo
Townhouse · for sale
USD 175,000
USD 146/sq.ft
8418 Kavanagh Rd, Baltimore, MD 21222 | MLS #MDBC2151
Stansbury Manor
· 1,195 sq.ft · 2 Bedrooms · 2 Baths · Townhouse
Stansbury Manor · 1,195 sq.ft · 2 Bedrooms · 2 Baths · Townhouse
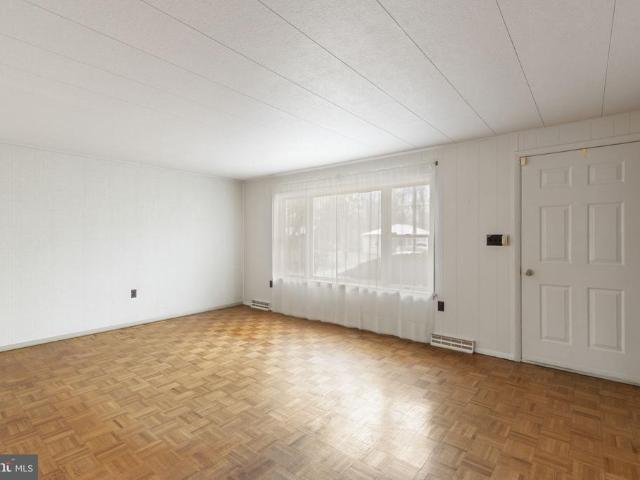
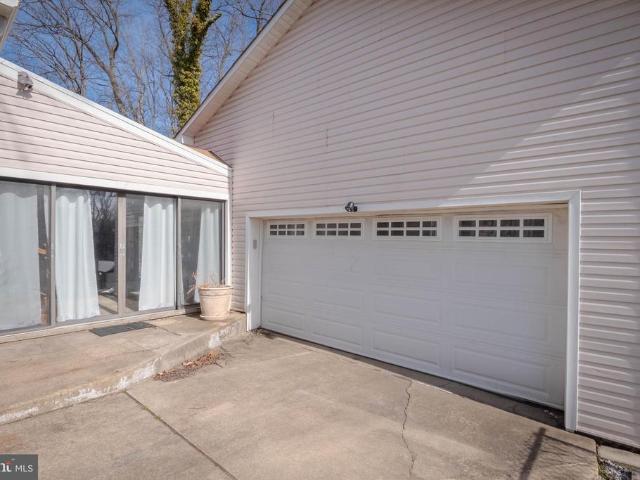
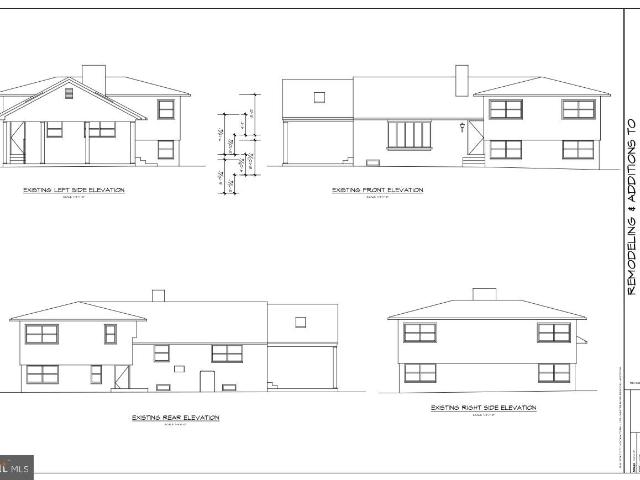
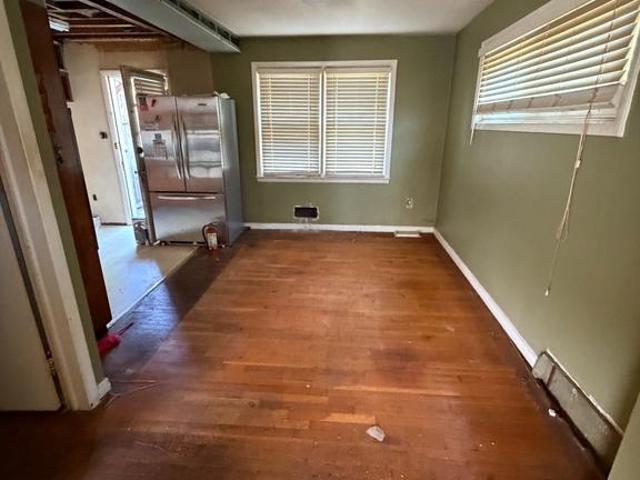
Back on the market! (Financing fell through) Charming 2-Bedroom, 2-Bath Opportunity in Dundalk! This well-located home offers two spacious bedrooms and two full bathrooms, providing a solid layout with great potential. With a little TLC, this property can truly shine—perfect for buyers looking to customize or investors seeking their next project. Conveniently located near shopping, dining, and major commuter routes. Being sold As-Is. Don’t miss this opportunity to add value and make it your own!
USD 175,000
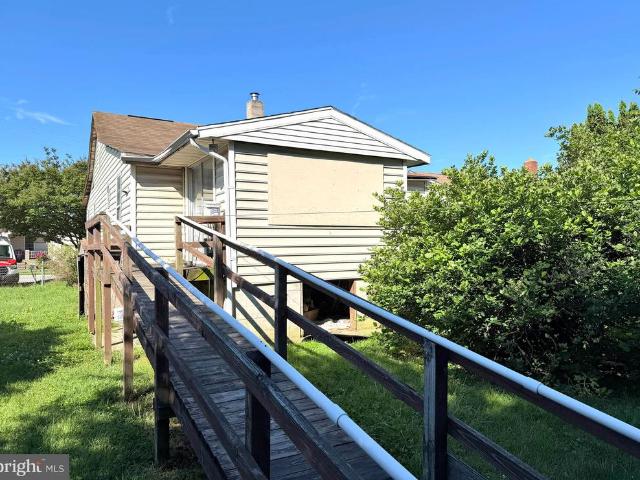
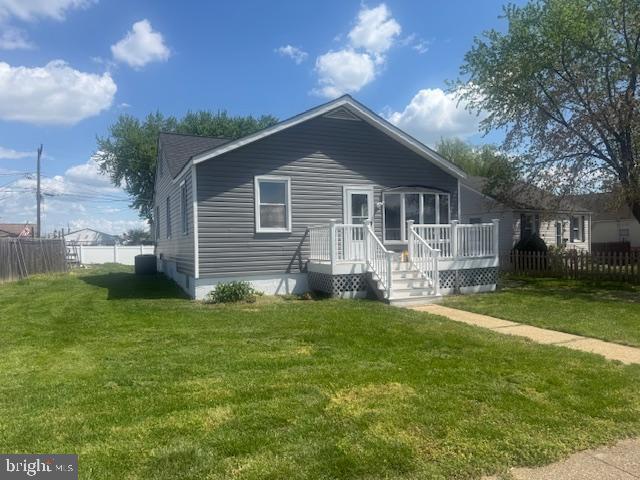
1124 N Point Road
4 pictures
House · for sale
USD 100,000
USD 81/sq.ft
1124 N Point Road
Stansbury Manor
· 1,227 sq.ft · 2 Bedrooms · 1 Bath · House
· Access for people with disabilities · Cellar
Stansbury Manor · 1,227 sq.ft · 2 Bedrooms · 1 Bath · House · Access for people with disabilities · Cellar
Absolute real estate auction to the highest bidder over $100,000 featuring on site and simulcast online bidding! Online Bidding Opens. Tuesday, July 7, 2026. Live On Site Auction. Wednesday, July 8, 2026 at 11:00 AM. List price is opening bid only. Vinyl sided bungalow, constructed in 1924, containing 1,235 square feet of living area and 650 square feet of basement space, according to public tax records. The home has an asphalt shingle roof, vinyl double-hung windows, concrete block foundation and rear wheelchair ramp. 1124 North Point Road is located in southeastern Baltimore County, south of I-695 and east of Merritt Boulevard. Housing in the surrounding area is a mixture of older detached homes, many of which have been updated and enlarged. Shopping and community services are within walking distance. The area has excellent highway linkage to employment centers throughout the metropolitan region
USD 100,000
2602 Page Drive
View photo
House · for sale
USD 329,999
USD 322/sq.ft
2602 Page Drive
Stansbury Manor
· 1,023 sq.ft · 5 Bedrooms · 1 Bath · House
· Garden · Equipped kitchen
Stansbury Manor · 1,023 sq.ft · 5 Bedrooms · 1 Bath · House · Garden · Equipped kitchen
Welcome to this beautifully renovated 5-bedroom 1-bath detached home in Dundalk! This spacious property features modern updates throughout, including an updated kitchen, fresh finishes, and a bright, functional layout. With 5 nice size bedrooms, there's plenty of room for comfortable living, work, or guests. Enjoy the benefits of a detached home with a sizeable yard perfect for outdoor enjoyment. Conveniently located near shopping, dining. This move in ready home offers both space and value. All photo's have been virtually staged!
USD 329,999
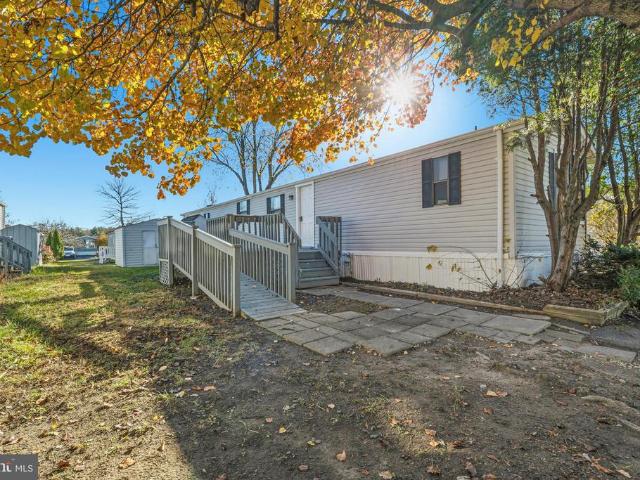
136 Rodeo Circle
12 pictures
House · for sale
USD 49,955
USD 50/sq.ft
136 Rodeo Circle
Stansbury Manor
· 980 sq.ft · 3 Bedrooms · 2 Baths · House
· Deck · Equipped kitchen · Air conditioning
Stansbury Manor · 980 sq.ft · 3 Bedrooms · 2 Baths · House · Deck · Equipped kitchen · Air conditioning
Renovated! Rare hard to find 3 bd x 2ba home with many renovations. New heat & ac (2025). New paint of entire house. New waterproof engineered flooring in the main parts of the house. New carpet in bedrooms. New kitchen cabinets with all new stainless steel appliances. Both bathrooms are new including tubs, toilets, sinks and vanities. New skirting and light fixtures. Large deck with handicap ramp with steps. Includes 2 storage shed. Includes community center, rv storage and dog park. Minutes from baltimore & white marsh mall & costco. Minutes from 95, 695 and route 40. This home is a must see!
USD 49,955
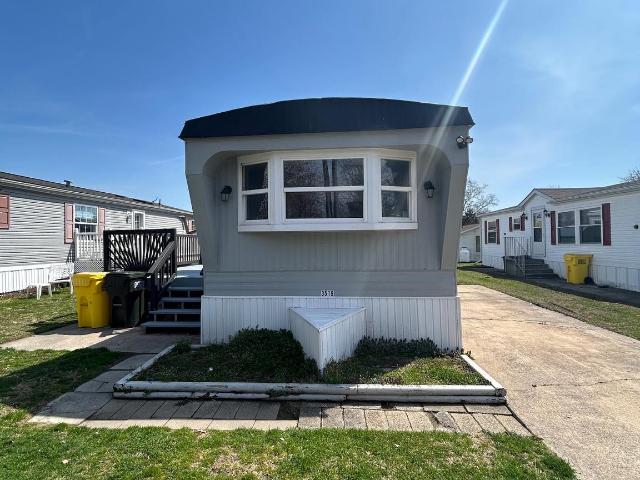
3519 Wheelhouse Rd, Middle River, MD 21220 | MLS #MDBC2158
View photo
House · for sale
USD 15,000
USD 10/sq.ft
3519 Wheelhouse Rd, Middle River, MD 21220 | MLS #MDBC2158
Stansbury Manor
· 1,432 sq.ft · 2 Bedrooms · 1 Bath · House
· Equipped kitchen
Stansbury Manor · 1,432 sq.ft · 2 Bedrooms · 1 Bath · House · Equipped kitchen
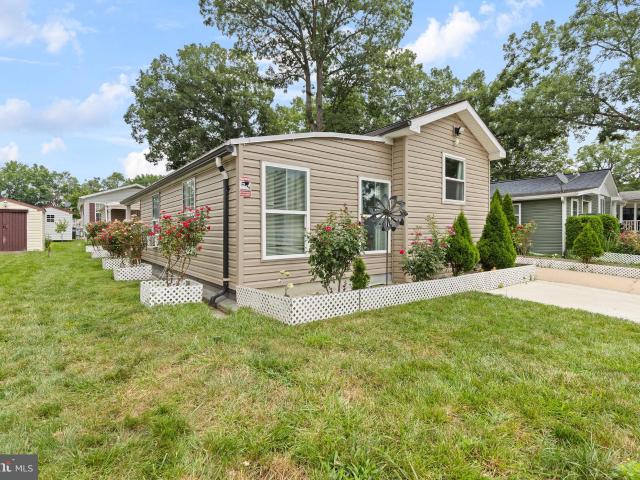
Welcome to this charming 2-bedroom, 1-bath mobile home located in the highly sought-after community of Williams Estate at Peppermint Woods. This home offers a great opportunity for buyers looking to add their personal touch, with solid features and plenty of potential. The kitchen is a standout, featuring beautiful granite countertops that provide both style and durability. With a functional layout and comfortable living space, this home is perfect for anyone seeking an affordable option in a desirable neighborhood. Move-in ready with just a few cosmetic updates, this property is ideal for first-time buyers, downsizers, or investors. Don’t miss your chance to make this home your own in a well-established community!
USD 15,000
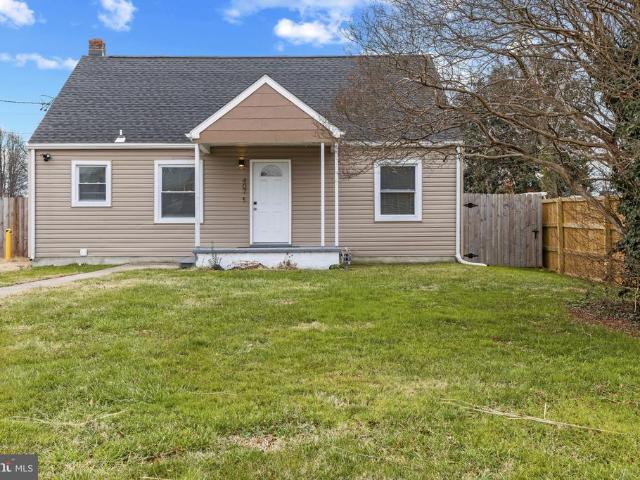
407 Trappe Road
12 pictures
House · for sale
USD 375,000
USD 171/sq.ft
407 Trappe Road
Stansbury Manor
· 2,185 sq.ft · 3 Bedrooms · 2 Baths · House
· Garden · Fireplace · Equipped kitchen
Stansbury Manor · 2,185 sq.ft · 3 Bedrooms · 2 Baths · House · Garden · Fireplace · Equipped kitchen
Stylish single-family Cape Cod-style residence offering 3 bedrooms and 2 full bathrooms, and a total of 2,192 sqft located in welcoming Dowdy Glen. The open-concept main level features luxury vinyl plank flooring throughout and begins in the living room, which flows seamlessly into the stunning gourmet eat-in kitchen. This bright, modern kitchen is designed to impress with stainless steel appliances, quartz countertops, a chic tile backsplash layered with classic white subway tile, statement pendant lighting, a breakfast bar with a waterfall countertop, and an adjacent space for a breakfast table. Nearby, a separate formal dining room is accented by a modern chandelier and offers convenient access to the driveway. Also on the main level is a striking family room showcasing a floating fireplace with floor-to-ceiling stone set against a warm slat-wood paneled wall, along with direct access to the backyard. A comfortable bedroom and a full bathroom with a beautifully tiled shower complete
USD 375,000
3512 Wagon Train Rd, Middle River, MD 21220 | MLS #MDBC2154
View photo
House · for sale
USD 105,000
USD 87/sq.ft
3512 Wagon Train Rd, Middle River, MD 21220 | MLS #MDBC2154
Stansbury Manor
· 1,195 sq.ft · 3 Bedrooms · 2 Baths · House
· Office room · Equipped kitchen
Stansbury Manor · 1,195 sq.ft · 3 Bedrooms · 2 Baths · House · Office room · Equipped kitchen
Welcome to 3512 Wagon Train Rd where comfort, style, and pride of ownership meet! Located in the well-maintained Williams Estates community, this beautifully updated manufactured home offers 3 spacious bedrooms, 2.5 bathrooms, and a thoughtful floor plan designed for easy living and entertaining. From the moment you arrive, you’ll feel the warmth and care the current owners have poured into every corner of this home. Step inside to discover a bright and open living area filled with natural light, leading into a modern kitchen complete with upgraded cabinetry, ample counter space, and a cozy breakfast area. Each bedroom is generously sized, with the primary suite featuring a private full bath and walk-in closet. The additional bedrooms are perfect for guests, a home office, or growing families, and the 2.5 bathrooms offer comfort and convenience for all. One of the standout features of this home is the beautiful outdoor space, perfect for relaxing, entertaining, or simply enjoying the p
USD 105,000
1105 Chester Rd, Baltimore, MD
View photo
House · for sale
USD 2,199,999
1105 Chester Rd, Baltimore, MD
Stansbury Manor
· 5 Bedrooms · 4 Baths · House
· Patio · Fireplace · Equipped kitchen
Stansbury Manor · 5 Bedrooms · 4 Baths · House · Patio · Fireplace · Equipped kitchen
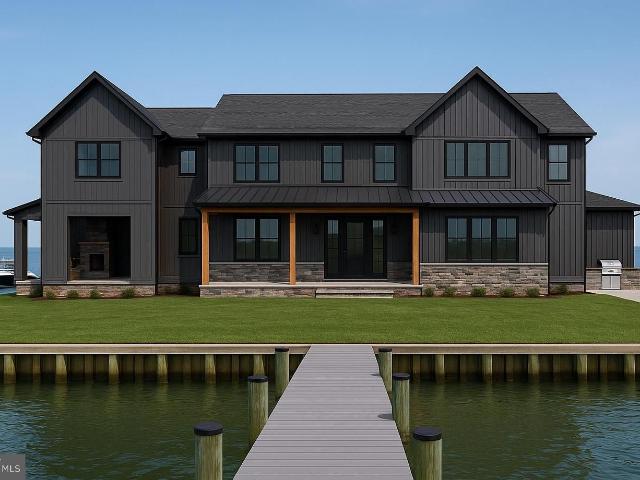
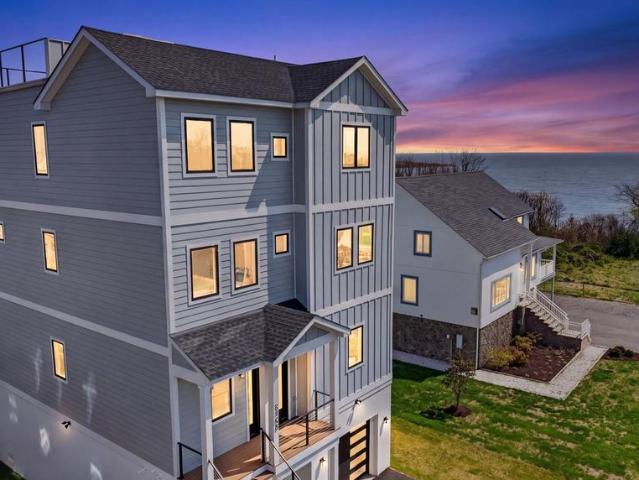
Sellers will buy your rate down 2% if you can settle witin 60 days, construction is 90% complete. Stunning New Waterfront Construction in Bowleys Quarters. Welcome to 1105 Chester Road, an exceptional brand-new construction offering 4,000 sq. Ft. of luxury living space in the sought-after waterfront community of Bowleys Quarters. Designed with a perfect blend of modern style and timeless craftsmanship, this home showcases 5 spacious bedrooms, 4 full bathrooms, and a half bathroom making it ideal for both everyday living and entertaining. The exterior boasts board-and-batten siding in Carbon, accented with black windows, doors, and trim, and complemented by natural wood porch posts and a stone veneer faade. A two-story addition expands the living space, while a stamped concrete patio with outdoor kitchen and fireplace provides the ultimate setting for gatherings. Step outside to your private waterfront retreat featuring a bulkhead shoreline and a 100-foot gray pier with pilings, perfect
USD 2,199,999
7508 Riddle Avenue
View photo
House · for sale
USD 275,000
USD 319/sq.ft
7508 Riddle Avenue
Stansbury Manor
· 861 sq.ft · 2 Bedrooms · 1 Bath · House
· Garden · Office room · Gym · Deck · Equipped kitchen · Cellar · Parking
Stansbury Manor · 861 sq.ft · 2 Bedrooms · 1 Bath · House · Garden · Office room · Gym · Deck · Equipped kitchen · Cellar · Parking
Why rent when you can own? This charming, well-maintained single-family home offers the affordability of a townhome with the privacy and advantages of a detached home. Freshly painted with brand-new flooring, this move-in-ready gem features 2 bedrooms, 1 full bath, a spacious living room filled with natural light, and a generously sized eat-in kitchen perfect for everyday living and entertaining. Convenience continues with a main-level laundry area, making daily chores a breeze. Relax with your morning coffee on the inviting front porch or unwind and entertain on the rear deck overlooking the backyard. Off-street parking adds to the home's everyday appeal. The full basement offers endless possibilities and includes a flush and is ready for a future full bathroom, making it ready for your finishing touches. Whether you envision a family room, home office, gym, or additional living space, the potential is yours to create. Nestled in one of the area's hidden gem neighborhoods, this home c
USD 275,000
220 Pinewood Road
12 pictures
House · for sale
USD 339,900
USD 219/sq.ft
220 Pinewood Road
Stansbury Manor
· 1,550 sq.ft · 3 Bedrooms · 2 Baths · House
· Garden · Equipped kitchen · Swimming pool
Stansbury Manor · 1,550 sq.ft · 3 Bedrooms · 2 Baths · House · Garden · Equipped kitchen · Swimming pool
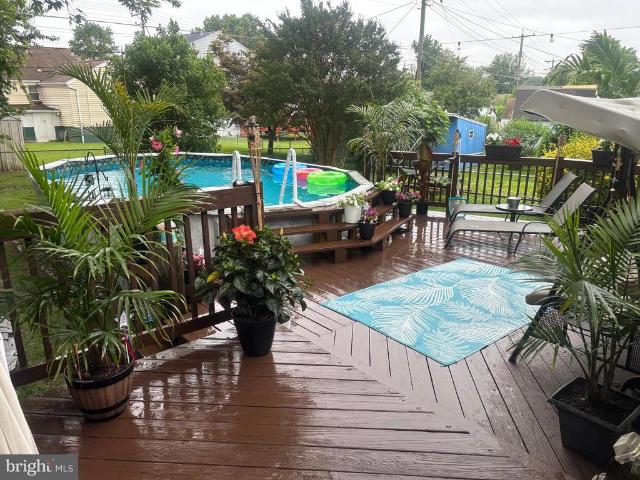
Sellers are requesting Highest and Best offers by Monday 5/18 at or before 4pm. *. Welcome Home to 220 Pinewood where comfort, style, and backyard paradise come together! This beautifully updated 3-bedroom, 2.5-bath home offers the perfect blend of modern upgrades and everyday functionality. Luxury plank vinyl flooring flows throughout the home, complemented by tasteful updates that create a fresh and inviting feel from the moment you walk through the door. The heart of the home is the beautifully designed kitchen featuring granite countertops, stainless steel appliances, and a stylish backsplash. The open-concept layout allows the kitchen and dining area to flow seamlessly into the living room, creating the perfect space for entertaining, gatherings, or everyday living. Outside is where this property truly shines your own private island oasis awaits! The stunning backyard retreat features an oversized pool, gazebo, and lounge area perfect for soaking up the sun, hosting summer gatheri
USD 339,900
2708 Sixth Street
12 pictures
House · for sale
USD 1,499,990
USD 364/sq.ft
2708 Sixth Street
Stansbury Manor
· 4,112 sq.ft · 4 Bedrooms · 3 Baths · House
· Equipped kitchen · Lift
Stansbury Manor · 4,112 sq.ft · 4 Bedrooms · 3 Baths · House · Equipped kitchen · Lift
Introducing an extraordinary ultra-luxury waterfront new construction on Millers Island, where cutting-edge design meets effortless coastal living. Spanning over 4,000 square feet across four impeccably finished levels, this one-of-a-kind residence offers 4 bedrooms, 3.5 baths, elevator and panoramic views of the Chesapeake Bay from nearly every vantage point. Built with uncompromising quality and innovation, the home features 600-amp electrical service, dual-zone HVAC with high-efficiency inverter condensers, whole-house humidification, and full spray foam insulation for superior comfort and energy performance. Striking architectural elements include 11-foot ceilings, 9-foot doors, and premium Marvin Windows that flood the home with natural light, all wrapped in durable Hardie Plank siding. At the heart of the home, a designer chefs kitchen showcases custom cabinetry, a statement hood, a 36-inch induction cooktop, commercial-grade stainless steel appliances, speed oven, and an oversiz
USD 1,499,990
1409 Maple Avenue
12 pictures
House · for sale
USD 350,000
USD 240/sq.ft
1409 Maple Avenue
Stansbury Manor
· 1,453 sq.ft · 3 Bedrooms · 2 Baths · House
· Garden · Deck
Stansbury Manor · 1,453 sq.ft · 3 Bedrooms · 2 Baths · House · Garden · Deck
Tucked into the quiet Goodwood Farms community, 1409 Maple Avenue offers an inviting blend of single-level living and generous outdoor spaceperfect for anyone dreaming of a home they can personalize and grow into. This 3-bedroom, 2-bath rancher sits on just over half an acre, creating a sense of openness thats hard to find. A brand-new 2025 roof with a one-time transferable warranty gives the next owner a fresh start from day one. Inside, the main level unfolds with comfortable everyday spacesroom for gathering, dining, unwinding, and living life all on one floor. The layout offers a great foundation for future updates while remaining move-in functional. Step outside and youll find the spaces that truly set this home apart: a covered rear deck ideal for morning coffee, a covered side porch perfect for catching a breeze, and a deep, usable yard thats ready for gardens, play, pets, or peaceful solitude. A backyard shed adds convenient storage, and the wide asphalt driveway easily handles
USD 350,000
7503 Cypress Avenue
12 pictures
House · for sale
USD 379,900
USD 164/sq.ft
7503 Cypress Avenue
Stansbury Manor
· 2,303 sq.ft · 3 Bedrooms · 2 Baths · House
· Patio · Garden · Swimming pool · Deck · Equipped kitchen · Parking
Stansbury Manor · 2,303 sq.ft · 3 Bedrooms · 2 Baths · House · Patio · Garden · Swimming pool · Deck · Equipped kitchen · Parking
Gorgeous home, 2 driveways, 2 story garage, 8' hot tub, with private yard surrounded by mature trees. Owner recently added many upgrades. New CAC Carrier, Natural Gas heat, Plus Pellet Stove Insert in Family Room Private Oasisa home designed for comfort, convenience, and entertaining! New Kitchen with New Samsung Dishwasher, Refrigerator, Garbage Disposal. Step inside and feel instantly at home in the spacious living room filled with natural light. The first-floor master bedroom features: Walk in Closet. New Master Bath: Luxury Walk in Shower, 4. Jet shower massage, with 2 seats! Ceramic Floor, Marble Decor cabinet, linen closet. The gourmet kitchen is a chefs dream, complete with a 5-burner gas stove, loads of abundant cabinets with pull out storage, additional counter space 2 bar stools, for informal dining, or steps away, a full size dining area for seamless entertaining. The family room showcases the redwood deck with the 8' Hot Tub with plenty seating. Brand New Patio Doors (appro
USD 379,900
1206 Chesapeake Ave, Middle River, MD
5 pictures
House · for sale
USD 3,400,000
1206 Chesapeake Ave, Middle River, MD
Stansbury Manor
· 7 Bedrooms · 7 Baths · House
· Equipped kitchen · Parking
Stansbury Manor · 7 Bedrooms · 7 Baths · House · Equipped kitchen · Parking
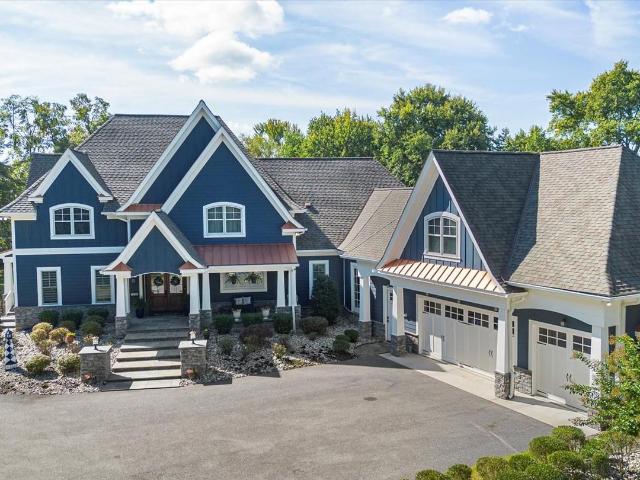
Welcome to this one of a kind house design built by John Heagy, a masterpiece, in highly sought-after Long Beach Estates a true coastal craftsman estate that defines luxury and timeless design. Boasting 7 bedrooms and 7 baths, this home offers over 2.47 acres of beautifully landscaped grounds with expansive waterfront views. Two first-floor primary suites provide convenience and comfort, while a chefs gourmet kitchen with a butlers pantry makes entertaining effortless. Enjoy movie nights in your six-person theater room, or step out from any main-level room onto multiple covered flagstone patiosthe perfect spots to take in the tranquil scenery. The second floor features five additional bedrooms, each with its own bath, and a covered porch with a stunning mahogany ceiling. This home was built to last, built for entertaining, and built to impress. Bring all your toys theres room for everything with an attached 3-car garage and a breezeway leading to a matching 35x60 toy garage with one 10
USD 3,400,000
2725 N Point Road
12 pictures
House · for sale
USD 375,000
USD 158/sq.ft
2725 N Point Road
Stansbury Manor
· 2,368 sq.ft · 3 Bedrooms · 2 Baths · House
· Fireplace · Equipped kitchen · Cellar · Parking
Stansbury Manor · 2,368 sq.ft · 3 Bedrooms · 2 Baths · House · Fireplace · Equipped kitchen · Cellar · Parking
Investor Alert! This unique detached residential property, built in 1947, offers a solid investment opportunity with a lot size of 0.21 acres, and includes the additional 0.09 acre parcel behind the home for potential expansion or development on a total 0.30 acre lot. The interior features a second kitchen and an attic, providing versatile space for various uses, whether for rental income or personal enjoyment. The combination of ceramic tile, concrete, and hardwood flooring enhances durability and appeal. The full basement adds significant value, offering potential for additional living space or storage. This home also offers 3 bathrooms, 2 kitchens, gas fireplace, parking in the front and rear, privacy fence, 4 10ft gates, the electrical box and gas have been upgraded, while the hot water heater, furnace and plumbing are in fair condition, new sump pump with emergency backup has been replaced and installed. But if you prefer, tear down the existing dwelling and build your dream home
USD 375,000
1105 Chester Rd, Baltimore, MD 21220 | MLS #MDBC2139
View photo
House · for sale
USD 2,100,000
USD 513/sq.ft
Updated
1105 Chester Rd, Baltimore, MD 21220 | MLS #MDBC2139
Stansbury Manor
· 4,090 sq.ft · 5 Bedrooms · 4 Baths · House
· Patio · Fireplace · Equipped kitchen
Stansbury Manor · 4,090 sq.ft · 5 Bedrooms · 4 Baths · House · Patio · Fireplace · Equipped kitchen
Sellers will buy your rate down 2% if you can settle witin 60 days, construction is 90% complete. Stunning New Waterfront Construction in Bowleys Quarters. Welcome to 1105 Chester Road, an exceptional brand-new construction offering 4,000 sq. Ft. of luxury living space in the sought-after waterfront community of Bowleys Quarters. Designed with a perfect blend of modern style and timeless craftsmanship, this home showcases 5 spacious bedrooms, 4 full bathrooms, and a half bathroom making it ideal for both everyday living and entertaining. The exterior boasts board-and-batten siding in Carbon, accented with black windows, doors, and trim, and complemented by natural wood porch posts and a stone veneer façade. A two-story addition expands the living space, while a stamped concrete patio with outdoor kitchen and fireplace provides the ultimate setting for gatherings. Step outside to your private waterfront retreat featuring a bulkhead shoreline and a 100-foot gray pier with pilings, perfec
USD 2,100,000
8229 Seaworthy Way
12 pictures
Townhouse · for sale
USD 379,999
USD 167/sq.ft
8229 Seaworthy Way
Stansbury Manor
· 2,271 sq.ft · 3 Bedrooms · 3 Baths · Townhouse
· Equipped kitchen
Stansbury Manor · 2,271 sq.ft · 3 Bedrooms · 3 Baths · Townhouse · Equipped kitchen
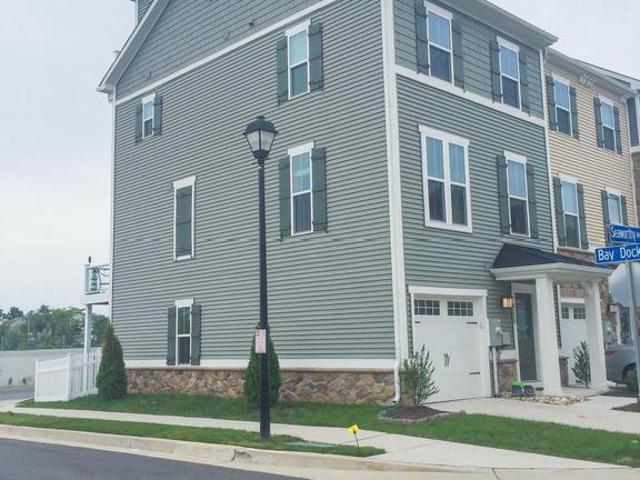
Rare opportunity assumable 2.375% va loan + water views! Opportunities like this dont come around often. Take advantage of an incredibly low 2.375% assumable VA loangiving qualified buyers the chance to lock in a significantly lower monthly payment compared to todays rates. This is a major financial advantage in todays market. Welcome to this beautifully maintained 3-bedroom, 3.5-bath corner townhome in the desirable Sheltered Harbor community, offering scenic water views and an unbeatable setting. Step inside to a bright, open-concept main level designed for modern living. The spacious layout is filled with natural light and flows effortlessly from the stylish kitchen into the living and dining areasperfect for entertaining or everyday comfort. Upstairs, youll find 3 bedrooms, along with a standout feature: a fourth-floor loft complete with a full bath and private balconythe perfect place to unwind and take in the water views. Whether youre looking for a private primary suite, guest r
USD 379,999
349 Southeastern Terrace
View photo
Townhouse · for sale
USD 155,000
USD 154/sq.ft
349 Southeastern Terrace
Stansbury Manor
· 1,001 sq.ft · 3 Bedrooms · 1 Bath · Townhouse
· Terrace · Cellar · Parking
Stansbury Manor · 1,001 sq.ft · 3 Bedrooms · 1 Bath · Townhouse · Terrace · Cellar · Parking
Great opportunity to own a home in the desirable COUNTRY RIDGE subdivision. This 3-bedroom, 1-bathroom Colonial townhouse, built in 1957, offers a solid brick construction and a full basement, providing ample potential for additional living space or rental income. With a total finished area of 1,008 sq. Ft. and a manageable lot size of 0.09 acres, this property is perfect for investors seeking to capitalize on the growing rental market or a buyer looking to gain sweat equity. The end-of-row design ensures added privacy and natural light, while on-street parking enhances convenience for occupants. Perfect home to add your personal touches and make it your own! Don't miss your chance to invest in a property with solid bones and endless potential!
USD 155,000
7007 Bank St, Baltimore, MD 21224 | MLS #MDBC2152
View photo
Townhouse · for sale
USD 204,999
USD 229/sq.ft
7007 Bank St, Baltimore, MD 21224 | MLS #MDBC2152
Stansbury Manor
· 893 sq.ft · 3 Bedrooms · 2 Baths · Townhouse
· Patio · Garden · Office room · Deck · Equipped kitchen
Stansbury Manor · 893 sq.ft · 3 Bedrooms · 2 Baths · Townhouse · Patio · Garden · Office room · Deck · Equipped kitchen
Motivated Seller! Welcome home! This recently renovated townhome in the established Eastwood neighborhood is move-in ready and waiting for you. Conveniently located near restaurants, shopping, public transportation, and I-95, everyday living is easy and accessible. Step inside to fresh paint throughout and fresh new carpet over hardwood floors on the main and upper levels and new flooring in the dining room that give the home a warm, updated feel. The kitchen has been refreshed with all new appliances, making meal prep and entertaining simple and enjoyable. Upstairs, you’ll find two spacious bedrooms and a full bath, offering comfortable living space. The lower level can be utilized as a third bedroom or a recreation room with a half bath — perfect for a cozy movie area, home office, bedroom or workout space. A new furnace adds extra peace of mind. Outside, enjoy the wood deck patio and partially fenced yard — great for relaxing, grilling, or spending time outdoors
USD 204,999
16 Whorl Court
View photo
Townhouse · for sale
USD 100,000
USD 57/sq.ft
16 Whorl Court
Stansbury Manor
· 1,744 sq.ft · 2 Bedrooms · 2 Baths · Townhouse
· Garden · Deck · Equipped kitchen · Air conditioning
Stansbury Manor · 1,744 sq.ft · 2 Bedrooms · 2 Baths · Townhouse · Garden · Deck · Equipped kitchen · Air conditioning
100,000.00 list price suggested opening bid at auction. *no pre bid*. Auction fri, july 24th, 2026 @ 11:00 am on premises. Broker/agent registration form is available upon request and must be in the hands of Jay Edwards Auctioneers 48 hours prior to the auction. Enter from front entrance to entry foyer. Powder room. Living room. Eat-in country kitchen w/ dining area, pantry, electric stove, built-in microwave, dishwasher, hardwood flooring, and slider doors exit to deck with Trex decking and steps to rear yard. Upper level has primary BR w/ vaulted ceiling/ceiling fan, closet, full bathroom, BR #2 w/ ceiling fan & closet, hallway closet, and full hallway bathroom. Lower level is a finished clubroom, bath, utility area, and sump pit. Electric hot water. Heat pump FHA. Central air. Public water & sewer
USD 100,000
1809 Merritt Boulevard
View photo
Townhouse · for sale
USD 254,000
USD 216/sq.ft
1809 Merritt Boulevard
Stansbury Manor
· 1,173 sq.ft · 3 Bedrooms · 1 Bath · Townhouse
· Office room · Equipped kitchen
Stansbury Manor · 1,173 sq.ft · 3 Bedrooms · 1 Bath · Townhouse · Office room · Equipped kitchen
Great home in the Eastfield area. Beautiful 20' wrap around porch. Fantastic place to watch the 4th of July fire works. Come see this great well maintained home. Living Room is a great size. Along on the 1st Floor is the first bedroom, which also is a nice size. Once the kids moved out the owners changed it into an office area. They changed the closed into shelving which can be changed back so easily. So up another level is the master bedroom. Which is a very nice size. New carpet was just installed. 3rd bedroom is also on this level with the full bath. The lower level is the kitchen and the family room with 1/2 bath. Washer and Dryer are put away in an area that with doors closed no one would even know that they are there. The HVAC has been well maintained and you can see the documentation to that fact. With the kitchen on this floor it makes it so convenient during those summer days. Don't have to walk up and down stairs to bring out the food for grilling. Need something from the ref
USD 254,000
1346 Willow Rd, Baltimore, MD 21222 | MLS #MDBC2133
View photo
House · for sale
USD 249,999
USD 185/sq.ft
1346 Willow Rd, Baltimore, MD 21222 | MLS #MDBC2133
Stansbury Manor
· 1,345 sq.ft · 3 Bedrooms · 2 Baths · House
· Garden
Stansbury Manor · 1,345 sq.ft · 3 Bedrooms · 2 Baths · House · Garden
Perfect mix of comfort style and value open layout private backyard. Close to shops, park, and commuter routes. Owner occupant, by appointment only There are solar panels which they will need to transfer to the buyer, the loan is $62K monthly payment $341 contract is in MLS documents. Seller credit available
USD 249,999
7548 Westfield Rd, Dundalk, MD 21222 | MLS #MDBC2158
View photo
Townhouse · for sale
USD 200,000
USD 176/sq.ft
Updated
7548 Westfield Rd, Dundalk, MD 21222 | MLS #MDBC2158
Stansbury Manor
· 1,130 sq.ft · 2 Bedrooms · 2 Baths · Townhouse
· Deck
Stansbury Manor · 1,130 sq.ft · 2 Bedrooms · 2 Baths · Townhouse · Deck
Charming and affordable opportunity in a convenient Dundalk location! This classic brick townhome offers a functional layout with comfortable living and dining spaces, making it a great option for a first-time buyer, downsizer, or investor. Enjoy easy access to nearby shopping, dining, parks, and major commuter routes—everything you need is just minutes away. The property also features an adorable front porch, a covered back deck and a large shed, offering excellent storage or workspace potential. A great bonus for a home at this price point. With solid bones and room to personalize, this home is perfect for someone looking to build equity over time or add to their investment portfolio. Buy a whole house for less than it would cost you to rent!
USD 200,000
511 47Th Street
View photo
House · for sale
USD 325,000
USD 198/sq.ft
511 47Th Street
Stansbury Manor
· 1,636 sq.ft · 4 Bedrooms · 1 Bath · House
· Garden · Parking · Deck · Equipped kitchen · Cellar
Stansbury Manor · 1,636 sq.ft · 4 Bedrooms · 1 Bath · House · Garden · Parking · Deck · Equipped kitchen · Cellar
Great opportunity to buy at a great price with instant equity! LOCATION, LOCATION, LOCATION This beautiful detached home in Baltimore County featuring 4 spacious bedrooms, 1 full bath, and 2 half baths. This owner-occupied property is ready for its new owner to add their finishing touches. Home is being sold AS-IS; inspections are welcome for informational purposes only. Sellers will only consider lender-required repairs. Recent updates include a new kitchen, new HVAC system, and new water heater. The main level offers an updated kitchen, a spacious living room and dining room, and a convenient half bath. The second level features four generous bedrooms and a fully updated full bath. The basement is unfinished perfect for storage or ready to be finished to your taste and includes a half bath. Outside, enjoy a nice-sized backyard, a detached deck with beautiful views, and a detached garage for parking or additional storage. Conveniently located near I-695, I-95, and Downtown Baltimore.
USD 325,000
8019 Gough Street
12 pictures
Townhouse · for sale
USD 215,000
USD 210/sq.ft
8019 Gough Street
Stansbury Manor
· 1,023 sq.ft · 3 Bedrooms · 2 Baths · Townhouse
· Garden · Equipped kitchen · Parking
Stansbury Manor · 1,023 sq.ft · 3 Bedrooms · 2 Baths · Townhouse · Garden · Equipped kitchen · Parking
Occupied tenants require 24 Hr notice Showings Wednesday and Sunday Well-maintained 3-bedroom, 2 full bath located in the desirable Colgate/Eastpoint area of Baltimore County. Updated kitchen and bathrooms featuring stainless steel appliances. Wood and laminate flooring throughout. Washer and dryer included. Property offers a rear fenced yard, perfect for outdoor enjoyment, and a convenient fenced yard offers privacy and space for relaxing or entertaining, and the parking pad adds everyday convenience. Ideally located near shopping, dining, and major commuter routes. A great place to call home schedule your showing today! Tenant occupied. Call ShowingTime to schedule your appointment
USD 215,000

Get email alerts

Don't miss out: be the first to know about new properties

The alert was correctly created

On subscribing you accept the conditions of use and the privacy policy
Alert
Receive new ads in your inbox
Save this search
Receive alerts for new listings

We'll send you an email when we have new properties for: "Houses for sale in Stansbury Manor"

The alert was correctly created

Josenhans
Evergreen at Renaissance Square
Get email alerts and be the first to see new listings
Required field
On subscribing I accept the terms of the privacy policy
Perfect! You'll soon start receiving new listings via email
Alert
Receive an email when we have new ads for Houses for sale in Stansbury Manor
Save this search
Filters

Bedrooms

Size (sq.ft)

sq.ft
sq.ft

Price

USD
USD

Property type

Bathrooms

Clear all filters
Receive notifications when new entries are published.