1,141 houses for sale in Stanwick Glen

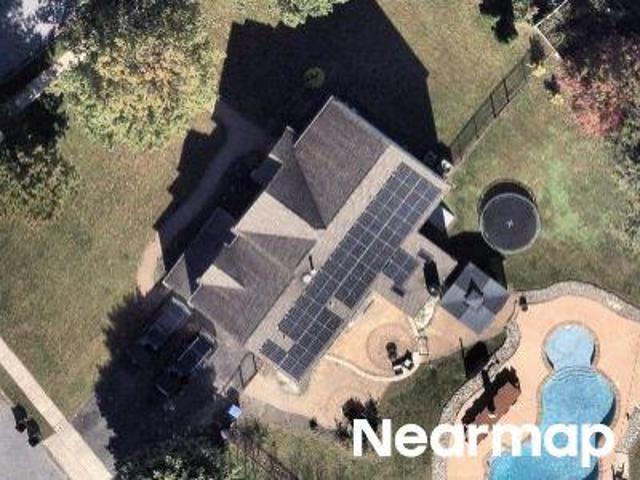
4 Florabunda Lane
View photo
House · for sale
USD 950,000
USD 164/sq.ft
4 Florabunda Lane
Stanwick Glen
· 5,791 sq.ft · 4 Bedrooms · 4 Baths · House
· Patio · Garden · Office room · Fireplace · Equipped kitchen
Stanwick Glen · 5,791 sq.ft · 4 Bedrooms · 4 Baths · House · Patio · Garden · Office room · Fireplace · Equipped kitchen
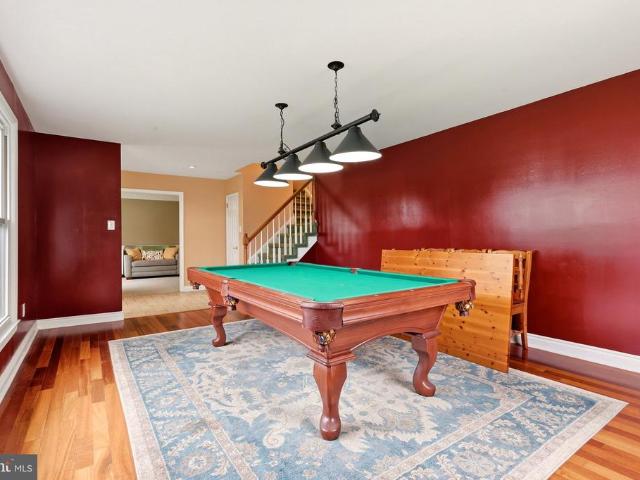
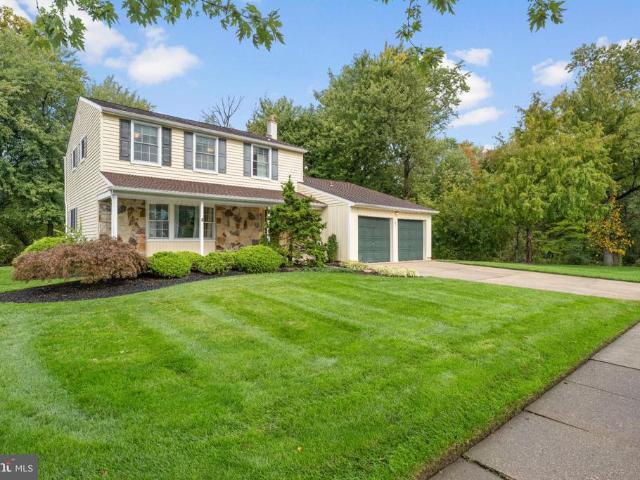
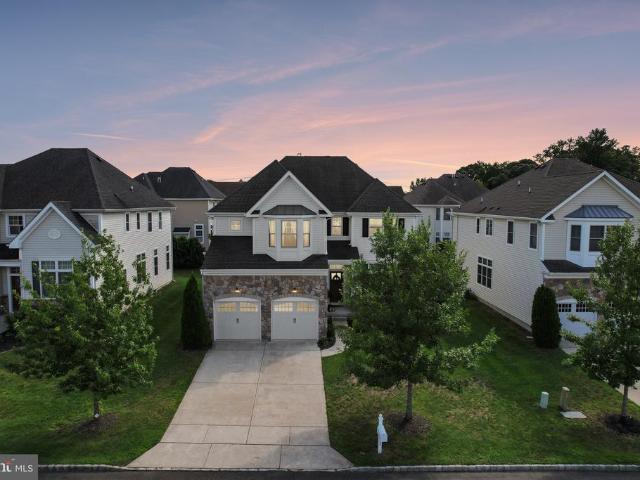
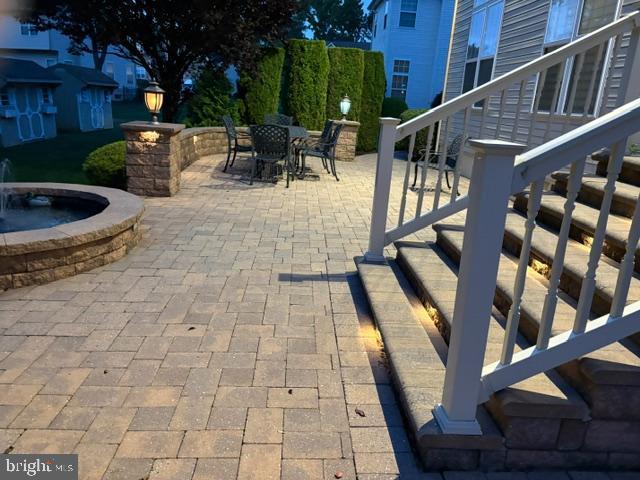
Beautiful home located in the highly desirable Meadowview community, offering just under 3,900 sq. Ft. of exceptional living space and a completely private backyard featuring a stunning paver patio with accent lightingperfect for relaxing or entertaining. This 4 Bedroom, 4.5 Bath Colonial is packed with upgrades and thoughtful design throughout. The expanded Eat-In Kitchen and Family Room include rare 6-foot extensions, creating generous, inviting spaces. The Gourmet Kitchen boasts a massive island 5'x7' island, 5-burner gas stove, built-in microwave, double ovens, upgraded 42' cherry cabinetry, stainless steel appliances, a walk-in pantry, and so much more. The impressive step-down Family Room features soaring 11-foot ceilings and a marble gas fireplace, along with a back staircase leading to the bedroom level. A spacious Library/Office with double French doors provides an elegant work-from-home retreat. Upstairs, the spacious Master Suite offers a serene sitting area, tray ceilings,
USD 950,000
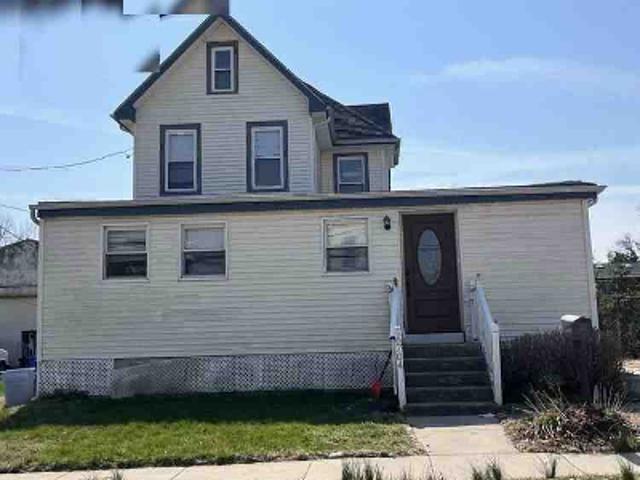
411 W 3Rd Street
View photo
House · for sale
USD 689,000
USD 372/sq.ft
411 W 3Rd Street
Stanwick Glen
· 1,851 sq.ft · 3 Bedrooms · 1 Bath · House
· Fireplace
Stanwick Glen · 1,851 sq.ft · 3 Bedrooms · 1 Bath · House · Fireplace
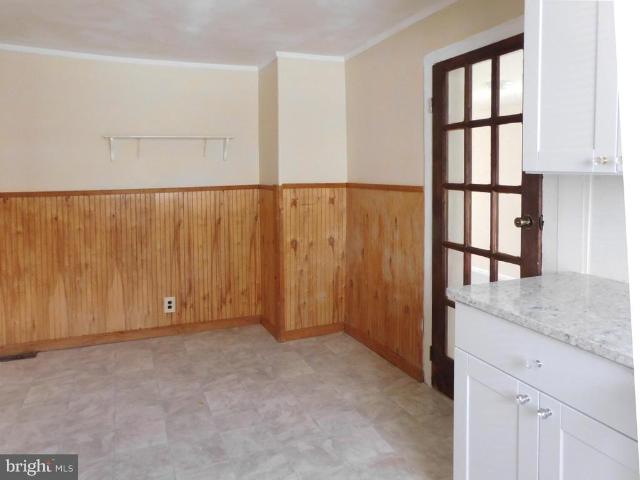
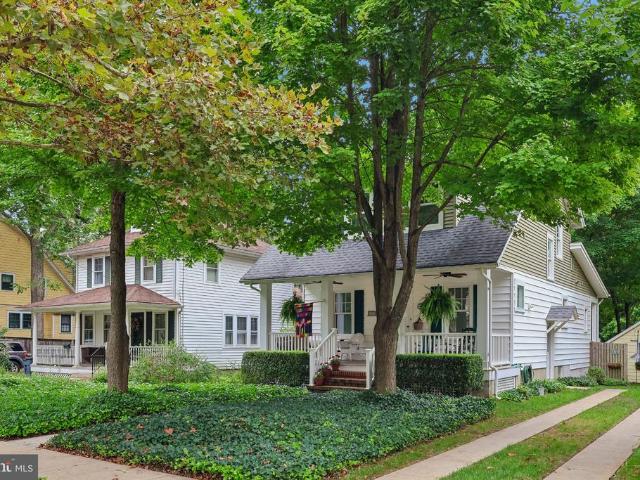
A tree lined street. A downtown that is the heart of everything from the arts, dining and getting to know neighbors and your community. This is Moorestown and this is the home that will bring you that local town feel while providing a sense of calm at the end of the day. This 1925 Craftsman charmer has been lovingly cared for and updated over the years with a picture-perfect setting of trees, and landscaping that feel natural, yet all thoughtfully curated to create a curb appeal and lead to the front porch that says welcome. This is a home to be loved inside, out and through all four seasons. Enter the home into a cozy sitting room with a beautiful fireplace and plenty of natural light. Take in the details, hardwood flooring, gorgeous moldings that frame the windows, the unique use of smaller, square windows that add personality and light while not giving up wall space. To your left and through the sitting room is a large and lovely dining room with a feeling of openness and where the
USD 689,000
73 Sisters Farmstead Road
View photo
Townhouse · for sale
USD 550,000
USD 241/sq.ft
73 Sisters Farmstead Road
Stanwick Glen
· 2,282 sq.ft · 3 Bedrooms · 2 Baths · Townhouse
· Garden · Office room · Deck · Equipped kitchen
Stanwick Glen · 2,282 sq.ft · 3 Bedrooms · 2 Baths · Townhouse · Garden · Office room · Deck · Equipped kitchen
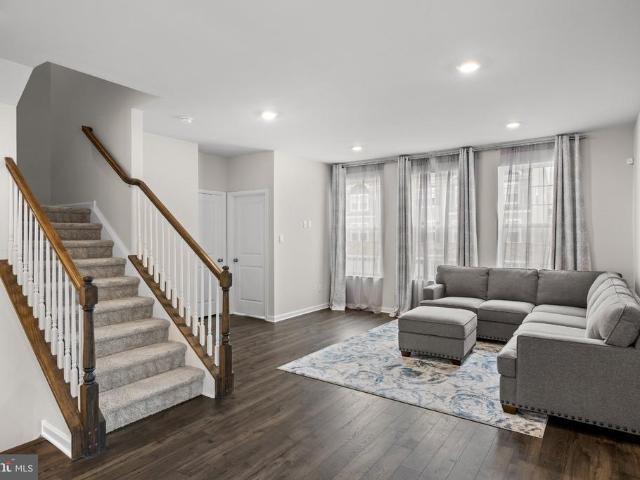
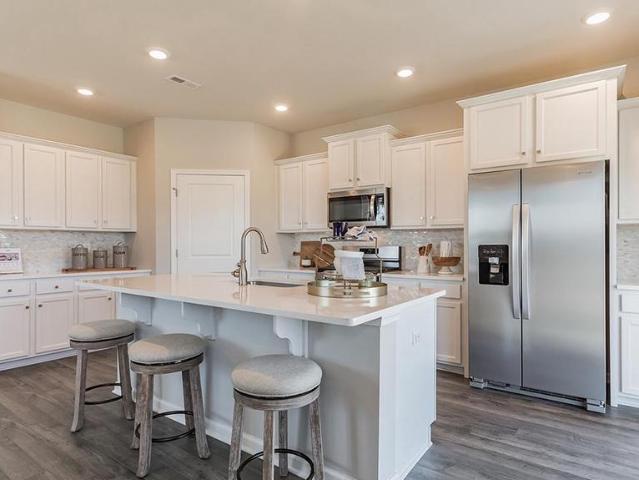
Welcome to this beautifully appointed luxury townhome in desirable Mt. Laurel! This home shows like brand new construction! The main living level features hardwood floors, recessed lighting, and abundant natural light. The gourmet kitchen is just off of the living room showcasing crisp white cabinetry, tile backsplash, stainless steel appliances, a large center island with seating, and an additional peninsula offering even more room for casual dining and entertaining! A spacious breakfast area provides the perfect spot for everyday meals, while sliders lead directly to the deck for seamless indoor-outdoor living! The first level offers a large family room with recessed lighting and a slider providing access to the backyard! This space is ideal for additional living area, entertaining, a flexible home office or recreation area. Upstairs, youll find three generously sized bedrooms, including a private primary suite with a large walk-in closet and an en-suite bath. With its desirable two-
USD 550,000
818 Hilltop Road
View photo
House · for sale
USD 499,900
USD 157/sq.ft
818 Hilltop Road
Stanwick Glen
· 3,165 sq.ft · 4 Bedrooms · 2 Baths · House
· Office room · Equipped kitchen · Parking
Stanwick Glen · 3,165 sq.ft · 4 Bedrooms · 2 Baths · House · Office room · Equipped kitchen · Parking
Highest and Best Offers due by 11:59 on Sunday, September 27th. Welcome to 818 Hilltop Road, a spacious 4-bedroom, 2 full and 2 half bath home located in the desirable Birchwood neighborhood of Cinnaminson. The main level features a gorgeous kitchen with granite countertops, stainless steel appliances, and custom cabinetry, along with a large great room at the rear of the home highlighted by soaring lofted ceilings. At the front of the home, youll find a formal living room and an additional flexible room that would make an ideal home office, playroom, or sitting room. The laundry room is conveniently located off the kitchen next to a half bath, with garage access also on this level. Just a half flight down is a generously sized den, currently being used as a bedroom, offering excellent potential for a more private living area or possible in-law setup. This level also includes a half bath the utility area with its own separate exterior entrance, chest freezer, refrigerator/freezer, coun
USD 499,900
48 Meadowrue Court
View photo
House · for sale
USD 682,500
USD 263/sq.ft
48 Meadowrue Court
Stanwick Glen
· 2,594 sq.ft · 4 Bedrooms · 2 Baths · House
· Equipped kitchen
Stanwick Glen · 2,594 sq.ft · 4 Bedrooms · 2 Baths · House · Equipped kitchen
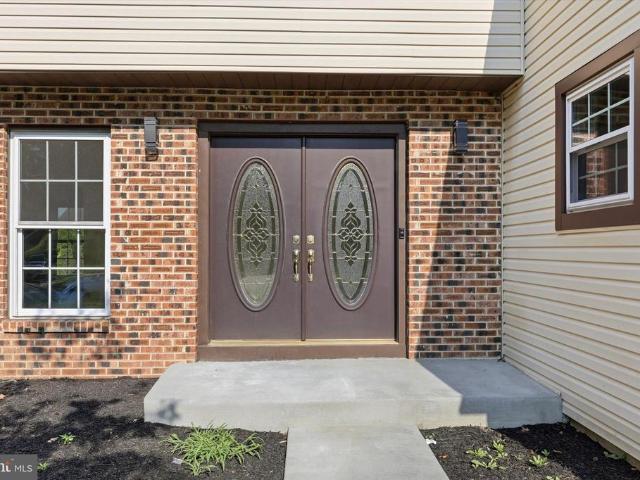
Welcome to 48 Meadowrue Ct in sought-after Mount Laurel, NJ! Offering approximately 2,600 sq. Ft. of beautifully finished living space, 4 spacious bedrooms and 2.5 custom-designed bathrooms, this impressive home has been completely renovated and extensively upgraded from top to bottom with high-end finishes, modern design and exceptional attention to detail. Step through the double front doors into a bright, open interior featuring beautiful wide-plank flooring, fresh designer paint, recessed lighting, upgraded trim, modern interior doors and contemporary black hardware throughout. The spacious layout provides an ideal combination of everyday comfort and impressive entertaining space. At the heart of the home is the completely remodeled designer kitchen, featuring white shaker cabinetry, elegant countertops, stainless steel appliances, a stylish tile backsplash, generous cabinet and prep space, modern black fixtures and statement lighting. The true showpiece of the home is the spectacu
USD 682,500
20 Skipton Lane
View photo
Townhouse · for sale
USD 721,905
USD 245/sq.ft
20 Skipton Lane
Stanwick Glen
· 2,939 sq.ft · 4 Bedrooms · 3 Baths · Townhouse
· Office room · Gym · Cellar
Stanwick Glen · 2,939 sq.ft · 4 Bedrooms · 3 Baths · Townhouse · Office room · Gym · Cellar
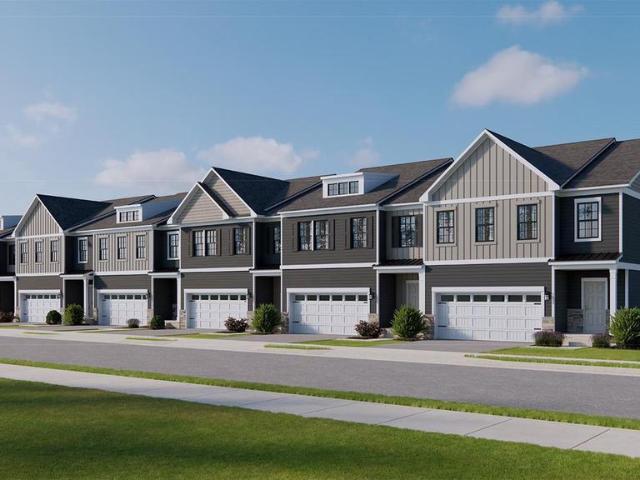
Welcome to The Enclave at Moorestown, the only new townhome community in Moorestown offering a finished basement with a full bathroom, providing valuable additional living space perfect for entertaining, a guest suite, home office, gym, or media room. Located within the highly acclaimed Moorestown Township School District, a National Blue Ribbon School of Excellence, this community combines award-winning education with modern, low-maintenance living. Residents enjoy access to historic Main Street Moorestown; you'll find charming boutiques, coffee shops, award-winning restaurants, and local favorites such as the beloved Cubby Hole, all contributing to the town's unique small-town character and sense of community. The Enclave at Moorestown is ideally situated near Routes 38, 73, and I-295, providing convenient access to Philadelphia, Cherry Hill, and the surrounding South Jersey region. Nearby attractions include the Moorestown Mall, Laurel Creek Country Club, and the scenic Boundary Cre
USD 721,905
16 Skipton Lane
View photo
Townhouse · for sale
USD 729,909
USD 248/sq.ft
16 Skipton Lane
Stanwick Glen
· 2,939 sq.ft · 4 Bedrooms · 3 Baths · Townhouse
· Office room · Gym · Cellar
Stanwick Glen · 2,939 sq.ft · 4 Bedrooms · 3 Baths · Townhouse · Office room · Gym · Cellar
Welcome to The Enclave at Moorestown, the only new townhome community in Moorestown offering a finished basement with a full bathroom, providing valuable additional living space perfect for entertaining, a guest suite, home office, gym, or media room. Located within the highly acclaimed Moorestown Township School District, a National Blue Ribbon School of Excellence, this community combines award-winning education with modern, low-maintenance living. Residents enjoy access to historic Main Street Moorestown; you'll find charming boutiques, coffee shops, award-winning restaurants, and local favorites such as the beloved Cubby Hole, all contributing to the town's unique small-town character and sense of community. The Enclave at Moorestown is ideally situated near Routes 38, 73, and I-295, providing convenient access to Philadelphia, Cherry Hill, and the surrounding South Jersey region. Nearby attractions include the Moorestown Mall, Laurel Creek Country Club, and the scenic Boundary Cre
USD 729,909
340 Madison Avenue
View photo
House · for sale
USD 495,000
USD 368/sq.ft
340 Madison Avenue
Stanwick Glen
· 1,345 sq.ft · 3 Bedrooms · 1 Bath · House
· Garden · Fireplace · Equipped kitchen · Cellar
Stanwick Glen · 1,345 sq.ft · 3 Bedrooms · 1 Bath · House · Garden · Fireplace · Equipped kitchen · Cellar
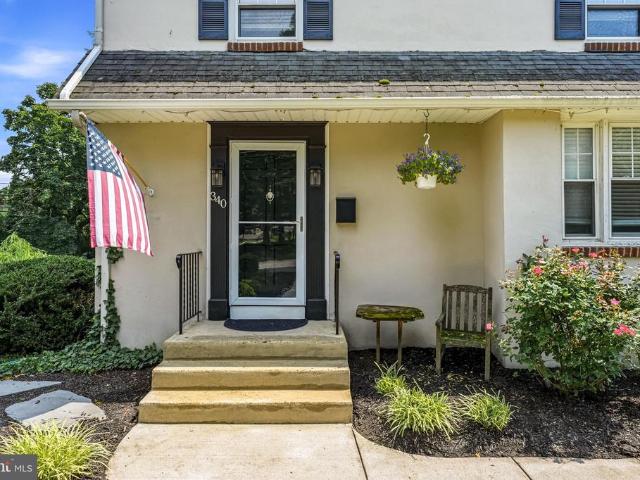
Welcome to this charming Colonial nestled in one of Moorestown's most desirable neighborhoods. Set on an oversized lot, close to main street and South Valley Elementary school. The perfect location! Perfect for investors as well with room to expand on this expansive lot. This beautifully maintained 3-bedroom, 1.5-bath home combines timeless character with comfortable everyday living. A welcoming front porch and professionally landscaped grounds create exceptional curb appeal. Inside, rich hardwood floors flow throughout the inviting living room, highlighted by a painted brick fireplace, while the formal dining room is filled with natural light and overlooks the picturesque front yard. The spacious kitchen offers abundant cabinetry, stainless steel appliances, ample counter space, and a sunny breakfast area perfect for casual dining. The upper level features three comfortable bedrooms and a well-appointed full hall bath. The partially finished basement expands the living space with a ve
USD 495,000
11 B E Daisy Lane # B
View photo
House · for sale
USD 224,900
USD 240/sq.ft
11 B E Daisy Lane # B
Stanwick Glen
· 936 sq.ft · 2 Bedrooms · 1 Bath · House
· Equipped kitchen
Stanwick Glen · 936 sq.ft · 2 Bedrooms · 1 Bath · House · Equipped kitchen
Price just reduced $10k! Seller's are ready to close as soon as you are ready! The buyer fell through so now we have a home inspection report, completed within the last month, a 1 year Home Warranty and a CO all ready to go. Seller is taking all offers. The most competitively priced home in Mount Laurel. Sellers are motivated to get a deal done ASAP! Priced to sell! This home won't last! Nestled in the charming Birchfield community, this delightful 2-bedroom, 1-bathroom garden-style condo offers a perfect blend of comfort and convenience. Built in 1975, this well-maintained residence features a contemporary design with vinyl siding and a warm, welcoming atmosphere. Step inside to discover a cozy living space adorned with full laminate floors, complemented by carpet in the bedrooms. The heart of the home is the galley kitchen, equipped with energy efficient appliances including a built-in range, self-cleaning oven, dishwasher, and disposal, making meal preparation a breeze. The adjoinin
USD 224,900
209 Patricia Avenue
View photo
House · for sale
USD 534,000
USD 262/sq.ft
209 Patricia Avenue
Stanwick Glen
· 2,034 sq.ft · 4 Bedrooms · 2 Baths · House
· Equipped kitchen
Stanwick Glen · 2,034 sq.ft · 4 Bedrooms · 2 Baths · House · Equipped kitchen
Welcome to 209 Patricia Avenue, a beautifully maintained 2,044 Sq Ft, 4-bedroom, 2.5-bath home situated on a generous. *0.44-acre lot*, just one neighborhood away from the Moorestown border! Offering a wonderful combination of space, charm, and opportunity, this home has been lovingly cared for and is ready for its next chapter. Step inside and discover a spacious, inviting layout with plenty of room for everyday living and entertaining. The Kitchen which features newer stainless steel appliances & Primary Bathroom have both updated within the past 10 or so years. And here's a hidden gem you won't want to miss*gorgeous hardwood floors beneath the upstairs carpeting! *. What an incredible bonus for the lucky buyer who gets to uncover and enjoy them! While the home has been exceptionally well maintained, a few rooms are ready for a cosmetic refresh. Wallpaper has already started to be removed in the laundry room, powder room, and upstairs hall bathroom, leaving some areas partially strip
USD 534,000
21 Buoy Drive
View photo
House · for sale
USD 795,000
USD 274/sq.ft
21 Buoy Drive
Stanwick Glen
· 2,895 sq.ft · 4 Bedrooms · 2 Baths · House
· Parking
Stanwick Glen · 2,895 sq.ft · 4 Bedrooms · 2 Baths · House · Parking
Step into luxury living in this stunning model home nestled in the sought-after Rancocas Pointe community. With 4 spacious bedrooms and 2.5 beautifully appointed bathrooms, this home delivers the perfect blend of comfort, style, and everyday functionality. From the moment you arrive, the home's striking curb appeal accented by elegant stone detailing, a 2-car attached garage, and manicured landscaping fed by a built-in irrigation system sets the tone for what's inside. Lawn maintenance and snow removal are covered through a low monthly HOA fee, and nearby public parks offer a playground and multi-sport courts for tennis, pickleball, and basketball all just minutes away and open to the town. Inside, rich hardwood flooring and a graceful turned staircase lead into an inviting entryway that flows into the dining room perfect for entertaining. Soaring 9' ceilings and an arched entry create an airy, elevated feel throughout the main living space, opening into a bright family room with a coz
USD 795,000
83 E 2Nd Street E
View photo
House · for sale
USD 669,900
Updated
83 E 2Nd Street E
Stanwick Glen
· 4 Bedrooms · House
· Garden · Parking · Equipped kitchen · Air conditioning · Heating
Stanwick Glen · 4 Bedrooms · House · Garden · Parking · Equipped kitchen · Air conditioning · Heating
This home was well kept, loved and is very unique and waiting for a new owner. It is a truly must see and it is waiting for my new owners. It is very spacious and you will be surprised at with the floor plan, all the possibilites you will have. Lots of privacy and spacious grounds, surroundings and a two car garage and plenty of off street parking and a spacious rear rear yard. This property has plenty of privacy and parking is not a problem. The Property is within walking distance for many things and you will enjoy walking to the downtown area. This is the one! Very cozy, warm, spacious, and unique. On the right side of the home there is a private entrance to the 2nd floor apartment which has 1 Bedroom, Bath, Eat in Kitchen, Livingroom, Washer, Dryer and Central Air and Heat and Privacy. You don't know it is there. You can use it for yourself, or guest quarters, or you can rent it if you want to. This is a property to see. Take your time and take a look and you will be very surprised.
USD 669,900
14 Baltusrol Terrace
View photo
House · for sale
USD 2,250,000
USD 299/sq.ft
New
14 Baltusrol Terrace
Stanwick Glen
· 7,513 sq.ft · 4 Bedrooms · 4 Baths · House
· Garden · Terrace · Swimming pool · Deck
Stanwick Glen · 7,513 sq.ft · 4 Bedrooms · 4 Baths · House · Garden · Terrace · Swimming pool · Deck
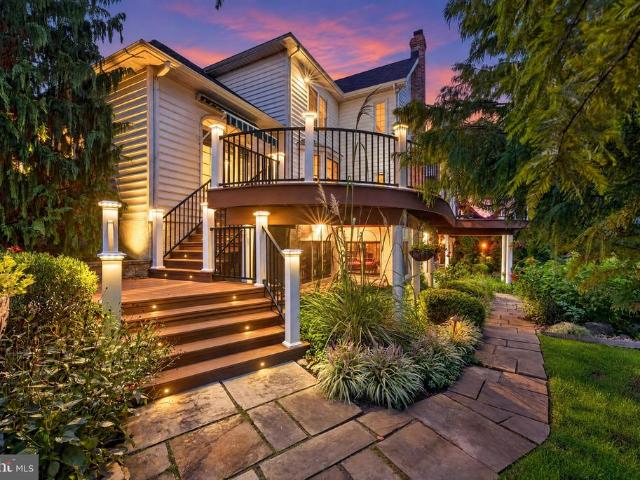
14 Baltusrol Terrace, Moorestown, NJ 08057 Nestled on a beautiful cul-de-sac at 14 Baltusrol Terrace, enter one of the most luxurious semi-custom homes in Moorestown New Jersey, named The Best Small Town in America by Forbes magazine. This stunning one-owner home occupies over 7515 sq. Ft. of living space surrounded by thirty-one acres of lush non-buildable woods. The backyard contains a main level full length deck that has a magnificent view of the second hole of the Arnold Palmer designed Links golf course. This home is not adjacent to any other home in this community. One of the largest living spaces in Moorestown, NJ, the lower level invites you to enjoy a fully paved exterior that evokes a relaxed outdoor lifestyle complemented by gorgeous professional landscaping plus a custom outdoor barbecue area, large gas firepit and a built in saltwater hot tub. Enter the elegant main level of the home to see the beautiful living room, dining room, sitting room, piano room, open concept kitc
USD 2,250,000
Roberts Pl
View photo
House · for sale
Request Details
New
Roberts Pl
Stanwick Glen
· 1,421 sq.ft · House
Stanwick Glen · 1,421 sq.ft · House
This home is in preforeclosure, which means the homeowner is in default (missed payments). Therefore, there could be an opportunity to strike a great deal with the owner and the bank
Request Details
London Ln
View photo
House · for sale
Request Details
New
London Ln
Stanwick Glen
· 4,768 sq.ft · House
Stanwick Glen · 4,768 sq.ft · House
This home is in preforeclosure, which means the homeowner is in default (missed payments). Therefore, there could be an opportunity to strike a great deal with the owner and the bank
Request Details
Polk St
View photo
House · for sale
Request Details
New
Polk St
Stanwick Glen
· House
Stanwick Glen · House
This home is in preforeclosure, which means the homeowner is in default (missed payments). Therefore, there could be an opportunity to strike a great deal with the owner and the bank
Request Details
Broad St # B
View photo
House · for sale
Request Details
New
Broad St # B
Stanwick Glen
· 1,798 sq.ft · House
Stanwick Glen · 1,798 sq.ft · House
This home is in preforeclosure, which means the homeowner is in default (missed payments). Therefore, there could be an opportunity to strike a great deal with the owner and the bank
Request Details
Marple St
View photo
House · for sale
Request Details
New
Marple St
Stanwick Glen
· 1,023 sq.ft · 3 Bedrooms · 2 Baths · House
Stanwick Glen · 1,023 sq.ft · 3 Bedrooms · 2 Baths · House
This home is in preforeclosure, which means the homeowner is in default (missed payments). Therefore, there could be an opportunity to strike a great deal with the owner and the bank
Request Details
Melbourne Ave
View photo
House · for sale
Request Details
New
Melbourne Ave
Stanwick Glen
· 1,184 sq.ft · House
Stanwick Glen · 1,184 sq.ft · House
This home is in preforeclosure, which means the homeowner is in default (missed payments). Therefore, there could be an opportunity to strike a great deal with the owner and the bank
Request Details
Granite Ln
View photo
House · for sale
Request Details
Updated
Granite Ln
Stanwick Glen
· 1,787 sq.ft · House
Stanwick Glen · 1,787 sq.ft · House
This home is in preforeclosure, which means the homeowner is in default (missed payments). Therefore, there could be an opportunity to strike a great deal with the owner and the bank
Request Details
Broad St
View photo
House · for sale
Request Details
Updated
Broad St
Stanwick Glen
· House
Stanwick Glen · House
This home is in preforeclosure, which means the homeowner is in default (missed payments). Therefore, there could be an opportunity to strike a great deal with the owner and the bank
Request Details
Pennsylvania Ave
View photo
House · for sale
Request Details
Updated
Pennsylvania Ave
Stanwick Glen
· 1,582 sq.ft · House
Stanwick Glen · 1,582 sq.ft · House
This home is in preforeclosure, which means the homeowner is in default (missed payments). Therefore, there could be an opportunity to strike a great deal with the owner and the bank
Request Details
Chase Rd
View photo
House · for sale
Request Details
Updated
Chase Rd
Stanwick Glen
· 2,842 sq.ft · House
Stanwick Glen · 2,842 sq.ft · House
This home is in preforeclosure, which means the homeowner is in default (missed payments). Therefore, there could be an opportunity to strike a great deal with the owner and the bank
Request Details
Rudderow Ave
View photo
House · for sale
Request Details
Updated
Rudderow Ave
Stanwick Glen
· 2,562 sq.ft · 5 Bedrooms · 2 Baths · House
Stanwick Glen · 2,562 sq.ft · 5 Bedrooms · 2 Baths · House
This is a Real Estate-Owned (REO)/post-foreclosure home owned or managed by a bank. All offers are considered; however, the highest and best will most likely be accepted
Request Details
Delaware Ave
View photo
House · for sale
Request Details
Updated
Delaware Ave
Stanwick Glen
· House
Stanwick Glen · House
This home is in preforeclosure, which means the homeowner is in default (missed payments). Therefore, there could be an opportunity to strike a great deal with the owner and the bank
Request Details
Glenview Ln
View photo
House · for sale
Request Details
Updated
Glenview Ln
Stanwick Glen
· 2,400 sq.ft · House
Stanwick Glen · 2,400 sq.ft · House
This home is in preforeclosure, which means the homeowner is in default (missed payments). Therefore, there could be an opportunity to strike a great deal with the owner and the bank
Request Details
Heather Dr
View photo
House · for sale
Request Details
Updated
Heather Dr
Stanwick Glen
· 2,174 sq.ft · House
Stanwick Glen · 2,174 sq.ft · House
This home is in preforeclosure, which means the homeowner is in default (missed payments). Therefore, there could be an opportunity to strike a great deal with the owner and the bank
Request Details
Globe Ln
View photo
House · for sale
Request Details
Updated
Globe Ln
Stanwick Glen
· 1,862 sq.ft · House
Stanwick Glen · 1,862 sq.ft · House
This home is in preforeclosure, which means the homeowner is in default (missed payments). Therefore, there could be an opportunity to strike a great deal with the owner and the bank
Request Details
Palfrey Ln
View photo
House · for sale
Request Details
Updated
Palfrey Ln
Stanwick Glen
· 1,367 sq.ft · House
Stanwick Glen · 1,367 sq.ft · House
This home is in preforeclosure, which means the homeowner is in default (missed payments). Therefore, there could be an opportunity to strike a great deal with the owner and the bank
Request Details
Glenview Dr
View photo
House · for sale
Request Details
Updated
Glenview Dr
Stanwick Glen
· 1,313 sq.ft · 3 Bedrooms · 2 Baths · House
Stanwick Glen · 1,313 sq.ft · 3 Bedrooms · 2 Baths · House
This home is in preforeclosure, which means the homeowner is in default (missed payments). Therefore, there could be an opportunity to strike a great deal with the owner and the bank
Request Details

Get email alerts

Don't miss out: be the first to know about new properties

The alert was correctly created

On subscribing you accept the conditions of use and the privacy policy
Alert
Receive new ads in your inbox
Save this search
Receive alerts for new listings

We'll send you an email when we have new properties for: "Houses for sale in Stanwick Glen"

The alert was correctly created

Wrightsville, Cinnaminson township Burlington County New Jersey
Wellington Park, Cinnaminson township Burlington County New Jersey
Get email alerts and be the first to see new listings
Required field
On subscribing I accept the terms of the privacy policy
Perfect! You'll soon start receiving new listings via email
Alert
Receive an email when we have new ads for Houses for sale in Stanwick Glen
Save this search
Filters

Bedrooms

Size (sq.ft)

sq.ft
sq.ft

Price

USD
USD

Property type

Bathrooms

Clear all filters
Receive notifications when new entries are published.