280 houses for sale in Starks, Rutland township Kane County Illinois

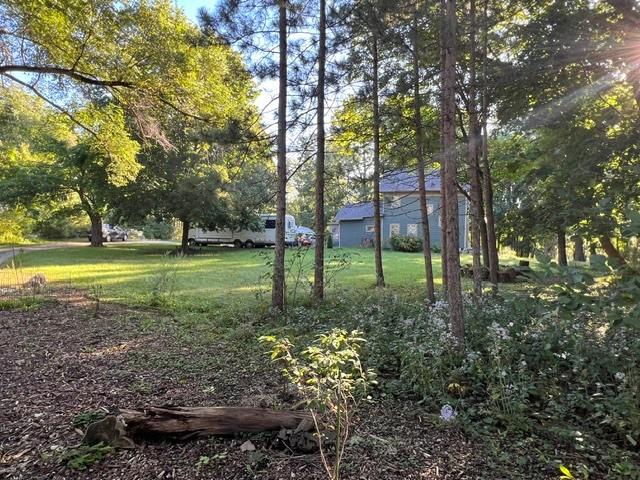
12571 golf view drive
View photo
House · for sale
USD 564,900
USD 245/sq.ft
New
12571 golf view drive
Starks, Rutland township Kane County Illinois
· 2,303 sq.ft · 2 Bedrooms · 2 Baths · House
· Garden · Fireplace · Equipped kitchen · Parking
Starks, Rutland township Kane County Illinois · 2,303 sq.ft · 2 Bedrooms · 2 Baths · House · Garden · Fireplace · Equipped kitchen · Parking
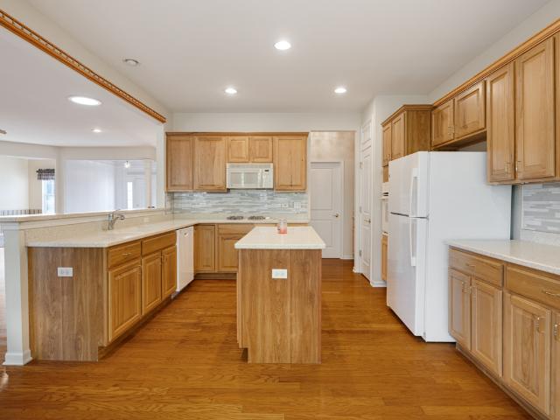
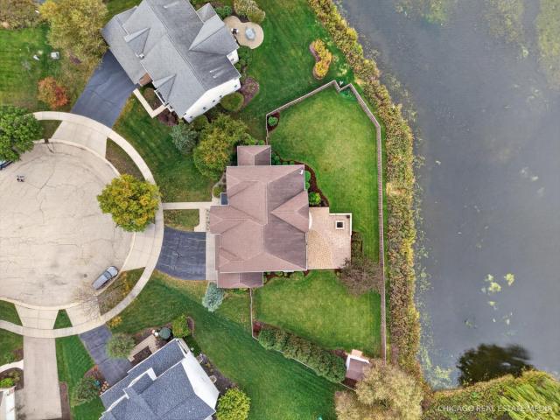
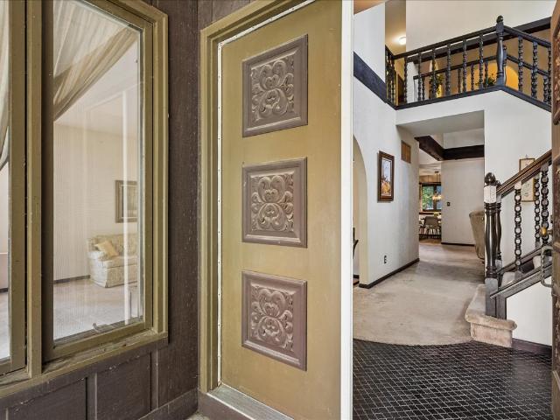
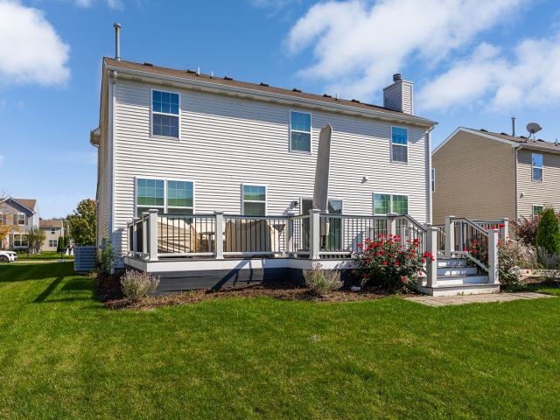
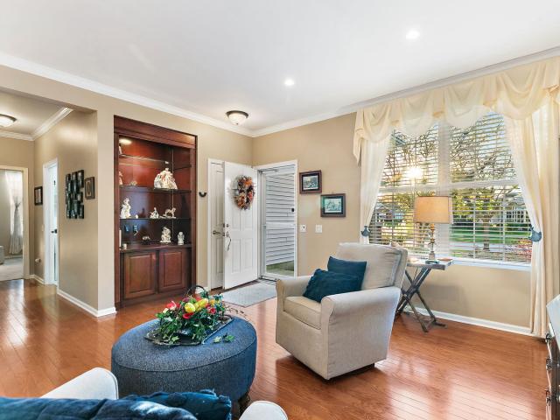
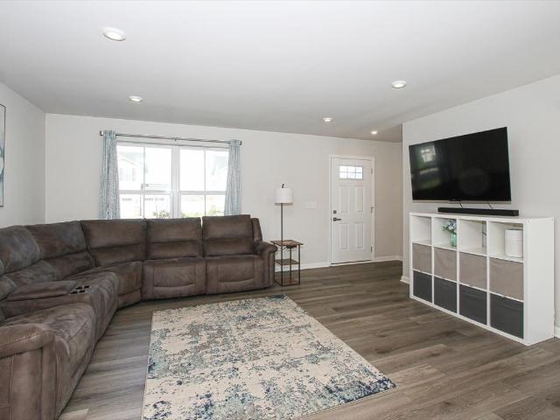
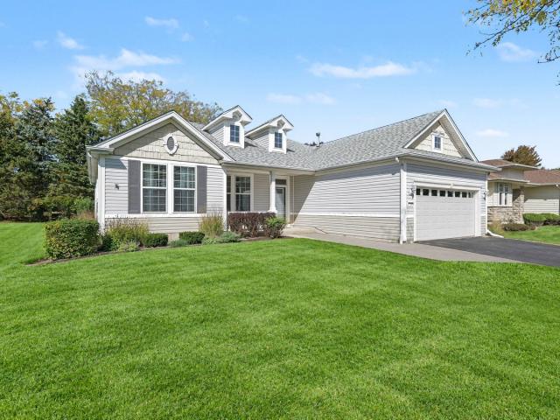
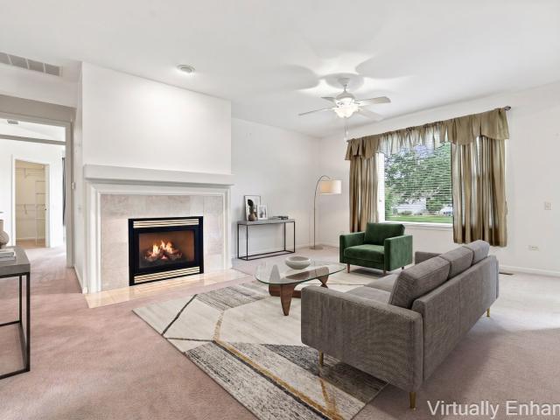
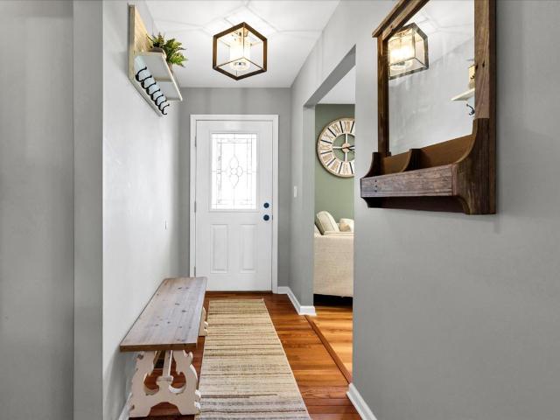
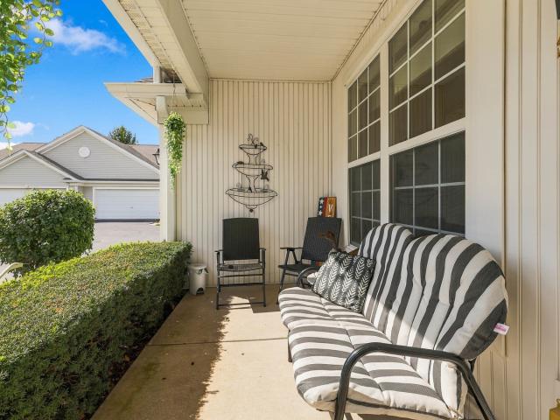
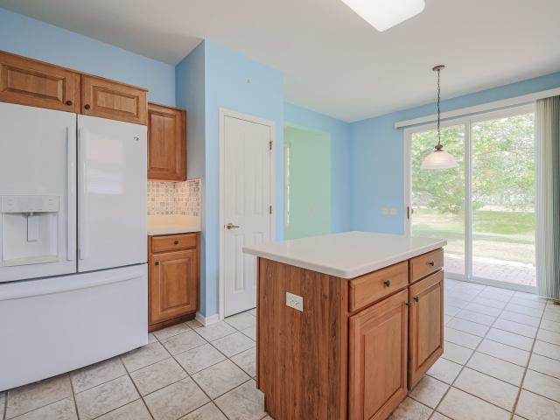
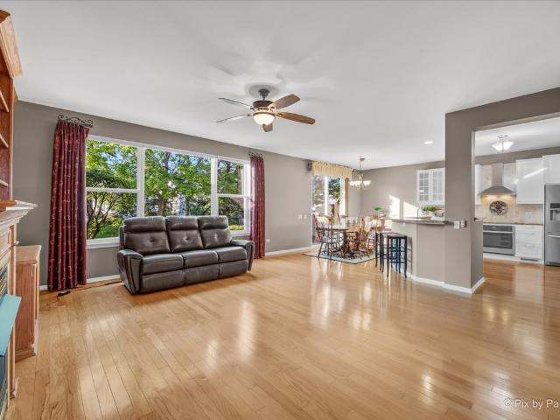
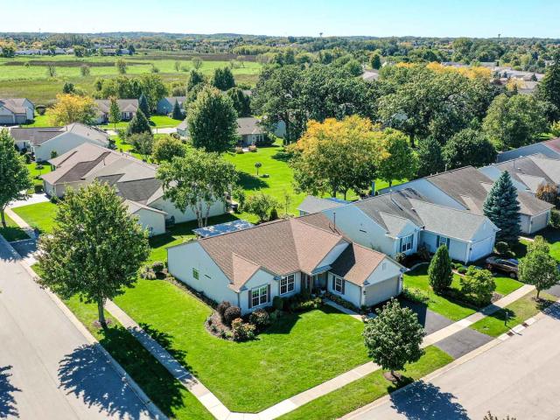
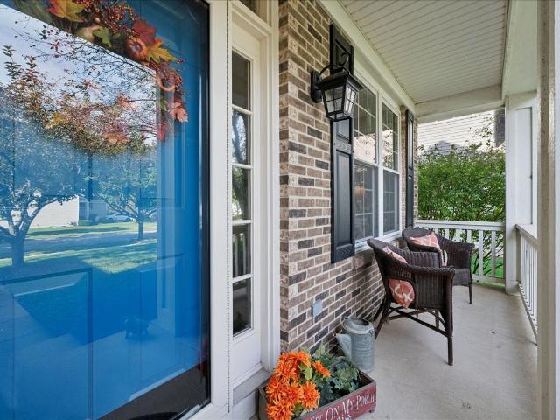
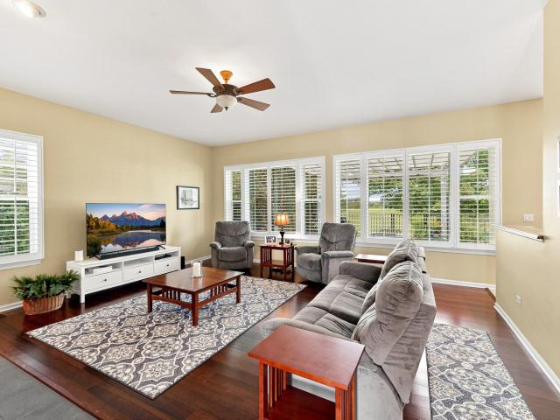
Sought after michigan model, a del webb original~plus location-location-location, backing to the 11th fairway of whisper creek golf course~on one of the most desireable streets in del webb-golf view! Lead glass front door with sidelights~front porch elevation~manicured lawn with mature landscaping~new driveway in 2025~10' ceilings~hardwood flooring in family room, dining room, den, and hallway~gas fireplace in family room~crown moldng in dining room and den~trey ceiling in formal dining room~gourmet kitchen with 42' cherry cabinets~double oven~granite counters~boesch stainless appliances~tile backsplash~large island~two skylights~plantation shutters~bay window, dual closets, dual vanity, whirpool tub, and wakk-in shower in primary suite~roof, gutters, and downspouts new in 2015~hvac two years old~pergola and fenced yard overlooking the fairway~2 1/2 car extended garage with great workspace, finished attic with pull-down stairs~epoxy floor~this home is truly move-in ready~don't miss out
USD 564,900
12233 Tinsley Street
View photo
Townhouse · for sale
USD 354,990
USD 202/sq.ft
New
12233 Tinsley Street
Starks, Rutland township Kane County Illinois
· 1,755 sq.ft · 3 Bedrooms · 2 Baths · Townhouse
· Deck · Equipped kitchen
Starks, Rutland township Kane County Illinois · 1,755 sq.ft · 3 Bedrooms · 2 Baths · Townhouse · Deck · Equipped kitchen
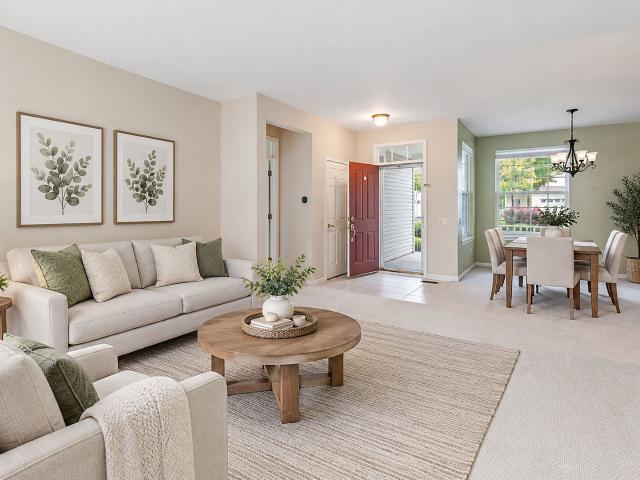
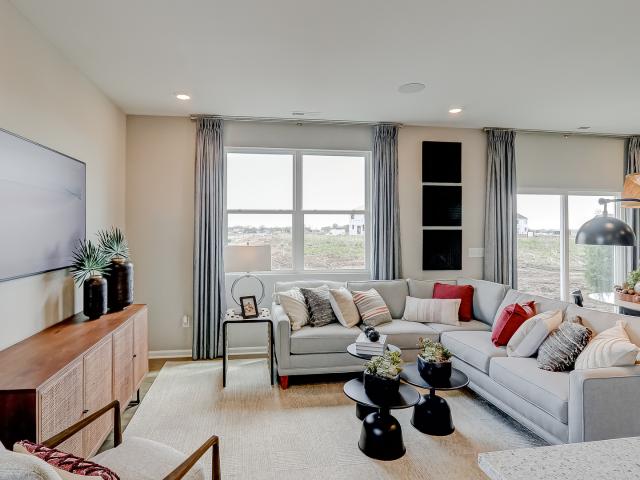
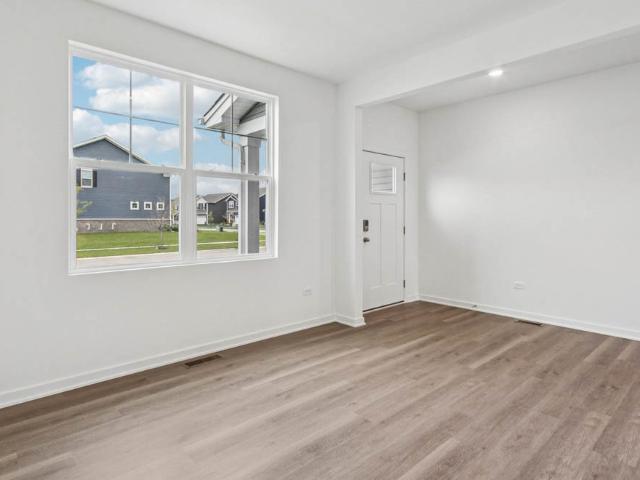
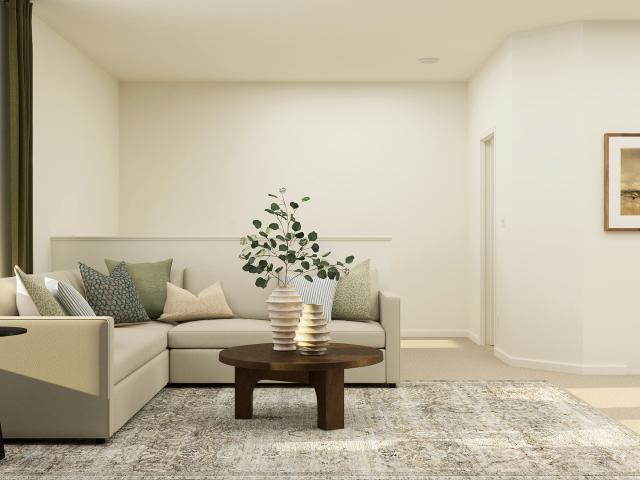
Photos are not this actual home. Homesite #3804. January 2027 delivery! This Amherst Model, three-story home is ready for households of any size. On the first floor is a versatile and private study. An open-concept floorplan shared between the kitchen, living and dining areas makes up the second level, with a deck offering convenient outdoor access. Three bedrooms comprise the third floor, including the luxurious owner's suite with an en-suite bathroom and walk-in closet. Throughout the home, luxury vinyl plank flooring, quartz countertops, LED lighting, and decorative railings elevate the aesthetic. Photos are not this actual home. At Regency Square, residents enjoy a convenient location in the heart of Huntley, just a minutes from a bustling and vibrant downtown area and an array of local recreation destinations ready for various needs and lifestyles
USD 354,990
13426 Dakota Fields Drive
View photo
House · for sale
USD 529,000
USD 258/sq.ft
New
13426 Dakota Fields Drive
Starks, Rutland township Kane County Illinois
· 2,045 sq.ft · 2 Bedrooms · 2 Baths · House
· Patio · Garden · Parking · Equipped kitchen
Starks, Rutland township Kane County Illinois · 2,045 sq.ft · 2 Bedrooms · 2 Baths · House · Patio · Garden · Parking · Equipped kitchen
Beautiful open-concept adler model with 3-season room/covered porch & 3 car garage | oversized lot with western exposure | 2,050 sqft | 2 bedrooms | 2 bathrooms | den | expansive 24 ft x 13 ft kitchen has hickory cabinetry, corian countertops, built-in cooktop & oven, new dishwasher (2026), new refrigerator (2022); 11 ft x 10 ft eating area has bay window, sliding glass door to 23 ft x 7.5 ft 3-season room/covered porch; breakfast bar between kitchen & great room | 25 ft x 18 ft master bedroom suite has bay window overlooking rear yard; master bathroom has raised double bowl vanity, 6 ft long whirlpool tub, separate shower, water closet; 12 ft x 6.5 ft walk-in-closet | great room has sliding glass door/windows overlooking covered porch, solar tube | dining room with adjacent dry bar | 14 ft x 12 ft 2nd bedroom | 9 ft ceilings throughout | brick paver patio has natural gas stub | newer hvac system (2024) | 3 car garage has wall separating the 2-car stall from the 1-car stall; 2-car stal
USD 529,000
695 Kentshire Circle
View photo
House · for sale
USD 590,000
USD 207/sq.ft
New
695 Kentshire Circle
Starks, Rutland township Kane County Illinois
· 2,842 sq.ft · 4 Bedrooms · 2 Baths · House
· Patio · Equipped kitchen · Parking
Starks, Rutland township Kane County Illinois · 2,842 sq.ft · 4 Bedrooms · 2 Baths · House · Patio · Equipped kitchen · Parking
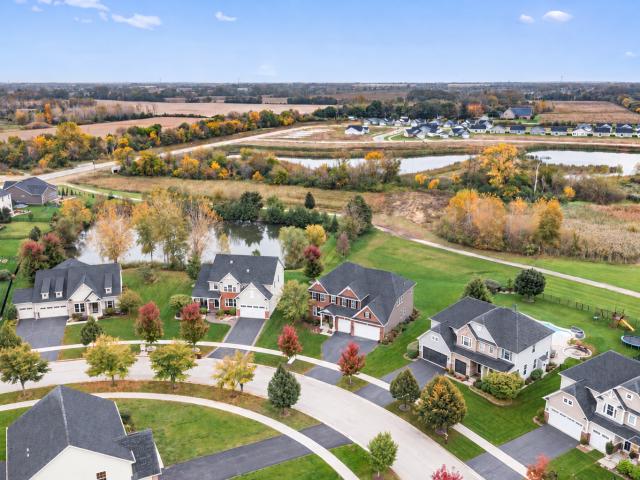
Seller offering closing costs and/or interest rate buy down of $7,500! Better than new, this spacious 4-bedroom home with a versatile loft offers resort-style living in desirable Highland Woods on a premium lake lot! Ideally located within District 301 schools, with a community elementary school right in Highland Woods, this beautifully maintained home combines modern style, thoughtful design and everyday convenience. An inviting entry opens to a formal dining room and the bright, open-concept main level featuring 9-foot ceilings. The chef's kitchen boasts stainless steel appliances, 42-inch cabinets with crown molding, soft-close drawers, quartz countertops, an expansive island with bar seating, pantry closet and eat-in area with sliding door to the covered rear patio. The spacious living room, open to the kitchen, is perfect for everyday living and entertaining. A convenient mudroom off the garage features a walk-in closet, with a powder room completing the main level. Upstairs, the
USD 590,000
957 Glacial Falls Drive
View photo
House · for sale
USD 750,000
USD 194/sq.ft
New
957 Glacial Falls Drive
Starks, Rutland township Kane County Illinois
· 3,864 sq.ft · 4 Bedrooms · 3 Baths · House
· Garden · Equipped kitchen
Starks, Rutland township Kane County Illinois · 3,864 sq.ft · 4 Bedrooms · 3 Baths · House · Garden · Equipped kitchen
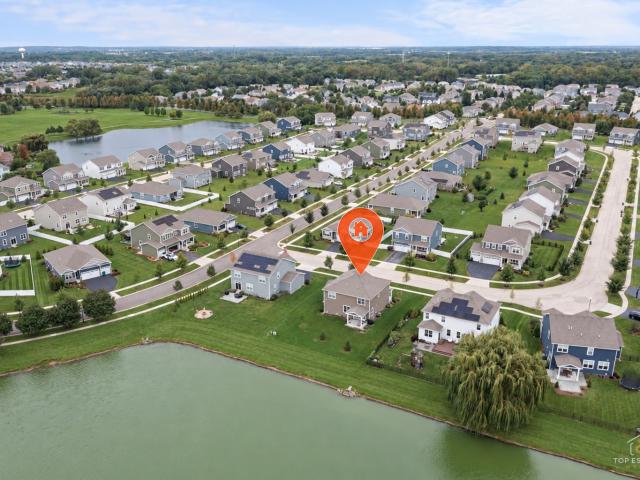
Truly the One You've Been Waiting For! With over $200,000 in recent upgrades, an exceptional open floor plan and a premium backyard retreat backing to nature, a walking path, open green space and a pond, this absolutely stunning 4+ bedroom home offers an extraordinary setting in the prestigious Executive Estates of the Conservancy. Situated on over a third-acre lot, it combines impressive living spaces with beautiful outdoor surroundings. An inviting entry opens to a formal living room and an elegant dining room accented by coffered ceilings, perfect for family gatherings and grand entertaining. The chef's kitchen is truly the heart of the home, showcasing 42-inch white cabinetry, quartz countertops, an expansive island with breakfast bar, built-in ovens, a separate commercial range with pot filler and a Kohler farmhouse sink. A custom walk-in pantry adds shelving, counter space and electrical outlets for exceptional everyday convenience. The spacious family room features a cozy firepl
USD 750,000
112 sweetflag circle
View photo
House · for sale
USD 540,000
USD 192/sq.ft
New
112 sweetflag circle
Starks, Rutland township Kane County Illinois
· 2,799 sq.ft · 3 Bedrooms · 2 Baths · House
· Patio · Garden · Equipped kitchen
Starks, Rutland township Kane County Illinois · 2,799 sq.ft · 3 Bedrooms · 2 Baths · House · Patio · Garden · Equipped kitchen
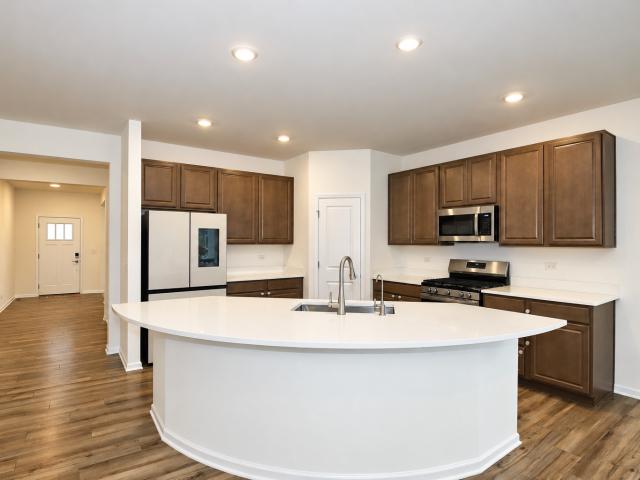
An incredible opportunity to own this beautifully upgraded 3 bedroom plus loft Mesa Verde floor plan in Tall Oaks, offering an impressive combination of stylish finishes, flexible living space, valuable upgrades, and a layout designed for both everyday comfort and entertaining! The main level features a spacious primary suite, versatile flex space, and a bright open concept family room that flows seamlessly into the kitchen and breakfast room. The kitchen is a standout with 42 inch dark cabinetry, quartz countertops, stainless steel appliances, luxury vinyl plank flooring, and an impressive high end refrigerator featuring a four door French door layout with sleek flat cream panels and black trim bands. Just off the kitchen eating area, step outside to the covered backyard patio, creating a fantastic extension of the living space for outdoor dining, entertaining, and relaxing. Upstairs, two additional bedrooms each feature walk in closets, while an oversized second floor loft provides e
USD 540,000
214 Burr Oak Circle
View photo
House · for sale
USD 744,990
USD 314/sq.ft
New
214 Burr Oak Circle
Starks, Rutland township Kane County Illinois
· 2,368 sq.ft · 4 Bedrooms · 2 Baths · House
· Garden · Equipped kitchen · Parking · Cellar
Starks, Rutland township Kane County Illinois · 2,368 sq.ft · 4 Bedrooms · 2 Baths · House · Garden · Equipped kitchen · Parking · Cellar
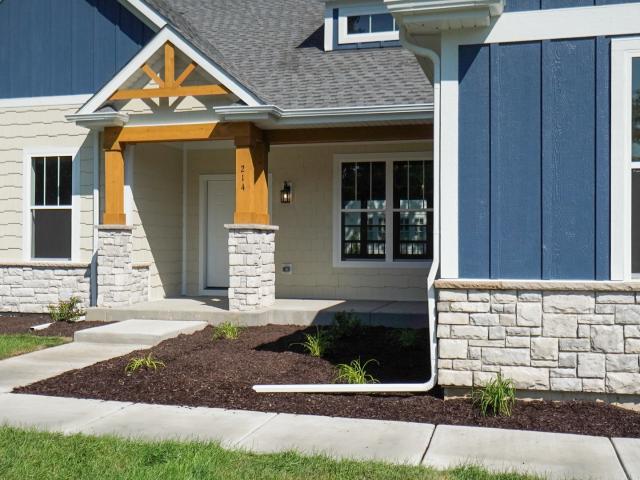
Move-in ready new home with all of the finishes and selected options you would expect from this showcase home. The stunning Aspen ranch home is one of our fan favorite floorplans! Designed with the Bettendorf in mind, this plan is a split-bedroom, one-story home that features four (4) bedrooms, two (2) baths, a full basement and an oversized 2-car sideload garage. The beautiful eat-in-kitchen features a large, angled island with a spacious breakfast bar overlooking the great room. With a surplus of cabinets and stunning countertops, there is plenty of storage and preparation space for the cook or cooks. The dining area is openly located alongside the kitchen and great room providing the ideal layout for entertaining. Gather around the covered back porch or get situated beside the 4 beautiful windows in the great room overlooking the back porch and backyard. The Master suite boasts a captivating tray ceiling and is privately tucked away on its own side of the home, therefore making it t
USD 744,990
12530 Lions Chase Court
View photo
House · for sale
USD 725,000
USD 180/sq.ft
New
12530 Lions Chase Court
Starks, Rutland township Kane County Illinois
· 4,015 sq.ft · 4 Bedrooms · 4 Baths · House
· Parking · Fireplace · Equipped kitchen · Cellar
Starks, Rutland township Kane County Illinois · 4,015 sq.ft · 4 Bedrooms · 4 Baths · House · Parking · Fireplace · Equipped kitchen · Cellar
Welcome to luxury living in Huntley's sought-after Lions Chase community! Set on a QUIET CUL-DE-SAC, this magnificent all-brick former builder's model offers over 4,000 square feet of exquisite living space plus a fully finished basement, an extended 3 CAR GARAGE, and top-rated District 158 schools. Inside, the main level welcomes you with a dramatic staircase and huge foyer. Host formal gatherings in the elegant living and dining rooms, or work remotely in the dedicated MAIN FLOOR OFFICE. At the heart of the home, the dramatic two-story family room features soaring ceilings, expansive windows that flood the room with natural light, and a cozy GAS FIREPLACE. The gourmet kitchen boasts plentiful counter space, a massive island and an adjacent eating area with sliding glass doors leading outdoors. Tucked off the main area, a versatile SUNROOM/CONSERVATORY offers the perfect space for a playroom, second office, or peaceful lounge area. Upstairs, the primary suite is a private retreat boas
USD 725,000
288 Snowdrop Lane
View photo
House · for sale
USD 654,990
USD 215/sq.ft
New
288 Snowdrop Lane
Starks, Rutland township Kane County Illinois
· 3,035 sq.ft · 5 Bedrooms · 3 Baths · House
· Garden · Equipped kitchen · Cellar
Starks, Rutland township Kane County Illinois · 3,035 sq.ft · 5 Bedrooms · 3 Baths · House · Garden · Equipped kitchen · Cellar
Discover yourself at 288 Snowdrop Ln in Elgin, Illinois, a beautiful new home in our West Point Gardens community. This home is being built on fully sodded homesite that backs up to treelined open land. It will be ready for early fall move-in. This Emerson plan offers 3044 square feet of living space with a flex room, 5 bedrooms, 3 full baths, 9-foot ceilings on first floor, and full basement with roughed-in plumbing. Entertaining will be easy in this open-concept gourmet kitchen and family room layout with a large island with an overhang for stools, 42-inch designer cabinetry with crown molding and soft close drawers. Additionally, the kitchen features a walk-in pantry, modern stainless-steel appliances. Including cooktop, range hood, built-in microwave and wall oven. Quartz countertops, and luxury vinyl plank flooring make maintaining this space a breeze. This home also has the convenience of a spacious main level bedroom and full bathroom. Enjoy your private getaway with your large
USD 654,990
13742 Burham Street
View photo
House · for sale
USD 369,900
USD 216/sq.ft
13742 Burham Street
Starks, Rutland township Kane County Illinois
· 1,711 sq.ft · 2 Bedrooms · 2 Baths · House
· Garden · Office room · Equipped kitchen
Starks, Rutland township Kane County Illinois · 1,711 sq.ft · 2 Bedrooms · 2 Baths · House · Garden · Office room · Equipped kitchen
Room to live comfortably, space to pursue what you love, and a backyard with a welcome sense of privacy-all surrounded by the vibrant lifestyle of Del Webb Sun City Huntley. Freshly painted and generously sized, this Geneva model in Del Webb Sun City Huntley offers 2 bedrooms, a separate Den, and 2 full baths, with comfortable space for entertaining, everyday living, and your favorite pursuits. The open kitchen and family room keep everyone connected, whether you're preparing dinner or catching up with friends. A separate den adds flexibility for a home office, reading room, or hobby space. Out back, a berm provides a sense of privacy while you enjoy your outdoor space. Updates include a roof replaced in 2022, washer and dryer in 2022, and water heater in 2019. Enjoy the amenity-rich lifestyle of Del Webb Sun City Huntley, an active adult community with abundant opportunities to stay active, explore your interests, and connect with neighbors. Fill your calendar or savor a slower pace-t
USD 369,900
13N200 Wedgewood Drive
View photo
House · for sale
USD 409,000
USD 95/sq.ft
13N200 Wedgewood Drive
Starks, Rutland township Kane County Illinois
· 4,295 sq.ft · 4 Bedrooms · 2 Baths · House
· Garden · Deck · Air conditioning · Cellar
Starks, Rutland township Kane County Illinois · 4,295 sq.ft · 4 Bedrooms · 2 Baths · House · Garden · Deck · Air conditioning · Cellar
Nestled away on a cul-de-sac in the tranquil vacation-like setting of Wildwood Valley, this home boasts a unique architectural style and is waiting for its next owner to bring fresh ideas to make it their own! With 4 bedrooms, 2.5 baths, spacious living and dining rooms, as well as a family room, this home offers abundant space and opportunity. The screened porch and rooftop deck overlooking the yard extend the options for enjoyment and relaxation in this natural setting. The basement provides additional storage space or potential for additional living space. Lake rights and a private wooded setting make this a one-of-a-kind serene retreat to call home. Furnace, A/C, water heater. 2021. Great location near Randall Road, Route 20, I-90, Metra Station, shopping, restaurants, and more!
USD 409,000
13189 W Essex Lane
View photo
House · for sale
USD 449,000
USD 211/sq.ft
13189 W Essex Lane
Starks, Rutland township Kane County Illinois
· 2,120 sq.ft · 3 Bedrooms · 2 Baths · House
· Garden · Equipped kitchen
Starks, Rutland township Kane County Illinois · 2,120 sq.ft · 3 Bedrooms · 2 Baths · House · Garden · Equipped kitchen
WELCOME HOME to this 3-bedroom, 2-bath TRAVERSE BAY MODEL in the highly sought-after Del Webb Sun City Huntley 55+ community! From the moment you arrive, you'll appreciate the exceptional curb appeal, featuring a beautiful stone elevation, inviting front porch, brick paver driveway accents, and meticulously maintained landscaping. Step inside to discover a spacious, thoughtfully designed floor plan offering plenty of room for both everyday living and entertaining. The formal living room and separate dining room provide wonderful spaces for gatherings, while the generous family room offers a comfortable place to relax and unwind. The kitchen features beautiful hardwood floors and flows seamlessly into the adjoining eating area. Retreat to the spacious primary suite, where you'll enjoy peaceful views of the beautifully landscaped, fenced backyard. The primary bathroom features dual vanities, a relaxing soaking tub, and a separate shower, while TWO closets provide ample storage and conven
USD 449,000
178 Easton Drive
View photo
House · for sale
USD 485,000
USD 217/sq.ft
178 Easton Drive
Starks, Rutland township Kane County Illinois
· 2,228 sq.ft · 4 Bedrooms · 2 Baths · House
· Equipped kitchen · Cellar
Starks, Rutland township Kane County Illinois · 2,228 sq.ft · 4 Bedrooms · 2 Baths · House · Equipped kitchen · Cellar
Stunning, move-in ready, and beautifully updated! This exceptional 4-bedroom, 2.5-bath home in Gilberts offers 2,236 square feet of thoughtfully designed living space PLUS a finished basement, beautiful modern updates, and fantastic indoor and outdoor entertaining spaces! An inviting covered front porch welcomes you into a dramatic two-story foyer featuring gorgeous hardwood floors installed in 2025 that flow throughout the entire main level. Coordinating hardwood staircase railings, fresh paint throughout the home, and an abundance of natural light create a bright, warm, and inviting atmosphere. The spacious front living room is filled with natural light and flows seamlessly into the formal dining room, perfect for hosting holidays and special gatherings. The beautifully updated kitchen is sure to impress with abundant 42-inch cabinetry with crown molding, stunning quartz countertops, an oversized island, additional counter space, stainless steel appliances, modern lighting, and a gen
USD 485,000
13278 Iowa Court
View photo
House · for sale
USD 400,000
USD 227/sq.ft
13278 Iowa Court
Starks, Rutland township Kane County Illinois
· 1,755 sq.ft · 2 Bedrooms · 2 Baths · House
· Patio · Equipped kitchen · Swimming pool
Starks, Rutland township Kane County Illinois · 1,755 sq.ft · 2 Bedrooms · 2 Baths · House · Patio · Equipped kitchen · Swimming pool
Welcome home to easy, luxurious 55+ resort-style living! Tucked away on a quiet cul-de-sac, this beautifully appointed home combines hardwood floors, a custom kitchen island with seating, and a built-in pantry with plenty of storage. The layout features 2 bedrooms, a walk-in storage room located adjacent to the laundry room, and a light-filled sunroom that is ideal for morning coffee. The primary suite includes a generously sized bedroom with a spacious walk-in closet, a double-bowl vanity, and a walk-in shower. Step outside to an extended back patio, offering plenty of elbow room for outdoor dining, grilling, and viewing the lovely mature trees. Enjoy access to Del Webb's premier amenities, including a clubhouse, tennis courts, pickleball courts, walking trails, pools, and dining options
USD 400,000
127 Wildflower Way
View photo
House · for sale
USD 428,000
USD 225/sq.ft
127 Wildflower Way
Starks, Rutland township Kane County Illinois
· 1,894 sq.ft · 4 Bedrooms · 2 Baths · House
· Garden · Office room · Equipped kitchen · Swimming pool
Starks, Rutland township Kane County Illinois · 1,894 sq.ft · 4 Bedrooms · 2 Baths · House · Garden · Office room · Equipped kitchen · Swimming pool
Welcome to Prairie Ridge in Hampshire-a desirable new-home community. Built in 2025, this one-year-new home at 127 Wildflower Way features a handsome upgraded elevation with stone accents, classic gable roof, and an inviting covered entry. Looking for space to spread out? You'll love the exceptionally deep 209-foot homesite. The expansive backyard offers endless possibilities for outdoor entertaining, a future pool, play equipment, or simply room for your furry family members to roam. Inside, hard-surface flooring flows throughout the open-concept main level. A spacious great room connects seamlessly to a gourmet kitchen with crisp white cabinetry with brushed nickel hardware, a large breakfast island, stainless appliances, and an adjoining dining area-perfect for everyday living and effortless entertaining. A versatile flex room provides the ideal spot for a home office, hobby space, or playroom. Upstairs you'll appreciate the convenience of a second-floor laundry, generous closets in
USD 428,000
12385 Hickory Court
View photo
House · for sale
USD 468,500
USD 268/sq.ft
12385 Hickory Court
Starks, Rutland township Kane County Illinois
· 1,744 sq.ft · 2 Bedrooms · 2 Baths · House
· Patio · Equipped kitchen
Starks, Rutland township Kane County Illinois · 1,744 sq.ft · 2 Bedrooms · 2 Baths · House · Patio · Equipped kitchen
Welcome to this wonderfully updated, one of a kind, beautiful Mackinac model in the highly rated, Del Webb Sun City, Huntley, 55+ community! Nestled in a cul-de. Sac, with no homes behind, and backing up to Wildflower Lake! Take a nature hike or go fishing just steps from your home. Enjoy gorgeous views and sunsets from the kitchen, family room, master suite, or out back on the brick paver patio. Enjoy sunrises and views of the golf course from the front porch. Outside features include: brick paver patio and awning in back, brick paver front walkway and driveway ribbon, irrigation system. This spacious 2 bed, 2 full bath ranch, is 1750 sq. Ft. of thoughtfully designed living space: Master suite w/ bay window, ceiling fan, top-down, bottom-up window treatments~Primary bath with dual vanities, soaker tub, and walk in shower~Kitchen with stainless steel appliances and motorized shades on sliding door~Updated light fixtures and recessed lighting in kitchen and family room~Extended primary
USD 468,500
938 Blue Aster Parkway
View photo
House · for sale
USD 575,000
USD 237/sq.ft
938 Blue Aster Parkway
Starks, Rutland township Kane County Illinois
· 2,422 sq.ft · 4 Bedrooms · 2 Baths · House
· Patio · Garden · Fireplace · Equipped kitchen · Parking
Starks, Rutland township Kane County Illinois · 2,422 sq.ft · 4 Bedrooms · 2 Baths · House · Patio · Garden · Fireplace · Equipped kitchen · Parking
Welcome to the Conservancy of Gilberts. This beautiful 4 Bedroom home is a MUST-SEE! Here's your opportunity to move right in and enjoy the thoughtful upgrades and desirable features throughout. The new roof (2025) adds peace of mind, while the upgraded elevation and morning room addition enhance both curb appeal and everyday living. Step inside to discover gorgeous new engineered wood flooring throughout the first floor, elegant wainscoting, upgraded lighting, and recessed lighting that adds a warm, inviting ambiance. The gourmet kitchen is sure to impress, featuring a large center custom island perfect for meal prep, casual dining, and entertaining. Gather around the cozy fireplace or enjoy the convenience of a built-in mudroom just off the garage. Upstairs, you'll love the convenience of a dedicated second-floor laundry room complete with built-in cabinetry. Outside, enjoy the custom patio and walkways, a fenced backyard, and a storage shed. Perfect for relaxing, entertaining, and e
USD 575,000
299 Snowdrop Lane
View photo
House · for sale
USD 614,990
USD 210/sq.ft
299 Snowdrop Lane
Starks, Rutland township Kane County Illinois
· 2,928 sq.ft · 4 Bedrooms · 2 Baths · House
· Garden · Equipped kitchen · Cellar
Starks, Rutland township Kane County Illinois · 2,928 sq.ft · 4 Bedrooms · 2 Baths · House · Garden · Equipped kitchen · Cellar
Discover yourself at 299 Snowdrop Ln in Elgin, Illinois, a beautiful new home in our West Point Gardens community. This home backs up to an open area, and includes a front porch, and a fully sodded homesite. This home is ready for a Spring move in! This Coventry plan offers 2932 square feet of living space with a flex room, 4 bedrooms, 2.5 baths, 9-foot ceilings on the first floor, and full basement with roughed-in plumbing. Entertaining will be easy in this open-concept gourmet kitchen and family room layout with a large island with an overhang for stools, 42-inch designer cabinetry with crown molding and soft close drawers. Additionally, the kitchen features a butler's pantry, a walk-in pantry, modern stainless-steel appliances. Including cooktop, range hood, built-in microwave and wall oven. Quartz countertops, and luxury vinyl plank flooring make maintaining this space a breeze. More flexible space is waiting upstairs in the 2nd-floor loft, offering unlimited potential to suit your
USD 614,990
12449 Fox Run Court
View photo
House · for sale
USD 374,900
USD 220/sq.ft
12449 Fox Run Court
Starks, Rutland township Kane County Illinois
· 1,701 sq.ft · 2 Bedrooms · 2 Baths · House
· Patio · Garden · Office room · Fireplace · Equipped kitchen
Starks, Rutland township Kane County Illinois · 1,701 sq.ft · 2 Bedrooms · 2 Baths · House · Patio · Garden · Office room · Fireplace · Equipped kitchen
Welcome home to this beautiful Del Webb Mackinac model, perfectly situated on a spacious, deep lot adorned with mature trees~From the moment you arrive, the charming front porch elevation invites you into a thoughtfully designed floor plan featuring 2 bedrooms, 2 baths, and a versatile den~Gather in the warm, inviting Living Room, anchored by a cozy fireplace. The heart of the home is the stunning Kitchen, fully equipped with quartz countertops, rich hickory cabinets, a classic tiled backsplash, newer Stainless Steel appliances, luxury vinyl flooring, & a ceiling fan for optimal comfort~French doors lead you into the private den, creating an elegant space for a home office, hobby room, or quiet reading retreat~The Primary Suite is complete with a ceiling fan, a generous walk-in closet, a double raised vanity, and a soothing garden tub~A 2nd bedroom & a full 2nd bath ensure plenty of space for guests~Step outside to the backyard patio, where the deep lot & mature trees offer a private,
USD 374,900
348 Towne Street
View photo
House · for sale
USD 459,000
USD 134/sq.ft
348 Towne Street
Starks, Rutland township Kane County Illinois
· 3,412 sq.ft · 4 Bedrooms · 2 Baths · House
· Patio · Garden · Fireplace · Equipped kitchen · Parking · Air conditioning · Cellar
Starks, Rutland township Kane County Illinois · 3,412 sq.ft · 4 Bedrooms · 2 Baths · House · Patio · Garden · Fireplace · Equipped kitchen · Parking · Air conditioning · Cellar
Welcome home! This beautifully updated brick-front ranch sits on nearly 3/4 acre and offers 4 bedrooms, 2 full baths, an open-concept living area, inviting family room with stacked-stone fireplace, and an expansive finished basement with wet bar, recreation space, and workroom. The updated kitchen features granite counters, subway tile backsplash, painted cabinetry, pantry, and newer appliances. The primary suite includes shiplap accents, updated lighting, and a private bath with newer granite, while the renovated hall bath and newer interior doors add to the home's appeal. Enjoy the fully fenced yard, newer paver patio and sidewalk, mature privacy bushes, and newer driveway with oversized parking pad. The garage setup is a standout with a heated 2.5-car garage plus an additional heated/air-conditioned 1.5-car garage or workshop. Recent updates include furnace and A/C (2024), windows (2025), paver patio/sidewalk (2025), LVP and carpet (2025), appliances (2024), dishwasher (2026), and p
USD 459,000
12648 Rock Island Trail
View photo
Townhouse · for sale
USD 378,850
USD 236/sq.ft
Updated
12648 Rock Island Trail
Starks, Rutland township Kane County Illinois
· 1,604 sq.ft · 2 Bedrooms · 2 Baths · Townhouse
· Patio · Garden · Equipped kitchen · Parking
Starks, Rutland township Kane County Illinois · 1,604 sq.ft · 2 Bedrooms · 2 Baths · Townhouse · Patio · Garden · Equipped kitchen · Parking
Popular Wyngate model situated on an impressive almost quarter-acre lot with beautiful views and plenty of privacy! This 2-bedroom, 2-bath home with den offers over 1,600 square feet and a desirable open layout. Wood laminate flooring runs throughout the foyer, living room, dining room, both bedrooms and den-no carpet! The kitchen offers plenty of cabinet and counter space, oak cabinetry, a center island and pantry closet. The adjacent eating area overlooks the private concrete patio and expansive, professionally landscaped yard. The spacious primary bedroom features a tray ceiling, ceiling fan and private bath with tile flooring, raised dual vanity and walk-in shower. Both bathrooms have new toilets and shower heads (2025). Additional updates include a new roof (2025), washer and dryer (2024), hvac (2020) and new garage door, rails and springs (2026). The oversized garage offers epoxy flooring, insulation, a garage heater and plenty of storage, along with pull-down attic stairs and pa
USD 378,850
12928 W Willow Creek Lane
View photo
House · for sale
USD 379,000
USD 227/sq.ft
12928 W Willow Creek Lane
Starks, Rutland township Kane County Illinois
· 1,668 sq.ft · 2 Bedrooms · 2 Baths · House
· Patio · Parking · Equipped kitchen
Starks, Rutland township Kane County Illinois · 1,668 sq.ft · 2 Bedrooms · 2 Baths · House · Patio · Parking · Equipped kitchen
Step inside this lovely, light-filled 2-bedroom, 2-bath Mackinac model located in the desirable Del Webb 55+ community! The spacious island kitchen includes Corian countertops, a pantry, and plenty of workspace, while ceramic tile flows from the foyer and hallway into the kitchen. A separate eating area with sliding glass doors opens to a charming brick paver patio, perfect for relaxing or entertaining. The spacious primary bedroom features a bay window, walk-in closet with organizers, and private bath with dual-sink vanity, whirlpool tub, and separate walk-in shower. A separate formal dining room with architectural detailing provides an inviting space for special gatherings. Outside, enjoy wonderful curb appeal with a stone-accented exterior, and decorative driveway ribbons. The 2 1/2 car garage has that extra space for all of your storage needs. Enjoy the exceptional lifestyle Del Webb has to offer, including a golf course, impressive 95,000-square-foot clubhouse, restaurant, fitness
USD 379,000
11977 Stonewater Crossing
View photo
House · for sale
USD 410,000
USD 253/sq.ft
11977 Stonewater Crossing
Starks, Rutland township Kane County Illinois
· 1,615 sq.ft · 2 Bedrooms · 2 Baths · House
· Patio · Office room · Fireplace · Parking · Air conditioning · Swimming pool
Starks, Rutland township Kane County Illinois · 1,615 sq.ft · 2 Bedrooms · 2 Baths · House · Patio · Office room · Fireplace · Parking · Air conditioning · Swimming pool
Welcome to 11977 Stonewater in Del Webb 55+ community of Huntley! This beautifully maintained Evanston model includes 2-bedroom + office/bonus room and 2-baths. Located in a sought after golf course community, enjoy the Del Webb lifestyle with clubhouse, indoor/outdoor pools, fitness center, tennis and pickleball courts, walking/biking trails, social clubs, activities, and more! Inside, you'll enter to 9-foot ceilings, wood flooring, newer carpet (2022), gas fireplace, beautiful built-in entertainment system, granite countertops, newer electric cooktop, soft-close cabinets + drawers, and closet shelving systems. Additional updates include roof, furnace and A/C (2022) and hot water heater (2023). Outside the oversized patio provides a wonderful entertaining space or the perfect spot for morning coffee! The 2-car garage features pull-down attic stairs, added attic flooring, extra shelving, and sprinkler controls. A wonderful opportunity to enjoy low-maintenance living, beautiful amenitie
USD 410,000
12360 Langley Circle
View photo
Townhouse · for sale
USD 405,605
USD 271/sq.ft
12360 Langley Circle
Starks, Rutland township Kane County Illinois
· 1,496 sq.ft · 3 Bedrooms · 2 Baths · Townhouse
· Patio · Equipped kitchen · Parking
Starks, Rutland township Kane County Illinois · 1,496 sq.ft · 3 Bedrooms · 2 Baths · Townhouse · Patio · Equipped kitchen · Parking
Welcome to the Meade at The Townes at Stetson in Huntley. The Meade is a two-story townhome and includes three bedrooms, 2.5 bathrooms, a front-load, two-car garage, and patio. Take a look inside! The main level features a bright and open layout perfect for entertaining and everyday living. At the heart of the home is a chef-inspired kitchen with an oversized island, stylish GE stainless steel appliances, and a spacious walk-in pantry. The kitchen flows seamlessly into the dining area, which opens to a sliding glass door leading to a private patio-ideal for outdoor dining or relaxing. A convenient powder room and garage entry complete the main level for added functionality. Upstairs, all three bedrooms are thoughtfully positioned for privacy. The spacious owner's suite is a true retreat, featuring dual closets and a luxurious en-suite bathroom with a dual-sink vanity and shower. The second-floor laundry room adds everyday convenience, while a full hallway bathroom serves the two additi
USD 405,605
3687 Peregrine Way
View photo
House · for sale
USD 729,900
USD 221/sq.ft
3687 Peregrine Way
Starks, Rutland township Kane County Illinois
· 3,294 sq.ft · 4 Bedrooms · 2 Baths · House
· Gym · Equipped kitchen · Parking · Swimming pool · Cellar
Starks, Rutland township Kane County Illinois · 3,294 sq.ft · 4 Bedrooms · 2 Baths · House · Gym · Equipped kitchen · Parking · Swimming pool · Cellar
Welcome to 3687 Peregrine Way, a nearly new home in Elgin's Highland Woods subdivision. The community offers an on-site elementary school, clubhouse, two pools, a fitness center, playgrounds, and walking trails. The open-concept living area is filled with natural light. The kitchen features quartz countertops, an oversized island, KitchenAid stainless appliances, soft-close cabinetry, a walk-in pantry, and a butler's pantry. A flex room on the main level works well as an office, playroom, or gym. Upstairs offers four bedrooms with walk-in closets and motion-sensor lighting. The primary suite includes a spa-style bath with an LED walk-in shower, dual vanities, and a large closet. A loft and second-floor laundry with utility sink and linen closet complete the level. The unfinished lookout basement is ready for your vision. Outside features a three-car garage and a generous lot. The home is smart-enabled with Google ecosystem cameras, entry, lighting, ceiling fans, thermostat, and an EV p
USD 729,900
13050 Crestview Drive
View photo
House · for sale
USD 419,900
USD 236/sq.ft
13050 Crestview Drive
Starks, Rutland township Kane County Illinois
· 1,776 sq.ft · 2 Bedrooms · 2 Baths · House
· Patio · Office room · Fireplace · Equipped kitchen
Starks, Rutland township Kane County Illinois · 1,776 sq.ft · 2 Bedrooms · 2 Baths · House · Patio · Office room · Fireplace · Equipped kitchen
Welcome to 13050 Crestview Drive, perfectly situated in the highly sought-after 55+ Del Webb Sun City community of Huntley! This beautifully maintained home on a premium lot offers a spacious, light-filled layout with 2 bedrooms plus a versatile office/den that could easily serve as a third bedroom, guest room, or hobby space. Massive windows throughout the home flood the living spaces with natural light, creating a bright and welcoming atmosphere. The large kitchen offers abundant cabinetry, generous counter space, solid-surface countertops, and plenty of room for everyday living and entertaining. The main living area is anchored by a cozy fireplace and flows into the sunroom, providing the perfect place to enjoy your morning coffee, relax with a book, or simply take in the views. Step outside to the expansive paver patio, offering an impressive amount of outdoor living space for entertaining or relaxing. The generously sized bedrooms are complemented by spacious bathrooms and oversiz
USD 419,900
38W596 Highland Avenue
View photo
House · for sale
USD 475,000
USD 408/sq.ft
38W596 Highland Avenue
Starks, Rutland township Kane County Illinois
· 1,163 sq.ft · 2 Bedrooms · 1 Bath · House
Starks, Rutland township Kane County Illinois · 1,163 sq.ft · 2 Bedrooms · 1 Bath · House
Wake up to coffee and bird songs! Hop on your riding lawn mower and enjoy 5.5+ acres retreat! 2-story frame residence blends vintage with comfort. Some TLC needed. Sold'AS-IS'. New roof 2021. Endless opportunities for expansion! Wonderful location close to I-90, Route 20, even Route 72 and Chicago Commuter Train Station! All aboard! Explore a better life! Could be a genuine silver-platter for builder or developer. Property has 4 pins. Check with Kane County. Farmland zoning allowing 1 horse per acre. Please give due diligence. Christmas coming. George Bailey would live here!
USD 475,000
11273 fleetwood Street
View photo
House · for sale
USD 559,990
USD 197/sq.ft
11273 fleetwood Street
Starks, Rutland township Kane County Illinois
· 2,831 sq.ft · 4 Bedrooms · 2 Baths · House
· Garden · Parking · Equipped kitchen · Cellar
Starks, Rutland township Kane County Illinois · 2,831 sq.ft · 4 Bedrooms · 2 Baths · House · Garden · Parking · Equipped kitchen · Cellar
Discover yourself at 11273 Fleetwood St. In Huntley, Illinois, a beautiful new home in our Cider Grove community. This home will be ready for a winter move in. Fully sodded yard. The Coventry plan offers 2,836 square feet of living space with a flex room, 4 bedrooms, 2.5 baths, 2 car garage, 9-foot ceilings on the first floor and a full basement with roughed in plumbing. Entertaining will be easy in this open-concept kitchen and family room layout with a large island with an overhang for stools, and 42-inch designer cabinetry with crown molding and soft close drawers. Additionally, the kitchen features a walk-in and butler's pantry, modern stainless-steel appliances, quartz countertops and easy-to-maintain luxury vinyl plank flooring. More flexible space is waiting upstairs! Enjoy your private getaway with your large primary bedroom and en suite bathroom with raised height dual sink, quartz top vanity, and walk-in shower with clear glass shower doors. Convenient walk-in laundry room, 3
USD 559,990
13229 Jasmine Lane
View photo
House · for sale
USD 549,900
USD 248/sq.ft
Updated
13229 Jasmine Lane
Starks, Rutland township Kane County Illinois
· 2,217 sq.ft · 2 Bedrooms · 2 Baths · House
· Garden · Fireplace · Equipped kitchen · Parking
Starks, Rutland township Kane County Illinois · 2,217 sq.ft · 2 Bedrooms · 2 Baths · House · Garden · Fireplace · Equipped kitchen · Parking
Pristine Adler Model (One of the most popular models in Del Webb). Over 2200 sq ft of living space. Large corner lot with manicured landscaping. Custom 4 seasons sunroom. Den with french doors. Gourmet kitchen includes newer stainless steel appliances approx 4yrs old, fridge only 3wks old(water line is not hooked up), Corian countertops, subway tile backsplash, white cabinets with crown molding, under/over accent lighting, recessed lighting, bay window, and new LVP flooring. Huge primary bedroom, ample closet space, bath ensuite has dual vanity, water closet, garden tub, and separate walk-in shower. Custom window treatments. Ceiling Fans. Fancy Electric Fireplace with multiple settings. New smoke and CO2 detectors. Recently painted. Garage with additional overhang storage. Roof is approx 5yrs old. This beautiful home is located in a 55 or better active adult, resort-like community with so many amenities such as Tennis, pickleball, bocce, biking and walking trails, indoor and outdoor po
USD 549,900
333 Alpine Drive
View photo
House · for sale
USD 499,900
USD 186/sq.ft
333 Alpine Drive
Starks, Rutland township Kane County Illinois
· 2,680 sq.ft · 4 Bedrooms · 2 Baths · House
· Garden · Office room · Fireplace · Equipped kitchen
Starks, Rutland township Kane County Illinois · 2,680 sq.ft · 4 Bedrooms · 2 Baths · House · Garden · Office room · Fireplace · Equipped kitchen
Welcome to this beautifully maintained 4-bedroom plus loft home, lovingly cared for by its original owners for over 20 years. Filled with thoughtful upgrades, mature landscaping, and wonderful spaces for everyday living and entertaining. Step inside to find hardwood flooring, fresh neutral tones, new carpeting, and beautiful custom details, including picture-frame molding, crown molding, and trimmed windows that add character throughout. The kitchen features granite countertops and plenty of space to gather, while the updated bathrooms showcase quartz countertops. An upgraded laundry room with maple cabinetry provides additional style and storage. The inviting living spaces continue with a gas fireplace, creating the perfect place to relax and unwind. Upstairs, you'll find four spacious bedrooms plus a versatile loft that can easily serve as a home office, playroom, homework area, or additional lounge space. Outside, enjoy a beautifully landscaped yard with mature plantings and a stamp
USD 499,900

Get email alerts

Don't miss out: be the first to know about new properties

The alert was correctly created

On subscribing you accept the conditions of use and the privacy policy
Alert
Receive new ads in your inbox
Save this search
Receive alerts for new listings

We'll send you an email when we have new properties for: "Houses for sale in Starks, Rutland township Kane County Illinois"

The alert was correctly created

Freeman, Rutland township Kane County Illinois
Little Acres, Rutland township Kane County Illinois
Get email alerts and be the first to see new listings
Required field
On subscribing I accept the terms of the privacy policy
Perfect! You'll soon start receiving new listings via email
Alert
Receive an email when we have new ads for Houses for sale in Starks, Rutland township Kane County Illinois
Save this search
Filters

Bedrooms

Size (sq.ft)

sq.ft
sq.ft

Price

USD
USD

Property type

Bathrooms

Clear all filters
Receive notifications when new entries are published.