470 houses for sale in State College Area

Gundry Ave
View photo
House · for sale
Request Details
Updated
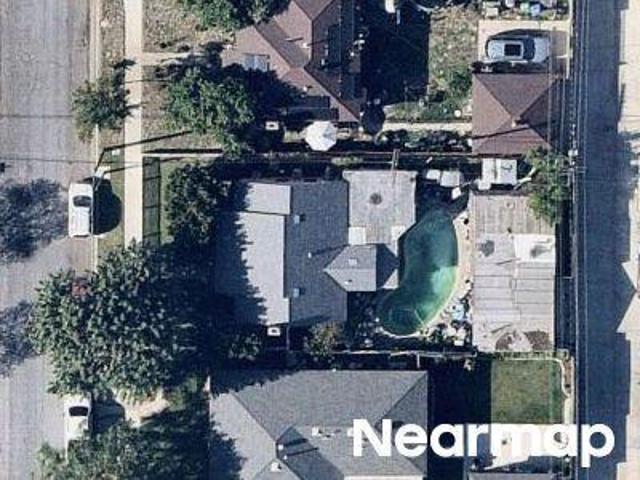
Gundry Ave
State College Area
· 3,057 sq.ft · 6 Bedrooms · 5 Baths · House
State College Area · 3,057 sq.ft · 6 Bedrooms · 5 Baths · House
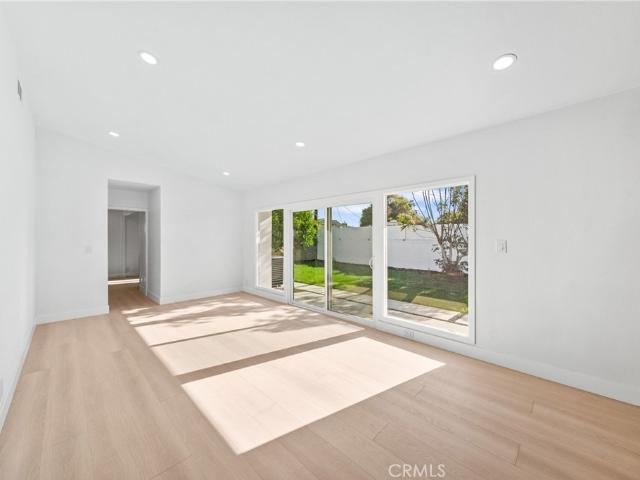
This home is in preforeclosure, which means the homeowner is in default (missed payments). Therefore, there could be an opportunity to strike a great deal with the owner and the bank
Request Details
E Bixby Rd
View photo
House · for sale
Request Details
Updated
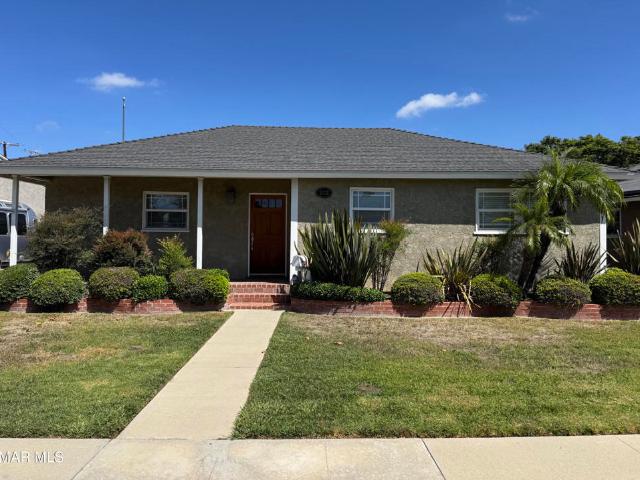
E Bixby Rd
State College Area
· 807 sq.ft · 4 Bedrooms · 2 Baths · House
State College Area · 807 sq.ft · 4 Bedrooms · 2 Baths · House
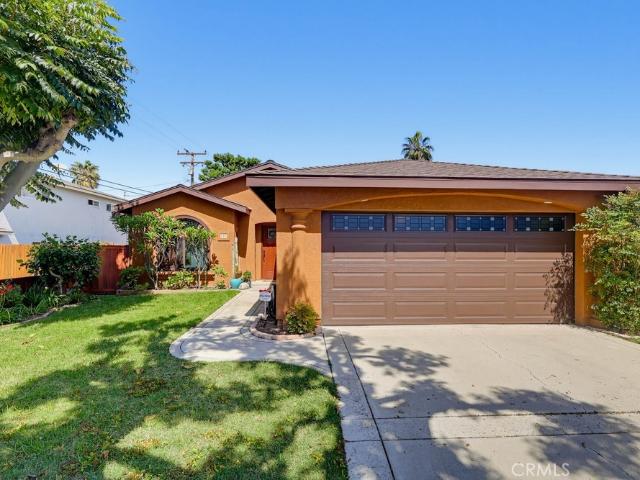
This is a Real Estate-Owned (REO)/post-foreclosure home owned or managed by a bank. All offers are considered; however, the highest and best will most likely be accepted
Request Details
Olive Ave
View photo
House · for sale
Request Details
Updated
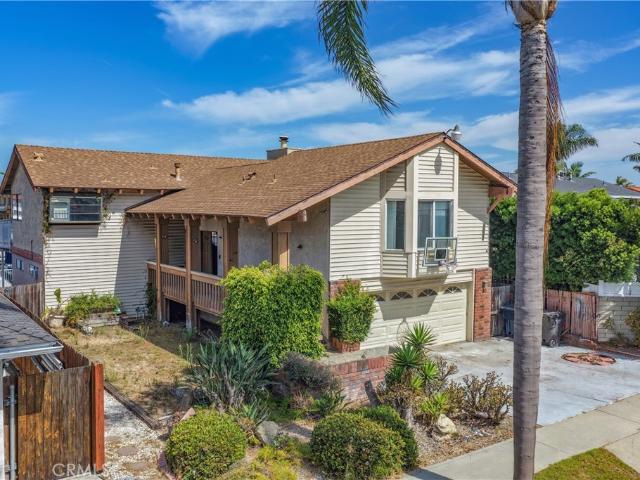
Olive Ave
State College Area
· 1,873 sq.ft · 4 Bedrooms · 1 Bath · House
State College Area · 1,873 sq.ft · 4 Bedrooms · 1 Bath · House
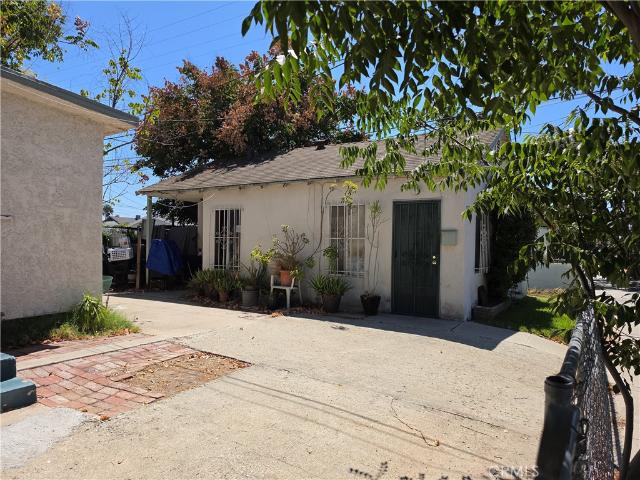
This home is in preforeclosure, which means the homeowner is in default (missed payments). Therefore, there could be an opportunity to strike a great deal with the owner and the bank
Request Details
E Marita St
View photo
House · for sale
Request Details
Updated
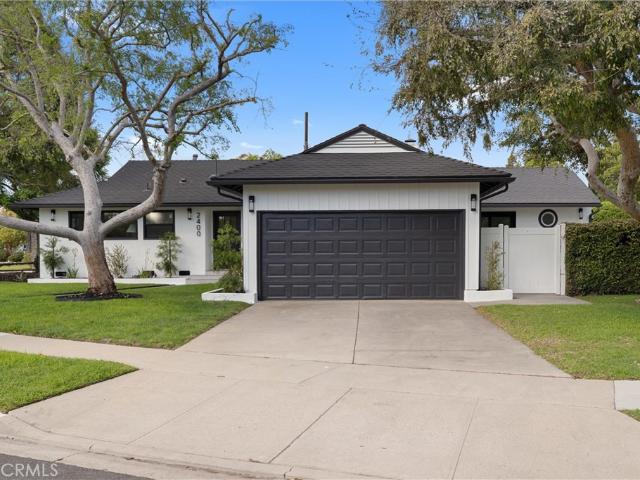
E Marita St
State College Area
· 1,593 sq.ft · 3 Bedrooms · 1 Bath · House
State College Area · 1,593 sq.ft · 3 Bedrooms · 1 Bath · House
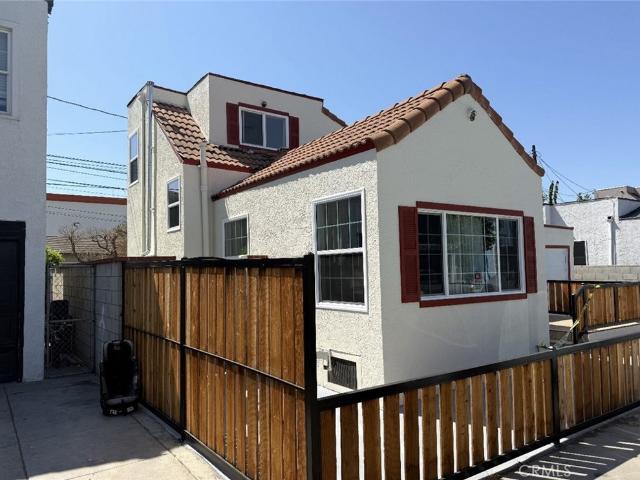
This home is in preforeclosure, which means the homeowner is in default (missed payments). Therefore, there could be an opportunity to strike a great deal with the owner and the bank
Request Details
Dudley Way
View photo
House · for sale
Request Details
Updated
Dudley Way
State College Area
· 1,442 sq.ft · 4 Bedrooms · 2 Baths · House
State College Area · 1,442 sq.ft · 4 Bedrooms · 2 Baths · House
This home is in preforeclosure, which means the homeowner is in default (missed payments). Therefore, there could be an opportunity to strike a great deal with the owner and the bank
Request Details
Linden Ave
View photo
House · for sale
Request Details
New
Linden Ave
State College Area
· 1,023 sq.ft · 3 Bedrooms · 1 Bath · House
State College Area · 1,023 sq.ft · 3 Bedrooms · 1 Bath · House
This home is in preforeclosure, which means the homeowner is in default (missed payments). Therefore, there could be an opportunity to strike a great deal with the owner and the bank
Request Details
2322 Charlemagne Avenue
View photo
House · for sale
USD 950,000
USD 900/sq.ft
2322 Charlemagne Avenue
State College Area
· 1,055 sq.ft · 3 Bedrooms · 1 Bath · House
· Garden · Equipped kitchen
State College Area · 1,055 sq.ft · 3 Bedrooms · 1 Bath · House · Garden · Equipped kitchen
Welcome to 2322 Charlemagne Avenue, a charming 3-bedroom, 1-bath home located in the highly desirable Los Altos neighborhood of Long Beach. Priced at $950,000, this inviting 1951 home offers 1,058 square feet of living space on a generous 6,500 square foot lot-an ideal opportunity for a first-time buyer or anyone looking to make a home their own in a wonderful established neighborhood. Set on a raised foundation, the home features beautiful hardwood floors throughout the living room, dining room, and hallways. The kitchen offers tile flooring, Formica countertops, dishwasher, garbage disposal, and range, while all three bedrooms are comfortably carpeted. The bathroom features tile flooring. Step outside and discover a backyard designed for Southern California living and entertaining. A built-in BBQ island with barbecue and mini refrigerator creates the perfect setting for weekend gatherings, summer dinners, and relaxing with family and friends. There is also a concrete pad with 220V el
USD 950,000
3953 Mistral
View photo
House · for sale
USD 2,999,000
USD 1,075/sq.ft
3953 Mistral
State College Area
· 2,788 sq.ft · 5 Bedrooms · 3 Baths · House
State College Area · 2,788 sq.ft · 5 Bedrooms · 3 Baths · House
Waterfront Remodel Opportunity on Humboldt Island in Huntington Harbour. Home has'Down the Channel' over the water sunset view, and 35 foot deeded boat slip. This home is not presently in livable condition, contact listing agent for details. Beautifully Remodeled Homes of this same model (in an inferior location) have sold as high as $3.7M in recent years
USD 2,999,000
2400 Terraine
View photo
House · for sale
USD 1,368,000
USD 814/sq.ft
2400 Terraine
State College Area
· 1,679 sq.ft · 3 Bedrooms · 2 Baths · House
· Fireplace · Equipped kitchen
State College Area · 1,679 sq.ft · 3 Bedrooms · 2 Baths · House · Fireplace · Equipped kitchen
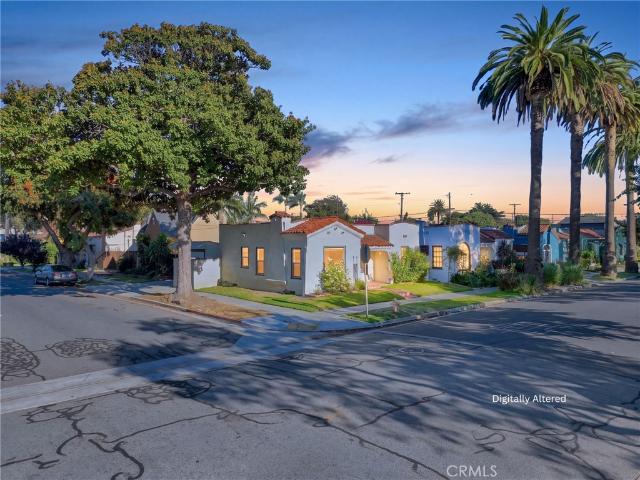
Welcome home to Los Altos’ newest fully reimagined masterpiece! Situated on a sprawling, tree-lined corner lot, this charming 3-bedroom, 2-bathroom residence offers an exceptional blend of modern luxury, functional space, and striking curb appeal. Pass the meticulous new landscaping and mature trees to step inside a unique, light-filled layout. The spacious formal living area and expansive family room each boast their own distinct fireplaces, creating the perfect dual-zone setting for cozy family nights and grand entertaining. At the heart of the home is a custom chef’s kitchen meticulously outfitted with premium rift white oak cabinetry, gleaming quartz countertops, a modern backsplash, and designer fixtures. The massive center island serves as a culinary focal point, featuring an island hood and a brand-new stainless steel stove, complemented by an all-new suite of stainless steel appliances. No detail has been spared in this comprehensive top-to-bottom renovation: Interior Finishes:
USD 1,368,000
2380 Argonne
View photo
House · for sale
USD 1,070,000
USD 856/sq.ft
2380 Argonne
State College Area
· 1,249 sq.ft · 3 Bedrooms · 2 Baths · House
· Garden · Fireplace · Equipped kitchen · Heating
State College Area · 1,249 sq.ft · 3 Bedrooms · 2 Baths · House · Garden · Fireplace · Equipped kitchen · Heating
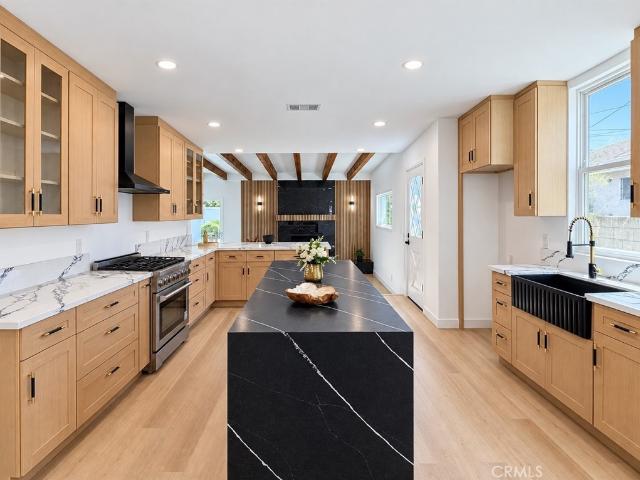
Welcome to 2380 Argonne Ave, Long Beach, a beautifully fully renovated 3-bedroom, 2-bath home thoughtfully redesigned with permits, modern finishes, and exceptional attention to detail. From the moment you enter, you’ll appreciate the bright, open layout, recessed lighting, new flooring, and clean contemporary design throughout. The heart of the home is the impressive oversized kitchen featuring two islands, abundant cabinetry and counter space, stylish finishes, and plenty of room for cooking, gathering, and entertaining. The living area is highlighted by exposed beams and a dramatic designer fireplace that creates a warm, upscale focal point. Both bathrooms have been completely remodeled with elegant finishes and a fresh, modern feel. Additional upgrades include new HVAC with central heating and cooling, updated interior finishes, and improvements throughout that make this home truly move-in ready. Step outside to a generously sized backyard with plenty of space for summer BBQs, outd
USD 1,070,000
2390 Oregon
View photo
House · for sale
USD 724,900
USD 774/sq.ft
2390 Oregon
State College Area
· 936 sq.ft · 2 Bedrooms · 1 Bath · House
· Garden · Fireplace · Equipped kitchen
State College Area · 936 sq.ft · 2 Bedrooms · 1 Bath · House · Garden · Fireplace · Equipped kitchen
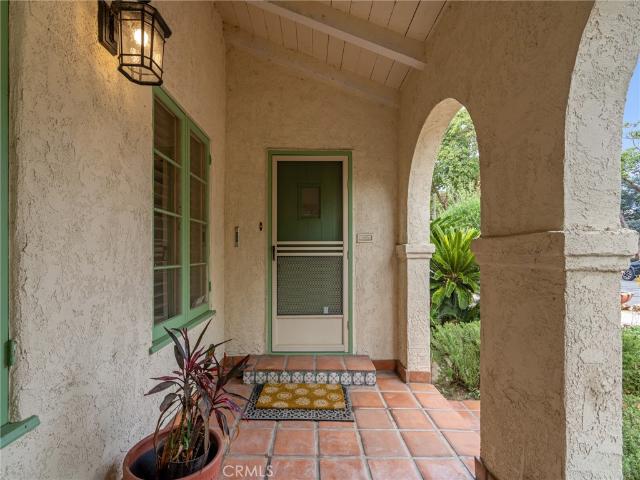
Charming Spanish-Style Home with Timeless Character & Recent Updates. Blending classic architectural character with important modern updates, the inviting exterior features a distinctive clay tile roof, stucco finish, brick accents, mature landscaping, and a welcoming front entry. Inside, the home offers an abundance of natural light, spacious living areas, coved ceilings, and beautiful architectural details throughout. The living room features a classic decorative fireplace and large windows overlooking the front yard, while the adjacent dining area provides a comfortable space for everyday living and entertaining. The kitchen retains its original character with warm wood cabinetry, tiled countertops and backsplash, a gas range, and ample storage. Both bedrooms offer generous natural light and functional living space. Recent improvements include newer copper plumbing, newer interior/exterior paint, waterproof vinyl flooring and newer roofing, providing valuable updates while preservin
USD 724,900
2333 Eucalyptus Avenue
View photo
House · for sale
Request Details
Updated
2333 Eucalyptus Avenue
State College Area
· 1,701 sq.ft · 3 Bedrooms · 2 Baths · House
· Garden · Fireplace · Equipped kitchen
State College Area · 1,701 sq.ft · 3 Bedrooms · 2 Baths · House · Garden · Fireplace · Equipped kitchen
There's something special about a home that blends timeless architecture with warmth and character, and this beautiful Spanish Revival in Long Beach's Wrigley neighborhood does just that. Offering 3 bedrooms and 2 bathrooms, this inviting home showcases classic Spanish design with thoughtful updates that complement its original charm. Step inside and you'll find rich terracotta tile flooring throughout the main living spaces, beautiful wood-beamed ceilings, graceful archways, and a cozy living room with a decorative fireplace. The formal dining room flows into a bright kitchen accented by colorful Spanish tilework, while the spacious primary suite features its own fireplace and French doors leading to the backyard. All three bedrooms feature beautiful engineered hardwood flooring, adding a fresh, modern touch. The home has also been refreshed with new interior and exterior paint, a new electrical panel, and plumbing improvements. Mini-split heating and cooling and a dedicated laundry r
Request Details
16581 Melville Circle
View photo
House · for sale
USD 2,899,900
USD 818/sq.ft
16581 Melville Circle
State College Area
· 3,541 sq.ft · 3 Bedrooms · 3 Baths · House
· Garden · Gym · Balcony · Fireplace · Equipped kitchen
State College Area · 3,541 sq.ft · 3 Bedrooms · 3 Baths · House · Garden · Gym · Balcony · Fireplace · Equipped kitchen
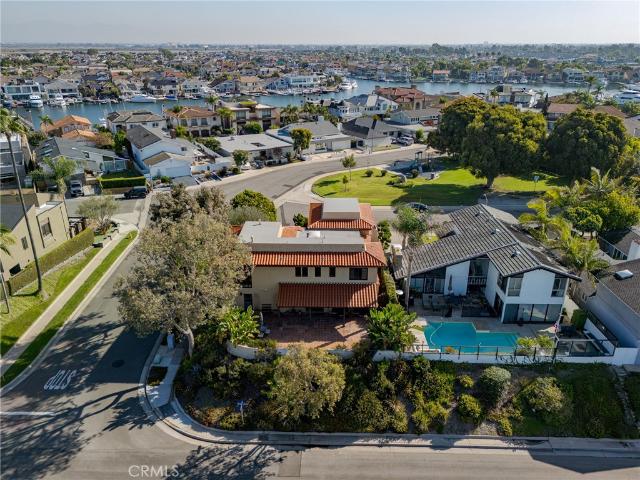
Perched on an elevated corner lot on prestigious Gilbert Island, this custom Huntington Harbour estate captures the best of coastal living with timeless design and thoughtful details throughout. Limestone and marble flooring, solid wood arched doors, and abundant natural light create a warm, refined feel from the moment you step inside. The versatile open floor plan is made for both everyday living and entertaining. A family room with fireplace flows into the formal dining area, and a downstairs bed. The gourmet kitchen overlooks the backyard and features premium stainless steel appliances, a large center island, and a pantry. A striking floating staircase leads to the second level, where harbour views take center stage. Upstairs includes a spacious loft ready to serve as a media room, gym, or additional living space, a guest bedroom with an attached full bath, and the primary suite. The primary retreat offers a private balcony with tranquil views of the backyard and harbour, along wit
USD 2,899,900
2922 Radnor
View photo
House · for sale
USD 1,389,000
USD 837/sq.ft
2922 Radnor
State College Area
· 1,658 sq.ft · 4 Bedrooms · 3 Baths · House
· Equipped kitchen · Air conditioning · Heating
State College Area · 1,658 sq.ft · 4 Bedrooms · 3 Baths · House · Equipped kitchen · Air conditioning · Heating
Completely remodeled and reimagined with a modern aesthetic, this stunning Long Beach home showcases exceptional curb appeal and thoughtful upgrades throughout. The extensive renovation includes a new roof, new stucco, a beautifully remodeled kitchen, new flooring, updated bathrooms, new windows, new electrical, a new driveway, and new central heating and air conditioning. The striking exterior features clean lines, contemporary finishes, warm wood accents, sleek black railings, and an impressive custom paver driveway. Tastefully designed with attention to detail, this home blends modern style with everyday comfort, offering a fresh, move-in-ready feel. A beautiful transformation from the inside out, this is a home you won’t want to miss!
USD 1,389,000
161 E 31st
View photo
House · for sale
USD 875,000
USD 527/sq.ft
161 E 31st
State College Area
· 1,658 sq.ft · 3 Bedrooms · 2 Baths · House
· Patio · Garden · Fireplace · Equipped kitchen · Air conditioning · Heating
State College Area · 1,658 sq.ft · 3 Bedrooms · 2 Baths · House · Patio · Garden · Fireplace · Equipped kitchen · Air conditioning · Heating
Welcome to this beautifully maintained single-level, 3-bedroom, 2-bath home in Long Beach's desirable Wrigley area. Lovingly cared for by its original owners, the spacious residence features a formal living room and dedicated dining room with vaulted ceilings and recessed lighting. The modern, open-concept kitchen offers an island breakfast bar, a generous pantry, tile flooring, and abundant cabinet space. It flows seamlessly into an inviting family room with a cozy fireplace. Ideal for entertaining, gatherings, or quiet evenings at home. A sliding glass door opens to the patio and beautifully landscaped backyard. The primary suite features vaulted ceilings, ample closet space, triple-pane windows, and an en suite bath with a separate shower and soaking tub, plus a dual-sink vanity. All other windows are double-pane. A separate laundry room with a side-by-side washer and dryer is conveniently located near the primary bedroom. Additional highlights include central air and heat, a finish
USD 875,000
1100 E Salt Lake
View photo
House · for sale
USD 799,500
USD 306/sq.ft
1100 E Salt Lake
State College Area
· 2,605 sq.ft · 6 Bedrooms · 3 Baths · House
State College Area · 2,605 sq.ft · 6 Bedrooms · 3 Baths · House
Incredible investment or multi-family opportunity in the heart of Long Beach! Located just 2.2 miles from the ocean, this classic duplex offers a prime location with immense potential. The front main unit has 5 bedrooms 2 baths; the detached back unit has a 1 bedroom 1 bath. Perfect for savvy investors looking to add a high-upside property to their portfolio, or for an owner-user family wanting to live in one unit and rent out the other to pay the mortgage. The property needs some TLC and cosmetic updates, making it the perfect blank canvas to build sweat equity and customize to your exact taste. Enjoy close proximity to Long Beach’s vibrant coastal lifestyle, beautiful beaches, local dining, shopping, and public transit. Whether you are looking for a steady rental income stream or a multi-generational family compound, this beach-adjacent duplex is an opportunity you don’t want to miss. Bring your toolbelt and your vision—this property is priced to sell and won't last long!
USD 799,500
400 E 21st
View photo
House · for sale
USD 599,450
USD 678/sq.ft
400 E 21st
State College Area
· 883 sq.ft · 3 Bedrooms · 1 Bath · House
· Equipped kitchen
State College Area · 883 sq.ft · 3 Bedrooms · 1 Bath · House · Equipped kitchen
Discover timeless. *Spanish-style charm in the heart of Long Beach! *. This inviting. *two-story single-family residence*. Is tucked away on a small side street just off 21st Street, offering a convenient location with easy access to everything Long Beach has to offer. Beautifully remodeled and. *ready for immediate occupancy*, the home features fresh interior and exterior paint, new flooring, and an updated kitchen with new cabinetry. The bathroom has also been completely renovated with new fixtures and finishes, creating a fresh and comfortable living space while maintaining the home's classic character. Conveniently located near the. *Metro A Line (Blue Line) *, schools, public transportation, shopping, dining, and neighborhood amenities. Enjoy being just minutes from. *Downtown Long Beach and the beach*, with convenient access to entertainment, restaurants, and the waterfront. *Competitively priced for the area*, this home offers an excellent opportunity for buyers looking for a re
USD 599,450
2425 Heather
View photo
House · for sale
USD 1,159,000
USD 582/sq.ft
2425 Heather
State College Area
· 1,991 sq.ft · 3 Bedrooms · 3 Baths · House
· Garden · Office room · Equipped kitchen
State College Area · 1,991 sq.ft · 3 Bedrooms · 3 Baths · House · Garden · Office room · Equipped kitchen
Beautifully reimagined mid-century modern Craftsman in the highly desirable Stratford Square neighborhood of Long Beach, offering approximately 2,000 square feet of thoughtfully designed, single-level living. This move-in-ready home features three spacious bedrooms and three bathrooms, including a private primary suite with an en-suite bath. The bright, open living and dining areas are filled with natural light and showcase details of the interior, custom built-ins, and tasteful upgrades throughout. The beautifully appointed kitchen combines style and functionality with leathered granite countertops, stainless-steel appliances, a 6-burner range, and generous cabinetry. A versatile bonus area adds exceptional flexibility, featuring a large family room, sit-down bar, built-in desk, Murphy bed, and full bath—perfect for guests, a home office, or creative space. Outside, the property is designed for effortless California entertaining, with a backyard featuring a Santa Maria-style barbecue,
USD 1,159,000
132 Park
View photo
House · for sale
USD 1,999,000
USD 821/sq.ft
132 Park
State College Area
· 2,433 sq.ft · 4 Bedrooms · 4 Baths · House
· Patio · Garden · Balcony · Fireplace · Equipped kitchen
State College Area · 2,433 sq.ft · 4 Bedrooms · 4 Baths · House · Patio · Garden · Balcony · Fireplace · Equipped kitchen
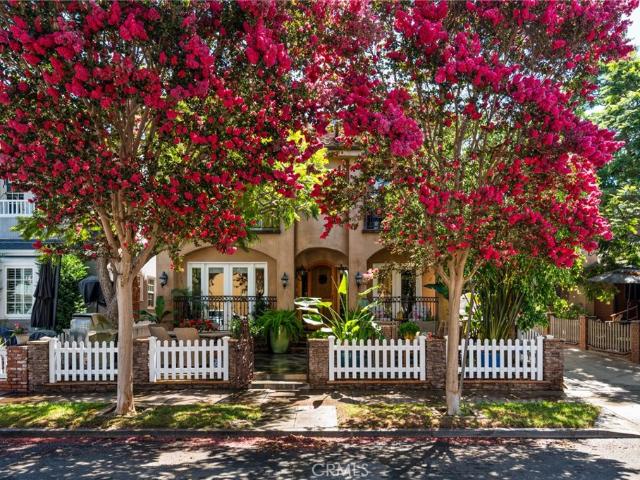
Walk to the beach! Welcome to this stunning custom home in the heart of Long Beach's highly sought-after Belmont Shore, where beautiful design, generous living spaces, and seamless indoor/outdoor living come together effortlessly. A spacious front yard creates an inviting setting for outdoor living and entertaining, while the arched entry opens to an impressive great room featuring a large living area with a fireplace, dining space, gourmet kitchen, versatile den and powder room. The chef's kitchen is a true centerpiece, featuring a Jade professional range, oversized KitchenAid refrigerator and freezer, dual-zone wine refrigerator, granite countertops, a grand center island with prep sink. The second floor features four bedrooms, three bathrooms and a spacious laundry room. Two bedrooms share a charming balcony with wonderful natural light. The luxurious primary suite offers a private retreat with its own fireplace, an abundance of closet space, and a balcony overlooking the patio. The
USD 1,999,000
2071 Tevis
View photo
House · for sale
USD 1,349,000
USD 841/sq.ft
2071 Tevis
State College Area
· 1,604 sq.ft · 4 Bedrooms · 3 Baths · House
· Deck · Equipped kitchen
State College Area · 1,604 sq.ft · 4 Bedrooms · 3 Baths · House · Deck · Equipped kitchen
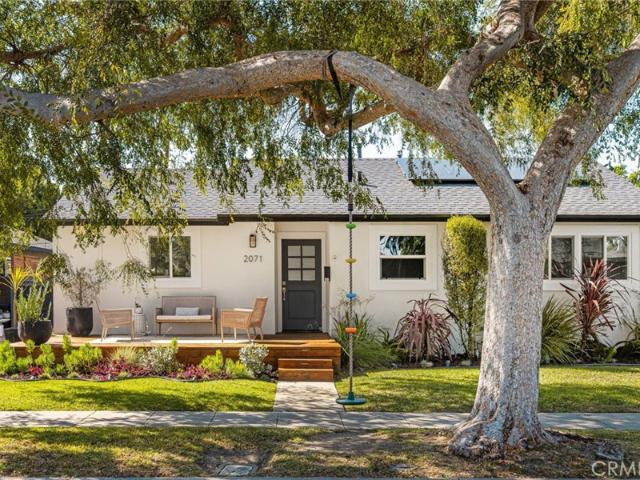
Welcome to 2071 Tevis Avenue, a beautifully updated 4-bedroom, 3-bathroom home nestled along a picturesque, tree-lined street in the highly desirable Los Altos neighborhood of Long Beach. Offering an ideal blend of style, comfort, and functionality, this turnkey residence is sure to impress. A charming front deck welcomes you home, providing the perfect setting to enjoy your morning coffee or unwind with a glass of wine in the evening. Step inside to discover an inviting, thoughtfully designed floor plan filled with an abundance of natural light. The beautifully appointed chef’s kitchen serves as the heart of the home, featuring an expansive center island, custom cabinetry, stainless steel appliances, recessed lighting, and an elegant herringbone tile backsplash. Seamlessly opening to the spacious living area, this thoughtfully designed space is ideal for both everyday living and entertaining. All four bedrooms offer generous proportions, while the three tastefully updated bathrooms sh
USD 1,349,000
5469 E Anaheim Road
View photo
House · for sale
USD 2,765,000
USD 744/sq.ft
5469 E Anaheim Road
State College Area
· 3,714 sq.ft · 5 Bedrooms · 3 Baths · House
· Garden · Terrace · Fireplace · Equipped kitchen
State College Area · 3,714 sq.ft · 5 Bedrooms · 3 Baths · House · Garden · Terrace · Fireplace · Equipped kitchen
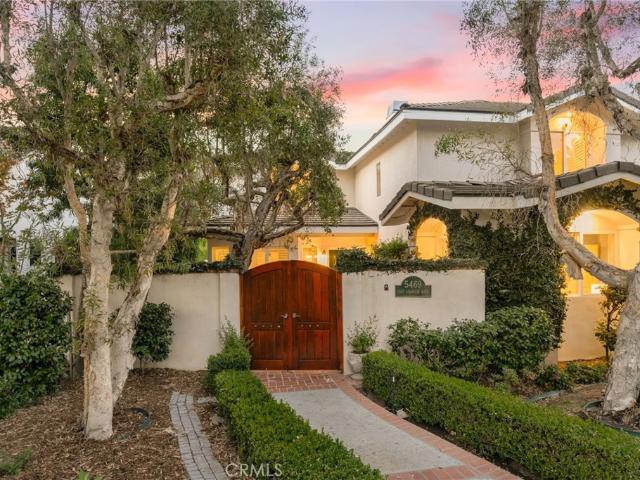
Some homes have a way of making you feel as though you've discovered something truly special, and this enchanting Park Estates residence is one of them. Dating back to 1954, when this beloved neighborhood was first taking shape, the home is a beautiful expression of timeless character and gracious living. Set on a generous oversized lot in an exceptionally peaceful setting, the experience begins with a captivating private courtyard that feels like a secret garden, offering a sense of seclusion before you step inside. Beyond the entry, warm and inviting interiors unfold with natural elegance. A substantial brick chimney anchors the heart of the home, with back-to-back fireplaces warming both the formal living room and family room. French doors from the living room open to an outdoor terrace, creating an effortless connection between indoors and out. The family room flows into the kitchen, appointed with stone countertops, stainless steel appliances, two refrigerators, a walk-in pantry a
USD 2,765,000
200 E 14th Street 8
View photo
Townhouse · for sale
USD 630,000
USD 491/sq.ft
200 E 14th Street 8
State College Area
· 1,281 sq.ft · 2 Bedrooms · 2 Baths · Townhouse
· Balcony · Equipped kitchen · Parking
State College Area · 1,281 sq.ft · 2 Bedrooms · 2 Baths · Townhouse · Balcony · Equipped kitchen · Parking
Discover modern downtown living in this thoughtfully designed new-construction townhome offering 2 bedrooms, 2.5 bathrooms, 1,282 sq. Ft. and a two-car garage. This plan delivers the perfect blend of style, functionality, and urban convenience across three well-planned levels. The first floor welcomes you with a private entry off of the direct access two-car garage. Upstairs, the open-concept second floor creates an inviting space for entertaining and everyday living, featuring a contemporary kitchen with ample cabinetry, a dedicated dining area, a spacious family room, and a private balcony perfect for enjoying your morning coffee or unwinding at the end of the day. A convenient powder room off of the great room completes this level. The third floor offers a two private bedrooms each generously sized and direct access bathrooms plus the convenience of an upstairs laundry area. With its smart three-story layout, open living spaces, private outdoor area, and direct-access garage, this t
USD 630,000
1866 San Francisco
View photo
House · for sale
USD 989,900
USD 499/sq.ft
1866 San Francisco
State College Area
· 1,981 sq.ft · 3 Bedrooms · 4 Baths · House
· Patio · Garden · Balcony · Equipped kitchen · Parking
State College Area · 1,981 sq.ft · 3 Bedrooms · 4 Baths · House · Patio · Garden · Balcony · Equipped kitchen · Parking
Renovated 3BR/3BA South Wrigley Gem with ADU Potential & 7-Car Parking! *Perfectly located in South Wrigley, under 4 miles to Shoreline Village, the Queen Mary, shops, and dining. Near the 710, PCH, and Metro, this large-lot property is ideal for multi-generational living or rental income. This updated. *3-bedroom, 3-bathroom*. Layout features a. *living room, two family rooms, two kitchens, and two dining areas*. Enjoy fresh paint, a new front door, ceiling fans, and newer vinyl windows throughout. Flooring shines with a mix of beautiful tile and classic hardwood. The bright living room opens to a large covered patio and a massive backyard via French doors. The private primary suite boasts a remodeled tile bath, while the upstairs bedroom features a private balcony. Detached 2-car garage with rear alley access and an automated gate (fits 2 cars), plus 3-car front parking. Perfect for an ADU conversion for extra family or cash flow! The buyer is strictly advised to confirm feasibility,
USD 989,900
1643 th Street
View photo
House · for sale
USD 2,095,000
USD 1,144/sq.ft
1643 th Street
State College Area
· 1,830 sq.ft · 1 Bath · House
· Balcony
State College Area · 1,830 sq.ft · 1 Bath · House · Balcony
This unique street-to-street lot is open on three sides and is literally steps from sand & sea! Enjoy coastal living located in one of OC’s most desirable unique beach community and Supply-Constrained neighborhood. Walking distance to Huntington Boat Harbour, restaurants, cafes, entertainment, & shopping along PCH. Situated in a high-demand rental area and surrounded by new development, this property offers options for both end-users and investors. Use some or all units for long term rentals or Short Term Rentals, (STR's are allowed, verify w/City of HB). This property delivers outstanding versatility for multi-generational living, guests, or income-generating rental use. Just moments from both downtown Huntington Beach & Seal Beach. There are 3 units on this single lot. Property will be delivered fully vacant. The front main house is a detached two-story 2 bedroom, 1 bath home w/ balcony (approx 1,000 sf). The back units are two stacked studios (approx. 410 SF each), the top one has a
USD 2,095,000
2710 Magnolia
View photo
House · for sale
Request Details
Updated
2710 Magnolia
State College Area
· 1,550 sq.ft · 4 Bedrooms · 3 Baths · House
· Parking · Equipped kitchen
State College Area · 1,550 sq.ft · 4 Bedrooms · 3 Baths · House · Parking · Equipped kitchen
Welcome to this beautiful house offering 1560 sq of living space. This 4 bedrooms, 3 bathrooms has been fully renovated. As you enter, the open floor plan living room is spacious and bright, A gorgeous, remodeled chef’s kitchen is well appointed with quartz countertops, stainless steel appliances and an eat-in nook. There are two bedrooms features their own bathroom. Additional improvements include new roof, new plumbing, new electrical, new windows and new two car garage with potential ADU conversion. This house located in the coveted Wrigley area, you will enjoy the convenience of nearby park, shops, and dinning restaurant and freeway. Welcome home, DONT miss your opportunity to own this expectational home
Request Details
4542 Goldfield
View photo
House · for sale
USD 975,000
USD 742/sq.ft
4542 Goldfield
State College Area
· 1,313 sq.ft · 3 Bedrooms · 2 Baths · House
· Patio · Garden
State College Area · 1,313 sq.ft · 3 Bedrooms · 2 Baths · House · Patio · Garden
Welcome to this charming Bixby home, lovingly maintained and well cared for! This home features a new roof with a 35-year guarantee, offering peace of mind for years to come. The front yard is equipped with sprinklers, while the spacious backyard features a comfortable patio, perfect for peaceful relaxation, enjoying a good book, or unwinding outdoors. Additional updates include a 4-year-old water heater, new clean-outs to the street, and a ceiling redone in 2023. With its thoughtful updates, spacious outdoor areas, and pride of ownership, this home is ready for its next owner to enjoy!
USD 975,000
2001 Carfax
View photo
House · for sale
USD 1,600,000
USD 794/sq.ft
2001 Carfax
State College Area
· 2,013 sq.ft · 4 Bedrooms · 3 Baths · House
· Garden · Deck · Equipped kitchen
State College Area · 2,013 sq.ft · 4 Bedrooms · 3 Baths · House · Garden · Deck · Equipped kitchen
Another stunning expanded and remodeled home by tesoro builders in highly desirable los altos! This beautifully reimagined 4-BEDROOM, 3-BATHROOM, CORNER LOT home offers over 2,000 SQ. FT. of thoughtfully designed living space, combining modern luxury with a completely OVERHAULED INFRASTRUCTURE. The bright open-concept floor plan features a dramatic vaulted ceiling, seamlessly connecting the living room, family room, dining area, and kitchen to the brand-new concrete deck and newly landscaped backyard, creating the perfect flow for everyday living and entertaining. The gourmet kitchen is an entertainer's dream, featuring a generous center island with seating, engineered quartz countertops, and a premium new ge stainless-steel appliance suite. The centerpiece is a heavy-duty DURO 36-INCH, 6-BURNER PROFESSIONAL GAS RANGE with a convection oven and Cosmo range hood. Retreat to the private PRIMARY SUITE, which offers a peaceful connection to the outdoors through a sliding glass door opening
USD 1,600,000
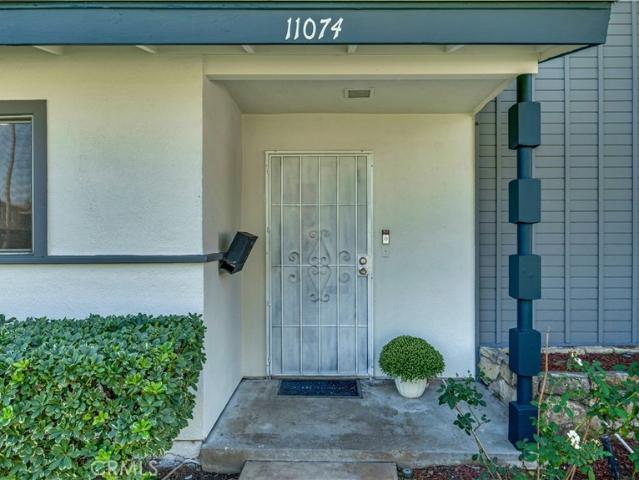
11074 Kibbins Circle
View photo
Townhouse · for sale
USD 720,000
USD 535/sq.ft
11074 Kibbins Circle
State College Area
· 1,345 sq.ft · 4 Bedrooms · 2 Baths · Townhouse
· Office room · Parking · Equipped kitchen · Air conditioning · Swimming pool
State College Area · 1,345 sq.ft · 4 Bedrooms · 2 Baths · Townhouse · Office room · Parking · Equipped kitchen · Air conditioning · Swimming pool
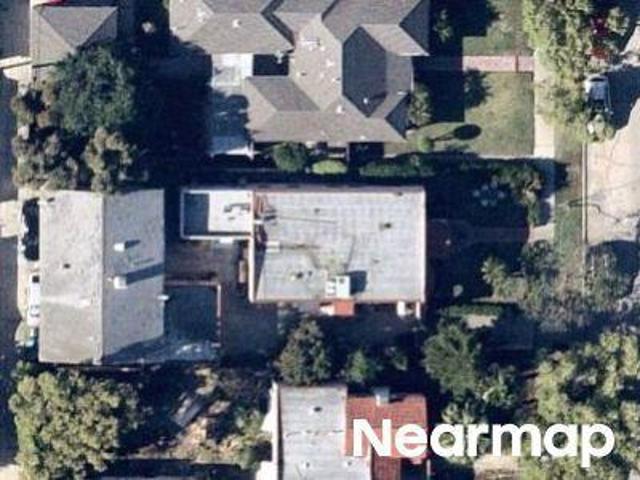
Welcome to 11074 Kibbins Circle! This spacious 4-bedroom, 2-bathroom home offers 1,348 sq. Ft. with a flexible floor plan designed for comfortable everyday living. The first floor features a bedroom with its own bathroom, kitchen and dining area, and a welcoming living room, while additional bedrooms upstairs provide flexibility for bedrooms, a home office, hobby space, or other personal needs. Central A/C is an uncommon upgrade within the community, adding year-round comfort, while the freshly painted exterior gives the home a refreshed appearance. A detached garage provides convenient parking and additional storage. Enjoy community amenities including a pool, spa, tennis courts, clubhouse, and dog park. HOA dues include water and trash. Conveniently located near major freeways, parks, schools, shopping, and dining, this home brings together space, comfort, and convenience in an inviting Stanton location. Come take a look and imagine the possibilities!
USD 720,000
2030 Oregon
View photo
House · for sale
USD 1,299,999
USD 564/sq.ft
2030 Oregon
State College Area
· 2,303 sq.ft · 1 Bath · House
State College Area · 2,303 sq.ft · 1 Bath · House
Fully remodeled 3-unit property offering an excellent opportunity for an investor or owner-occupant all units are vacant! The front residence features 2 bedrooms and 1 bathroom, the middle unit offers 2 bedrooms and 2 bathrooms, and the rear unit is a studio. All three units have been beautifully updated throughout and are move-in ready, no one has lived in the property since its full remodel/new construction. Each unit is separately metered for gas and electricity, making utility management simple for both the owner and tenants. A great opportunity to generate multiple rental income streams, live in one unit while renting the others, or add a turnkey multi-unit property to your investment portfolio
USD 1,299,999
3561 Venture Drive
View photo
House · for sale
USD 1,450,000
USD 417/sq.ft
3561 Venture Drive
State College Area
· 3,477 sq.ft · 4 Bedrooms · 3 Baths · House
· Garden · Equipped kitchen · Air conditioning · Swimming pool
State College Area · 3,477 sq.ft · 4 Bedrooms · 3 Baths · House · Garden · Equipped kitchen · Air conditioning · Swimming pool
Huntington Harbour's Trinidad Island, located on one of the most sought-after streets. Sale includes TWO boat slips owned by the property; one located on Main Channel. Home features vaulted ceilings, remodeled kitchen with center stone island, dining room, custom hardwood floors, newer dual-pane Anderson windows, large living room, spacious family room with built-in wet bar, grand size master suite with custom built-in shelving, small loft area upstairs, two a/c units, large backyard (needs to be redone, but large space is great for a pool). Great opportunity to live on one of the most sought-after streets in Huntington Harbour
USD 1,450,000

Get email alerts

Don't miss out: be the first to know about new properties

The alert was correctly created

On subscribing you accept the conditions of use and the privacy policy
Alert
Receive new ads in your inbox
Save this search
Receive alerts for new listings

We'll send you an email when we have new properties for: "Houses for sale in State College Area"

The alert was correctly created

Signal Hill city
Los Alamitos Junction
Get email alerts and be the first to see new listings
Required field
On subscribing I accept the terms of the privacy policy
Perfect! You'll soon start receiving new listings via email
Alert
Receive an email when we have new ads for Houses for sale in State College Area
Save this search
Filters

Bedrooms

Size (sq.ft)

sq.ft
sq.ft

Price

USD
USD

Property type

Bathrooms

Clear all filters
Receive notifications when new entries are published.