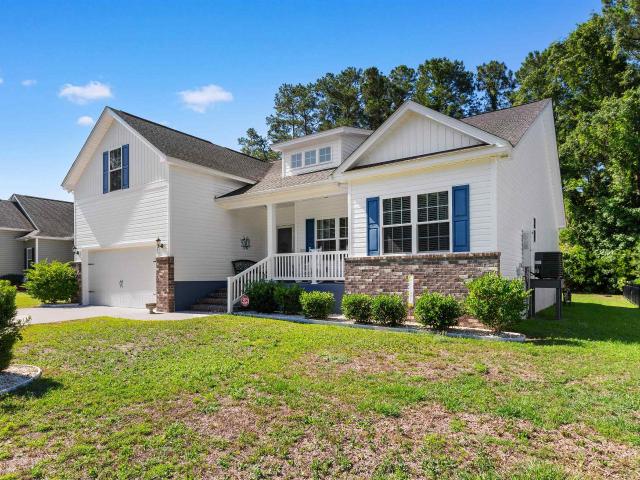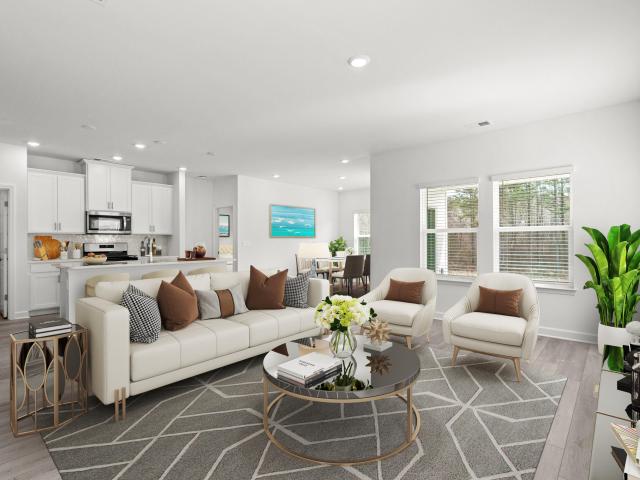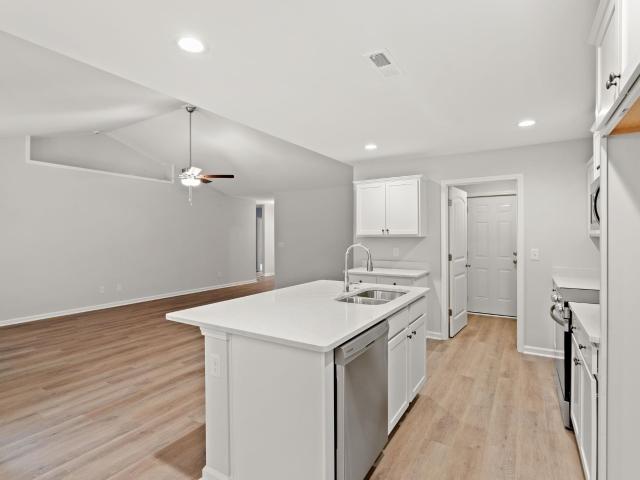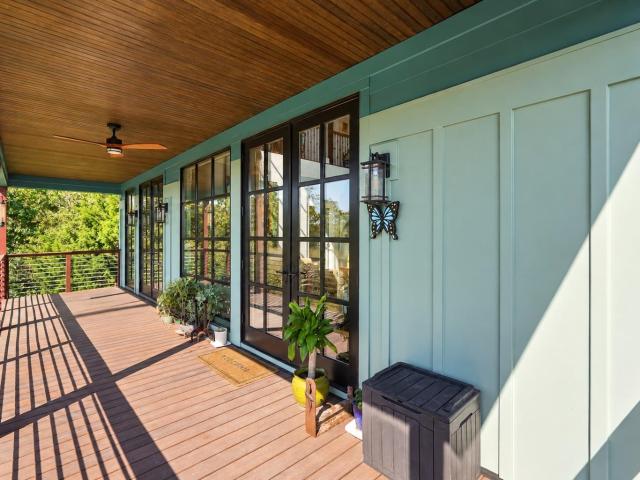
168 properties for sale in Steele Town

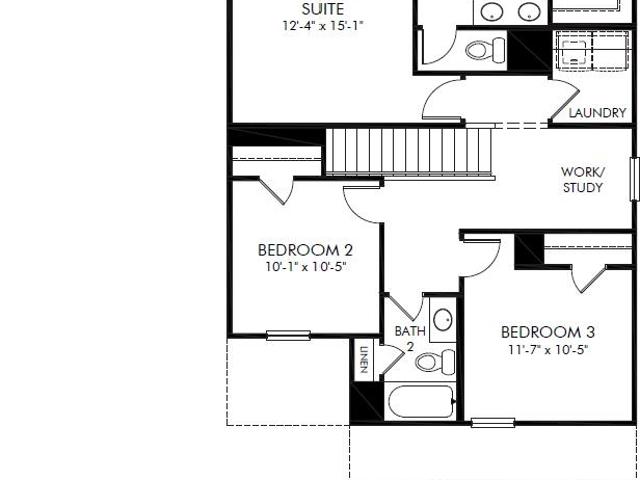
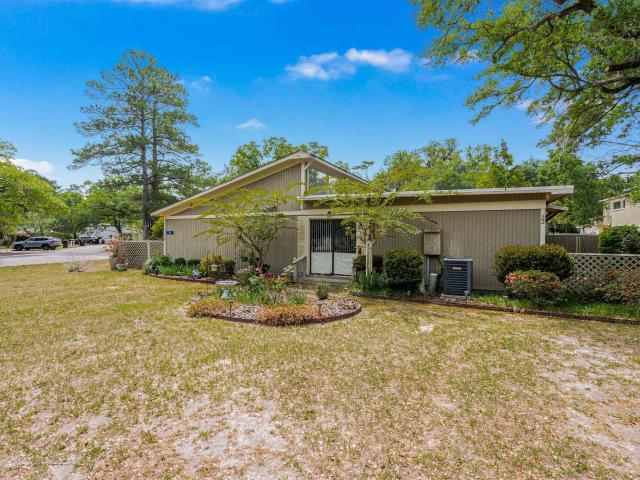
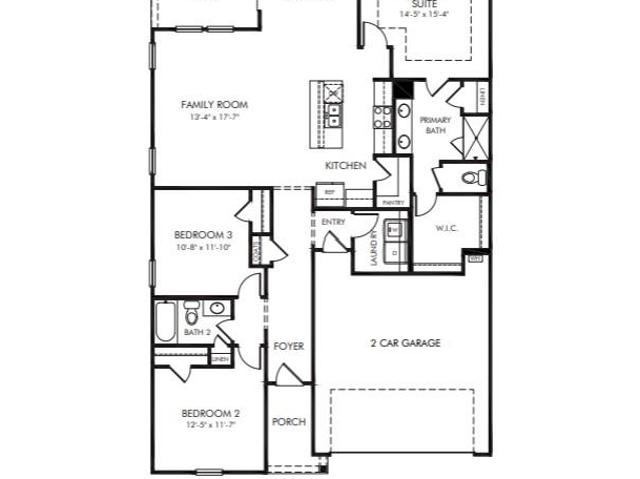
75 Hunting Pl
View photo
House · for sale
USD 344,990
USD 209/sq.ft
New
75 Hunting Pl
Steele Town
· 1,647 sq.ft · 3 Bedrooms · 2 Baths · House
· Patio · Equipped kitchen
Steele Town · 1,647 sq.ft · 3 Bedrooms · 2 Baths · House · Patio · Equipped kitchen
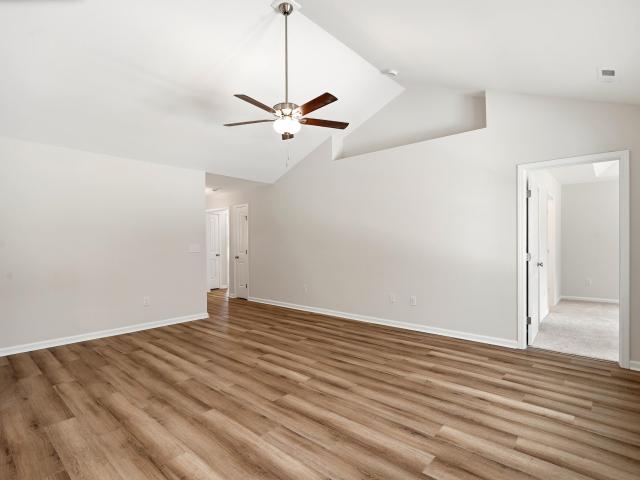
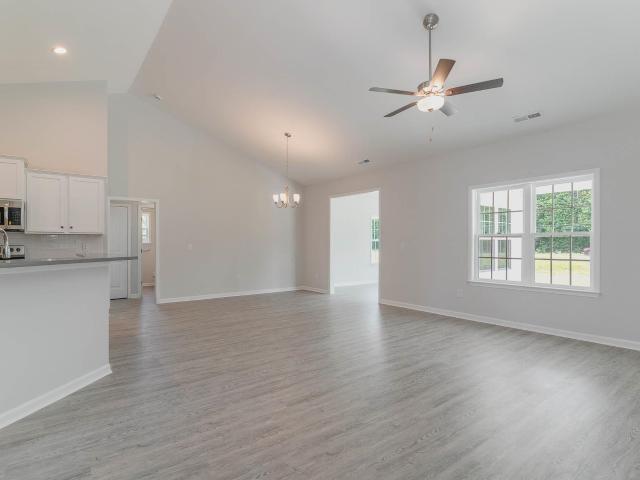
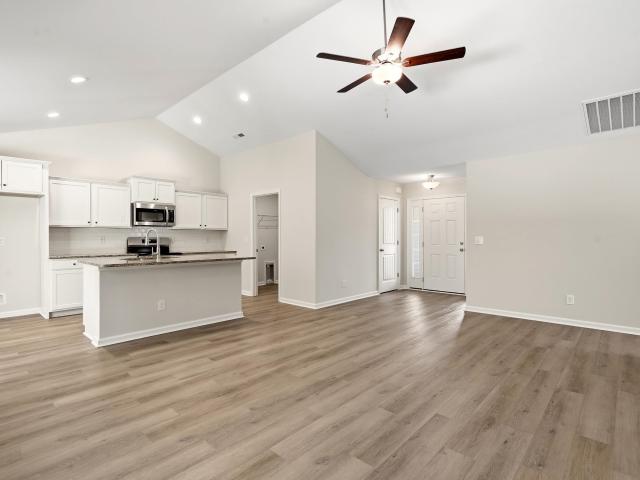
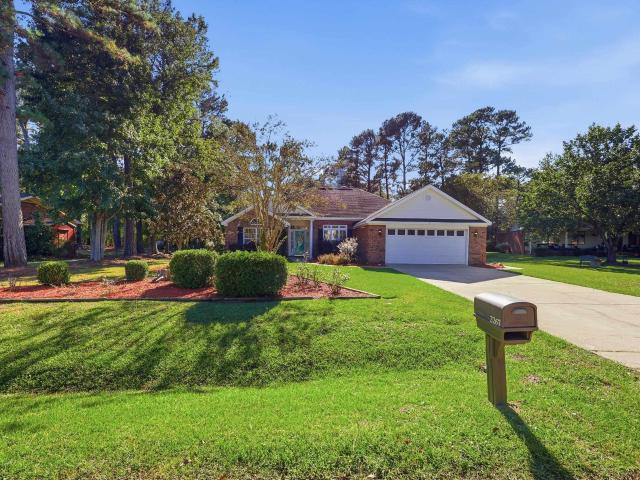
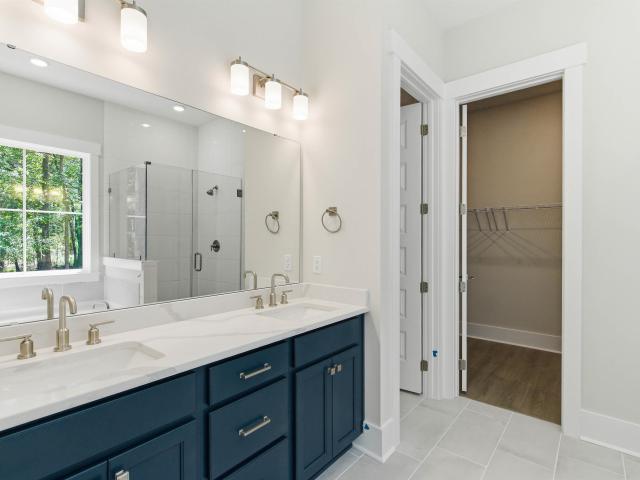
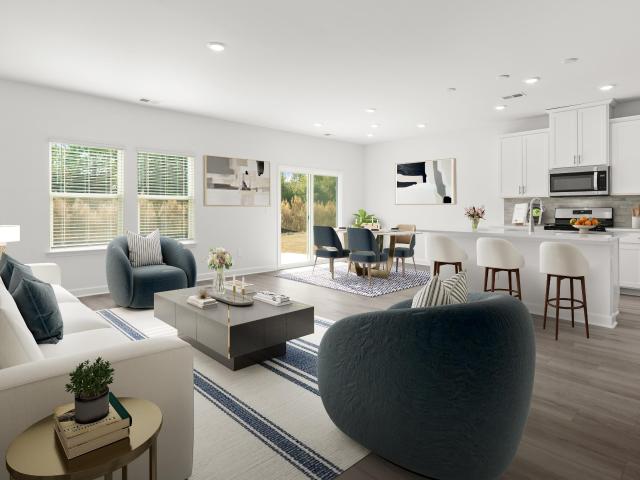
INCLUDED FEATURES: Spray foam insulation throughout, 9’ ceilings on the first floor, and smart home technology. The kitchen is equipped with 42” upper cabinets with crown molding and tile backsplash, along with a full appliance package including washer and dryer. The primary bath features a tile shower surround, and bathrooms offer 36” vanities. Additional upgrades include 2” blinds throughout, crown molding in the foyer and tray ceilings, and architectural shingles. Brand new, energy-efficient home ready NOW! Enjoy happy hour on the Chandler's covered back patio. Inside, the sprawling kitchen island overlooks the great room. In the primary suite, dual sinks and a walk-in closet simplify busy mornings. Offering single-level homes designed with energy-efficient features to provide the ideal balance of comfort, style, and convenience. Just minutes from historic downtown Georgetown, residents will enjoy effortless access to top-rated shopping, dining, and entertainment. Spend your summer
USD 344,990
34 Hunting Pl
View photo
House · for sale
USD 329,990
USD 200/sq.ft
New
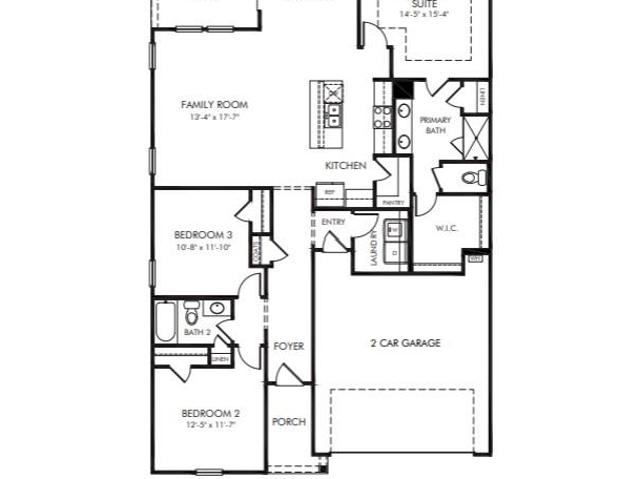
34 Hunting Pl
Steele Town
· 1,647 sq.ft · 3 Bedrooms · 2 Baths · House
· Patio · Equipped kitchen
Steele Town · 1,647 sq.ft · 3 Bedrooms · 2 Baths · House · Patio · Equipped kitchen
INCLUDED FEATURES: Spray foam insulation throughout, 9’ ceilings on the first floor, and smart home technology. The kitchen is equipped with 42” upper cabinets with crown molding and tile backsplash, along with a full appliance package including washer and dryer. The primary bath features a tile shower surround, and bathrooms offer 36” vanities. Additional upgrades include 2” blinds throughout, crown molding in the foyer and tray ceilings, and architectural shingles. Brand new, energy-efficient home ready NOW! Enjoy happy hour on the Chandler's covered back patio. Inside, the sprawling kitchen island overlooks the great room. In the primary suite, dual sinks and a walk-in closet simplify busy mornings. Offering single-level homes designed with energy-efficient features to provide the ideal balance of comfort, style, and convenience. Just minutes from historic downtown Georgetown, residents will enjoy effortless access to top-rated shopping, dining, and entertainment. Spend your summer
USD 329,990
65 Hunting Pl
View photo
House · for sale
USD 324,990
USD 214/sq.ft
New
65 Hunting Pl
Steele Town
· 1,518 sq.ft · 3 Bedrooms · 2 Baths · House
· Equipped kitchen
Steele Town · 1,518 sq.ft · 3 Bedrooms · 2 Baths · House · Equipped kitchen
INCLUDED FEATURES: Spray foam insulation throughout, 9’ ceilings on the first floor, and smart home technology. The kitchen is equipped with 42” upper cabinets with crown molding and tile backsplash, along with a full appliance package including washer and dryer. The primary bath features a tile shower surround, and bathrooms offer 36” vanities. Additional upgrades include 2” blinds throughout, crown molding in the foyer and tray ceilings, and architectural shingles. Brand new, energy-efficient home ready by December 2026! Prepare dinner in the open-concept kitchen while staying connected with guests in the great room. Just down the hall from the generous secondary bedrooms, unwind in the primary suite, complete with dual sinks and an impressive walk-in closet. Offering single-level homes designed with energy-efficient features to provide the ideal balance of comfort, style, and convenience. Just minutes from historic downtown Georgetown, residents will enjoy effortless access to top-r
USD 324,990
91 Wedgefield Village Rd. 22
View photo
Condo · for sale
USD 169,000
USD 158/sq.ft
New
91 Wedgefield Village Rd. 22
Steele Town
· 1,066 sq.ft · 2 Bedrooms · 1 Bath · Condo
· Patio · Garden
Steele Town · 1,066 sq.ft · 2 Bedrooms · 1 Bath · Condo · Patio · Garden
Beautifully maintained 2-bedroom, 1-bath condo located in the highly desirable Wedgefield Plantation Community. This move-in ready condo features tile flooring throughout, vaulted ceilings, and a bright, open layout that creates an inviting space. The spacious primary bedroom offers a walk-in closet with custom shelving, an additional closet, ceiling fan, and private access to the sunroom. Hunter Douglas remote-controlled blinds add both convenience and style. The second bedroom includes tile flooring, a ceiling fan, a closet, and sliding glass doors leading to the private enclosed patio/garden courtyard-perfect to enjoy the outdoors. The full bathroom features a vanity, tub/shower combination, and a stackable washer and dryer for added convenience. The open living room boasts vaulted ceilings, tile floors, ceiling fan, and remote-controlled blinds, with sliding glass doors that lead into a light-filled sunroom. The sunroom in enclosed with vinyl windows and a glass door, opening to a
USD 169,000
1521 Cravens St
View photo
House · for sale
USD 1,389,000
USD 434/sq.ft
1521 Cravens St
Steele Town
· 3,197 sq.ft · 3 Bedrooms · 3 Baths · House
· Deck · Balcony · Fireplace · Equipped kitchen · Lift
Steele Town · 3,197 sq.ft · 3 Bedrooms · 3 Baths · House · Deck · Balcony · Fireplace · Equipped kitchen · Lift
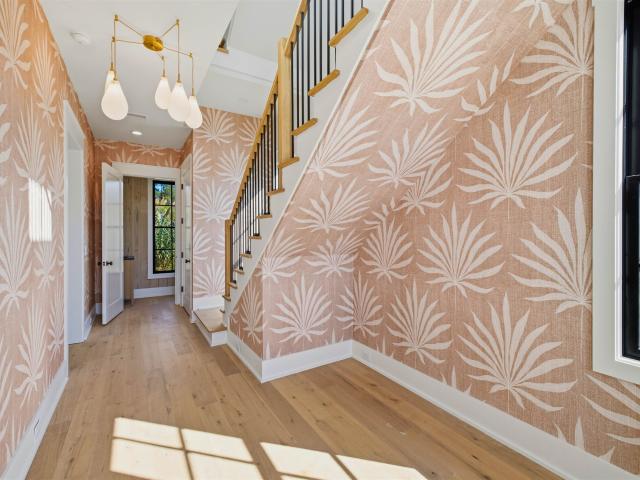
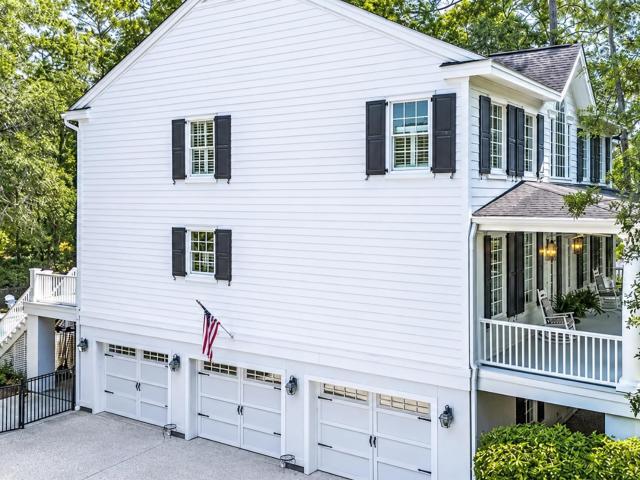
1521 Cravens Street | Craven’s Grant — The Sampit 3 BR / 3.5 BA | 3,202 heated sf (4,140 total) NOW AVAILABLE IN CRAVEN’S GRANT, Georgetown’s premier waterfront community on the Intracoastal Waterway. 1521 Cravens Street is a luxury new-construction Sampit floor plan, with interiors designed by Anna Kemper Atelier and built by Palm Development Group. This 3-bed, 3.5-bath home spans three levels connected by a private elevator, with outdoor space on every floor. The entry sets the tone with palm-print wallpaper and a glass drop chandelier. On the main level, the living room features a fireplace and opens to a rear deck. The kitchen pairs off-white shaker cabinetry with a natural wood island, Mont Blanc countertops, a terrazzo backsplash and a stucco range hood. A full Fisher & Paykel suite includes a 36' Series 7 gas range, French door refrigerator, 24' microwave and double dishwasher. The primary suite has the second floor to itself, with a private rear balcony, a front balcony, a walk
USD 1,389,000
1517 Cravens St
View photo
House · for sale
USD 1,384,000
USD 401/sq.ft
1517 Cravens St
Steele Town
· 3,444 sq.ft · 4 Bedrooms · 3 Baths · House
· Deck · Fireplace · Equipped kitchen · Lift
Steele Town · 3,444 sq.ft · 4 Bedrooms · 3 Baths · House · Deck · Fireplace · Equipped kitchen · Lift
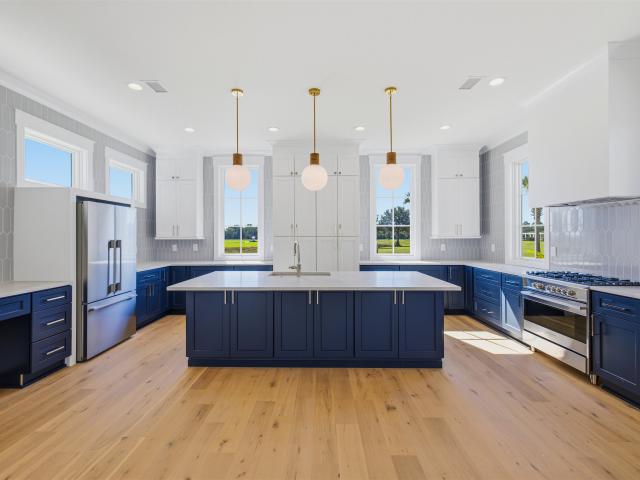
1517 Cravens Street | Craven’s Grant — The Waccamaw 4 BR / 3.5 BA | 3,445 heated sf (4,483 total) NOW AVAILABLE IN CRAVEN’S GRANT, Georgetown’s premier waterfront community on the Intracoastal Waterway. 1517 Cravens Street is a luxury new-construction Waccamaw floor plan, with interiors designed by Anna Kemper Atelier and built by Palm Development Group. This 4-bed, 3.5-bath home spans three stories connected by a private elevator, with outdoor living on every level. The main floor opens from the kitchen through the dining room to a living room with a fireplace and a covered rear deck. The kitchen pairs navy shaker cabinetry with a white island, Mont Blanc countertops, a white picket-tile backsplash and a stucco range hood. A full Fisher & Paykel suite includes a 36' Series 7 gas range, French door refrigerator, 24' microwave and double dishwasher. A woven tiered chandelier hangs over the dining room. The second floor holds three guest bedrooms, two full baths, a laundry room and a cov
USD 1,384,000
155 Moury Dr
View photo
House · for sale
USD 288,024
USD 222/sq.ft
155 Moury Dr
Steele Town
· 1,292 sq.ft · 3 Bedrooms · 2 Baths · House
· Patio · Parking
Steele Town · 1,292 sq.ft · 3 Bedrooms · 2 Baths · House · Patio · Parking
This beautiful Sewee floor plan offers 3 bedrooms and 2 full baths all on one level. This floor plan is very open with lots of natural light. Stainless appliances, granite counters combine to give you the wow factor you're looking for. Your primary suite includes a shower, double vanity and walk-in closet. Other features and of this home include a covered porch, grilling patio, painted and trimmed 2-car garage featuring a steel-reinforced garage door with LiftMaster MyQ enabled garage door opener, additional storage closet and Ion Gray Smart Thermostat. Kingsbury is located just 3 miles from the waterfront in Georgetown, where you can enjoy amazing food at some of the best local restaurants. Building lifestyles for over 40 years, we remain the premier home builder along the Grand Strand. We’re proud to be the 2021, 2022, 2023, and 2024 winners of both WMBF News’ and The Sun News Best Home Builder awards, and the 2025 winner of The Sun News Best Home Builder. 2023, 2024, 2025, & 2026 wi
USD 288,024
145 Moury Dr
View photo
House · for sale
USD 307,200
USD 205/sq.ft
145 Moury Dr
Steele Town
· 1,496 sq.ft · 3 Bedrooms · 2 Baths · House
· Patio · Equipped kitchen · Parking
Steele Town · 1,496 sq.ft · 3 Bedrooms · 2 Baths · House · Patio · Equipped kitchen · Parking
Kingsbury is proud to offer a new Dogwood floor plan. You will enjoy 3 bedrooms and 2 baths on one level, a light and bright kitchen, dining area and living room that incorporates an open design. Efficient stainless steel appliances, ample cabinets and Granite countertops make cooking in your new home enjoyable. Your primary suite includes a shower, double vanity and walk-in closet. Other features and of this home include a covered porch, grilling patio, painted and trimmed 2-car garage featuring a steel-reinforced garage door with LiftMaster MyQ enabled garage door opener, additional storage closet and Ion Gray Smart Thermostat. Kingsbury is located just 3 miles from the waterfront in Georgetown, where you can enjoy amazing food at some of the best local restaurants. Building lifestyles for over 40 years, we remain the premier home builder along the Grand Strand. We’re proud to be the 2021, 2022, 2023, and 2024 winners of both WMBF News’ and The Sun News Best Home Builder awards, and
USD 307,200
174 Moury Dr
View photo
House · for sale
USD 296,200
USD 203/sq.ft
174 Moury Dr
Steele Town
· 1,453 sq.ft · 3 Bedrooms · 2 Baths · House
· Patio · Parking
Steele Town · 1,453 sq.ft · 3 Bedrooms · 2 Baths · House · Patio · Parking
This beautiful Cayman floor plan offers 3 bedrooms and 2 full baths. This floor plan is very open with lots of natural light. Stainless appliances & granite counters combine to give you the wow factor you're looking for. The glass door in the dining area leads to a large covered rear porch and additional patio. All of the homes in Kingsbury come standard with Ion Gray Smart Thermostats. Painted and trimmed 2-car garage featuring a steel-reinforced garage door with LiftMaster 3/4 HP chain-drive opener, built-in camera, and MyQ Wi-Fi connectivity for mobile operation, and floored attic storage space accessed by drop-down stairs. Building lifestyles for over 40 years, we remain the premier home builder along the Grand Strand. We’re proud to be the 2021, 2022, 2023, and 2024 winners of both WMBF News’ and The Sun News Best Home Builder awards, and the 2025 winner of The Sun News Best Home Builder. 2023, 2024, 2025, & 2026 winners of the Myrtle Beach Herald's Best Residential Real Estate De
USD 296,200
2267 Wedgefield Rd
View photo
House · for sale
USD 499,000
USD 229/sq.ft
2267 Wedgefield Rd
Steele Town
· 2,174 sq.ft · 3 Bedrooms · 2 Baths · House
· Garden · Parking
Steele Town · 2,174 sq.ft · 3 Bedrooms · 2 Baths · House · Garden · Parking
Welcome to 2267 Wedgefield Rd, beautifully nestled beneath the majestic live oak trees of Wedgefield Plantation. Ideally positioned along the tee box of the ninth hole, this charming three-bedroom, two-bath home offers a wonderful combination of comfort, privacy, and an unbeatable setting. Inside, you’ll find a comfortable layout with plenty of space for everyday living and entertaining. Step outside to discover a generous, fenced-in backyard designed with entertaining in mind—perfect for gatherings with family and friends, relaxing under the oaks, or enjoying the peaceful surroundings of Wedgefield Plantation. Additional features include a full-home generator and a two-car garage, providing both convenience and peace of mind. Wedgefield Plantation offers an exceptional Lowcountry lifestyle with its own golf course, restaurant, and boat landing, giving residents easy access to recreation, dining, and the water—all within the community. Whether you’re looking for a primary residence or
USD 499,000
918 Highmarket St
View photo
House · for sale
USD 1,100,000
USD 440/sq.ft
918 Highmarket St
Steele Town
· 2,497 sq.ft · 3 Bedrooms · 2 Baths · House
· Fireplace · Equipped kitchen · Swimming pool
Steele Town · 2,497 sq.ft · 3 Bedrooms · 2 Baths · House · Fireplace · Equipped kitchen · Swimming pool
Welcome to 928 Hiighmarket St. In downtown Historic Georgetown. This circa 1899 home has been completely renovated and modernized within the the past few years. Upon entering the front door, you are greeted into a gracious foyer that feeds into the living room and dining room. Stunning hardwood floors and loads of natural lighting enhance the property. The living and dining feature fireplaces and unusual bay windows. The large kitchen features new custom cabinetry, solid surface countertops and stainless appliances. Take note of the breakfast room arch that mimics that of the dining room. Upstairs you will find 3 bedrooms that are also filled with plenty of natural light. One bath has an original ball and claw foot tub, while the second is anchored by a walk-in shower and more! Both being completely renovated. Outside is where the fun begins. A custom pool and entertaining area are the highlights of the property. Spend long summer days in this stunning outdoor living space! A'pool hous
USD 1,100,000
436 Golf Dr
View photo
House · for sale
USD 800,000
USD 439/sq.ft
436 Golf Dr
Steele Town
· 1,819 sq.ft · 3 Bedrooms · 2 Baths · House
· Fireplace · Equipped kitchen · Parking
Steele Town · 1,819 sq.ft · 3 Bedrooms · 2 Baths · House · Fireplace · Equipped kitchen · Parking
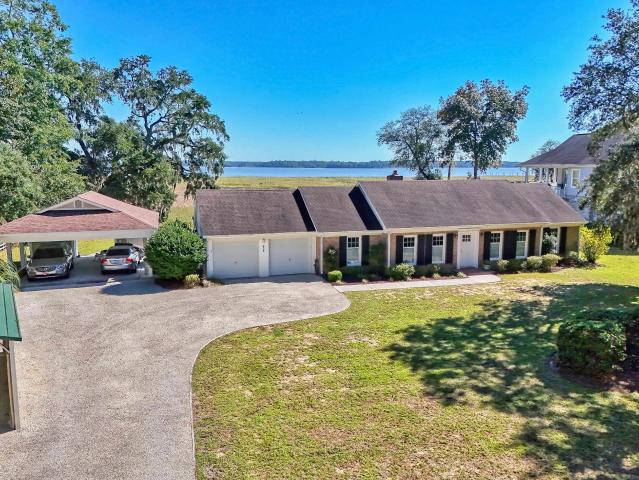
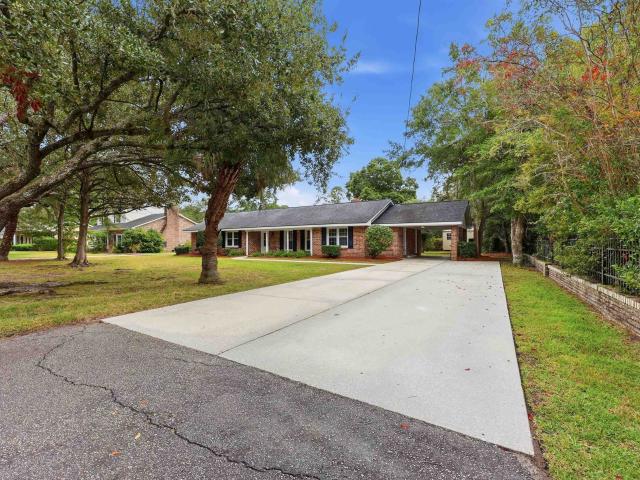
Unique waterfront property minutes from downtown Georgetown boasts breathtaking view over Winyah Bay. Whether a primary residence or coastal escape, this 2-acre plus retreat with quiet setting is a treasure. Built in 1969, the ranch-style design offers lovely simplicity with single-level living and numerous well-considered home improvements. The floor plan has central common areas with the attached 2-car garage on one side and primary bedroom suite (with heated flooring in bath) on the other along with two more bedrooms and a second full bath. The Carolina room delivers a peaceful vibe throughout the open-concept living space. The gourmet eat-in kitchen, hickory wood floors, modern lighting, and gas fireplace are additional elements that create an inviting flow. A screened-in porch with exposed wood beam ceiling delivers another spectacular framed view of the waterway. Anchored on opposite corners of the deep lot, with sweeping lawns front and back, are two enormous live oaks draped in
USD 800,000
168 Black Oak Rd
View photo
House · for sale
USD 349,990
USD 175/sq.ft
168 Black Oak Rd
Steele Town
· 1,991 sq.ft · 4 Bedrooms · 3 Baths · House
· Equipped kitchen
Steele Town · 1,991 sq.ft · 4 Bedrooms · 3 Baths · House · Equipped kitchen
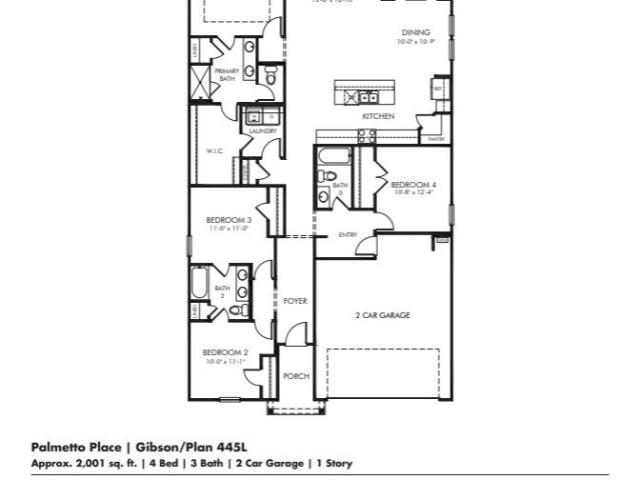
INCLUDED FEATURES: Spray foam insulation throughout, 9’ ceilings on the first floor, and smart home technology. The kitchen is equipped with 42” upper cabinets with crown molding and tile backsplash, along with a full appliance package including washer and dryer. The primary bath features a tile shower surround, and bathrooms offer 36” vanities. Additional upgrades include 2” blinds throughout, crown molding in the foyer and tray ceilings, and architectural shingles. Brand new, energy-efficient home available NOW! Entertain with ease in the Gibson's bright, open-concept living space. A secondary bath with dual sinks serves both secondary bedrooms, while the private primary suite boasts a walk-in shower and impressive closet. Offering single-level homes designed with energy-efficient features to provide the ideal balance of comfort, style, and convenience. Just minutes from historic downtown Georgetown, residents will enjoy effortless access to top-rated shopping, dining, and entertainm
USD 349,990
320 S Kaminski St
View photo
House · for sale
USD 190,000
USD 88/sq.ft
320 S Kaminski St
Steele Town
· 2,153 sq.ft · House
· Equipped kitchen
Steele Town · 2,153 sq.ft · House · Equipped kitchen
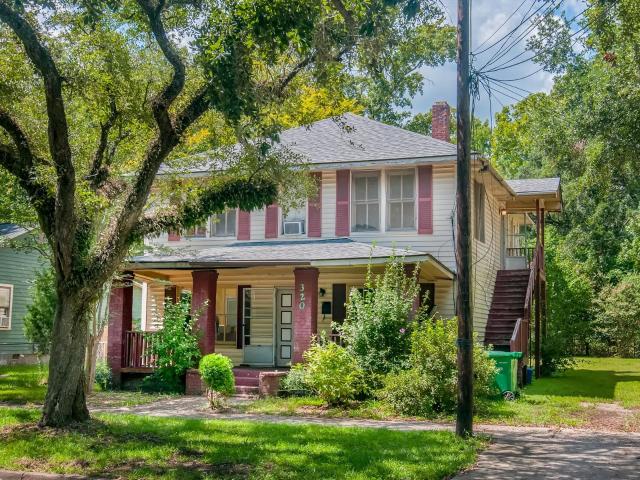
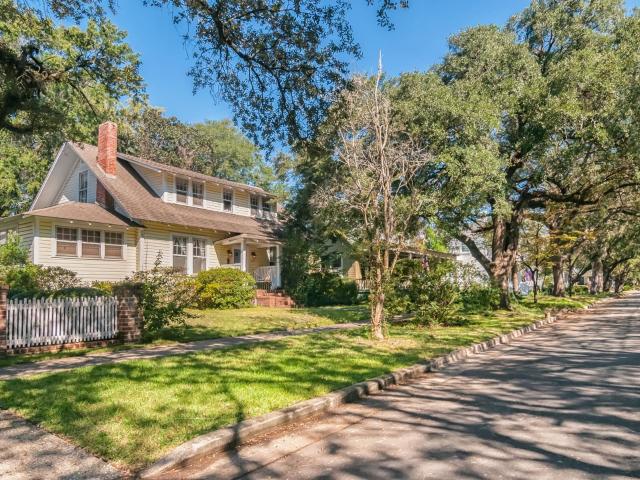
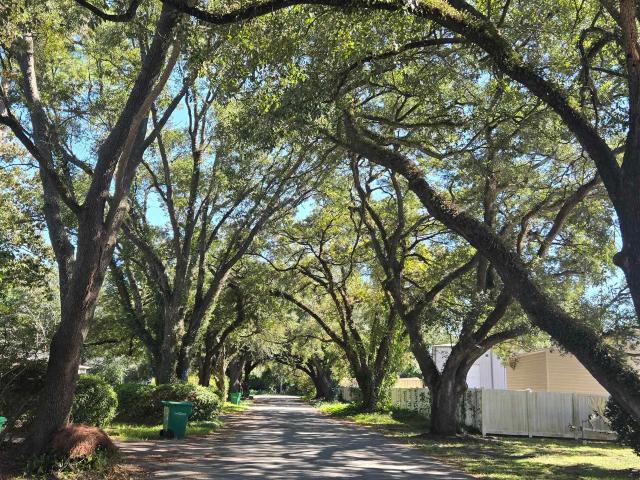
Welcome to 320 South Kaminski St located in the historic West End of Georgetown SC. This home sits on a larger lot for the neighborhood and is on a lovely live oak lined street across from Mike Johnson Stadium. The home is a classic American Four Square that is currently divided as 2 separate rental units. Please note that the home is in need of restoration and is currently not able to rent until renovations are complete. The home could easily restore back to a single family residence. Apartment one on the main floor would have a living room, dining room, 2 bedrooms and 1 bath. A large eat in kitchen. Upstairs you will find a kitchen/ dining room, living room, 2 bedrooms and 1 bath. The home is very close to the new Georgetown City Hall and is a few blocks to the downtown Historic district shopping and dining district. The Howard Center is within steps featuring state of the art Theater and meeting spaces. Within steps away you will also find the West End Heritage Center. Pawleys Islan
USD 190,000
527 Charlton Blvd
View photo
House · for sale
USD 510,000
USD 234/sq.ft
527 Charlton Blvd
Steele Town
· 2,174 sq.ft · 4 Bedrooms · 3 Baths · House
· Fireplace · Equipped kitchen
Steele Town · 2,174 sq.ft · 4 Bedrooms · 3 Baths · House · Fireplace · Equipped kitchen
Welcome to 527 Charlton Boulevard in Georgetown, SC! This beautifully maintained 4-bedroom, 3-bathroom home offers approximately 2,944 square feet of comfortable living space in the highly desirable Harbor Club at Winyah Bay community. From the moment you step inside, you'll appreciate the exceptional interior finishes and attention to detail that set this home apart. Designed with both everyday living and entertaining in mind, the spacious floor plan is enhanced by numerous custom upgrades and timeless architectural features. Decorative arches in the kitchen and hallway add character and elegance, while the living room is anchored by a cozy fireplace flanked by built-in bookcases, creating a warm and inviting atmosphere. The well-appointed kitchen showcases glass-front cabinetry with custom glass shelving, adding both style and functionality. Custom drapes and blinds throughout the home provide a polished look, while luxury vinyl plank flooring in the bedroom offers durability and mod
USD 510,000
35 Hunting Place
View photo
House · for sale
USD 309,990
USD 188/sq.ft
35 Hunting Place
Steele Town
· 1,647 sq.ft · 3 Bedrooms · 2 Baths · House
· Patio · Equipped kitchen
Steele Town · 1,647 sq.ft · 3 Bedrooms · 2 Baths · House · Patio · Equipped kitchen
INCLUDED FEATURES: Spray foam insulation throughout, 9' ceilings on the first floor, and smart home technology. The kitchen is equipped with 42' upper cabinets with crown molding and tile backsplash, along with a full appliance package including washer and dryer. The primary bath features a tile shower surround, and bathrooms offer 36' vanities. Additional upgrades include 2' blindsthroughout, crown molding in the foyer and tray ceilings, and architectural shingles. Brand new, energy-efficient home ready NOW! Enjoy happy hour on the Chandler's covered back patio. Inside, the sprawling kitchen island overlooks the great room. In the primary suite, dual sinks and a walk-in closet simplify busy mornings. Offering single-level homes designed with energy-efficient features to provide the ideal balance
USD 309,990
15 Bennington Ct
View photo
House · for sale
USD 317,841
USD 178/sq.ft
15 Bennington Ct
Steele Town
· 1,776 sq.ft · 4 Bedrooms · 3 Baths · House
· Patio · Equipped kitchen · Parking
Steele Town · 1,776 sq.ft · 4 Bedrooms · 3 Baths · House · Patio · Equipped kitchen · Parking
Kingsbury is proud to offer a new Oak II w/ Bonus Room plan. You will enjoy 3 bedrooms and 2 baths on the main level, a bonus room with full bath over the garage, a light and bright kitchen, dining area and living room that incorporates an open design. Efficient stainless steel appliances, ample cabinets and Granite countertops make cooking in your new home enjoyable. Your primary suite includes a shower, double vanity and walk-in closet. Other features and of this home include a covered porch, grilling patio, painted and trimmed 2-car garage featuring a steel-reinforced garage door with LiftMaster MyQ enabled garage door opener, additional storage closet and Ion Gray Smart Thermostat. Kingsbury is located just 3 miles from the waterfront in Georgetown, where you can enjoy amazing food at some of the best local restaurants. Building lifestyles for over 40 years, we remain the premier home builder along the Grand Strand. We’re proud to be the 2021, 2022, 2023, and 2024 winners of both W
USD 317,841
329 Kaufman St
View photo
House · for sale
USD 599,900
USD 379/sq.ft
329 Kaufman St
Steele Town
· 1,582 sq.ft · 3 Bedrooms · 2 Baths · House
· Equipped kitchen
Steele Town · 1,582 sq.ft · 3 Bedrooms · 2 Baths · House · Equipped kitchen
Marsh views, distinctive architectural details, and no HOA make this custom raised home a standout in Georgetown. Built in 2024, this 3-bedroom, 2.5-bath home features an inviting interior filled with natural light from impressive 8-foot arched windows. French doors open to an elevated porch overlooking the marsh and saltwater creek, creating a scenic setting for morning coffee or evening relaxation. The kitchen pairs waterfall granite countertops with solid wood, soft-close cabinetry, KitchenAid appliances, and a distinctive oak bourbon barrel accent on the island. A floating staircase with substantial cypress treads and iron balusters adds character, while Mohawk waterproof luxury vinyl flooring complements the coastal design. The primary suite enjoys marsh views and a spacious bathroom with a soaking tub and oversized glass-block shower. Additional features include hurricane-rated windows and doors, a steel roof, concrete composite siding, dual HVAC systems, a gas tankless water hea
USD 599,900
1554 Old Town Ave
View photo
House · for sale
USD 584,900
USD 286/sq.ft
1554 Old Town Ave
Steele Town
· 2,045 sq.ft · 3 Bedrooms · 2 Baths · House
Steele Town · 2,045 sq.ft · 3 Bedrooms · 2 Baths · House
Welcome to the epitome of coastal living in Georgetown's desired Harmony Township. This meticulously crafted Sarah III floor plan by Hunter Quinn Homes is a stunning single-level residence that perfectly encapsulates the relaxed, inviting Lowcountry style with an emphasis on seamless indoor-outdoor living and unparalleled water access. The Sarah III floor plan by Hunter Quinn Homes is 2,049 Sq Ft with 3 Bedrooms | 2 Bathrooms on a Single-Level Living with a vast, open living area designed for gathering. Experience a boater's paradise with access to the Sampit River and Winyah Bay. Deep Water Access directs effortless navigation to the Atlantic Ocean. Community boat launch offers convenient, private entry for exploring the local waterways. Private Boat Slips are available and allows you to keep your boat right at home and ready for adventure. Harmony Township offers a serene environment with historic charm, tree-lined streets, and scenic river vistas. Call your agent today for more info
USD 584,900
486 Lantana Circle
View photo
House · for sale
USD 1,649,000
USD 394/sq.ft
486 Lantana Circle
Steele Town
· 4,176 sq.ft · 4 Bedrooms · 4 Baths · House
· Garden · Equipped kitchen · Swimming pool · Lift
Steele Town · 4,176 sq.ft · 4 Bedrooms · 4 Baths · House · Garden · Equipped kitchen · Swimming pool · Lift
Architectural character, exceptional craftsmanship, and a private backyard designed for entertaining come together at 486 Lantana Circle in DeBordieu Colony, a gated coastal community near Pawleys Island, South Carolina. Set in the sought-after Patewood North neighborhood, this custom home built by Frank Slater and designed by a master architect and engineer, this classic home offers 4,182 heated square feet, 6,720 square feet under roof, an elevator connecting all levels, and a private, fenced backyard with resort-style swimming pool bordering the historic Vanderbilt Estate at Arcadia Plantation East. The quality of build materials and attention to detail are evident throughout: Steel beam construction, double-paned Anderson windows, solid-core doors with Baldwin Brass hardware, granite in kitchens and all baths, woodwork by the acclaimed Henry Culberson, deep-profile crown molding, wainscoting, custom trim and built-ins, interior wood plantation shutters, and exterior working storm s
USD 1,649,000
213 Queen St
View photo
House · for sale
USD 749,000
USD 178/sq.ft
213 Queen St
Steele Town
· 4,198 sq.ft · 3 Bedrooms · 2 Baths · House
· Garden · Office room · Fireplace · Equipped kitchen · Parking · Cellar
Steele Town · 4,198 sq.ft · 3 Bedrooms · 2 Baths · House · Garden · Office room · Fireplace · Equipped kitchen · Parking · Cellar
Welcome to 213 Queen St located in the heart of Downtown Historic Georgetown SC. This classic 1910 Bungalow features many period details that embrace the era of the home. Upon entering, you will find a large living room with fireplace and a gracious dining room with three quarter height paneling of the period. The galley style kitchen is enhanced by white cabinetry and a small mudroom from the back entrance. The primary bedroom and bath are also located on the first floor. But wait! There is more. A large den, a home office with Pickwick paneling and a'sewing room' make up the entire first floor! Many rooms feature hardwood floors. Upstairs you will find 2 more bedrooms with reading alcoves. Large windows thru out the home fill the rooms with sunlight. A second bath is located here too, plus plenty of storage! Outside you will find a carport and potting shed. The cellar entrance is located behind the home A charming back yard is perfect for entertaining and features many mature shrubs
USD 749,000
24 Hunting Pl
View photo
House · for sale
USD 299,990
USD 194/sq.ft
24 Hunting Pl
Steele Town
· 1,539 sq.ft · 3 Bedrooms · 2 Baths · House
· Equipped kitchen
Steele Town · 1,539 sq.ft · 3 Bedrooms · 2 Baths · House · Equipped kitchen
INCLUDED FEATURES: Spray foam insulation throughout, 9’ ceilings on the first floor, and smart home technology. The kitchen is equipped with 42” upper cabinets with crown molding and tile backsplash, along with a full appliance package including washer and dryer. The primary bath features a tile shower surround, and bathrooms offer 36” vanities. Additional upgrades include 2” blinds throughout, crown molding in the foyer and tray ceilings, and architectural shingles. Brand new, energy-efficient home ready October 2026! Prepare dinner in the open-concept kitchen while staying connected with guests in the great room. Just down the hall from the generous secondary bedrooms, unwind in the primary suite, complete with dual sinks and an impressive walk-in closet. Offering single-level homes designed with energy-efficient features to provide the ideal balance of comfort, style, and convenience. Just minutes from historic downtown Georgetown, residents will enjoy effortless access to top-rated
USD 299,990
231 King George Ln
View photo
House · for sale
USD 499,000
USD 282/sq.ft
231 King George Ln
Steele Town
· 1,765 sq.ft · 2 Bedrooms · 2 Baths · House
· Garden · Equipped kitchen
Steele Town · 1,765 sq.ft · 2 Bedrooms · 2 Baths · House · Garden · Equipped kitchen
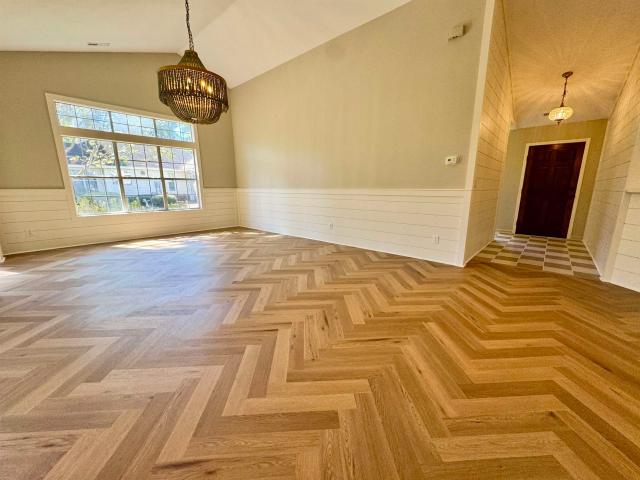
Overlooking the 5th green, this beautiful totally remodeled 2-bedroom, 2-bath home offers an exceptional opportunity to enjoy the Lowcountry lifestyle in sought-after Wedgefield Plantation in historic Georgetown, South Carolina. From the moment you enter, you’ll appreciate the attention to detail, including gorgeous crown molding, cathedral ceilings throughout the main living areas, herringbone luxury vinyl flooring, and elegant checkered tile flooring accenting the entry, kitchen, and bathrooms. Exquisite high-end light fixtures add a sophisticated touch throughout the main living spaces. The completely updated kitchen features brand-new cabinetry with beautiful gold accents, quartz countertops, and a farmhouse sink, creating a stylish and functional space for everyday living and entertaining. A sunny Carolina room and screened lanai provide wonderful spaces to relax and enjoy the peaceful views of the fenced backyard and golf course. The spacious primary suite features a tray ceiling
USD 499,000
512 Nowell St
View photo
House · for sale
USD 269,000
USD 280/sq.ft
512 Nowell St
Steele Town
· 958 sq.ft · 2 Bedrooms · 2 Baths · House
Steele Town · 958 sq.ft · 2 Bedrooms · 2 Baths · House
Big charm, smart design, and beautifully updated cottage living in the heart of Georgetown! Welcome to 512 Nowell St, a beautifully remodeled 1950s cottage offering approximately 963 square feet that has been thoughtfully reimagined from its original 2-bedroom, 1-bath layout into a 2-bedroom, 2-full-bath home filled with character and clever use of space. The layout was designed with flexibility in mind. One bedroom features its own private full bath and separate exterior entrance, while the second full bath is conveniently located off the hallway. With separate access available, the home offers a unique level of flexibility for shared living, ideal for roommates, college students, traveling professionals, or anyone who simply appreciates a little extra independence and privacy under one roof. And the updates don't stop with the floor plan. You'll find brand-new windows throughout the home and workshop, custom blinds, a gas tankless water heater, and beautiful finishing touches that gi
USD 269,000
1123 Cuttino St
View photo
House · for sale
USD 499,000
USD 246/sq.ft
1123 Cuttino St
Steele Town
· 2,024 sq.ft · 3 Bedrooms · 2 Baths · House
· Equipped kitchen
Steele Town · 2,024 sq.ft · 3 Bedrooms · 2 Baths · House · Equipped kitchen
Welcome to this stunningly renovated 3-bedroom, 2-full-bath single-level ranch style home in the desirable Country Club Estates of Georgetown, SC, offering over 2,000 square feet of beautifully updated living space on a spacious 0.34-acre lot. Fully transformed during a comprehensive 2017–2018 renovation, the residence boasts a light-filled open floor plan seamlessly connecting living areas to a bright kitchen finished with premium granite countertops and sleek stainless steel appliances. Nestled along quiet, well-established oak-lined streets that deliver unbeatable convenience, this move-in-ready property sits just two blocks from Tidelands Georgetown Memorial Hospital, with elementary through high schools, grocery stores, pharmacies, shops, dining, and everyday essentials all located within a 3-mile radius. Outdoor enthusiasts will appreciate being roughly two miles from a public boat ramp for easy access to Winyah Bay, 13 miles from the pristine beaches of Pawleys Island, 40 miles
USD 499,000
44 Patriot Ln
View photo
House · for sale
USD 325,000
USD 186/sq.ft
44 Patriot Ln
Steele Town
· 1,744 sq.ft · 3 Bedrooms · 2 Baths · House
· Garden · Parking · Fireplace · Equipped kitchen
Steele Town · 1,744 sq.ft · 3 Bedrooms · 2 Baths · House · Garden · Parking · Fireplace · Equipped kitchen
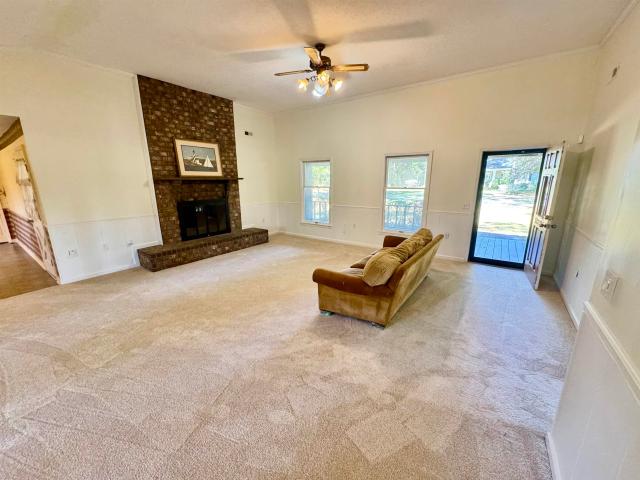
Welcome to this charming three-bedroom, two-bath home nestled on a quiet cul-de-sac in beautiful Wedgefield Plantation. Spacious and filled with natural light, the main living areas offer an inviting open-concept design perfect for both everyday living and entertaining. The living room features a dramatic cathedral ceiling and beautiful brick fireplace, while the adjoining dining area flows seamlessly into the spacious kitchen. From there, step onto the large screened-in back porch and enjoy peaceful views of the fenced backyard and the 4th fairway of Wedgefield Plantation’s 18-hole championship golf course. The primary bedroom offers a private retreat with a full bath, walk-in closet, and walk-in shower. A spacious hall bathroom features a relaxing garden tub. Additional highlights include new carpet and paint throughout, and a recently added heating and air-conditioning system, and new vinyl wood-look flooring in both bathrooms. A double garage provides plenty of room for vehicles, g
USD 325,000
500 Orange St
View photo
House · for sale
USD 671,000
USD 280/sq.ft
Updated
500 Orange St
Steele Town
· 2,390 sq.ft · 4 Bedrooms · 3 Baths · House
· Garden · Fireplace
Steele Town · 2,390 sq.ft · 4 Bedrooms · 3 Baths · House · Garden · Fireplace
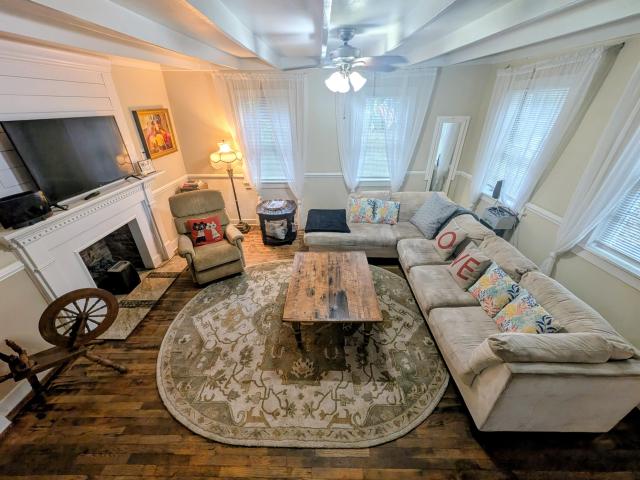
Step through the garden gate and the rest of the world goes quiet. This English brick cottage in Georgetown's Willowbank neighborhood feels like a storybook. Brick paths wander through secret garden rooms under the live oaks, past a vine-covered pergola and hidden corners made for morning coffee and evening conversation. Inside, the warmth is immediate. Two beams cut from real ship hulls carry the house, and stained glass glows in the old openings where the ship's conduit once ran. A fireplace anchors the dining room, a clawfoot tub waits in the bath, and the screened porch looks straight into the gardens. Everything is on one level. Out back, a carriage-house-style apartment with its own entry welcomes guests, a studio or a quiet place to work. A cottage like this rarely comes along. Come feel it for yourself
USD 671,000
1020 Duke Street
View photo
House · for sale
USD 650,000
USD 286/sq.ft
1020 Duke Street
Steele Town
· 2,271 sq.ft · 5 Bedrooms · 2 Baths · House
· Garden · Equipped kitchen
Steele Town · 2,271 sq.ft · 5 Bedrooms · 2 Baths · House · Garden · Equipped kitchen
Charming brick home in Georgetown's Historic District, just three blocks from the Harborwalk and the shops and dining of downtown. Operated as an Airbnb for the past 7 years with many repeat guests, and currently licensed by the City of Georgetown as a short-term rental. The main floor offers a spacious kitchen, a full formal dining room, a separate breakfast area or office off the kitchen, and one bedroom with a full bath, with four more bedrooms and a second full bath upstairs. The home is equipped with 3-phase electrical service and a commercial 3-phase 4-ton HVAC system, and has a privacy-fenced back yard. STR guests may be present, so showings are by appointment only. Listing broker is related to the seller and has an interest in the property
USD 650,000
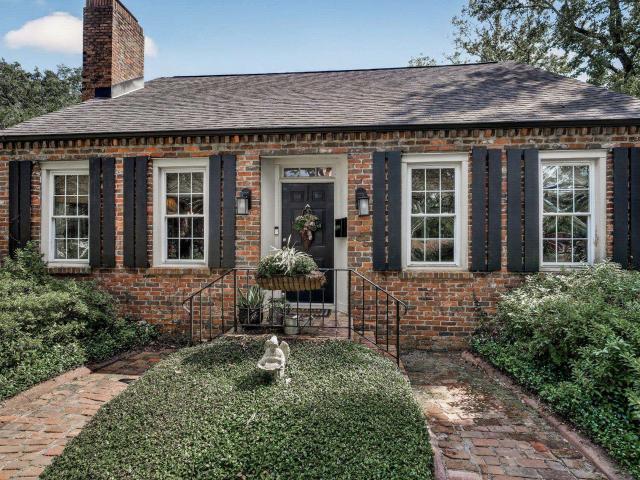
508 Oak Lawn Rd
View photo
House · for sale
USD 569,000
USD 264/sq.ft
508 Oak Lawn Rd
Steele Town
· 2,153 sq.ft · 4 Bedrooms · 3 Baths · House
· Fireplace · Equipped kitchen
Steele Town · 2,153 sq.ft · 4 Bedrooms · 3 Baths · House · Fireplace · Equipped kitchen
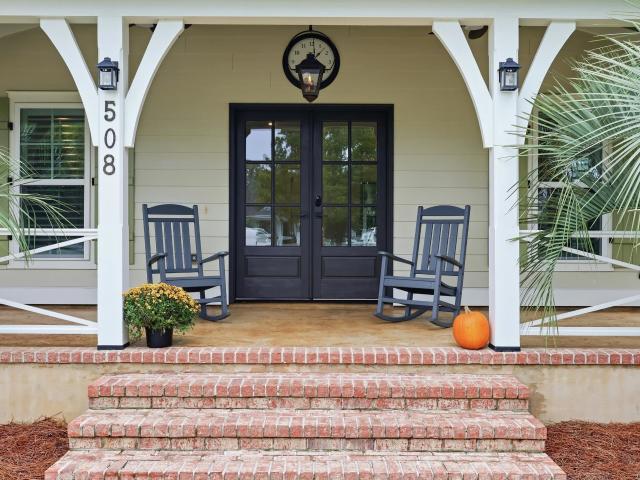
Welcome to effortless coastal refinement at 508 Oaklawn Road. Originally crafted by Dowling Custom Homes as the flagship model for South Island Plantation, this 4-bedroom, 3.5-bathroom residence pairs exceptional craftsmanship with low-maintenance fiber-cement construction. The property invites you in with lush palm landscaping, an irrigation system, and a classic front porch anchored by a flickering natural gas lantern. The main level showcases open-concept living accented by luxury vinyl plank flooring, custom plantation shutters, and a natural gas fireplace with remote ignition. Designed for entertaining, the gourmet kitchen features premium countertops, a central island, high-end appliances, and a deep stainless steel farmhouse sink. The primary suite is conveniently located on the main floor, offering a private sanctuary complete with a spa-inspired bathroom and an extra-large custom shower with dual showerheads. A functional laundry room, powder room, and open dining space comple
USD 569,000
87 Bridgeview Rd
View photo
House · for sale
USD 644,900
USD 252/sq.ft
87 Bridgeview Rd
Steele Town
· 2,551 sq.ft · 4 Bedrooms · 3 Baths · House
Steele Town · 2,551 sq.ft · 4 Bedrooms · 3 Baths · House
Welcome to the ultimate Low Country lifestyle in Georgetown's premier waterfront community, Harmony Township. Crafted by the renowned Hunter Quinn Homes, this Harper II floor plan delivers refined functional design with unmatched deep water access along the scenic Sampit River and Winyah Bay. A inviting exterior featuring broad porches, fiber cement siding, and architectural charm built for coastal breezes. Spanning 2,560 square feet, this design offers seamless flow with 4 bedrooms and 3.5 bathrooms. With your private primary retreat conveniently located on the first level, featuring ample closet space and a spa-like ensuite. This home is built with the craftsmanship and attention to detail that Hunter Quinn is known for. Life in Harmony Township is centered around the water. Your new home offers: Deep Water Access with direct navigation to Winyah Bay and the Atlantic Ocean. The community boat launch offers effortless entry for exploration along the historic Sampit River and adjoining
USD 644,900

Get email alerts

Don't miss out: be the first to know about new properties

The alert was correctly created

On subscribing you accept the conditions of use and the privacy policy
Alert
Receive new ads in your inbox
Save this search
Receive alerts for new listings

We'll send you an email when we have new properties for: "Properties for sale in Steele Town"

The alert was correctly created

Heritage, Waccamaw Neck CCD Georgetown County South Carolina
Hagley Estates
Get email alerts and be the first to see new listings
Required field
On subscribing I accept the terms of the privacy policy
Perfect! You'll soon start receiving new listings via email
Alert
Receive an email when we have new ads for Properties for sale in Steele Town
Save this search
Filters

Bedrooms

Size (sq.ft)

sq.ft
sq.ft

Price

USD
USD

Property type

Bathrooms

Clear all filters
Receive notifications when new entries are published.