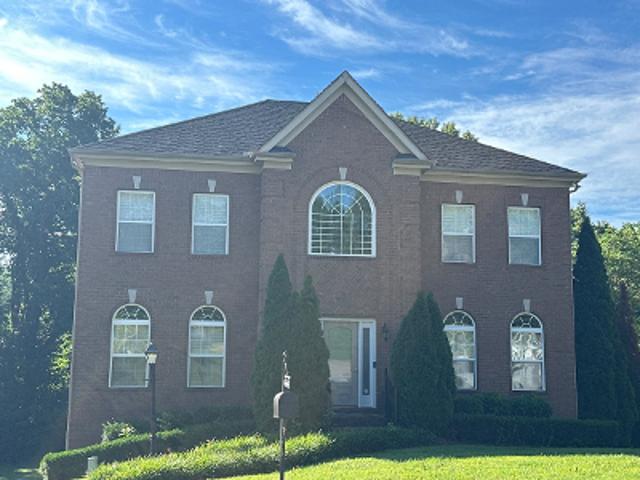
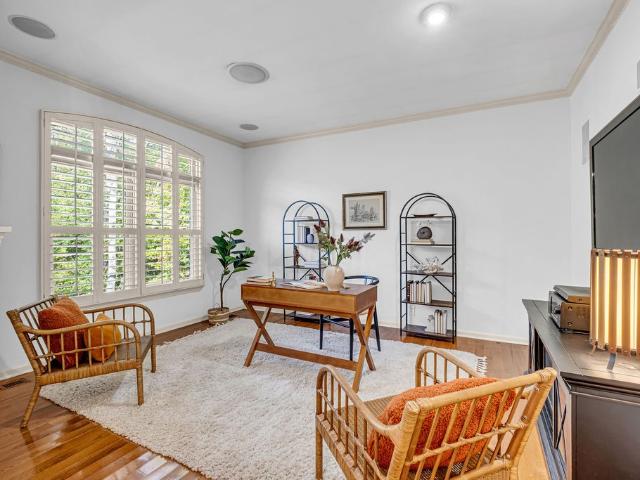
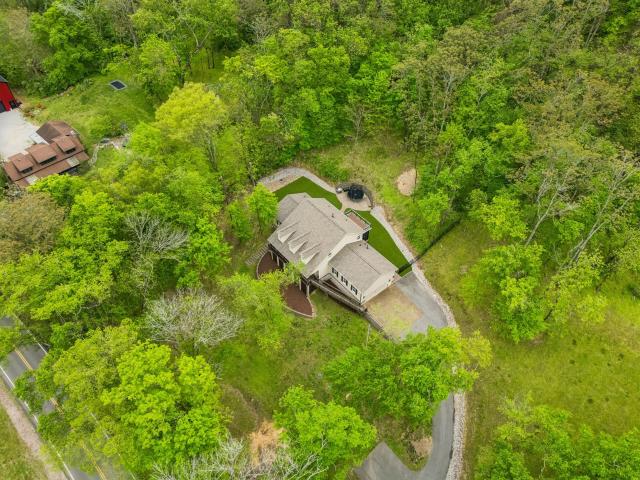
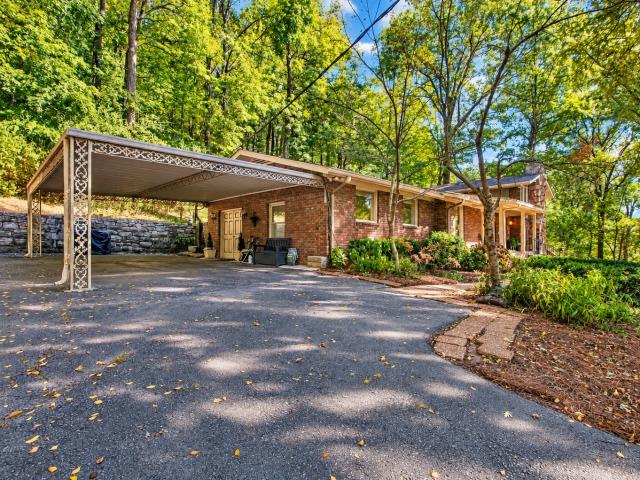
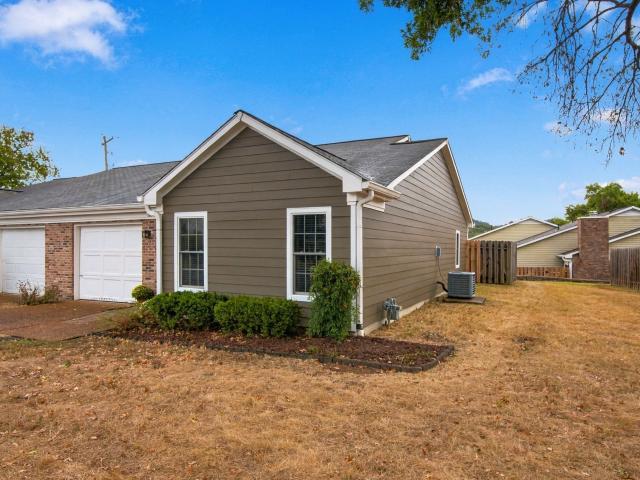
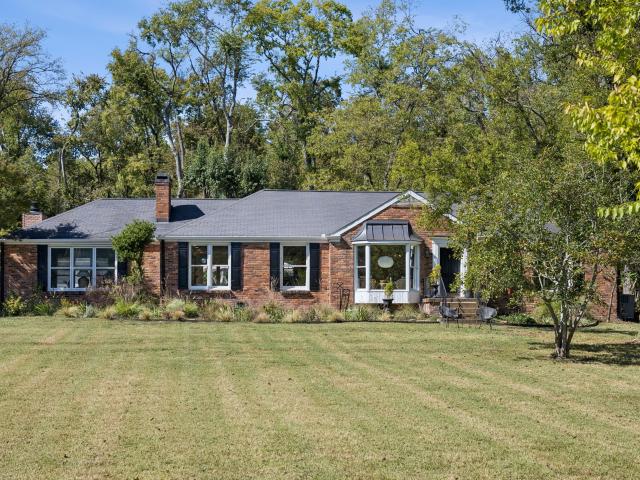
446 properties for sale in Steeple Chase Farms

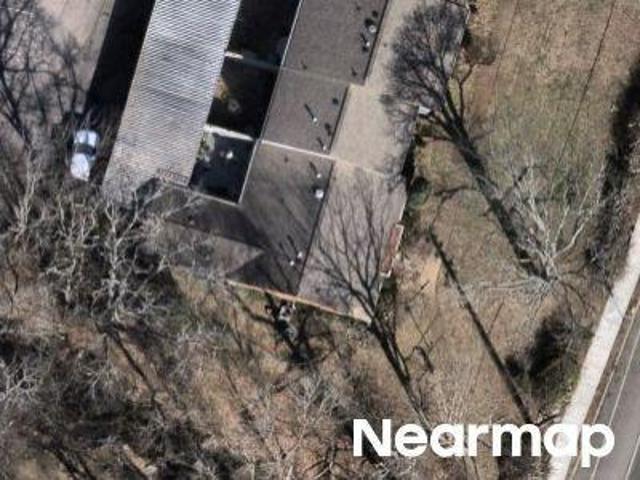
Brookmont Ter Apt 208
View photo
Condo · for sale
USD 319,900
USD 167/sq.ft
Updated
Brookmont Ter Apt 208
Steeple Chase Farms
· 1,905 sq.ft · 3 Bedrooms · 3 Baths · Condo
Steeple Chase Farms · 1,905 sq.ft · 3 Bedrooms · 3 Baths · Condo
This is a Real Estate-Owned (REO)/post-foreclosure home owned or managed by a bank. All offers are considered; however, the highest and best will most likely be accepted
USD 319,900
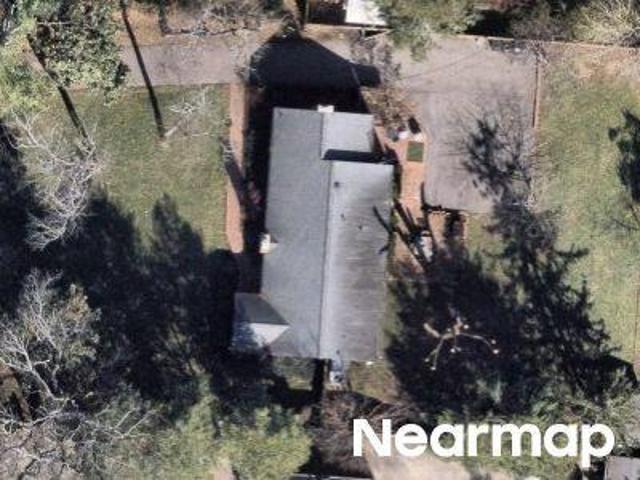
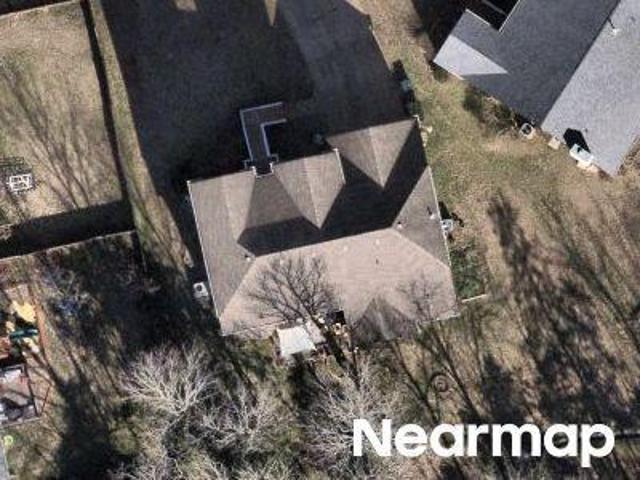
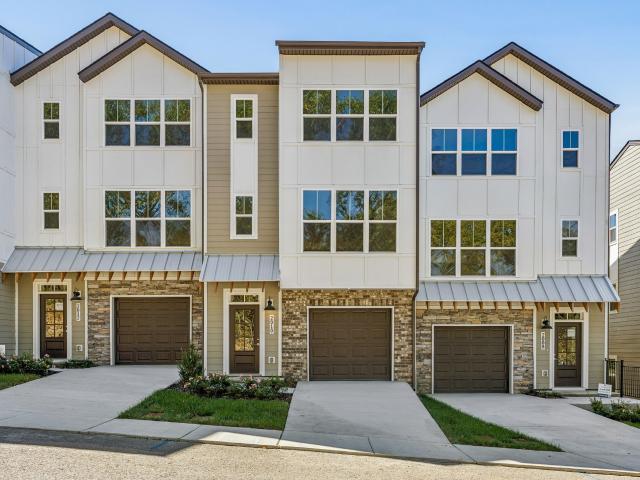
Cotton Blossom Ct
View photo
Townhouse · for sale
Request Details
Updated
Cotton Blossom Ct
Steeple Chase Farms
· Townhouse
Steeple Chase Farms · Townhouse
This is a Real Estate-Owned (REO)/post-foreclosure home owned or managed by a bank. All offers are considered; however, the highest and best will most likely be accepted
Request Details
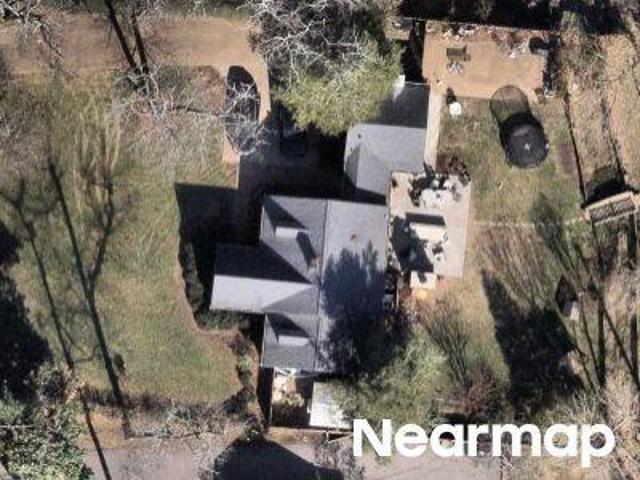
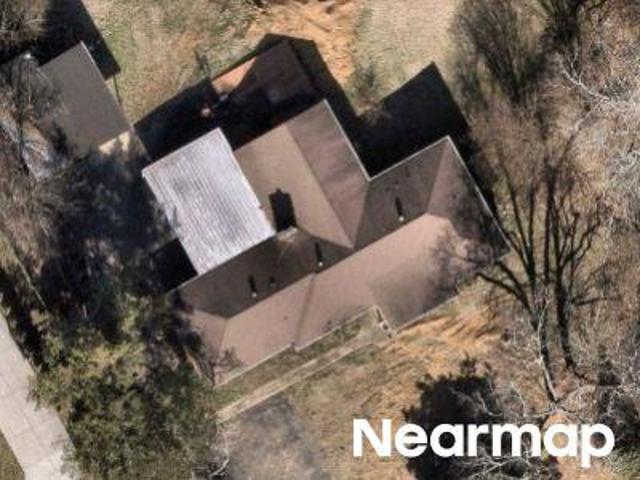
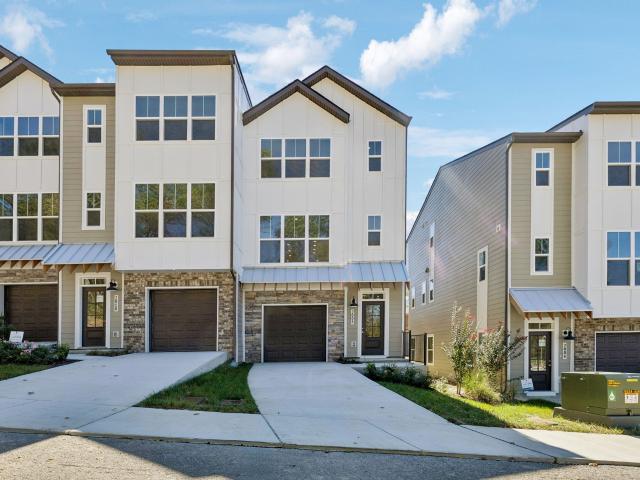
Cotton Blossom Ct
View photo
Townhouse · for sale
Request Details
Updated
Cotton Blossom Ct
Steeple Chase Farms
· 2,497 sq.ft · 4 Bedrooms · 3 Baths · Townhouse
Steeple Chase Farms · 2,497 sq.ft · 4 Bedrooms · 3 Baths · Townhouse
This is a Real Estate-Owned (REO)/post-foreclosure home owned or managed by a bank. All offers are considered; however, the highest and best will most likely be accepted
Request Details
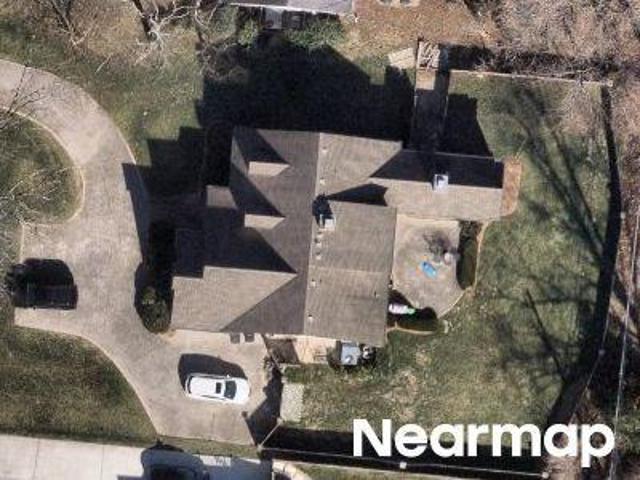
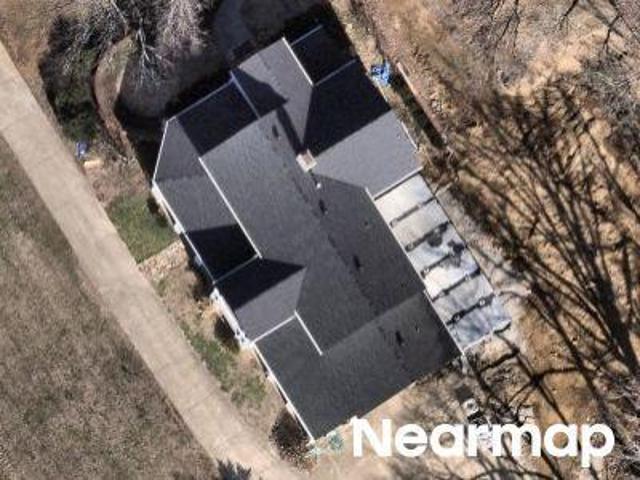
Cotton Blossom Ct
View photo
Townhouse · for sale
Request Details
Updated
Cotton Blossom Ct
Steeple Chase Farms
· Townhouse
Steeple Chase Farms · Townhouse
This is a Real Estate-Owned (REO)/post-foreclosure home owned or managed by a bank. All offers are considered; however, the highest and best will most likely be accepted
Request Details
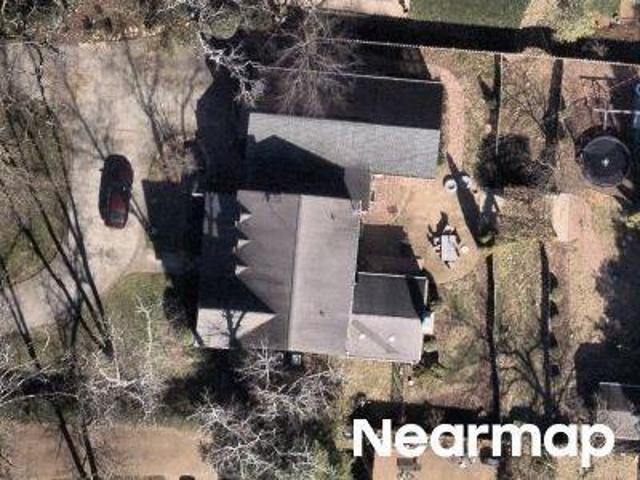
Cotton Blossom Ct
View photo
Townhouse · for sale
Request Details
Updated
Cotton Blossom Ct
Steeple Chase Farms
· Townhouse
Steeple Chase Farms · Townhouse
This is a Real Estate-Owned (REO)/post-foreclosure home owned or managed by a bank. All offers are considered; however, the highest and best will most likely be accepted
Request Details
Poplarwood Rd
View photo
House · for sale
Request Details
Updated
Poplarwood Rd
Steeple Chase Farms
· 3,391 sq.ft · 3 Bedrooms · 3 Baths · House
Steeple Chase Farms · 3,391 sq.ft · 3 Bedrooms · 3 Baths · House
This home is in preforeclosure, which means the homeowner is in default (missed payments). Therefore, there could be an opportunity to strike a great deal with the owner and the bank
Request Details
Brook Hollow Rd
View photo
House · for sale
Request Details
Updated
Brook Hollow Rd
Steeple Chase Farms
· 1,981 sq.ft · 4 Bedrooms · 2 Baths · House
Steeple Chase Farms · 1,981 sq.ft · 4 Bedrooms · 2 Baths · House
This is a Real Estate-Owned (REO)/post-foreclosure home owned or managed by a bank. All offers are considered; however, the highest and best will most likely be accepted
Request Details
Page Rd
View photo
House · for sale
Request Details
Updated
Page Rd
Steeple Chase Farms
· 4,176 sq.ft · 4 Bedrooms · 4 Baths · House
Steeple Chase Farms · 4,176 sq.ft · 4 Bedrooms · 4 Baths · House
This home is in preforeclosure, which means the homeowner is in default (missed payments). Therefore, there could be an opportunity to strike a great deal with the owner and the bank
Request Details
Doral Country Dr
View photo
House · for sale
Request Details
Updated
Doral Country Dr
Steeple Chase Farms
· 1,216 sq.ft · 2 Bedrooms · 2 Baths · House
Steeple Chase Farms · 1,216 sq.ft · 2 Bedrooms · 2 Baths · House
This is a Real Estate-Owned (REO)/post-foreclosure home owned or managed by a bank. All offers are considered; however, the highest and best will most likely be accepted
Request Details
Page Rd
View photo
House · for sale
Request Details
Updated
Page Rd
Steeple Chase Farms
· 1,819 sq.ft · 3 Bedrooms · 3 Baths · House
Steeple Chase Farms · 1,819 sq.ft · 3 Bedrooms · 3 Baths · House
This home is in preforeclosure, which means the homeowner is in default (missed payments). Therefore, there could be an opportunity to strike a great deal with the owner and the bank
Request Details
Page Rd
View photo
House · for sale
Request Details
Updated
Page Rd
Steeple Chase Farms
· 2,368 sq.ft · 2 Bedrooms · 2 Baths · House
Steeple Chase Farms · 2,368 sq.ft · 2 Bedrooms · 2 Baths · House
This home is in preforeclosure, which means the homeowner is in default (missed payments). Therefore, there could be an opportunity to strike a great deal with the owner and the bank
Request Details
Page Rd
View photo
House · for sale
Request Details
Updated
Page Rd
Steeple Chase Farms
· 3,100 sq.ft · 4 Bedrooms · 4 Baths · House
Steeple Chase Farms · 3,100 sq.ft · 4 Bedrooms · 4 Baths · House
This home is in preforeclosure, which means the homeowner is in default (missed payments). Therefore, there could be an opportunity to strike a great deal with the owner and the bank
Request Details
Page Rd
View photo
House · for sale
Request Details
Updated
Page Rd
Steeple Chase Farms
· 3,122 sq.ft · 3 Bedrooms · 4 Baths · House
Steeple Chase Farms · 3,122 sq.ft · 3 Bedrooms · 4 Baths · House
This home is in preforeclosure, which means the homeowner is in default (missed payments). Therefore, there could be an opportunity to strike a great deal with the owner and the bank
Request Details
Plantation Ct
View photo
Condo · for sale
Request Details
Updated
Plantation Ct
Steeple Chase Farms
· Condo
Steeple Chase Farms · Condo
This is a Real Estate-Owned (REO)/post-foreclosure home owned or managed by a bank. All offers are considered; however, the highest and best will most likely be accepted
Request Details
Whetstone Ct
View photo
House · for sale
USD 599,500
USD 181/sq.ft
Updated
Whetstone Ct
Steeple Chase Farms
· 3,294 sq.ft · 4 Bedrooms · 3 Baths · House
Steeple Chase Farms · 3,294 sq.ft · 4 Bedrooms · 3 Baths · House
This is a Real Estate-Owned (REO)/post-foreclosure home owned or managed by a bank. All offers are considered; however, the highest and best will most likely be accepted
USD 599,500
Newberry Rd
View photo
House · for sale
Request Details
Updated
Newberry Rd
Steeple Chase Farms
· 2,099 sq.ft · 3 Bedrooms · 1 Bath · House
Steeple Chase Farms · 2,099 sq.ft · 3 Bedrooms · 1 Bath · House
This is a Real Estate-Owned (REO)/post-foreclosure home owned or managed by a bank. All offers are considered; however, the highest and best will most likely be accepted
Request Details
Lynnwood Ct
View photo
House · for sale
Request Details
Updated
Lynnwood Ct
Steeple Chase Farms
· 5,942 sq.ft · 6 Baths · House
Steeple Chase Farms · 5,942 sq.ft · 6 Baths · House
This is a Real Estate-Owned (REO)/post-foreclosure home owned or managed by a bank. All offers are considered; however, the highest and best will most likely be accepted
Request Details
Rodney Dr
View photo
House · for sale
Request Details
Updated
Rodney Dr
Steeple Chase Farms
· 2,024 sq.ft · 3 Bedrooms · 2 Baths · House
Steeple Chase Farms · 2,024 sq.ft · 3 Bedrooms · 2 Baths · House
This is a Real Estate-Owned (REO)/post-foreclosure home owned or managed by a bank. All offers are considered; however, the highest and best will most likely be accepted
Request Details
3 bedroom, Nashville TN 37209 103500696
View photo
House · for sale
USD 539,900
USD 257/sq.ft
3 bedroom, Nashville TN 37209 103500696
Steeple Chase Farms
· 2,099 sq.ft · 3 Bedrooms · 4 Baths · House
· Office room
Steeple Chase Farms · 2,099 sq.ft · 3 Bedrooms · 4 Baths · House · Office room
Primary bedroom on main level with double vanity, free standing tub and walk in shower combo. Fourth room could be 4th bedroom, office or bonus/flex space. Each luxury home includes vinyl plank throughout, soft close cabinets, quartz countertops, mosaic backsplash's and custom wood closets, along with covered porches. Located less than 2 miles from Nashville West shopping center! Pictures are of a neighboring unit/same floor plan. Estimated completion 7/31/25 Our preferred lender will offer 1% lender credit of the loan amount for closing cost for the purchase of this property. If you use our preferred lender, the seller agrees to pay $5, 000 toward closing cost or buying down your interest rate
USD 539,900
house with 3 bedroom, Nashville TN ES103500696
View photo
House · for sale
USD 539,900
USD 257/sq.ft
house with 3 bedroom, Nashville TN ES103500696
Steeple Chase Farms
· 2,099 sq.ft · 3 Bedrooms · House
· Office room
Steeple Chase Farms · 2,099 sq.ft · 3 Bedrooms · House · Office room
Primary bedroom on main level with double vanity, free standing tub and walk in shower combo. Fourth room could be 4th bedroom, office or bonus/flex space. Each luxury home includes vinyl plank throughout, soft close cabinets, quartz countertops, mosaic backsplash's and custom wood closets, along with covered porches. Located less than 2 miles from Nashville West shopping center! Pictures are of a neighboring unit/same floor plan. Estimated completion 7/31/25 Our preferred lender will offer 1% lender credit of the loan amount for closing cost for the purchase of this property. If you use our preferred lender, the seller agrees to pay $5, 000 toward closing cost or buying down your interest rate
USD 539,900
2004 Sonya Ter
View photo
Townhouse · for sale
USD 489,900
USD 246/sq.ft
New
2004 Sonya Ter
Steeple Chase Farms
· 1,991 sq.ft · 3 Bedrooms · 3 Baths · Townhouse
· Patio · Deck · Equipped kitchen
Steeple Chase Farms · 1,991 sq.ft · 3 Bedrooms · 3 Baths · Townhouse · Patio · Deck · Equipped kitchen
Press a button on the living room wall and a glass garage-style door rolls up onto a covered deck, and the living room simply keeps going outside. Closed, it works like a floor-to-ceiling window and pours daylight across the kitchen and living area. Open on a fall afternoon, it turns a normal Saturday into something your friends talk about on the drive home: the game on the TV wall, the door up, people moving between the couch, the long island and the deck without anyone feeling cut off. This is the staged model home, so you can see exactly how it lives (staging furniture does not convey). Three bedrooms, each with its own full bath, plus a half bath on the living level, across three levels of new construction with a builder warranty. The main-level suite has an L-shaped walk-in closet, a walk-in shower and its own door to a covered concrete patio with an outlet, a water spigot and landscaping planted for privacy. Up top, two more suites with walk-in closets; one has a U-shaped closet
USD 489,900
2010 Sonya Ter
View photo
Condo · for sale
USD 499,900
USD 246/sq.ft
New
2010 Sonya Ter
Steeple Chase Farms
· 2,024 sq.ft · 4 Bedrooms · 3 Baths · Condo
· Patio · Office room · Deck
Steeple Chase Farms · 2,024 sq.ft · 4 Bedrooms · 3 Baths · Condo · Patio · Office room · Deck
Where you would expect drywall, this living room has a glass garage-style door. Push the button and it rises, quietly, and the living room spills out onto a covered deck with room for a table for six to eight. Closed, it works like a floor-to-ceiling window, and three large windows in the eat-in area and a second glass door to the deck keep the level bright. Open, it changes how you host. Picture a fall Saturday: the game on the wired TV wall, the door up, the island loaded with food, friends drifting between the couch and the deck and everyone still part of the same conversation. Four bedrooms, three full baths and a half bath on the living level. 2,027 sq ft on three levels, new construction with a builder warranty. The main-level suite has a walk-in closet, a walk-in shower and room for a king bed, an office or a sitting room, and it opens to a covered concrete patio with a water spigot, an outlet, a light and landscaping. The top-floor primary is very large, with rolling-hill views
USD 499,900
6230 Bresslyn Rd
View photo
House · for sale
USD 4,575,000
USD 826/sq.ft
6230 Bresslyn Rd
Steeple Chase Farms
· 5,533 sq.ft · 5 Bedrooms · 4 Baths · House
· Fireplace · Equipped kitchen
Steeple Chase Farms · 5,533 sq.ft · 5 Bedrooms · 4 Baths · House · Fireplace · Equipped kitchen
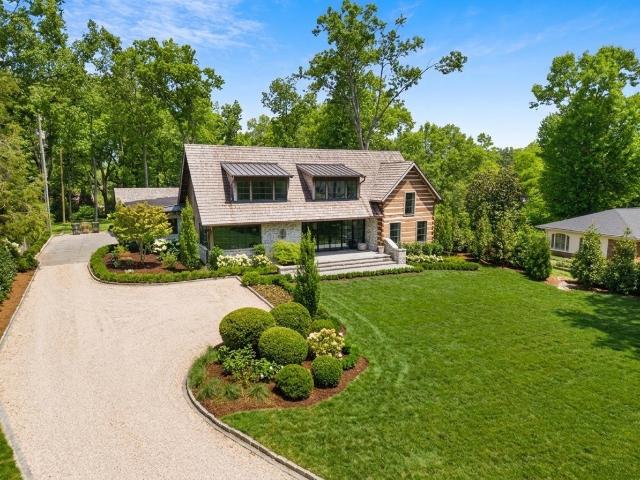
Timeless European character meets refined modern living in this extraordinary custom residence, where exceptional craftsmanship and authentic materials evoke the warmth of a centuries-old country estate. A striking mix of metal and cedar roofing, hand-selected stone, artisan plaster walls, reclaimed wood ceilings, seven-inch custom-aged antique white oak floors, and centuries-old beams from Montana create remarkable character throughout. Expansive steel-framed and divided-light windows fill the home with natural light. The stunning kitchen features custom white oak cabinetry, Taj Mahal stone countertops, a farmhouse sink, premium panel-ready appliances, and a sunlit breakfast alcove overlooking the grounds. The adjoining great room is anchored by a dramatic hand-carved stone fireplace. Timber-framed ceilings, bespoke millwork, custom stair detailing, curated lighting, warm brass fixtures, artisan tile, natural stone, and vintage-inspired accents elevate every space. A sophisticated lib
USD 4,575,000
2008 Sonya Ter
View photo
Townhouse · for sale
USD 524,900
USD 263/sq.ft
New
2008 Sonya Ter
Steeple Chase Farms
· 1,991 sq.ft · 3 Bedrooms · 3 Baths · Townhouse
· Patio · Deck
Steeple Chase Farms · 1,991 sq.ft · 3 Bedrooms · 3 Baths · Townhouse · Patio · Deck
What you notice right away is the light. This end unit has extra end-unit windows, three here and three more there, a window even in the half bath, and then a glass garage-style door in the living room. Hit the button and it rolls up onto a completely covered deck with its own outlet and door. The party that starts at the island ends up outside, and nobody has to choose a room. On a cool fall evening with the game on the wired TV wall, the door up and the deck full, the whole level feels like one space. Three bedrooms, each with room for a king bed, a walk-in closet and its own full bath, plus a half bath on the living level. 1,993 sq ft on three levels, new construction with a builder warranty. The main-level suite has a walk-in shower and opens straight onto a covered concrete patio below the deck: shaded, landscaped, with an outlet and a light. Upstairs, one suite is very large, with three big windows, a window inside its closet, dual sinks with a center drawer bank and a tub/shower
USD 524,900
1309 Summer Haven Cir
View photo
House · for sale
USD 649,900
USD 457/sq.ft
New
1309 Summer Haven Cir
Steeple Chase Farms
· 1,421 sq.ft · 3 Bedrooms · 2 Baths · House
· Garden · Parking · Equipped kitchen · Swimming pool
Steeple Chase Farms · 1,421 sq.ft · 3 Bedrooms · 2 Baths · House · Garden · Parking · Equipped kitchen · Swimming pool
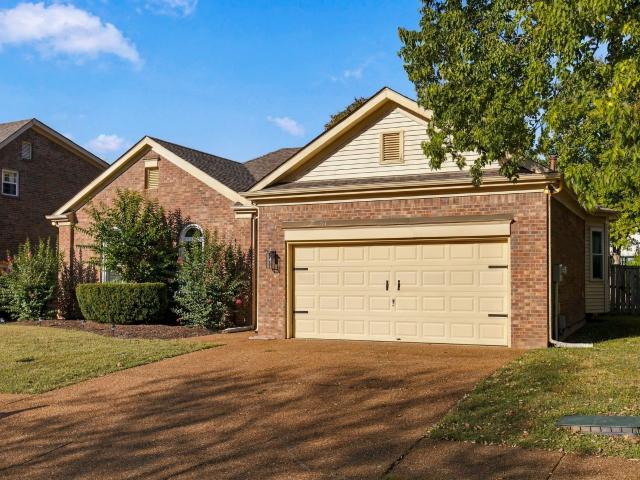
Charming all brick 3 bedroom, 2 full bath home offering a desirable one level floorplan, 2 car garage in a desirable section of Fieldston Farms. With move in ready appeal! The open floorplan features gorgeous luxury vinyl plank flooring throughout the home—no carpet! The kitchen and bathrooms have been tastefully updated and are complemented by stainless steel appliances, while the refrigerator, washer, and dryer remain for added convenience. Newer roof, Pella windows, and freshly painted interiors add to the home's appeal. Step outside to enjoy the beautifully landscaped front and backyard, featuring a large, flat, fully fenced yard with a privacy fence and full yard irrigation—perfect for entertaining, pets, play, or simply relaxing outdoors. Ideally located within a short walk to the elementary school, community clubhouse, pool, and playground. A wonderful combination of comfort, updates, one-level living, and an unbeatable location!
USD 649,900
8008 Quail Creek Rd
View photo
House · for sale
USD 549,000
USD 283/sq.ft
New
8008 Quail Creek Rd
Steeple Chase Farms
· 1,938 sq.ft · 3 Bedrooms · 2 Baths · House
· Patio · Garden · Deck · Equipped kitchen
Steeple Chase Farms · 1,938 sq.ft · 3 Bedrooms · 2 Baths · House · Patio · Garden · Deck · Equipped kitchen
Welcome to 8008 Quail Creek Rd, nestled on a private 1-acre lot in the heart of Bellevue! This charming 3-bedroom, 2-bath brick home offers over 1,900 square feet of living space, beautiful hardwood floors, plantation shutters, updated windows, and spacious bedrooms. The kitchen features granite countertops, wood cabinetry, stainless steel appliances, and a skylight that fills the space with natural light. But the real showstopper is the outdoor living! Enjoy a gorgeous screened-in porch with vaulted wood ceilings, an expansive stone paver patio, and a Trex deck with custom pergola, perfect for entertaining or simply relaxing. The fully fenced, tree-lined backyard offers plenty of privacy and room to enjoy the outdoors. A peaceful creek welcomes you at the front of the property, while a long driveway lined with crape myrtles adds to the home's charm. Conveniently located just minutes from Bellevue shopping, dining, Percy Warner Park, and I-40, with easy access to downtown Nashville. A
USD 549,000
2288 N Berrys Chapel Rd
View photo
House · for sale
USD 1,425,000
USD 424/sq.ft
2288 N Berrys Chapel Rd
Steeple Chase Farms
· 3,358 sq.ft · 4 Bedrooms · 3 Baths · House
· Garden · Office room · Deck · Equipped kitchen
Steeple Chase Farms · 3,358 sq.ft · 4 Bedrooms · 3 Baths · House · Garden · Office room · Deck · Equipped kitchen
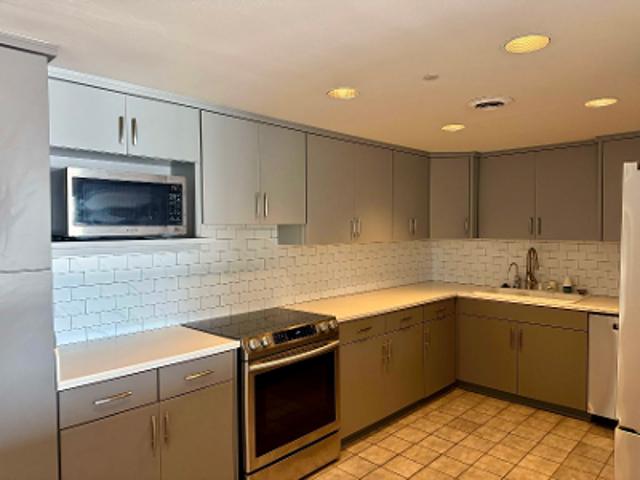
10,000 in Closing Cost to Buyer for an acceptable offer! Brentwood schools + no hoa! Nestled on 10 PRIVATE acres outside city limits, this property offers the perfect blend of country living & everyday convenience, just minutes from Herban Market, shopping, dining, & I-65. Thoughtfully updated with a new roof, whole-home generator, custom carpentry, encapsulated crawlspace, water filtration system, & pre-buried electrical conduit for future expansion. Enjoy outdoor living with a partially fenced yard, turf, putting green, hardscaping, outdoor audio, screened porch, & ample space for recreation, trails, & exploration. Large storage area beneath the front porch is ideal for ATVs & equipment. The main level features hardwood floors, an open kitchen & family room, formal dining with wet bar, office, laundry, & a private primary suite. Upstairs offers 3 bedrooms, 2 baths, & a bonus room with deck access & treetop views. Bring your vision—the possibilities are endless!
USD 1,425,000
5312 Lancelot Rd
View photo
House · for sale
USD 1,300,000
USD 420/sq.ft
New
5312 Lancelot Rd
Steeple Chase Farms
· 3,089 sq.ft · 4 Bedrooms · 3 Baths · House
· Office room · Fireplace · Parking · Cellar
Steeple Chase Farms · 3,089 sq.ft · 4 Bedrooms · 3 Baths · House · Office room · Fireplace · Parking · Cellar
An exceptional opportunity in one of Brentwood's most desirable locations, bordering the natural beauty of Radnor Lake State Park. Situated on a spacious 1.15-acre lot in a quiet, established neighborhood of larger homesites, this property offers a rare combination of privacy, beautiful surroundings, and convenience to both Brentwood and Nashville. Lovingly held by the same family since 1996, the home features a traditional floor plan with a comfortable living room, formal dining room, and inviting den with fireplace. The former two-car garage has been converted into a generous flex space, ideal for a home office, recreation room, studio, or additional living area. A basement storage area beneath the home provides additional space for seasonal items, tools, and household storage. Behind the home, a wooded hillside within Radnor Lake State Park provides a beautiful natural backdrop and a peaceful setting that is increasingly difficult to find in this area. Whether you envision updating
USD 1,300,000
103 Cloister Dr
View photo
Condo · for sale
USD 429,000
USD 311/sq.ft
New
103 Cloister Dr
Steeple Chase Farms
· 1,378 sq.ft · 2 Bedrooms · 2 Baths · Condo
· Patio · Equipped kitchen · Parking · Swimming pool
Steeple Chase Farms · 1,378 sq.ft · 2 Bedrooms · 2 Baths · Condo · Patio · Equipped kitchen · Parking · Swimming pool
Welcome to this renovated and well-maintained cottage in the ever-popular Cloister at St Henry, 55+ community. This cute unit is move in ready and perfectly located at the entrance for easy in and out, and the wider street has a more spacious feel all around. This versatile floorplan works for everyone. The'Den' in back can double as a bigger dining area if needed, or separate space for a casual living area. The renovated, neutral baths are perfect for anyone's taste, as well as the kitchen w all stainless appliances. Everything you need is right here for easy, no worry living! The roof was just replaced Oct 7th and new gutters in next couple of weeks. Private patio with adjoining green space. Large garage with space for extra storage. The Cloister is a great place to live with clubhouse, pool, activities, walking trail and sidewalks, and good neighbors! Ample Guest parking near unit. And the location can't be beat, only mins to shopping, restaurants, churches, hospitals
USD 429,000
313 Jocelyn Hollow Cir
View photo
House · for sale
USD 1,700,000
USD 519/sq.ft
New
313 Jocelyn Hollow Cir
Steeple Chase Farms
· 3,272 sq.ft · 4 Bedrooms · 3 Baths · House
· Patio · Garden · Office room · Fireplace · Equipped kitchen · Parking
Steeple Chase Farms · 3,272 sq.ft · 4 Bedrooms · 3 Baths · House · Patio · Garden · Office room · Fireplace · Equipped kitchen · Parking
Sprawling ranch-style home on a mostly level, nearly 1-acre lot in desirable West Meade Farms. This spacious 4-bedroom, 3-bath home offers a generous layout with plenty of room to live, gather, and entertain. The kitchen features abundant cabinetry, a double oven, and breakfast bar, flowing seamlessly into the den and formal living and dining areas. A versatile bonus room provides additional flex space for a home office, playroom, or recreation area. Enjoy three fireplaces, new carpet in the primary suite, and two recently renovated bathrooms, including the primary bath. Outside, a large patio and fenced backyard offer plenty of opportunity to create your ideal outdoor retreat. A detached 3-car garage provides exceptional parking and storage. A rare opportunity to bring your vision to a spacious property in West Meade Farms
USD 1,700,000

Get email alerts

Don't miss out: be the first to know about new properties

The alert was correctly created

On subscribing you accept the conditions of use and the privacy policy
Alert
Receive new ads in your inbox
Save this search
Receive alerts for new listings

We'll send you an email when we have new properties for: "Properties for sale in Steeple Chase Farms"

The alert was correctly created

West Meade Park
Wildwood Estates, Brentwood city District 6 Williamson County Tennessee
Get email alerts and be the first to see new listings
Required field
On subscribing I accept the terms of the privacy policy
Perfect! You'll soon start receiving new listings via email
Alert
Receive an email when we have new ads for Properties for sale in Steeple Chase Farms
Save this search
Filters

Bedrooms

Size (sq.ft)

sq.ft
sq.ft

Price

USD
USD

Property type

Bathrooms

Clear all filters
Receive notifications when new entries are published.