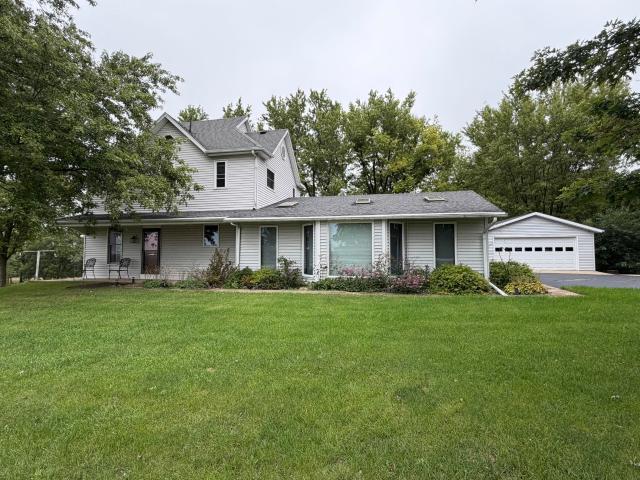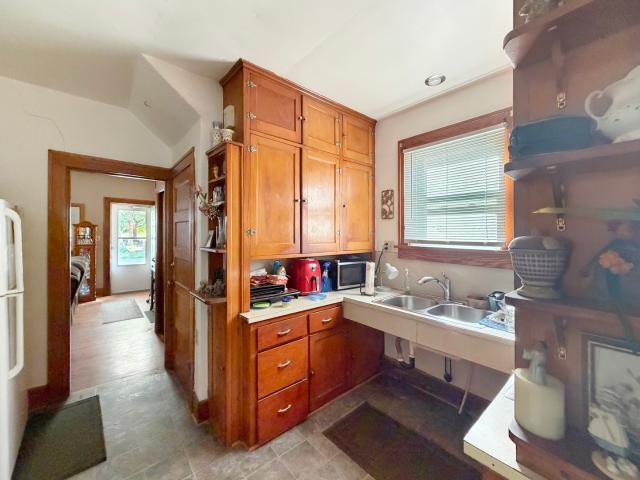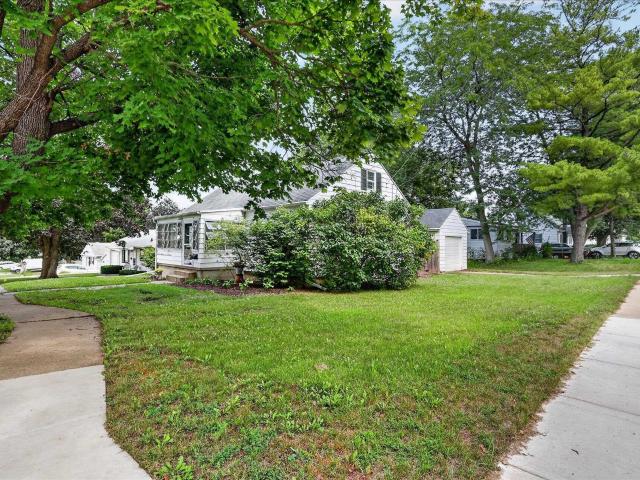
958 properties for sale in Stephenson County

485 Lions Dr
View photo
House · for sale
USD 410,000
USD 121/sq.ft
New
485 Lions Dr
Stephenson County
· 3,369 sq.ft · 3 Bedrooms · 3 Baths · House
· Patio · Garden · Gym · Deck · Fireplace · Equipped kitchen · Parking
Stephenson County · 3,369 sq.ft · 3 Bedrooms · 3 Baths · House · Patio · Garden · Gym · Deck · Fireplace · Equipped kitchen · Parking
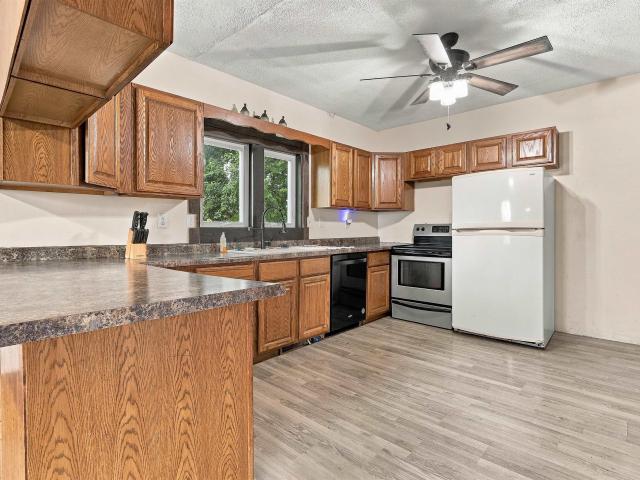
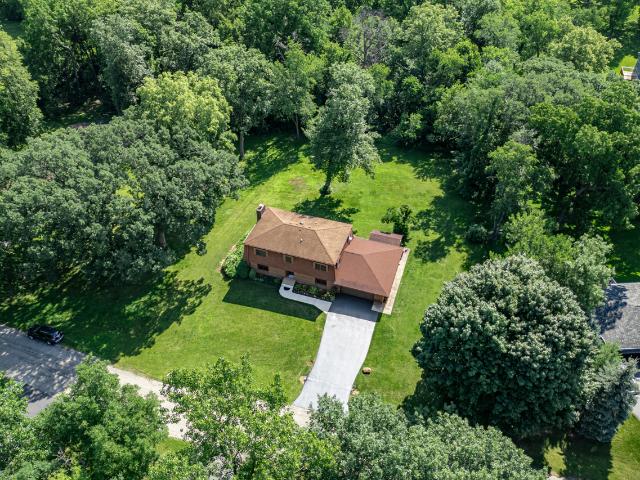
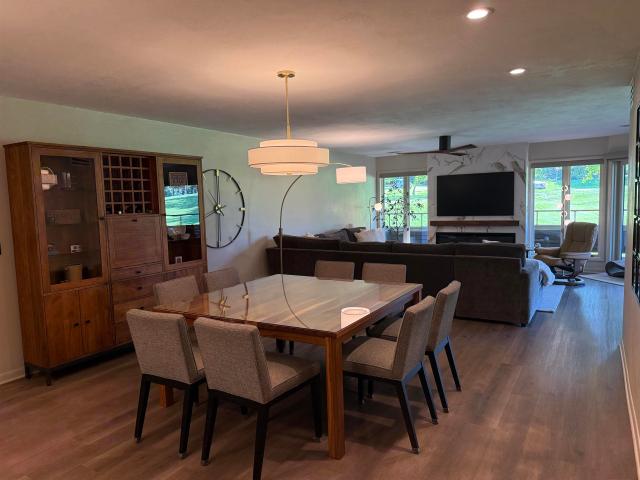
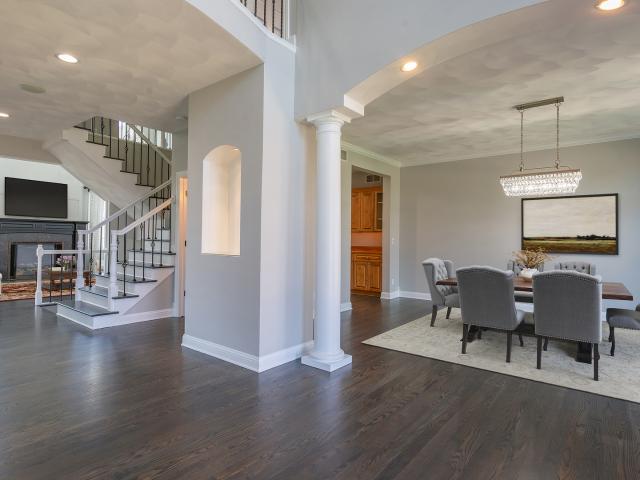
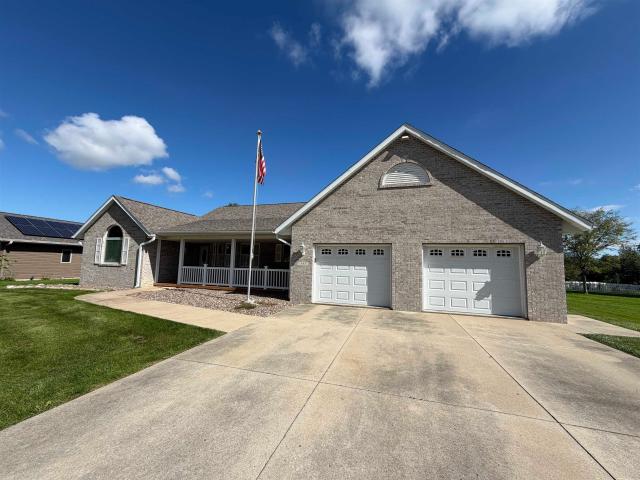
Brick ranch on Wolf Hollow Golf Course! Sit on the back deck, paver patio or in the seasons room and watch the golfers or go out and play a round. A covered front porch welcomes you into the home. The main floor features 3 bedrooms. Split floor plan, 2 full baths, great room with gas fireplace, den, seasons room, dining room with corner built ins, the kitchen has an abundance of cabinets, pantry & island and the laundry. Primary bedroom has walk in closet, ensuite bath with whirlpool tub and a tiled shower. The lower level has a family room, rec room with wet bar, another full bath, an additional room that could be an office, toy room or home gym, large storage room with shelving and stairs to the garage. Extra deep garage has side and rear service doors. The back yard is partially fenced and has great views!
USD 410,000
1245 W Harrison Street
View photo
House · for sale
USD 179,000
USD 98/sq.ft
1245 W Harrison Street
Stephenson County
· 1,819 sq.ft · 3 Bedrooms · 2 Baths · House
· Garden · Deck
Stephenson County · 1,819 sq.ft · 3 Bedrooms · 2 Baths · House · Garden · Deck
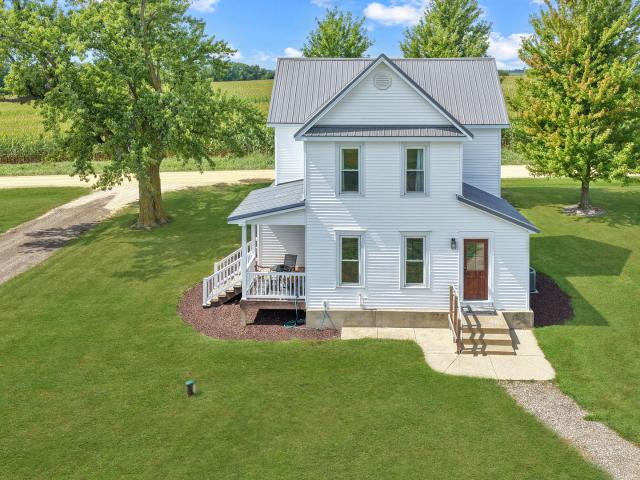
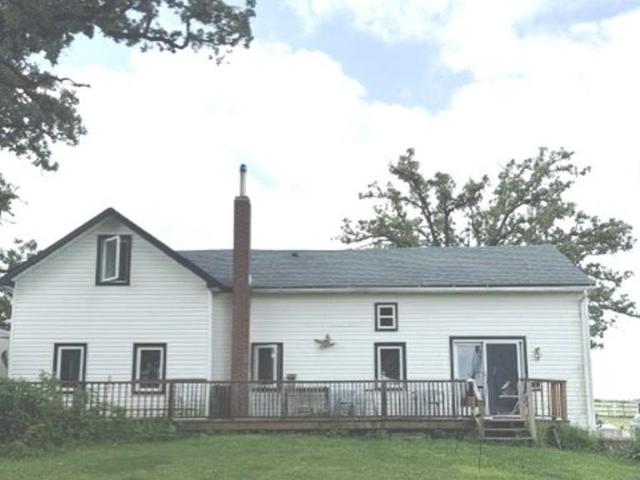
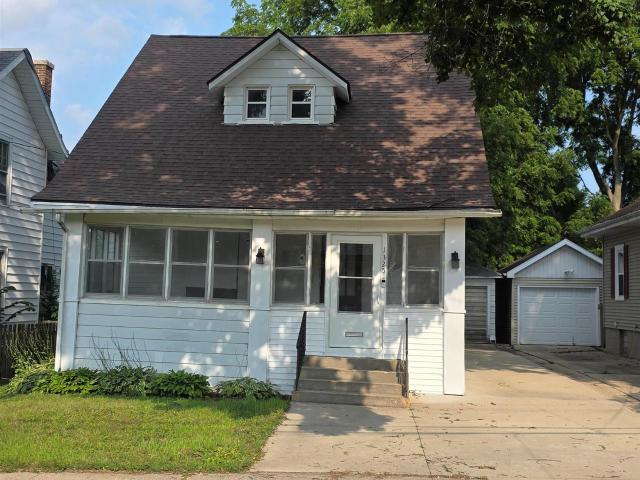
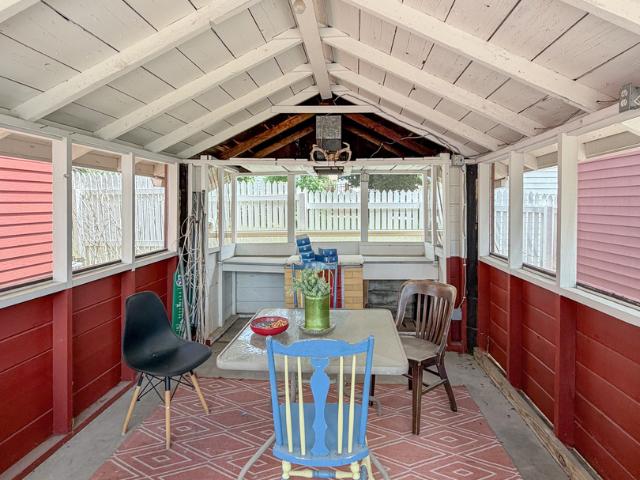
Welcome to your NEXT home! This great residence is perfect for those seeking comfort and style. Featuring three bedrooms and two baths, this home offers ample space for families or guests. Step outside to discover an elaborate outdoor oasis that includes two inviting decks, perfect for entertaining or relaxing in the sun. The detached enclosed porch provides additional living space, making it an ideal spot for morning coffee or evening gatherings. The fenced yard ensures privacy and security, creating a safe haven for children and pets to play. With its blend of indoor and outdoor living, this home is a rare find that perfectly balances functionality and charm. New Roof in 2019. Don't miss the opportunity to make this property your own!
USD 179,000
102 E High Street
View photo
House · for sale
USD 199,990
USD 105/sq.ft
102 E High Street
Stephenson County
· 1,894 sq.ft · 4 Bedrooms · 2 Baths · House
· Parking · Air conditioning
Stephenson County · 1,894 sq.ft · 4 Bedrooms · 2 Baths · House · Parking · Air conditioning
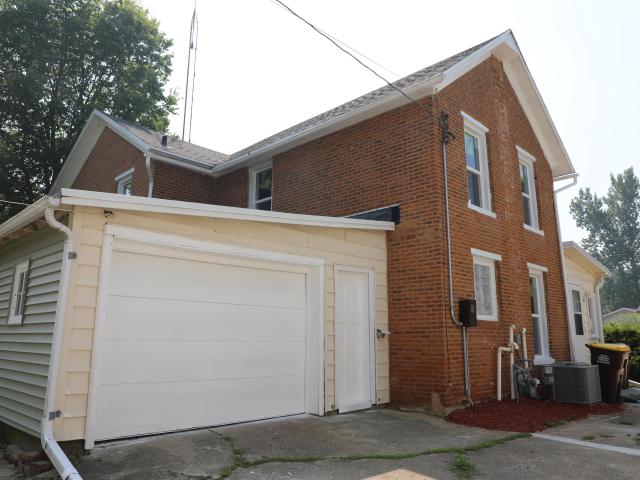
Must come and see this renovated 2-story brick home in Orangeville, IL. Approximately 1900 sq ft of living space, featuring 4 spacious bedrooms, 2 full bathrooms, and a generously sized living area designed for comfortable everyday living. Recent 2026 updates include new windows, central air, furnace, sump pump, electrical panel, water resistant flooring throughout, professionally completed tuck-pointing all providing peace of mind. Additional highlights include enclosed front and back porches, 1 attached and 1 detached garage offering abundant storage and parking. Conveniently located near downtown Orangeville. Schedule your showing today and discover all this exceptional property has to offer!
USD 199,990
13574 NE Winslow Road
View photo
House · for sale
USD 100,000
USD 65/sq.ft
13574 NE Winslow Road
Stephenson County
· 1,518 sq.ft · 3 Bedrooms · 1 Bath · House
· Equipped kitchen · Air conditioning
Stephenson County · 1,518 sq.ft · 3 Bedrooms · 1 Bath · House · Equipped kitchen · Air conditioning
Affordable 3-bedroom, 1-bath home situated along a quiet road in Winslow with country views and plenty of potential to continue making it your own! The main level offers a spacious living room, adjoining kitchen, and convenient main-level laundry. Upstairs, youâll find an updated full bathroom and three bedrooms, two of which share a closet. A few recent improvements include a new furnace and central air in 2024, an updated breaker box in 2024, and water heater in 2019. Located in the highly desirable Lena-Winslow School District, this property offers an affordable opportunity for a first-time buyer or anyone looking for a home with some key updates already completed and room for future improvements. Room measurements are approximate; buyer to verify all measurements and square footage if desired!
USD 100,000
Could you also be interested in
2869 N Fawver Road
View photo
House · for sale
USD 389,000
USD 291/sq.ft
2869 N Fawver Road
Stephenson County
· 1,335 sq.ft · 3 Bedrooms · 1 Bath · House
· Parking
Stephenson County · 1,335 sq.ft · 3 Bedrooms · 1 Bath · House · Parking
5 acres + move-in ready + dakota schools! *. Country living just got an upgrade! This beautifully updated. *3-bedroom, 1.5-bath home*. Sits on. *5 scenic acres*. And is packed with everything you've been looking for. From the. *floor-to-ceiling modern updates*. And abundance of natural light to the. *maintenance-free exterior*, this one is ready to enjoy from day one. Outside is where this property really shines-*great outbuildings (Detached 2-stall garage, 24' 48' heated shop with bathroom and laundry + 40' 80' machine shed), plenty of room to roam, and 5 acres to make your own! *. Bring the hobbies, toys, animals, garden-or simply enjoy the extra space and peaceful setting. Bring the toys. Bring the animals. Bring the big plans. There's room here to actually LIVE-and most of the work has already been done for you! Acreage + updates + outbuildings + Dakota Schools = a combination that's hard to find!
USD 389,000
419 S Saxby Avenue
View photo
House · for sale
USD 140,000
USD 89/sq.ft
419 S Saxby Avenue
Stephenson County
· 1,572 sq.ft · 3 Bedrooms · 1 Bath · House
· Patio · Office room · Deck · Equipped kitchen · Parking
Stephenson County · 1,572 sq.ft · 3 Bedrooms · 1 Bath · House · Patio · Office room · Deck · Equipped kitchen · Parking
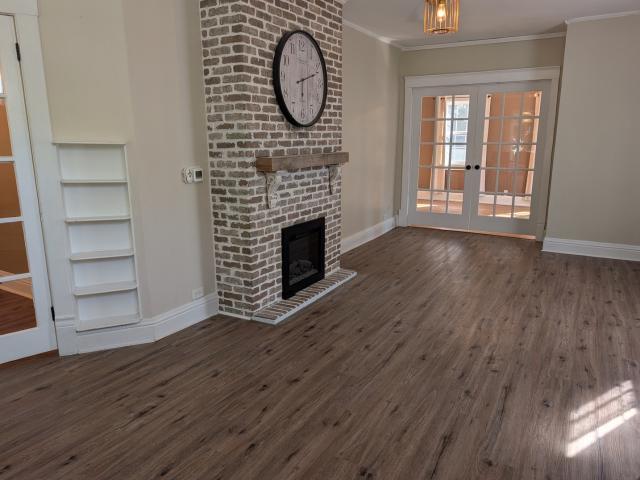
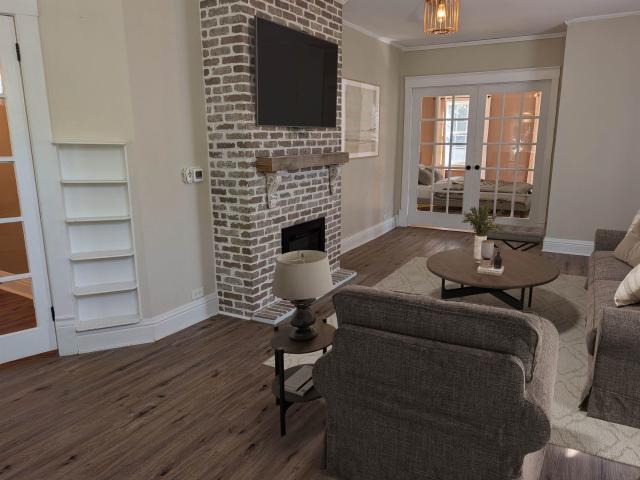
Curb appeal, character, and updates inside and out! This beautifully maintained home combines the architectural details you can't easily recreate with extensive updates already completed, plus a flexible floor plan offering excellent options for main-floor living, multi-generational needs, guests, or working from home. The main floor features an open living and dining area filled with character, including French doors, built-ins, and original details throughout. A generously sized main-floor bedroom offers a huge walk-in closet, while a convenient half bath adds functionality. Beautiful French doors lead directly to the deck and covered patio, extending the living space outdoors for relaxing, dining, and entertaining. The kitchen offers excellent storage, including a large wall of pantry cabinetry, and convenient access from the side entrance near the garage makes bringing in groceries easy. Upstairs you'll find two additional bedrooms, a full bath, and a flexible office or nursery. On
USD 140,000
1753 Highland Drive
View photo
House · for sale
USD 425,000
USD 118/sq.ft
1753 Highland Drive
Stephenson County
· 3,595 sq.ft · 5 Bedrooms · 4 Baths · House
· Garden · Fireplace · Equipped kitchen
Stephenson County · 3,595 sq.ft · 5 Bedrooms · 4 Baths · House · Garden · Fireplace · Equipped kitchen
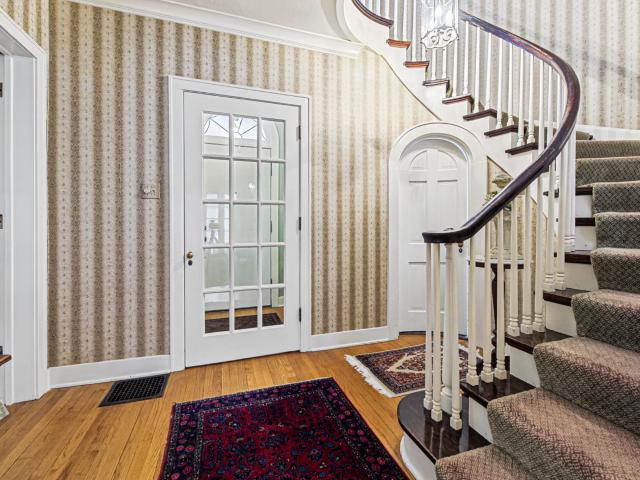
Beautifully maintained and brimming with timeless character, this remarkable 1929 two-story home offers 3,598 square feet of inviting living space, five bedrooms, and four bathrooms. Original architectural charm blends beautifully with thoughtful modern updates, creating a warm, welcoming setting for everyday living and memorable entertaining. The main level unfolds with gracious style, featuring a formal living room anchored by a wood-burning fireplace and built-ins, an elegant dining room with charming corner hutches, and a comfortable family room. At the heart of the home, the remodeled kitchen impresses with granite countertops, double wall ovens, an induction cooktop, a cozy breakfast nook, and heated floorsâan ideal space for morning coffee, holiday meals, and gathering with loved ones. The spacious primary suite offers a peaceful retreat, complete with a private bathroom featuring heated floors and a walk-in closet. Step outside to discover a private backyard oasis designed for
USD 425,000
2628 W Florence
View photo
House · for sale
USD 198,900
USD 105/sq.ft
2628 W Florence
Stephenson County
· 1,884 sq.ft · 3 Bedrooms · 1 Bath · House
Stephenson County · 1,884 sq.ft · 3 Bedrooms · 1 Bath · House
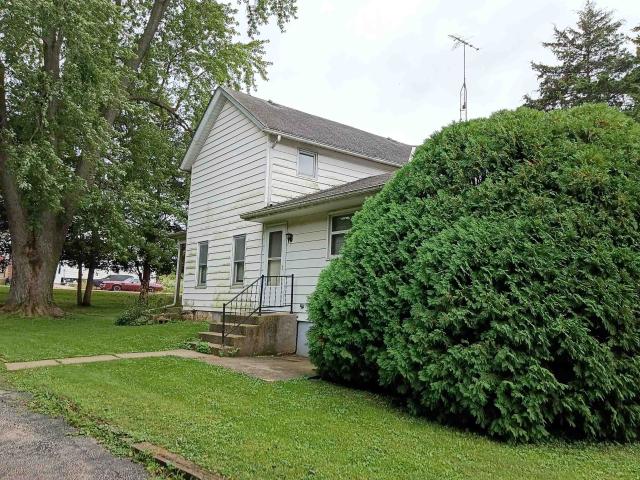
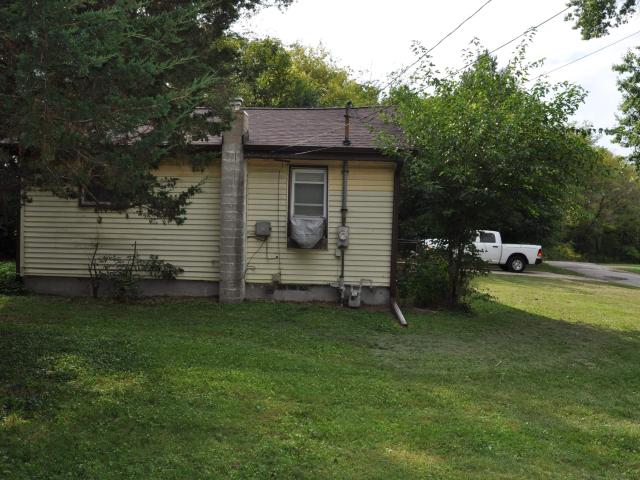
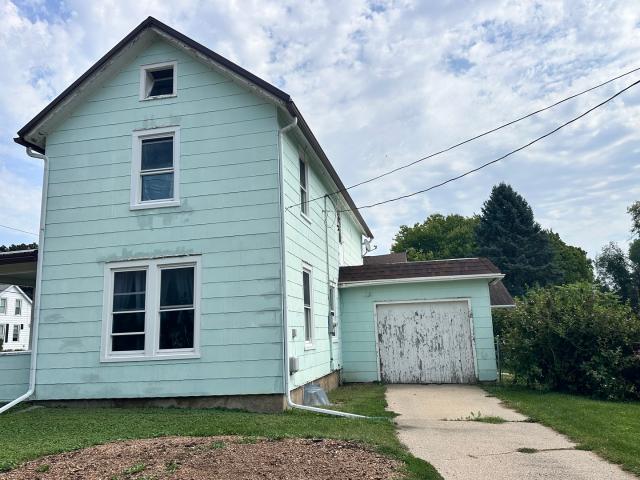
Diamond in the rough. Hard to find 6.87 acres rural property located on the edge of Florence Station. 3 outbuildings 20 X 45, 20 x 30 and 10 x 21. 4.13 acres are enrolled in CRP with $883 CRP payment The possibilities are endless for this property. House needs updating but is solid with good bones. Redo the house to your liking and make this unique property your forever home. Property is part of an estate and is being sold'AS IS'
USD 198,900
1544 W Lincoln Boulevard
View photo
House · for sale
USD 239,900
USD 90/sq.ft
1544 W Lincoln Boulevard
Stephenson County
· 2,637 sq.ft · 4 Bedrooms · 1 Bath · House
· Fireplace · Equipped kitchen
Stephenson County · 2,637 sq.ft · 4 Bedrooms · 1 Bath · House · Fireplace · Equipped kitchen
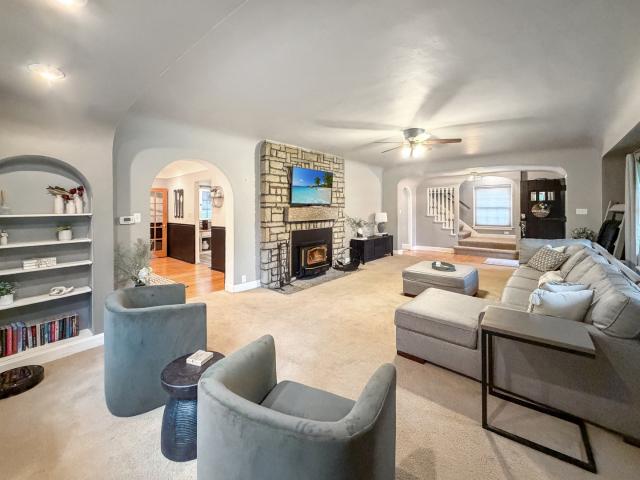
Character, Space & Modern Updates on Desirable Lincoln Boulevard! This distinctive true 4-bedroom, 1.5-bath home offers an incredible combination of classic architectural character and thoughtfully updated spaces in one of Freeport's desirable Lincoln Boulevard locations. Step inside to an impressively spacious living room anchored by a beautiful stone fireplace, with large replacement windows, charming arched openings, built-ins and plenty of room for both entertaining and everyday living. The formal dining room showcases hardwood flooring and classic detailing, creating the perfect setting for gatherings. The updated kitchen offers abundant cabinetry, generous counter space and peninsula seating, but one of the standout features is the adjoining modern butler's pantry with additional cabinetry, serving space and beverage center-an unexpected feature that adds both style and functionality. A spacious main-floor office/flex room provides even more usable living space, while a convenien
USD 239,900
419 S Saxby Street
View photo
House · for sale
USD 140,000
USD 89/sq.ft
419 S Saxby Street
Stephenson County
· 1,572 sq.ft · 3 Bedrooms · 1 Bath · House
· Patio · Office room · Deck · Equipped kitchen · Parking
Stephenson County · 1,572 sq.ft · 3 Bedrooms · 1 Bath · House · Patio · Office room · Deck · Equipped kitchen · Parking
Curb appeal, character, and updates inside and out! This beautifully maintained home combines the architectural details you can't easily recreate with extensive updates already completed, plus a flexible floor plan offering excellent options for main-floor living, multi-generational needs, guests, or working from home. The main floor features an open living and dining area filled with character, including French doors, built-ins, and original details throughout. A generously sized main-floor bedroom offers a huge walk-in closet, while a convenient half bath adds functionality. Beautiful French doors lead directly to the deck and covered patio, extending the living space outdoors for relaxing, dining, and entertaining. The kitchen offers excellent storage, including a large wall of pantry cabinetry, and convenient access from the side entrance near the garage makes bringing in groceries easy. Upstairs you'll find two additional bedrooms, a full bath, and a flexible office or nursery. On
USD 140,000
1303 S Oak Avenue
View photo
House · for sale
USD 225,000
USD 98/sq.ft
1303 S Oak Avenue
Stephenson County
· 2,293 sq.ft · 4 Bedrooms · 2 Baths · House
· Equipped kitchen · Cellar
Stephenson County · 2,293 sq.ft · 4 Bedrooms · 2 Baths · House · Equipped kitchen · Cellar
Package deal (see broker remarks) 4 Bedroom with updated windows, roof, stared bathroom, kitchen, electrical, new drywall sanded waiting to be finished. Deep basement. Bring this to the finish line
USD 225,000
1247 S Chicago Avenue
View photo
House · for sale
USD 50,000
USD 31/sq.ft
1247 S Chicago Avenue
Stephenson County
· 1,593 sq.ft · 5 Bedrooms · 1 Bath · House
· Equipped kitchen · Parking
Stephenson County · 1,593 sq.ft · 5 Bedrooms · 1 Bath · House · Equipped kitchen · Parking
SBR. Attention investors and landlords! This tenant-occupied 5-bedroom, 1-bath home offers plenty of living space along with a detached 1-car garage. The main level features a spacious living room, eat-in kitchen, laundry area and flexible bedroom space, while additional bedrooms are located upstairs. The property offers a functional layout with generous room sizes and off-street parking. Tenant occupied and being sold as-is, making this a great opportunity to add to your rental portfolio
USD 50,000
245 W Homer Street
View photo
House · for sale
USD 60,000
USD 62/sq.ft
245 W Homer Street
Stephenson County
· 958 sq.ft · 2 Bedrooms · 1 Bath · House
Stephenson County · 958 sq.ft · 2 Bedrooms · 1 Bath · House
Tenant-occupied 2-bedroom, 1-bath home in Freeport. Great investment opportunity with rental income already in place
USD 60,000
1473 N Heine Road
View photo
House · for sale
USD 329,000
USD 89/sq.ft
1473 N Heine Road
Stephenson County
· 3,670 sq.ft · 3 Bedrooms · 3 Baths · House
· Office room · Equipped kitchen · Parking
Stephenson County · 3,670 sq.ft · 3 Bedrooms · 3 Baths · House · Office room · Equipped kitchen · Parking
This expensive, three-story home offers generous living space within 3 floors. The main floor features a kitchen with eat-in living space, a living room and half bath conveniently located off of the 2 stall, heated garage. There is an expansive 4 seasons porch with 3 walls of windows that offer wonderful country views and has supplemental baseboard heat. The upper level boasts a master suite, a 2nd bedroom and another full bath. The lower level of the home offers another level of completed living space with a spacious bath that has laundry hook up, an office/bonus room and rec room. Also on this level is a converted room that has its own outside entrance and would provide an opportunity for mother-in-law suite or a wonderful place for a business. The property sits on 11+/. Acres with Pec River frontage and a 30x50 shed with concrete floor and two overhead doors. Located on a dead-end road provides low traffic, a convenient country location all complemented by river views. Aerial view l
USD 329,000
1216 S Rotzler Avenue
View photo
House · for sale
USD 26,500
USD 19/sq.ft
1216 S Rotzler Avenue
Stephenson County
· 1,335 sq.ft · 4 Bedrooms · 1 Bath · House
· Parking
Stephenson County · 1,335 sq.ft · 4 Bedrooms · 1 Bath · House · Parking
Attention investors and rehabbers! Spacious 2-story home with 4 bedrooms, 1 bathroom and a detached 1-car garage ready for a full renovation. This property offers a traditional layout with multiple bedrooms, original wood trim, hardwood flooring in several room and a covered front porch. Property needs significant work throughout and will require cash only. Sold as-is, no FHA/VA. Great opportunity for a rehab project, rental portfolio addition or future resale
USD 26,500
521 E Pleasant Street
View photo
House · for sale
USD 85,000
USD 46/sq.ft
521 E Pleasant Street
Stephenson County
· 1,819 sq.ft · 3 Bedrooms · 2 Baths · House
· Garden · Office room · Parking · Equipped kitchen
Stephenson County · 1,819 sq.ft · 3 Bedrooms · 2 Baths · House · Garden · Office room · Parking · Equipped kitchen
Spacious and versatile, this 3-bedroom, 2-bathroom home offers a comfortable layout with plenty of room for everyday living. Step into the large living room featuring a picture window that brings in plenty of natural light. The formal dining room sits adjacent to the kitchen, which offers ample cabinetry and storage. A back addition provides flexible space with convenient access to the backyard. The main level also includes a convenient full bathroom and an office area with a closet that leads to the upstairs. Upstairs, youâll find three spacious bedrooms, another full bathroom, and additional storage. Outside, enjoy the fenced-in yard and two-stall detached garage. Conveniently located near shopping, everyday amenities, and easy highway access. More pictures coming soon
USD 85,000
521 Cedar Creek Road
View photo
House · for sale
USD 220,000
USD 200/sq.ft
Updated
521 Cedar Creek Road
Stephenson County
· 1,098 sq.ft · 2 Bedrooms · 1 Bath · House
· Patio · Garden · Fireplace · Parking · Cellar
Stephenson County · 1,098 sq.ft · 2 Bedrooms · 1 Bath · House · Patio · Garden · Fireplace · Parking · Cellar
OLD WORLD CHARM A quaint cottage overlooking acres of woods and a creek. Up above is a grassy field near the little old red barn. Totalling 4.75 acres on the edge of the village of Cedarville, IL. 2 bedrooms, 1 bath, full basement with 2 stall garage under cottage. 2 long driveways for all your gatherings. It's so beautiful, you'll want to entertain The living space speaks for itself, and what a statement The mirror and candlestick holders can stay. The sofa can stay for the ambiance if you'd like. Original 1933 Stone working Fireplace. Beautiful, original 1933 beams. Vaulted ceiling, and you can fit a 12' Christmas tree to the top. The double doors open out to the perfect patio the'overlook' The nice, clean, adjustable King size bed stays for gazing out the charming paned window in the Master bedroom; just wait til the moonlight pours in! Washer, dryer, stove, refrigerator, and microwave stay. Archway gate on the rock path stays. Lilacs and lilies grace the garden bordering the rocked
USD 220,000
450 Marstonmoor Road
View photo
House · for sale
USD 275,000
USD 78/sq.ft
450 Marstonmoor Road
Stephenson County
· 3,509 sq.ft · 4 Bedrooms · 2 Baths · House
· Patio · Garden · Parking · Deck · Fireplace · Equipped kitchen · Air conditioning · Cellar
Stephenson County · 3,509 sq.ft · 4 Bedrooms · 2 Baths · House · Patio · Garden · Parking · Deck · Fireplace · Equipped kitchen · Air conditioning · Cellar
Double lot Lake Summerset Four Bedroom Home in Dakota Schools District. Main floor office could be bedroom 5. All electric home with zoned heat throughout. Wood burning fireplace with removable electric insert for ambiance. Large rooms all around. Wooded location with Pheasant Park in back for maximum privacy and peace and quiet. Oversized 2.5 car garage with new black garage floor parking mats and padded walk mats & lots of storage alcoves and shelving. Most all yard tools andhouse'parts' will stay with the home. The kitchen features black appliances including, double oven, cook top surface, Brand New dishwasher, and side by side fridge. Kitchen bar with stools and easy access to the new back yard deck and patio area adjacent to yard shed with new bushes along the back of the home. Formal dining room for large gatherings. Window AC units stay (5). Window treatments stay. Fridge in finished basement. Brand New Water heater. All floors on this level have new paint. All toilets in the ho
USD 275,000
2472 W Red Oak Rd
View photo
House · for sale
USD 318,500
USD 153/sq.ft
2472 W Red Oak Rd
Stephenson County
· 2,077 sq.ft · 3 Bedrooms · 2 Baths · House
· Garden · Office room · Parking · Deck · Fireplace · Equipped kitchen · Swimming pool · Cellar
Stephenson County · 2,077 sq.ft · 3 Bedrooms · 2 Baths · House · Garden · Office room · Parking · Deck · Fireplace · Equipped kitchen · Swimming pool · Cellar
This country property in the Orangeville school district sits on 1.46 acres. The home features 3 bedrooms, 2 full bathrooms, eat in kitchen, living room or could use as a formal dining room in needed, spacious family room with gas fireplace and skylights, office space, back entry and main floor laundry. The update eat in kitchen has granite countertops, microwave (2025), gas range (2024), french door refrigerator, pantry, lazy susans, appliance garage, snack bar with stools. Both bathrooms have been updated with walk in showers and granite countertops. The upstairs bath has double bowl vanity and dual shower heads. The basement has cabinets, work area, storage shelves and door to back yard. The heated house garage has air compressor, cabinets, work bench and pull down attic stairs. Outdoors you have a covered porch, wrap around deck, above ground pool with deck for lounging, garden and garden shed. There are 2 detached garages. 30' x 30' and 24' x 22' both with concrete floors and work
USD 318,500
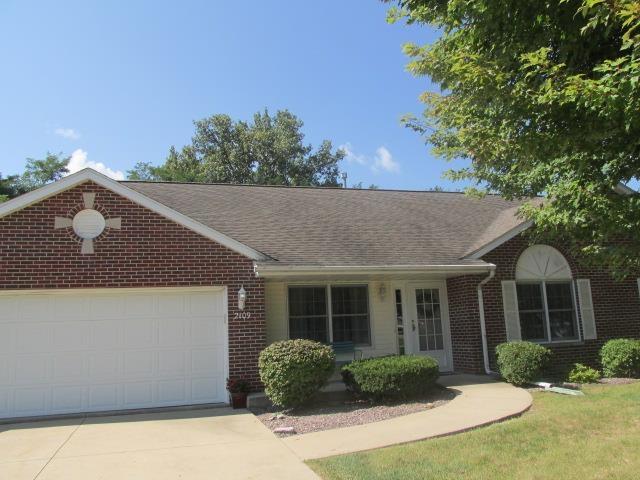
2109 W Navajo Drive
View photo
Condo · for sale
USD 164,900
USD 112/sq.ft
2109 W Navajo Drive
Stephenson County
· 1,464 sq.ft · 2 Bedrooms · 2 Baths · Condo
· Patio · Office room · Equipped kitchen
Stephenson County · 1,464 sq.ft · 2 Bedrooms · 2 Baths · Condo · Patio · Office room · Equipped kitchen
Immaculate, well maintained 2 bedroom, 2 bath condo in Liberty Village. Inviting open concept great room/dining room with cathedral ceilings. Bright & cheery appliance filled kitchen features a breakfast bar and additional dining area. Step out of the dining room to a covered patio overlooking a peaceful and private wooded lot. Convenient main floor laundry. Split bedroom floor plan. Primary bedroom includes spacious closet and full bath with handicapped accessible shower. Second bedroom is great for guests or home office. New furnace. 10/2022. Newer washer & dryer included. New roof. 9/2026. Move in condition!
USD 164,900
526 E Jefferson Street
View photo
House · for sale
USD 99,900
526 E Jefferson Street
Stephenson County
· 2 Bedrooms · 2 Baths · House
· Garden · Parking · Cellar
Stephenson County · 2 Bedrooms · 2 Baths · House · Garden · Parking · Cellar
Great investment opportunity! This up-and-down duplex offers two separate units, a two-stall detached garage, and a spacious yard in a convenient location. Laundry hookups are available in the basement, adding extra convenience for occupants. Tenants are responsible for electric, water, sewer, and garbage, while the owner pays for gas, including hot water and boiler heat. Whether you're looking to expand your rental portfolio or explore an owner-occupied investment opportunity, this property offers plenty of potential. Don't miss your chance to add this versatile duplex to your portfolio! Garage is rented separately
USD 99,900
961 W Jefferson Street
View photo
House · for sale
USD 115,000
USD 128/sq.ft
961 W Jefferson Street
Stephenson County
· 893 sq.ft · 2 Bedrooms · 1 Bath · House
· Cellar
Stephenson County · 893 sq.ft · 2 Bedrooms · 1 Bath · House · Cellar
This two-bedroom, one-bathroom house presents a solid canvas and a wallet-friendly starting point, making it an appealing choice for hands-on buyers, budget-minded first-time homebuyers, or investors seeking a project with genuine upside. Beneath your feet, finished hardwood floors bring warmth and timeless character to the main living spaces, waiting for your paint palette and personal flourishes to complete the picture. A pair of comfortable bedrooms offers restful retreats, while the full bathroom keeps daily routines refreshingly straightforward. Thoughtful touches, such as laundry hookups on both levels, add convenience, and the attic provides tuck-away storage for holiday bins and seasonal treasures. Then there's the basement, and calling it huge feels like an understatement. This cavernous lower level is bursting with possibility, whether you envision a sprawling workshop, a future recreation room, or simply the kind of storage that makes clutter a distant memory. Outdoors, the
USD 115,000
1319 E Lasalle Street
View photo
House · for sale
USD 79,900
USD 83/sq.ft
1319 E Lasalle Street
Stephenson County
· 958 sq.ft · 2 Bedrooms · 1 Bath · House
· Garden · Parking
Stephenson County · 958 sq.ft · 2 Bedrooms · 1 Bath · House · Garden · Parking
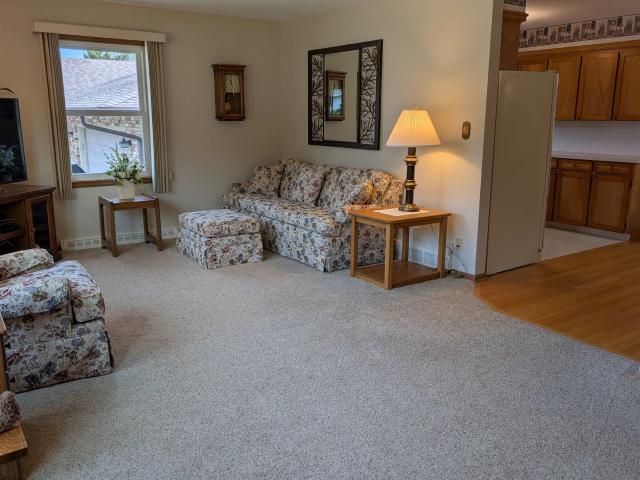
Cozy ranch home with two bedrooms, large living room, two car garage on a corner lot. This home has a fenced in side yard, Train furnace, newer roof and water heater. Property will be sold AS-IS because it is a trust. Home inspections can be done for buyers information only
USD 79,900
11935 W Raders Road
View photo
House · for sale
USD 275,000
USD 130/sq.ft
11935 W Raders Road
Stephenson County
· 2,110 sq.ft · 3 Bedrooms · 2 Baths · House
· Deck · Fireplace · Parking
Stephenson County · 2,110 sq.ft · 3 Bedrooms · 2 Baths · House · Deck · Fireplace · Parking
Bring on the horses! This charming farmette, situated on approximately 4.46 acres, has ample space for everyone. Home Features: 3 Bedrooms, 2 Bathrooms, Spacious Family Room with a gas fireplace and heated floors. Relax on your deck while watching your animals frolic in the expansive pasture, or simply unwind and take in the breathtaking panoramic views. Additionally, you'll find a 3-stall heated garage that offers plenty of storage space. This property also boasts a barn and several outbuildings scattered throughout. This farmette is being sold'AS-IS'
USD 275,000
1358 Empire Court
View photo
House · for sale
USD 200,000
USD 130/sq.ft
1358 Empire Court
Stephenson County
· 1,528 sq.ft · 3 Bedrooms · 2 Baths · House
· Fireplace · Equipped kitchen · Air conditioning · Heating
Stephenson County · 1,528 sq.ft · 3 Bedrooms · 2 Baths · House · Fireplace · Equipped kitchen · Air conditioning · Heating
Over 1,500 square feet, exceptionally clean, extensively updated, and truly move-in ready! Major improvements include a new roof in 2025, high-efficiency gas forced-air furnace and central air in 2021, high-efficiency gas water heater in 2026, appliances 2024, plus windows, doors, and more all have been updated. Natural light fills the home, beginning with the spacious front living room featuring triple-pane energy-efficient windows. The kitchen and dining area flow together nicely with built-in storage, and plenty of windows creating a bright everyday gathering space. All 3 bedrooms are generously sized, plus the main floor offers two full baths. Bedroom 2 includes convenient laundry hookups if main-floor laundry is preferred, while the original lower-level laundry area remains available. The main-floor family room adds another comfortable living space with a wood-burning fireplace, built-in bookcase that could also return to a closet, and direct access to the large approximately 26'
USD 200,000
1460 S Park Unit #101 Boulevard
View photo
Condo · for sale
USD 223,000
USD 131/sq.ft
1460 S Park Unit #101 Boulevard
Stephenson County
· 1,690 sq.ft · 2 Bedrooms · 2 Baths · Condo
· Fireplace · Equipped kitchen · Parking
Stephenson County · 1,690 sq.ft · 2 Bedrooms · 2 Baths · Condo · Fireplace · Equipped kitchen · Parking
Welcome home to this completely updated 2-bedroom, 2 bath, condo with a golf course view! Gorgeous kitchen that has been partially opened up to have barstool seating, updated appliances and under cabinet lighting. Open dining room, living room with an electric fireplace and nook. The large primary bedroom has a full bath with dual sinks, walk-in shower and closet area. The second bedroom has an area with a wet bar and there is a full bath with a tub off of that. The main entryway has an area with a large coat closet and storage cabinets with a bench. There is access to the covered porch from the living room and the primary bedroom. There are 2 under garage parking spots and a storage closet
USD 223,000
639 W Ordway Street
View photo
House · for sale
USD 60,000
USD 45/sq.ft
639 W Ordway Street
Stephenson County
· 1,313 sq.ft · 2 Bedrooms · 1 Bath · House
· Garden
Stephenson County · 1,313 sq.ft · 2 Bedrooms · 1 Bath · House · Garden
Come see this cute house. It's got beautiful, original hardwood floors and some original built-in cabinetry. If you have pets, the yard has a chain link fence! Yes, it needs updating but it has potential! House and appliances are sold'as-is'. All measurements are approximate; some rooms are irregular
USD 60,000
1325 S high Avenue
View photo
House · for sale
USD 65,000
USD 52/sq.ft
1325 S high Avenue
Stephenson County
· 1,238 sq.ft · 3 Bedrooms · 1 Bath · House
· Garden · Parking
Stephenson County · 1,238 sq.ft · 3 Bedrooms · 1 Bath · House · Garden · Parking
Welcome home to this inviting 3-bedroom, 1½-story home in Freeport, Illinois, where timeless character meets incredible opportunity. Step inside and you'll be greeted by beautiful natural woodwork and a stunning open staircase that adds warmth and classic charm. The home offers comfortable living spaces, a detached garage, and a spacious yard that's perfect for gardening, entertaining, or simply relaxing outdoors. While this property could use a little TLC, it's full of potential and is ready for someone to make it their own. Whether you're a first-time homebuyer looking to build equity, an investor, or someone who appreciates the craftsmanship of older homes, this property is a fantastic opportunity. With a little vision and updating, you can transform this charming house into your dream home. Don't miss your chance to own a home with character, space, and endless possibilities in Freeport!
USD 65,000
576 Timber Hills Drive
View photo
House · for sale
USD 205,000
USD 109/sq.ft
Updated
576 Timber Hills Drive
Stephenson County
· 1,873 sq.ft · 2 Bedrooms · 1 Bath · House
· Garden · Office room · Deck · Fireplace · Equipped kitchen · Parking
Stephenson County · 1,873 sq.ft · 2 Bedrooms · 1 Bath · House · Garden · Office room · Deck · Fireplace · Equipped kitchen · Parking
This Cedarville home sits on a large, beautifully landscaped lot with great views from the front deck. There is plenty of yard space to make it your own dream yard. A peaceful place to relax and enjoy the outdoors. Inside, you'll find all new flooring, fresh paint, and many new windows. The spacious living room features huge windows, while the family room offers a fireplace and sliding doors leading to the deck. The kitchen includes all new stainless steel appliances that stay with the home. Both bedrooms are located together and feature hardwood flooring. The bathroom has been completely remodeled. An office at the back of the home provides access to the garage and backyard and could easily serve as a toy room, craft room, or whatever best fits your needs. Additional features include first floor laundry, a metal roof, and a move in ready condition. A great home with plenty of space inside and the opportunity to create your dream yard!
USD 205,000
1687 Barberry Circle
View photo
House · for sale
USD 600,000
USD 110/sq.ft
1687 Barberry Circle
Stephenson County
· 5,425 sq.ft · 5 Bedrooms · 4 Baths · House
· Garden · Office room · Equipped kitchen
Stephenson County · 5,425 sq.ft · 5 Bedrooms · 4 Baths · House · Garden · Office room · Equipped kitchen
Over 5,400 square feet of beautifully updated living space on a private 1.5+ acre wooded lot offering luxury, space, and value well below replacement cost. Enjoy high-end living in a sought after area surrounded by quality-built homes, with room to entertain, relax, and take in the peaceful natural setting. From the moment you enter, you'll notice the impressive open staircase, formal dining room, sitting room, and private office with built-in bookcases. The heart of the home is the completely remodeled great room, where the living room, dining area, and chef's kitchen come together in an open, light-filled design ideal for entertaining. The chef's kitchen offers exceptional workspace while remaining connected to the main living areas and flows seamlessly to the screened porch, extending your living space outdoors. A sunroom with wet bar provides the perfect setting for gatherings while overlooking the wooded backyard. Upstairs, the primary suite is truly a retreat, featuring a private
USD 600,000

Get email alerts

Don't miss out: be the first to know about new properties

The alert was correctly created

On subscribing you accept the conditions of use and the privacy policy
Alert
Receive new ads in your inbox
Save this search
Receive alerts for new listings

We'll send you an email when we have new properties for: "Properties for sale in Stephenson County"

The alert was correctly created

Ridott village
German Valley village
Get email alerts and be the first to see new listings
Required field
On subscribing I accept the terms of the privacy policy
Perfect! You'll soon start receiving new listings via email
Alert
Receive an email when we have new ads for Properties for sale in Stephenson County
Save this search
Filters

Bedrooms

Size (sq.ft)

sq.ft
sq.ft

Price

USD
USD

Property type

Bathrooms

Clear all filters
Receive notifications when new entries are published.