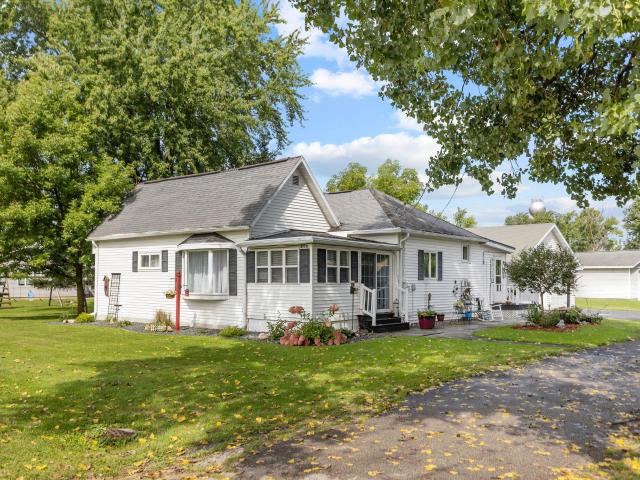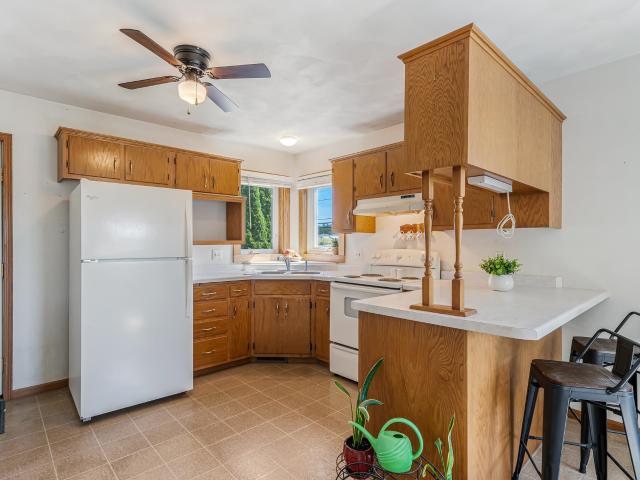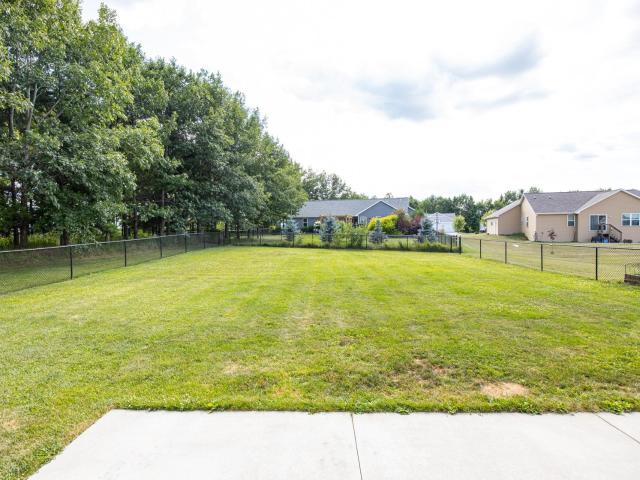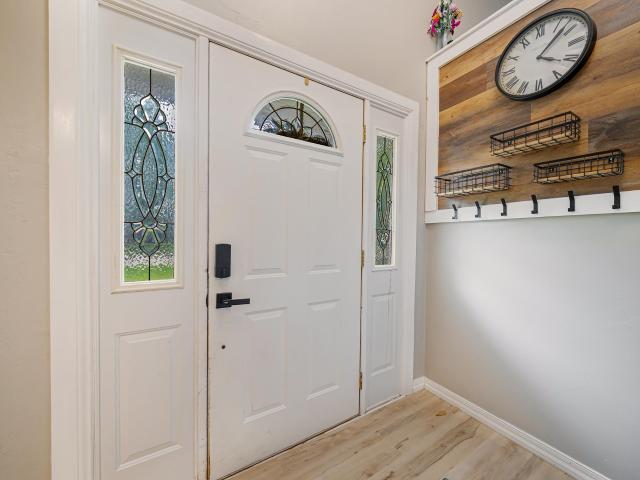
53 houses for sale in Stephensville

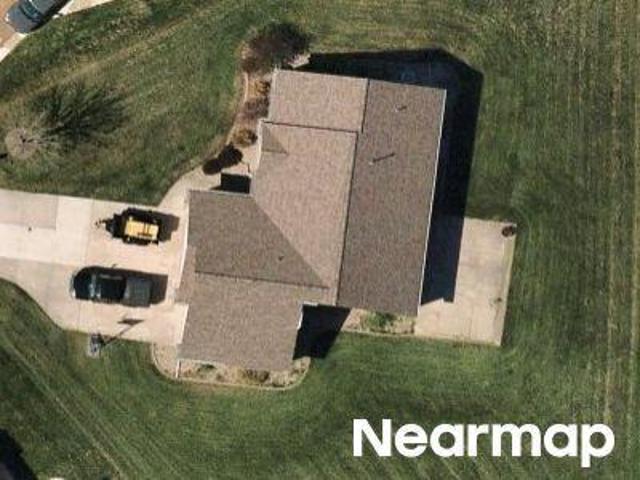
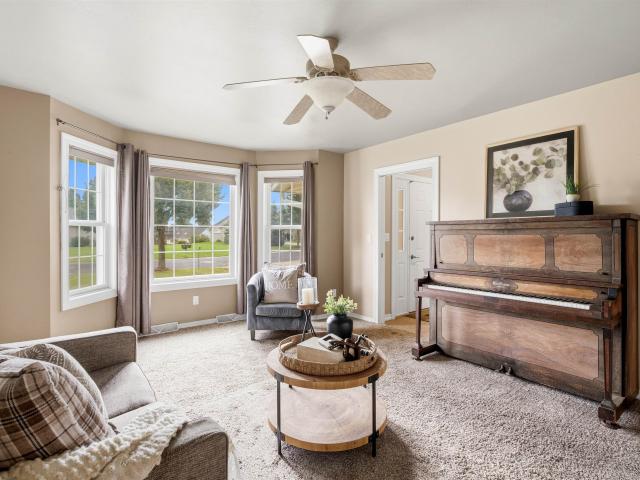
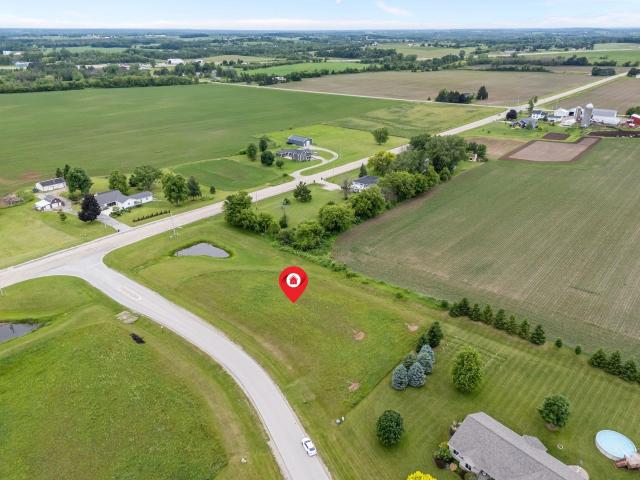
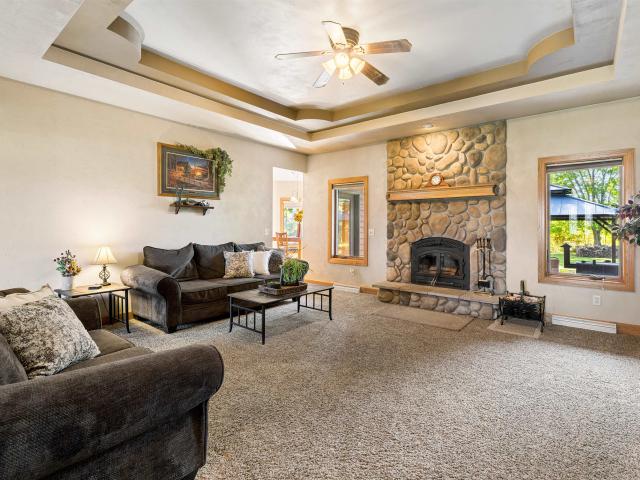
N3151 state road 76
View photo
House · for sale
USD 620,000
USD 232/sq.ft
N3151 state road 76
Stephensville
· 2,669 sq.ft · 3 Bedrooms · 2 Baths · House
· Garden · Office room · Equipped kitchen · Swimming pool
Stephensville · 2,669 sq.ft · 3 Bedrooms · 2 Baths · House · Garden · Office room · Equipped kitchen · Swimming pool
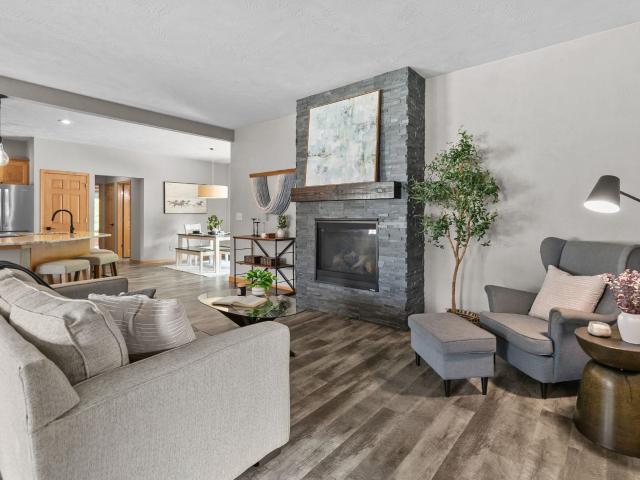
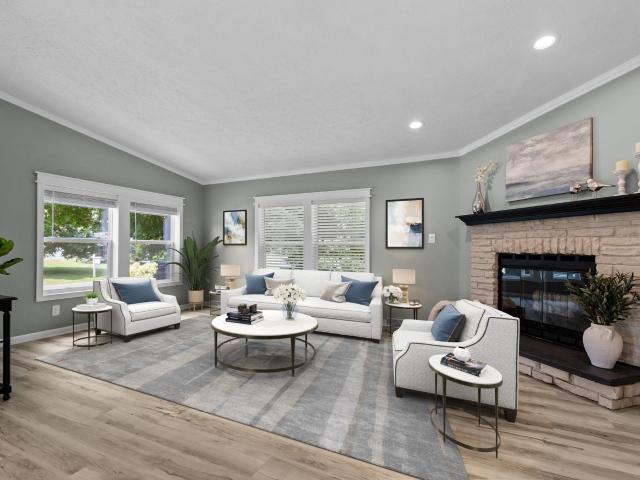
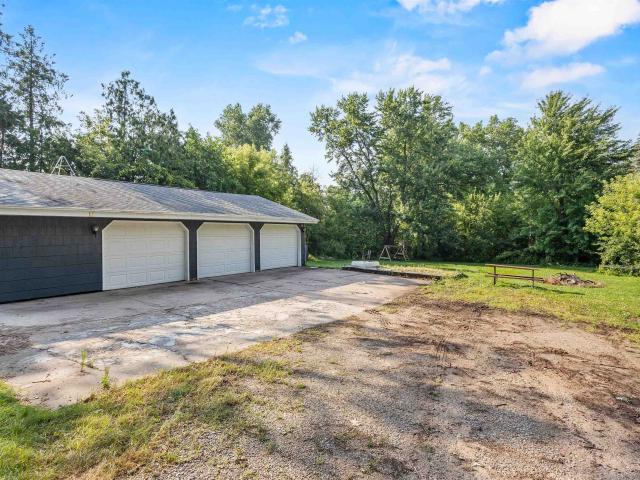
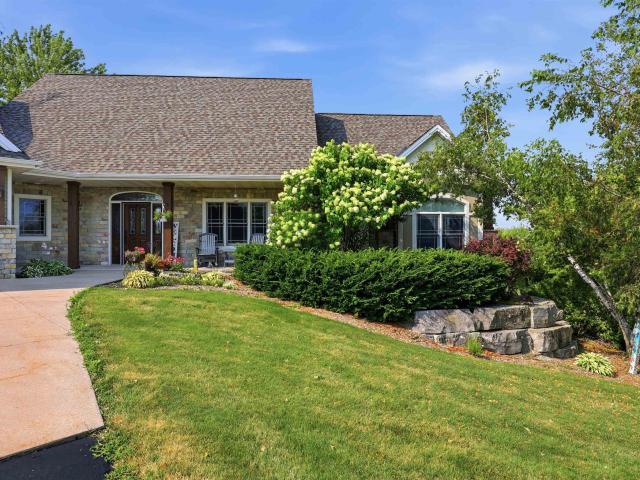
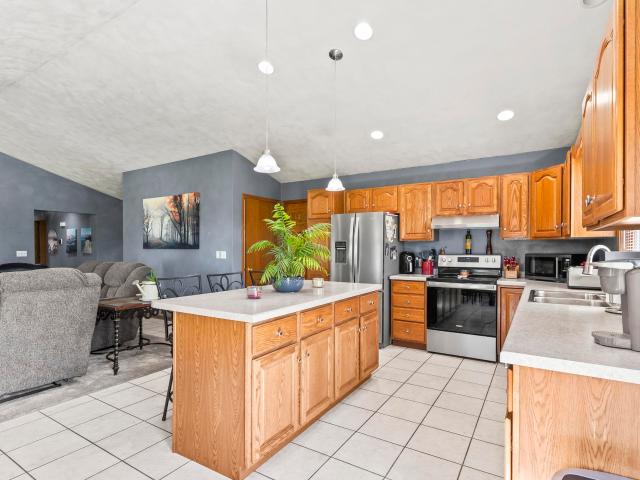
Two residences and an impressive lineup of amenities make this property stand out. The main home features a chef-inspired kitchen, primary suite, dedicated office, finished lower level with a bar, and multiple spaces for gathering and entertaining. Outdoors, enjoy the above-ground pool, campfire area, and beautifully landscaped yard throughout Wisconsin’s changing seasons. The 926 sq ft guest home adds exceptional versatility with its own full kitchen, living room, bedroom, bathroom, laundry, and flexible space previously used for both a home business and extended living. Whether used for guests, workspace, hobbies, or additional household needs, this property offers options that are difficult to find. Mound system installation is scheduled for August
USD 620,000
N3877 BETTY Drive
View photo
House · for sale
USD 1,075,000
USD 193/sq.ft
N3877 BETTY Drive
Stephensville
· 5,554 sq.ft · 5 Bedrooms · 3 Baths · House
· Patio · Parking
Stephensville · 5,554 sq.ft · 5 Bedrooms · 3 Baths · House · Patio · Parking
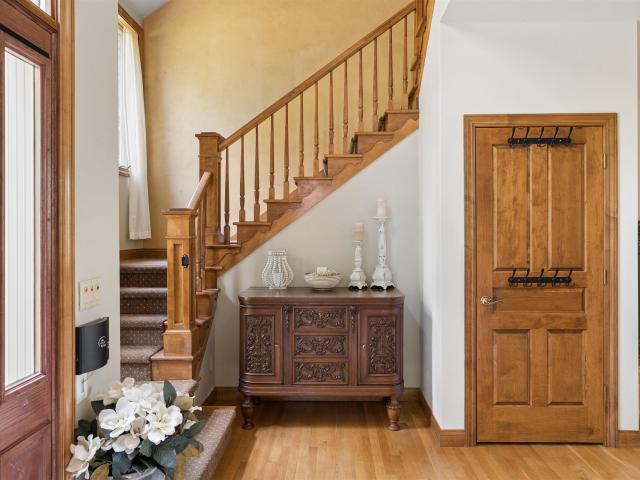
Rare Wolf River opportunity! Enjoy approximately 367 feet of river frontage, a quiet sandy beach, and 5,500+ sq ft of timeless craftsmanship and exceptional living space. Beautiful oak floors, custom maple cabinetry, granite countertops and distinctive Venetian plaster create a warm, elegant feel throughout. The spacious home offers 5 bedrooms, 3.5 baths, expansive gathering spaces and a generous primary suite. Step outside to an expansive patio overlooking the river, great for entertaining, relaxing and enjoying every season. The property also includes the separate guest house at N3873 Betty Drive, offering exceptional flexibility for guests or extended family. Three garages provide room for up to 9 vehicles, including two detached garages. A truly rare waterfront lifestyle awaits!
USD 1,075,000
S Mill St
View photo
House · for sale
Request Details
Updated
S Mill St
Stephensville
· House
Stephensville · House
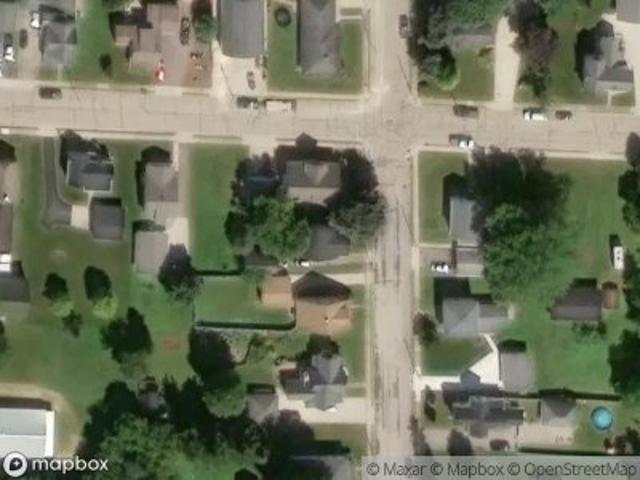
This home is in preforeclosure, which means the homeowner is in default (missed payments). Therefore, there could be an opportunity to strike a great deal with the owner and the bank
Request Details
214 brookwood drive
View photo
House · for sale
USD 498,000
USD 156/sq.ft
214 brookwood drive
Stephensville
· 3,186 sq.ft · 5 Bedrooms · 3 Baths · House
· Garden · Deck · Equipped kitchen · Swimming pool
Stephensville · 3,186 sq.ft · 5 Bedrooms · 3 Baths · House · Garden · Deck · Equipped kitchen · Swimming pool
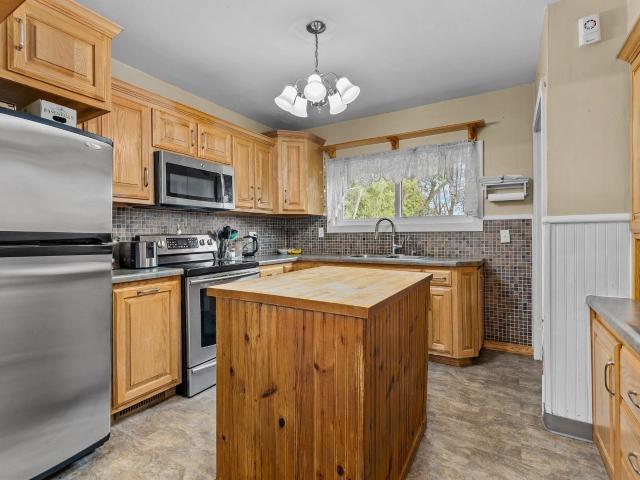
Welcome home to this beautifully updated and meticulously maintained split-bedroom ranch in desirable Brookwood Estates. Located within the Hortonville School District, this inviting 5-bedroom, 3-bath home is designed for everyday living and entertaining. Inside, you'll find a beautifully remodeled kitchen with marble countertops that opens to the living room. The private primary suite provides a relaxing retreat with a whirlpool tub, walk-in tiled shower, and walk-in closet. Downstairs, the finished lower level offers two additional bedrooms, a full bath, and versatile bonus space. Step outside to your private backyard retreat with a spacious deck and above-ground pool. Sellers are willing to remove the pool at the buyer's request. Roof (2021)
USD 498,000
120 BAAKE Street
View photo
House · for sale
USD 235,000
USD 139/sq.ft
120 BAAKE Street
Stephensville
· 1,690 sq.ft · 3 Bedrooms · 1 Bath · House
· Garden · Office room · Parking
Stephensville · 1,690 sq.ft · 3 Bedrooms · 1 Bath · House · Garden · Office room · Parking
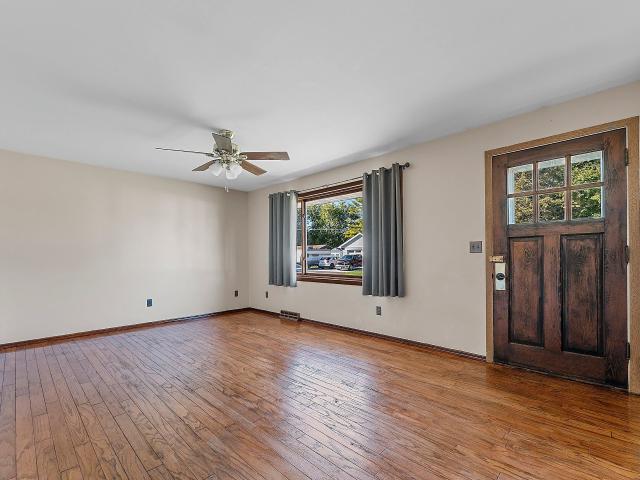
Hard to find move-in ready, updated, and full of more space than you’d expect for under $250,000! This Hortonville home offers 3 bedrooms, 1.5 baths, plenty of updates, and a beautifully remodeled full bathroom. The lower level adds even more living space with a cozy family room plus a versatile bonus area perfect for a home office, playroom, or hobbies. Outside, enjoy a large, fully fenced backyard with plenty of room to entertain, play, or relax. A durable metal roof adds peace of mind, and the location puts you within walking distance of downtown Hortonville and local schools. The large 1.5 car attached garage is a plus. Affordable, updated, and ready to call home! Offers presented no sooner than 9/28/2026 (Baake St sign missing from corner)
USD 235,000
W7747 railroad street
View photo
House · for sale
USD 180,000
USD 217/sq.ft
W7747 railroad street
Stephensville
· 829 sq.ft · 2 Bedrooms · 1 Bath · House
· Equipped kitchen · Parking
Stephensville · 829 sq.ft · 2 Bedrooms · 1 Bath · House · Equipped kitchen · Parking
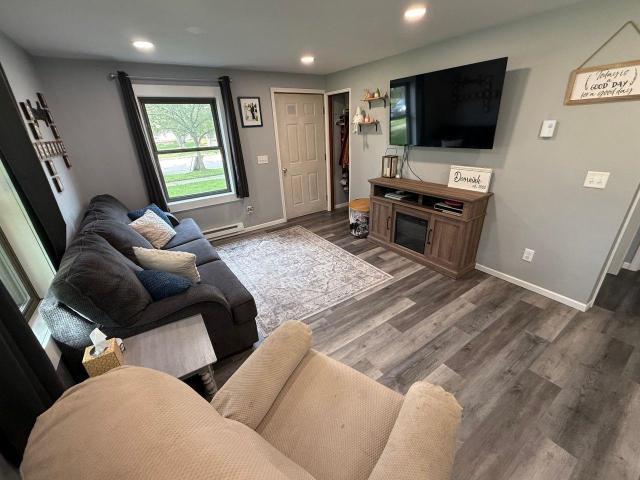
This charming property is a complete remodel! It features a new kitchen with island/breakfast bar, full bathroom, LVP flooring, carpeting, fresh paint, new electrical system, tankless water heater, water softener, ductless split system and heat pump, and so much more. Enjoy the convenience of main-level laundry. The spacious 2.5-car garage provides plenty of room for vehicles, storage, and hobbies. A stunning move-in-ready home you won’t want to miss!
USD 180,000
W7712 railroad street
View photo
House · for sale
USD 199,900
USD 154/sq.ft
W7712 railroad street
Stephensville
· 1,292 sq.ft · 3 Bedrooms · 1 Bath · House
· Patio · Garden · Equipped kitchen · Parking
Stephensville · 1,292 sq.ft · 3 Bedrooms · 1 Bath · House · Patio · Garden · Equipped kitchen · Parking
The cutest home in the heart of Shiocton! Loved and cared for over 40 years, this charming home offers 3 bedrooms and 1 full bath. The kitchen flows beautifully into the dining area with eye-catching coffered ceilings, plus two inviting living spaces—a spacious living room and cozy den converted from the original front porch. Outside, enjoy the meticulously maintained yard, fabulous patio, storage shed, and incredible 4-car tandem garage! Additional attic storage can be found in both the home and garage, along with a crawl space and convenient main-floor laundry. Full of charm, character, and pride of ownership—don't miss this one!
USD 199,900
515 N NASH Street
View photo
House · for sale
USD 214,900
USD 203/sq.ft
515 N NASH Street
Stephensville
· 1,055 sq.ft · 3 Bedrooms · 1 Bath · House
· Garden · Office room · Equipped kitchen · Parking
Stephensville · 1,055 sq.ft · 3 Bedrooms · 1 Bath · House · Garden · Office room · Equipped kitchen · Parking
This charming 1-story home is ready for new owners! Conveniently located near Hortonville Schools, with views of the football field and within walking distance to groceries, dining, parks and local activities. The main floor features a quaint kitchen with eat-in space that opens to the living room, along with 2 bedrooms and a full bathroom. The lower level offers a 3rd bedroom, finished laundry room and additional space that could be finished as a home office, family room or bonus living area. Situated on a 1/3-acre lot with ramped access to the front door, a 20x24 garage, spacious backyard, fruit trees and room for a campfire. Offer Presenation Late PM 09/16/26
USD 214,900
1158 black oak court
View photo
House · for sale
USD 488,900
USD 217/sq.ft
1158 black oak court
Stephensville
· 2,250 sq.ft · 4 Bedrooms · 3 Baths · House
· Garden · Fireplace · Equipped kitchen · Parking · Cellar
Stephensville · 2,250 sq.ft · 4 Bedrooms · 3 Baths · House · Garden · Fireplace · Equipped kitchen · Parking · Cellar
Welcome home to this beautifully designed 4-bedroom, 3-bath ranch in the desirable Hortonville School District! The open-concept layout features vaulted ceilings, luxury vinyl plank flooring throughout and a warm living room with a gas fireplace. The kitchen offers granite countertops, a new faucet, and a spacious walk-in pantry with soft-close drawers and wooden shelving. The finished lower level provides additional living space, fourth bedroom and full bath, as well as practical features include an active radon mitigation system, garage stairs to the basement and access to overhead storage. Situated on over a half-acre, the fenced backyard offers plenty of room to relax, plus a private wooded walking path for added enjoyment and located on a cul-de-sac
USD 488,900
714 GIESE Street
View photo
House · for sale
USD 329,900
USD 155/sq.ft
Updated
714 GIESE Street
Stephensville
· 2,120 sq.ft · 4 Bedrooms · 2 Baths · House
· Patio · Garden · Equipped kitchen
Stephensville · 2,120 sq.ft · 4 Bedrooms · 2 Baths · House · Patio · Garden · Equipped kitchen
Discover the charm and comfort of this beautifully updated bi-level home offering over 2,000 sq ft of finished living space. With 4 bedrooms and 2.5 bathrooms, there is plenty of room to spread out and enjoy. The spacious updated kitchen is sure to impress, featuring a welcoming layout that makes cooking, gathering, and entertaining a breeze. The main living area provides easy access to the walk-out patio and expansive backyard, creating a wonderful extension of the home’s living space. Enjoy the peaceful feel of a spacious, private setting while still having modern updates and everyday conveniences at your fingertips. A storage shed adds extra room for lawn equipment, tools, and outdoor essentials. Some photos are virtually stagged. Showings to begin 8/21/26
USD 329,900
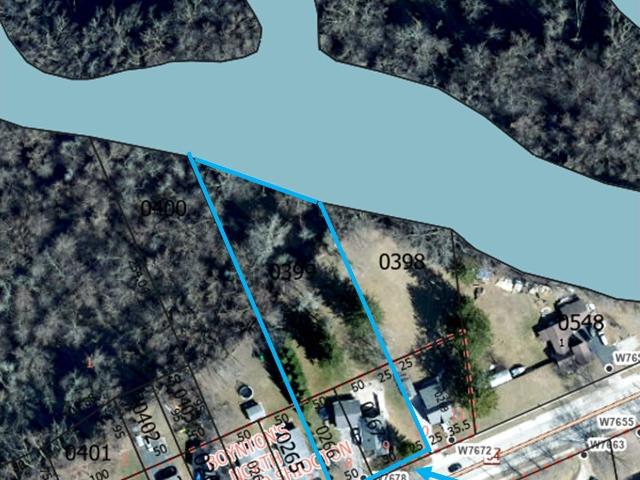
W7678 state rd 54
View photo
House · for sale
USD 315,000
USD 192/sq.ft
W7678 state rd 54
Stephensville
· 1,636 sq.ft · 3 Bedrooms · 2 Baths · House
· Patio · Garden · Equipped kitchen · Parking · Air conditioning
Stephensville · 1,636 sq.ft · 3 Bedrooms · 2 Baths · House · Patio · Garden · Equipped kitchen · Parking · Air conditioning
Time to own a home on over an acre of partially wooded lot leading to the Wolf River! 3-bedroom, 2-bath offers privacy and peaceful surroundings. Open-concept kitchen, dining, and living areas create a spacious layout ideal for everyday living and entertaining. Main level features a bedroom, laundry, full bath, and beautiful hardwood floors. Two additional bedrooms and bath upstairs. Outside to the oversized exposed-aggregate patio overlooking the private backyard, to enjoy nature. Updates include windows (2024), roof (2026), furnace & A/C (2021), and carpet on the stairs and landing (2026). Oversized heated 2.5-car garage with built-in cabinets for storage. Enjoy the perfect combination of acreage, waterfront living, privacy, and thoughtful updates. Please allow 48-hour Binding Acceptance
USD 315,000
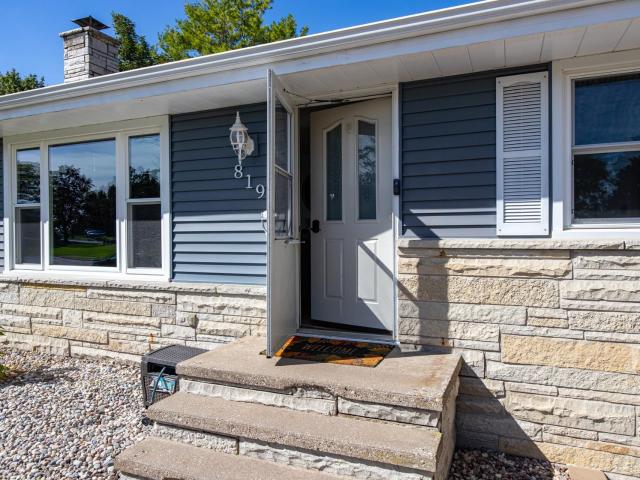
819 GIESE Street
View photo
House · for sale
USD 334,900
USD 164/sq.ft
819 GIESE Street
Stephensville
· 2,034 sq.ft · 4 Bedrooms · 1 Bath · House
· Garden · Office room · Parking · Deck · Equipped kitchen
Stephensville · 2,034 sq.ft · 4 Bedrooms · 1 Bath · House · Garden · Office room · Parking · Deck · Equipped kitchen
Over 2000 sq. feet of living space on a large lot in the Village of Hortonville. 4 nice size bedrooms, office/den, Great room that flows into the dining area and kitchen and a full bathroom complete the main floor. The lower level has an additional den/exercise room with a pellet stove, pool table and a bar area (with exposed ceiling), Second half bathroom and Laundry room complete the lower level space also. 2+car garage plus storage sheds in the back yard for all your additional outdoor equipment or toys. Updates include: windows, furnace, roof, gutters, air conditioning unit, water softener, newly painted kitchen/backsplash/outlets, great room/ newly painted/ new flooring throughout the main lvl. Deck removal and professionally graded, new back door etc. Come see your new home today!
USD 334,900
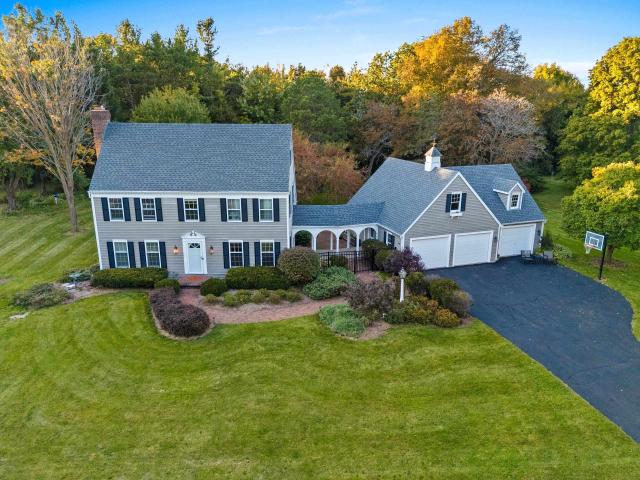
21 crestview drive
View photo
House · for sale
USD 619,000
USD 261/sq.ft
21 crestview drive
Stephensville
· 2,368 sq.ft · 3 Bedrooms · 2 Baths · House
· Patio · Garden · Office room · Fireplace · Equipped kitchen · Parking
Stephensville · 2,368 sq.ft · 3 Bedrooms · 2 Baths · House · Patio · Garden · Office room · Fireplace · Equipped kitchen · Parking
Welcome to this stunning Hortonville colonial! The spacious foyer opens to an office w/ built-in bookshelves & a cozy living room w/ fireplace. The kitchen offers ample storage, stone countertops & island. A sunken family room w/ gas stove & abundant natural light overlooks the patio & wooded backyard. A roomy dining are, formal dining room, and 1st floor laundry complete the main floor. Upstairs features a spacious primary suite w/ walk-in closet & private bath, plus 2 additional bedrooms w/ sizeable closets & full bath. The extra-deep 3-car garage connects via a covered breezeway, with a heated 3rd stall & walk-up attic storage. Enjoy the large paved patio w/ fully fenced area in addition to the extra spacious acreage! Showings begin 10/1/26
USD 619,000
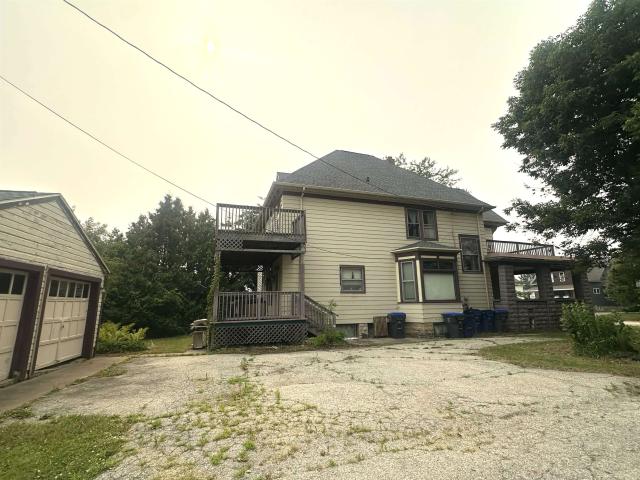
158 E MAIN Street
View photo
House · for sale
USD 219,900
USD 75/sq.ft
158 E MAIN Street
Stephensville
· 2,895 sq.ft · House
· Parking
Stephensville · 2,895 sq.ft · House · Parking
Step back in time and discover the charm of this character-filled home, originally built in the 1890s. Currently configured as a triplex, the property offers a main floor 1 bedroom unit, an upper front 2 bedroom unit, and an upper rear 1 bedroom unit. With just a few minor modifications, this property could easily be converted back into a spacious single-family home. Separate electrical service for each unit, with shared heat and water and a 2 car detached garage. A unique opportunity for investors or owner-occupants looking for flexibility and historic charm!
USD 219,900
644 S MILL Street
View photo
House · for sale
USD 389,900
USD 177/sq.ft
644 S MILL Street
Stephensville
· 2,196 sq.ft · 5 Bedrooms · 2 Baths · House
· Parking · Deck · Fireplace · Equipped kitchen
Stephensville · 2,196 sq.ft · 5 Bedrooms · 2 Baths · House · Parking · Deck · Fireplace · Equipped kitchen
Completely renovated & move-in ready, this spacious one-story home offers 5 bedrooms & 2 beautifully updated full baths in the highly ranked Hortonville School District. The private primary suite features a walk-in closet & its own deck. Enjoy main floor laundry, granite countertops in the kitchen, updated finishes throughout, a cozy wood-burning fireplace, & a pellet stove in the lower level, with potential for 3rd full bath. The spacious driveway & three car garage offer ample room for all your needs. Newer roof & appliances add peace of mind, along with a one-year home warranty included with the sale. Located on a quiet street & walkable to local supper club, & Black Otter Lake. This home offers comfort, convenience, & lifestyle in one exceptional package! Some photos virtually staged
USD 389,900
355 NYE Street
View photo
House · for sale
USD 324,900
USD 239/sq.ft
355 NYE Street
Stephensville
· 1,356 sq.ft · 4 Bedrooms · 1 Bath · House
· Equipped kitchen · Parking
Stephensville · 1,356 sq.ft · 4 Bedrooms · 1 Bath · House · Equipped kitchen · Parking
Nearly 3 acres at this price? That's a rare find! Nestled on 2.98 beautiful acres, this inviting 4-bedroom, 1.5-bath home offers the perfect mix of charm, updates, and room to spread out. Step inside to find gorgeous hardwood floors that have been professionally refinished, a new kitchen floor, and granite countertops in both the kitchen and main-floor bath. The main-floor bedroom adds convenience, walk-out lower level with a daylight window, and an oversized 3.5-car garage provides plenty of room for vehicles, toys, and storage. If you've been looking for country space with timeless charm, this is one you won't want to miss!
USD 324,900
Manley Rd
View photo
House · for sale
Request Details
Updated
Manley Rd
Stephensville
· 4 Bedrooms · 2 Baths · House
Stephensville · 4 Bedrooms · 2 Baths · House
This is a Real Estate-Owned (REO)/post-foreclosure home owned or managed by a bank. All offers are considered; however, the highest and best will most likely be accepted
Request Details
Kimberly Ct
View photo
House · for sale
Request Details
Updated
Kimberly Ct
Stephensville
· House
Stephensville · House
This home is in preforeclosure, which means the homeowner is in default (missed payments). Therefore, there could be an opportunity to strike a great deal with the owner and the bank
Request Details
Brandon Ct
View photo
House · for sale
Request Details
Updated
Brandon Ct
Stephensville
· House
Stephensville · House
This home is in preforeclosure, which means the homeowner is in default (missed payments). Therefore, there could be an opportunity to strike a great deal with the owner and the bank
Request Details
N2314 cornhusk drive
View photo
House · for sale
USD 534,900
USD 165/sq.ft
N2314 cornhusk drive
Stephensville
· 3,229 sq.ft · 4 Bedrooms · 3 Baths · House
· Fireplace · Equipped kitchen · Parking · Cellar
Stephensville · 3,229 sq.ft · 4 Bedrooms · 3 Baths · House · Fireplace · Equipped kitchen · Parking · Cellar
Welcome to this Greenville 2 story home situated on. 52 acres (+/-) in one of the area’s most sought-after communities. Offering 4 bedrooms, 3.5 baths and a 3-car garage, this home provides plenty of space both inside and out. The inviting living room features a gas fireplace and opens to the kitchen, complete with a breakfast bar and full appliance package. A second main level family room offers additional living space and has the flexibility to create a first floor primary suite. Upstairs, all four bedrooms are generously sized and share a full bath. The recently finished basement adds even more living space with a bar area that’s perfect for entertaining. With its generous living spaces, half-acre lot and desirable Greenville location, this home is ready to welcome its next owners!
USD 534,900
Fox view drive
View photo
House · for sale
USD 824,900
USD 342/sq.ft
Fox view drive
Stephensville
· 2,411 sq.ft · 4 Bedrooms · 2 Baths · House
· Patio · Fireplace · Equipped kitchen · Parking
Stephensville · 2,411 sq.ft · 4 Bedrooms · 2 Baths · House · Patio · Fireplace · Equipped kitchen · Parking
NEW CONSTRUCTION by Willow Construction Group! Stunning 2,421 sq ft executive ranch on 1.18 acres w/ beautiful sunrise & sunset views! Thoughtfully designed split-bedroom layout w/ 4 BRs (4th doubles as office), soaring cathedral ceilings & abundant natural light! Open-concept living w/ fireplace, spacious kitchen, walk-in pantry & private primary suite. Enjoy the covered patio & impressive 1,399 sq ft garage w/ room for 4 vehicles! Want more? Finish the LL w/ an add'l BR, rec room, wet bar & full BA for an add'l cost. An 864 sq ft accessory building is permitted, w/ future placement already incorporated into the site plan! Buyers still have time to select finishes & make it their own! Thoughtful design, endless possibilities & room to grow! AI rendering for exterior based on floorplan
USD 824,900
W5851 county road o
View photo
House · for sale
USD 449,900
USD 250/sq.ft
W5851 county road o
Stephensville
· 1,798 sq.ft · 3 Bedrooms · 2 Baths · House
· Patio · Garden · Equipped kitchen · Parking
Stephensville · 1,798 sq.ft · 3 Bedrooms · 2 Baths · House · Patio · Garden · Equipped kitchen · Parking
Charming ranch home in country setting on 1.59 +/. Wooded acres conveniently located close to amenities of Appleton. 3 br, 2.1 BA, 2-car garage w/ access to LL! Spacious GR is the heart of home, boasting wood fp & tray ceiling. Kitchen offers abundance of custom hickory cabinetry, includes all appliances and opens seamlessly to DA with access to the patio and backyard views. Primary entrance & BA have 36” door openings, walk in closet and its own patio door-perfect for enjoying morning coffee surrounded by nature. Convenient ff laundry/half BA. LL offers potential for additional living space w/egress windows, stubbed for a future BA. Outside, enjoy established landscape, fire pit, storage shed, garden & more. Per Seller. Property offers opportunity to build add’l garage. 48 hour binding
USD 449,900
N4302 thompson road
View photo
House · for sale
USD 350,000
USD 207/sq.ft
N4302 thompson road
Stephensville
· 1,690 sq.ft · 4 Bedrooms · 1 Bath · House
· Office room · Equipped kitchen · Parking
Stephensville · 1,690 sq.ft · 4 Bedrooms · 1 Bath · House · Office room · Equipped kitchen · Parking
Country living at its best! Affordable 4-bedroom, 1-bath farmhouse on 2.34 acres with multiple updates including kitchen, bath, windows, doors, additions, hardwood floors & recent complete re-insulation. Split-bedroom design provides added privacy, plus space for an office on the landing. Kitchen features island, dry bar & newer stainless appliances. 3-car attached garage plus large shop with additional attached garage. Newer 2-car garage in back is currently used as a hobby cave/hangout. Chicken coop, large storage building with lean-to & plenty of room to enjoy the country lifestyle. Seller requests min of 48 hrs to binding & a preferred closing date of 11/15/2026
USD 350,000
W6561 CEDAR Lane
View photo
House · for sale
USD 439,999
USD 287/sq.ft
Updated
W6561 CEDAR Lane
Stephensville
· 1,528 sq.ft · 3 Bedrooms · 2 Baths · House
· Patio · Fireplace
Stephensville · 1,528 sq.ft · 3 Bedrooms · 2 Baths · House · Patio · Fireplace
Well-loved ranch set on a spacious lot of over half an acre! With its partial brick exterior, mature front-yard tree, and established setting, this home has a welcoming presence from the moment you arrive. Inside, the living room offers a vaulted ceiling with a wood accent, a large picture window, and a floor-to-ceiling fireplace surrounded by built-ins. The sunroom off the dining room is a dream and feels like you are up north. A first-floor laundry adds everyday convenience, while the concrete patio extends the living space outdoors! With its generous lot, beautiful landscaping, inviting living spaces, and desirable Greenville location, this home offers a comfortable setting with plenty of room to make it your own. Please allow 48. Hrs binding, no binding on weekends
USD 439,999
W6817 appletree court
View photo
House · for sale
USD 465,000
USD 205/sq.ft
W6817 appletree court
Stephensville
· 2,260 sq.ft · 4 Bedrooms · 2 Baths · House
· Patio · Garden · Parking · Equipped kitchen · Cellar
Stephensville · 2,260 sq.ft · 4 Bedrooms · 2 Baths · House · Patio · Garden · Parking · Equipped kitchen · Cellar
Check out this Greenville gem! Multi-level home situated in a quiet cul-de-sac on oversize lot with park-like views. Meticulously kept home has 4 BR 2 BA and large spaces on each floor! Kitchen with breakfast bar, abundance of cabinetry and eat in dining area, appliances included. Choice of living areas to gather. Primary BR has en-suite featuring separate tub, walk in shower and walk in closet. You’ll love the scenic view of backyard from the patio or 3 season screen porch with vaulted ceiling! 3 car garage has bonus workshop as well. Convenient basement access. Low maintenance landscape around the home adds to curb appeal! Don’t miss this one! Property is being sold as totally furnished, see list of included items. 48 hour binding
USD 465,000
W7575 schueler lane
View photo
House · for sale
USD 889,900
USD 194/sq.ft
W7575 schueler lane
Stephensville
· 4,575 sq.ft · 4 Bedrooms · 3 Baths · House
· Parking · Equipped kitchen
Stephensville · 4,575 sq.ft · 4 Bedrooms · 3 Baths · House · Parking · Equipped kitchen
Designed for both everyday living and effortless entertaining, featuring a beautifully appointed chef’s kitchen, inviting living spaces, and a main floor office. A 3 season room provides the perfect place to enjoy the changing seasons, while expansive outdoor spaces invite you to take full advantage of the property’s natural beauty. The LL extends the living and entertaining possibilities, Stairs from the LL to the heated 4+ car garage. The abundance of indoor and outdoor gathering spaces makes this home ideal for hosting family and friends. W7575 Schueler Lane is more than a home—it’s a place to enjoy the space, privacy, and lifestyle you’ve been looking for. Seller's preferred closing date is 11/23/2026
USD 889,900
N1251 RIVER Drive
View photo
House · for sale
USD 445,000
USD 232/sq.ft
N1251 RIVER Drive
Stephensville
· 1,916 sq.ft · 3 Bedrooms · 2 Baths · House
· Patio · Garden · Balcony · Fireplace
Stephensville · 1,916 sq.ft · 3 Bedrooms · 2 Baths · House · Patio · Garden · Balcony · Fireplace
Beautiful 3 bed 2 bath Quad in Greenville on a picturesque 1.56-acre lot. Lot features a spring-fed Creek with bridge, 10’ x 20’ garden plot, apple trees, and concord grape vines. Spacious living room with hickory floors. Upper full bath has tub with tile surround. Lower full bath with walk-in tile shower. Lower-level family room with floor to ceiling stone wood burning fireplace and wood beam ceiling. Three seasons room, stone patio, and balcony off primary bedroom all overlook the park-like backyard. Large storage shed. Newer roof
USD 445,000
N1203 crandon court
View photo
House · for sale
USD 547,900
USD 266/sq.ft
N1203 crandon court
Stephensville
· 2,056 sq.ft · 3 Bedrooms · 2 Baths · House
· Garden · Parking · Cellar
Stephensville · 2,056 sq.ft · 3 Bedrooms · 2 Baths · House · Garden · Parking · Cellar
Tucked at the end of a quiet cul-de-sac, surrounded by nature, this well taken care of ranch sits on 3.08 beautiful acres! Offering a rare combination of privacy, space, and versatility in Greenville. Enjoy the ease of main level living with everything you need conveniently located on the first floor. Step outside to a peaceful setting with natural surroundings and a partially fenced yard perfect for pets or outdoor enjoyment. An additional garage offers plenty of room for vehicles, toys, equipment, or extra storage. The full basement features a dedicated workshop ready for hobbies and projects. With first floor laundry, incredible storage and a setting that feels tucked away from it all, this property is truly your own private retreat. Property features a graded septic system
USD 547,900
W7610 grandview road
View photo
House · for sale
USD 458,000
USD 239/sq.ft
W7610 grandview road
Stephensville
· 1,916 sq.ft · 3 Bedrooms · 2 Baths · House
· Office room · Fireplace · Equipped kitchen · Parking · Cellar
Stephensville · 1,916 sq.ft · 3 Bedrooms · 2 Baths · House · Office room · Fireplace · Equipped kitchen · Parking · Cellar
Incredible views, over 2 tree-lined acres, and your own 99-yard golf setup. This is not your typical property! Perched on the highest elevation in Outagamie County, the home enjoys sweeping views that stretch for miles and has been owned by the same family for 40 years. Numerous updates include the kitchen, bathroom, roof, windows, and more. Relax on the rear porch and take in the scenery, or work on your short game with a private tee box and green. Inside, a versatile flex room with a vaulted pine ceiling is perfect for an office, exercise room, or hobby space. The basement offers abundant storage, a workshop area, fireplace, and future potential. An impressive 4-car garage features two oversized finished stalls plus two additional stalls. Offers due by 4 PM Monday, 9/21
USD 458,000
N2579 HAMPLE Road
View photo
House · for sale
USD 695,000
USD 274/sq.ft
N2579 HAMPLE Road
Stephensville
· 2,530 sq.ft · 3 Bedrooms · 2 Baths · House
· Office room · Fireplace
Stephensville · 2,530 sq.ft · 3 Bedrooms · 2 Baths · House · Office room · Fireplace
A rare find just 5 minutes north of Appleton in the sought-after Hortonville School District! Set on a scenic hill overlooking 6 acres, this property offers a spring-fed, clear-water pond. Inside, enjoy a huge primary suite, vaulted ceilings, two masonry fireplaces, and a stunning cathedral-ceiling family room. The three-level barn is ready for your hobby farm dreams, with space for horses and a variety of other animals. A 70x40 heated shop with office and half bath provides incredible space for a business, hobbies, equipment, or storage. A unique opportunity to enjoy the country lifestyle with convenience just minutes from Appleton!
USD 695,000

Get email alerts

Don't miss out: be the first to know about new properties

The alert was correctly created

On subscribing you accept the conditions of use and the privacy policy
Alert
Receive new ads in your inbox
Save this search
Receive alerts for new listings

We'll send you an email when we have new properties for: "Houses for sale in Stephensville"

The alert was correctly created

Historic Central
Erb Park
Get email alerts and be the first to see new listings
Required field
On subscribing I accept the terms of the privacy policy
Perfect! You'll soon start receiving new listings via email
Alert
Receive an email when we have new ads for Houses for sale in Stephensville
Save this search
Filters

Bedrooms

Size (sq.ft)

sq.ft
sq.ft

Price

USD
USD

Property type

Bathrooms

Clear all filters
Receive notifications when new entries are published.