434 houses for sale in Sterling Ranch

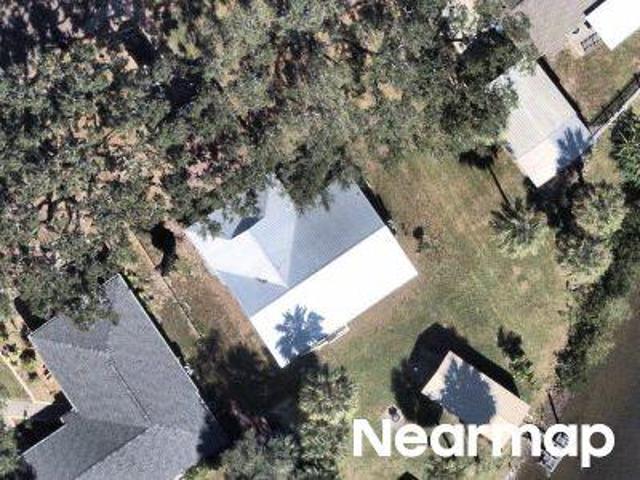
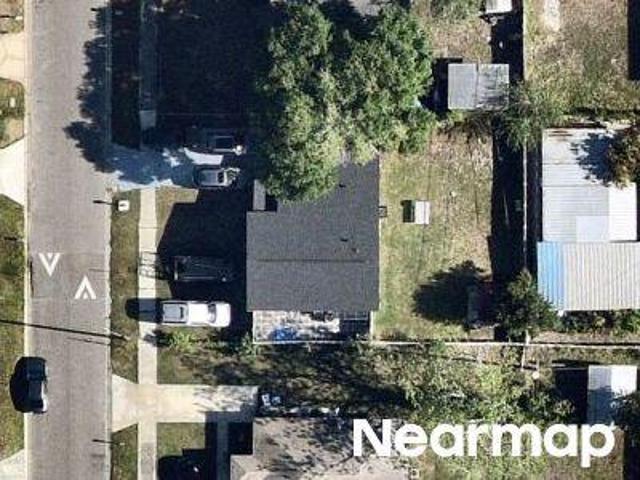
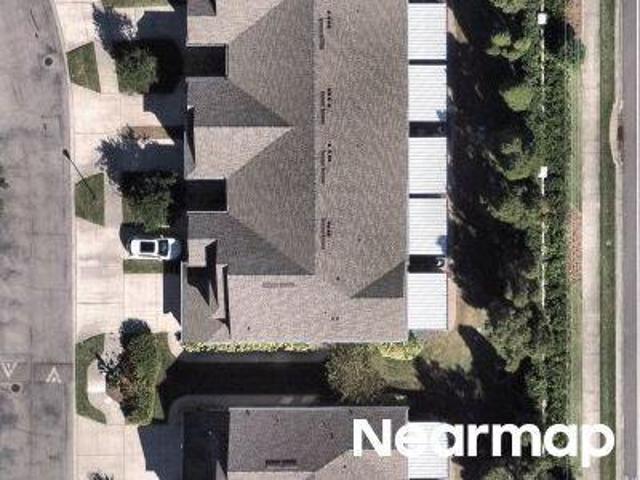
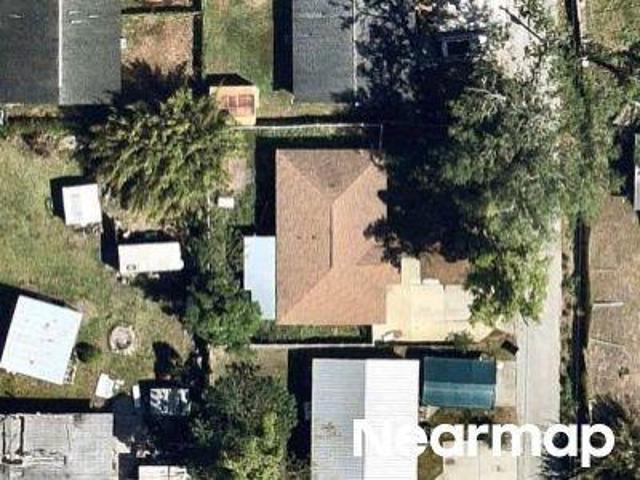
Sand Ridge Dr
View photo
House · for sale
Request Details
Updated
Sand Ridge Dr
Sterling Ranch
· 1,679 sq.ft · 3 Bedrooms · 2 Baths · House
Sterling Ranch · 1,679 sq.ft · 3 Bedrooms · 2 Baths · House
This home is in preforeclosure, which means the homeowner is in default (missed payments). Therefore, there could be an opportunity to strike a great deal with the owner and the bank
Request Details
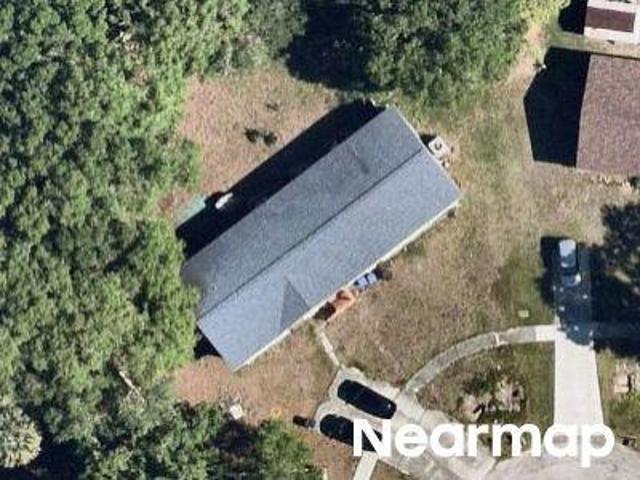
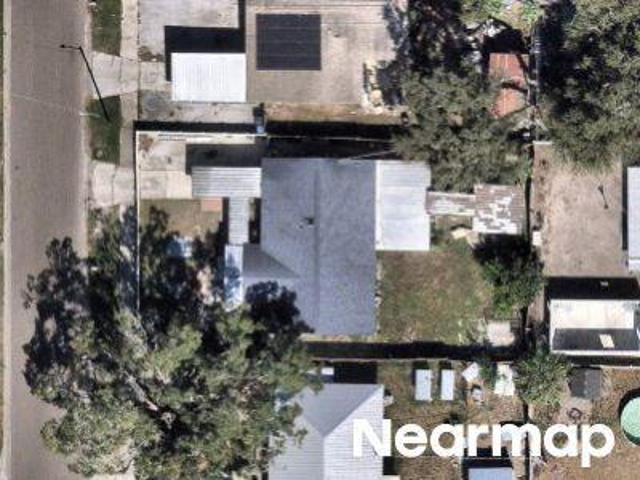
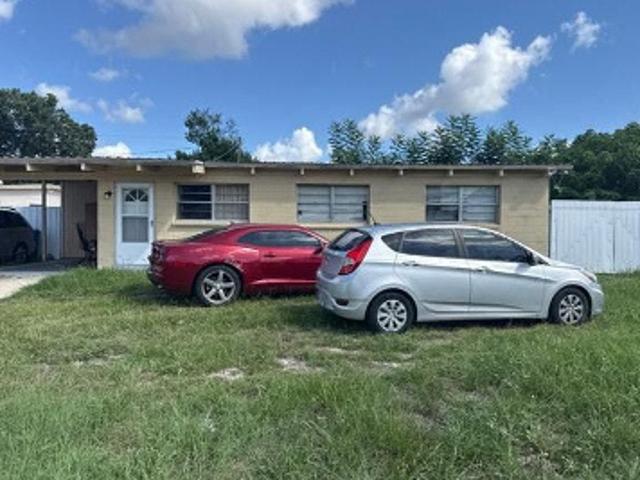
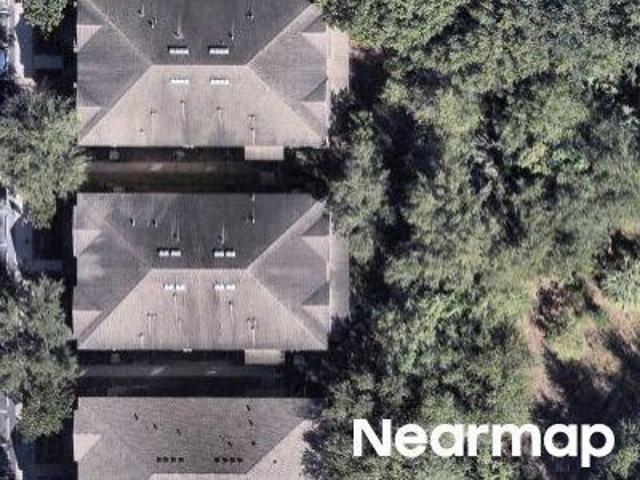
S 46th St
View photo
House · for sale
Request Details
Updated
S 46th St
Sterling Ranch
· 1,313 sq.ft · 3 Bedrooms · 2 Baths · House
Sterling Ranch · 1,313 sq.ft · 3 Bedrooms · 2 Baths · House
This home is in preforeclosure, which means the homeowner is in default (missed payments). Therefore, there could be an opportunity to strike a great deal with the owner and the bank
Request Details
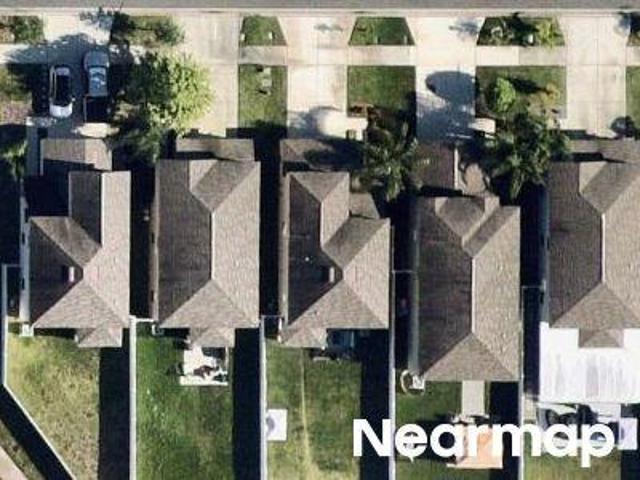
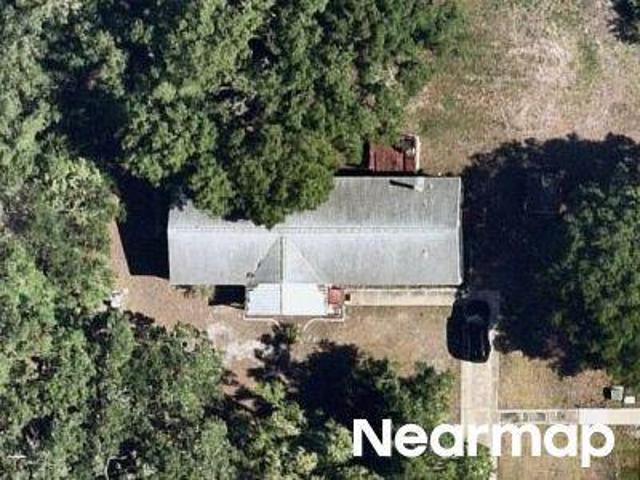
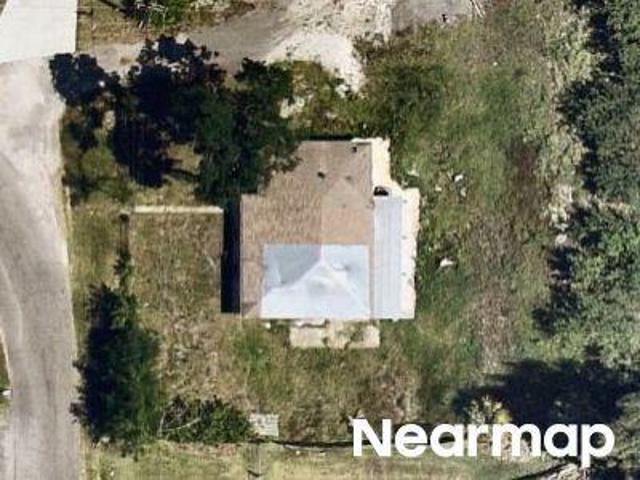
Klinger Ct
View photo
House · for sale
Request Details
Updated
Klinger Ct
Sterling Ranch
· 2,153 sq.ft · 6 Bedrooms · 2 Baths · House
Sterling Ranch · 2,153 sq.ft · 6 Bedrooms · 2 Baths · House
This home is in preforeclosure, which means the homeowner is in default (missed payments). Therefore, there could be an opportunity to strike a great deal with the owner and the bank
Request Details
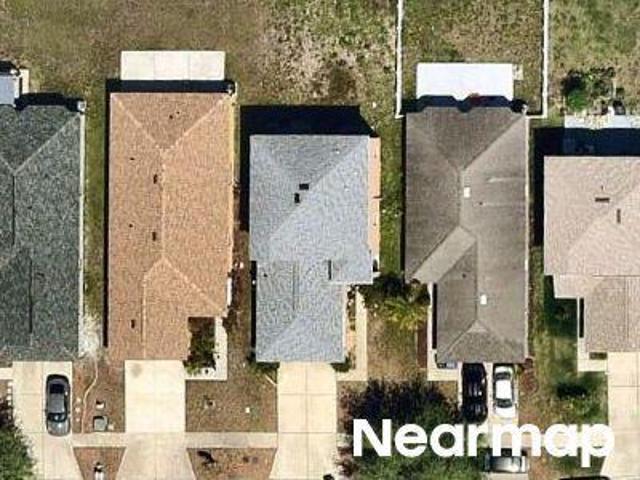
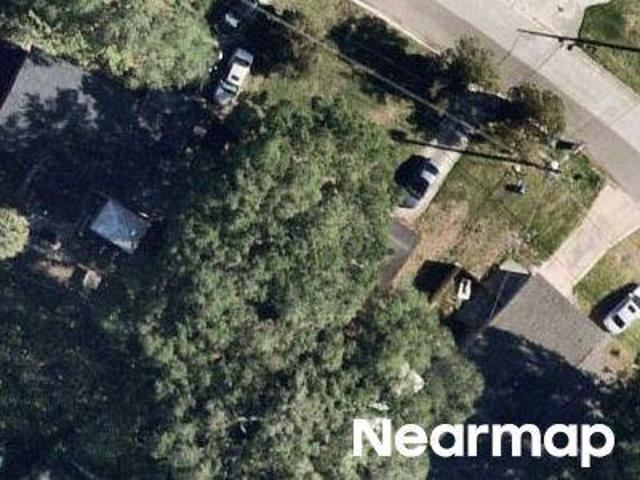
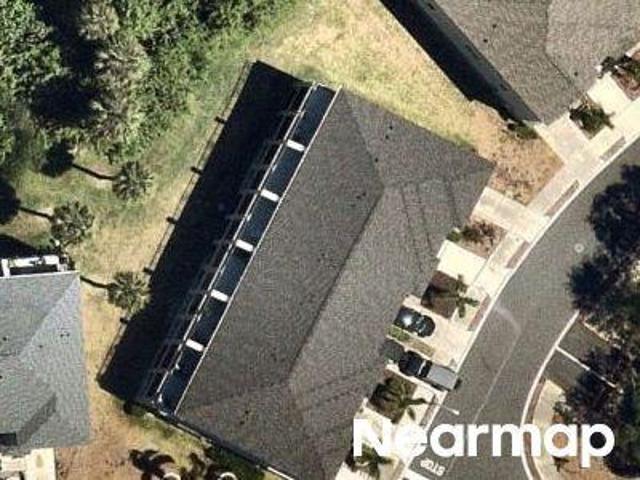
Clary Sage Ave
View photo
House · for sale
Request Details
Updated
Clary Sage Ave
Sterling Ranch
· 1,959 sq.ft · 3 Bedrooms · 2 Baths · House
Sterling Ranch · 1,959 sq.ft · 3 Bedrooms · 2 Baths · House
This home is in preforeclosure, which means the homeowner is in default (missed payments). Therefore, there could be an opportunity to strike a great deal with the owner and the bank
Request Details
Canterbury Lake Blvd
View photo
House · for sale
Request Details
Updated
Canterbury Lake Blvd
Sterling Ranch
· 2,002 sq.ft · 3 Bedrooms · 3 Baths · House
Sterling Ranch · 2,002 sq.ft · 3 Bedrooms · 3 Baths · House
This home is in preforeclosure, which means the homeowner is in default (missed payments). Therefore, there could be an opportunity to strike a great deal with the owner and the bank
Request Details
Clifford Sample Dr
View photo
House · for sale
Request Details
Updated
Clifford Sample Dr
Sterling Ranch
· 1,249 sq.ft · 3 Bedrooms · 2 Baths · House
Sterling Ranch · 1,249 sq.ft · 3 Bedrooms · 2 Baths · House
This home is in preforeclosure, which means the homeowner is in default (missed payments). Therefore, there could be an opportunity to strike a great deal with the owner and the bank
Request Details
Darlington Dr
View photo
House · for sale
Request Details
Updated
Darlington Dr
Sterling Ranch
· 1,259 sq.ft · 3 Bedrooms · 1 Bath · House
Sterling Ranch · 1,259 sq.ft · 3 Bedrooms · 1 Bath · House
This home is in preforeclosure, which means the homeowner is in default (missed payments). Therefore, there could be an opportunity to strike a great deal with the owner and the bank
Request Details
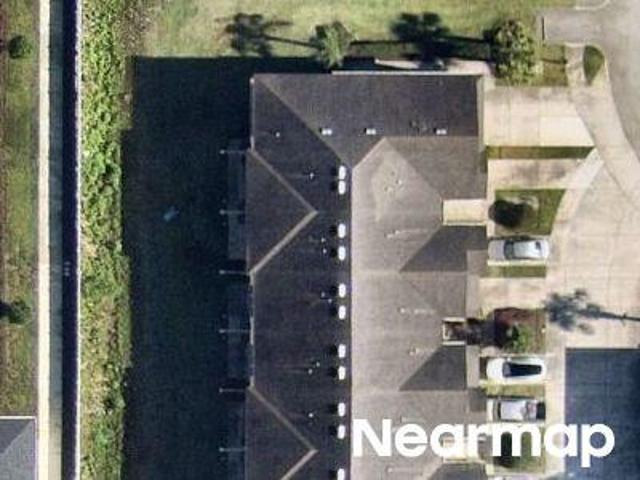
White Sanderling Ct
View photo
Townhouse · for sale
Request Details
Updated
White Sanderling Ct
Sterling Ranch
· 1,755 sq.ft · 2 Bedrooms · 2 Baths · Townhouse
Sterling Ranch · 1,755 sq.ft · 2 Bedrooms · 2 Baths · Townhouse
This home is in preforeclosure, which means the homeowner is in default (missed payments). Therefore, there could be an opportunity to strike a great deal with the owner and the bank
Request Details
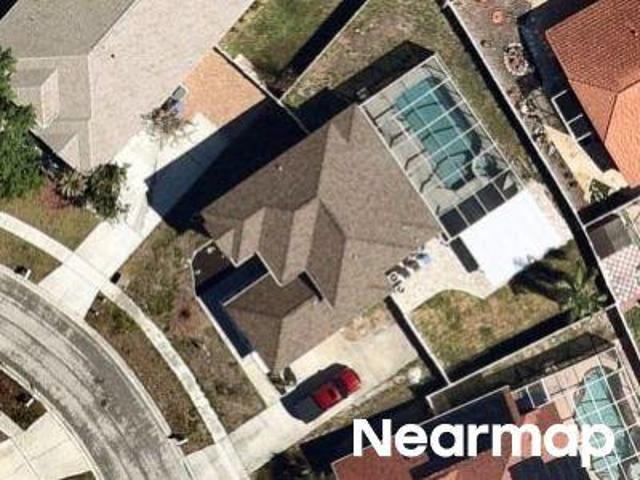
Sandcastle Cir
View photo
House · for sale
Request Details
Updated
Sandcastle Cir
Sterling Ranch
· 2,734 sq.ft · 4 Bedrooms · 3 Baths · House
Sterling Ranch · 2,734 sq.ft · 4 Bedrooms · 3 Baths · House
This home is in preforeclosure, which means the homeowner is in default (missed payments). Therefore, there could be an opportunity to strike a great deal with the owner and the bank
Request Details
Post Harvest Dr
View photo
Townhouse · for sale
Request Details
Updated
Post Harvest Dr
Sterling Ranch
· 1,615 sq.ft · 3 Bedrooms · 3 Baths · Townhouse
Sterling Ranch · 1,615 sq.ft · 3 Bedrooms · 3 Baths · Townhouse
This home is in preforeclosure, which means the homeowner is in default (missed payments). Therefore, there could be an opportunity to strike a great deal with the owner and the bank
Request Details
Ridein Rd
View photo
House · for sale
Request Details
Updated
Ridein Rd
Sterling Ranch
· 883 sq.ft · 3 Bedrooms · 1 Bath · House
Sterling Ranch · 883 sq.ft · 3 Bedrooms · 1 Bath · House
This home is in preforeclosure, which means the homeowner is in default (missed payments). Therefore, there could be an opportunity to strike a great deal with the owner and the bank
Request Details
Elder Palm Ln
View photo
House · for sale
Request Details
Updated
Elder Palm Ln
Sterling Ranch
· 2,045 sq.ft · 4 Bedrooms · 2 Baths · House
Sterling Ranch · 2,045 sq.ft · 4 Bedrooms · 2 Baths · House
This home is in preforeclosure, which means the homeowner is in default (missed payments). Therefore, there could be an opportunity to strike a great deal with the owner and the bank
Request Details
Lime Tree Rd
View photo
House · for sale
Request Details
Updated
Lime Tree Rd
Sterling Ranch
· 1,259 sq.ft · 3 Bedrooms · 3 Baths · House
Sterling Ranch · 1,259 sq.ft · 3 Bedrooms · 3 Baths · House
This home is in preforeclosure, which means the homeowner is in default (missed payments). Therefore, there could be an opportunity to strike a great deal with the owner and the bank
Request Details
Cherry Ave
View photo
House · for sale
Request Details
Updated
Cherry Ave
Sterling Ranch
· 1,206 sq.ft · 3 Bedrooms · 2 Baths · House
Sterling Ranch · 1,206 sq.ft · 3 Bedrooms · 2 Baths · House
This home is in preforeclosure, which means the homeowner is in default (missed payments). Therefore, there could be an opportunity to strike a great deal with the owner and the bank
Request Details
Chatterton Way
View photo
Townhouse · for sale
Request Details
Updated
Chatterton Way
Sterling Ranch
· 1,313 sq.ft · 2 Bedrooms · 3 Baths · Townhouse
Sterling Ranch · 1,313 sq.ft · 2 Bedrooms · 3 Baths · Townhouse
This home is in preforeclosure, which means the homeowner is in default (missed payments). Therefore, there could be an opportunity to strike a great deal with the owner and the bank
Request Details
S 47th St
View photo
House · for sale
Request Details
Updated
S 47th St
Sterling Ranch
· 1,292 sq.ft · 3 Bedrooms · 2 Baths · House
Sterling Ranch · 1,292 sq.ft · 3 Bedrooms · 2 Baths · House
This home is in preforeclosure, which means the homeowner is in default (missed payments). Therefore, there could be an opportunity to strike a great deal with the owner and the bank
Request Details
Vincinda Crest Way
View photo
House · for sale
Request Details
Updated
Vincinda Crest Way
Sterling Ranch
· 1,195 sq.ft · 2 Bedrooms · 2 Baths · House
Sterling Ranch · 1,195 sq.ft · 2 Bedrooms · 2 Baths · House
This home is in preforeclosure, which means the homeowner is in default (missed payments). Therefore, there could be an opportunity to strike a great deal with the owner and the bank
Request Details
34th Ave S
View photo
House · for sale
Request Details
Updated
34th Ave S
Sterling Ranch
· 1,916 sq.ft · 4 Bedrooms · 2 Baths · House
Sterling Ranch · 1,916 sq.ft · 4 Bedrooms · 2 Baths · House
This home is in preforeclosure, which means the homeowner is in default (missed payments). Therefore, there could be an opportunity to strike a great deal with the owner and the bank
Request Details
4720 Tuscan Loon Dr, Tampa, FL 33619 | MLS #TB8495
View photo
Townhouse · for sale
USD 408,000
USD 210/sq.ft
4720 Tuscan Loon Dr, Tampa, FL 33619 | MLS #TB8495
Sterling Ranch
· 1,938 sq.ft · 3 Bedrooms · 3 Baths · Townhouse
· Balcony · Equipped kitchen · Parking
Sterling Ranch · 1,938 sq.ft · 3 Bedrooms · 3 Baths · Townhouse · Balcony · Equipped kitchen · Parking
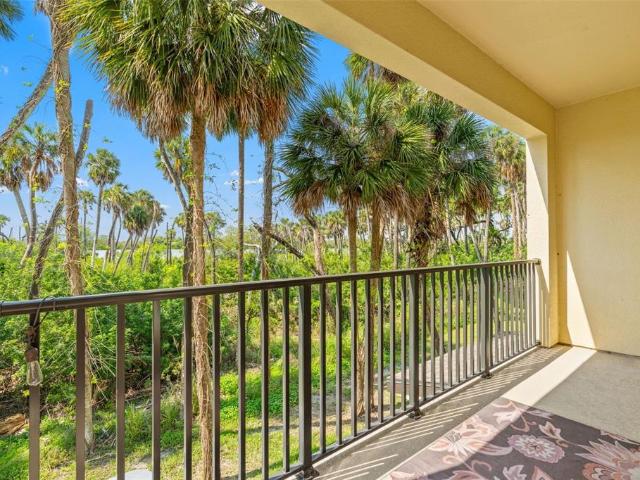
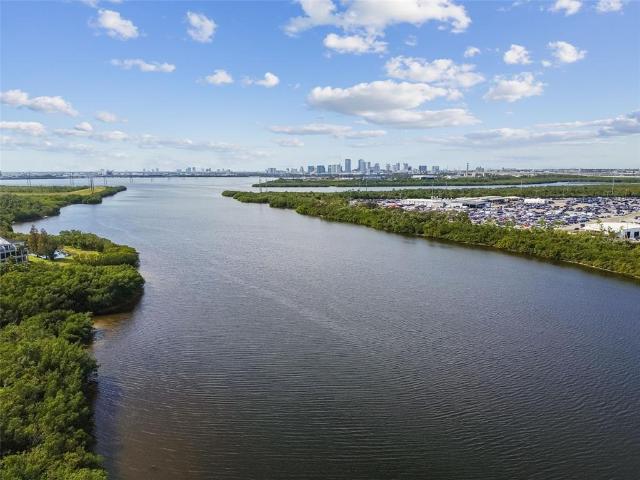
Enjoy the sunset views from your balcony and a 14 minute drive to Downtown Tampa and scenic Bayshore Blvd! This 2023 built bright corner-unit townhome is ideally situated within a gated community backing up to conservation and offering direct access to McKay Bay. This three-story townhome offers 3 bedrooms, 3 full bathrooms, a versatile loft, and a one-car garage. Step inside to a welcoming spacious foyer with convenient garage access. A unique feature of this unit is a large 17' x 21' storage area—perfect for bikes, kayaks, and all the things! The second level showcases a bright, open-concept layout featuring white kitchen cabinetry, a cozy coffee nook and convenient seating at the kitchen island. The space flows seamlessly into the dining area and spacious living room, all enhanced by beautiful Luxury Vinyl flooring throughout the unit—no carpet. Step out onto the balcony to enjoy your morning coffee or unwind while taking in peaceful views. A guest bedroom and full bath on this leve
USD 408,000
842 Tennyson Mill Cir, Tampa, FL 33619 | MLS #TB8460
View photo
Townhouse · for sale
USD 300,000
USD 173/sq.ft
842 Tennyson Mill Cir, Tampa, FL 33619 | MLS #TB8460
Sterling Ranch
· 1,733 sq.ft · 2 Bedrooms · 3 Baths · Townhouse
· Office room · Equipped kitchen
Sterling Ranch · 1,733 sq.ft · 2 Bedrooms · 3 Baths · Townhouse · Office room · Equipped kitchen
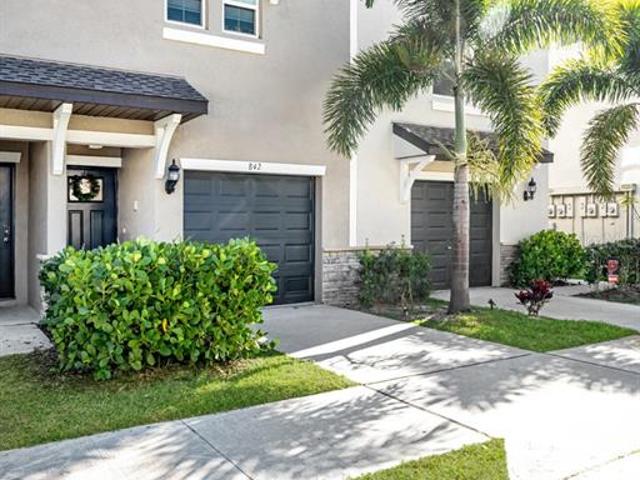
Seller will pay $5000 towards closing costs Move-in ready 2023 townhome. Priced to sell! Located in a desirable gated community with NO CDD, less than 5 miles (10 minutes) from Downtown Tampa, Water Street, Ybor, and Channelside. Preferred lender is offering special financing Making homeownership affordable for first-time buyers. Hoa includes: internet, cable, water, trash, lawn care, gated entry, community pool, exterior maintenance, roof insurance, and more! This beautifully maintained home features NEWLY UPGRADED WOOD STAIRS (with the option of the same LVP flooring on the 3rd floor) and freshly painted white kitchen cabinets. Enjoy low-maintenance living. Residents also enjoy access to a community pier with a floating dock perfect for launching a kayak or watching beautiful sunsets with views of tampa bay! This spacious townhome offers OVER 1,700 SQFT with TWO PRIVATE PRIMARY SUITES, each featuring its own FULL BATH, ideal for roommates, guests, or a home office setup. CONCRETE WAL
USD 300,000
4712 Wild Senna Blvd, Tampa, FL 33619 | MLS #TB8495
View photo
House · for sale
USD 499,000
USD 148/sq.ft
4712 Wild Senna Blvd, Tampa, FL 33619 | MLS #TB8495
Sterling Ranch
· 3,358 sq.ft · 6 Bedrooms · 3 Baths · House
· Garden · Office room
Sterling Ranch · 3,358 sq.ft · 6 Bedrooms · 3 Baths · House · Garden · Office room
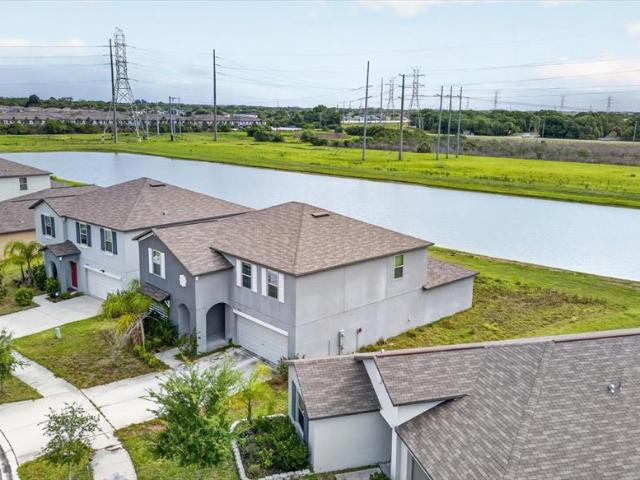
20,000 price adjustment-motivated seller! Welcome to this stunning 2021-built home in beautiful Tampa, where modern design meets peaceful surroundings. This spacious residence features 6 generously sized bedrooms and 3 full bathrooms, offering plenty of room for family, guests, or a home office setup. One of the standout features of this property is its serene backyard setting—no rear neighbors! Instead, enjoy tranquil pond views that provide privacy and a relaxing natural backdrop, perfect for morning coffee or evening unwinding. Step inside to discover a bright and open floor plan with contemporary finishes, designed for both comfortable living and effortless entertaining. The heart of the home flows seamlessly into the living and dining areas, creating a warm and inviting atmosphere. Priced competitively, this home offers exceptional value in a desirable Tampa community. Residents also enjoy access to fantastic amenities, including a community pool and recreational facilities, makin
USD 499,000
4706 Tuscan Loon Dr, Tampa, FL 33619 | MLS #TB8495
View photo
Townhouse · for sale
USD 365,000
USD 176/sq.ft
4706 Tuscan Loon Dr, Tampa, FL 33619 | MLS #TB8495
Sterling Ranch
· 2,067 sq.ft · 4 Bedrooms · 3 Baths · Townhouse
· Parking · Balcony · Equipped kitchen
Sterling Ranch · 2,067 sq.ft · 4 Bedrooms · 3 Baths · Townhouse · Parking · Balcony · Equipped kitchen
One or more photo(s) has been virtually staged. Price improvement! Welcome to this exceptional three-story townhouse, built in 2023 and located within the gated community of Palm River—just minutes from Downtown Tampa. The ground level features a spacious two-plus car garage, complemented by the rare advantage of additional storage space, offering both convenience and functionality. On the main living level, an open-concept design unfolds seamlessly, showcasing a sleek, modern kitchen that flows effortlessly into the living and dining areas. This floor also includes a well-appointed bedroom and a full bath, ideal for guests or flexible living arrangements. Step onto the screened-in balcony and take in tranquil views of the Hillsborough River—an ideal setting for quiet mornings or evening relaxation. The top floor is dedicated to comfort and retreat, featuring a luxurious primary suite with serene water views, a custom walk-in closet, and a spa-inspired en-suite bath complete with dual
USD 365,000
7217 Ronnie Gardens Ct, Tampa, FL 33619 | MLS #TB8530
View photo
House · for sale
USD 399,000
USD 176/sq.ft
7217 Ronnie Gardens Ct, Tampa, FL 33619 | MLS #TB8530
Sterling Ranch
· 2,260 sq.ft · 5 Bedrooms · 3 Baths · House
· Garden · Office room · Equipped kitchen
Sterling Ranch · 2,260 sq.ft · 5 Bedrooms · 3 Baths · House · Garden · Office room · Equipped kitchen
Virtually Staged. Welcome to this beautifully maintained 5-bedroom, 2.5-bath home in the highly sought-after Touchstone community! Offering over 2,200 square feet of thoughtfully designed living space, this home features an open-concept floor plan that seamlessly connects the kitchen, dining, and living areas—perfect for entertaining, everyday living, and creating lasting memories. Upstairs, you'll find a spacious loft that offers endless possibilities as a media room, home office, playroom, or second living area, along with generously sized bedrooms that provide comfort and flexibility for family and guests alike. Step outside to a fenced backyard, offering plenty of room for pets to play, outdoor gatherings, or simply relaxing in your own private outdoor space. One of this home's greatest advantages is its unbeatable location. With quick access to I-75 and the Selmon Expressway, commuting to Downtown Tampa, Ybor City, Brandon, MacDill Air Force Base, and Tampa International Airport i
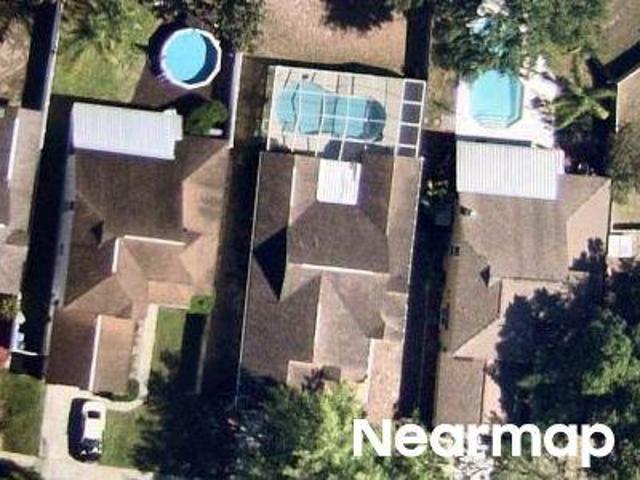
USD 399,000
10141 Post Harvest Dr, Riverview, FL 33578 | MLS #TB8523
View photo
Townhouse · for sale
USD 249,000
USD 154/sq.ft
10141 Post Harvest Dr, Riverview, FL 33578 | MLS #TB8523
Sterling Ranch
· 1,615 sq.ft · 3 Bedrooms · 3 Baths · Townhouse
· Equipped kitchen
Sterling Ranch · 1,615 sq.ft · 3 Bedrooms · 3 Baths · Townhouse · Equipped kitchen
Virtually Staged. Best Value Townhome in this gated Community in a great location! NEW ROOF, NEW Au002FC SYSTEM, NEW STUCCOu002FFIRE WALL, and NEW APPLIANCES are already done, so you will have the peace of mind that brings. This spacious 3-bedroom, 2.5-bath townhome offers 1,622 sq ft of comfortable living in north Riverview. Inside, the home features a functional and comfortable layout with generous living space, NEWER LVP FLOORING in the Great Room, a well-appointed kitchen with modern appliances, and three well-sized bedrooms designed for everyday living. The community HOA adds tremendous value by covering many major ownership expenses, including: Exterior building maintenance. Roof coverage. Lawn care. Water. Pest control. Building insurance. Trash service, Community pool and cabana access. This dramatically reduces the typical maintenance responsibilities and expenses associated with home ownership. Located just minutes from I-75, US-301, shopping, restaurants, and everyday conven
USD 249,000
1618 Citrus Orchard Way, Valrico, FL 33594 | MLS #TB8471
View photo
House · for sale
USD 299,780
USD 284/sq.ft
1618 Citrus Orchard Way, Valrico, FL 33594 | MLS #TB8471
Sterling Ranch
· 1,055 sq.ft · 3 Bedrooms · 2 Baths · House
· Garden · Equipped kitchen
Sterling Ranch · 1,055 sq.ft · 3 Bedrooms · 2 Baths · House · Garden · Equipped kitchen
One or more photo(s) has been virtually staged. Highly motivated seller! Enjoy the comfort and convenience of this move-in ready FRESHLY PAINTED 3-bedroom, 2-bath home in a desirable Valrico location. The open great room features high ceilings and a spacious layout, perfect for entertaining family and friends. The kitchen includes updated stainless-steel appliances, and the roof was replaced in 2021. The HVAC system is from 2018. The master suite offers a large soaker tub and a walk-in closet for added comfort. Step through the new sliding glass door to the fenced backyard, ideal for relaxing or outdoor gatherings. Brentwood Hills provides a community pool, tennis courts, playground, and soccer field, all conveniently close to shopping, dining, and entertainment. Low hoa and no cdd. Additional pictures will be added very soon
USD 299,780

Get email alerts

Don't miss out: be the first to know about new properties

The alert was correctly created

On subscribing you accept the conditions of use and the privacy policy
Alert
Receive new ads in your inbox
Save this search
Receive alerts for new listings

We'll send you an email when we have new properties for: "Houses for sale in Sterling Ranch"

The alert was correctly created

Forest Glen, Riverview Wimauma-Riverview CCD Hillsborough County Florida
Winthrop, Riverview Wimauma-Riverview CCD Hillsborough County Florida
Get email alerts and be the first to see new listings
Required field
On subscribing I accept the terms of the privacy policy
Perfect! You'll soon start receiving new listings via email
Alert
Receive an email when we have new ads for Houses for sale in Sterling Ranch
Save this search
Filters

Bedrooms

Size (sq.ft)

sq.ft
sq.ft

Price

USD
USD

Property type

Bathrooms

Clear all filters
Receive notifications when new entries are published.