242 houses for sale in Stevendale Estates

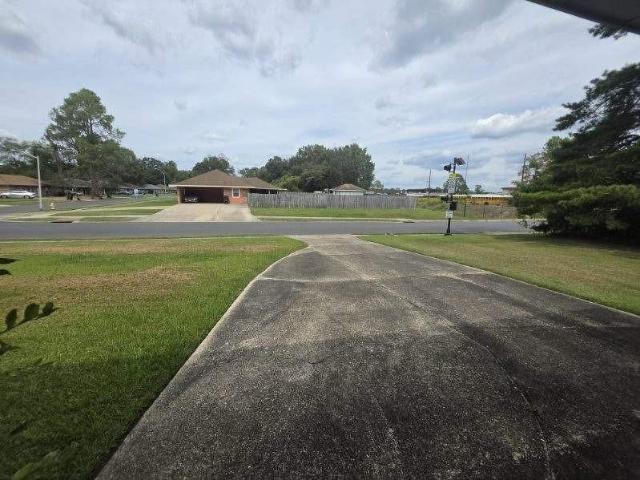
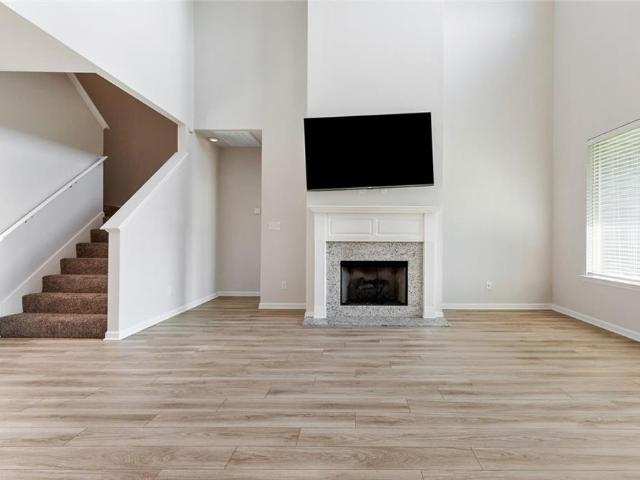
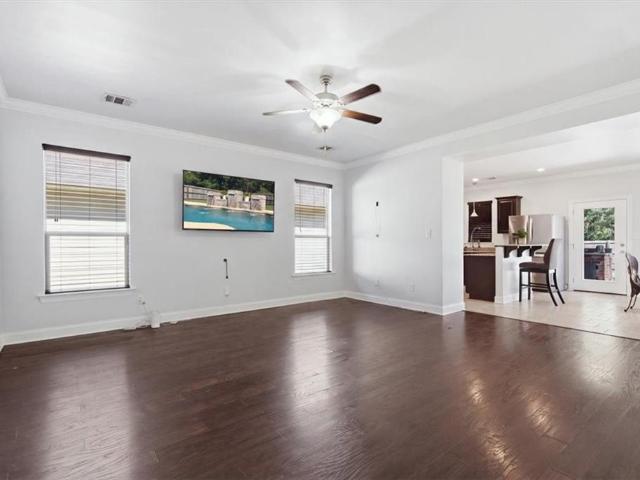
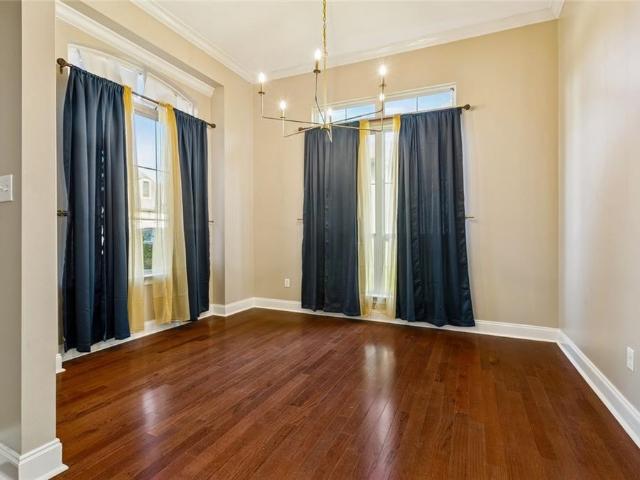
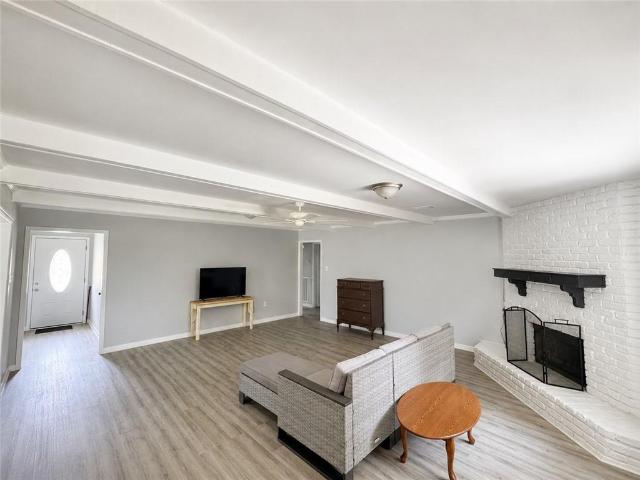
7527 Vice President Drive
View photo
House · for sale
USD 235,000
USD 173/sq.ft
New
7527 Vice President Drive
Stevendale Estates
· 1,356 sq.ft · 3 Bedrooms · 2 Baths · House
· Patio · Garden · Fireplace · Equipped kitchen
Stevendale Estates · 1,356 sq.ft · 3 Bedrooms · 2 Baths · House · Patio · Garden · Fireplace · Equipped kitchen
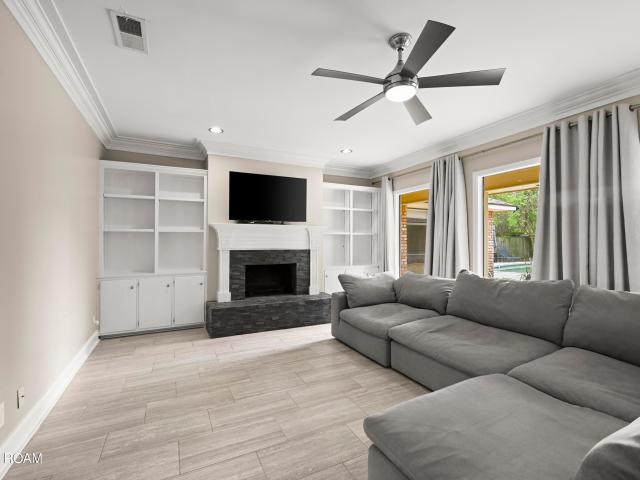
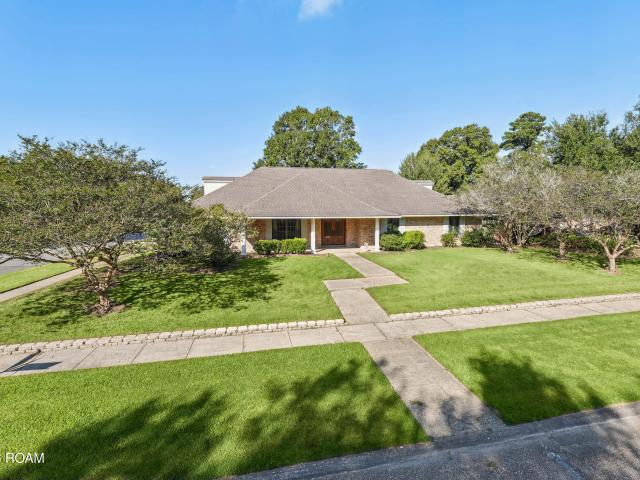
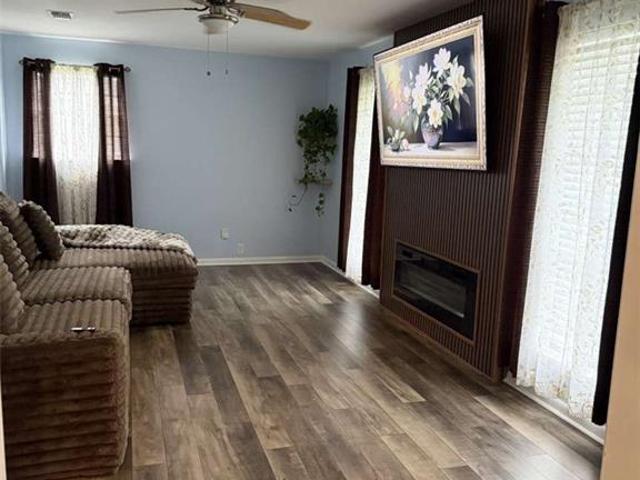
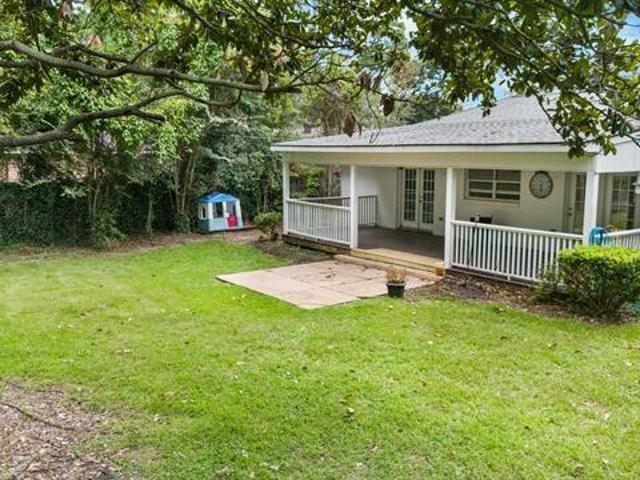
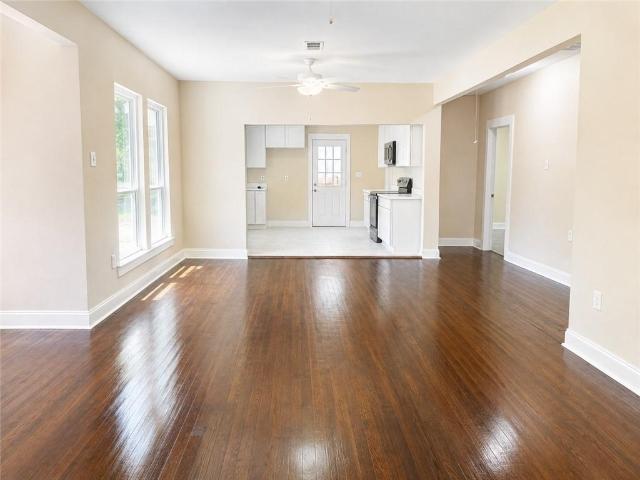
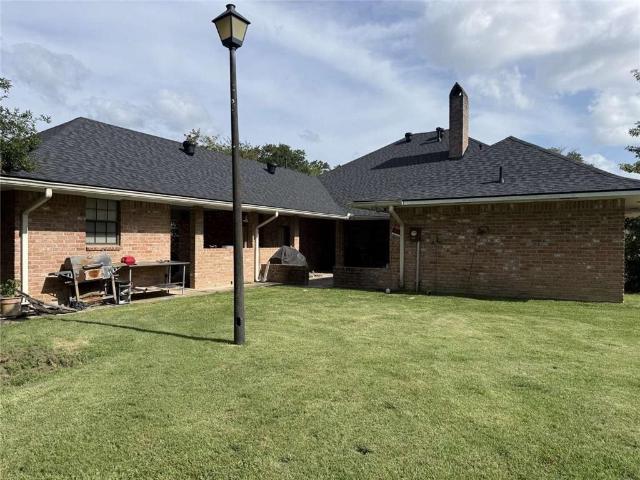
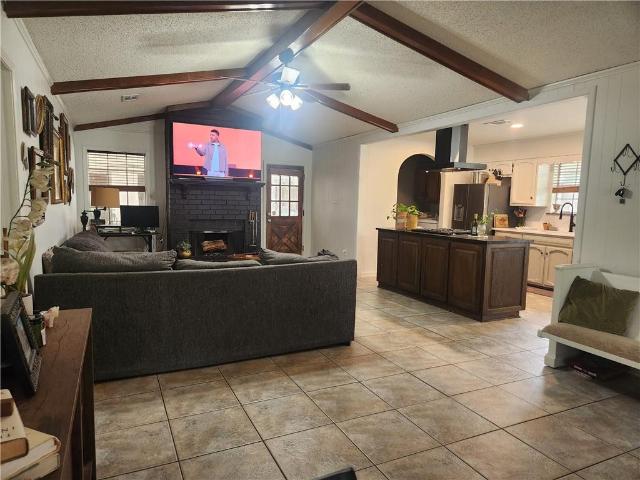
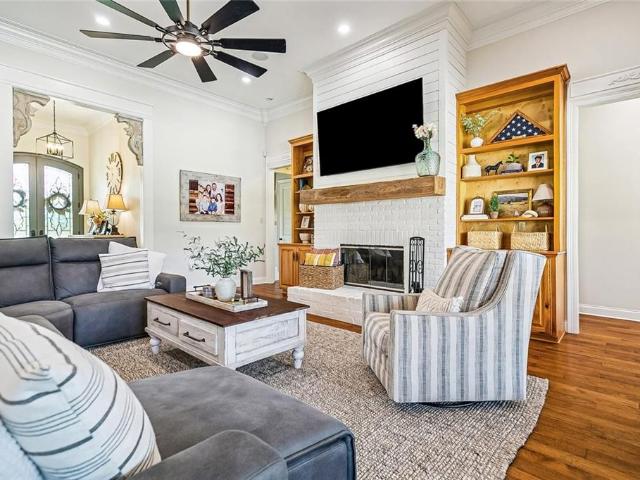
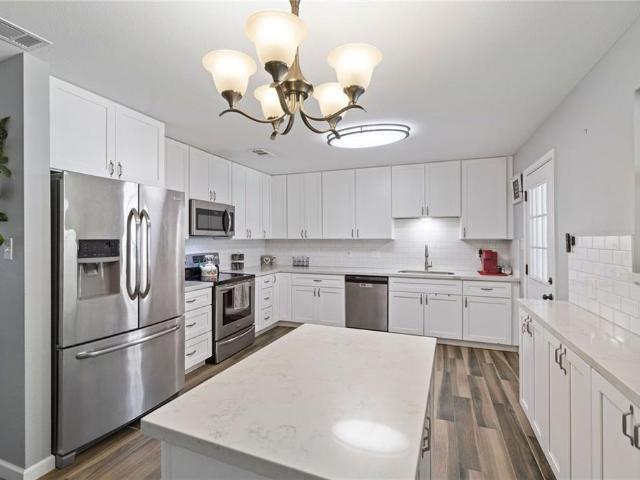
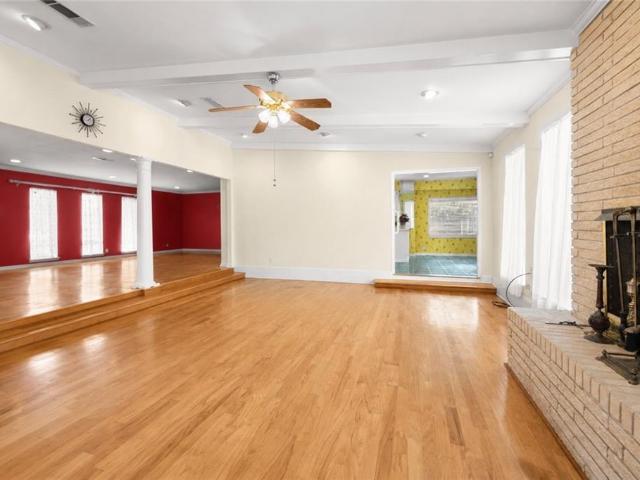
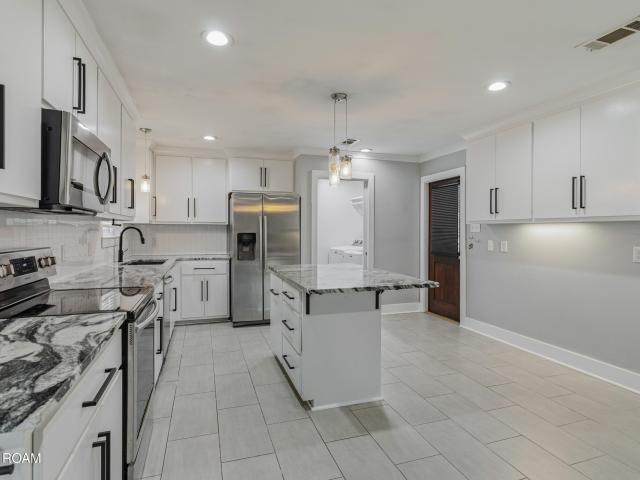
This 3-bedroom, 2-bath home has so much to offer, inside and out! From the welcoming front porch to the spacious fenced backyard, you'll love the combination of style, comfort, and functionality. Step inside to find neutral colors, beautiful tile flooring throughout, and an inviting layout. The kitchen is a standout with white cabinetry, gorgeous granite countertops, stainless steel appliances, a large center island, and plenty of storage and counter space. Just off the kitchen, a cozy fireplace adds warmth and character, while French doors open to the covered back patio. Both bathrooms feature double vanities and updated fixtures, including a beautifully tiled walk-in shower. A spacious laundry room offers additional shelving and pantry space. Check out the backyard! The covered patio with magnetic close screen panels keeping you inside and the bugs outside along with an additional concrete area provide plenty of space for grilling, entertaining, or relaxing outdoors. Need a workshop,
USD 235,000
23393 Tisdale Drive
View photo
House · for sale
USD 289,538
USD 156/sq.ft
New
23393 Tisdale Drive
Stevendale Estates
· 1,851 sq.ft · 4 Bedrooms · 2 Baths · House
· Patio · Garden · Equipped kitchen
Stevendale Estates · 1,851 sq.ft · 4 Bedrooms · 2 Baths · House · Patio · Garden · Equipped kitchen
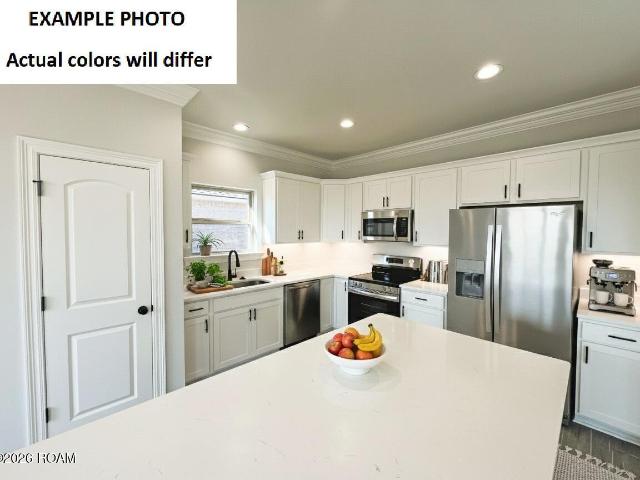
The RIPLEY V A in Nickens Lake community offers a 4 bedroom, 2 full bathroom, open and split design. Features: double vanity, garden tub, separate shower, linen closet, and two walk-in closets in the primary suite, a kitchen island overlooking the living room, covered front porch, covered rear patio, ceiling fans in the living room and primary bedroom are standard, smoke and carbon monoxide detectors, post tension slab, landscaping, architectural 30-year shingles, and more! Energy Efficient Features: a tankless gas water heater, a kitchen appliance package, low E tilt-in windows, and more!
USD 289,538
10514 Landsbury Avenue
View photo
House · for sale
USD 355,000
USD 163/sq.ft
New
10514 Landsbury Avenue
Stevendale Estates
· 2,174 sq.ft · 4 Bedrooms · 2 Baths · House
· Garden · Equipped kitchen · Swimming pool · Parking
Stevendale Estates · 2,174 sq.ft · 4 Bedrooms · 2 Baths · House · Garden · Equipped kitchen · Swimming pool · Parking
Welcome home to this beautifully maintained 4 bedroom, 2.5 bath residence offering comfort, convenience, and plenty of outdoor enjoyment! Featuring neutral paint colors, updated bathrooms and kitchen, and no carpet, the home offers a fresh, move in ready feel. Situated on a quiet street with sidewalks, the property also features a fully fenced backyard complete with a pool and custom removable child safety fence. Enjoy the added charm of mature citrus trees right in your own backyard! Parking is a breeze with both a rear carport and additional driveway parking. You'll also appreciate the ample storage throughout. Refrigerator, washer, and dryer to remain! Best of all, no HOA! Conveniently located near the medical corridor, local dining, and major interstate access, making everyday errands and commuting a breeze. Don't miss the opportunity to make this one yours!
USD 355,000
1928 Chopin Drive
View photo
House · for sale
USD 495,000
USD 156/sq.ft
New
1928 Chopin Drive
Stevendale Estates
· 3,165 sq.ft · 3 Bedrooms · 2 Baths · House
· Garden · Office room · Equipped kitchen
Stevendale Estates · 3,165 sq.ft · 3 Bedrooms · 2 Baths · House · Garden · Office room · Equipped kitchen
Welcome to this charming home in the desirable Tara Subdivision, situated on a spacious corner lot with a large backyard! This home features 3 generously sized bedrooms, 2.5 baths, and an additional versatile room that could serve as a fourth bedroom, home office, or hobby room. The kitchen and dining areas provide plenty of space for everyday living and entertaining, while the oversized utility room adds convenience. Upstairs, approximately 1,000 square feet of floored attic space offers exceptional potential for conversion into a large game room, additional bedrooms, or bonus living space. Outside, you'll find a generous backyard, additional storage, and a detached building perfect for a workshop or hobbies. With its spacious layout, flexible living areas, and convenient location in one of Baton Rouge's most established neighborhoods, this home offers a wonderful opportunity to make it your own. Come see all the possibilities this property has to offer!
USD 495,000
1375 silverton drive
View photo
House · for sale
USD 265,000
USD 115/sq.ft
1375 silverton drive
Stevendale Estates
· 2,303 sq.ft · 4 Bedrooms · 2 Baths · House
· Garden · Office room
Stevendale Estates · 2,303 sq.ft · 4 Bedrooms · 2 Baths · House · Garden · Office room
Welcome to your dream home! Located in S.Sherwood Forest. This expansive two-story 4 bedroom 2 bath residence offers the perfect blend of functional living. Dedicated home office making remote work or studying effortless. Distinct, separate spaces designed for both comfortable daily living and hosting memorable dinners. Spacious backyard offering lots of privacy
USD 265,000
12119 archery drive
View photo
House · for sale
USD 207,000
USD 120/sq.ft
12119 archery drive
Stevendale Estates
· 1,722 sq.ft · 3 Bedrooms · 2 Baths · House
Stevendale Estates · 1,722 sq.ft · 3 Bedrooms · 2 Baths · House
Beautiflly updated 3-bedroom, 2 bath home in a great location! This move-in ready home offers a fresh, modern feel and is conveniently located near shopping, schools, dining, and everyday amenities. This one wont last long!
USD 207,000
11906 TAMS Drive
View photo
House · for sale
USD 199,000
USD 75/sq.ft
11906 TAMS Drive
Stevendale Estates
· 2,626 sq.ft · 4 Bedrooms · 2 Baths · House
· Parking
Stevendale Estates · 2,626 sq.ft · 4 Bedrooms · 2 Baths · House · Parking
Welcome to 11906 Tams Dr. In Baton Rouge! This spacious single-family home offers approximately 2,628 square feet of living area on a large approximately 0.49-acre lot in the Forest Oaks subdivision. The home features an open floor plan with two dens, a dining area, 4 bedrooms that includes a generously sized primary bedroom, 2 full bathrooms and a sunroom that adds flexible living space. A 1991 addition provides additional room and versatility. The property also features a detached garage and a large workshop area with plumbing and electricity, offering excellent potential for hobbies, storage, workspace, or future use subject to applicable requirements. Conveniently located across the street from La Belle Aire Elementary School and Belaire High School, with easy access to surrounding Baton Rouge amenities, shopping, dining, and major roadways. The spacious lot provides room for outdoor activities, gardening, entertaining, or other permitted uses. This property offers an opportunity t
USD 199,000
4529 NAPA Way
View photo
House · for sale
USD 390,000
USD 176/sq.ft
4529 NAPA Way
Stevendale Estates
· 2,207 sq.ft · 4 Bedrooms · 3 Baths · House
· Office room · Equipped kitchen · Parking
Stevendale Estates · 2,207 sq.ft · 4 Bedrooms · 3 Baths · House · Office room · Equipped kitchen · Parking
Beautifully maintained 4-bedroom, 3-bath two-story home in Bellacosa offering a functional layout with plenty of space for everyday living and entertaining. The first floor features an open living, dining, and kitchen area with elevated ceilings that create a spacious, welcoming feel. The kitchen includes 3cm granite countertops, stainless steel appliances, a gas range, and a large island that provides plenty of workspace and seating. The primary suite is privately located downstairs and features a spacious bedroom, soaking tub, separate tiled shower, dual vanities, and two oversized walk-in closets. A second downstairs bedroom and full bath provide flexibility for guests, a nursery, or a home office. Upstairs offers two additional bedrooms and a full bath, providing plenty of space for family or guests. The home backs up to a pond, offering peaceful views and a scenic backdrop. A two-car attached garage completes the property
USD 390,000
10069 serene rd road
View photo
House · for sale
USD 329,000
USD 118/sq.ft
10069 serene rd road
Stevendale Estates
· 2,766 sq.ft · 4 Bedrooms · 2 Baths · House
· Garden · Equipped kitchen · Swimming pool
Stevendale Estates · 2,766 sq.ft · 4 Bedrooms · 2 Baths · House · Garden · Equipped kitchen · Swimming pool
Open Sunday 10/18 from 11-1*. Listed more than $30k below appraisal, opportunities like this don't come along often! Welcome to Serene Acres, a quiet, one-street community in the heart of Denham Springs, just past Greystone Country Club. With no HOA, friendly neighbors, and convenient access to I-12, Juban Crossing, and Greystone, this spacious 4-bedroom, 2.5-bath, two-story home with 2771 sq. Ft. of living area offers the perfect blend of comfort, privacy, and entertaining space. The inviting foyer and living areas feature wood floors, abundant natural light, and 9'-10' ceilings. The spacious kitchen boasts an oversized island/snack bar, abundant cabinetry, stainless steel appliances, and granite countertops, opening seamlessly to the living area. Step outside to your private backyard oasis featuring a sparkling pool with three fountains, two LED lights with customizable displays, and an upgraded salt chlorination system with a brandnew cell installed in 2026 for easy maintenance. The
USD 329,000
2017 Lac Cache Court
View photo
House · for sale
USD 224,999
USD 109/sq.ft
Updated
2017 Lac Cache Court
Stevendale Estates
· 2,056 sq.ft · 3 Bedrooms · 2 Baths · House
· Patio · Garden · Fireplace · Equipped kitchen · Parking
Stevendale Estates · 2,056 sq.ft · 3 Bedrooms · 2 Baths · House · Patio · Garden · Fireplace · Equipped kitchen · Parking
JUST LISTED | 2017 Lac Cache Court, Baton Rouge, LA 70816 Gated. Water access. Move-in ready and priced $20K below appraisal. This 2006 townhome in the gated, lakeside Lac Cache Garden Townhomes community has 3 bedrooms, 2.5 baths, and a two-car garage. It sits on an oversized yard for the area, just a short walk from the community lake. INSIDE Tall windows with custom plantation shutters flood every room with morning light. Soaring ceilings, crown molding, and hardwood floors in the living and dining areas. A gas fireplace framed by a wall of custom built-ins. A chef-friendly kitchen with granite counters, cypress cabinetry, a large pantry, and an oversized granite island. A built-in desk area, ideal for the work-from-home professional. A half bath just off the den for guests. THE PRIMARY SUITE Wood floors and French doors to a landscaped back patio and courtyard, with a gate to the side green space. A spacious bath with dual vanities, a soaking tub, a separate shower, accessibility f
USD 224,999
16840 dahlgren avenue
View photo
House · for sale
USD 195,000
USD 128/sq.ft
16840 dahlgren avenue
Stevendale Estates
· 1,518 sq.ft · 3 Bedrooms · 2 Baths · House
· Garden · Fireplace · Equipped kitchen
Stevendale Estates · 1,518 sq.ft · 3 Bedrooms · 2 Baths · House · Garden · Fireplace · Equipped kitchen
Solid all-brick home in an established, highly desirable Baton Rouge neighborhood! This clean and exceptionally well-maintained property features a functional, open-concept floor plan with great natural light and classic brick fireplace. Key updates include an upgraded kitchen equipped with modern stainless-steel appliances, updated bathroom vanities, completely replaced toilets in both guest and master baths, and brand-new gutters installed around the exterior. The home is completely move-in ready as-is, with minor optional cosmetic enhancement suggestions such as adding custom marble or quartz countertops over the current kitchen layout. Features a spacious fully fenced backyard, trees, and ample storage space. Fit for a homeowner looking for classic character with room to build instant sweat equity or an investor looking for a high-performing turn-key rental!
USD 195,000
11071 royal ascot avenue
View photo
House · for sale
USD 295,000
USD 166/sq.ft
11071 royal ascot avenue
Stevendale Estates
· 1,776 sq.ft · 3 Bedrooms · 2 Baths · House
· Garden · Office room · Parking
Stevendale Estates · 1,776 sq.ft · 3 Bedrooms · 2 Baths · House · Garden · Office room · Parking
Brand new roof installed September 2026! This updated, move-in ready home is located in the super convenient Ascot subdivision, just minutes from shopping, dining, and major roadways. The sellers have taken great care in preparing this home for its new owners. Notable features include all new windows, all new light fixtures and ceiling fans, fresh interior and exterior paint, upgraded flooring throughout (no carpet), and a completely renovated hall bathroom. The large primary suite features a tray ceiling, dual vanities, garden tub, and dual walk-in closets. The flexible front room works great as a formal dining room, a home office, or it could easily serve as a 4th bedroom. Outside, you’ll find refreshed landscaping, a large rear yard with subsurface drainage, a gorgeous Cypress tree, and a covered carport with attached storage shed. Clean, updated, and completely turnkey. This is the one you've been waiting for!
USD 295,000
9479 swingalong avenue
View photo
House · for sale
USD 249,900
USD 193/sq.ft
9479 swingalong avenue
Stevendale Estates
· 1,292 sq.ft · 3 Bedrooms · 2 Baths · House
Stevendale Estates · 1,292 sq.ft · 3 Bedrooms · 2 Baths · House
Don’t miss this incredible opportunity in the sought-after Oak Forest community! This newly renovated 3-bedroom, 2-bathroom home sits on a spacious 0.35-acre lot, offering comfort, style, and room to grow. Great for first-time buyers or those looking to upgrade, this home is ready for you and your family to move right in and make it your own. This property won’t last long on the market—be the first to view and submit an offer!
USD 249,900
2955 jones creek road
View photo
House · for sale
USD 1,200,000
USD 229/sq.ft
2955 jones creek road
Stevendale Estates
· 5,231 sq.ft · 4 Bedrooms · 4 Baths · House
· Fireplace · Equipped kitchen · Parking
Stevendale Estates · 5,231 sq.ft · 4 Bedrooms · 4 Baths · House · Fireplace · Equipped kitchen · Parking
Rare acreage opportunity in Baton Rouge! Situated on approximately 3.3 acres. This colonial home stands out with an impressive 5,232 sq. Ft. main residence, 4 bedrooms, 4.5 baths and two stories of spacious living and entertaining areas. The property also features a large workshop with a separate apartment above, additional to the main home's square footage. A gated entrance welcomes you to beautiful grounds with mature trees, an expansive driveway and abundant parking. Inside, the home is filled with character, featuring generously sized rooms, multiple fireplaces, exposed brick accents, an impressive staircase and open second-story overlook. The spacious kitchen offers granite countertops, extensive cabinetry and plenty of room for gathering and entertaining. Outside, enjoy the acreage, mature shade trees and outdoor pavilion. The oversized workshop provides exceptional space for vehicles, equipment, storage, hobbies or projects, while the apartment above offers additional living qua
USD 1,200,000
3818 sarasota drive
View photo
House · for sale
USD 249,000
USD 152/sq.ft
3818 sarasota drive
Stevendale Estates
· 1,636 sq.ft · 3 Bedrooms · 2 Baths · House
· Patio · Garden · Fireplace · Equipped kitchen
Stevendale Estates · 1,636 sq.ft · 3 Bedrooms · 2 Baths · House · Patio · Garden · Fireplace · Equipped kitchen
Welcome home to this beautifully updated three-bedroom, two-bathroom property, thoughtfully designed for comfortable living and effortless entertaining. Major improvements—including the roof, HVAC system, windows, stainless steel appliances, fencing, cabinetry, countertops, flooring, and lighting—are all less than three years old. The spacious family room features an inviting fireplace and plenty of room for gatherings. The kitchen offers granite countertops, soft-close cabinetry, and stainless steel appliances. Outside, the large patio and fully fenced backyard provide the perfect setting for cookouts, entertaining, or relaxing. Located in Flood Zone X. Schedule your private showing today and discover everything this move-in-ready home has to offer!
USD 249,000
1962 N HARCO Drive
View photo
House · for sale
USD 325,000
USD 77/sq.ft
1962 N HARCO Drive
Stevendale Estates
· 4,209 sq.ft · 8 Bedrooms · 4 Baths · House
Stevendale Estates · 4,209 sq.ft · 8 Bedrooms · 4 Baths · House
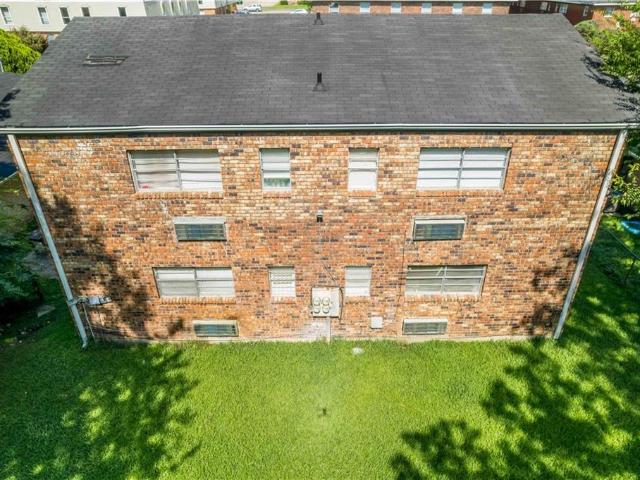
Excellent investment opportunity in Baton Rouge! This fully leased 4-plex provides immediate rental income with all units currently occupied. Recent improvements include a new roof and new siding installed in mid-2021, along with new flooring updates completed between 2023–2025, adding value and reducing future maintenance. Each unit is well maintained, offering a turnkey investment experience. Conveniently located near shopping, dining, and major roadways, this property delivers strong cash flow potential and long-term value. A rare opportunity to own a fully occupied income-producing property in a prime Baton Rouge location
USD 325,000
1816 18 N HARCO Drive
View photo
House · for sale
USD 180,000
USD 80/sq.ft
1816 18 N HARCO Drive
Stevendale Estates
· 2,250 sq.ft · 5 Bedrooms · 3 Baths · House
Stevendale Estates · 2,250 sq.ft · 5 Bedrooms · 3 Baths · House
Investment opportunity in Baton Rouge! This duplex offers two separate residences with income-producing potential. 1816 N Harco Drive features 2 bedrooms and 1 bathroom, while 1818 N Harco Drive offers 3 bedrooms and 2 bathrooms, providing a versatile multi-family investment opportunity. Whether you’re looking to expand your rental portfolio or add an income-producing property to your investment strategy, this duplex is worth a look! New roof as of September 2026. Conveniently located with access to major roadways, shopping, dining, and other Baton Rouge amenities. Schedule your private showing today and explore the possibilities this property has to offer!
USD 180,000
3332 TOULON Drive
View photo
House · for sale
USD 129,900
USD 84/sq.ft
3332 TOULON Drive
Stevendale Estates
· 1,539 sq.ft · 3 Bedrooms · 2 Baths · House
· Equipped kitchen
Stevendale Estates · 1,539 sq.ft · 3 Bedrooms · 2 Baths · House · Equipped kitchen
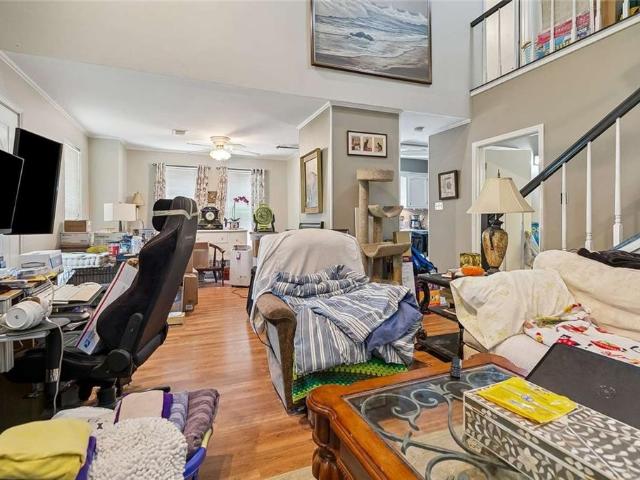
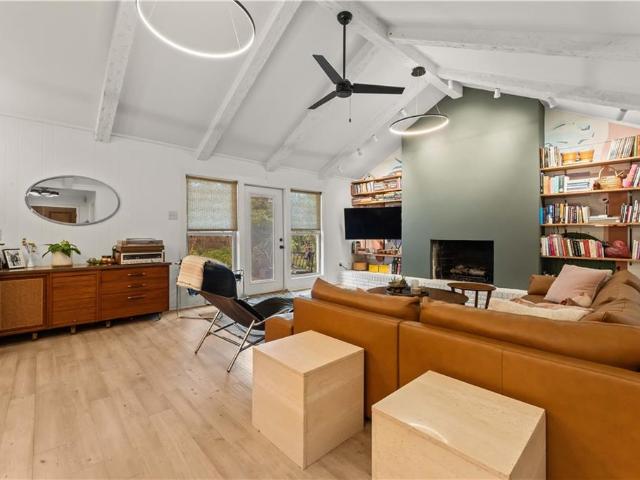
Welcome home to the Jones Creek area of Baton Rouge, where a distinctive multi-level layout and abundant natural light create a home with plenty of character and room to make it your own. The main living area is highlighted by a dramatic vaulted ceiling, tall windows, and an open staircase with an upper-level overlook, giving the space an airy, connected feel for relaxing or gathering with guests. Hard-surface flooring flows through much of the home, while the adjoining dining area offers multiple windows and flexible space for everyday meals or entertaining. The kitchen features granite countertops, generous white cabinetry, a double-basin sink, tile flooring, and ample workspace. A dedicated interior laundry area adds everyday convenience, while the bedrooms provide comfortable spaces ready to be personalized. Outside, a covered front porch, driveway, fenced side/rear area, and a large covered exterior space provide additional room for storage, projects, or enjoying time outdoors. Th
USD 129,900
207 PINE Street
View photo
House · for sale
USD 239,000
USD 163/sq.ft
207 PINE Street
Stevendale Estates
· 1,464 sq.ft · 3 Bedrooms · 2 Baths · House
· Parking
Stevendale Estates · 1,464 sq.ft · 3 Bedrooms · 2 Baths · House · Parking
Welcome home to this charming, fully renovated home in the heart of Denham Springs! Inside, you’ll find beautiful original wood flooring and plenty of workspace. The home offers spacious bedrooms, great closet space, and a covered carport for added convenience. Location is a huge plus! You’re within walking distance of Downtown Denham Springs and conveniently locatedbetween Denham Springs Elementary and Denham Springs High School wiith shopping, dining, and local events just minutes away. Updated, full of character, and right in the middle of everything Denham Springs has to offer, this one is definitely worth a look!
USD 239,000
1804 N Harco Drive
View photo
House · for sale
USD 265,000
USD 53/sq.ft
1804 N Harco Drive
Stevendale Estates
· 4,951 sq.ft · 4 Bedrooms · 4 Baths · House
Stevendale Estates · 4,951 sq.ft · 4 Bedrooms · 4 Baths · House
Investment opportunity in Baton Rouge! This fourplex features four individual 1-bedroom, 1-bathroom units with approximately 4,960 square feet of total living area. Offering a. *GRM of 9*, this income-producing multi-family property is a great addition to an investment portfolio. Conveniently located with access to major roadways, shopping, dining, and other Baton Rouge amenities. Schedule your private showing today!
USD 265,000
12441 GOODWOOD Boulevard
View photo
House · for sale
USD 310,000
USD 86/sq.ft
12441 GOODWOOD Boulevard
Stevendale Estates
· 3,574 sq.ft · 5 Bedrooms · 3 Baths · House
Stevendale Estates · 3,574 sq.ft · 5 Bedrooms · 3 Baths · House
This spacious 5-bed, 3-bath, 3,579 sq. Ft. home sits on a great lot with no mandatory HOA. Peace of mind comes built-in with a brand-new roof, updated HVAC, and zero flood damage history—having stayed dry during the major 2016 flood. Well-maintained throughout with details like wood paneling, this home offers incredible space and comfort with refrigerator, oven, and microwave included. Bring your personal style to make it uniquely yours!
USD 310,000
9632 trendale drive
View photo
House · for sale
USD 264,000
USD 161/sq.ft
9632 trendale drive
Stevendale Estates
· 1,636 sq.ft · 3 Bedrooms · 2 Baths · House
· Garden · Fireplace · Equipped kitchen · Air conditioning
Stevendale Estates · 1,636 sq.ft · 3 Bedrooms · 2 Baths · House · Garden · Fireplace · Equipped kitchen · Air conditioning
New price plus seller paid closing cost for buyer up to $4,000.00. Updated Home in Central School District. Interior and exterior of home have been repainted, gutters installed along front and side of home, natural gas was run to the renovated kitchen, new dishwasher and range/oven. New AC unit. There is a large RV style covered space (31 x 13.6), Two beautiful Oak trees grace the front yard. Flooring is ceramic tiles and vinyl plank. No carpet. Living room has wood burning fireplace, beamed cathedral ceiling and ceiling fan. 3 bedrooms and 2 baths, primary bedroom has walk-in closet and ensuite bath. Plenty of outside storage and a spacious lot. This home qualifies for 100% financing using RD loan. Buyer may also qualify for 4% Grant funds. A lot of renovation has taken place over the last few years. Flood zone X. A Fantastic opportunity awaits a new Buyer!
USD 264,000
11463 King Richard Drive
View photo
House · for sale
USD 297,500
USD 99/sq.ft
11463 King Richard Drive
Stevendale Estates
· 3,003 sq.ft · 4 Bedrooms · 2 Baths · House
· Patio · Garden · Fireplace · Parking
Stevendale Estates · 3,003 sq.ft · 4 Bedrooms · 2 Baths · House · Patio · Garden · Fireplace · Parking
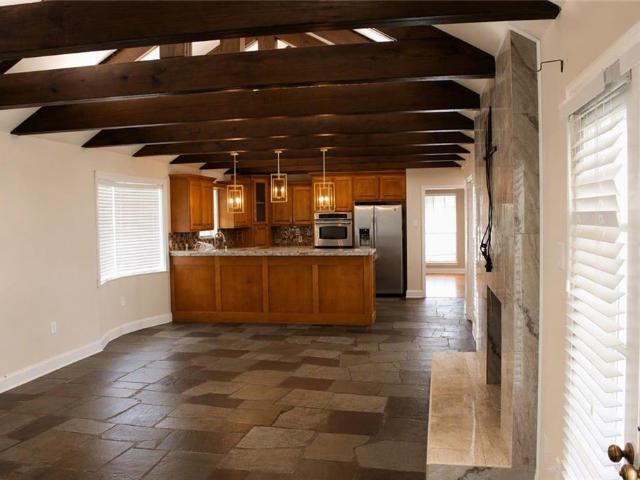
Spacious Acadian-style home nestled on a rare 1-acre lot in the established Sherwood Estates subdivision! This 4-bedroom, 2.5-bath residence offers over 3,000 living square feet with an inviting floor plan designed for comfortable living and entertaining. Features include a large den with a beamed ceiling and fireplace, formal living and dining areas, slate flooring, abundant storage, and generously sized bedrooms with walk-in closets. The spacious primary suite offers a private bath and ample closet space. Enjoy outdoor living year-round from the expansive covered patio and porch overlooking the oversized backyard. Ample covered parking and landscaping add to the property's appeal. Conveniently located around shopping, dining, schools, and just moments from Sherwood Forest Country Club. A unique opportunity to own a home with space, character, and endless potential in one of Baton Rouge's established neighborhoods. Property is virtually staged
USD 297,500
8089 Hermitage Drive
View photo
House · for sale
USD 375,000
USD 169/sq.ft
8089 Hermitage Drive
Stevendale Estates
· 2,217 sq.ft · 3 Bedrooms · 2 Baths · House
· Patio · Garden · Office room · Parking · Fireplace · Equipped kitchen · Lift
Stevendale Estates · 2,217 sq.ft · 3 Bedrooms · 2 Baths · House · Patio · Garden · Office room · Parking · Fireplace · Equipped kitchen · Lift
Welcome to this beautifully renovated and elevated 3-bedroom, 2.5-bath home in the highly desirable Plantation Estates Subdivision! Situated on nearly an acre, this open concept floor-plan features soaring ceilings and a cozy fireplace in the living room in addition to abundant natural light, granite countertops, and a large island for entertaining in the kitchen. Other useful areas include a separate office area, dining area, breakfast area, and oversized laundry room. The spacious primary suite offers a large soaking tub, walk-in shower, and private access to the covered back porch. Enjoy the convenience of 60 foot wide front porch, covered parking under the home as well as a detached garage, a screen-in rear porch, a covered rear patio with half bath/storage area, a whole-home generator, an exterior'Galaxy Lifts' elevator, 500-gallon propane tank, and a fenced backyard! Not to mention plenty of space underneath the home for additional storage or entertaining! Renovated in 2017, new
USD 375,000
17880 rolling oaks avenue
View photo
House · for sale
USD 1,200,000
USD 351/sq.ft
17880 rolling oaks avenue
Stevendale Estates
· 3,412 sq.ft · 5 Bedrooms · 6 Baths · House
· Gym · Fireplace · Equipped kitchen · Parking
Stevendale Estates · 3,412 sq.ft · 5 Bedrooms · 6 Baths · House · Gym · Fireplace · Equipped kitchen · Parking
Stunning 5-Bedroom, 6.5-Bath Custom Estate on 10.6 Acres! Discover exceptional craftsmanship and luxury living on this expansive 10.6-acre property featuring a serene pond, cross-fencing, and an impressive lineup of amenities designed for comfort, recreation, and functionality. This custom 5 BR / 6.5 BA home showcases quartzite surfaces throughout, updated kitchen with custom cypress cabinetry, and a massive quartzite island made for cooking, gathering, and entertaining. A wood burning fireplace for those cold winter nights! Every bedroom includes its own private bathroom, offering unmatched convenience and privacy for family and guests. Inside, enjoy a HUGE brick-floored laundry room, under-stair storage, and two versatile bonus rooms attached to the garage great for a man cave, hobby space, gym, or office. Upstairs, a secluded private suite features its own bathroom and generous closet space, making it easy for guests or multi-generational living. Step outside to a true entertainer’s
USD 1,200,000
1215 Jason Drive
View photo
House · for sale
USD 220,000
USD 135/sq.ft
1215 Jason Drive
Stevendale Estates
· 1,625 sq.ft · 3 Bedrooms · 2 Baths · House
· Patio · Garden · Office room · Equipped kitchen · Swimming pool
Stevendale Estates · 1,625 sq.ft · 3 Bedrooms · 2 Baths · House · Patio · Garden · Office room · Equipped kitchen · Swimming pool
You have to see this beautiful home for yourself! Features include a spacious back yard with pool and covered patio, three bedrooms plus an additional space that could be an office or storage, the kitchen includes a stainless refrigerator and a generous amount of cabinets. Bedrooms have bamboo floors and NO carpet! Don't let this one get away! Schedule your showing today!
USD 220,000
10625 Wheeler Bend Avenue
View photo
House · for sale
USD 207,500
USD 119/sq.ft
10625 Wheeler Bend Avenue
Stevendale Estates
· 1,733 sq.ft · 3 Bedrooms · 2 Baths · House
· Garden · Equipped kitchen · Parking
Stevendale Estates · 1,733 sq.ft · 3 Bedrooms · 2 Baths · House · Garden · Equipped kitchen · Parking
This 3 bedroom, 2 bathroom as went under renovation and ready to be your home. It is a well maintained family home in the Park Forest neighborhood. There is some deferred maintenance needed, as reflected by the price change. Stainless steel kitchen package to be included in the sale. It is spacious offering multiple, separate living areas for you and your loved ones to gather. The bedrooms are all located to the rear of the home, and each offer privacy. Outside you will find a large backyard, more storage, and a double carport. This home is a blank canvas, waiting for you to add your personal touches. Look no further, schedule your private showing today
USD 207,500
3699 oak forest avenue
View photo
House · for sale
USD 229,995
USD 92/sq.ft
3699 oak forest avenue
Stevendale Estates
· 2,497 sq.ft · 4 Bedrooms · 3 Baths · House
· Patio · Garden · Parking
Stevendale Estates · 2,497 sq.ft · 4 Bedrooms · 3 Baths · House · Patio · Garden · Parking
Beautifully Updated Home with Guest Apartment – Great Investment Opportunity! Welcome to 3699 Oak Forest Ave, Baton Rouge, LA 70814 — a beautifully updated 3-bedroom, 2-bath home offering comfort, style, and income potential. This home features granite countertops, stainless steel appliances, nice flooring throughout, and modern finishes that make it truly move-in ready. Enjoy a huge backyard, great for entertaining, relaxing, or future expansion. Adding even more value is a separate outdoor apartment complete with 1 bedroom, a bathroom, and a living area—maybe for rental income, a guest suite, or multi-generational living. Additional highlights include a 2-car garage, ample storage, covered patio, fenced yard, and thoughtful updates throughout the property. Down payment grants may be available for qualified buyers. Live in one unit and rent out the other to offset your mortgage. Excellent potential for homeowners and investors alike. Don’t miss this versatile and attractive property w
USD 229,995
1398 Oakley Drive
View photo
House · for sale
USD 425,000
USD 171/sq.ft
1398 Oakley Drive
Stevendale Estates
· 2,476 sq.ft · 4 Bedrooms · 3 Baths · House
· Garden · Parking · Equipped kitchen · Air conditioning
Stevendale Estates · 2,476 sq.ft · 4 Bedrooms · 3 Baths · House · Garden · Parking · Equipped kitchen · Air conditioning
Thoughtfully renovated and uniquely crafted home in the highly sought after Tara neighborhood. This gem is like nothing you've seen before. Four bedrooms, and three full baths flank the heart of the home. Generous family room with soaring vaulted ceilings, 360 degree kitchen with eat in breakfast nook and coffee bar, and large dining area all encompass the open living space while feeling like their own private rooms. Custom designed and crafted cabinetry, smart wifi operated lighting plan, beautiful professionally designed and installed landscaping, a back yard with personality, and large two car garage. This home has tons of natural light and windows that invite the lush outside in. New roof in 2021, new AC in 2025. First showing, Saturday Aug. 15th, from 11-1. Please allow 48 hours to review all offers. Measurements are approximate, not guaranteed. Additional features and upgrades list provided in attachments
USD 425,000
16025 Antietam Avenue
View photo
House · for sale
USD 315,000
USD 114/sq.ft
16025 Antietam Avenue
Stevendale Estates
· 2,745 sq.ft · 4 Bedrooms · 2 Baths · House
· Patio · Fireplace · Swimming pool
Stevendale Estates · 2,745 sq.ft · 4 Bedrooms · 2 Baths · House · Patio · Fireplace · Swimming pool
Reduced! Beautifully maintained brick home in need of a few simple updates, located in the desirable Shenandoah subdivision in East Baton Rouge. Situated on approximately. 34 of an acre this spacious property features 4 bedrooms and 2.5 baths along with an inground swimming pool for summer enjoyment. The beautifully landscaped exterior includes a wrought iron gate and a large rear patio for entertaining family and guests. Interior features include wood flooring in the living room and great room along with a cozy fireplace creating a warm and inviting atmosphere. Located in an X flood zone for added peace of mind
USD 315,000

Get email alerts

Don't miss out: be the first to know about new properties

The alert was correctly created

On subscribing you accept the conditions of use and the privacy policy
Alert
Receive new ads in your inbox
Save this search
Receive alerts for new listings

We'll send you an email when we have new properties for: "Houses for sale in Stevendale Estates"

The alert was correctly created

La Belle Aire
Rushmore, Baton Rouge city District 11 East Baton Rouge Parish Louisiana
Get email alerts and be the first to see new listings
Required field
On subscribing I accept the terms of the privacy policy
Perfect! You'll soon start receiving new listings via email
Alert
Receive an email when we have new ads for Houses for sale in Stevendale Estates
Save this search
Filters

Bedrooms

Size (sq.ft)

sq.ft
sq.ft

Price

USD
USD

Property type

Bathrooms

Clear all filters
Receive notifications when new entries are published.