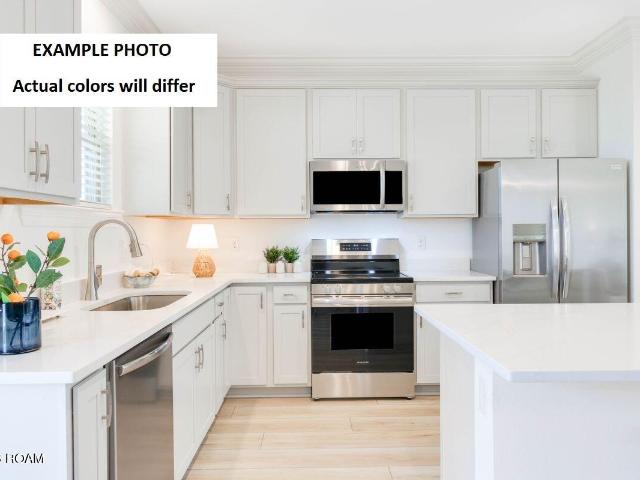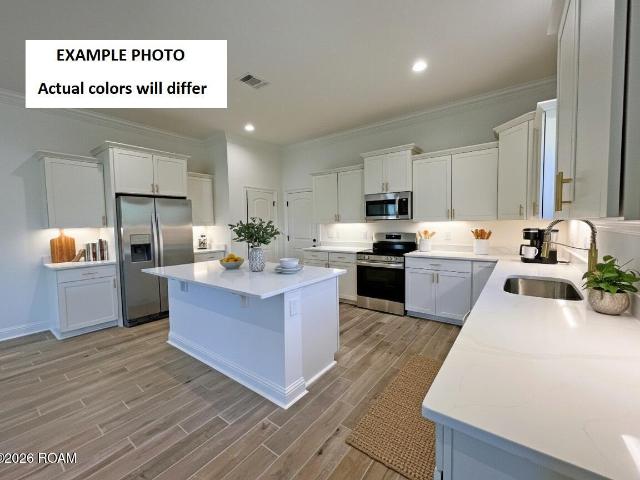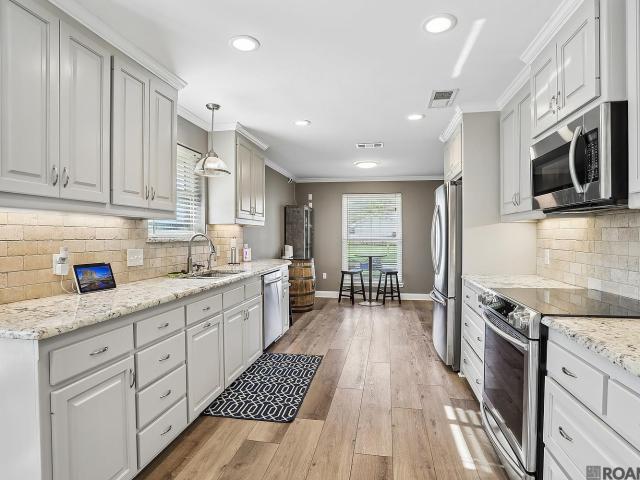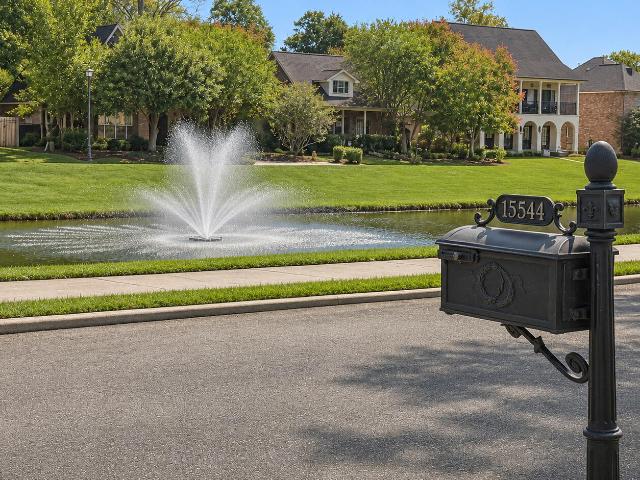
242 houses for sale in Stevendale Heights

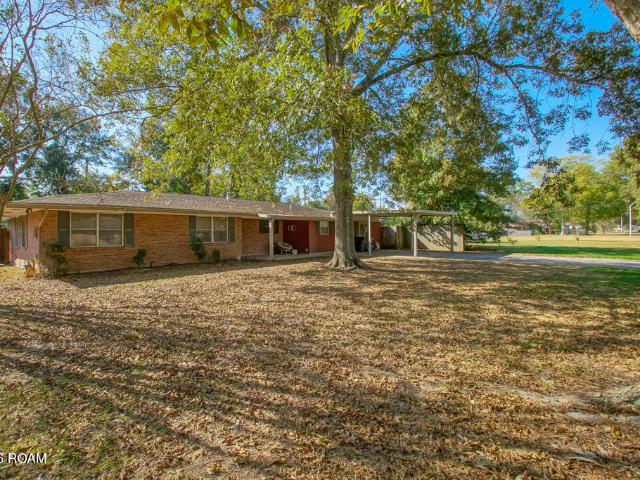
16337 Chadsford Avenue
View photo
House · for sale
USD 309,000
USD 144/sq.ft
New
16337 Chadsford Avenue
Stevendale Heights
· 2,142 sq.ft · 4 Bedrooms · 2 Baths · House
· Office room · Gym · Fireplace · Equipped kitchen
Stevendale Heights · 2,142 sq.ft · 4 Bedrooms · 2 Baths · House · Office room · Gym · Fireplace · Equipped kitchen
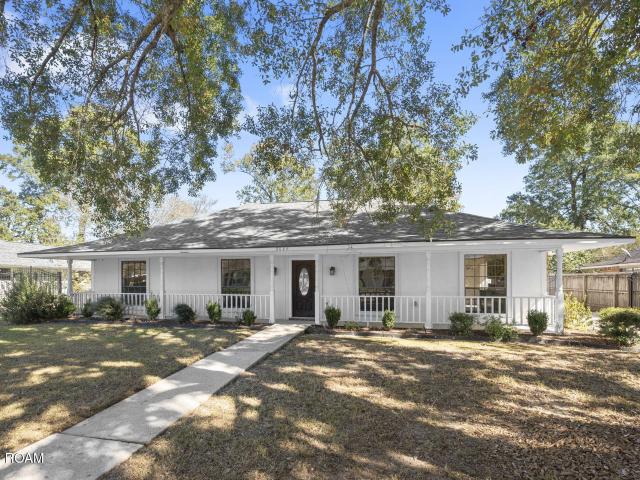
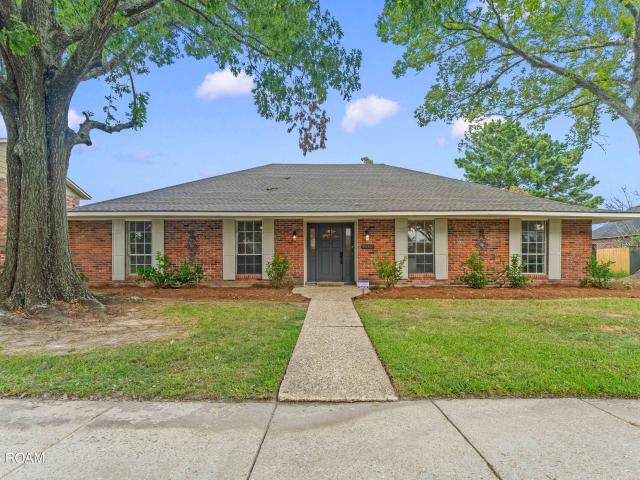
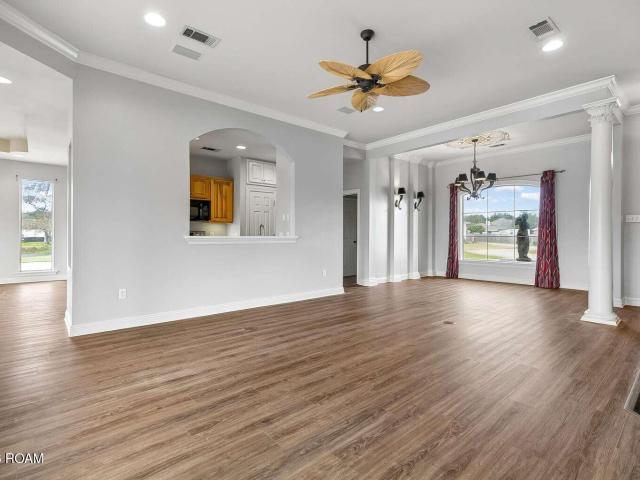
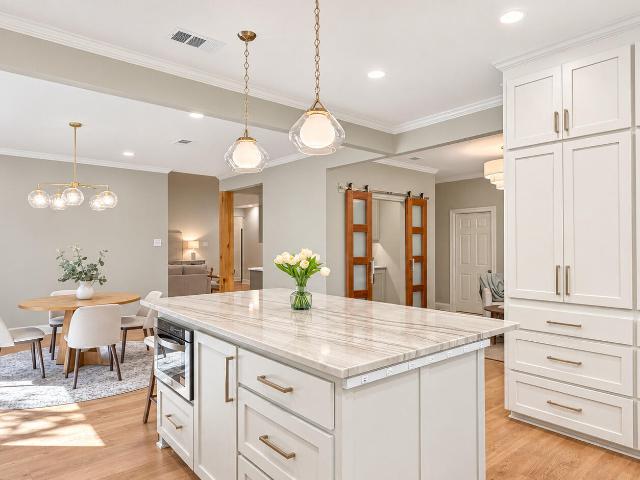
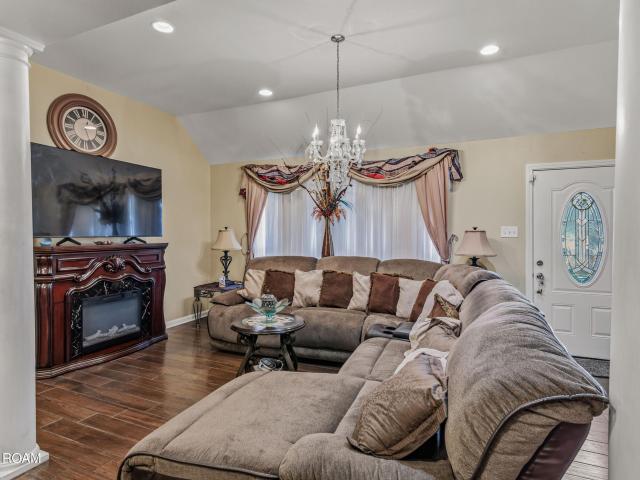
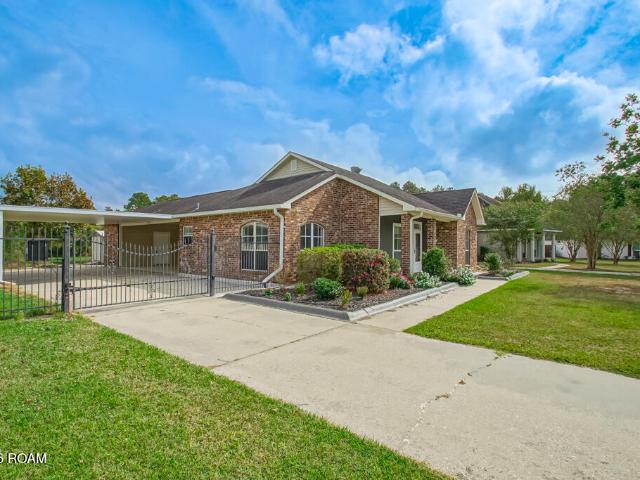
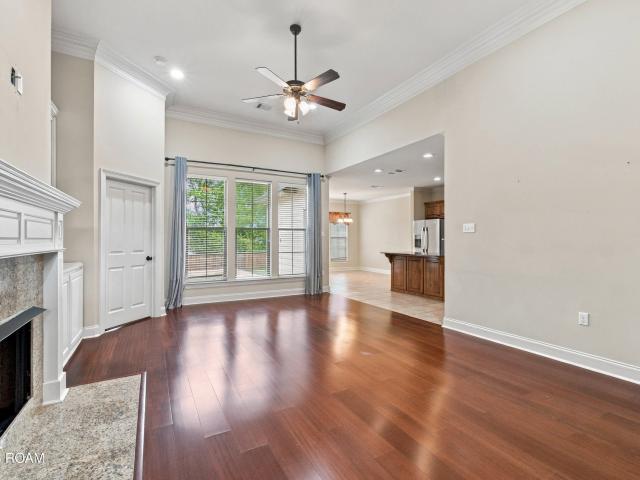
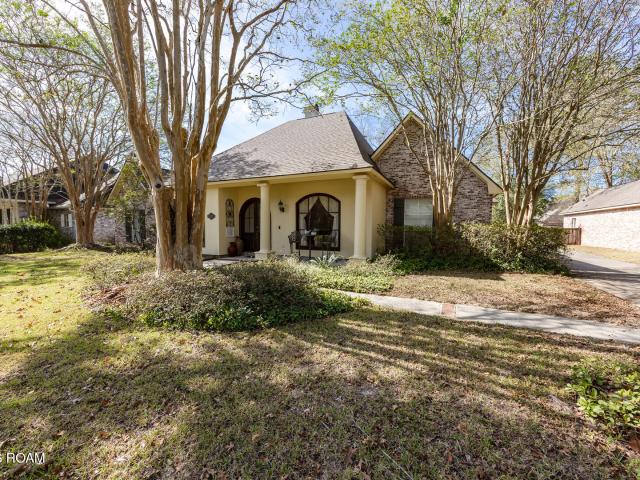
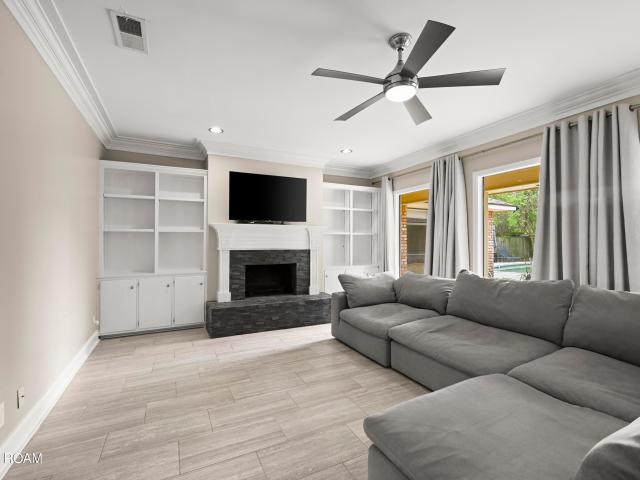
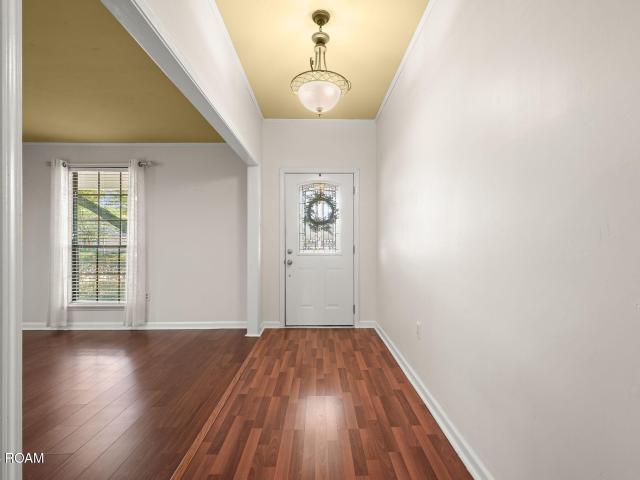
Welcome to 16337 Chadsford Avenue, a charming 4-bedroom, 2-bathroom home located in the highly desirable Shenandoah Estates in the City of St. George. From the moment you arrive, beautiful, mature oak trees, a welcoming sidewalk, and an expansive front porch invite you to set up rocking chairs and greet passing neighbors. Step inside the foyer to find a formal dining room that flows seamlessly into the kitchen area. The spacious living room serves as the heart of the home, featuring striking beamed cathedral ceilings and a cozy corner brick gas fireplace. Right off the living area, you will discover a versatile, enclosed sunroom, perfect for an office, playroom, or home gym. The kitchen is fully equipped with granite countertops, abundant cabinetry, a breakfast bar, and an additional dining area. Washer, dryer, and refrigerator are all included, and the primary bedroom armoire can stay with the property as well! All four bedrooms are conveniently located off the central living area. A
USD 309,000
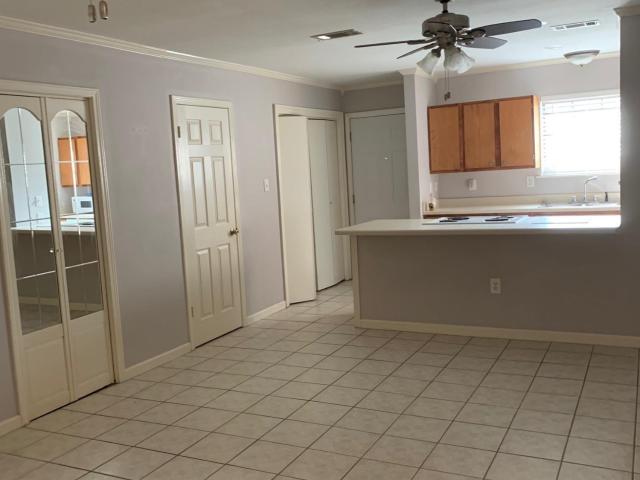
25653 Rosedown Drive
View photo
House · for sale
USD 352,145
USD 294/sq.ft
New
25653 Rosedown Drive
Stevendale Heights
· 1,195 sq.ft · 3 Bedrooms · 1 Bath · House
Stevendale Heights · 1,195 sq.ft · 3 Bedrooms · 1 Bath · House
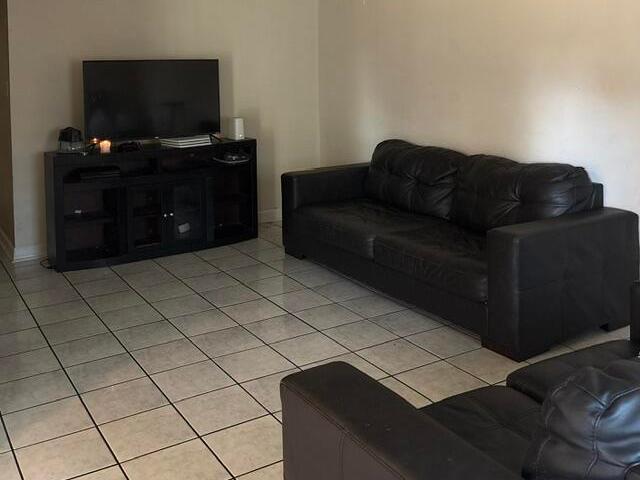
Opportunity is knocking! This 3 bedroom, 1.5 bath home offers approximately 1,200 square feet of potential in a convenient location just minutes from the interstate and Bass Pro Shops in Denham Springs. Whether you're an investor looking for your next rental property or a buyer ready to bring a home back to life, this property is full of possibilities. With a little TLC and vision, you could transform this fixer-upper into a fantastic income-producing investment. Priced to sell and ready for its next chapter. Bring your vision & make your offer on your new investment before the holidays!
USD 352,145
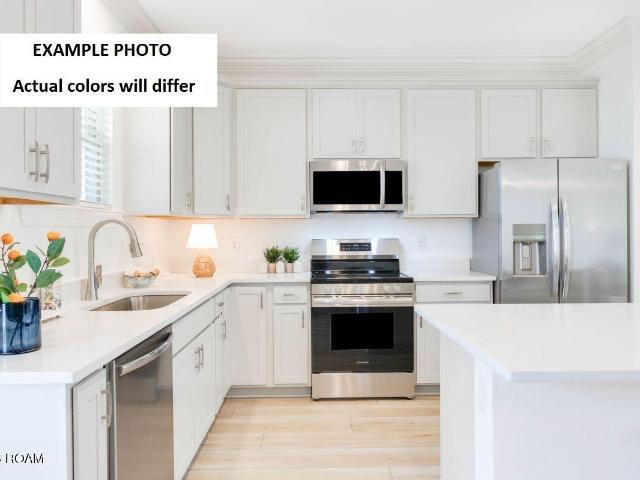
17531 E Fort Pickens Avenue
View photo
House · for sale
USD 275,000
USD 158/sq.ft
New
17531 E Fort Pickens Avenue
Stevendale Heights
· 1,733 sq.ft · 3 Bedrooms · 2 Baths · House
· Fireplace · Parking
Stevendale Heights · 1,733 sq.ft · 3 Bedrooms · 2 Baths · House · Fireplace · Parking
Come enjoy PEACEFUL LIVING in Shenandoah; a beautifully sized neighborhood complete with continuous sidewalks! This neighborhood is conveniently situated between Interstate 10 and Interstate 12 AND Shenandoah Elementary School, St. Michaels High School and St. Jean Vianney School are all CLOSE to this home. This 1742(sq. Ft. living) 3 bedroom/2 bath home has an ADDITIONAL 800+ square feet of ENCLOSED STORAGE perfectly suited for a premium garage, a hobbyist's dream workshop, or specialized storage. This footprint gives you the ultimate freedom to design the exact bonus zone you need! You'll love the trayed ceiling and brick fireplace in the living room. You'll also love the light that fills this home. Come see how you can transform this house into your dream home!
USD 275,000
25769 Royal Birkdale
View photo
House · for sale
USD 769,000
USD 224/sq.ft
New
25769 Royal Birkdale
Stevendale Heights
· 3,423 sq.ft · 4 Bedrooms · 3 Baths · House
· Fireplace · Equipped kitchen
Stevendale Heights · 3,423 sq.ft · 4 Bedrooms · 3 Baths · House · Fireplace · Equipped kitchen
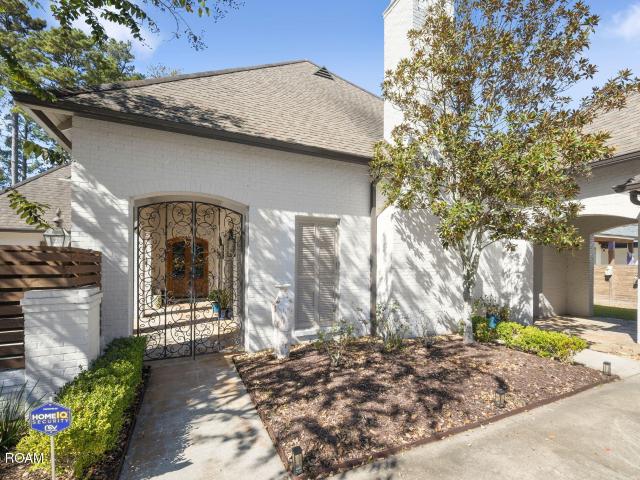
Upon entering the home through a private courtyard entrance adorned with beautiful iron gates, you will find upscale finishes and thoughtful design throughout. The living and formal dining rooms feature 12' ceilings complimented by triple crown molding while the remainder of the home offers generous 10' ceilings. A beautiful brick arch topped with a wood beam frames the entry to the living room. Designed for comfort and gracious entertaining, the home features two cozy fireplaces bringing warmth and ambiance to the living room and keeping room. The gourmet kitchen is a chef's delight, boasting a 6 burner Kitchenaid gas range, a pot filler, Kitchenaid double ovens, two full-size refrigerators, a separate walk-in pantry featuring generous shelving with butcher block countertops for exceptional storage and functionality. The oversized kitchen island topped with quartzite provides additional seating. The primary suite serves as a private retreat, featuring two separate oversized walk-in cl
USD 769,000
5023 Front Royal Drive
View photo
House · for sale
USD 274,900
USD 114/sq.ft
New
5023 Front Royal Drive
Stevendale Heights
· 2,411 sq.ft · 4 Bedrooms · 2 Baths · House
· Garden · Fireplace · Equipped kitchen
Stevendale Heights · 2,411 sq.ft · 4 Bedrooms · 2 Baths · House · Garden · Fireplace · Equipped kitchen
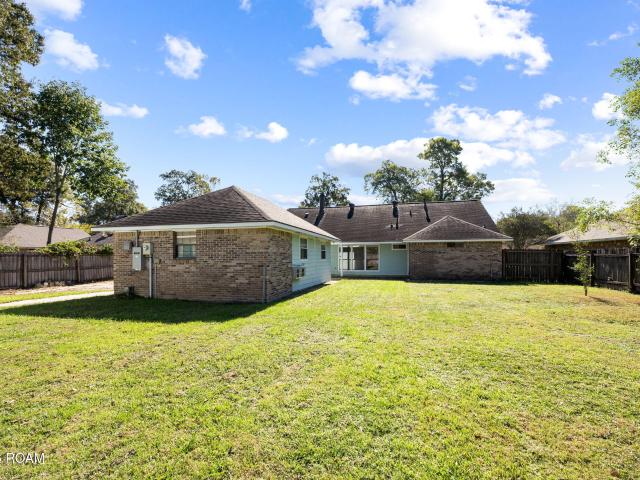
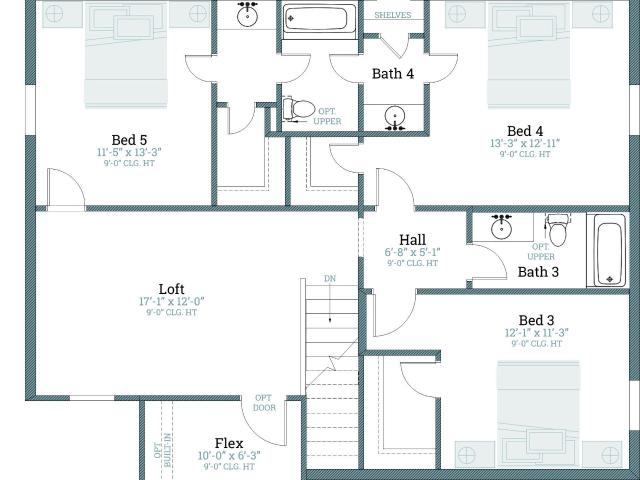
Welcome home to this inviting 4-bedroom, 2.5-bath home in the desirable Shenandoah Estates neighborhood! Featuring no carpet throughout and fresh paint, this home offers clean and comfortable living spaces with some updates. The spacious living room makes a statement with its vaulted, beamed ceiling, cozy fireplace, and built-in bookshelves. The kitchen is both functional and welcoming, featuring granite countertops, wood cabinetry, and a double wall oven. It has a separate breakfast area and formal dining room, providing plenty of options for everyday meals and special gatherings. The primary suite offers a spacious retreat with dual closets, dual vanities, and a private water closet. Outside, enjoy the backyard with room to relax, play, or entertain. Additional peace of mind comes with a roof that is less than three years old! With its fresh interior, thoughtful features, and desirable location in Shenandoah Estates, this home is ready for its next owners. Don't miss the opportunity
USD 274,900
7799 Collin Trail
View photo
House · for sale
USD 275,000
USD 132/sq.ft
New
7799 Collin Trail
Stevendale Heights
· 2,077 sq.ft · 4 Bedrooms · 2 Baths · House
· Garden · Equipped kitchen
Stevendale Heights · 2,077 sq.ft · 4 Bedrooms · 2 Baths · House · Garden · Equipped kitchen
Seller is giving $5000 towards rate reduction or closing cost. *. Beautiful 4-bedroom, 2-bath home located in the highly sought-after Allen Trails subdivision! You're welcomed by a beautiful brick archway that adds instant curb appeal. Inside, the thoughtfully designed floor plan offers plenty of space for everyday living and entertaining. The oversized kitchen is a showstopper with white cabinetry, granite countertops, white subway tile backsplash, a large island, stainless steel appliances, gas range, and a walk-in pantry—all drenched in natural light. The living room features recessed lighting and luxury vinyl plank flooring, which continues through the main areas and primary bedroom. The spacious master suite includes a garden tub, separate shower, double vanities, and a large walk-in closet. With 9-foot ceilings throughout and a bright, open feel, this home is truly move-in ready!
USD 275,000
668 Summit Ridge Drive
View photo
House · for sale
USD 269,900
USD 110/sq.ft
New
668 Summit Ridge Drive
Stevendale Heights
· 2,433 sq.ft · 4 Bedrooms · 2 Baths · House
· Equipped kitchen
Stevendale Heights · 2,433 sq.ft · 4 Bedrooms · 2 Baths · House · Equipped kitchen
Versatility, charm, and endless possibilities in North Broadmoor Subdivision! Situated on a spacious, fully fenced lot, this unique property offers a 3-bedroom, 1-bath main residence PLUS an attached, beautifully updated 1-bedroom, 1-bath apartment with its own full kitchen, living room, and oversized bar that's perfect for entertaining! The main home offers timeless character with wood flooring, and solid cabinetry, providing a wonderful opportunity to add your personal touches while preserving its original appeal. No carpet throughout! The attached apartment, added in 2015, has been completely updated and features a spacious living area, full kitchen with an impressive oversized bar, and an exceptionally large bedroom with plenty of room for a sitting area. The bedroom also features a potential coffee bar area with plumbing connections yet to be completed. Whether you're looking for a multigenerational living arrangement, separate accommodations for extended family, or potential rent
USD 269,900
4352 Stumberg Lane
View photo
House · for sale
USD 350,000
USD 318/sq.ft
New
4352 Stumberg Lane
Stevendale Heights
· 1,098 sq.ft · 2 Bedrooms · 2 Baths · House
Stevendale Heights · 1,098 sq.ft · 2 Bedrooms · 2 Baths · House
3 Units, FULLY OCCUPIED and INCOME PRODUCING rental portfolio in excellent rental location and subdivision! Units can be sold as a package deal or individually! Two units rented for $1200 each and one unit rented for $1275 with potential for increase! 3675 in total rental income per month with long term tenants in place! Excellent opportunity for a new investor looking to get into the rental game, or a seasoned investor looing to add a few more properties to their portfolio! Very easy to rent as this is a very appealing property for renters!
USD 350,000
30848 Eden Way Drive
View photo
House · for sale
USD 275,115
USD 153/sq.ft
New
30848 Eden Way Drive
Stevendale Heights
· 1,787 sq.ft · 4 Bedrooms · 2 Baths · House
· Garden · Equipped kitchen
Stevendale Heights · 1,787 sq.ft · 4 Bedrooms · 2 Baths · House · Garden · Equipped kitchen
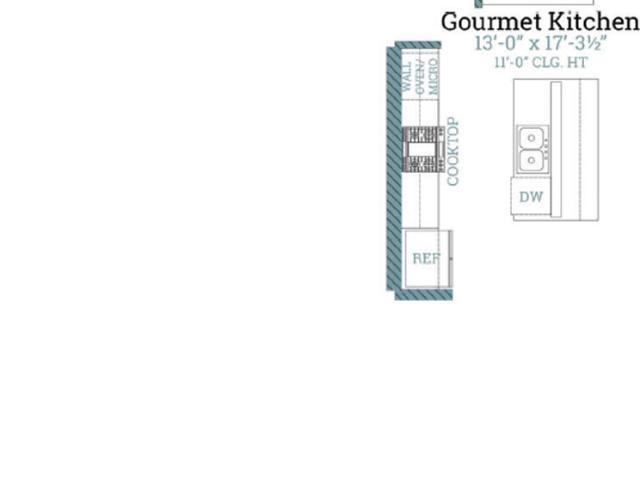
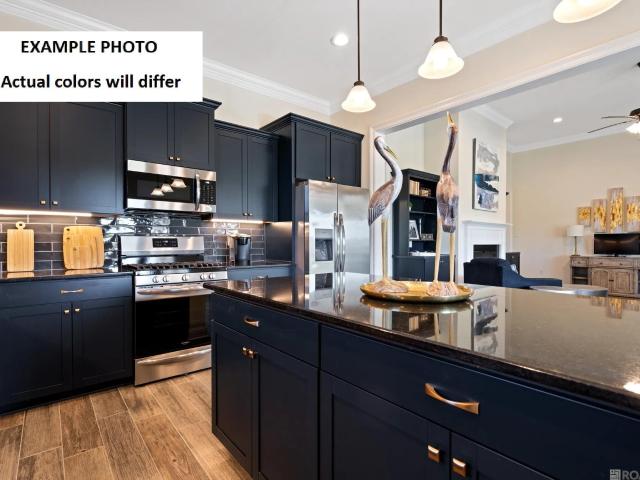
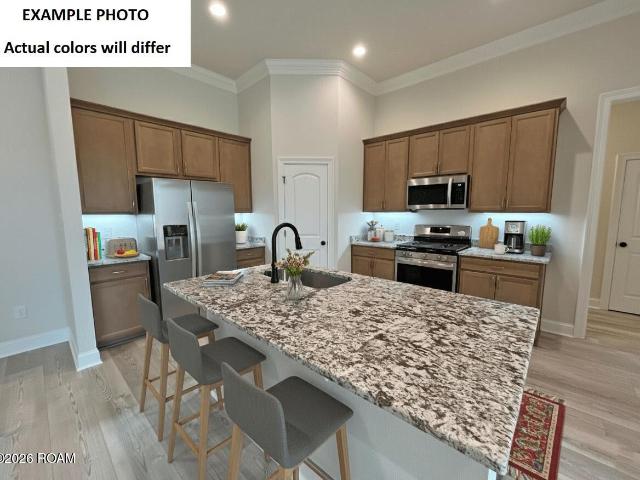
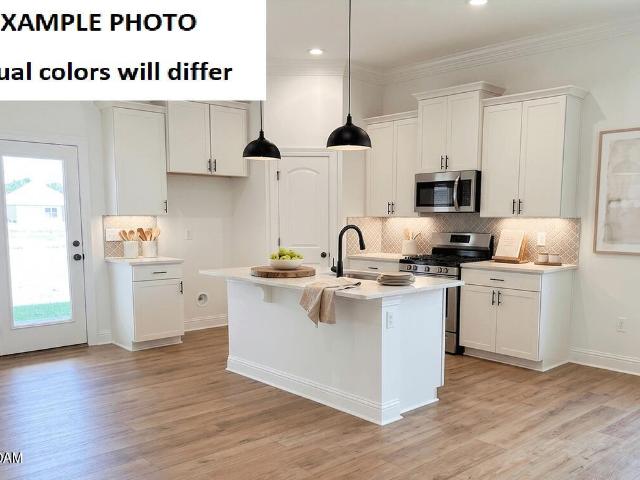
The YANCY III G in Eden Way community offers a 4 bedroom, 2 full and 1 half bathroom, open design. Features: double vanity, garden tub, separate shower, and a walk-in closet in the primary suite, double vanity in the second bathroom, a kitchen island overlooking the dining area, covered rear porch, ceiling fans in the living room and primary bedroom are standard, smart connect wi-fi thermostat, smoke and carbon monoxide detectors, post tension slab, landscaping, architectural 30-year shingles, flood lights, and more! Energy Efficient Features: a tankless gas water heater, a kitchen appliance package, low E tilt-in windows, and more!
USD 275,115
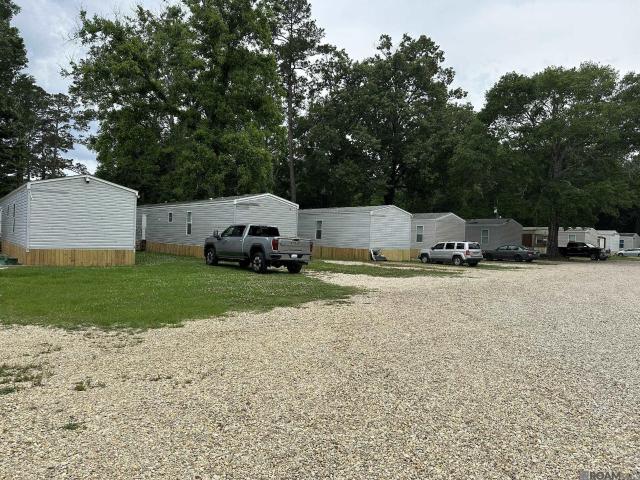
30263 eden church rd
View photo
House · for sale
USD 1,699,000
New
30263 eden church rd
Stevendale Heights
· House
Stevendale Heights · House
Exceptional investment opportunity — Mobile Home Park with 18 park-owned units. 15 homes built in 2017 or later — each leased at $1,300/month. 3 older models — each leased at $600+/-/month. Consistently maintains 100% occupancy. Owner pays water & sewer; tenants pay electricity. Located in Flood Zone X (low flood risk). 10.2% CAP Rate. 2 Acres. 18 Units. Well-Maintained Property. Expansion potential on adjacent property. Strong performer with a 11.5% CAP rate and $254,950 gross annual income
USD 1,699,000
15035 Shenandoah Avenue
View photo
House · for sale
USD 299,900
USD 122/sq.ft
New
15035 Shenandoah Avenue
Stevendale Heights
· 2,443 sq.ft · 4 Bedrooms · 2 Baths · House
· Garden · Fireplace · Swimming pool
Stevendale Heights · 2,443 sq.ft · 4 Bedrooms · 2 Baths · House · Garden · Fireplace · Swimming pool
Beautifully renovated home with a pool in shenandoah estates! Discover the perfect blend of timeless Southern charm, modern updates, and effortless indoor-outdoor living in this stunning 4-bedroom, 2-bath home in one of Baton Rouge's established neighborhoods. With a NEW ROOF, beautifully updated interior, and a private backyard oasis featuring an inground swimming pool, this home offers the lifestyle you've been dreaming of! From the moment you arrive, the classic brick exterior, mature shade trees, and lush landscaping create a warm, welcoming first impression. Step inside to discover light-filled living spaces, beautiful wood-look flooring, fresh neutral paint, and thoughtfully selected finishes that give this home a sophisticated yet inviting feel. The spacious living room is full of character, featuring exposed wood ceiling beams, a gorgeous painted brick fireplace with a natural wood mantel, and French doors that invite the outdoors in. Whether you're hosting friends, enjoying fa
USD 299,900
19711 Deer Park Avenue
View photo
House · for sale
USD 739,900
USD 263/sq.ft
New
19711 Deer Park Avenue
Stevendale Heights
· 2,809 sq.ft · 3 Bedrooms · 3 Baths · House
· Garden · Equipped kitchen
Stevendale Heights · 2,809 sq.ft · 3 Bedrooms · 3 Baths · House · Garden · Equipped kitchen
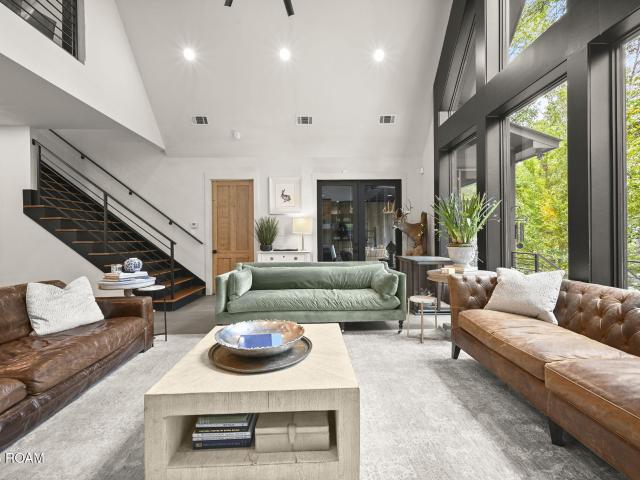
Open house sunday, november 15th 2-4pm! Escape to this stunning cottage on the lake in White Oak Landing! This beautiful home boasts a 25-foot cathedral ceiling with floor-to-ceiling windows that flood the space with natural light and provide breathtaking views of the lake. The chef's kitchen is a dream come true, featuring top-of-the-line appliances, an imported Italian tile backsplash, and a built-in 10-inch thick butcher block. Off the kitchen, you'll find a convenient laundry/pantry combination that maximizes functionality. The main floor offers a serene master bedroom with an en suite bathroom, complete with a large garden tub and a separate shower for ultimate relaxation. There is an additional bedroom and bathroom on the first floor, perfect for guests or family. Upstairs, a spacious second living room offers flexibility—it could easily be converted into a fourth bedroom, with pre-run plumbing ready for another bathroom. This level also includes a cozy bedroom with an adjoining
USD 739,900
30372 Wren Court
View photo
House · for sale
USD 295,000
USD 137/sq.ft
New
30372 Wren Court
Stevendale Heights
· 2,153 sq.ft · 3 Bedrooms · 2 Baths · House
· Patio · Garden · Fireplace · Equipped kitchen
Stevendale Heights · 2,153 sq.ft · 3 Bedrooms · 2 Baths · House · Patio · Garden · Fireplace · Equipped kitchen
Waterfront living on a quiet cul-de-sac in Denham Springs! This move-in ready home offers great curb appeal with palm trees and an arched entryway. Inside, you will find an open layout with wood-look flooring throughout—no carpet! The bright living room features high ceilings, custom built-ins, and a cozy fireplace. The kitchen has marble-style countertops, stainless steel appliances, a breakfast bar, and an open dining area with big windows overlooking the water. The primary bedroom includes tray ceilings and large windows with backyard views. The attached bath features French doors, a deep soaking tub, separate walk-in shower, and double columns. Out back, enjoy the screened-in patio with a ceiling fan, an open paved area and a fully fenced yard right on the lake
USD 295,000
19732 W Piney Point Avenue
View photo
House · for sale
USD 750,000
USD 217/sq.ft
New
19732 W Piney Point Avenue
Stevendale Heights
· 3,455 sq.ft · 5 Bedrooms · 3 Baths · House
· Deck · Fireplace · Equipped kitchen · Parking
Stevendale Heights · 3,455 sq.ft · 5 Bedrooms · 3 Baths · House · Deck · Fireplace · Equipped kitchen · Parking
Open house, sunday, nov 15 from 1pm. 4PM Discover this wooded retreat in White Oak Landing. Situated on approx 1 ACRE, this 5 BEDROOM home has been meticulously renovated by a licensed contractor and features 2 PRIMARY SUITES, NEW ROOF, WHOLE-HOUSE GENERATOR, and PARKING for 7+ vehicles. The kitchen features QUARTZITE counters, large island, new cabinetry, and new 6-burner GAS RANGE. Nearby is a SCULLERY KITCHEN with custom tilework and an appliance counter. The kitchen flows into the KEEPING ROOM and dining area, providing an ideal gathering space. The living room has vaulted ceilings, a fireplace with wood-accented chimney, floating cabinets, a CUSTOM BAR AREA and connects to the SUNROOM that is surrounded by a wall of windows with French doors to the LARGE DECK perfect for entertaining. The downstairs PRIMARY SUITE offers a private retreat with its own fireplace, two walk-in closets, and ensuite bath with quartz counters, dual sinks, a vanity area, freestanding soaking tub & marble
USD 750,000
30759 Eden Way Drive
View photo
House · for sale
USD 271,955
USD 152/sq.ft
New
30759 Eden Way Drive
Stevendale Heights
· 1,787 sq.ft · 4 Bedrooms · 2 Baths · House
· Garden · Equipped kitchen
Stevendale Heights · 1,787 sq.ft · 4 Bedrooms · 2 Baths · House · Garden · Equipped kitchen
The YANCY III G in Eden Way community offers a 4 bedroom, 2 full and 1 half bathroom, open design. Features: double vanity, garden tub, separate shower, and a walk-in closet in the primary suite, double vanity in the second bathroom, a kitchen island overlooking the dining area, covered rear porch, ceiling fans in the living room and primary bedroom are standard, smart connect wi-fi thermostat, smoke and carbon monoxide detectors, post tension slab, landscaping, architectural 30-year shingles, flood lights, and more! Energy Efficient Features: a tankless gas water heater, a kitchen appliance package, low E tilt-in windows, and more!
USD 271,955
23437 Sholar Drive
View photo
House · for sale
USD 313,050
USD 155/sq.ft
New
23437 Sholar Drive
Stevendale Heights
· 2,013 sq.ft · 3 Bedrooms · 2 Baths · House
· Patio · Garden · Equipped kitchen · Parking
Stevendale Heights · 2,013 sq.ft · 3 Bedrooms · 2 Baths · House · Patio · Garden · Equipped kitchen · Parking
The MASSIMO II A in Nickens Lake community offers a 3 bedroom, 2 full bathroom, open design. Features: double vanity, garden tub, separate shower, linen closet, and 2 walk-in closets in the primary suite, a kitchen island overlooking the dining area and living room, covered rear patio, side-entry garage, ceiling fans in the living room and primary bedroom are standard, smart connect wi-fi thermostat, smoke and carbon monoxide detectors, post tension slab, landscaping, architectural 30-year shingles, and more! Energy Efficient Features: a tankless gas water heater, a kitchen appliance package, low E tilt-in windows, and more!
USD 313,050
12435 Parkvilla Avenue
View photo
House · for sale
USD 275,000
USD 145/sq.ft
New
12435 Parkvilla Avenue
Stevendale Heights
· 1,894 sq.ft · 3 Bedrooms · 2 Baths · House
· Garden · Equipped kitchen
Stevendale Heights · 1,894 sq.ft · 3 Bedrooms · 2 Baths · House · Garden · Equipped kitchen
Welcome to this beautifully updated 3-bedroom, 2-bath home in the desirable Parkview Oaks South Subdivision! Conveniently located just off Jefferson Highway near Airline Highway, this home offers easy access to shopping, dining, schools, and major roadways. Inside, you'll find a spacious and inviting layout featuring an updated kitchen with granite countertops and plenty of cabinet space. Vinyl flooring runs throughout the main living areas, while the bedrooms feature comfortable carpet. The home has been thoughtfully maintained and is move-in ready. Outside, enjoy a large fully fenced backyard with plenty of room for entertaining, pets, gardening, or simply relaxing. A whole-home generator provides added peace of mind and convenience, keeping the home powered during outages. With its central location, thoughtful updates, spacious yard, and whole-home generator, this Parkview Oaks South home is ready for its next owner!
USD 275,000
15544 Green Trails Boulevard
View photo
House · for sale
USD 495,000
USD 170/sq.ft
New
15544 Green Trails Boulevard
Stevendale Heights
· 2,895 sq.ft · 4 Bedrooms · 2 Baths · House
· Garden · Office room · Balcony · Fireplace · Equipped kitchen
Stevendale Heights · 2,895 sq.ft · 4 Bedrooms · 2 Baths · House · Garden · Office room · Balcony · Fireplace · Equipped kitchen
Welcome Home to Green Trails at Shenandoah! Discover this beautiful 4-bedroom, 2.5-bath home offering the perfect blend of comfort, space, and charm! The spacious primary suite is conveniently located on the main level and features a generous walk-in closet and an ensuite bathroom complete with a separate shower and relaxing jetted tub. The kitchen is designed for both everyday living and entertaining, featuring granite countertops, an oversized granite island, and a spacious pantry with ample storage. The inviting living room boasts a cozy fireplace and oversized windows that fill the space with natural light. Upstairs, you'll find three additional bedrooms with spacious closets, along with a versatile loft area perfect for a home office, study, or additional living space. Step onto the upstairs balcony and enjoy peaceful views overlooking the lake! Outside, escape to your very own secret garden, surrounded by beautiful landscaping that creates a serene setting for relaxing, entertain
USD 495,000
29457 Northlake Drive
View photo
House · for sale
USD 490,825
USD 161/sq.ft
New
29457 Northlake Drive
Stevendale Heights
· 3,046 sq.ft · 5 Bedrooms · 4 Baths · House
· Fireplace · Equipped kitchen
Stevendale Heights · 3,046 sq.ft · 5 Bedrooms · 4 Baths · House · Fireplace · Equipped kitchen
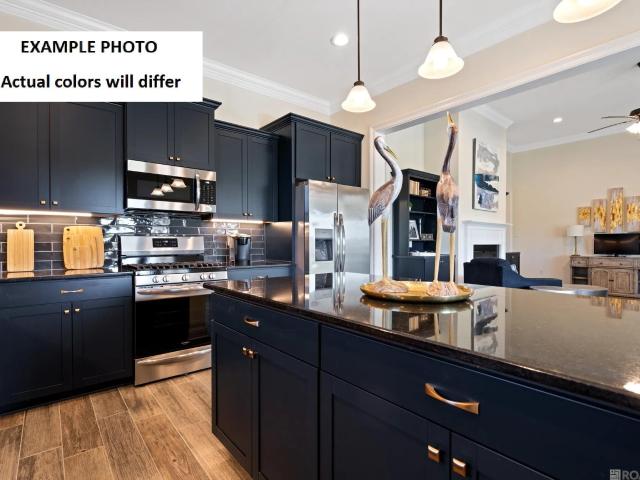
The Vacherie B by Level Homes under construction in The Lake at Lockhart! This two-story, 5-bedroom, 4.5-bath home offers approximately 3,054 sq. Ft. and is enhanced with thoughtfully selected finishes and upgrades. The exterior features Oyster Cove brick, Origami White siding and trim, Sealskin shutters and front door, dark-oak-stained beams, beige windows, a black metal roof and Black Shadow shingles. Inside, Pearly White walls, ceilings, and trim with Worldly Gray Beaded Shaker cabinetry create a bright, cohesive look, complemented by brushed-gold plumbing fixtures, bath accessories, door and cabinet hardware, and a gold lighting package. The open living area showcases a fireplace with upgraded Level 2 Carrara Luxe stone, while durable Khaki luxury vinyl plank flooring anchors the main living spaces and the stairs are upgraded to wood. The kitchen features Level 2 Carrara Luxe stone surfaces, a glossy Catch Gloss herringbone backsplash, a 30-inch stainless single-basin sink, a brush
USD 490,825
3521 Greentree Drive
View photo
House · for sale
USD 210,000
USD 103/sq.ft
New
3521 Greentree Drive
Stevendale Heights
· 2,034 sq.ft · 3 Bedrooms · 2 Baths · House
· Garden · Deck · Fireplace · Equipped kitchen
Stevendale Heights · 2,034 sq.ft · 3 Bedrooms · 2 Baths · House · Garden · Deck · Fireplace · Equipped kitchen
Welcome Home, to a beautifully FULLY renovated brick home where timeless craftsmanship meets modern updates. Gleaming wood floors flow throughout the open floor plan, connecting the living spaces with ease. The spacious den features vaulted ceilings and a striking fireplace, the perfect spot to gather or unwind. The large kitchen offers abundant storage and a new center island made for casual meals and entertaining. Step outside to a large deck overlooking a generous fenced backyard with mature shade trees. A plumbing line is already in place in the backyard, ready for a future workshop, studio, or outbuilding. Immaculately kept and move-in ready on a quiet street with easy access to major roads and shopping. Schedule your showing today!
USD 210,000
25822 Regency Avenue
View photo
House · for sale
USD 250,000
USD 198/sq.ft
New
25822 Regency Avenue
Stevendale Heights
· 1,259 sq.ft · 3 Bedrooms · 2 Baths · House
· Patio · Equipped kitchen · Parking
Stevendale Heights · 1,259 sq.ft · 3 Bedrooms · 2 Baths · House · Patio · Equipped kitchen · Parking
You don't want to miss out on this great find in the highly sought-after neighborhood of Carter Hills! This cutie is located in a cul-de-sac and backs up to a private land giving you a beautiful view of a pond and woods. The home itself has new cabinets, counter tops and hardware. The spacious kitchen opens into your breakfast/dining area and then leads into the living room with high ceilings for a very welcoming feel. Your front bedroom boasts a cathedral ceiling and giving lots of natural light. The master has a unique accent wall and a nice bathroom suite. The bathroom has a walk-in tub as well as a standup shower and dual closets. Out back of the home you have the great view but also a large covered back patio mostly screened in, a storage room off the carport and a separate metal building for storage. This is an additional cover off the carport for covered parking
USD 250,000
23425 Sholar Drive
View photo
House · for sale
USD 352,145
USD 131/sq.ft
New
23425 Sholar Drive
Stevendale Heights
· 2,680 sq.ft · 5 Bedrooms · 3 Baths · House
· Garden · Equipped kitchen · Parking
Stevendale Heights · 2,680 sq.ft · 5 Bedrooms · 3 Baths · House · Garden · Equipped kitchen · Parking
The HUNTING III A in Nickens Lake community offers a 5 bedroom, 3 full bathroom, open design with a formal dining room and a separate den off of the living room. Features: double vanity, garden tub, separate shower, linen closet, and a large walk-in closet in the primary suite, primary closet has a second entrance/exit at the laundry room for added convenience, double vanities in the second and third bathrooms, a kitchen island overlooking the living room, spacious walk-in pantry, boot bench at the garage entry, covered front porch, covered rear porch, ceiling fans in the living room and primary bedroom are standard, smart connect wi-fi thermostat, smoke and carbon monoxide detectors, post tension slab, landscaping, architectural 30-year shingles, flood lights, and more! Energy Efficient Features: a tankless gas water heater, a kitchen appliance package, low E tilt-in windows, and more!
USD 352,145
29451 Northlake Drive
View photo
House · for sale
USD 386,195
USD 186/sq.ft
New
29451 Northlake Drive
Stevendale Heights
· 2,067 sq.ft · 4 Bedrooms · 2 Baths · House
· Fireplace · Equipped kitchen
Stevendale Heights · 2,067 sq.ft · 4 Bedrooms · 2 Baths · House · Fireplace · Equipped kitchen
Discover refined single-story living in the Iris A by Level Homes in The Lakes at Lockhart. This 2,071-square-foot home offers four bedrooms and an open-concept living, dining, and kitchen area designed for everyday comfort and entertaining. The living room features a fireplace with Level 2 Carrara Blanco stone surround and a milled mantel, along with a stained exposed beam in Banyan Brown for some separation from the kitchen/dining room. The kitchen showcases Beaded Shaker cabinetry, glass inserts in the upper cabinets on each side of the window, an angled cabinet hood with strapping, under-cabinet lighting, a contemporary 30-inch single-basin stainless sink, and a Level 2 Catch Gloss Ice herringbone backsplash. A Tier 3 appliance package includes a single wall oven and 36-inch gas cooktop. Alabaster trim and cabinetry paired with White Duck walls and ceilings create a bright, cohesive interior. The bathrooms feature Level 2 Carrara Blanco stone, framed mirrors, and a seamless glass s
USD 386,195
23420 Tisdale Drive
View photo
House · for sale
USD 343,000
USD 140/sq.ft
New
23420 Tisdale Drive
Stevendale Heights
· 2,443 sq.ft · 5 Bedrooms · 3 Baths · House
· Patio · Garden · Equipped kitchen · Parking
Stevendale Heights · 2,443 sq.ft · 5 Bedrooms · 3 Baths · House · Patio · Garden · Equipped kitchen · Parking
The HAFFNER III A in Nickens Lake community offers a 5 bedroom, 3 full bathroom, open and split design with a formal dining room. Features: separate vanities, garden tub, separate shower, linen closet, and a walk-in closet in the primary suite, tray ceiling in the primary bedroom, double vanity in the second bathroom, a kitchen island overlooking the living room, spacious walk-in pantry, mud room with a boot bench and a drop zone, covered rear patio, side-entry garage, ceiling fans in the living room and primary bedroom are standard, smart connect wi-fi thermostat, smoke and carbon monoxide detectors, post tension slab, landscaping, architectural 30-year shingles, flood lights, and more! Energy Efficient Features: a tankless gas water heater, a kitchen appliance package, low E tilt-in windows, and more!
USD 343,000
8791 Perry Park Drive
View photo
House · for sale
USD 287,880
USD 152/sq.ft
New
8791 Perry Park Drive
Stevendale Heights
· 1,884 sq.ft · 3 Bedrooms · 2 Baths · House
· Garden · Equipped kitchen
Stevendale Heights · 1,884 sq.ft · 3 Bedrooms · 2 Baths · House · Garden · Equipped kitchen
The REIMS V B in Nickens Lake community offers a 3 bedroom, 2 full bathroom, open and split design with a flex space, a separate dining area, and a computer desk/niche. Features: double vanity, garden tub, separate shower, and 2 walk in closets in the primary suite, tray ceiling in the primary bedroom, a kitchen island overlooking the living room, spacious walk-in pantry, covered rear porch, ceiling fans in the living room and primary bedroom are standard, smart connect wi-fi thermostat, smoke and carbon monoxide detectors, post tension slab, landscaping, architectural 30-year shingles, flood lights, and more! Energy Efficient Features: a tankless gas water heater, a kitchen appliance package, low E tilt-in windows, and more!
USD 287,880
8894 Delwood Drive
View photo
House · for sale
USD 309,055
USD 159/sq.ft
New
8894 Delwood Drive
Stevendale Heights
· 1,938 sq.ft · 3 Bedrooms · 2 Baths · House
· Patio · Garden · Office room · Equipped kitchen · Parking
Stevendale Heights · 1,938 sq.ft · 3 Bedrooms · 2 Baths · House · Patio · Garden · Office room · Equipped kitchen · Parking
The RICCI III B in Nickens Lake community offers a 3 bedroom, 2 full bathroom, open design with a formal dining room and an office. Features: double vanity, garden tub, separate shower, linen closet, and walk-in closet in the primary suite, tray ceiling in the primary bedroom, double vanity in the second bathroom, a kitchen island, spacious walk-in pantry, built-in desk in the office, mud room with boot bench and drop zone, covered front porch, covered rear patio, side-entry garage, ceiling fans in the living room and primary bedroom are standard, smart connect wi-fi thermostat, smoke and carbon monoxide detectors, post tension slab, landscaping, architectural 30-year shingles, flood lights, and more! Energy Efficient Features: a tankless gas water heater, a kitchen appliance package, low E tilt-in windows, and more!
USD 309,055
23462 Avist Drive
View photo
House · for sale
USD 356,755
USD 146/sq.ft
New
23462 Avist Drive
Stevendale Heights
· 2,443 sq.ft · 5 Bedrooms · 3 Baths · House
· Patio · Garden · Equipped kitchen · Parking
Stevendale Heights · 2,443 sq.ft · 5 Bedrooms · 3 Baths · House · Patio · Garden · Equipped kitchen · Parking
The HAFFNER III A in Nickens Lake community offers a 5 bedroom, 3 full bathroom, open and split design with a formal dining room. Features: separate vanities, garden tub, separate shower, linen closet, and a walk-in closet in the primary suite, tray ceiling in the primary bedroom, double vanity in the second bathroom, a kitchen island overlooking the living room, spacious walk-in pantry, mud room with a boot bench and a drop zone, covered rear patio, side-entry garage, ceiling fans in the living room and primary bedroom are standard, smart connect wi-fi thermostat, smoke and carbon monoxide detectors, post tension slab, landscaping, architectural 30-year shingles, flood lights, and more! Energy Efficient Features: a tankless gas water heater, a kitchen appliance package, low E tilt-in windows, and more!
USD 356,755
15205 Beautyberry Avenue
View photo
House · for sale
USD 269,000
USD 162/sq.ft
New
15205 Beautyberry Avenue
Stevendale Heights
· 1,658 sq.ft · 3 Bedrooms · 2 Baths · House
· Patio · Garden · Fireplace · Equipped kitchen · Parking
Stevendale Heights · 1,658 sq.ft · 3 Bedrooms · 2 Baths · House · Patio · Garden · Fireplace · Equipped kitchen · Parking
Welcome to Forest Creek subdivision! This 3 bedroom, 2 bathroom home offers a bright, open floor plan with a wall of windows overlooking the backyard. The living room features mahogany wood floors and a ventless gas log fireplace, creating a warm and inviting space. The kitchen is equipped with granite countertops, stainless steel appliances, cypress cabinetry, a large center island, and walk-in pantry, and flows seamlessly into the adjoining dining area. The primary suite includes a walk-in closet and en suite bath with dual vanities, whirlpool tub, and separate shower. Other highlights include mahogany wood floors in the foyer, oversized ceramic tile flooring, a spacious separate laundry room, and a 2-car garage. Outside, enjoy a fully fenced backyard, extended patio, and an in-ground sprinkler system serving both the front and back yards. With its functional layout and inviting indoor and outdoor spaces, this home offers comfort, convenience, and plenty of room to relax or entertain
USD 269,000
6440 Double Tree Drive
View photo
House · for sale
USD 533,900
USD 203/sq.ft
New
6440 Double Tree Drive
Stevendale Heights
· 2,626 sq.ft · 4 Bedrooms · 2 Baths · House
· Patio · Garden · Deck · Equipped kitchen · Swimming pool
Stevendale Heights · 2,626 sq.ft · 4 Bedrooms · 2 Baths · House · Patio · Garden · Deck · Equipped kitchen · Swimming pool
Welcome to St. George! Nestled in The Lakes at White Oak, one of the area's most sought-after, community-focused neighborhoods, this stunning home offers over 2,600 square feet of comfortable living space designed for both everyday life and effortless entertaining. Featuring 4 spacious bedrooms and 2.5 bathrooms, this home provides room for everyone. The thoughtfully designed floor plan includes a formal dining room, inviting living room, and a bright sunroom overlooking the beautifully landscaped backyard, creating the perfect setting for relaxing or gathering with family and friends. Step outside and discover your own private oasis. The backyard is truly exceptional, complete with a sparkling pool, expansive patio, and a fully equipped outdoor kitchen ideal for summer cookouts, crawfish boils, and outdoor entertaining year-round. The outdoor amenities continue with a charming 260 sq. Ft cabana and deck, cozy fire pit area, and a convenient outdoor bathroom, creating the ultimate back
USD 533,900
10514 Landsbury Avenue
View photo
House · for sale
USD 355,000
USD 163/sq.ft
New
10514 Landsbury Avenue
Stevendale Heights
· 2,174 sq.ft · 4 Bedrooms · 2 Baths · House
· Garden · Equipped kitchen · Swimming pool · Parking
Stevendale Heights · 2,174 sq.ft · 4 Bedrooms · 2 Baths · House · Garden · Equipped kitchen · Swimming pool · Parking
Welcome home to this beautifully maintained 4 bedroom, 2.5 bath residence offering comfort, convenience, and plenty of outdoor enjoyment! Featuring neutral paint colors, updated bathrooms and kitchen, and no carpet, the home offers a fresh, move in ready feel. Situated on a quiet street with sidewalks, the property also features a fully fenced backyard complete with a pool and custom removable child safety fence. Enjoy the added charm of mature citrus trees right in your own backyard! Parking is a breeze with both a rear carport and additional driveway parking. You'll also appreciate the ample storage throughout. Refrigerator, washer, and dryer to remain! Best of all, no HOA! Conveniently located near the medical corridor, local dining, and major interstate access, making everyday errands and commuting a breeze. Don't miss the opportunity to make this one yours!
USD 355,000

Get email alerts

Don't miss out: be the first to know about new properties

The alert was correctly created

On subscribing you accept the conditions of use and the privacy policy
Alert
Receive new ads in your inbox
Save this search
Receive alerts for new listings

We'll send you an email when we have new properties for: "Houses for sale in Stevendale Heights"

The alert was correctly created

La Belle Aire
Rushmore, Baton Rouge city District 11 East Baton Rouge Parish Louisiana
Get email alerts and be the first to see new listings
Required field
On subscribing I accept the terms of the privacy policy
Perfect! You'll soon start receiving new listings via email
Alert
Receive an email when we have new ads for Houses for sale in Stevendale Heights
Save this search
Filters

Bedrooms

Size (sq.ft)

sq.ft
sq.ft

Price

USD
USD

Property type

Bathrooms

Clear all filters
Receive notifications when new entries are published.