120 houses for sale in Stewartsville city

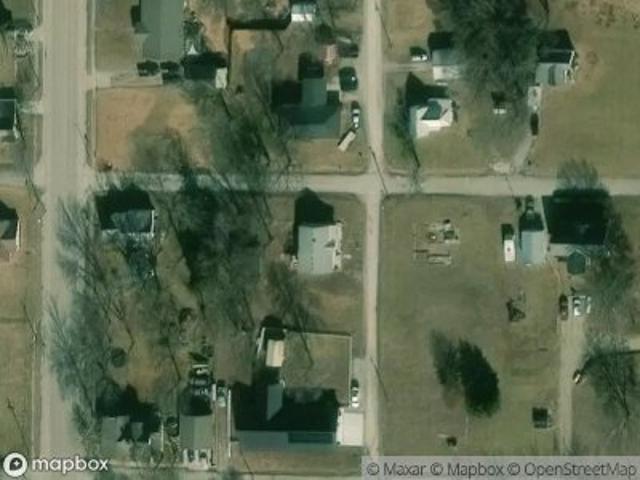
309 E Walnut Avenue
View photo
House · for sale
USD 80,000
USD 83/sq.ft
309 E Walnut Avenue
Stewartsville city
· 958 sq.ft · 2 Bedrooms · 1 Bath · House
· Garden · Parking
Stewartsville city · 958 sq.ft · 2 Bedrooms · 1 Bath · House · Garden · Parking
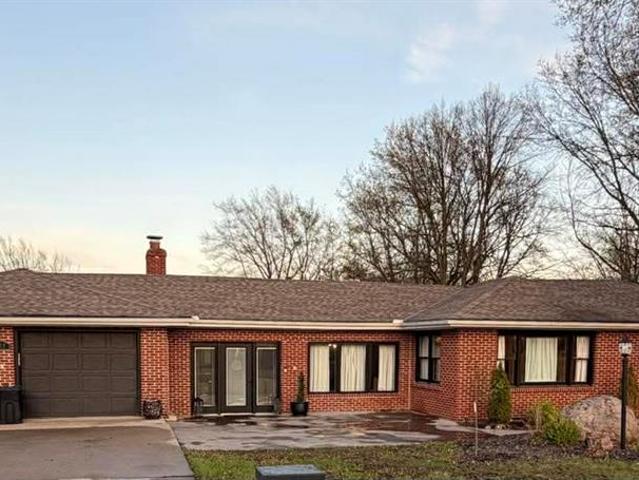
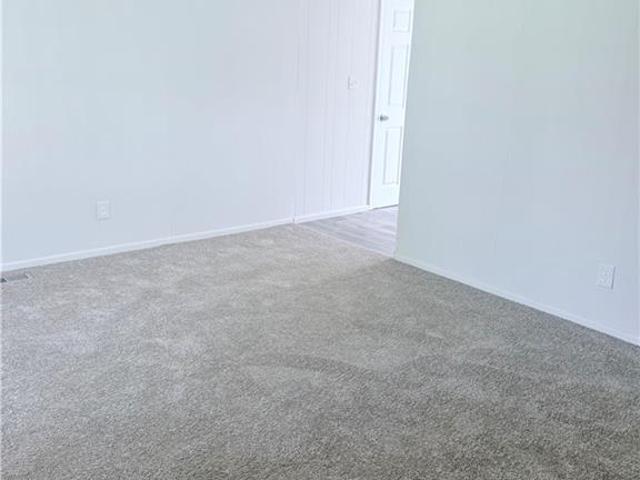
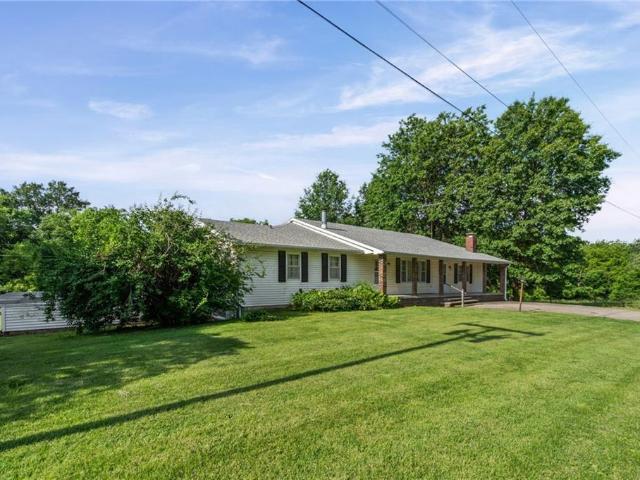
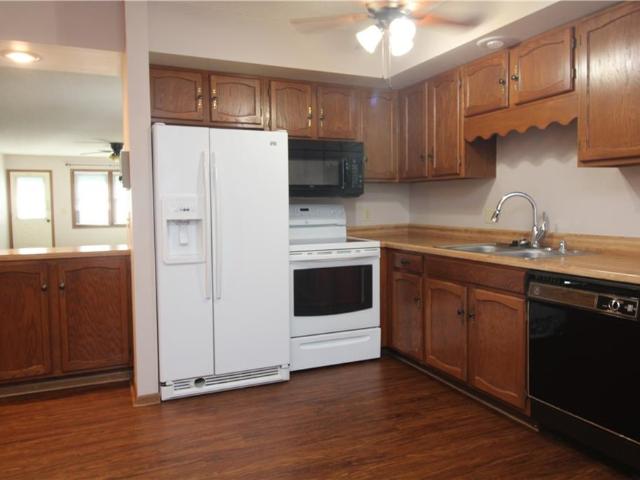
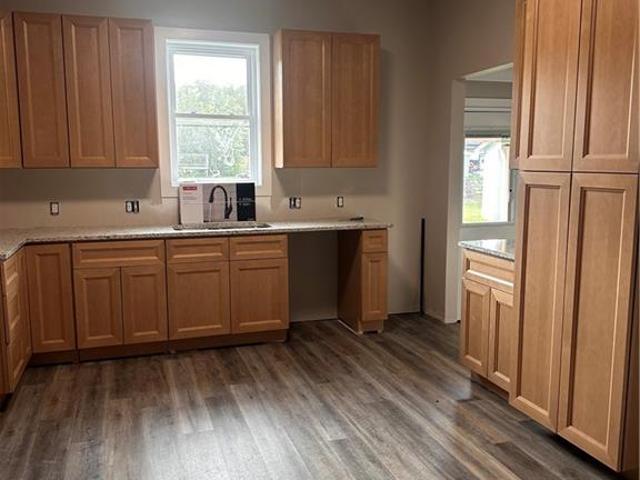
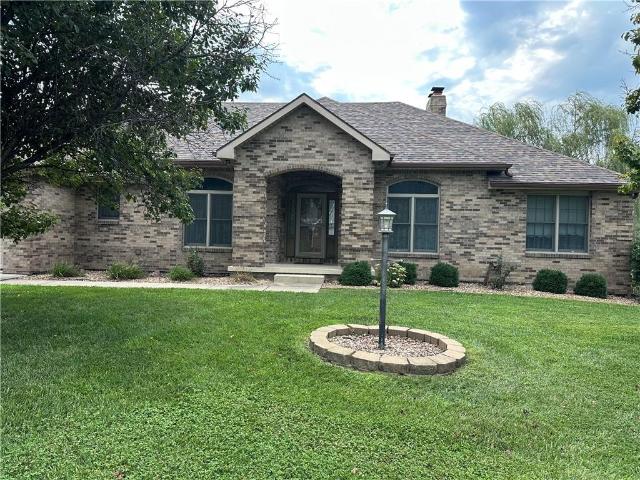
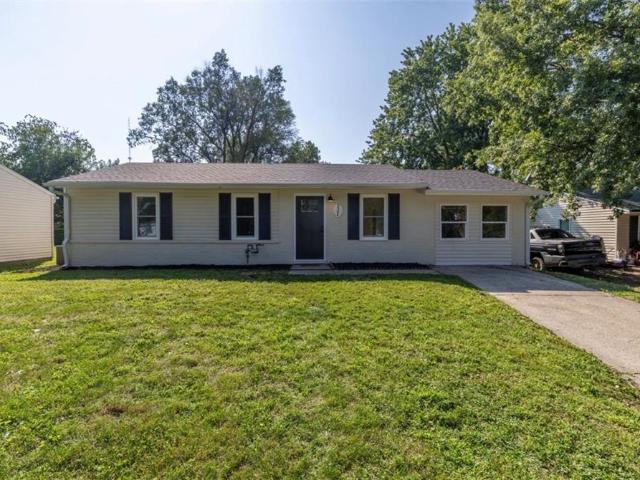
Welcome home to this 2 bedroom, 1 bath property tucked away on a quiet street! Inside, you'll find a comfortable and functional layout with plenty of potential to make the space your own. If the next owner would like to replace the carpet, the seller has additional carpet available that will be left with the home. Outside, the 24' x 32' shop is a standout feature, offering tons of space for parking, storage, hobbies, or projects. The backyard is partially fenced and also includes a concrete storm shelter, providing added peace of mind during severe weather. With a peaceful location, great outdoor space, and an impressive shop, this property has plenty to offer its next owner!
USD 80,000
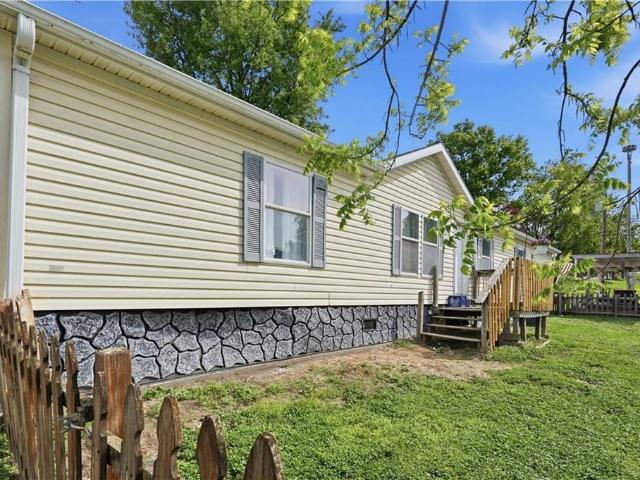
806 West Street
View photo
House · for sale
USD 169,900
USD 95/sq.ft
Updated
806 West Street
Stewartsville city
· 1,776 sq.ft · 3 Bedrooms · 2 Baths · House
· Equipped kitchen
Stewartsville city · 1,776 sq.ft · 3 Bedrooms · 2 Baths · House · Equipped kitchen
Spacious 3-Bedroom Home directly across from the Park in Stewartsville! Welcome to this charming and exceptionally spacious property located at 806 West St, Stewartsville, MO! Designed for comfortable living and seamless entertaining, this home offers an expansive layout featuring two separate living spaces and two dedicated dining spaces, giving you all the flexibility and room you need. Key Features & Recent Updates: Fresh Interior Updates: Enjoy new paint throughout the entire interior, paired with new light fixtures that bring a bright, modern feel to every room. Modernized Kitchen: Outfitted with brand-new kitchen countertops and updated appliances, making meal prep and everyday cooking a breeze. Primary Suite & Utility: The primary suite and laundry room both feature brand-new flooring, while custom closet organizers have been installed in all closets for maximum storage and organization. Outdoor Highlights: Situated on a great lot directly across from the neighborhood park, feat
USD 169,900
S Dallas St
View photo
House · for sale
Request Details
Updated
S Dallas St
Stewartsville city
· 2 Bedrooms · House
Stewartsville city · 2 Bedrooms · House
This is a Real Estate-Owned (REO)/post-foreclosure home owned or managed by a bank. All offers are considered; however, the highest and best will most likely be accepted
Request Details
Shawnee Rd
View photo
House · for sale
Request Details
Updated
Shawnee Rd
Stewartsville city
· House
Stewartsville city · House
This is a Real Estate-Owned (REO)/post-foreclosure home owned or managed by a bank. All offers are considered; however, the highest and best will most likely be accepted
Request Details
Red Barn Ln
View photo
House · for sale
Request Details
Updated
Red Barn Ln
Stewartsville city
· House
Stewartsville city · House
This is a Real Estate-Owned (REO)/post-foreclosure home owned or managed by a bank. All offers are considered; however, the highest and best will most likely be accepted
Request Details
SW Patton Rd
View photo
House · for sale
Request Details
Updated
SW Patton Rd
Stewartsville city
· 4 Bedrooms · House
Stewartsville city · 4 Bedrooms · House
This is a Real Estate-Owned (REO)/post-foreclosure home owned or managed by a bank. All offers are considered; however, the highest and best will most likely be accepted
Request Details
411 S Hillcrest Drive
View photo
House · for sale
USD 344,900
USD 141/sq.ft
411 S Hillcrest Drive
Stewartsville city
· 2,433 sq.ft · 3 Bedrooms · 3 Baths · House
· Garden · Parking · Gym · Equipped kitchen
Stewartsville city · 2,433 sq.ft · 3 Bedrooms · 3 Baths · House · Garden · Parking · Gym · Equipped kitchen
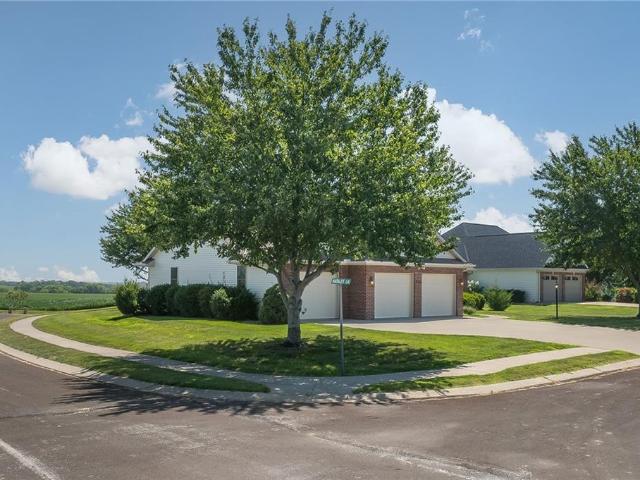
Welcome home to this stylishly updated 3 bed, 3 bath ranch, offering comfortable living with modern touches throughout. The spacious layout provides plenty of room to entertain both inside and out. You'll love the beautifully renovated kitchen, complete with stainless aoppliances and a beverage frdge. Just off the kitchen is a sunroom offering space to relax. The large primary bedroom with en-suite offers plenty of closet space and a skylight. In addition to the 2 car garage, the property also has a garden shed in the fenced backyard as well as a separate detached garage for extra parking or a home gym. Located on a large corner lot, this charming ranch has lots to offer. Don't miss this one! Schedule a showing today!
USD 344,900
3303 Sioux Lane
View photo
House · for sale
USD 159,900
USD 174/sq.ft
Updated
3303 Sioux Lane
Stewartsville city
· 915 sq.ft · 3 Bedrooms · 1 Bath · House
· Garden · Equipped kitchen · Parking
Stewartsville city · 915 sq.ft · 3 Bedrooms · 1 Bath · House · Garden · Equipped kitchen · Parking
Welcome home to this beautifully remodeled 3-bedroom, 1 bath home that's truly move-in ready! Step inside to enjoy fresh paint, updated finishes throughout and a comfortable floor plan designed for easy everyday living. The kitchen comes complete with a new stove and refrigerator, making your move even easier. Outside, you'll love the large fenced yard, offering plenty of room for pets, kids, entertaining, gardening, or simply relaxing outdoors. A one-car attached garage provides additional convenience and storage. Location is another big plus! This home is conveniently located near schools, parks, the interstate and the belt highway, providing quick access to shopping, dining, work and everyday amenities. Witha complete remodel, great yard, attached garage, new appliances, and convenient location-this one checks all the boxes. Schedule your showing and come see it for yourself!
USD 159,900
503 Hallar Avenue
View photo
House · for sale
USD 452,000
USD 168/sq.ft
503 Hallar Avenue
Stewartsville city
· 2,680 sq.ft · 4 Bedrooms · 3 Baths · House
· Fireplace · Equipped kitchen
Stewartsville city · 2,680 sq.ft · 4 Bedrooms · 3 Baths · House · Fireplace · Equipped kitchen
Set on 8.29 acres in Gower, this property offers something most listings can't — a place to live and a place to work. The standout is the oversized detached shop: concrete floors, electrical service, and a dedicated wood shop already in place. Whether you're running a woodworking setup, a mechanic's or auto shop, a fabrication space, or a small side business, the bones are here and ready to go. A second outbuilding adds covered storage for an RV, boat, equipment, or overflow projects, and the open acreage leaves room for gardening, recreation, and space to spread out. Inside, the 4-bedroom, 3-bath home holds up its end. A large family room, bright sunroom, and an expansive kitchen with abundant cabinetry give you multiple living spaces, while the main-floor primary suite keeps everyday living on one level. Downstairs, a recreation room, additional workshop, full bath, and generous storage finish out the lower level, and a wood-burning fireplace anchors the family room for cooler evenin
USD 452,000
128 S Ryans N/A
View photo
Townhouse · for sale
USD 234,900
USD 153/sq.ft
128 S Ryans N/A
Stewartsville city
· 1,528 sq.ft · 2 Bedrooms · 2 Baths · Townhouse
· Parking
Stewartsville city · 1,528 sq.ft · 2 Bedrooms · 2 Baths · Townhouse · Parking
Beautifully maintained 2 bedroom, 2 bath home located in the sought-after Ryans Way subdivision! This inviting home offers an attached double car garage, comfortable layout, and low-maintenance living all in a desirable location. Enjoy spacious living areas, great natural light. A must see. Schedule your showing today!
USD 234,900
409 Shivel Avenue
View photo
House · for sale
USD 339,750
USD 161/sq.ft
409 Shivel Avenue
Stewartsville city
· 2,099 sq.ft · 4 Bedrooms · 2 Baths · House
· Patio · Parking · Equipped kitchen
Stewartsville city · 2,099 sq.ft · 4 Bedrooms · 2 Baths · House · Patio · Parking · Equipped kitchen
Beautifully Rehabbed 4-Bedroom Home on a Large Lot Move-in ready and extensively updated, this spacious 4-bedroom, 2.5-bath home offers the perfect combination of modern updates, comfortable living space, and room to enjoy both indoors and out. Major improvements include a new roof and new HVAC system, providing peace of mind for the next owner. Inside, the impressive 9-foot ceilings give the home an open and spacious feel. Updates include new flooring throughout, fresh interior paint, new kitchen cabinets, granite countertops, and new stainless steel appliances. All new windows and doors throughout house. The home also features a large laundry room with plenty of storage, providing valuable additional space for everyday organization. Outside, enjoy the new 10' x 16' concrete patio, perfect for grilling, outdoor dining, and entertaining. The home sits on a large lot with plenty of room to enjoy the outdoors and includes a detached garage offering additional parking, storage, or worksho
USD 339,750
5201 Cook Road
View photo
House · for sale
USD 534,900
USD 223/sq.ft
5201 Cook Road
Stewartsville city
· 2,390 sq.ft · 3 Bedrooms · 2 Baths · House
· Office room · Parking · Fireplace · Equipped kitchen
Stewartsville city · 2,390 sq.ft · 3 Bedrooms · 2 Baths · House · Office room · Parking · Fireplace · Equipped kitchen
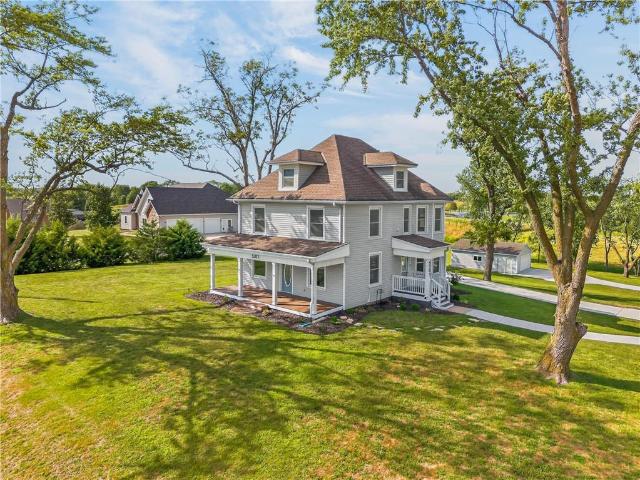
The views alone make this property truly unforgettable. Overlooking miles of rolling countryside, this beautifully restored 1895 farmhouse blends historic character with exceptional modern updates. Completely renovated to the studs in 2023 and further improved in 2024, the home showcases quality craftsmanship, energy-efficient systems, and a setting that’s nearly impossible to duplicate. Inside, the thoughtfully designed 3-bedroom, 2.5-bath floor plan offers both comfort and functionality, featuring open-concept living and dining areas, a cozy fireplace, a built-in office nook, and a beautifully appointed kitchen with a large island and ample storage—ideal for everyday living and entertaining alike. Composite front and back porches create the perfect place to relax and take in the breathtaking panoramic views. Two detached garages provide outstanding versatility, including a convenient 2-car garage near the home and a second garage tucked down the hill with 220V service and tandem park
USD 534,900
3008 Woods Court
View photo
House · for sale
USD 575,000
USD 119/sq.ft
New
3008 Woods Court
Stewartsville city
· 4,811 sq.ft · 4 Bedrooms · 3 Baths · House
· Garden · Deck · Fireplace · Equipped kitchen · Parking · Cellar
Stewartsville city · 4,811 sq.ft · 4 Bedrooms · 3 Baths · House · Garden · Deck · Fireplace · Equipped kitchen · Parking · Cellar
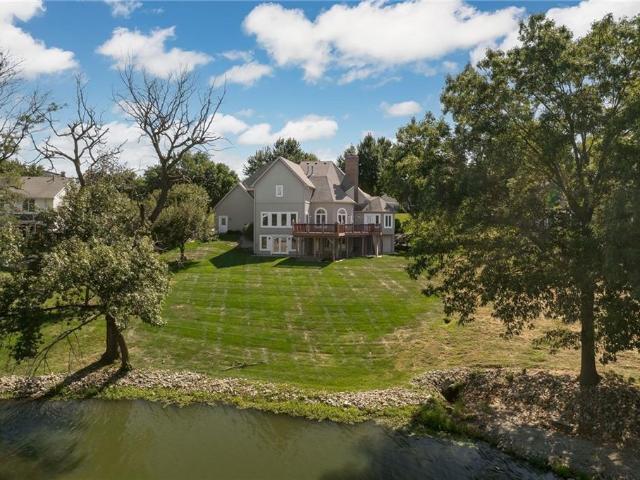
Welcome home to this stunning 4-bedroom, 3-bathroom home on a beautiful corner lot! Featuring an open-concept living and kitchen area with vaulted ceilings, tons of cabinets, and access to the deck, this home is made for comfortable living and entertaining. The main level offers convenient living with a spacious primary bedroom and private bath, additional bedrooms, a full bath, and a large laundry room. Enjoy year-round relaxation in the all-seasons room. The fully finished walkout basement adds even more living space, complete with a bedroom, bathroom, and fireplace. With fireplaces upstairs and down, you'll have cozy spaces to enjoy in every season. Outside, you'll love the large fenced-in yard, deck, and gazebo. Plus, there's an attached 2-car garage AND an additional lower-level 1-car garage for plenty of parking, storage, or workspace. So much space, so many possibilities, and a home you'll love coming back to! Come take a look — this one won't disappoint!
USD 575,000
3506 Woodland Pointe Drive
View photo
House · for sale
USD 700,000
USD 183/sq.ft
3506 Woodland Pointe Drive
Stewartsville city
· 3,810 sq.ft · 4 Bedrooms · 2 Baths · House
· Equipped kitchen · Cellar
Stewartsville city · 3,810 sq.ft · 4 Bedrooms · 2 Baths · House · Equipped kitchen · Cellar
Welcome to 3506 Woodland Pointe Drive in the highly sought-after Lake at Twelve Oaks community. Where luxury, comfort and everyday functionality come together beautifully. Newly renovated and thoughtfully updated throughout, this 4-bedroom, 4-bath home offers just over 3,800 square feet of refined living space with serene lake views and upscale finishes at every turn. The stunning main level showcases wide-plank white oak flooring, an open-concept design and a show-stopping chef's kitchen featuring custom cabinetry and an impressive 15-foot island, creating the perfect space for entertaining and gathering. Upstairs, the spacious primary suite serves as a private retreat with a spa-inspired bath complete with heated floors, a heated shower bench, a custom walk-in closet and a convenient laundry access. The finished basement further expands the home's living space with heated floors, a large recreation area and a wet bar designed for effortless entertaining. Step outside to enjoy the new
USD 700,000
3304 Chippewa Lane
View photo
House · for sale
USD 179,900
USD 156/sq.ft
3304 Chippewa Lane
Stewartsville city
· 1,152 sq.ft · 4 Bedrooms · 1 Bath · House
· Equipped kitchen
Stewartsville city · 1,152 sq.ft · 4 Bedrooms · 1 Bath · House · Equipped kitchen
Completely updated and move-in ready! This 4-bedroom, 1-bath home offers convenient all-level living. The kitchen has been completely updated with granite countertops, along with new LVP flooring throughout the main living areas, new carpet in the bedrooms, and fresh paint inside and out. With four bedrooms, everything on one level, and the updates already done, this one is ready for its next owner!
USD 179,900
8673 W MO 116 Highway
View photo
House · for sale
USD 549,000
USD 171/sq.ft
8673 W MO 116 Highway
Stewartsville city
· 3,197 sq.ft · 4 Bedrooms · 5 Baths · House
· Equipped kitchen
Stewartsville city · 3,197 sq.ft · 4 Bedrooms · 5 Baths · House · Equipped kitchen
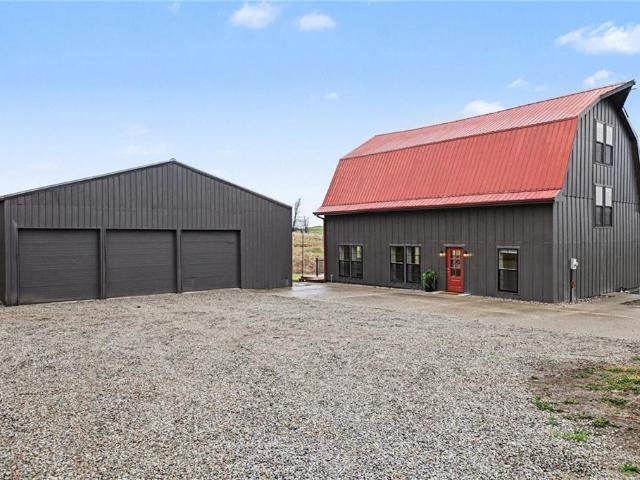
You wont believe the new primary ensuite! Experience the perfect marriage of turn-of-the-century character and cutting-edge luxury in this stunning 1900 barn conversion! Situated on 4.75 private acres, a half-hour from KC International airport, this three-story masterpiece has been meticulously reimagined into a sophisticated four-bedroom, five-bathroom retreat that defines'one of a kind. The main level anchors the home with a chef’s dream kitchen. Designed for both high-function and high-style with premium GE Café appliances and professional-grade finishes. With warm pine accents that nod to the structure's historic roots, an expansive layout flows effortlessly into the first of two distinct living areas. Ascend to the second floor to find a spectacular lofted great room. This massive secondary living space is the ultimate'game-day' destination, complete with a dedicated wet bar and a layout designed for large-scale entertaining or quiet relaxation. The primary suite is a masterclass
USD 549,000
1658 SE Offutt Tract 1 Road
View photo
House · for sale
USD 632,000
USD 215/sq.ft
1658 SE Offutt Tract 1 Road
Stewartsville city
· 2,939 sq.ft · 4 Bedrooms · 3 Baths · House
· Office room · Deck · Fireplace · Equipped kitchen · Cellar
Stewartsville city · 2,939 sq.ft · 4 Bedrooms · 3 Baths · House · Office room · Deck · Fireplace · Equipped kitchen · Cellar
Located just 2 miles from Maysville, this 26-acre property offers a well-appointed rural residence & outbuildings overlooking a gorgeous stocked lake. The two-story home has a finished walkout basement & multiple indoor and outdoor living spaces designed to take advantage of the surrounding landscape & spectacular scenery. The covered deck & porch wrap most of the way around three sides of the home, providing additional space for outdoor seating & entertaining with views of the lake & surrounding countryside. The upper level includes four bedrooms & two bathrooms, including the primary bedroom & primary bathroom suite. The main level includes a kitchen, living room with fireplace, formal dining room, laundry room, half bathroom, & a four-season room overlooking the lake. The finished basement adds additional functional living space with a walkout living room, wet bar, plus a bonus room & bathroom suite that could be used for guests, office space, hobbies, or storage. The home is equipp
USD 632,000
4904 Kelsey Court
View photo
Townhouse · for sale
USD 329,500
USD 155/sq.ft
4904 Kelsey Court
Stewartsville city
· 2,120 sq.ft · 3 Bedrooms · 3 Baths · Townhouse
· Parking · Deck · Fireplace · Equipped kitchen · Lift · Cellar
Stewartsville city · 2,120 sq.ft · 3 Bedrooms · 3 Baths · Townhouse · Parking · Deck · Fireplace · Equipped kitchen · Lift · Cellar
This property is a one owner property located on a cul-de-sac in St. Joseph, MO. It has nice features to include: newly installed carpet on the main floor as of 3 September, 2026, a gas fireplace, walkout basement, partially finished basement with a full bathroom w/ the remaining portion used as a shop and storage area. Also within the home are ceiling fans, crown molded trim, three bay windows, a one yr old stair lift. The kitchen has a fixed island w/ electrical outlet and includes stainless steel appliances to include: dishwasher, refrigerator, microwave, and a gas stove. On the main floor is the laundry room w/ a washer/drier combo. Primary bedroom has ceiling fan, tray ceiling w/ an ensuite bathroom to include a walk-in closet. The bathroom includes a double vanity sink and a spa tub. The living room has a ceiling fan and vaulted ceiling w/ a walkout deck. The garage is an attached two car garage with a drain for easy cleaning
USD 329,500
4810 S Creek Woods Drive
View photo
House · for sale
USD 435,000
USD 257/sq.ft
4810 S Creek Woods Drive
Stewartsville city
· 1,690 sq.ft · 3 Bedrooms · 2 Baths · House
· Equipped kitchen · Parking
Stewartsville city · 1,690 sq.ft · 3 Bedrooms · 2 Baths · House · Equipped kitchen · Parking
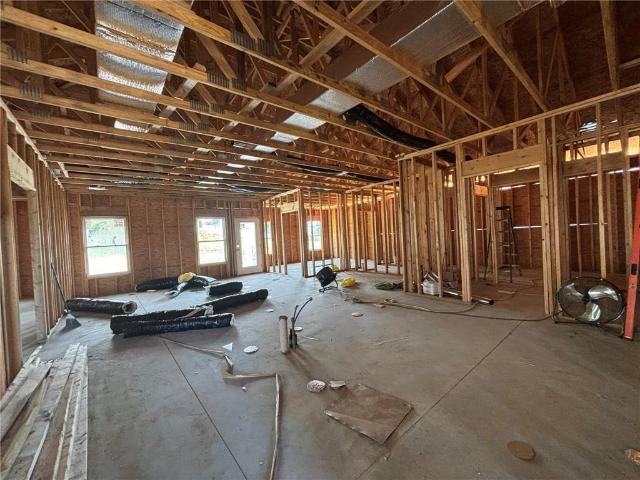
Schedule your showing today for this beautiful 3-bedroom level ranch at the edge of town with quick access to dining, shopping, and highways, scheduled to be completed Mid-September! Newly built, approximately 1,700 sq ft, this open-concept home features a spacious kitchen, dining, and living area with abundant cabinetry, hard-surface counters, a dining island, and included appliances. A walk-through laundry room connects directly to the primary bedroom closet for added convenience. Home also includes a dedicated office for working from home or quiet tasks and a three-car attached garage for ample parking and storage. Act quickly to select siding and interior colors. HOA covers mowing, snow removal, and trash for a low monthly fee — ideal for low-maintenance, relaxed living
USD 435,000
4603 S Lakewood Drive
View photo
House · for sale
USD 665,000
USD 139/sq.ft
4603 S Lakewood Drive
Stewartsville city
· 4,779 sq.ft · 4 Bedrooms · 4 Baths · House
· Deck · Fireplace · Equipped kitchen
Stewartsville city · 4,779 sq.ft · 4 Bedrooms · 4 Baths · House · Deck · Fireplace · Equipped kitchen
Lakefront living at its finest in st. Joseph’s premier neighborhood, Lake at Twelve Oaks! Set on a beautiful. 85-acre lakefront lot, this classic 1.5-story estate offers exceptional space, thoughtful design & breathtaking water views from every level. The main level features a spacious primary suite with wood floors, dual walk-in closets, fireplace & access to the expansive lake-view deck. The luxurious primary bath includes a soaking tub, large walk-in shower & double vanity, while a convenient guest powder room serves the main level. The massive vaulted Great Room features a stunning stone fireplace & gorgeous lake views. The impressive chef’s kitchen is fully equipped with abundant workspace, beautiful views & access to a large walk-in pantry and massive laundry room with additional storage & laundry sink. Upstairs, a spacious landing leads to 3 large bedrooms. One offers 2 closets & a private en-suite, while the other 2 feature walk-in closets & a shared tub/shower en-suite, each w
USD 665,000
1950 Safari Drive
View photo
House · for sale
USD 279,000
USD 193/sq.ft
1950 Safari Drive
Stewartsville city
· 1,442 sq.ft · 3 Bedrooms · 2 Baths · House
· Garden · Deck · Equipped kitchen · Parking · Cellar
Stewartsville city · 1,442 sq.ft · 3 Bedrooms · 2 Baths · House · Garden · Deck · Equipped kitchen · Parking · Cellar
More photos coming soon! This spacious 3-bedroom, 2-bath raised ranch offers a functional layout with plenty of room to spread out. The large kitchen provides great space for everyday living, while the huge finished basement adds even more usable space with bonus rooms and plenty of possibilities. Step outside to the back deck overlooking a large fenced yard. Situated on a corner lot with a 2-car garage and a new HVAC system installed in 2024. Spacious, functional, and full of possibilities—this home is a must-see to appreciate!
USD 279,000
5313 Crystal Drive
View photo
House · for sale
USD 315,500
USD 281/sq.ft
5313 Crystal Drive
Stewartsville city
· 1,119 sq.ft · 3 Bedrooms · 2 Baths · House
· Garden · Gym · Equipped kitchen · Parking · Cellar
Stewartsville city · 1,119 sq.ft · 3 Bedrooms · 2 Baths · House · Garden · Gym · Equipped kitchen · Parking · Cellar
Well-maintained 3-bedroom, 2-bath home featuring an open-concept kitchen and living area, perfect for everyday living and entertaining. Enjoy the convenience of a 2-car garage and a fenced backyard with plenty of space for family, pets, or outdoor gatherings. The full unfinished basement offers endless possibilities to create additional living space, a home gym, recreation room, or whatever fits your lifestyle. Move-in ready with room to make it your own!
USD 315,500
5201 Cook Road
View photo
House · for sale
USD 499,900
USD 209/sq.ft
5201 Cook Road
Stewartsville city
· 2,390 sq.ft · 3 Bedrooms · 2 Baths · House
· Office room · Equipped kitchen
Stewartsville city · 2,390 sq.ft · 3 Bedrooms · 2 Baths · House · Office room · Equipped kitchen
Timeless charm meets modern living at this beautifully renovated 2-story home nestled on 1.65 picturesque acres! Offering the perfect blend of country tranquility and city convenience, this meticulously maintained property captures gorgeous countryside views throughout all four seasons. Start your mornings enjoying glorious sunrises from the inviting covered porch while taking in the peaceful surroundings. Inside, the home has been thoughtfully renovated from top to bottom while preserving the character and craftsmanship that make it truly special. The open-concept kitchen and dining area provides a wonderful gathering space and features a beautifully renovated kitchen, while the updated bathrooms offer modern style and convenience. With 3 spacious bedrooms, 2.5 baths, and a dedicated office, there is plenty of room for both everyday living and entertaining. Throughout the home, timeless details beautifully complement the modern updates, including decorative leaded-glass windows, charm
USD 499,900
501 Natalee Lane
View photo
House · for sale
USD 352,000
USD 106/sq.ft
501 Natalee Lane
Stewartsville city
· 3,315 sq.ft · 3 Bedrooms · 3 Baths · House
· Equipped kitchen · Parking · Cellar
Stewartsville city · 3,315 sq.ft · 3 Bedrooms · 3 Baths · House · Equipped kitchen · Parking · Cellar
Located in a wonderful neighborhood in Gower within the desirable East Buchanan School District, this beautifully maintained home offers the perfect blend of comfort, space, and scenic country views. Situated on a spacious corner lot with open countryside behind the home, you'll enjoy both privacy and picturesque surroundings. Inside, you'll find 3 bedrooms, 3.5 bathrooms, and an inviting open layout featuring beautiful wood flooring, a well-appointed kitchen with a center island, and plenty of workspace. The spacious primary suite includes a huge walk-in closet and a private ensuite bathroom with double vanities. The large enclosed sunroom provides the perfect place to relax and enjoy the peaceful views year-round. Downstairs, the finished walkout basement features a generous recreation room with stained concrete floors, a full bathroom, abundant storage, and a cedar closet. An additional convenient staircase from the basement leads directly to the attached 4-car garage, offering exce
USD 352,000
602 Greenbriar Terrace
View photo
House · for sale
USD 340,000
USD 121/sq.ft
602 Greenbriar Terrace
Stewartsville city
· 2,799 sq.ft · 4 Bedrooms · 2 Baths · House
· Office room · Terrace · Gym · Parking · Cellar
Stewartsville city · 2,799 sq.ft · 4 Bedrooms · 2 Baths · House · Office room · Terrace · Gym · Parking · Cellar
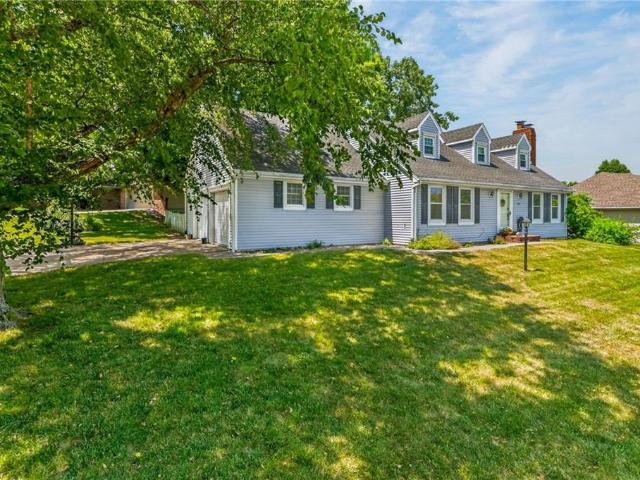
Welcome home to 602 Greenbriar Terrace, St. Joseph, MO—a delightful Cape Cod nestled in the highly sought-after Stonecrest subdivision! This charming home offers the perfect blend of timeless character and functional living space with 4 bedrooms, 2 full bathrooms, 2 half bathrooms, and room for everyone to spread out. Inside, you'll find spacious living areas designed for both everyday comfort and entertaining. The finished basement provides additional living space ideal for a family room, recreation area, or home theater, while two bonus rooms offer endless possibilities for a home office, fitness room, hobby space, or guest accommodations. The 2-car garage provides ample storage and convenience, and the home's classic Cape Cod curb appeal ensures a lasting first impression
USD 340,000
403 N Leonard Road
View photo
House · for sale
USD 399,400
USD 113/sq.ft
403 N Leonard Road
Stewartsville city
· 3,520 sq.ft · 4 Bedrooms · 3 Baths · House
· Parking · Fireplace · Equipped kitchen · Cellar
Stewartsville city · 3,520 sq.ft · 4 Bedrooms · 3 Baths · House · Parking · Fireplace · Equipped kitchen · Cellar
This beautifully maintained 1.5-story home offers an abundance of space and flexibility in a sought after neighborhood. The main floor boasts a warm living room with a brick fireplace, a formal dining room, and a spacious kitchen with a breakfast area. You’ll love the oversized primary suite with a tray ceiling, a spa like bathroom, plus the convenience of main floor laundry, a half bath, and a 2 car garage. Upstairs, find three comfortable bedrooms and a full bath, while the finished basement is made for fun. Featuring a large rec room, full bath, wet bar, and a non conforming bedroom or exercise room, along with plenty of storage. A brand new roof and heat pump, security system, and all electric living finish off the amazing features of this home. With multiple living areas and thoughtful details throughout, this home is perfect for both entertaining and everyday living
USD 399,400
7300 80th Road
View photo
House · for sale
USD 1,125,000
USD 195/sq.ft
7300 80th Road
Stewartsville city
· 5,769 sq.ft · 5 Bedrooms · 3 Baths · House
· Patio · Deck · Equipped kitchen · Cellar
Stewartsville city · 5,769 sq.ft · 5 Bedrooms · 3 Baths · House · Patio · Deck · Equipped kitchen · Cellar
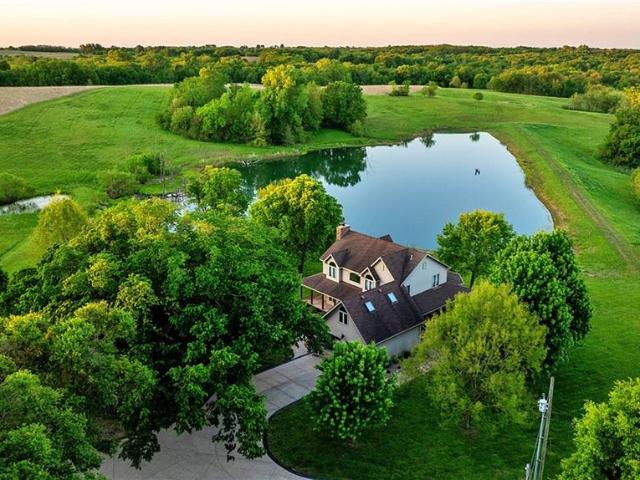
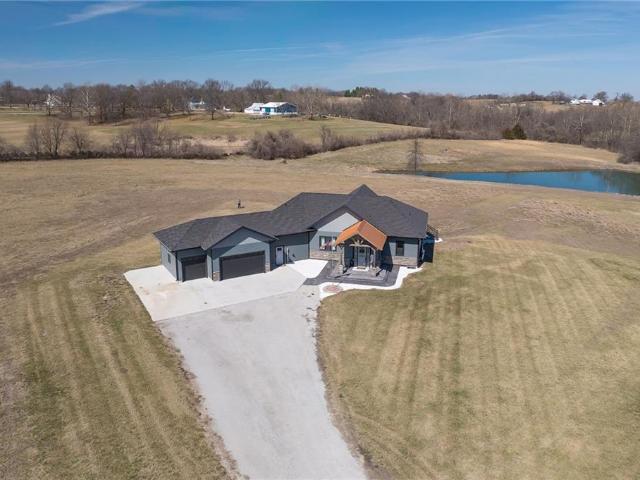
Experience the perfect blend of modern luxury, privacy, and functionality with this exceptional 2024-built ranch home set on nearly 10 scenic acres with a pond—a rare opportunity for those wanting space to live, work, and enjoy the outdoors without compromise. This thoughtfully designed 5-bedroom, 3-bathroom home offers true main-level living with an open, light-filled layout ideal for both everyday comfort and entertaining. The spacious kitchen features a walk-in pantry and flows seamlessly into the living and dining areas, then extends onto a large deck overlooking the property—perfect for morning coffee, sunset views, or hosting gatherings. The walk-out basement patio adds an additional outdoor living area and easy access to the surrounding acreage. The private primary suite is a standout retreat, highlighted by a spa-like primary bathroom designed for relaxation and comfort. Additional features include main-floor laundry, a large utility room, a dedicated exercise room, and an unfi
USD 1,125,000
5205 University Avenue
View photo
House · for sale
USD 325,000
USD 239/sq.ft
5205 University Avenue
Stewartsville city
· 1,356 sq.ft · 3 Bedrooms · 2 Baths · House
· Garden · Parking · Cellar
Stewartsville city · 1,356 sq.ft · 3 Bedrooms · 2 Baths · House · Garden · Parking · Cellar
Gorgeous Home in like new condition, all level ranch, 6 years old and features 3 bedrooms, 2 full baths, granite countertops and a full unfinished, walkout basement. 2 car attached garage, fenced backyard that backs up to the walking trail
USD 325,000
2350 River Ridge Road
View photo
House · for sale
USD 849,300
USD 173/sq.ft
2350 River Ridge Road
Stewartsville city
· 4,898 sq.ft · 5 Bedrooms · 4 Baths · House
· Office room · Gym · Equipped kitchen
Stewartsville city · 4,898 sq.ft · 5 Bedrooms · 4 Baths · House · Office room · Gym · Equipped kitchen
Premium property. A Rare Opportunity in Today's Market, Residing in Coveted River Ridge Estates. Experience elevated living in this stunning contemporary estate designed for comfort, sophistication, and entertaining. Situated on a private, landscaped lot, this spacious five bedroom residence offers expansive indoor and outdoor spaces with over 4,600 square foot premium finishes throughout. Grand two-story entry foyer with designer chandelier. Open concept living and dining areas with floor-to-ceiling windows. Gourmet Chef’s Kitchen featuring custom cabinetry, oversized Island, and premium appliances. Luxurious primary suite with spa-in-spired bathroom, and custom walk-in closet. 5 Bathrooms. Hand crafted recreational area. Sam Church wood flooring featuring walnut inlays. Home office and fitness room. Low maintenance exterior. Private Acreage with Beautiful Sunsets. This Scenic location features Beautifully maintained Homes, Mature Landscaping, and a True Sense of Community. Whether yo
USD 849,300
2 SE Woodview Rd N/A
View photo
House · for sale
USD 889,900
USD 211/sq.ft
2 SE Woodview Rd N/A
Stewartsville city
· 4,198 sq.ft · 5 Bedrooms · 3 Baths · House
· Fireplace · Equipped kitchen · Swimming pool
Stewartsville city · 4,198 sq.ft · 5 Bedrooms · 3 Baths · House · Fireplace · Equipped kitchen · Swimming pool
A showcase in timeless design, this beautiful custom ranch redefines elevated living. Offering 5 bedrooms, 3 full baths and 2 half baths, this exceptional residence has been thoughtfully crafted with remarkable attention to detail. Every space reflects quality, intention and enduring style, balancing sophisticated design with everyday comfort. At the heart of the home, the chef’s kitchen is both stunning and functional, showcasing an oversized island, premium black matte appliances, built-in ice maker, pot filler, farmhouse sink and an expansive butler’s pantry designed to keep entertaining effortless. The open-concept flows into a breathtaking great room where vaulted ceilings, architectural details and a statement fireplace create an unforgettable gathering space. Step out to the covered outside living area anchored by an outdoor kitchen, stunning fireplace and mounted tv, creating the ultimate destination for entertaining. Just steps away, the sparkling in-ground pool is a focal poi
USD 889,900

Get email alerts

Don't miss out: be the first to know about new properties

The alert was correctly created

On subscribing you accept the conditions of use and the privacy policy
Alert
Receive new ads in your inbox
Save this search
Receive alerts for new listings

We'll send you an email when we have new properties for: "Houses for sale in Stewartsville city"

The alert was correctly created

Holt city
Elwood city, Washington township Doniphan County Kansas
Get email alerts and be the first to see new listings
Required field
On subscribing I accept the terms of the privacy policy
Perfect! You'll soon start receiving new listings via email
Alert
Receive an email when we have new ads for Houses for sale in Stewartsville city
Save this search
Receive notifications when new entries are published.