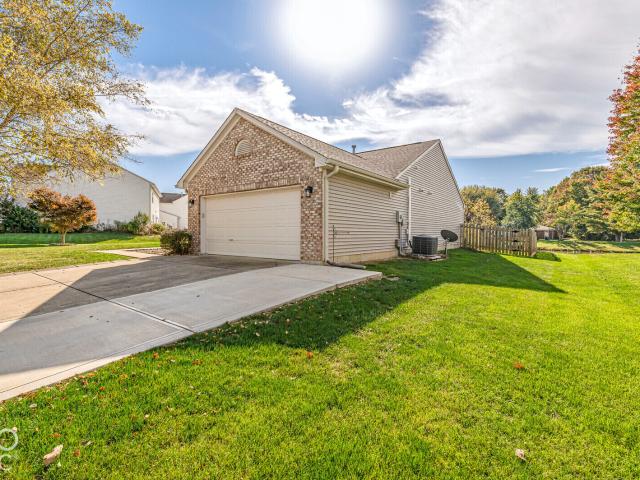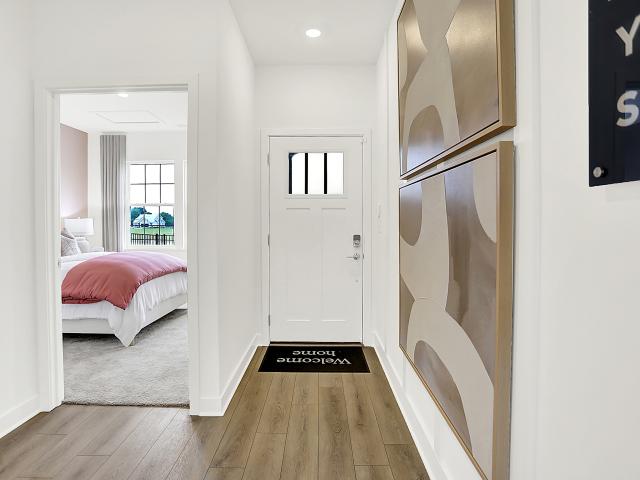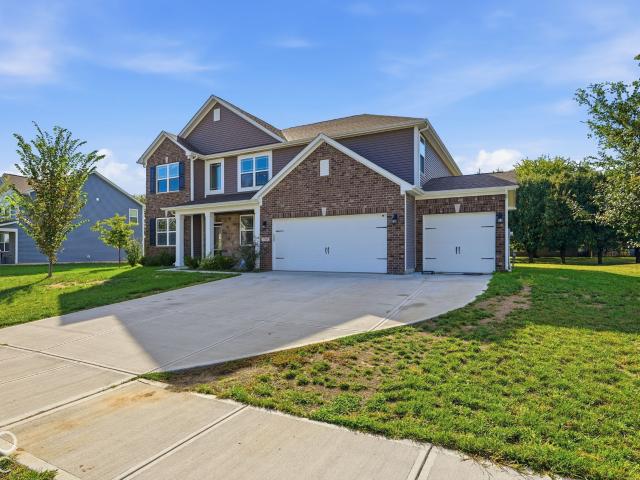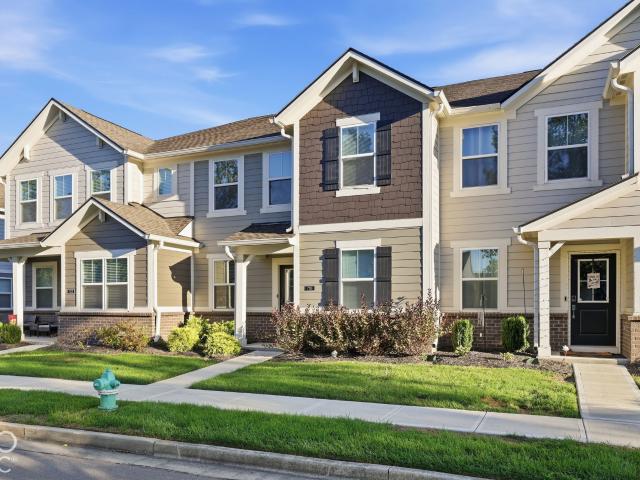
671 properties for sale in Stilesville town

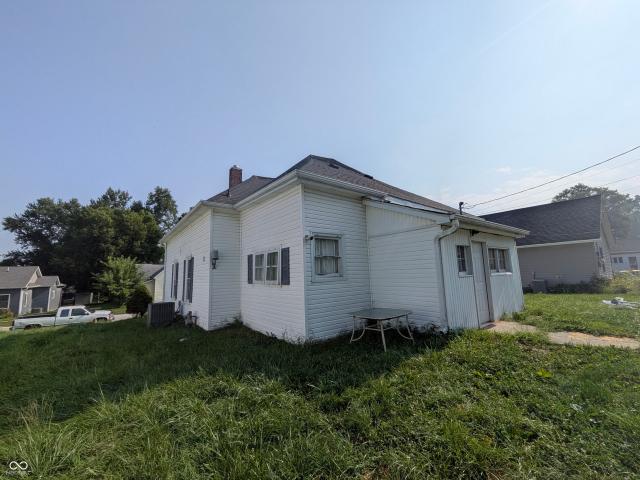
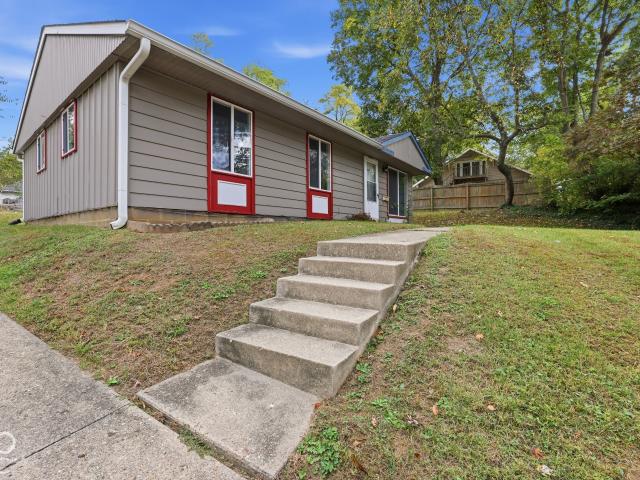
9980 Arend Road
View photo
House · for sale
USD 299,000
USD 235/sq.ft
New
9980 Arend Road
Stilesville town
· 1,270 sq.ft · 3 Bedrooms · 1 Bath · House
· Equipped kitchen
Stilesville town · 1,270 sq.ft · 3 Bedrooms · 1 Bath · House · Equipped kitchen
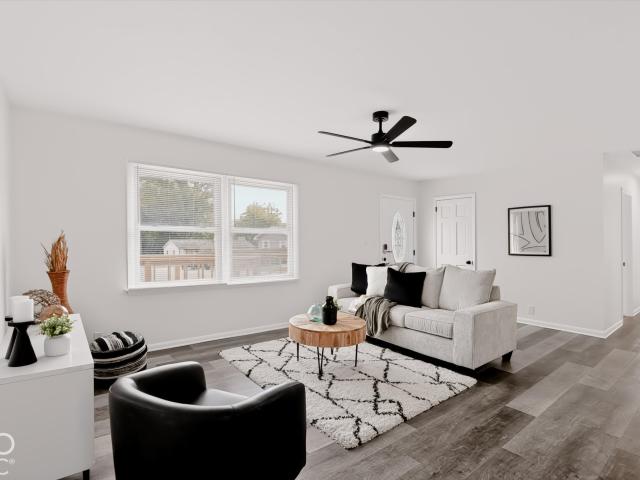
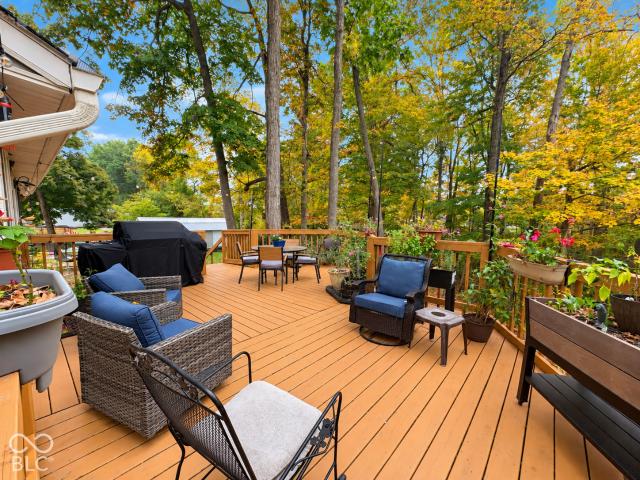
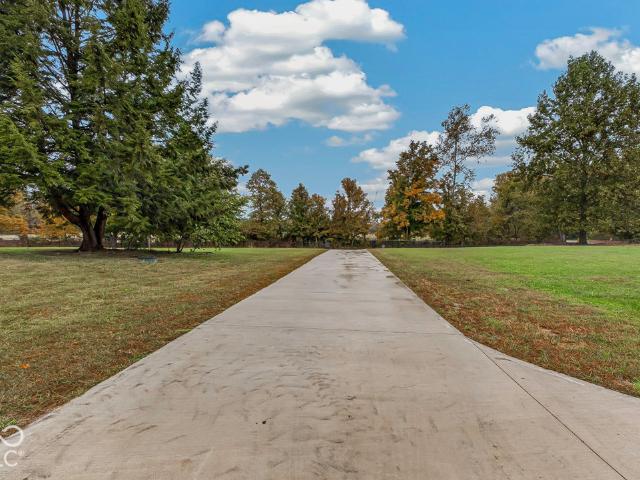
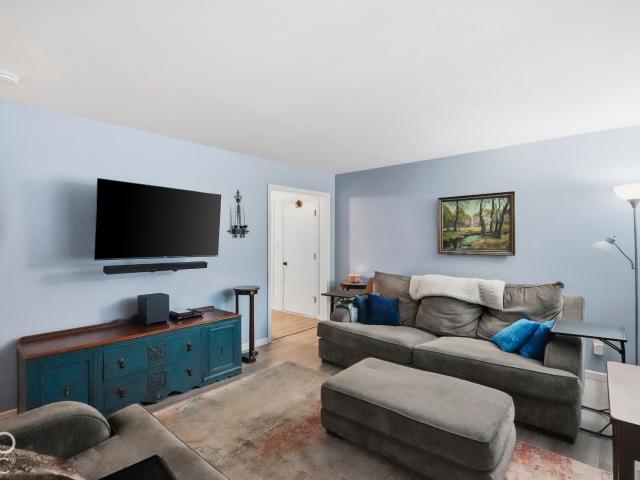
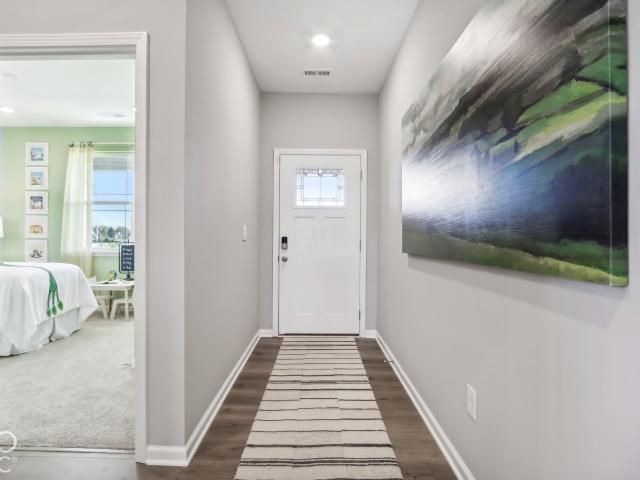
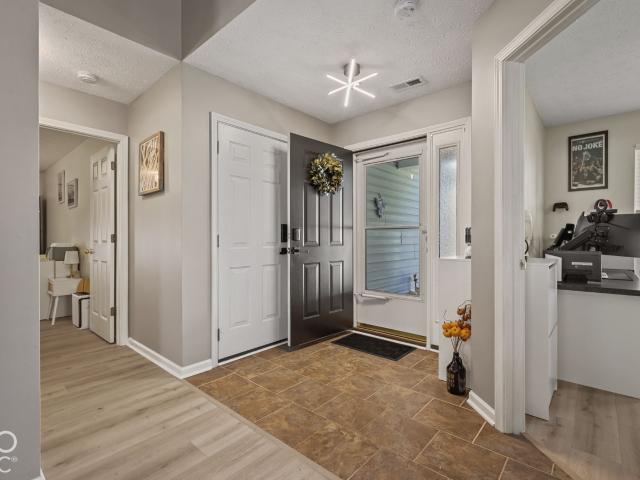
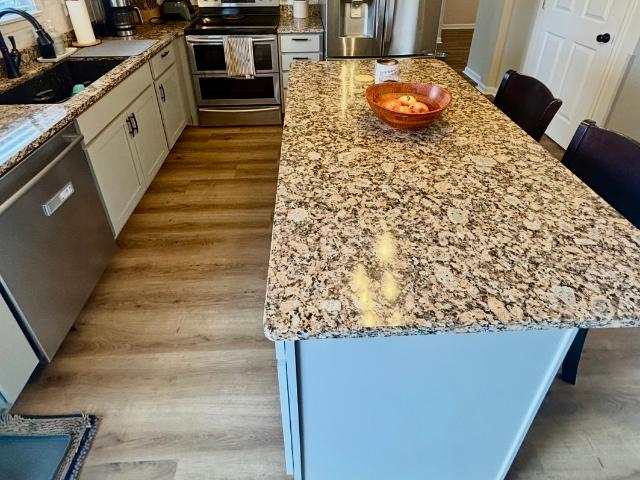
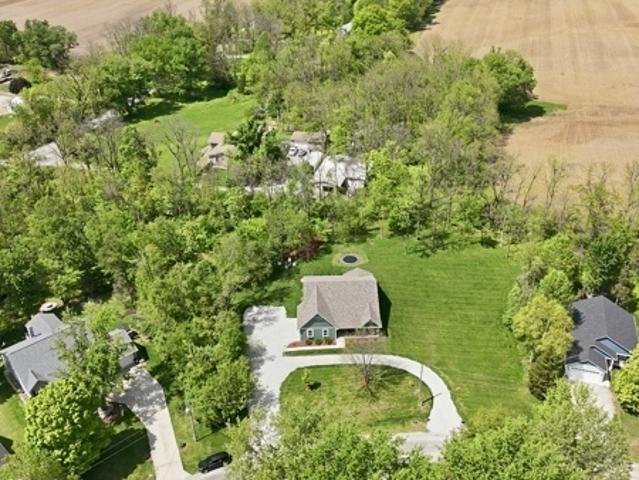
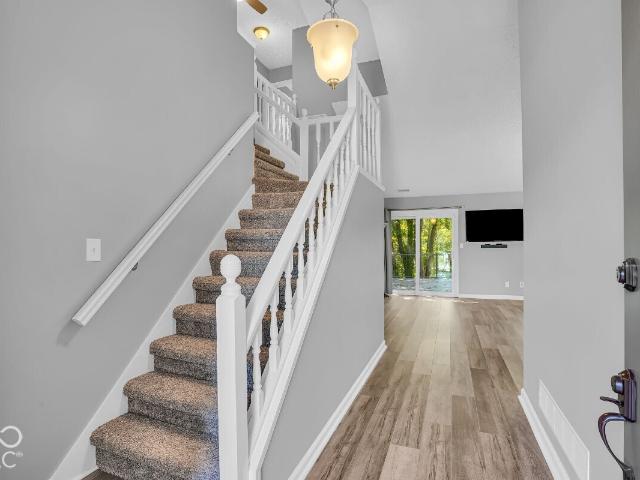
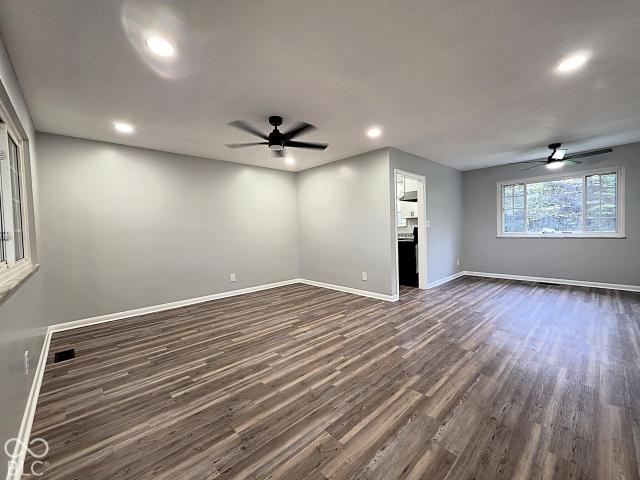
Escape the hustle and bustle and step into peaceful country living with this stunning, top-to-bottom renovated home! Situated on 1.88 serene acres, this property perfectly blends modern luxury with relaxed, open-space living. 3 bedrooms and 1.5 bathrooms offer a generous living space with fresh, modern updates throughout. New kitchen outfitted with sleek stainless-steel appliances, gorgeous countertops, and stylish cabinetry ready for your culinary adventures. Brand-new paint inside and out, paired with beautiful, low-maintenance flooring throughout the entire home. Enjoy a spacious formal living room and dining room combination for memorable meals, plus a separate family room perfect for movie nights and effortless entertaining. Sip your morning coffee or relax in the evenings year-round while taking in unobstructed views of your private property from the glass enclosed front porch. Everything has been done for you-just unpack and start enjoying rural tranquility with all the modern u
USD 299,000
499 Ridgeland Road
View photo
Condo · for sale
USD 259,900
USD 77/sq.ft
New
499 Ridgeland Road
Stilesville town
· 3,337 sq.ft · 3 Bedrooms · 2 Baths · Condo
· Equipped kitchen · Parking
Stilesville town · 3,337 sq.ft · 3 Bedrooms · 2 Baths · Condo · Equipped kitchen · Parking
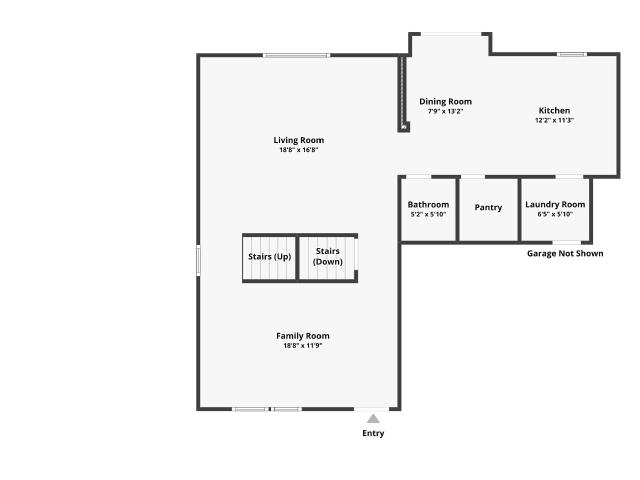
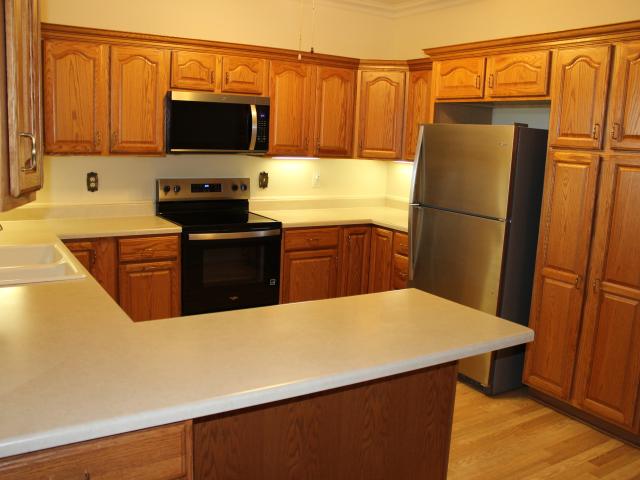
Discover the ease of single-story living at 499 Ridgeland RD, a welcoming condominium in GREENCASTLE, IN. Constructed in 2003, this 1672 square foot residence is move-in ready, offering a seamless transition to your new lifestyle. Its ranch architectural style presents a timeless appeal, designed for comfortable and convenient living. The heart of this home, the kitchen, is thoughtfully designed for both culinary pursuits and social gatherings. It features a G-shaped layout, providing ample counter space, complemented by a practical peninsula for casual dining or meal preparation. Stainless steel appliances complete this functional and inviting space. The primary bathroom offers a double vanity, providing individual space and convenience, alongside a walk-in shower designed for ease of use. With three bedrooms and two full bathrooms, this condominium provides comfortable accommodations. An attached garage offers direct access and secure parking, while a dedicated laundry room adds to t
USD 259,900
406 W Washington
View photo
House · for sale
USD 175,000
USD 129/sq.ft
New
406 W Washington
Stilesville town
· 1,356 sq.ft · 2 Bedrooms · 1 Bath · House
· Office room · Parking
Stilesville town · 1,356 sq.ft · 2 Bedrooms · 1 Bath · House · Office room · Parking
Full of charm and classic Craftsman character, this 2-bedroom, 1.5-bath home features hardwood floors and plenty of opportunity to make it your own. The finished attic provides versatile space for a home office, hobby room, media room or additional living area. Additional highlights include a newer HVAC system and a detached garage/shed. With a little vision and personal touch, this home's character and potential can truly shine. Conveniently located near downtown Greencastle, DePauw University, dining, shopping and community activities
USD 175,000
269 Mill Springs
View photo
House · for sale
USD 825,000
USD 339/sq.ft
New
269 Mill Springs
Stilesville town
· 2,433 sq.ft · 4 Bedrooms · 3 Baths · House
· Patio · Office room · Parking
Stilesville town · 2,433 sq.ft · 4 Bedrooms · 3 Baths · House · Patio · Office room · Parking
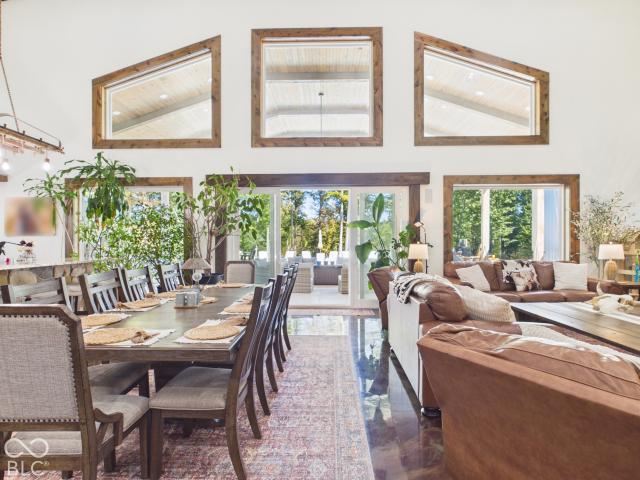
Welcome home to this WATERFRONT 4 bedroom, 3 full bath home, with a loft and 3 car garage. On the main floor you have the primary bedroom with tiled shower, open floor plan, and an office/flex/bedroom with another full bath nearby. Upstairs is 3 more bedrooms, plus a loft. Outside you will find a covered front porch and large back patio with a beautiful lake view, which will have just a few steps down to the new dock. The home will have LVP flooring through the main living areas and carpet in the bedrooms. Depending on contract timing the buyer may choose the final color finishes. Heritage Lake is a community with a 320 acre private lake offering boating, swimming, fishing, beaches, community pool, and community activities/concerts. Estimated completion in February. Setup a showing today!
USD 825,000
3 E Fairlane Court
View photo
House · for sale
USD 202,900
USD 224/sq.ft
New
3 E Fairlane Court
Stilesville town
· 904 sq.ft · 3 Bedrooms · 1 Bath · House
· Garden · Parking
Stilesville town · 904 sq.ft · 3 Bedrooms · 1 Bath · House · Garden · Parking
Charming, move-in ready 3-bedroom, 1-bath home tucked away on a quiet cul-de-sac in the heart of Danville. Featuring fresh paint, new carpet, and a newly graveled parking area, this adorable home is perfect for first-time homebuyers, downsizers, or anyone seeking affordable, low-maintenance living. Enjoy the convenience of being within walking distance of the town square & enjoy local shops, restaurants, ice cream parlor, and community events. The spacious backyard offers plenty of room for a garden, playhouse, or outdoor entertaining, and includes a storage shed for extra storage. Your next chapter is waiting for you here!
USD 202,900
20 Martin Drive
View photo
House · for sale
USD 250,000
USD 201/sq.ft
New
20 Martin Drive
Stilesville town
· 1,238 sq.ft · 3 Bedrooms · 2 Baths · House
· Patio · Garden
Stilesville town · 1,238 sq.ft · 3 Bedrooms · 2 Baths · House · Patio · Garden
Beautifully Remodeled All-Brick Home in a Quaint Neighborhood with NO HOA! NEW Flooring. NEW Paint, NEW Baths, NEW Kitch Appliances, NEW Water Heaters. All-brick, single-level residence nestled in a quaint and inviting neighborhood and only a half mile from the Elementary, Middle and High School! Featuring 3 Bedrooms and 2 Full Baths, this home blends timeless brick character with fresh, modern updates throughout. Enjoy the ease of one-level living, thoughtfully refreshed interiors, and a layout designed for both everyday comfort and entertaining. Step outside to the covered rear patio. Backyard is open to a grassy area w/ no neighbors behind. Conveniently located just minutes from Downtown Danville's Eateries, Shopping, and Community Festivals, you'll love being close to all the charm and excitement the area has to offer. Beautifully updated and move-in ready, this home is the perfect combination of comfort, convenience, and classic appeal. Don't miss your opportunity to make this mov
USD 250,000
4551 Tattersall Drive
View photo
House · for sale
USD 424,900
USD 190/sq.ft
New
4551 Tattersall Drive
Stilesville town
· 2,228 sq.ft · 3 Bedrooms · 2 Baths · House
· Equipped kitchen · Air conditioning
Stilesville town · 2,228 sq.ft · 3 Bedrooms · 2 Baths · House · Equipped kitchen · Air conditioning
A little taste of Brown County awaits in this gorgeous. 91 ac wooded lot in Spring Hollow custom neighborhood with no HOA! This updated split-level plan features 3 bedrooms and 2 full baths on the main level, professionally remodeled in 2021 with a brand new kitchen layout! The lower level additionally features 3 extra bonus rooms, laundry and a huge family room with full-sized windows. The heart of this home is undeniably the new kitchen, where warmth and light take center stage. High vaulted ceilings and the open-plan design flow seamlessly into the living and dining space, making it the perfect spot to gather with family and friends while you whip up a feast. Stainless steel appliances, including a double-oven range, premium quartz counters, butcher block island, coffee bar, and a pantry wall featuring roll out shelves as well as additional prep counter space, were designed for those who love to cook, congregate, and celebrate. Additionally, the kitchen opens to the expansive upper
USD 424,900
4715 Ventura Boulevard
View photo
House · for sale
USD 315,000
USD 188/sq.ft
New
4715 Ventura Boulevard
Stilesville town
· 1,668 sq.ft · 3 Bedrooms · 2 Baths · House
· Patio · Garden · Fireplace · Equipped kitchen
Stilesville town · 1,668 sq.ft · 3 Bedrooms · 2 Baths · House · Patio · Garden · Fireplace · Equipped kitchen
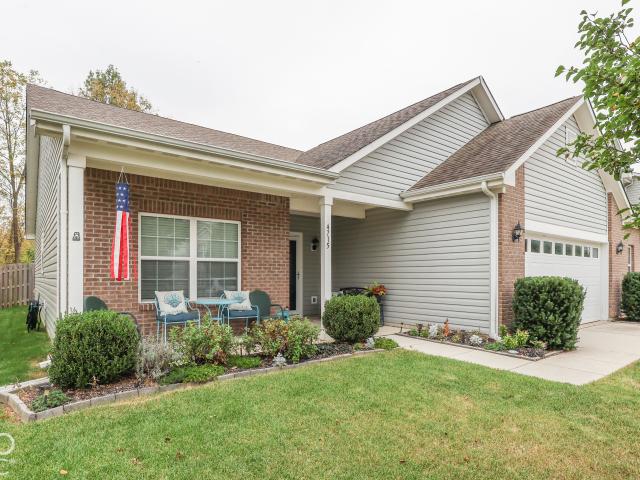
Pride of ownership is evident throughout this 3BR, 2BA, One Owner ranch in Legacy Farms. This home offers an open floorplan, featuring a spacious great rm with wood burning fireplace and eat-in kitchen showcasing rich wood cabinets adorned with crown molding. Office at front of the home featuring glass french doors, could be used as formal dining rm. Owner's suite offers private bath with double sink vanity, walk-in shower stall, and large walk-in closet. Bedrooms 2 & 3 are generous in size, and share the hall full bath featuring tub with shower surround. Laundry rm with stacked front load washer & dryer that stay for the new homeowner. 10x10 covered patio area PLUS 10x10 open patio area overlooking fully privacy fenced backyard. LVP flooring in the main living areas. Stainless steel appliances in the kitchen. Total electric home. Fantastic location at the front of the neighborhood with no neighbors behind the home, wooded backdrop for a more private feel. This home has been lovingly m
USD 315,000
6464 Matcumbe Way
View photo
House · for sale
USD 254,900
USD 204/sq.ft
New
6464 Matcumbe Way
Stilesville town
· 1,249 sq.ft · 3 Bedrooms · 2 Baths · House
· Garden · Equipped kitchen · Parking
Stilesville town · 1,249 sq.ft · 3 Bedrooms · 2 Baths · House · Garden · Equipped kitchen · Parking
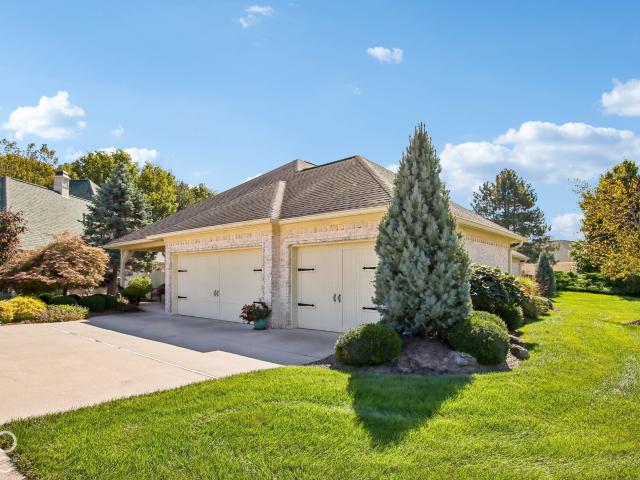
Welcome to this charming single-story ranch home in Plainfield's Glen Haven West subdivision! Featuring 3 bedrooms, 2 full bathrooms, and 1,249 sq ft of efficient living space, this light-filled home delivers a low-maintenance, turn-key layout. The bright living room connects seamlessly to an eat-in kitchen with a pass-through breakfast bar, creating an open-concept flow ideal for daily living and entertaining. The primary suite offers a private layout, complemented by two additional guest bedrooms and a full hall bath. Step outside to your fully fenced backyard, featuring a standard wood privacy fence and private gate access-perfect for pets, play, or weekend relaxation. Additional highlights include a 2-car attached garage, vinyl and brick-accented exterior, and concrete slab foundation. Ideally situated in top-rated Plainfield Community Schools with convenient access to I-70, local parks, dining, and the airport
USD 254,900
111 S Spring Street # 206
View photo
Condo · for sale
USD 169,900
USD 157/sq.ft
New
111 S Spring Street # 206
Stilesville town
· 1,076 sq.ft · 2 Bedrooms · 2 Baths · Condo
· Office room · Equipped kitchen
Stilesville town · 1,076 sq.ft · 2 Bedrooms · 2 Baths · Condo · Office room · Equipped kitchen
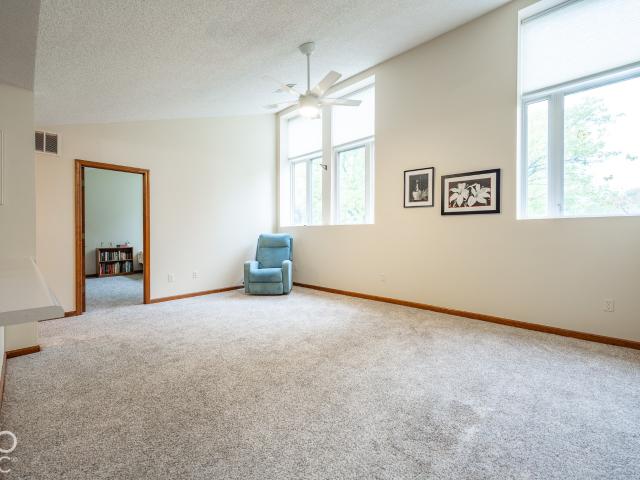
Enjoy carefree living with beautiful views of Greencastle's historic downtown and surrounding treetops from this inviting 2-bedroom, 2-bath upper-floor condo in desirable Spring Tree Condominiums. Light, bright, and thoughtfully designed, this home offers comfortable living spaces, storage, and an exceptional walkable location. The open-concept great room combines the living and dining areas with the kitchen, creating an inviting space for everyday living and entertaining. The galley kitchen features all-new appliances, breakfast bar seating, and a pantry, offering both convenience and functionality. Newer carpeting and neutral paint colors provide a fresh, welcoming atmosphere throughout. The spacious primary suite includes two closets and a private full bath with tub/shower. A comfortable guest bedroom offers plenty of room for bookcases or a home office, while the guest bathroom features a walk-in shower and a large storage closet. A dedicated laundry room provides additional storag
USD 169,900
2442 E County Road 1050 S
View photo
House · for sale
USD 525,000
USD 127/sq.ft
New
2442 E County Road 1050 S
Stilesville town
· 4,123 sq.ft · 4 Bedrooms · 3 Baths · House
· Equipped kitchen · Cellar
Stilesville town · 4,123 sq.ft · 4 Bedrooms · 3 Baths · House · Equipped kitchen · Cellar
Beautiful 2 story brick Colonial, complete with full basement and the white pillars. Very stately sitting on top of 6.51 acres w/pole barn for extra storage. 4 BD, 4 B, Tons of updates, some still needed. Last 6 months: New concrete drive, black fencing with electric gate, new flooring thru out. New kitchen appliances, cabinets refreshed w/new counter tops. Freshly painted throughout. Has 2 master suites 1 up and 1 down. Perfect for in-law quarters. Kitchen with center island and breakfast nook area w/separate good size DR. All the rooms are very generously sized. Master Bedroom on main level is huge, plenty of space for separate sitting area. Beautiful variety of views: woods, pasture and just green space. Home is extremely well built and very well maintained. A real pleasure to show
USD 525,000
1209 Almond Drive
View photo
House · for sale
USD 260,000
USD 251/sq.ft
New
1209 Almond Drive
Stilesville town
· 1,033 sq.ft · 3 Bedrooms · 2 Baths · House
Stilesville town · 1,033 sq.ft · 3 Bedrooms · 2 Baths · House
Welcome to 1209 Almond Drive, an inviting Plainfield ranch that pairs classic mid-century construction with functional modern living. Inside, you will find 1,040 square feet of efficient living space featuring three versatile bedrooms, two full bathrooms, and an additional bright 255-square-foot sunroom ideal for relaxation or a home office. The home sits on an expansive 13,504-square-foot lot, providing abundant space for outdoor entertaining, gardening, and play. Best of all, it is ideally situated just down the street from the 205-acre Hummel Park, putting scenic trails, recreation, and community events right at your doorstep
USD 260,000
105 Fountain Drive
View photo
House · for sale
USD 285,000
USD 217/sq.ft
New
105 Fountain Drive
Stilesville town
· 1,313 sq.ft · 3 Bedrooms · 2 Baths · House
· Patio · Garden · Swimming pool · Equipped kitchen · Parking
Stilesville town · 1,313 sq.ft · 3 Bedrooms · 2 Baths · House · Patio · Garden · Swimming pool · Equipped kitchen · Parking
Welcome home! This well-maintained 3-bedroom, 2-bath home is located in a desirable neighborhood within the Mooresville School District. With a great layout and plenty of features to love, this home is ready for its next owner. Enjoy a spacious 2-car garage and a roof that's only 4 years old. Inside, you'll find comfortable bedrooms, a practical kitchen, and a welcoming space with room to make it your own. Out back, the fully fenced yard features a concrete patio perfect for relaxing or entertaining, wiring for a hot tub, and a mini barn for extra storage or a workshop. There's even a blackberry bush to enjoy when the season rolls around! Conveniently located near IN-67, you're just minutes from shopping, restaurants, grocery stores, and coffee shops, with the airport about 25 minutes away. Whether you're buying your first home or looking for your next move, this one is worth a look!
USD 285,000
4190 W Briarwood Lake South Drive
View photo
House · for sale
USD 290,000
USD 127/sq.ft
4190 W Briarwood Lake South Drive
Stilesville town
· 2,271 sq.ft · 3 Bedrooms · 2 Baths · House
· Cellar
Stilesville town · 2,271 sq.ft · 3 Bedrooms · 2 Baths · House · Cellar
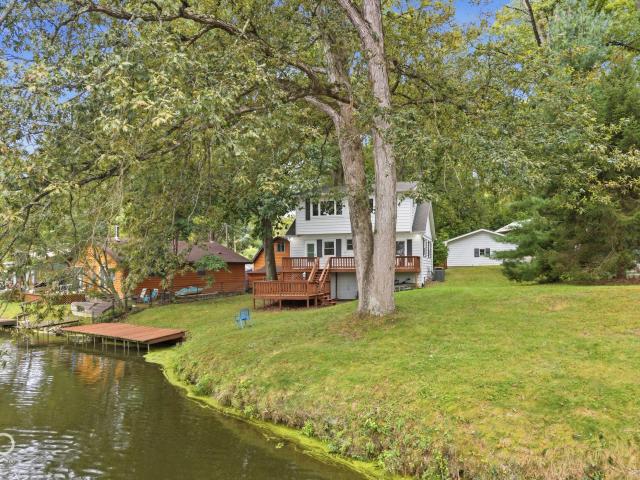
Lakefront living with your private dock and quiet water views. This 2,043 sq ft home offers two main-level bedrooms with original hardwoods, plus a full bath with a walk-in shower. Upstairs features a private primary suite with vaulted wood ceilings, a walk-in closet, and new carpet. Downstairs, the finished walk-out basement adds a second living room with built-ins and direct outdoor access. Solid character, functional space across three levels, and easy water access right out the back door
USD 290,000
152 Varenne Road
View photo
House · for sale
USD 299,900
USD 200/sq.ft
152 Varenne Road
Stilesville town
· 1,496 sq.ft · 3 Bedrooms · 2 Baths · House
Stilesville town · 1,496 sq.ft · 3 Bedrooms · 2 Baths · House
Discover the Harmony floor plan by D. R. Horton, America's Builder-a masterfully designed single-level residence that seamlessly blends modern functionality with timeless style. This thoughtfully crafted home offers three spacious bedrooms and two full bathrooms within a bright, open-concept living environment, perfect for both daily routines and effortless entertaining. As you step inside, you will immediately notice the beautiful solid surface flooring that stretches across the main living areas. This high-quality flooring adds a touch of contemporary elegance and is specifically chosen for its durability and easy maintenance, making it ideal for busy households. The layout is engineered for both connection and privacy. Toward the front of the home, you will find two large guest bedrooms that share a well-appointed full bath. For the ultimate escape, the primary suite is secluded at the rear of the home, featuring an expansive walk-in closet and a luxury ensuite bath that provides a
USD 299,900
5540 N Zander Trail
View photo
House · for sale
USD 6,190,000
USD 1,315/sq.ft
5540 N Zander Trail
Stilesville town
· 4,704 sq.ft · 4 Bedrooms · 3 Baths · House
· Parking
Stilesville town · 4,704 sq.ft · 4 Bedrooms · 3 Baths · House · Parking
This report evaluates one of the most thoughtfully developed private estates in Morgan County, Indiana. A 231.70-acre multi-parcel legacy property assembled and improved over many years by Timothy and Dawn Rose through the Timothy Rose and Dawn Rose Family Trust. This is not a standard land transaction. Every structure, utility, road, fence line, and improvement on this property reflects deliberate, long-term vision. The result is a property that genuinely cannot be replicated. Not because of hyperbole, but because the combination of 185+ acres of enrolled classified forest, bespoke residential infrastructure, world-class garage and equestrian facilities, buried utilities throughout, gated security, and a secondary residence on a single contiguous holding in this location simply does not come together in this form anywhere else in Morgan County. The property is anchored by a 4,704 SF custom residence with Amish-crafted interiors, two heated garages totaling 6,400 SF including RV accomm
USD 6,190,000
1717 Chatham Place
View photo
House · for sale
USD 325,000
USD 93/sq.ft
1717 Chatham Place
Stilesville town
· 3,466 sq.ft · 4 Bedrooms · 2 Baths · House
· Garden · Equipped kitchen · Parking · Cellar
Stilesville town · 3,466 sq.ft · 4 Bedrooms · 2 Baths · House · Garden · Equipped kitchen · Parking · Cellar
Welcome to 1717 Chatham Place in Danville's Whisperwood Lakes! Offering an impressive 3,466 square feet of finished living space, this spacious 4-bedroom, 2.5-bath home provides room to spread out across three finished levels. The main floor features both a comfortable living room and a generous family room, along with an eat-in kitchen, dining area, and convenient main-level laundry. Upstairs, all four bedrooms are thoughtfully grouped together, including a spacious primary suite with a walk-in closet and private bath featuring double sinks, a garden tub, and separate shower. The fully finished basement adds even more flexibility with a large recreation or play room plus a separate office-ideal for working from home, entertaining, hobbies, or creating an additional hangout space. Outside, enjoy a covered front porch, fully fenced backyard, and attached 2-car garage. Located in the Whisperwood Lakes community with neighborhood park and playground amenities, this home offers an abundanc
USD 325,000
3397 Nottinghill Drive E
View photo
House · for sale
USD 389,900
USD 222/sq.ft
3397 Nottinghill Drive E
Stilesville town
· 1,755 sq.ft · 2 Bedrooms · 2 Baths · House
· Patio · Office room · Equipped kitchen · Parking
Stilesville town · 1,755 sq.ft · 2 Bedrooms · 2 Baths · House · Patio · Office room · Equipped kitchen · Parking
Welcome to this beautiful custom all-brick home in Plainfield's sought-after Nottinghill neighborhood. With two bedrooms and two baths, the home offers solid hardwood floors and plantation shutters throughout, plus a family room, sunroom, and dedicated office. The kitchen features upgraded cabinetry, an island, and stainless steel appliances. Enjoy the covered front porch or relax on the spacious, private covered patio surrounded by mature landscaping-an inviting setting for cookouts and gatherings. A three-car garage adds generous storage, while HOA dues include lawn care and snow removal
USD 389,900
7203 Oakview Drive
View photo
House · for sale
USD 319,080
USD 198/sq.ft
7203 Oakview Drive
Stilesville town
· 1,604 sq.ft · 3 Bedrooms · 2 Baths · House
· Patio · Garden · Equipped kitchen
Stilesville town · 1,604 sq.ft · 3 Bedrooms · 2 Baths · House · Patio · Garden · Equipped kitchen
Welcome home to this charming 3-bedroom, 2-bath ranch nestled on a quiet cul-de-sac with beautiful waterfront views! This well-maintained home offers an inviting open floor plan with vaulted ceilings in both the spacious great room and primary suite. Enjoy peace of mind with newer mechanicals, windows just 3 years old, and brand-new carpet and laminate tile flooring throughout. The kitchen features stainless steel appliances and a cozy breakfast area with convenient access to both open and covered patios, perfect for outdoor dining and entertaining. Step outside to a fully fenced backyard overlooking the water, offering a peaceful setting to relax and unwind. A spacious covered front porch adds to the home's welcoming curb appeal. Additional highlights include a newer washer and dryer that stay with the home! Ideally located just minutes from Avon High School, with convenient access to shopping, dining, and entertainment in both Avon and Plainfield. With its desirable waterfront settin
USD 319,080
5201 Sherston Way
View photo
House · for sale
USD 313,285
USD 229/sq.ft
Updated
5201 Sherston Way
Stilesville town
· 1,367 sq.ft · 2 Bedrooms · 2 Baths · House
· Patio · Office room · Equipped kitchen
Stilesville town · 1,367 sq.ft · 2 Bedrooms · 2 Baths · House · Patio · Office room · Equipped kitchen
Easton is a new master-planned community of brand-new single-family homes for active adults ages 55+ now selling in Avon, IN. Avon is a charming city with something to offer people in all walks of life. Residents can enjoy outdoor recreation at Avon Town Hall Park or explore the multiuse paths along the Bicentennial Trail. This single-level home welcomes residents and their guests with an open, airy living space among the kitchen, Dining Nook and Great Room with access to an exterior rear patio. Across the way, a flex space is perfect as a home office or study, while a luxurious owner's suite provides comfort. An additional bedroom accommodates overnight guests. Photos/Tour of model may show features not selected in home
USD 313,285
7743 Fairwood Boulevard
View photo
House · for sale
USD 400,000
USD 74/sq.ft
7743 Fairwood Boulevard
Stilesville town
· 5,350 sq.ft · 4 Bedrooms · 3 Baths · House
· Office room · Fireplace · Equipped kitchen
Stilesville town · 5,350 sq.ft · 4 Bedrooms · 3 Baths · House · Office room · Fireplace · Equipped kitchen
Draped in luxurious features without the luxury price tag, this home is perfect for you! The living room and kitchen flow beautifully into each other under archways, divided only by a double-sided gas fireplace which instantly adds charm to both rooms. Carpeted bedrooms downstairs and upstairs keeps the house feeling warm and cozy. All three bathrooms have showers, giving you plenty of room to get ready for your day. Need additional space? Enjoy a spacious sitting room overlooking the stairs and a bonus room perfect for an office or playroom! Don't miss the chance to call this place home!
USD 400,000
7218 Governors Row
View photo
Condo · for sale
USD 315,000
USD 174/sq.ft
7218 Governors Row
Stilesville town
· 1,808 sq.ft · 3 Bedrooms · 2 Baths · Condo
· Patio · Parking
Stilesville town · 1,808 sq.ft · 3 Bedrooms · 2 Baths · Condo · Patio · Parking
Seller is offering $5,000 concession. Welcome to 7218 Governors Row in Avon! This beautifully maintained condo is clean, bright, and truly move in ready. Built just three years ago, this home offers a fresh, modern feel throughout with 3 bedrooms, a spacious loft, and comfortable living spaces designed for everyday living. Enjoy an attached 2 car garage and a private patio, perfect for relaxing outdoors. The neighborhood offers a community pool, sidewalks, streetlights, and walkable streets, creating an inviting setting for enjoying the outdoors. Conveniently located near shopping, dining, and everyday amenities in Avon. With everything only about three years old, all that's left to do is move in, unpack, and make this beautiful home yours!
USD 315,000
5701 Suffolk Drive
View photo
House · for sale
USD 320,000
USD 196/sq.ft
5701 Suffolk Drive
Stilesville town
· 1,625 sq.ft · 3 Bedrooms · 2 Baths · House
· Patio · Garden · Office room · Equipped kitchen · Air conditioning
Stilesville town · 1,625 sq.ft · 3 Bedrooms · 2 Baths · House · Patio · Garden · Office room · Equipped kitchen · Air conditioning
Welcome to this beautiful 3-bedroom, 2-bath, single-story home in the desirable Plainfield neighborhood, conveniently located in the Saratoga area! Designed for comfortable living and effortless entertaining, this home features an open-concept living area with vaulted ceilings that flow into the eat-in kitchen. Enjoy the versatility of the sunroom, perfect for year-round relaxation, a home office, or additional entertaining space. The thoughtfully designed split floor plan offers privacy, with an oversized primary suite tucked away at the back of the home, complete with an ensuite bathroom and spacious walk-in closet. Step outside to your fully fenced backyard oasis, featuring a 22' x 28' concrete patio and a HUGE custom-designed modern pergola-perfect for hosting gatherings, unwinding outdoors, and enjoying beautiful evening sunsets. Plus, the AC is only 2 years old! With inviting indoor spaces and an incredible outdoor retreat, this home is ready to welcome you home!
USD 320,000
1515 Karyl Anne Court
View photo
House · for sale
USD 490,000
USD 153/sq.ft
1515 Karyl Anne Court
Stilesville town
· 3,186 sq.ft · 4 Bedrooms · 3 Baths · House
· Office room · Equipped kitchen · Cellar
Stilesville town · 3,186 sq.ft · 4 Bedrooms · 3 Baths · House · Office room · Equipped kitchen · Cellar
Discover the refined comfort of 1515 Karyl Anne CT in Danville, IN. Constructed in 2007, this 3,187-square-foot single-family residence stands as a testament to thoughtful design and lasting quality. Every inch of this home has been curated to provide a seamless living experience, blending structural integrity with a welcoming atmosphere that invites you to settle in and make it your own. This beautiful spacious 4bdrm, 3.5 bath home with over $60K in upgrades, kitchen remodel, finished basement, blue rave solar panels. The floor plan spans two stories, offering a functional layout that balances shared social spaces with essential privacy. With four bedrooms, the home provides ample room for family, guests, or a dedicated home office, ensuring that every resident has a place to retreat and recharge. Functionality is at the forefront of the home's design, featuring three full bathrooms and one additional half bathroom for convenience. These spaces are strategically placed to serve the ne
USD 490,000
5151 Charmaine Lane
View photo
House · for sale
USD 389,900
USD 162/sq.ft
5151 Charmaine Lane
Stilesville town
· 2,400 sq.ft · 4 Bedrooms · 2 Baths · House
· Office room · Fireplace · Equipped kitchen · Parking
Stilesville town · 2,400 sq.ft · 4 Bedrooms · 2 Baths · House · Office room · Fireplace · Equipped kitchen · Parking
Welcome home to this updated, move-in ready 4-bedroom, 2.5-bath home in popular Sugar Grove! The main level features beautiful engineered hardwood floors, an updated kitchen with tile backsplash, and a convenient coffee bar just off the kitchen. The spacious great room offers a cozy gas fireplace, while a dedicated home office and mudroom with built-in organization for coats, shoes, and backpacks add extra function and convenience. Upstairs, you'll find four spacious bedrooms with walk-in closets, plenty of storage, and a conveniently located laundry room. The large owner's suite features a private bath with double sinks and a beautiful walk-in tiled shower. All appliances stay, including the washer and dryer. The 2-car garage features a 4-foot bump-out, providing additional storage space. Enjoy Sugar Grove neighborhood amenities including a playground, park, and clubhouse, plus convenient access to the Plainfield trail system. With generous living space, great storage, thoughtful upda
USD 389,900
6339 Vigo Drive
View photo
House · for sale
USD 190,000
USD 241/sq.ft
6339 Vigo Drive
Stilesville town
· 786 sq.ft · 3 Bedrooms · 1 Bath · House
· Garden · Parking
Stilesville town · 786 sq.ft · 3 Bedrooms · 1 Bath · House · Garden · Parking
Welcome to this charming 3-bedroom, 1.5-bath bungalow in the quiet, HOA-free neighborhood of Belleville Heights! Step inside to an updated open floor plan with vaulted ceilings, sleek laminate floors, 6-panel doors, canned lighting, and stainless steel appliances, creating a comfortable and inviting space. Relax on the inviting screened-in front porch, perfect for enjoying a morning coffee or winding down in the evening. Outside, you'll find a 24x24 oversized detached garage, a carport, and a fully fenced backyard, perfect for pets, play, or entertaining. Located in the desirable Mill Creek Community School District, this home offers easy access to Highway 40 and I-70, streamlining commutes and travel. Don't miss the opportunity to make this home yours!
USD 190,000
540 Jefferson
View photo
House · for sale
USD 599,900
USD 178/sq.ft
540 Jefferson
Stilesville town
· 3,358 sq.ft · 4 Bedrooms · 2 Baths · House
· Garden · Office room · Fireplace · Equipped kitchen · Parking · Cellar
Stilesville town · 3,358 sq.ft · 4 Bedrooms · 2 Baths · House · Garden · Office room · Fireplace · Equipped kitchen · Parking · Cellar
Beautiful, custom home on 3 lots that total 1.75 acres at Heritage Lake! With 4 bedrooms, 2 bathrooms and over 3300 sq ft of living space, there's room for everyone! Open concept living/kitchen/dining area. The brand-new kitchen features black cafe appliances, multi-tone cabinetry, butcher block & granite countertops, a center island and a separate pantry. The laundry room/mudroom is conveniently located off of the garage and offers TWO washer/dryer combos that stay. Separate office space off of the living area. The living room provides a cozy, electric fireplace and a large picture window that overlooks the beautiful back yard. The master bedroom features a trayed ceiling, walk-in closet and an en-suite bathroom. Master bathroom offers a double vanity, garden tub and a separate shower. The finished basement is spacious and has potential for extra bedrooms, bathrooms, etc. The mechanicals are located in the basement in a separate room. Sump pump has a new battery back-up. The two car a
USD 599,900
5690 Crystal Bay West Drive
View photo
House · for sale
USD 340,000
USD 243/sq.ft
5690 Crystal Bay West Drive
Stilesville town
· 1,399 sq.ft · 3 Bedrooms · 2 Baths · House
· Fireplace
Stilesville town · 1,399 sq.ft · 3 Bedrooms · 2 Baths · House · Fireplace
Creek Front with Views of the Rapids on White Lick Creek | Fully Remodeled 2021 | Crossbridge at Crystal Bay, Plainfield 5690 Crystal Bay West Dr sits with White Lick Creek rapids on one side and the private Crystal Bay lake across the street. Blue Heron Lake is to the south, Hummel Park wraps the north, and the lot borders undeveloped wooded HOA common area. Step onto the White Lick Creek Trail and connect to the Vandalia Trail, Hummel Park loops, and Sugar Grove Trail. Fish the creek and lakes, sled the hill in winter, catch a summer show at the Hummel stage. You hear the creek from every room, even the upstairs bedrooms and showers, yet you are minutes from I-70, US 40, the airport, and the Shops at Perry Crossing. Full interior remodel: new LVP flooring, carpet, paint, both baths completely remodeled, new faucet hardware, refrigerator and microwave, and a wood burning brick fireplace inspected and cleaned. Roof 2019, exterior paint 2020, water heater 2022, driveway repaved 2022, HV
USD 340,000
828 Brookside Lane
View photo
House · for sale
USD 325,000
USD 191/sq.ft
828 Brookside Lane
Stilesville town
· 1,701 sq.ft · 3 Bedrooms · 2 Baths · House
· Garden · Deck · Parking · Swimming pool
Stilesville town · 1,701 sq.ft · 3 Bedrooms · 2 Baths · House · Garden · Deck · Parking · Swimming pool
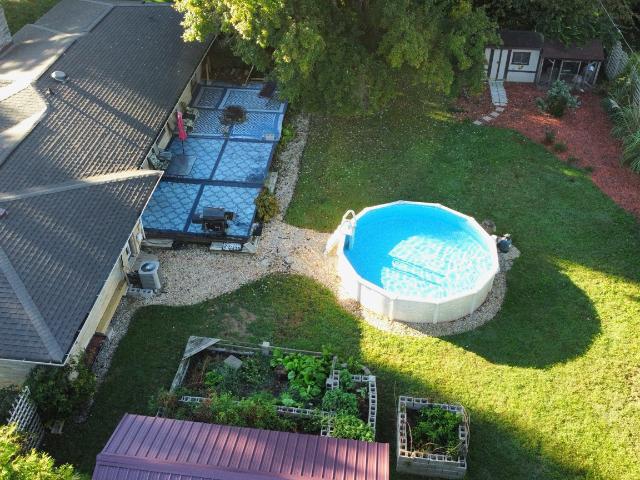
!Seller is offering up to $10,000 toward mortgage rate buydown or closing costs! Welcome to 828 Brookside Lane, where privacy, outdoor living, and convenience come together in the heart of Plainfield! This 1,711 sq. ft. 3-bedroom, 2.5 bath home offers a setting that is increasingly hard to find. Mature trees and thoughtfully planted landscaping surround the. *fenced backyard*, creating a private retreat that makes it easy to forget you have neighbors at all. Inside, you'll find the warmth and character of. *real hardwood floors*, a functional layout, a convenient pantry, and an. *oversized garage*. Offering plenty of room for vehicles, storage, hobbies, and more. Outside is where this property really shines. Step onto the. *huge deck built for entertaining*, cool off in the. *above-ground pool*, enjoy the colorful landscaping surrounding the home, or take advantage of the existing. *setup for chickens*. The combination of fencing, mature trees, established privacy plantings, garden are
USD 325,000
6030 Clay Street
View photo
House · for sale
USD 215,000
USD 124/sq.ft
6030 Clay Street
Stilesville town
· 1,722 sq.ft · 2 Bedrooms · 1 Bath · House
· Garden · Office room
Stilesville town · 1,722 sq.ft · 2 Bedrooms · 1 Bath · House · Garden · Office room
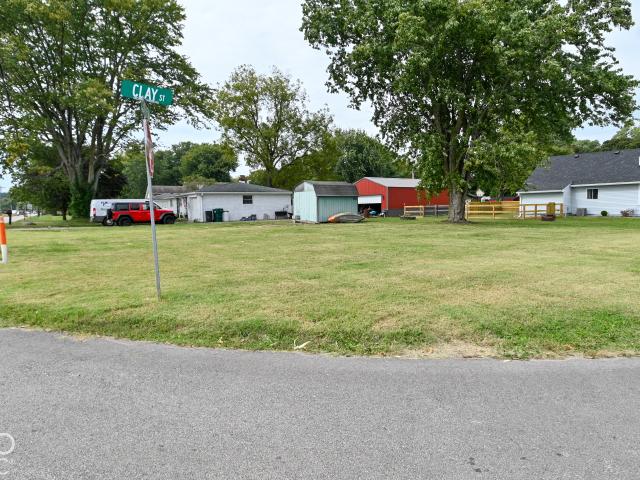
Don't miss this adorable 2-bedroom, 1-bath home with a bonus room (office) in affordable Centerton! This charming home received a complete refresh in 2024, including a new roof, appliances, fresh paint, and updated flooring-with even more improvements made since then. You'll love the character that remains, including original wood details that add warmth and charm. The attic offers additional storage or could easily become additional game room, hobby area, or whatever fits your needs. Outside, the fenced backyard provides a great space for little ones or your four-legged family members to play. With the elementary school just down the road and convenient access north or south for shopping and everyday essentials, this home offers both charm and convenience. Move-in ready and full of possibilities-come see all this sweet Centerton home has to offer!
USD 215,000

Get email alerts

Don't miss out: be the first to know about new properties

The alert was correctly created

On subscribing you accept the conditions of use and the privacy policy
Alert
Receive new ads in your inbox
Save this search
Receive alerts for new listings

We'll send you an email when we have new properties for: "Properties for sale in Stilesville town"

The alert was correctly created

Wynnedale town
Homecroft town
Get email alerts and be the first to see new listings
Required field
On subscribing I accept the terms of the privacy policy
Perfect! You'll soon start receiving new listings via email
Alert
Receive an email when we have new ads for Properties for sale in Stilesville town
Save this search
Filters

Bedrooms

Size (sq.ft)

sq.ft
sq.ft

Price

USD
USD

Property type

Bathrooms

Clear all filters
Receive notifications when new entries are published.