1,340 houses for sale in Stokesdale town

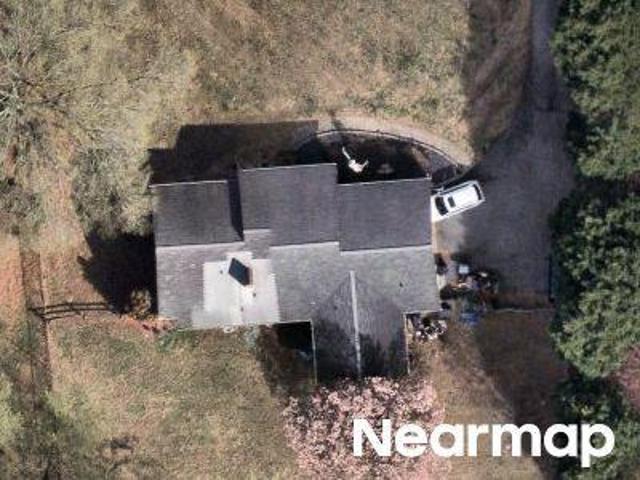
Boone St
View photo
House · for sale
Request Details
Updated
Boone St
Stokesdale town
· 990 sq.ft · 2 Bedrooms · 1 Bath · House
Stokesdale town · 990 sq.ft · 2 Bedrooms · 1 Bath · House
This home is in preforeclosure, which means the homeowner is in default (missed payments). Therefore, there could be an opportunity to strike a great deal with the owner and the bank
Request Details
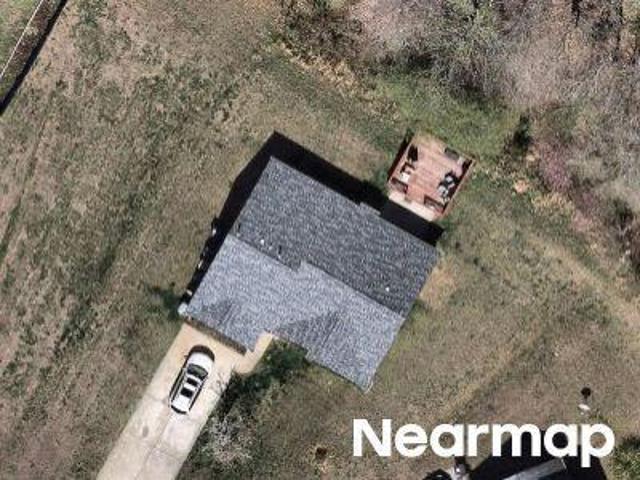
Pinelawn Dr
View photo
House · for sale
Request Details
Updated
Pinelawn Dr
Stokesdale town
· 3,466 sq.ft · 6 Bedrooms · 4 Baths · House
Stokesdale town · 3,466 sq.ft · 6 Bedrooms · 4 Baths · House
This home is in preforeclosure, which means the homeowner is in default (missed payments). Therefore, there could be an opportunity to strike a great deal with the owner and the bank
Request Details
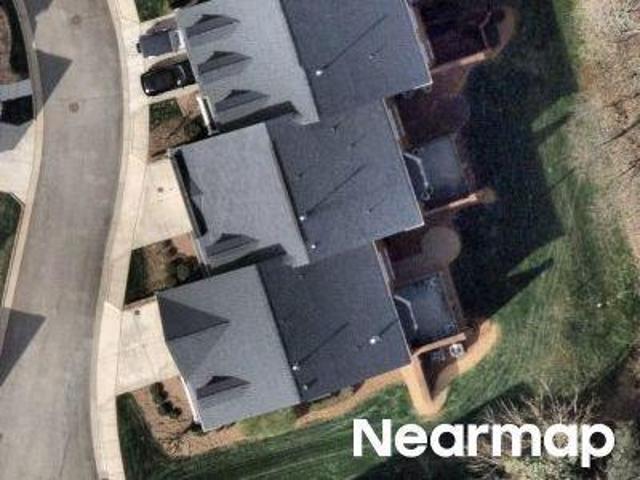
Whistling Swan Dr
View photo
House · for sale
Request Details
Updated
Whistling Swan Dr
Stokesdale town
· 1,722 sq.ft · 3 Bedrooms · 2 Baths · House
Stokesdale town · 1,722 sq.ft · 3 Bedrooms · 2 Baths · House
This home is in preforeclosure, which means the homeowner is in default (missed payments). Therefore, there could be an opportunity to strike a great deal with the owner and the bank
Request Details
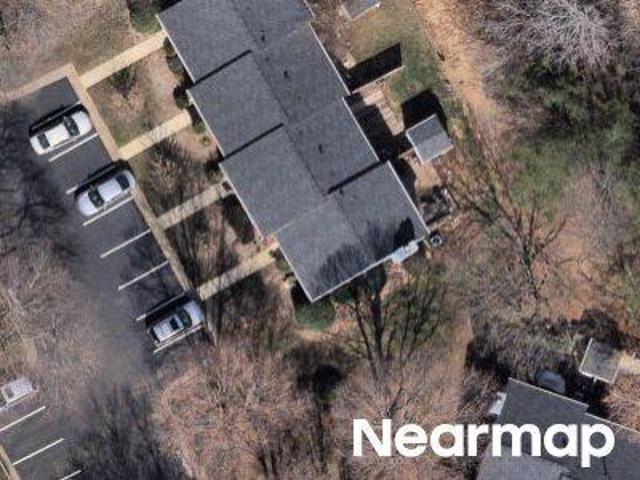
Midland Park Ln
View photo
Townhouse · for sale
Request Details
Updated
Midland Park Ln
Stokesdale town
· 4,596 sq.ft · 3 Bedrooms · 4 Baths · Townhouse
Stokesdale town · 4,596 sq.ft · 3 Bedrooms · 4 Baths · Townhouse
This home is in preforeclosure, which means the homeowner is in default (missed payments). Therefore, there could be an opportunity to strike a great deal with the owner and the bank
Request Details
Richland St
View photo
Townhouse · for sale
Request Details
Updated
Richland St
Stokesdale town
· 1,270 sq.ft · 3 Bedrooms · 2 Baths · Townhouse
Stokesdale town · 1,270 sq.ft · 3 Bedrooms · 2 Baths · Townhouse
This home is in preforeclosure, which means the homeowner is in default (missed payments). Therefore, there could be an opportunity to strike a great deal with the owner and the bank
Request Details
Lexington Ave
View photo
House · for sale
Request Details
Updated
Lexington Ave
Stokesdale town
· 1,066 sq.ft · 2 Bedrooms · 1 Bath · House
Stokesdale town · 1,066 sq.ft · 2 Bedrooms · 1 Bath · House
This home is in preforeclosure, which means the homeowner is in default (missed payments). Therefore, there could be an opportunity to strike a great deal with the owner and the bank
Request Details
Bilbro St
View photo
House · for sale
Request Details
Updated
Bilbro St
Stokesdale town
· 1,572 sq.ft · 4 Bedrooms · 1 Bath · House
Stokesdale town · 1,572 sq.ft · 4 Bedrooms · 1 Bath · House
This is a Real Estate-Owned (REO)/post-foreclosure home owned or managed by a bank. All offers are considered; however, the highest and best will most likely be accepted
Request Details
Haddington Point Dr
View photo
House · for sale
Request Details
Updated
Haddington Point Dr
Stokesdale town
· House
Stokesdale town · House
This is a Real Estate-Owned (REO)/post-foreclosure home owned or managed by a bank. All offers are considered; however, the highest and best will most likely be accepted
Request Details
Bluefield Rd
View photo
House · for sale
Request Details
New
Bluefield Rd
Stokesdale town
· 1,389 sq.ft · 3 Bedrooms · 2 Baths · House
Stokesdale town · 1,389 sq.ft · 3 Bedrooms · 2 Baths · House
This is a Real Estate-Owned (REO)/post-foreclosure home owned or managed by a bank. All offers are considered; however, the highest and best will most likely be accepted
Request Details
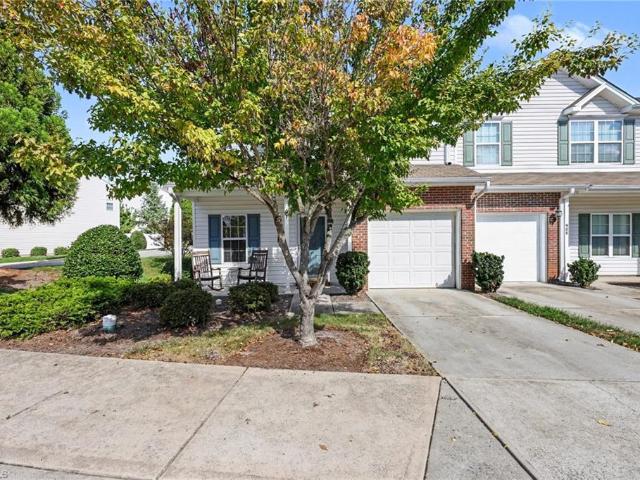
910 Central Park Avenue
View photo
Townhouse · for sale
USD 265,000
USD 166/sq.ft
910 Central Park Avenue
Stokesdale town
· 1,593 sq.ft · 3 Bedrooms · 2 Baths · Townhouse
· Garden · Office room · Air conditioning · Equipped kitchen
Stokesdale town · 1,593 sq.ft · 3 Bedrooms · 2 Baths · Townhouse · Garden · Office room · Air conditioning · Equipped kitchen
Amazing opportunity to own an end-unit townhome in a FANTASTIC location featuring a FIRST-FLOOR PRIMARY SUITE! This well-maintained home boasts upgraded finishes, including hardwood floors, tile, and granite countertops. Upstairs, you’ll find two additional bedrooms, a full bathroom, and a versatile loft perfect for a home office, playroom, or study space. Enjoy the outdoors in your fenced yard—an ideal spot to relax, unwind, and let your favorite fur baby enjoy some fresh air! Move right in with the Washer/Dryer (LG 2025), Dishwasher (2025) and refrigerator all included. Plus, the newer Water Heater (2025) and A/C System (2024) offer added peace of mind. With so much to love, this is an opportunity you won’t want to miss!
USD 265,000
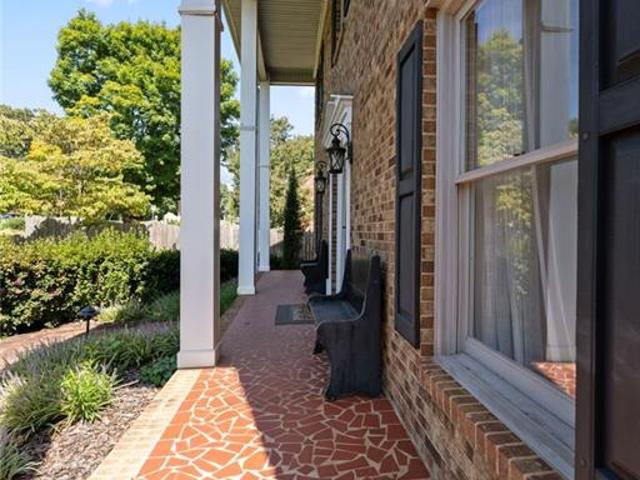
505 Meadowood Street
View photo
House · for sale
USD 399,900
USD 183/sq.ft
505 Meadowood Street
Stokesdale town
· 2,174 sq.ft · 3 Bedrooms · 2 Baths · House
· Patio · Equipped kitchen
Stokesdale town · 2,174 sq.ft · 3 Bedrooms · 2 Baths · House · Patio · Equipped kitchen
Beautifully updated and move-in ready! This thoughtfully renovated 3-bedroom, 2.5-bath home blends timeless style with modern finishes. Hardwood floors flow throughout, while the updated kitchen features stainless steel appliances, granite countertops, and a clean, polished design. The spacious primary suite includes a generous walk-in closet with upscale custom shelving for exceptional storage and organization. Thoughtful updates throughout create a fresh, cohesive feel from room to room. Step outside to a beautiful stone patio offering a wonderful foundation for creating your own outdoor retreat, entertaining space, or garden-inspired escape. Tastefully updated and ready to enjoy, this home is a must-see! Trane system (2019)
USD 399,900
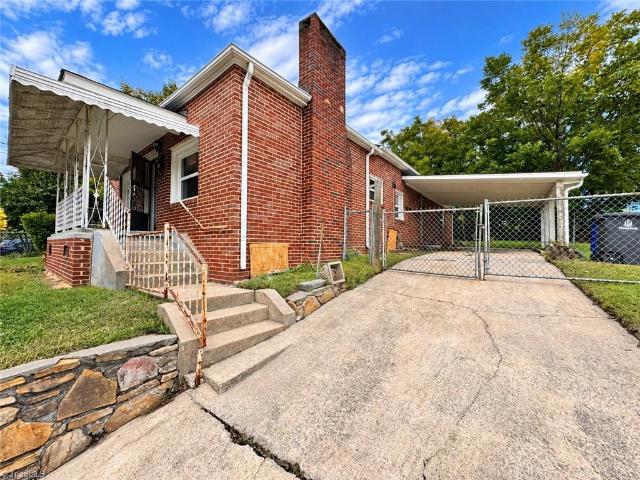
2325 Booker Street
View photo
House · for sale
USD 138,000
USD 94/sq.ft
2325 Booker Street
Stokesdale town
· 1,464 sq.ft · 3 Bedrooms · 2 Baths · House
Stokesdale town · 1,464 sq.ft · 3 Bedrooms · 2 Baths · House
Investor Opportunity! This all-brick home offers a great opportunity for buyers looking to renovate and create something special. The property needs work, making it a blank canvas for your vision and renovation plans, whether you're looking for your next flip or a rental addition. Conveniently located in Winston-Salem, near local parks, shopping, dining, and other everyday amenities, with access to the surrounding area's services and attractions. Buyer to verify the condition and functionality of all utilities and systems. Bring your ideas and explore the possibilities!
USD 138,000
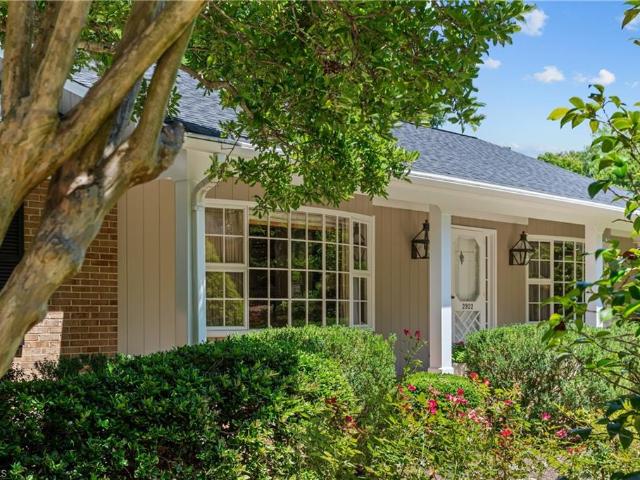
2922 Round Hill Road
View photo
House · for sale
USD 775,000
USD 204/sq.ft
2922 Round Hill Road
Stokesdale town
· 3,789 sq.ft · 5 Bedrooms · 4 Baths · House
· Garden · Gym
Stokesdale town · 3,789 sq.ft · 5 Bedrooms · 4 Baths · House · Garden · Gym
Don't let the classic facade fool you—this 5-bedroom, 4-full bath New Irving Park ranch stretches far deeper and offers significantly more space than it appears to from the street. The heart of the home opens to a soaring cedar screened porch, where elevated tree-canopy views overlook a magical private backyard retreat complete with winding garden paths and the soothing sounds of a serene water fountain. The peaceful primary bedroom features a beautiful backyard view and a spa-like ensuite bath. The home’s true scale unfolds on the lower walkout level, which features an expansive fireside den and wet bar, perfect for entertaining. Extending the footprint even further, a private breezeway leads to a climate-controlled studio/workshop—providing separation for a home office, gym, or retreat. Complete with well-thought-out, built-in storage, this rare jewel offers far more room to live and gather than meets the eye
USD 775,000
2008 Whitman Road
View photo
House · for sale
USD 259,900
USD 219/sq.ft
New
2008 Whitman Road
Stokesdale town
· 1,184 sq.ft · 3 Bedrooms · 2 Baths · House
· Garden · Deck
Stokesdale town · 1,184 sq.ft · 3 Bedrooms · 2 Baths · House · Garden · Deck
Move-in ready 3-bedroom, 2-bathroom home featuring several major updates, including a new roof, HVAC system, and water heater in 2024. Enjoy outdoor living in the flat, fenced backyard, complete with a covered deck and koi pond. The covered front porch offers additional space to relax and unwind. With key updates already completed and inviting outdoor spaces, this home is ready for its next owner. Schedule your showing today!
USD 259,900
202 Isabel Street
View photo
House · for sale
USD 299,500
USD 154/sq.ft
202 Isabel Street
Stokesdale town
· 1,938 sq.ft · 3 Bedrooms · 2 Baths · House
· Fireplace · Equipped kitchen
Stokesdale town · 1,938 sq.ft · 3 Bedrooms · 2 Baths · House · Fireplace · Equipped kitchen
Rare opportunity in Greensboro’s historic Fisher Park! This Colonial Revival home is filled with original character and is ready for a buyer with vision. Ideal for an investor, renovator, or someone looking to restore a distinctive historic residence. 24' x 8' covered front porch and small covered back porch. Tons of original character: gorgeous hardwood floors, 3 original coal fireplaces, substantial baseboards and door trim, original doors/ hardware, original windows, custom built-ins, and much more. Additional features include a modernized main-level bathroom and kitchen with newer cabinetry. Possible beadboard may remain beneath portions of the plaster walls. With its timeless architectural details, generous character, and sought-after Fisher Park setting just minutes from downtown Greensboro, this property presents an exceptional opportunity to bring a special home back to life. Property needs substantial renovation and is being sold for its potential and historic appeal. See Agen
USD 299,500
3545 Morning Mist Road
View photo
House · for sale
USD 255,000
USD 249/sq.ft
Updated
3545 Morning Mist Road
Stokesdale town
· 1,023 sq.ft · 3 Bedrooms · 2 Baths · House
· Patio · Garden
Stokesdale town · 1,023 sq.ft · 3 Bedrooms · 2 Baths · House · Patio · Garden
Price adjustment; listed under tax value! Situated at the end of a quiet cul-de-sac, this newly renovated 3-bedroom, 2.5-bath home offers a quiet neighborhood with NO HOA. New flooring, paint & neutral décor. Great layout with lots of natural light. Backyard bordered by mature trees. Rear patio perfect for grilling. Enjoy easy access to downtown, local parks, shopping & dining. Reynolds Park Golf Course and The Quarry at Grant Park are less than 10 minutes away, while Old Salem and the vibrant dining and entertainment scene of Downtown Winston-Salem are just a short drive. Whether you’re headed out for a round of golf, exploring the city, or simply enjoying everything Winston-Salem has to offer, this location makes it easy to roam! Schedule your showing today! Motivated Seller who has already put the work in for you!
USD 255,000
3725 New Walkertown Road
View photo
House · for sale
USD 249,999
USD 244/sq.ft
3725 New Walkertown Road
Stokesdale town
· 1,023 sq.ft · 3 Bedrooms · 2 Baths · House
· Parking
Stokesdale town · 1,023 sq.ft · 3 Bedrooms · 2 Baths · House · Parking
Fully remodeled! This beautiful 3-bedroom, 2-full-bath home offers updated finishes throughout and plenty of space for comfortable living. The property features a double-car garage located at the rear of the home, along with a medium-sized storage building for additional storage needs. Enjoy outdoor space with two rear porches, perfect for relaxing or entertaining. A great opportunity to own a move-in-ready home with convenient features and plenty of potential. Schedule your showing today!
USD 249,999
4219 King Edward Court
View photo
House · for sale
USD 290,000
USD 184/sq.ft
4219 King Edward Court
Stokesdale town
· 1,572 sq.ft · 3 Bedrooms · 2 Baths · House
· Deck · Fireplace · Equipped kitchen
Stokesdale town · 1,572 sq.ft · 3 Bedrooms · 2 Baths · House · Deck · Fireplace · Equipped kitchen
4219 King Edward Ct is a two-story Greensboro home with 1,572 square feet, three bedrooms, two full bathrooms and a half bath. Built in 1991 on an 8,712-square-foot lot, it has a kitchen with cabinetry, a breakfast counter, range, microwave and dishwasher. A breakfast area connects the kitchen to the living room, where a fireplace anchors the space. A separate dining room features a bay window. Upstairs, the primary bedroom includes an adjoining bathroom and closet space, with two additional bedrooms along the hall. A covered front porch and elevated rear deck extend the gathering areas outdoors. Included 100-Day Home Warranty with buyer activation
USD 290,000
5 Thames Court
View photo
House · for sale
USD 295,000
USD 204/sq.ft
5 Thames Court
Stokesdale town
· 1,442 sq.ft · 3 Bedrooms · 2 Baths · House
· Garden
Stokesdale town · 1,442 sq.ft · 3 Bedrooms · 2 Baths · House · Garden
Welcome home to this bright and inviting property in a wonderful cul-de-sac neighborhood! The open-concept downstairs floor plan is perfect for everyday living and entertaining, with plenty of natural light throughout. Step outside to the spacious, fenced backyard—ideal for pets, summer gatherings, and relaxing evenings. Enjoy the peace of mind of an easily maintained vinyl exterior, complete with a new architectural roof and updated gutters. Tucked away on a quiet cul-de-sac in a friendly neighborhood, this home offers the perfect combination of comfort, convenience, and community!
USD 295,000
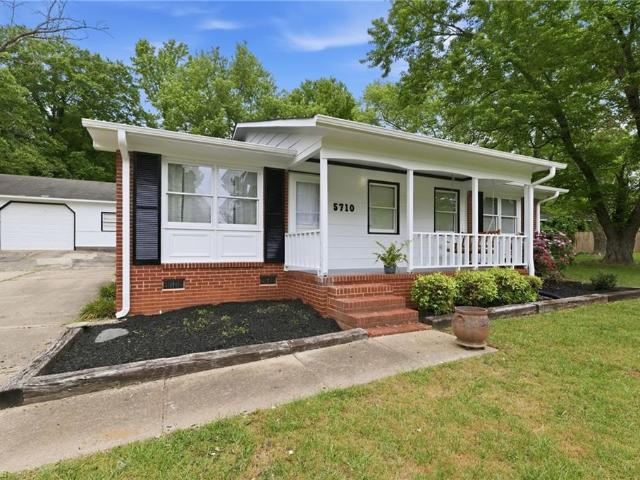
5710 Friendswood Drive
View photo
House · for sale
USD 310,780
USD 262/sq.ft
5710 Friendswood Drive
Stokesdale town
· 1,184 sq.ft · 3 Bedrooms · 1 Bath · House
· Garden · Parking · Equipped kitchen · Swimming pool
Stokesdale town · 1,184 sq.ft · 3 Bedrooms · 1 Bath · House · Garden · Parking · Equipped kitchen · Swimming pool
Welcome to 5710 Friendswood Drive! This 3-bedroom, 1.5-bath home offers a unique combination of comfortable living, outdoor space, and versatility on approximately 0.59 acres in Greensboro. Inside, you'll find a refreshed kitchen and several major updates, including the roof, HVAC system, and water heater. Step outside to a spacious fenced backyard featuring an above-ground pool and an impressive 25x30 detached garage—ideal for a workshop, hobbies, storage, or extra parking. Whether you're looking for room to entertain, space for your projects, or simply a place to relax, this property has plenty to offer. Conveniently located near shopping, dining, and everyday amenities. With so much potential both inside and out, this is one you'll want to see in person. Schedule your showing today! 1% preferred lender credit through Movement Mortgage
USD 310,780
600 Spring Blossom Trace
View photo
Townhouse · for sale
USD 455,795
USD 186/sq.ft
600 Spring Blossom Trace
Stokesdale town
· 2,443 sq.ft · 4 Bedrooms · 3 Baths · Townhouse
· Equipped kitchen · Parking
Stokesdale town · 2,443 sq.ft · 4 Bedrooms · 3 Baths · Townhouse · Equipped kitchen · Parking
The Libby floor plan at Townes at Strawberry Creek in Greensboro, NC, crafted by Stanley Martin Homes, offers an exceptional blend of modern design, low-maintenance living, and everyday comfort. This sophisticated two-story townhome features a flexible layout of 2450 square feet, accommodating four spacious bedrooms and three bathrooms, along with an attached two-car garage. Designed for an effortless, open-concept lifestyle, the main level features a great room and a chef-inspired kitchen complete with a large, central island, making it perfect for both daily living and entertaining guests. Nestled in a North Greensboro enclave off Horse Pen Creek Road, the Libby plan emphasizes premium convenience. Homeowners enjoy quick access to major corridors like Battleground Avenue, bringing premier shopping, dining, and outdoor recreation right to their doorstep while preserving a peaceful retreat at home
USD 455,795
4162 Glenn Hi Road
View photo
House · for sale
USD 599,000
USD 228/sq.ft
4162 Glenn Hi Road
Stokesdale town
· 2,616 sq.ft · 3 Bedrooms · 2 Baths · House
· Garden · Deck · Fireplace · Equipped kitchen · Swimming pool
Stokesdale town · 2,616 sq.ft · 3 Bedrooms · 2 Baths · House · Garden · Deck · Fireplace · Equipped kitchen · Swimming pool
Count the possibilities! Situated on 1.58 acres, this unique property features a spacious 3-bedroom main residence with 2,622 heated square feet, plus a separate guest house and an in-ground pool! The main home offers a den, sunroom, bonus room, playroom, two fireplaces, main-level laundry and generous living space. The detached guest house provides a kitchen, living room, bedroom, full bath, laundry and mini-split HVAC—ideal for guests, extended living or flexible use. The guest-house portion may offer potential for future subdivision and separate sale, subject to all applicable governmental approvals. Buyer should independently verify feasibility with the applicable city/county zoning, planning, health and permitting authorities. Additional highlights include a fenced backyard, covered porch, deck, paved driveway, garden space and storage buildings. A rare property offering space, versatility and exciting possibilities!
USD 599,000
1141 Cook Street
View photo
House · for sale
USD 235,000
USD 133/sq.ft
1141 Cook Street
Stokesdale town
· 1,765 sq.ft · 3 Bedrooms · 2 Baths · House
· Garden · Fireplace · Equipped kitchen · Parking
Stokesdale town · 1,765 sq.ft · 3 Bedrooms · 2 Baths · House · Garden · Fireplace · Equipped kitchen · Parking
Beautifully updated 1,700+ sqft, 3BR/2.5BA home on a. 75-acre lot with garage/workshop! Major updates include new roof, HVAC & ductwork, water heater and gutters. Interior features new flooring, fresh paint and new lighting throughout. Open floor plan offers a beautifully updated kitchen with all-new cabinetry, island, granite countertops and stainless steel appliances opening to the living room with fireplace. Large second living area offers excellent flex space. Spacious primary suite features walk-in closet and bath with new dual vanity with make-up area, garden tub and separate shower. Two additional bedrooms, full and half baths with new vanities and granite tops, plus laundry room with utility sink. Oversized back porch overlooks the spacious backyard. Carport, garage/workshop with roll-up door and additional storage building provide excellent parking, workspace and storage. Move-in ready with space inside and out! Seller is licensed real estate agent
USD 235,000
3020 Shady Lawn Drive
View photo
House · for sale
USD 289,000
USD 187/sq.ft
3020 Shady Lawn Drive
Stokesdale town
· 1,539 sq.ft · 3 Bedrooms · 2 Baths · House
· Patio · Parking · Fireplace · Equipped kitchen
Stokesdale town · 1,539 sq.ft · 3 Bedrooms · 2 Baths · House · Patio · Parking · Fireplace · Equipped kitchen
Bring your visions and make this one-level brick home your own! Featuring 3 bedrooms, 2 full bathrooms, and a spacious living room, this home offers plenty of potential. The den with a fireplace opens to the kitchen, creating a comfortable gathering space. Enjoy the sunroom, patio, and additional storage provided by the detached garage and utility/storage building. Central HVAC adds year-round comfort. Conveniently located near shopping and restaurants, this property is a great opportunity to add your personal touches and make it your own!
USD 289,000
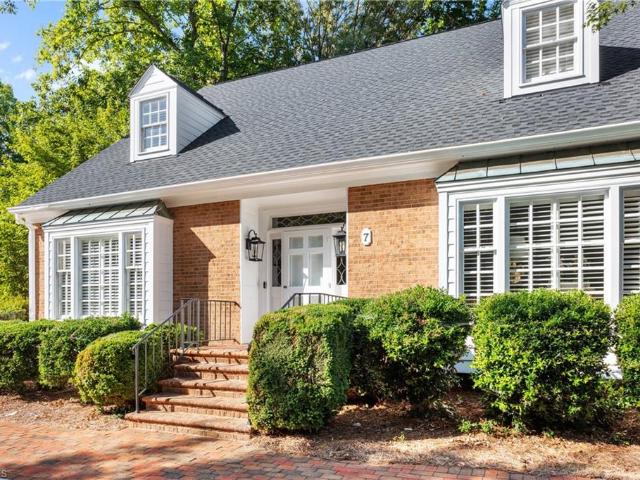
7 Ashton Square
View photo
House · for sale
USD 825,000
USD 244/sq.ft
7 Ashton Square
Stokesdale town
· 3,380 sq.ft · 3 Bedrooms · 4 Baths · House
· Patio · Fireplace · Equipped kitchen
Stokesdale town · 3,380 sq.ft · 3 Bedrooms · 4 Baths · House · Patio · Fireplace · Equipped kitchen
Ascot Point. 7 Ashton Square. Updated in 2021, the main level has 9 ft ceilings, beautiful hardwood floors and has been freshly painted throughout. The main level has den, dining room, an updated kitchen has custom soft close drawers & cabinets, stainless steel appliances including smooth cooktop, dishwasher, wall oven, microwave & warming drawer, island with storage, and pantry. The main level laundry room has custom cabinets and a soak sink. The main level primary bedroom has an updated en-suite bath with custom cabinets & tile shower. The large living room has a gas log fireplace, built-ins and doors opening to a covered patio with entertainment bar/cabinets, down lights, fans. A fabulous outdoor room! The second level has two large bedrooms (one has an adjacent sitting room) with their own en-suite baths, engineered flooring and lots of storage closets. This home is lovely with so many updated features in a beautiful private square at Ascot Point. Not to be missed!
USD 825,000
2210 New Garden Road #3620
View photo
Townhouse · for sale
USD 200,000
USD 157/sq.ft
2210 New Garden Road #3620
Stokesdale town
· 1,270 sq.ft · 2 Bedrooms · 2 Baths · Townhouse
Stokesdale town · 1,270 sq.ft · 2 Bedrooms · 2 Baths · Townhouse
Experience modern, low-maintenance living at 2210 New Garden Rd. This charming 2-bedroom, 2 1/2-bath townhome has been completely rejuvenated with fresh interior paint, updated lighting fixtures, and brand-new carpeting. Whether you're looking to unwind on nearby walking trails, explore Battleground Park, or need quick access to the city's best shopping, dining, and travel hubs, this location offers it all. For added peace of mind, a home warranty is available. Don't miss your chance to own a turnkey property that combines comfort with an unbeatable Greensboro location
USD 200,000
5806 Old Oak Ridge Road #A
View photo
House · for sale
USD 400,000
USD 178/sq.ft
5806 Old Oak Ridge Road #A
Stokesdale town
· 2,239 sq.ft · 4 Bedrooms · 3 Baths · House
· Office room · Equipped kitchen · Parking
Stokesdale town · 2,239 sq.ft · 4 Bedrooms · 3 Baths · House · Office room · Equipped kitchen · Parking
More space, more comfort, and more to love! Welcome to this beautifully updated 4-bedroom, 3-full-bath home of inviting living space on nearly half an acre in western Greensboro! Thoughtfully expanded with a permitted addition, this home offers flexibility for guests, a home office, or hobbies. The updated kitchen and all three renovated bathrooms feature attractive solid-surface countertops, while beautiful wood flooring in the great room and hallways, tile in the kitchen and baths, and carpeted bedrooms create a warm, welcoming atmosphere. Fresh paint, stylish fixtures, and turn key condition make this home truly move-in ready! Enjoy the convenience of garage parking, generous outdoor space, and easy access to Greensboro shopping, dining, and major roadways. With its combination of thoughtful improvements, versatile living areas, and attractive location to the city, this is a home you'll want to see!
USD 400,000
1007 Sallie Jessup Way
View photo
House · for sale
USD 989,900
USD 269/sq.ft
1007 Sallie Jessup Way
Stokesdale town
· 3,670 sq.ft · 4 Bedrooms · 4 Baths · House
· Office room · Fireplace · Equipped kitchen
Stokesdale town · 3,670 sq.ft · 4 Bedrooms · 4 Baths · House · Office room · Fireplace · Equipped kitchen
Tucked on a quiet cul-de-sac with serene wooded views, this exceptional new construction by M. M. Lewis offers a perfect blend of luxury and thoughtful design. The main level showcases an elegant office and a spacious great room anchored by a striking fireplace. The open design flows into a beautifully appointed kitchen with a center island, beautiful finishes and a light filled dining area. The functional layout includes 2 bedrooms on the main level, highlighted by a primary suite with a soaking tub, tiled shower & large walk-in closet. A second bedroom with an adjacent full bath offers flexibility for guests or a home office. Upstairs boasts 2 additional bedrooms, each with bathroom access, along with a generous bonus room & a cozy loft. Walk-in attic access provides excellent storage. The Farm at Cedar Hollow sits adjacent to Haw River State Park and close to area hiking and biking trails. Neighborhood amenities include community pool and clubhouse. Tax info for lot only
USD 989,900
7 Shelburne Court
View photo
Townhouse · for sale
USD 375,000
USD 220/sq.ft
7 Shelburne Court
Stokesdale town
· 1,701 sq.ft · 3 Bedrooms · 2 Baths · Townhouse
· Patio · Office room · Fireplace · Equipped kitchen · Parking
Stokesdale town · 1,701 sq.ft · 3 Bedrooms · 2 Baths · Townhouse · Patio · Office room · Fireplace · Equipped kitchen · Parking
Enjoy easy, one-level living in this beautifully updated 3-bedroom end-unit home in a prime Lake Jeanette location. Featuring a two-car garage and extensive updates completed within the past 3 years, including a new roof and gutters, HVAC systems, fresh paint, new lighting and flooring throughout. The spacious, light-filled great room showcases vaulted ceilings, a classic gas log fireplace and built-in shelving. The modern kitchen features new granite countertops, a tasteful backsplash, a cozy breakfast area and an open view of the dining area. The generous primary suite offers a sitting area, walk-in closet and an en-suite bath with double-sink vanity, easy step-in shower and linen closet. A 2nd bedroom boasts 2 closets and convenient access to the full hall bath. A 3rd bedroom is currently configured as a home office. All appliances convey, including a newer kitchen refrigerator and washer/dryer. Relax outdoors on the private patio with privacy fencing and an outdoor storage closet
USD 375,000
3754 Sagamore Drive
View photo
House · for sale
USD 409,000
USD 163/sq.ft
3754 Sagamore Drive
Stokesdale town
· 2,497 sq.ft · 4 Bedrooms · 2 Baths · House
· Patio · Garden · Equipped kitchen
Stokesdale town · 2,497 sq.ft · 4 Bedrooms · 2 Baths · House · Patio · Garden · Equipped kitchen
Welcome home to this spacious 4-BR residence in one of Northwest Greensboro's most desirable neighborhoods! Offering multiple living spaces, this home features formal living & dining rooms, a large family room/den, & a separate playroom/bonus—providing plenty of room to live, work, & entertain. The updated kitchen is a standout w/granite countertops, stainless steel appliances, & beautiful cabinetry. Large picture windows create lots of natural light. Step outside to a private patio overlooking a fully fenced backyard that's perfect for entertaining, gardening, pets, & outdoor play. A storage building provides additional space for tools, hobbies, & equipment. Ideally located near shopping, dining, major highways, & PTI Airport, this home offers convenience and comfort in a sought-after location. Added bonus: The Cardinal by Pete Dye golf memberships available (cardinalgolf. Com/membership) Don't miss this opportunity to enjoy space, updates, & a fantastic Northwest Greensboro lifestyle
USD 409,000

Get email alerts

Don't miss out: be the first to know about new properties

The alert was correctly created

On subscribing you accept the conditions of use and the privacy policy
Alert
Receive new ads in your inbox
Save this search
Receive alerts for new listings

We'll send you an email when we have new properties for: "Houses for sale in Stokesdale town"

The alert was correctly created

Kings Crossroads, Stokesdale town Oak Ridge township Guilford County North Carolina
Kernersville town
Get email alerts and be the first to see new listings
Required field
On subscribing I accept the terms of the privacy policy
Perfect! You'll soon start receiving new listings via email
Alert
Receive an email when we have new ads for Houses for sale in Stokesdale town
Save this search
Filters

Bedrooms

Size (sq.ft)

sq.ft
sq.ft

Price

USD
USD

Property type

Bathrooms

Clear all filters
Receive notifications when new entries are published.