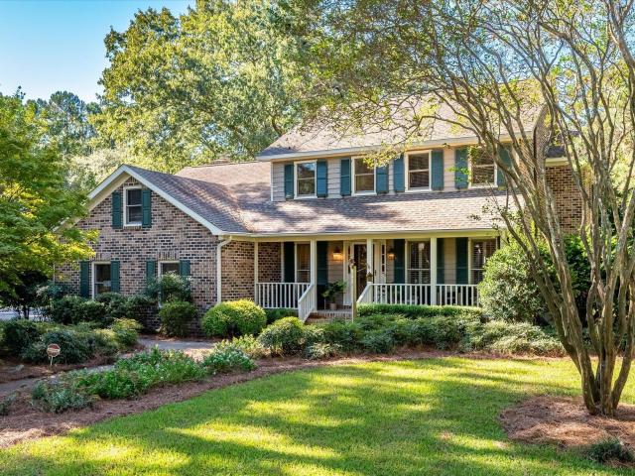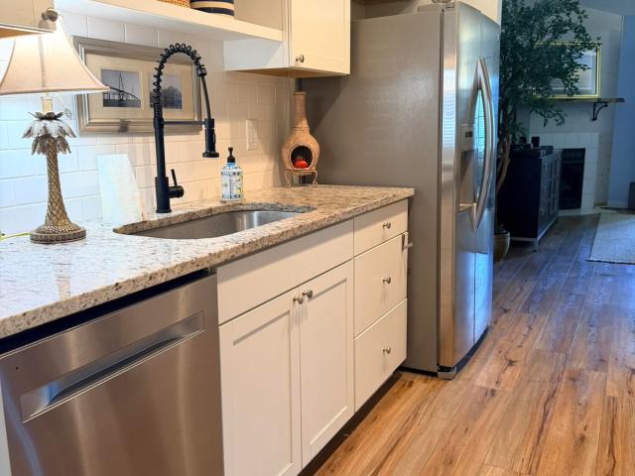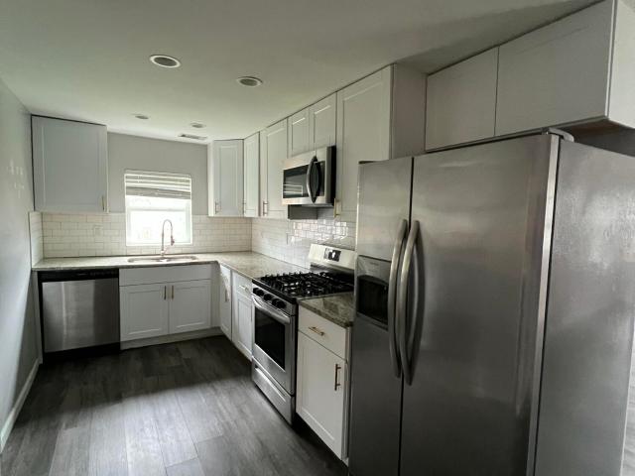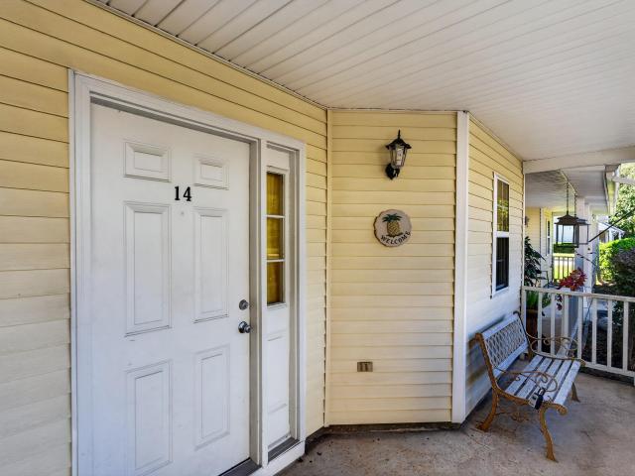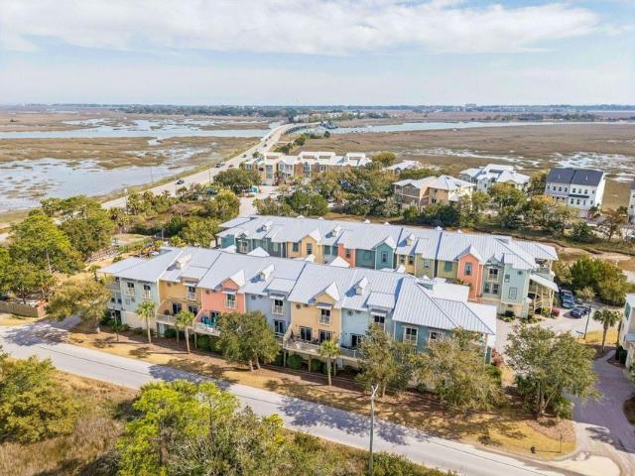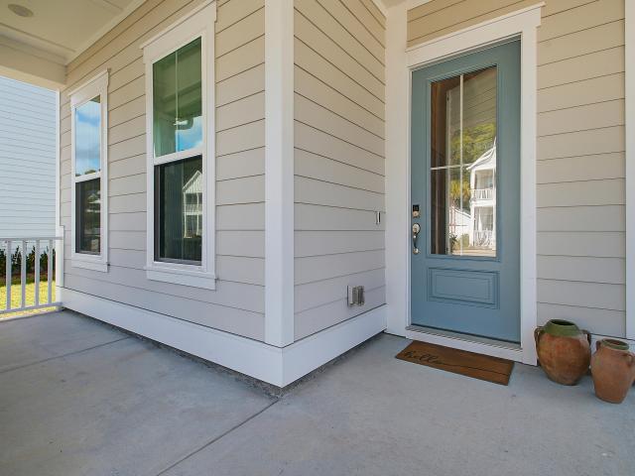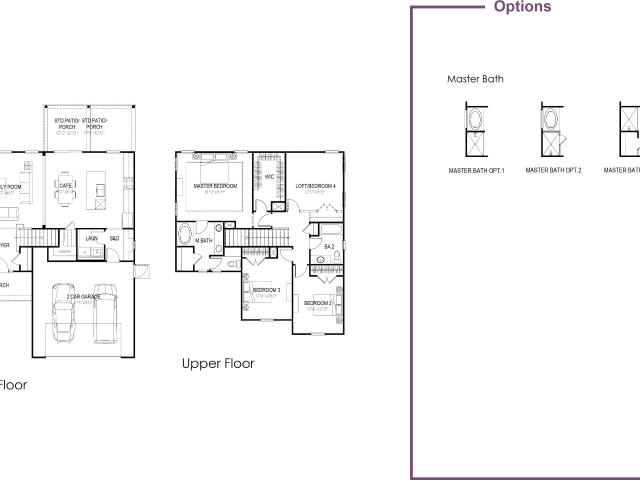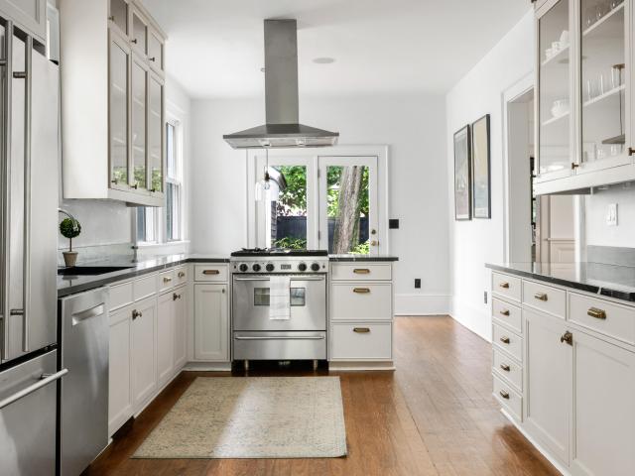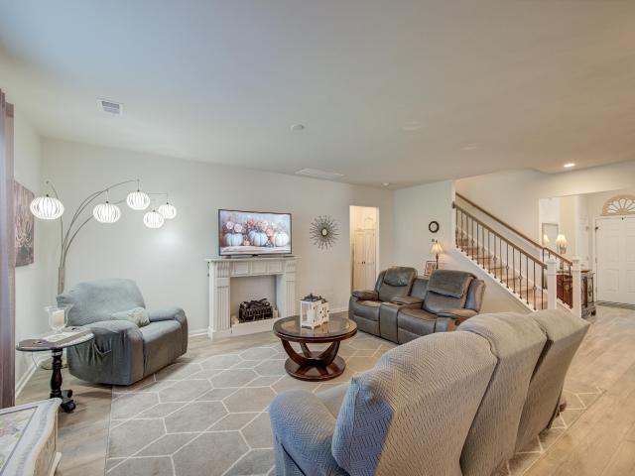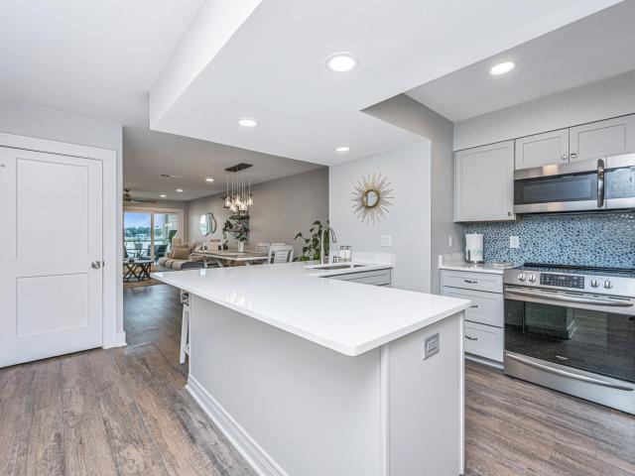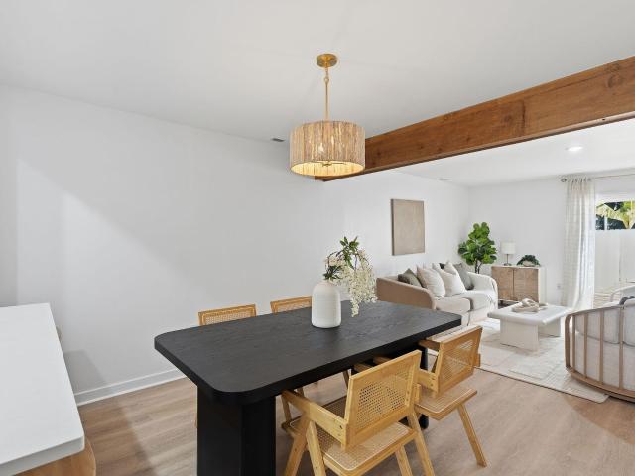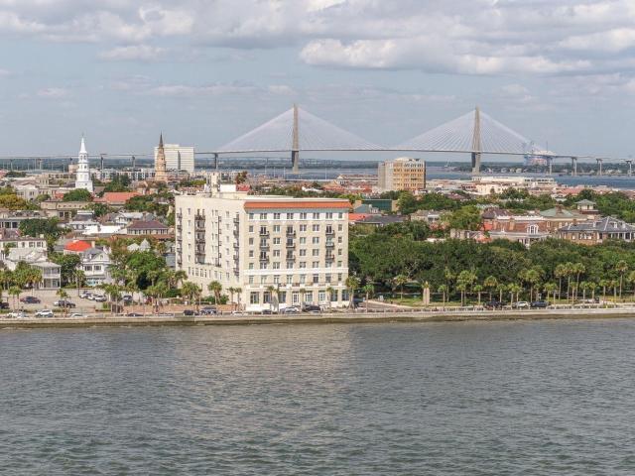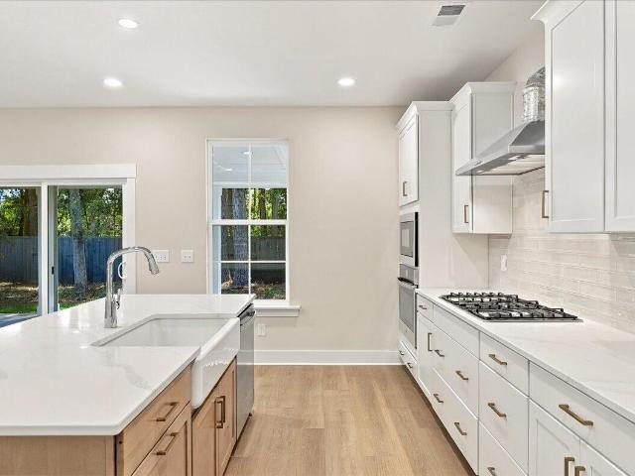
433 properties for sale in Stonebridge at Seaside Plantation

295 Rebel Kat Court
View photo
House · for sale
USD 824,990
USD 395/sq.ft
295 Rebel Kat Court
Stonebridge at Seaside Plantation
· 2,088 sq.ft · 3 Bedrooms · 2 Baths · House
· Equipped kitchen
Stonebridge at Seaside Plantation · 2,088 sq.ft · 3 Bedrooms · 2 Baths · House · Equipped kitchen
This nearly complete Pritchard plan is situated in a cul de sac. The foyer is a real foyer which leads to an inviting open living/dining space with a rear porch to enjoy the low country evenings. The home features LVP throughout, a gourmet kitchen, a primary suite with a large walk in closet and separate tub and shower, and 2 large secondary bedrooms. Estimated November completion. Schedule your private tour of Oak Bend today. There are limited opportunities left in the neighborhood. This location is an outstanding location on James Island, only 15 minutes to Folly Beach and 10 Minutes to Downtown Charleston
USD 824,990
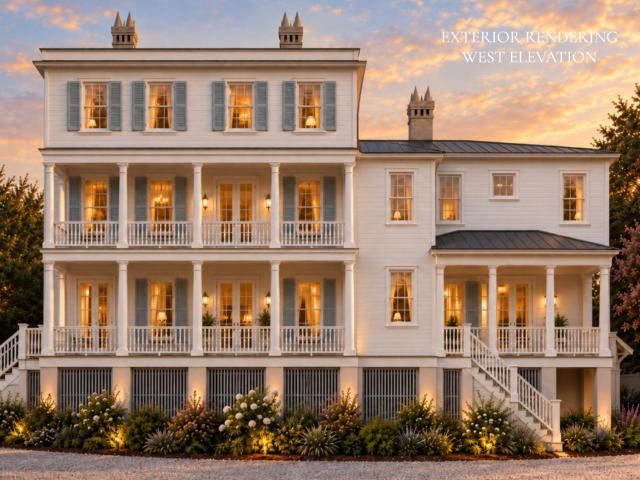
17 Judith Street A
View photo
House · for sale
USD 7,499,000
USD 1,166/sq.ft
17 Judith Street A
Stonebridge at Seaside Plantation
· 6,426 sq.ft · 4 Bedrooms · 4 Baths · House
· Parking · Gym · Swimming pool · Lift
Stonebridge at Seaside Plantation · 6,426 sq.ft · 4 Bedrooms · 4 Baths · House · Parking · Gym · Swimming pool · Lift
An opportunity to own a fully renovated historic Charleston residence in the heart of downtown. This property will undergo a complete studs-out renovation while preserving its original character, including historic hardwood floors, trim, and reopened piazzas. The proposed renovation includes the elevator, pool, detached garage with accessory unit, and additional finished, conditioned space ideal for a private lounge, spa, gym, or storage. The listing price includes the completed renovation and build-out, with opportunities for buyers to customize finishes and selections alongside our in-house architecture, design, and construction team. Contact us for plans, renovation details, and a private walkthrough
USD 7,499,000
1716 Emmets Road
View photo
House · for sale
USD 589,764
USD 271/sq.ft
1716 Emmets Road
Stonebridge at Seaside Plantation
· 2,174 sq.ft · 3 Bedrooms · 2 Baths · House
· Garden · Equipped kitchen · Parking
Stonebridge at Seaside Plantation · 2,174 sq.ft · 3 Bedrooms · 2 Baths · House · Garden · Equipped kitchen · Parking
Classic Lowcountry Charm in The Oaks at St. Johns CrossingWelcome to this charming 3-bedroom, 2.5-bath home in the desirable Oaks at St. Johns Crossing. Classic Lowcountry style shines through with two inviting front porches, perfect for morning coffee or relaxing with family and friends. Inside, you'll find a formal dining room, butler's pantry, and an open family room and kitchen featuring stainless steel appliances, wood floors, granite countertops, in-ceiling sound system, and breakfast bar. Upstairs, you'll find three comfortable bedrooms, including the spacious owner's suite with large bathroom and walk-in closet. Enjoy outdoor living with a screened porch, a fenced backyard ideal for entertaining, and a detached two-car garage with workshop potential. Just a short walk to Whitney Lake and Trophy Lakes, the home backs up to a protected ecological park, with miles of nearby walking trails to explore. You'll also enjoy quick and convenient access to Johns Island's wonderful local r
USD 589,764
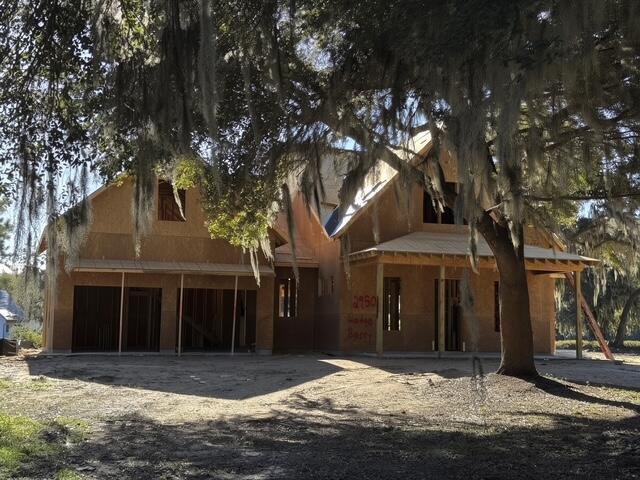
2950 Lodge Berry Lane
View photo
House · for sale
USD 1,049,000
USD 350/sq.ft
2950 Lodge Berry Lane
Stonebridge at Seaside Plantation
· 2,992 sq.ft · 4 Bedrooms · 3 Baths · House
· Office room · Equipped kitchen · Parking
Stonebridge at Seaside Plantation · 2,992 sq.ft · 4 Bedrooms · 3 Baths · House · Office room · Equipped kitchen · Parking
Set within the serene beauty of Vineyard Lakes, this thoughtfully designed The Cottage home offers refined lakeside living on a spacious elevated homesite surrounded by mature oak trees and sweeping views of the 5+ acre lake. Featuring 4 bedrooms, 3 baths & 1/2 bath, a main-floor primary as well as a main floor study/office, the open-concept layout is filled with natural light and designed for everyday comfort and effortless entertaining. The chef-inspired kitchen showcases quartz countertops, 42' cabinetry with molding, stainless steel appliances, and smooth ceilings with 8-foot doors. [Vineyard Lakes] [The Cottage] Thoughtful details like oak stair treads, custom trim, and a curated selection process with the design team elevate the interior, while energy-efficient features-including a tankless water heater, Low-E windows, and a Lennox HVAC system-enhance long-term comfort. Outside, durable cement fiber siding, a welcoming front porch, and a two-car garage with keyless entry complete
USD 1,049,000
Could you also be interested in
Homes for sale in Riverpoint, Charleston city Charleston Central CCD Charleston County South Carolina, Homes for sale in Creek Point, Charleston city Charleston Central CCD Charleston County South Carolina, Homes for sale in Jamestown Estates, James Island town James Island CCD Charleston County South Carolina, Homes for sale in McCalls Corner, Homes for sale in Queensborough, James Island town James Island CCD Charleston County South Carolina, Homes for sale in Whitehouse Plantation, James Island town James Island CCD Charleston County South Carolina, Homes for sale in Lee Jackson Estates, Homes for sale in Green Hill, James Island town James Island CCD Charleston County South Carolina, Homes for sale in Lynnwood, James Island town James Island CCD Charleston County South Carolina, Homes for sale in Greencrest, James Island town James Island CCD Charleston County South Carolina, Homes for sale in Teal Acres, James Island town James Island CCD Charleston County South Carolina, Homes for sale in Oyster Point, James Island town James Island CCD Charleston County South Carolina, Homes for sale in Oswald Place, James Island town James Island CCD Charleston County South Carolina, Homes for sale in Clarks Sound, Homes for sale in Kings Acres, Charleston city Charleston Central CCD Charleston County South Carolina, Homes for sale in Riverland, Charleston city Charleston Central CCD Charleston County South Carolina, Homes for sale in Oceanview, James Island town James Island CCD Charleston County South Carolina, Homes for sale in Bur Clare, Homes for sale in Seaside, Charleston city Charleston Central CCD Charleston County South Carolina, Homes for sale in Secessionville
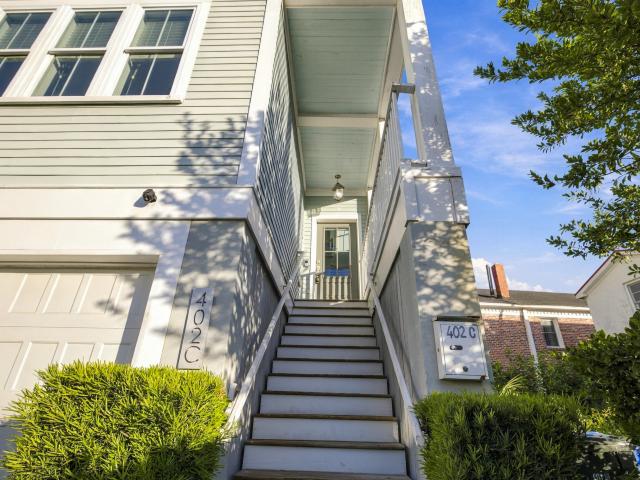
402 Sumter Street C
View photo
Townhouse · for sale
USD 8,000,000
USD 4,398/sq.ft
402 Sumter Street C
Stonebridge at Seaside Plantation
· 1,819 sq.ft · 3 Bedrooms · 2 Baths · Townhouse
· Deck · Equipped kitchen · Parking
Stonebridge at Seaside Plantation · 1,819 sq.ft · 3 Bedrooms · 2 Baths · Townhouse · Deck · Equipped kitchen · Parking
Set above the street at the end of a private drive, just moments from Hampton Park, this lightly lived in Westside townhome delivers what downtown rarely offers at any price: newer construction, real parking, and a rooftop deck with views of the Ravenel Bridge and Charleston skyline. Below the home, an oversized garage offers room for two cars, a golf cart, and a dedicated storage room, with two additional off street spaces just outside. Built in 2017 with impact glass, spray foam insulation, cement plank siding, and fire sprinklers, the home offers the comfort and peace of mind of newer construction, updated with a new HVAC system, a Rinnai tankless water heater, and fresh interior paint in 2024. Laundry with washer and dryer is included. (See more) The main level welcomes you with hardwood floors, smooth ceilings over nine feet, and an open living and dining layout that flows into a gourmet kitchen finished with custom cabinetry, a gas range, and a full appliance package. Upstairs, t
USD 8,000,000
1139 Bellwood Road
View photo
House · for sale
USD 495,000
USD 53/sq.ft
1139 Bellwood Road
Stonebridge at Seaside Plantation
· 9,203 sq.ft · 2 Bedrooms · 1 Bath · House
· Patio · Garden · Equipped kitchen · Parking
Stonebridge at Seaside Plantation · 9,203 sq.ft · 2 Bedrooms · 1 Bath · House · Patio · Garden · Equipped kitchen · Parking
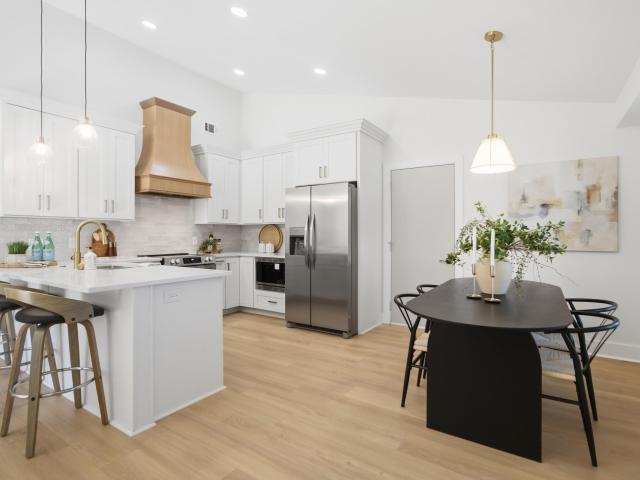
Beautifully renovated James Island coastal home! This charming 2-bedroom, 1-bath home features vaulted ceilings, an open-concept layout, and abundant natural light. The stunning new kitchen showcases white cabinetry, quartz countertops, stainless steel appliances, a custom wood range hood, and a spacious breakfast bar. Extensive upgrades include a NEW ROOF, NEW WINDOWS, NEW PLUMBING, beautifully renovated bathroom, and NEW FLOORING throughout. Enjoy a welcoming covered front porch, private fenced backyard, and patio perfect for entertaining. A one-car garage provides additional storage and convenience. Situated on approximately 0.23 acres, just minutes from downtown Charleston, Folly Beach, dining, and shopping. Move-in ready with modern coastal style and Lowcountry charm! Agent is owner
USD 495,000
989 Three Trees Road
View photo
House · for sale
USD 1,650,000
USD 620/sq.ft
989 Three Trees Road
Stonebridge at Seaside Plantation
· 2,659 sq.ft · 4 Bedrooms · 2 Baths · House
Stonebridge at Seaside Plantation · 2,659 sq.ft · 4 Bedrooms · 2 Baths · House
Some places are discovered. Others are quietly treasured for generations. Tucked at the very end of one of James Island's most picturesque roads, 989 Three Trees Road is a property that feels worlds away from the ordinary. Beneath a canopy of magnificent trees, this secluded cul-de-sac unfolds with the timeless beauty of the Lowcountry. The kind of quintessential Southern setting that feels lifted from a classic film. Here, the birds provide the morning soundtrack, the wind whispers through the pines, and the pace of life seems to slow beneath the trees. It is the rare feeling of living in the country, with the conveniences of James Island just minutes away. Built in 1977 and offered for sale for the very first time, this exceptionally maintained, original-owner brick home occupies an expansive homesite of approximately 2 acres. Set apart by its remarkable privacy, generous grounds, and natural beauty, the property offers something increasingly difficult to find: room to breathe (4 bed
USD 1,650,000
1376 Pinnacle Lane
View photo
Townhouse · for sale
USD 411,000
USD 343/sq.ft
Updated
1376 Pinnacle Lane
Stonebridge at Seaside Plantation
· 1,195 sq.ft · 2 Bedrooms · 2 Baths · Townhouse
· Garden · Equipped kitchen
Stonebridge at Seaside Plantation · 1,195 sq.ft · 2 Bedrooms · 2 Baths · Townhouse · Garden · Equipped kitchen
Updated Unit in Meridian Place! Experience low-maintenance, one-story living just minutes from downtown Charleston and the beach. This two-bedroom, two-bath condo is updated in all the right way! Tankless water heater, updated kitchen cabinets and granite countertops. Beautiful LVP throughout the entire house. There is an addition of a heated/cooled sunroom. A large shed in the backyard is perfect for extra storage. The HOA ($100.00 a month) maintains yards outside of fencing, tennis courts all the ponds and the beautiful walking trails throughout the community. No Flood Insurance required. I
USD 411,000
1125 Armstrong Avenue
View photo
House · for sale
USD 289,000
USD 455/sq.ft
1125 Armstrong Avenue
Stonebridge at Seaside Plantation
· 635 sq.ft · 2 Bedrooms · 1 Bath · House
· Garden · Parking
Stonebridge at Seaside Plantation · 635 sq.ft · 2 Bedrooms · 1 Bath · House · Garden · Parking
Welcome to this charming and move in ready 2-bedroom, 1-bathroom ranch style home located just steps from Avondale and minutes from downtown Charleston. This home features modern upgrades, solar panels, classic curb appeal, and a highly desirable location close to dining, shopping, parks, and major roadways. With off-street parking, a large fenced backyard, and a welcoming front porch, this house has an ideal blend of comfort and convenience
USD 289,000
247 Stefan Drive 14
View photo
Townhouse · for sale
USD 335,000
USD 331/sq.ft
247 Stefan Drive 14
Stonebridge at Seaside Plantation
· 1,012 sq.ft · 2 Bedrooms · 1 Bath · Townhouse
· Patio · Terrace · Equipped kitchen
Stonebridge at Seaside Plantation · 1,012 sq.ft · 2 Bedrooms · 1 Bath · Townhouse · Patio · Terrace · Equipped kitchen
Welcome to 247 Stefan Drive, a 2-bedroom, 1.5-bath townhome offering an incredible opportunity to own on James Island in a fantastic location just steps from Riverland Terrace. Inside, a spacious, well-designed layout features an expansive open living and dining area with plenty of room to relax, entertain, and gather with friends. The kitchen is equipped with stainless steel appliances, while two generously sized bedrooms offer comfortable retreats upstairs. Just off the living area, a private patio extends the living space outdoors and provides the perfect spot for morning coffee, or enjoying Charleston's year-round outdoor lifestyle. The location is hard to beat, with neighborhood favorites including The Pour House, Terrace Theater, Bar George, Crust, Miller's All Day, Huriyali, more nearby. Downtown Charleston and Folly Beach are both just a short drive away, putting some of Charleston's best dining, entertainment, and beaches within easy reach. Whether you're looking for a primary
USD 335,000
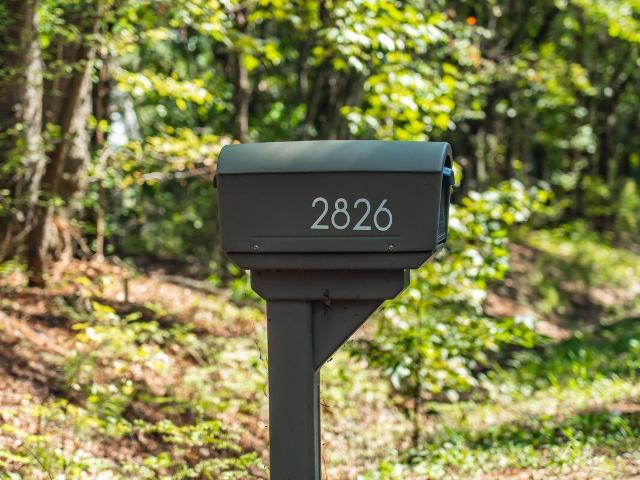
2826 Edenborough Road
View photo
House · for sale
USD 1,250,000
USD 295/sq.ft
2826 Edenborough Road
Stonebridge at Seaside Plantation
· 4,230 sq.ft · 4 Bedrooms · 3 Baths · House
· Fireplace · Equipped kitchen
Stonebridge at Seaside Plantation · 4,230 sq.ft · 4 Bedrooms · 3 Baths · House · Fireplace · Equipped kitchen
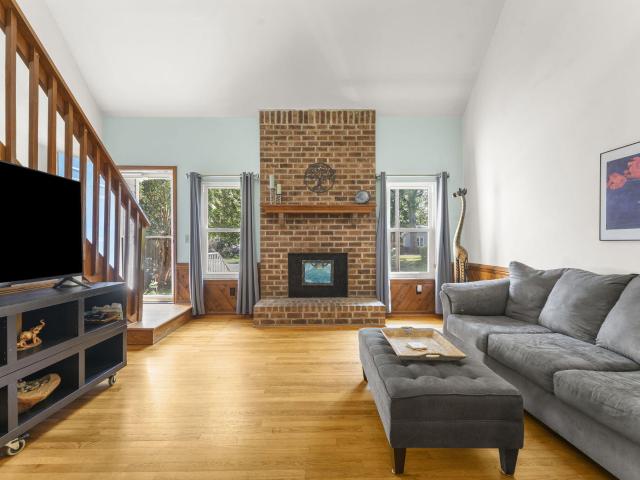
Set beneath a canopy of mature trees, 2826 Edenborough Road offers a rare sense of space, privacy, and connection to the natural beauty of Johns Island. This The expansive wooded setting is one of the property's defining features, creating a peaceful backdrop with generous room to gather, entertain, or simply enjoy the outdoors. A sweeping front porch welcomes you home, while multiple outdoor living areas extend the experience into the surrounding landscape. Inside, soaring vaulted ceilings and an abundance of windows create a bright, airy atmosphere throughout the open living spaces. Wide-plank hardwood floors flow through the main living and dining areas, where a dramatic floor-to-ceiling brick fireplace provides a striking focal point. The spacious kitchen opens seamlessly to the liv area and features an oversized island with seating, abundant cabinetry, granite countertops, stainless steel appliances, subway tile backsplash, floating wood shelving, and a stainless steel range hood.
USD 1,250,000
7 Guerard Road
View photo
House · for sale
USD 3,400,000
USD 785/sq.ft
7 Guerard Road
Stonebridge at Seaside Plantation
· 4,327 sq.ft · 5 Bedrooms · 4 Baths · House
· Equipped kitchen
Stonebridge at Seaside Plantation · 4,327 sq.ft · 5 Bedrooms · 4 Baths · House · Equipped kitchen
This four-bedroom home is nestled in The Crescent, one of Charleston's most sought-after neighborhoods. Located on a cul-de-sac with no thru traffic, 7 Guerard Road offers a tranquil and picturesque environment, seamlessly blending charm with modern convenience. This wonderful home offers a very livable floor plan with ample space for both family and guests. The open floor plan includes a spacious living room featuring hardwood floors, creating a warm and inviting atmosphere. The kitchen is designed for practicality and socializing, with a large island and modern appliances. Each of the four bedrooms is generously sized, with the primary suite offering a private bathroom and walk-in closet. There is also a dedicated laundry room and a mudroom with built-in storage for organization. A standout feature is the lovely, screened-in porch, which serves as a perfect transition between indoor and outdoor living. This space makes the home feel even more expansive and connected to nature. The be
USD 3,400,000
2166 Saint James Drive
View photo
House · for sale
USD 1,170,000
USD 650/sq.ft
2166 Saint James Drive
Stonebridge at Seaside Plantation
· 1,798 sq.ft · 4 Bedrooms · 2 Baths · House
· Terrace · Swimming pool
Stonebridge at Seaside Plantation · 1,798 sq.ft · 4 Bedrooms · 2 Baths · House · Terrace · Swimming pool
Nestled in James Island's sought-after, century old Riverland Terrace, 2166 Saint James Drive offers the perfect blend of coastal charm, everyday convenience, and classic Charleston living. Enjoy a peaceful, tree-lined setting with walkable access to local dining, top-rated schools, parks, music and theater venues, and shopping. Located just minutes from Downtown Charleston and the sandy shores of Folly Beach, this property puts the very best of Lowcountry living right at your doorstep. Generous, light-filled layout with a natural flow-ideal for relaxing after a long day, or entertaining family and friends. The 1/4 acre lot has room for more fun. In addition to the in-ground pool!
USD 1,170,000
1010 Bradford Avenue
View photo
House · for sale
USD 519,000
USD 365/sq.ft
1010 Bradford Avenue
Stonebridge at Seaside Plantation
· 1,421 sq.ft · 4 Bedrooms · 2 Baths · House
· Garden · Deck · Equipped kitchen
Stonebridge at Seaside Plantation · 1,421 sq.ft · 4 Bedrooms · 2 Baths · House · Garden · Deck · Equipped kitchen
1010 Bradford is a charming move-in ready home with a new roof on a large lot in the heart of James Island, framed by gorgeous live oaks. As you enter the home you're greeted with a nicely sized living room and open kitchen/dining room. Newer windows bring in plenty of light! The updated, sunny kitchen has granite countertops, tile backsplash, stainless appliances, gas range, and floor to ceiling cabinetry for plenty of smart storage. Just off of the kitchen you'll head out onto the back deck and enjoy a large private backyard with room to run, and tons of room to park your boat behind the large double gate. The storage shed in back has power, space to store your toys, and fantastic potential! The primary bedroom has an en suite bathroom with double vanity and tiled tub/shower, walk-in closet, and is positioned for maximum privacy at the end of the hallway. Three other guest bedrooms are nicely sized and share a full bathroom. You'll find the laundry room right off of the kitchen, with
USD 519,000
68 Beaufain Street
View photo
House · for sale
USD 4,200,000
USD 1,336/sq.ft
68 Beaufain Street
Stonebridge at Seaside Plantation
· 3,143 sq.ft · 3 Bedrooms · 3 Baths · House
· Swimming pool
Stonebridge at Seaside Plantation · 3,143 sq.ft · 3 Bedrooms · 3 Baths · House · Swimming pool
Welcome to the highly anticipated release of 68 Beaufain, one of Charleston's grandest historic estates, at the design selections stage of a complete studs-out luxury renovation. Locals claim an original city builder crafted it as his own residence in 1850, and the grandeur shows! The largest porches I've EVER seen downtown, soaring 11-foot-plus ceilings, a sweeping spiral staircase and grand original pocket doors. Steps from famed King and Market Streets. This estate graces the horse-and-carriage tour route, admired worldwide. Just doors from the famed Southern Charm television estate on Beaufain St. You won't simply own history-you'll become part of it. World class design, architecture and construction all included in the price. Optional pool and carriage house/ADU shown in renderings. 68 beaufain | the art of making history a historic charleston estate. A Complete Luxury Transformation. Your Vision. Our Expertise. Imagine owning one of Charleston's grandest historic estates, meticul
USD 4,200,000
44 Carolina Street
View photo
House · for sale
USD 935,000
USD 625/sq.ft
44 Carolina Street
Stonebridge at Seaside Plantation
· 1,496 sq.ft · 2 Bedrooms · 2 Baths · House
· Garden · Parking
Stonebridge at Seaside Plantation · 1,496 sq.ft · 2 Bedrooms · 2 Baths · House · Garden · Parking
Rarely does a downtown Charleston home offer this much space, outdoor beauty, and convenience, all on one level. Located in the heart of the Peninsula, 44 Carolina Street offers over 1,500 sq feet with two bedrooms, two full bathrooms, and an incredible private garden that feels like a hidden oasis in the city. Inside, a spacious, light-filled layout offers comfortable everyday living, while the screened porch provides the perfect place to relax and enjoy the beautifully landscaped surroundings. The lush garden is a true standout, featuring flowering plants and evergreens for privacy rarely found downtown. Enjoy the convenience of walking to award winning restaurants and shops but when a car is needed the home offers off street parking! Perhaps most importantly, the bungalow sits on high ground in an X Flood Zone with no flood insurance required. Don't sleep on this one!
USD 935,000
1654 Timothy Street
View photo
House · for sale
USD 699,000
USD 454/sq.ft
1654 Timothy Street
Stonebridge at Seaside Plantation
· 1,539 sq.ft · 3 Bedrooms · 2 Baths · House
· Garden · Equipped kitchen
Stonebridge at Seaside Plantation · 1,539 sq.ft · 3 Bedrooms · 2 Baths · House · Garden · Equipped kitchen
Classic Charleston Charm Meets the Way You Want to Live! Some houses just have a soul, and this solid 1950s brick ranch is one of them. Tucked into an incredible West Ashley neighborhood, Rotherwood Estates, 1654 Timothy Street offers the kind of character, versatility, and location that are getting harder and harder to find. A majestic live oak anchors the front yard, setting the tone for a home that feels established, welcoming, and full of possibility. Inside, you'll find 3 bedrooms, 2 baths, updated finishes, and the timeless appeal of brick ranch construction from an era when they simply don't build them like this anymore. Fresh new landscaping adds even more curb appeal, while an extra flexible room opens up a world of possibilities. For the chef, we have a brand new Samsungstainless steel appliance package with a double oven in this open, bright and user friendly kitchen. Need a home office, cozy den, spacious primary suite, or private space for an in-law? How about a fourth bed
USD 699,000
1222 Taliaferro Avenue
View photo
House · for sale
USD 899,000
USD 411/sq.ft
1222 Taliaferro Avenue
Stonebridge at Seaside Plantation
· 2,185 sq.ft · 3 Bedrooms · 3 Baths · House
· Parking · Lift
Stonebridge at Seaside Plantation · 2,185 sq.ft · 3 Bedrooms · 3 Baths · House · Parking · Lift
NO HOA, 7 minutes to Downtown Set along a peaceful tidal creek, this three-bedroom, three-bath ranch offers a rare combination of privacy, water access, and nearly half an acre of land. The setting is truly special, with an unobstructed natural backdrop behind the property. Nothing can be built there, preserving the quiet, peaceful feel for years to come. The tidal creek provides direct access to the harbor, making it easy to enjoy boating, fishing, kayaking, and time on the water right from home. A private dock with a boat lift adds even more versatility for enjoying the waterfront. Inside, the comfortable ranch-style layout offers easy one-level living, while the converted garage provides valuable additional space that can function as a home office, playroom, studio, or flexible living area. With three bedrooms, three full baths, generous outdoor space, and a waterfront setting that feels tucked away from it all, this property offers a relaxed Lowcountry lifestyle with room to make i
USD 899,000
651 Semaht Street
View photo
House · for sale
USD 550,000
USD 345/sq.ft
651 Semaht Street
Stonebridge at Seaside Plantation
· 1,593 sq.ft · 3 Bedrooms · 2 Baths · House
· Garden · Terrace · Parking
Stonebridge at Seaside Plantation · 1,593 sq.ft · 3 Bedrooms · 2 Baths · House · Garden · Terrace · Parking
651 Semaht Street sits on a large, well manicured lot at the end of a quiet cul-de-sac, just off Woodland Shores Road! Great curb appeal out front and mature woods wrapping the back and sides. No neighbors staring into your yard, just trees and the kind of privacy that's difficult to find on James Island! Best of all, you're not giving anything up for it: Folly Beach and Downtown Charleston are both under 20 minutes, and just down the street in Riverland Terrace you've got a boutique movie theater, a renowned live music venue, coffee shops, restaurants and bars, a boat landing, and the Muni Golf Course. Inside, the layout works well. Vaulted ceilings open up the main living area, the primary bedroom is on the first floor with an updated shower and a huge walk-in closet, and a loft upstairseparates the other two bedrooms while adding usable living space of its own. A one-car garage and a large additional living area off the rear of the home round it out! While the location, lot, and bon
USD 550,000
601 Flint Street
View photo
House · for sale
USD 781,000
USD 296/sq.ft
601 Flint Street
Stonebridge at Seaside Plantation
· 2,637 sq.ft · 5 Bedrooms · 2 Baths · House
· Garden · Deck · Balcony · Equipped kitchen · Parking
Stonebridge at Seaside Plantation · 2,637 sq.ft · 5 Bedrooms · 2 Baths · House · Garden · Deck · Balcony · Equipped kitchen · Parking
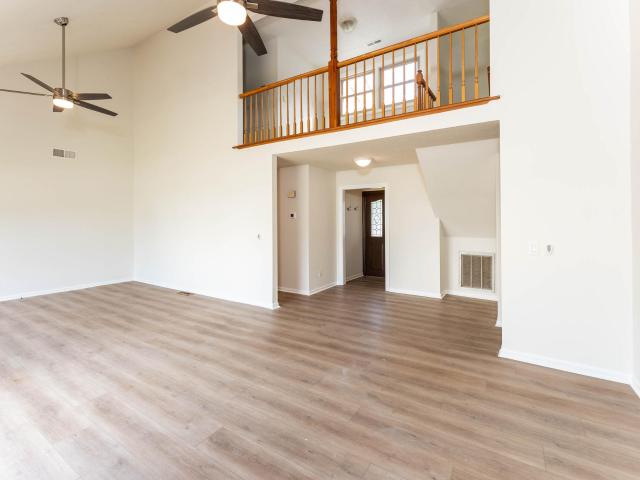
601 Flint St is a two-story Charleston home centered around a double-height living room with an interior balcony. Broad windows and plank flooring create a bright, cohesive main level, while the kitchen features gray cabinetry, stainless appliances, ample counter space, and an open connection to the dining area. The primary bedroom includes direct access to the expansive back deck. Additional bedrooms, updated bathrooms, and flexible loft space provide functional separation throughout the home. Mature trees frame the backyard, and an attached two-car garage completes the property. Included 100-Day Home Warranty with buyer activation
USD 781,000
563 Rutledge Avenue
View photo
Condo · for sale
USD 1,395,000
USD 696/sq.ft
563 Rutledge Avenue
Stonebridge at Seaside Plantation
· 2,002 sq.ft · 4 Bedrooms · 2 Baths · Condo
· Terrace · Fireplace · Equipped kitchen
Stonebridge at Seaside Plantation · 2,002 sq.ft · 4 Bedrooms · 2 Baths · Condo · Terrace · Fireplace · Equipped kitchen
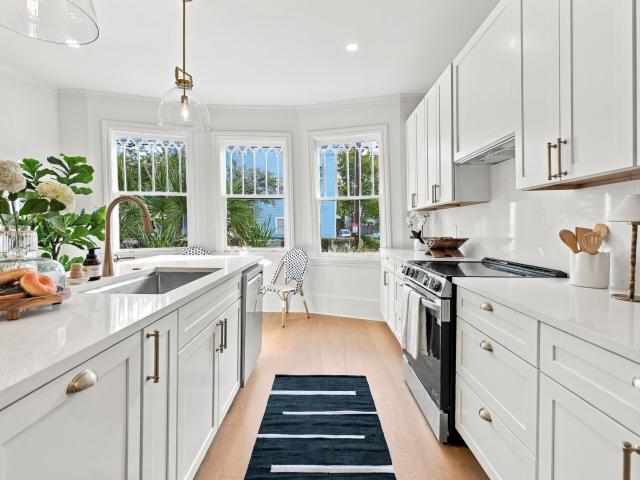
Welcome to 563 Rutledge Avenue, a classic Charleston single reimagined as a fully renovated, turnkey duplex, set between the Westside and Hampton Park Terrace on the upper peninsula. One of the most thoughtfully renovated duplexes downtown under $1.5M, it offers rare quality and value on the peninsula. Just steps from 60-acre Hampton Park, this 2,011 SF property pairs early 20th century character with modern systems and finishes, and offers true flexibility: live in one unit and let the other help offset your mortgage, or hold both as an income property. Each unit features two bedrooms and one full bath, with kitchens and baths finished to the same elevated standard. (See more) White oak floors, exposed brick dual fireplaces, and crown moulding run throughout, while gothic tracery bay windows draw natural light deep into the main living space. The renovation goes well beyond the surface. Completed work includes new subfloor and joists on the first floor, a full electrical rewire with n
USD 1,395,000
72 Halsey Boulevard
View photo
House · for sale
USD 3,395,000
USD 1,168/sq.ft
72 Halsey Boulevard
Stonebridge at Seaside Plantation
· 2,906 sq.ft · 3 Bedrooms · 3 Baths · House
· Fireplace
Stonebridge at Seaside Plantation · 2,906 sq.ft · 3 Bedrooms · 3 Baths · House · Fireplace
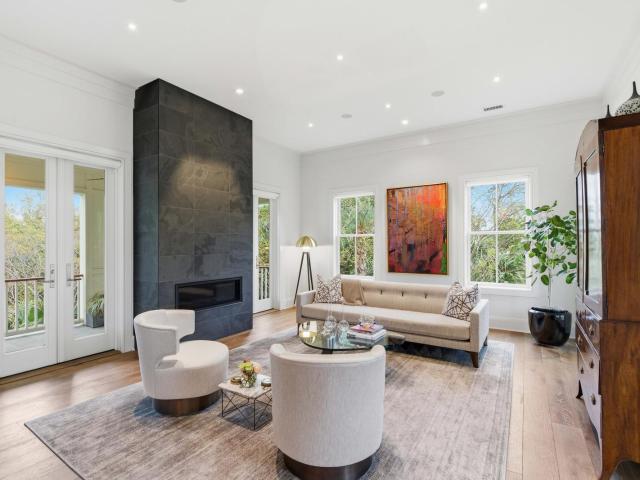
Welcome to 72 Halsey Boulevard, an exceptional home situated within the private Halsey Park neighborhood, where classic Charleston architecture meets clean, modern design. This is a residence that immediately sets itself apart: authentic Lowcountry character paired with high-end updates, creating a rare combination in historic downtown Charleston. Set along Halsey Boulevard, the 3-bedroom, 3.5-bath property spans more than 2,900 square feet across three thoughtfully finished levels. From the front door, the home feels bright, welcoming, and easy to live in. A bright foyer leads directly into an expansive main living room centered around a sleek linear fireplace, providing a clean modern element that works nicely against the traditional millwork. French doors on both sides open out to double piazzas, bringing in natural coastal breezes and creating an easy connection between the interior and exterior spaces. A wide, covered piazza extends the living room outdoors, giving you an ideal se
USD 3,395,000
1010 Lighterman Way
View photo
Condo · for sale
USD 630,000
USD 304/sq.ft
1010 Lighterman Way
Stonebridge at Seaside Plantation
· 2,067 sq.ft · 3 Bedrooms · 2 Baths · Condo
· Balcony · Fireplace · Equipped kitchen · Parking · Swimming pool · Lift
Stonebridge at Seaside Plantation · 2,067 sq.ft · 3 Bedrooms · 2 Baths · Condo · Balcony · Fireplace · Equipped kitchen · Parking · Swimming pool · Lift
Experience the perfect blend of seaside serenity and modern luxury in this multi-level townhome. Ideally situated just 2 miles from Folly Beach, this residence offers elevated coastal living with sweeping marsh views. First floor kitchen opens up to the living room with fireplace, where you can begin your mornings with a coffee on the private balcony, soaking in views of the lush salt marshes and local wildlife. There is also a separate dining room and half bathroom on first floor. Forget the stairs after a long day at the beach; your private elevator provides seamless access to every floor, making grocery hauls and accessibility a breeze. The tandem garage offers tons of room for multiple vehicles, plus dedicated space for your golf cart, surfboards, and beach gear. Easy livin' on Folly. The second floor has a primary bedroom and bathroom, and includes two more bedrooms with a shared hall bath. The elevator goes all the way to the top floor. Neighborhood amenities include a pool. Thes
USD 630,000
2335 Lenwick Hall Lane
View photo
House · for sale
USD 839,500
USD 345/sq.ft
2335 Lenwick Hall Lane
Stonebridge at Seaside Plantation
· 2,433 sq.ft · 4 Bedrooms · 3 Baths · House
· Equipped kitchen
Stonebridge at Seaside Plantation · 2,433 sq.ft · 4 Bedrooms · 3 Baths · House · Equipped kitchen
Welcome to 2335 Lenwick Hall Lane, a beautifully appointed 4-bedrooom, 3 Full bath home in Stonoview, one of Johns Island's premier Lowcountry communities. Thoughtfully designed with custom finishes, exceptional outdoor living spaces, and beautiful lagoon views, this home offers a wonderful blend of style, comfort and everyday functionality. Inside, matching floors flow throughout the home, creating a seamless and sophisticated feel from room to room. A custom-built bench with dedicated shoe storage greets you at the entry, adding both charm and practicality to the space. The home's thoughtfully designed utility and storge spaces are truly standouts. The custom laundry room features beautiful quartzite countertops, while the dual pantries in the kitchen offer an impressivecombination of function and style with custom shelving, matching countertops, and a built-in bar. Whether you're organizing everyday essentials or entertaining guests, these spaces were deigned to make life easier and
USD 839,500
1098 Williams Road
View photo
House · for sale
USD 749,000
USD 376/sq.ft
1098 Williams Road
Stonebridge at Seaside Plantation
· 1,991 sq.ft · 3 Bedrooms · 2 Baths · House
· Garden · Equipped kitchen
Stonebridge at Seaside Plantation · 1,991 sq.ft · 3 Bedrooms · 2 Baths · House · Garden · Equipped kitchen
Brand New Construction. No hoa. Live on desirable James Island in a brand new home with no HOA! Over 1/3 of an acre sits this spacious home with large bright living room, Chef's kitchen with Quartz Island and Stainless appliances. Up the oak stairs is the large Primary suite with tile shower and garden tub, loft space for additional living and 2 additional guest rooms with bath. Out back is a large covered porch
USD 749,000
559 Rutledge Avenue
View photo
House · for sale
USD 1,278,000
USD 648/sq.ft
559 Rutledge Avenue
Stonebridge at Seaside Plantation
· 1,970 sq.ft · 2 Bedrooms · 2 Baths · House
· Garden · Fireplace · Equipped kitchen
Stonebridge at Seaside Plantation · 1,970 sq.ft · 2 Bedrooms · 2 Baths · House · Garden · Fireplace · Equipped kitchen
Settle into an authentic Charleston lifestyle in this timeless period house located at 559 Rutledge Avenue. This elegant property blends the soul of a bygone era with modern livability. Defined by its soaring ceilings, original moldings, a striking staircase, heart pine floors, bold fireplace mantels, large windows and French doors, double piazzas, plus an additional upstairs rear porch overlooking the surrounding Charleston gardens. From morning until evening natural light, from the North, East, South and West exposures, filter through large windows into the well proportioned rooms. Each room on the first floor is bright and stylish The impressive front stair hall opens into the living room with built in bookcases and a distinctive fireplace. From the living room the view unfolds across the spacious kitchen to the garden beyond. The thoughtfully designed kitchen is both roomy and functional with abundant cabinetry and stainless steel appliances. The kitchen includes a built in banquet
USD 1,278,000
1933 Zonny Moss Drive
View photo
House · for sale
USD 616,900
USD 252/sq.ft
1933 Zonny Moss Drive
Stonebridge at Seaside Plantation
· 2,443 sq.ft · 4 Bedrooms · 3 Baths · House
· Garden · Office room · Equipped kitchen
Stonebridge at Seaside Plantation · 2,443 sq.ft · 4 Bedrooms · 3 Baths · House · Garden · Office room · Equipped kitchen
Ask about the possibility of receiving 1% reduction in interest rate and free refi. *. Situated on a beautifully landscaped lot overlooking a serene pond, this spacious home in Laurel Glen at Oakfield offers a wonderful combination of inviting living spaces, a functional open floor plan, and a sought-after Johns Island location. From the moment you arrive, the charming exterior and groomed front yard make a welcoming first impression. Step inside to discover an open and airy floor plan filled with natural light and complemented by attractive flooring. Just off the entry, a versatile room overlooking the front yard is ideal for a home office, study, or formal living room. Continue down the hall to the open kitchen, dining, and living areas, where the easy flow creates a great setting for both everyday living and entertaining. The kitchen is as functional as it is attractive with white cabinetry, granite countertops, stainless steel appliances, a subway tile backsplash, a walk-in pantry,
USD 616,900
51 Mariners Cay Drive #51
View photo
Condo · for sale
USD 649,900
USD 486/sq.ft
51 Mariners Cay Drive #51
Stonebridge at Seaside Plantation
· 1,335 sq.ft · 2 Bedrooms · 2 Baths · Condo
· Equipped kitchen · Swimming pool
Stonebridge at Seaside Plantation · 1,335 sq.ft · 2 Bedrooms · 2 Baths · Condo · Equipped kitchen · Swimming pool
Water views and a fully renovated home; offered fully furnished. This 2 bedroom, 2.5 bath condo has been fully renovated and features a rare walk-out rear staircase for easy access from both front and back. Inside, the open kitchen shines with stainless appliances and counter seating for six. The living and dining areas flow out to a screened porch just steps from the water. Thoughtful extras include a large pantry, interior cable railings, and a custom drink fridge tucked under the stairs. Upstairs, the primary suite features a sitting room overlooking the Folly River, two closets, and a beautiful bath. The complex completed a full exterior renovation with cement board siding and high impact windows and sliders throughout. Mariners Cay is a gated community with a pool, tennis, a boatmarina, and some of the best sunsets on Folly. Walk or bike to Center Street and the beach, or reach downtown Charleston in 15 to 20 minutes
USD 649,900
270 Stefan Unit 11 E
View photo
Condo · for sale
USD 359,000
USD 354/sq.ft
270 Stefan Unit 11 E
Stonebridge at Seaside Plantation
· 1,012 sq.ft · 2 Bedrooms · 1 Bath · Condo
· Terrace · Equipped kitchen
Stonebridge at Seaside Plantation · 1,012 sq.ft · 2 Bedrooms · 1 Bath · Condo · Terrace · Equipped kitchen
Fully renovated and ideally located just minutes from Downtown Charleston and Folly Beach, this James Island townhome offers an updated, move-in-ready interior in a location that's hard to beat. Local restaurants, bars, shops, and the iconic Terrace Theater are all within walking distance, putting some of the best of James Island right outside your door. A covered front porch welcomes you inside, where the home features LVP flooring throughout the first floor and fresh interior paint. Just off the entry, the completely updated kitchen features new white cabinetry, stainless steel appliances, brass hardware, a new faucet and oversized stainless steel sink, white subway tile backsplash, and countertop seating. The kitchen opens directly into the dining and living spaces, creating an easy, functional layout for everyday living and entertaining. The dining area offers plenty of room for a full-size table, while the living room adds character with a shiplap accent wall and decorative wood c
USD 359,000
1 King Street Ste 105
View photo
Condo · for sale
USD 4,900,000
USD 1,730/sq.ft
1 King Street Ste 105
Stonebridge at Seaside Plantation
· 2,831 sq.ft · 4 Bedrooms · 3 Baths · Condo
· Equipped kitchen · Swimming pool
Stonebridge at Seaside Plantation · 2,831 sq.ft · 4 Bedrooms · 3 Baths · Condo · Equipped kitchen · Swimming pool
This exceptional harborfront residence at the Fort Sumter House offers a rare combination of privacy, dramatic scale, and incredible direct water views in one of Charleston's most coveted South of Broad locations. The private entrance directly from Murray Boulevard creates the feeling of a private home, while expansive views of Charleston Harbor, the new Battery promenade, and the building's swimming pool provide a remarkable backdrop. Inside, soaring ceilings of approximately 15 feet, original terrazzo floors, and exceptionally tall windows and glass doors give the residence an impressive sense of volume and light. Five grand glass doors across the harbor-facing side of the home open to the private covered veranda, seamlessly connecting the expansive living spaces to the outdoors and capturing beautiful harbor and battery views and breezes. The open living and dining areas are designed for both gracious entertaining and comfortable everyday living. The beautifully renovated kitchen fe
USD 4,900,000

Get email alerts

Don't miss out: be the first to know about new properties

The alert was correctly created

On subscribing you accept the conditions of use and the privacy policy
Alert
Receive new ads in your inbox
Save this search
Receive alerts for new listings

We'll send you an email when we have new properties for: "Properties for sale in Stonebridge at Seaside Plantation"

The alert was correctly created

Riverpoint, Charleston city Charleston Central CCD Charleston County South Carolina
Creek Point, Charleston city Charleston Central CCD Charleston County South Carolina
Get email alerts and be the first to see new listings
Required field
On subscribing I accept the terms of the privacy policy
Perfect! You'll soon start receiving new listings via email
Alert
Receive an email when we have new ads for Properties for sale in Stonebridge at Seaside Plantation
Save this search
Filters

Bedrooms

Size (sq.ft)

sq.ft
sq.ft

Price

USD
USD

Property type

Bathrooms

Clear all filters
Receive notifications when new entries are published.