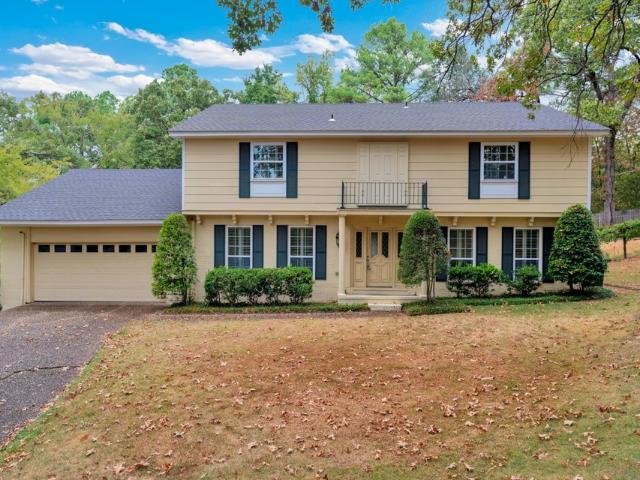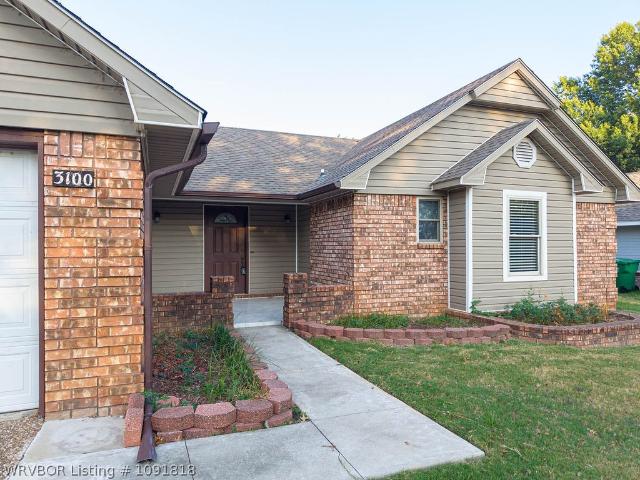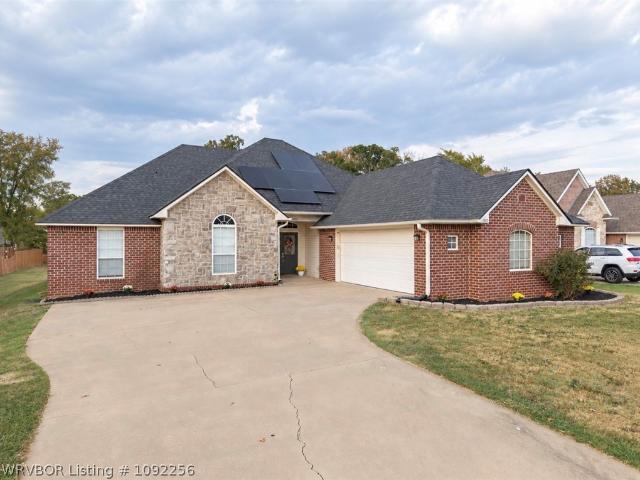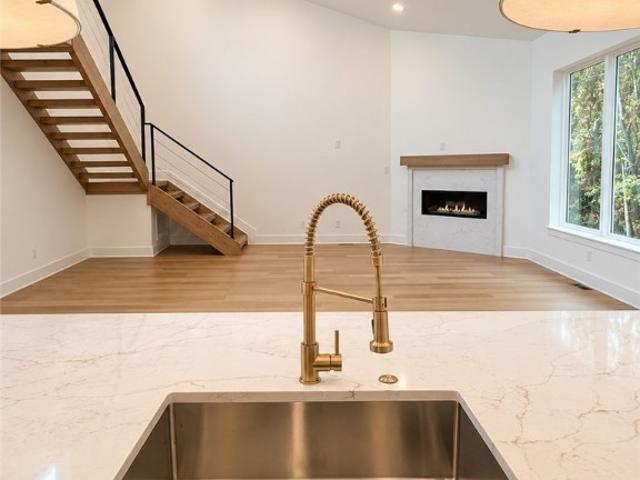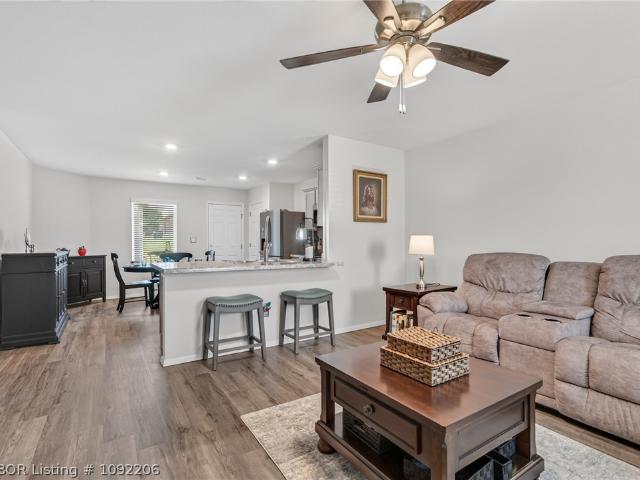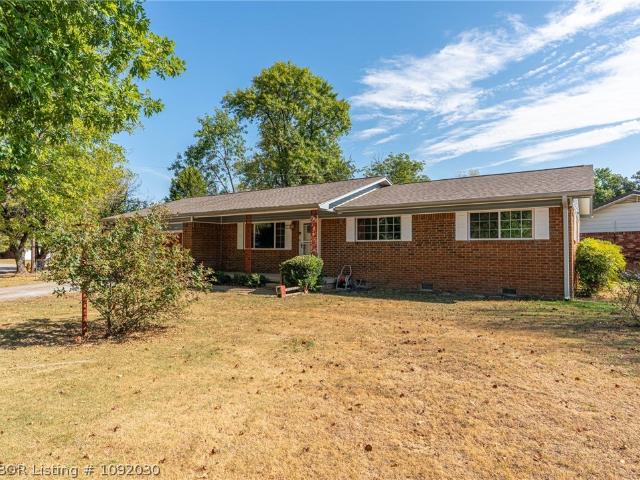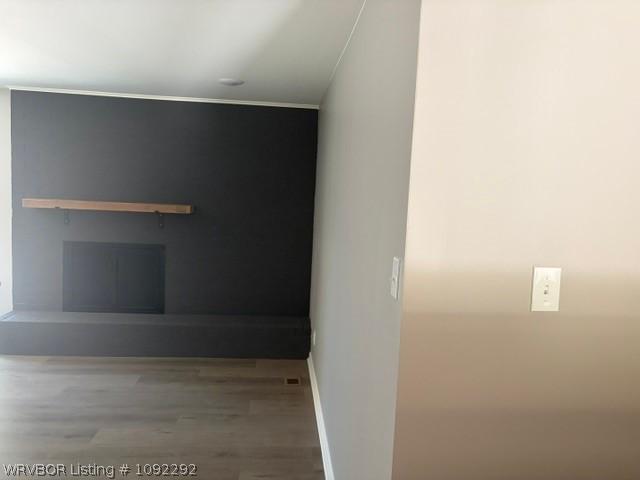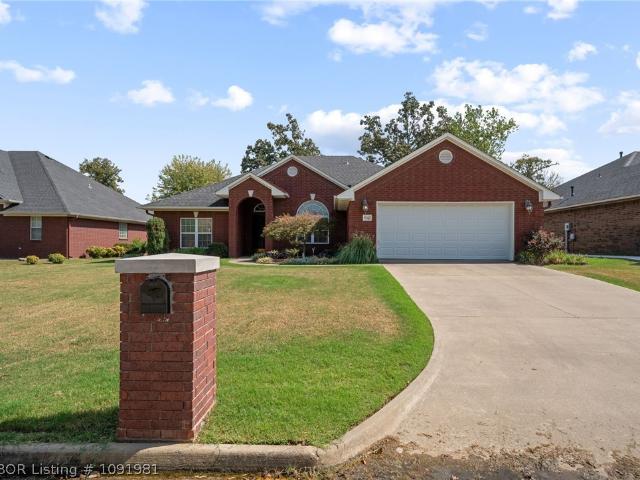
436 houses for sale in Stonebrook at Chaffee Crossing

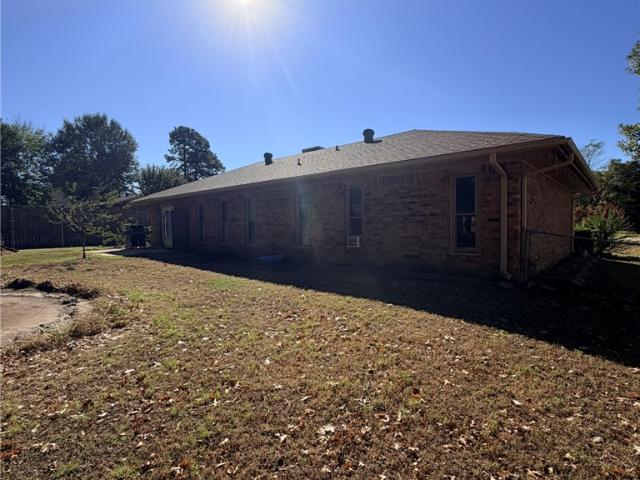
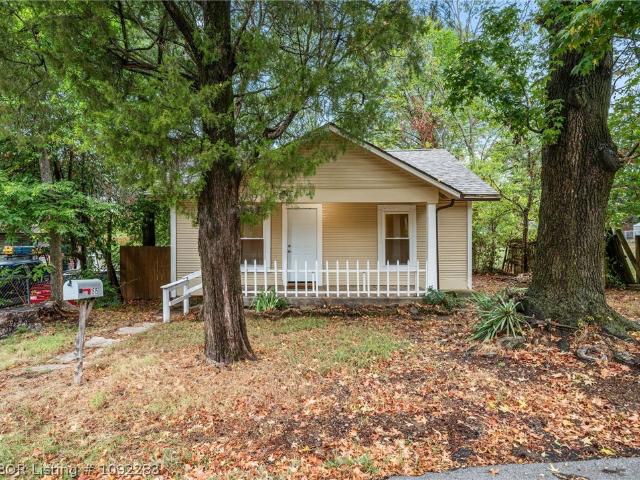
1515 N 34th Street
View photo
House · for sale
USD 119,000
USD 120/sq.ft
1515 N 34th Street
Stonebrook at Chaffee Crossing
· 990 sq.ft · 3 Bedrooms · 1 Bath · House
· Garden · Equipped kitchen · Heating
Stonebrook at Chaffee Crossing · 990 sq.ft · 3 Bedrooms · 1 Bath · House · Garden · Equipped kitchen · Heating
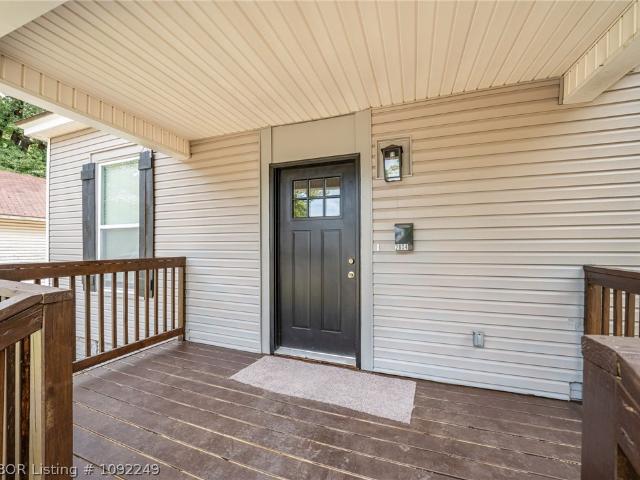
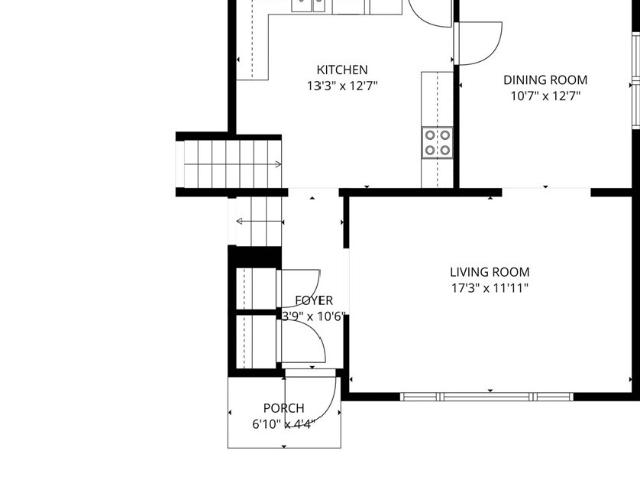
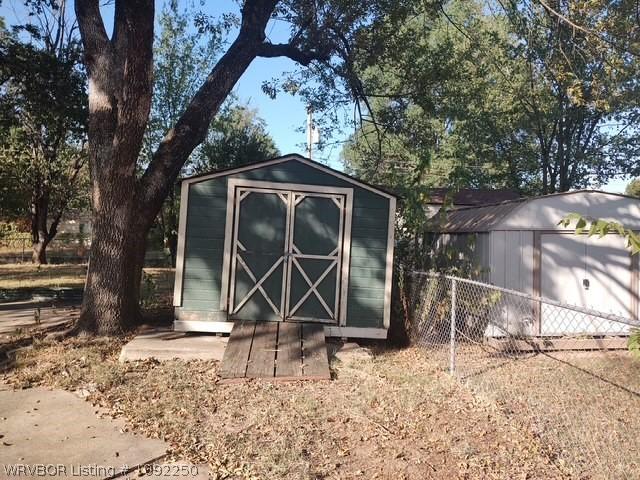
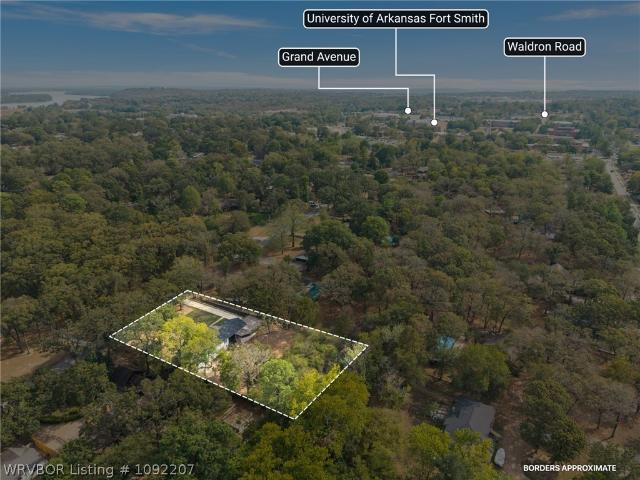
Located between the UAFS campus and Downtown Fort Smith, this cozy 3 BR / 1 Bath home has broad appeal to both traditional homebuyers and investors alike. From the new roof to the new energy-efficient windows, the home boasts numerous attractive features and updates. In addition to the new roof and windows, the home has central heating & air conditioning and is one of the only homes in its price range with that prized amenity. Furthermore, while maintaining a level of modesty the home has a number of additional updates that add to the home’s humble appeal. Those other updates include: new flooring throughout, new kitchen cabinets & butcher block countertops, new doors & door knobs, new bathroom vanity, new energy-efficient toilet, new light fixtures and ceiling fans, and much much more. Last but not least, the home sits on a deep lot with a spacious backyard and is conveniently located in close proximity to multiple parks and community green spaces. Whether you’re looking to buy your f
USD 119,000
410 H Street
View photo
House · for sale
USD 225,000
USD 105/sq.ft
410 H Street
Stonebrook at Chaffee Crossing
· 2,131 sq.ft · 3 Bedrooms · 3 Baths · House
Stonebrook at Chaffee Crossing · 2,131 sq.ft · 3 Bedrooms · 3 Baths · House
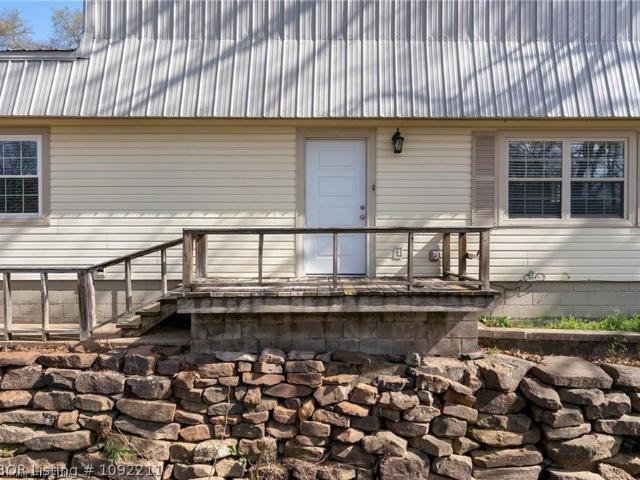
Beautifully Remodeled Home with Dual Primary Suites! Welcome to this charming, recently remodeled home offering 3 bedrooms and 3 full bathrooms, including two spacious primary suites—perfect for multi-generational living, guests, or added privacy. From the moment you arrive, you’ll love the unique approach to the home as you cross a charming bridge leading to the front door, giving the property a storybook feel and welcoming curb appeal. Inside, the home has been thoughtfully updated throughout, providing a fresh, move-in-ready space you can immediately enjoy. The exterior features durable vinyl siding and a long-lasting metal roof, offering both style and low-maintenance living. Situated on a convenient corner lot with quick access to town, this property combines comfort, character, and practicality in one great location
USD 225,000
6301 Old Greenwood Road
View photo
House · for sale
USD 249,900
USD 149/sq.ft
6301 Old Greenwood Road
Stonebrook at Chaffee Crossing
· 1,668 sq.ft · 3 Bedrooms · 2 Baths · House
· Fireplace · Equipped kitchen · Air conditioning
Stonebrook at Chaffee Crossing · 1,668 sq.ft · 3 Bedrooms · 2 Baths · House · Fireplace · Equipped kitchen · Air conditioning
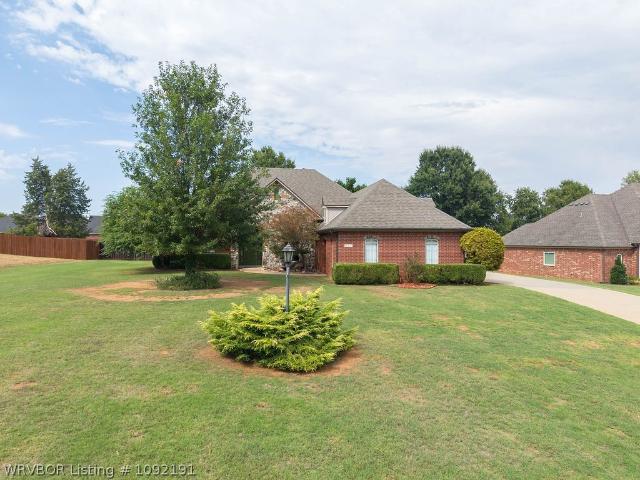
Location, location, location! Welcome to 6301 Old Greenwood Rd in Fort Smith, ideally situated directly across from Ben Geren Golf Course near the Silo Hole. This inviting 3-bedroom, 2-bath home offers approximately 1,675 sq. Ft. of living space and sits on a spacious 1/2-acre lot. Step inside through the distinctive rock entryway and discover a large kitchen featuring beautiful granite countertops, solid ash cabinets, and a large pantry offering plenty of storage. The home features a combination of wood, tile, and carpet flooring, along with updated light fixtures and a wood-burning fireplace to enjoy on cooler evenings. Recent improvements include new gutters, a newer A/C unit, a new hot-water tank, and a newer roof. Outside, the generous half-acre lot offers plenty of room to enjoy the outdoors. With the Golf Course right across the road and convenient access to recreation, shopping, dining, and other Fort Smith amenities, this property offers a hard-to-beat location. Schedule your
USD 249,900
6705 Southfield Drive
View photo
House · for sale
USD 489,900
USD 196/sq.ft
6705 Southfield Drive
Stonebrook at Chaffee Crossing
· 2,497 sq.ft · 3 Bedrooms · 3 Baths · House
· Garden · Office room · Swimming pool · Fireplace · Equipped kitchen · Parking
Stonebrook at Chaffee Crossing · 2,497 sq.ft · 3 Bedrooms · 3 Baths · House · Garden · Office room · Swimming pool · Fireplace · Equipped kitchen · Parking
Beautifully maintained and thoughtfully designed, this exceptional home is nestled in the heart of Riley Farm. Offering 3 bedrooms and 3 full baths, the home features a dedicated office with fireplace, formal dining room, and a gourmet kitchen complete with stained cabinetry, granite countertops, and a spacious pantry. The luxurious primary suite showcases a beautiful tray ceiling with custom lighting, while the spacious primary bath offers a Jacuzzi tub and large walk-in closets. A 3-car garage with breezeway provides plenty of parking and convenience. Step outside and discover your own private oasis. The backyard is designed for relaxation and entertaining with a large enclosed sitting room, sparkling pool, garden area, lush landscaping, and mature plum trees. This beautifully appointed property offers the perfect blend of comfort, elegance, and outdoor living
USD 489,900
8909 Stoney Hedge Drive
View photo
House · for sale
USD 329,900
USD 201/sq.ft
8909 Stoney Hedge Drive
Stonebrook at Chaffee Crossing
· 1,636 sq.ft · 3 Bedrooms · 2 Baths · House
· Garden · Equipped kitchen
Stonebrook at Chaffee Crossing · 1,636 sq.ft · 3 Bedrooms · 2 Baths · House · Garden · Equipped kitchen
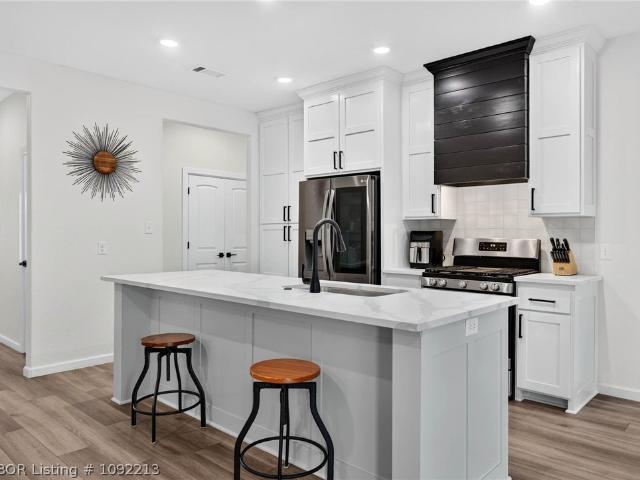
Almost new and move-in ready! Built in 2023, this 3 bedroom, 2 bath home is located in Fianna Hills on half an acre! This home features a spacious, open-concept living area, the kitchen features floor-to-ceiling cabinetry and a breakfast bar, quartz countertops in the kitchen and bathrooms, a split floor plan and an enormous fenced-in backyard!
USD 329,900
1005 N Street
View photo
House · for sale
USD 150,000
USD 115/sq.ft
1005 N Street
Stonebrook at Chaffee Crossing
· 1,302 sq.ft · 3 Bedrooms · 1 Bath · House
· Garden · Fireplace · Equipped kitchen
Stonebrook at Chaffee Crossing · 1,302 sq.ft · 3 Bedrooms · 1 Bath · House · Garden · Fireplace · Equipped kitchen
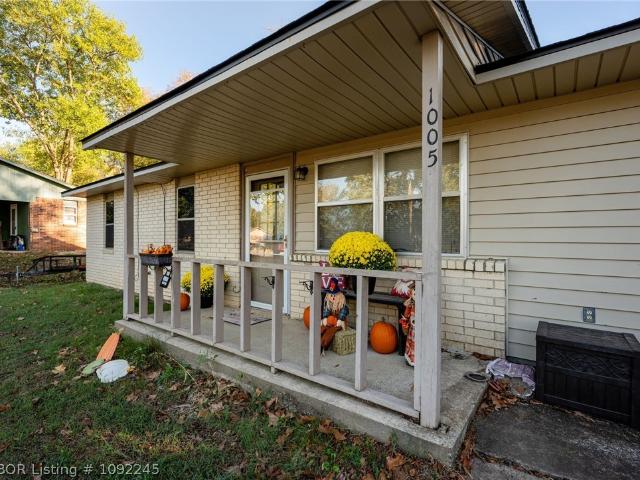
Cute little starter home or perfect for downsizing! This 3 bedroom 1 1/2 bath home has a large living room with wood burning fireplace, large eat in kitchen, fenced backyard and no maintenance exterior with brick and vinyl siding. This home has a brand new roof and a new water heater
USD 150,000
3214 Bryn Mawr Circle
View photo
House · for sale
USD 249,500
USD 157/sq.ft
3214 Bryn Mawr Circle
Stonebrook at Chaffee Crossing
· 1,582 sq.ft · 3 Bedrooms · 2 Baths · House
· Parking
Stonebrook at Chaffee Crossing · 1,582 sq.ft · 3 Bedrooms · 2 Baths · House · Parking
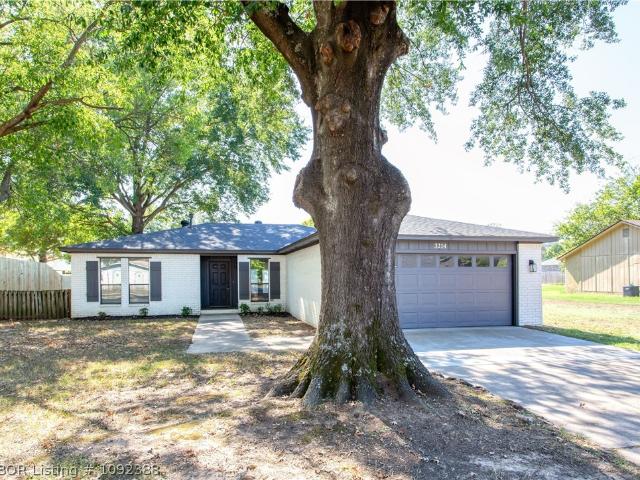
Completely remodeled/updated 3 bedroom, 2 bathroom open floor plan house in a great neighborhood. Updates include paint inside and out, new flooring throughout, new lighting, new cabinets and granite countertops, completely updated bathrooms, and a 2 car garage. A must see
USD 249,500
5418 93rd Circle
View photo
House · for sale
USD 249,900
USD 155/sq.ft
5418 93rd Circle
Stonebrook at Chaffee Crossing
· 1,604 sq.ft · 3 Bedrooms · 2 Baths · House
· Deck · Equipped kitchen · Parking
Stonebrook at Chaffee Crossing · 1,604 sq.ft · 3 Bedrooms · 2 Baths · House · Deck · Equipped kitchen · Parking
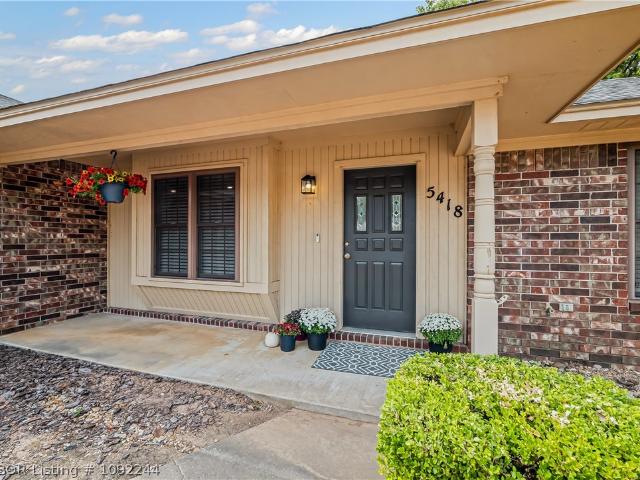
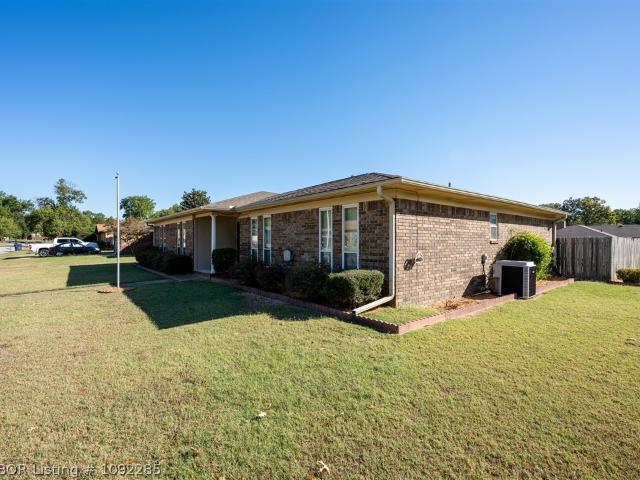
The home you have been waiting to hit the market is finally here, but not for long! Lets talk about one of the best locations in town; extremely close to Woods Elementary, Chaffin Middle School, tons of shopping, restaurants, Mercy Hospital, and anything else you may need! This home also has many updated features; starting with a brand new roof completed in August 2026! Step inside to enjoy a beautiful eat-in kitchen; featuring new quartz counter tops, new flooring, fresh paint, and adjustable LED disk lights, all of which continue throughout the entire home! Enjoy your Fall evenings on the grill, and crisp mornings with your pumpkin latte on the large freshly stained back deck. Surrounded by mature trees and changing leaves, this is a great spot for gang to hang out while the game's on; or the perfect peaceful spot to enjoy the Autumn breeze. There's even a great set up to get your Fall projects done. The garage features a work bench and 5x8 peg board which is perfect for tool organiz
USD 249,900
8317 Clover Drive
View photo
House · for sale
USD 223,900
USD 118/sq.ft
8317 Clover Drive
Stonebrook at Chaffee Crossing
· 1,894 sq.ft · 4 Bedrooms · 2 Baths · House
· Patio · Parking · Fireplace
Stonebrook at Chaffee Crossing · 1,894 sq.ft · 4 Bedrooms · 2 Baths · House · Patio · Parking · Fireplace
Welcome to 8317 Clover Drive where this roomy brick 4-bedroom 2-bath home boasting 1,900 sq ft, offers comfort and spacious living inside and out. Large rooms with lots of character ready for you and your family to make it your own. Gas fireplace for inside warmth with a sunroom and nice patio for outdoor entertaining. Privacy fence and 2 car garage give you security and lots of storage space. This home is close to work and play, schools, shopping and restuarants. Call your favorite realtor for a showing today
USD 223,900
7007 Bear Hollow Road
View photo
House · for sale
USD 250,000
USD 142/sq.ft
7007 Bear Hollow Road
Stonebrook at Chaffee Crossing
· 1,755 sq.ft · 2 Bedrooms · 1 Bath · House
· Fireplace · Equipped kitchen
Stonebrook at Chaffee Crossing · 1,755 sq.ft · 2 Bedrooms · 1 Bath · House · Fireplace · Equipped kitchen
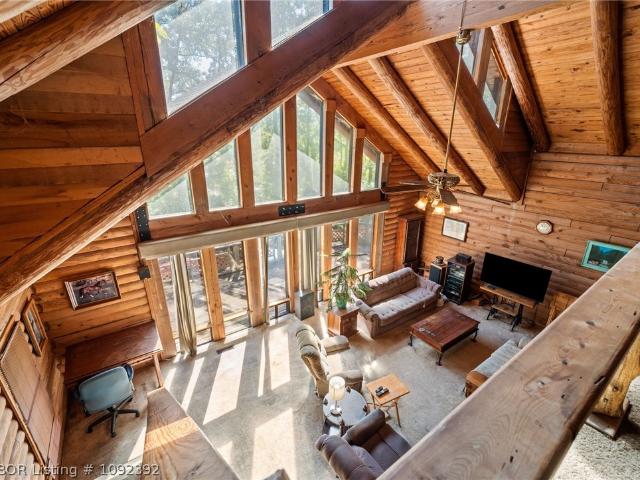
Experience the beauty of authentic log-home living! One-of-a-kind property nestled on 2.26 picturesque acres in the award-winning Greenwood School District! Offering approximately 1,760 square feet, 2 bedrooms, and 1.5 bathrooms, this distinctive home showcases breathtaking woodwork, soaring ceilings, and incredible outdoor spaces. Step inside and be captivated by the dramatic 20-foot cathedral wood ceilings, exposed wood beams, and expansive windows that bring the beauty of the surrounding landscape indoors. A wood-burning fireplace creates a welcoming focal point in the spacious living room, complemented by beautiful custom pine wood finishes throughout. The dining area flows into the kitchen featuring abundant cabinetry, generous counter space, and a convenient serving bar. The main level includes a bedroom, laundry room, and full guest bathroom. Upstairs, an impressive loft-style bedroom offers a private half bathroom, closet, and its own additional living area overlooking the spec
USD 250,000
2804 N J Street
View photo
House · for sale
USD 214,900
USD 121/sq.ft
2804 N J Street
Stonebrook at Chaffee Crossing
· 1,776 sq.ft · 4 Bedrooms · 2 Baths · House
· Garden
Stonebrook at Chaffee Crossing · 1,776 sq.ft · 4 Bedrooms · 2 Baths · House · Garden
Open House: Sunday, October 18th, 2026 from 2:00. 5:00 pm*. New home for the holidays! You will NOT want to miss this rare find in Fort Smith. This FULLY renovated and updated 4 bed 2.5 bath is ready for its new owners. EVERYTHING in this house is new: electrical, plumbing, architectural roof, cabinets, flooring, appliances, and more! You will love the tall ceilings, open concept plan, and the huge bedrooms and bathrooms. Downstairs you will find the Primary Bedroom with its own private bathroom, as well as a guest bedroom plus half a bathroom. On the second floor, you will find the other two bedrooms and the second ful, huge, bathroom. Got kids or fur babies? They will love running around in the very spacious backyard! You will definitely want to check out this beauty located in the heart of Fort Smith. This house can be yours just before the holidays!
USD 214,900
1006 Pattie Lane
View photo
House · for sale
USD 162,000
USD 139/sq.ft
1006 Pattie Lane
Stonebrook at Chaffee Crossing
· 1,163 sq.ft · 3 Bedrooms · 1 Bath · House
· Air conditioning
Stonebrook at Chaffee Crossing · 1,163 sq.ft · 3 Bedrooms · 1 Bath · House · Air conditioning
Great starter home in barling! This recently updated 3-bedroom, 1.5-bath home features new windows, roof, gas water heater, A/C unit, flooring, gas stove and refrigerator. Don't miss out! Schedule your showing today!
USD 162,000
7415 Westminster Place
View photo
House · for sale
USD 265,000
USD 136/sq.ft
7415 Westminster Place
Stonebrook at Chaffee Crossing
· 1,948 sq.ft · 4 Bedrooms · 2 Baths · House
· Garden · Office room · Equipped kitchen · Parking
Stonebrook at Chaffee Crossing · 1,948 sq.ft · 4 Bedrooms · 2 Baths · House · Garden · Office room · Equipped kitchen · Parking
This one-owner home in Wedgewood Heights has created many happy memories, and now it’s ready for a new family to make memories of their own. With 4 bedrooms, 2½ baths, and two living areas, there’s plenty of space for every day living, gatherings, and entertaining guests. The updated kitchen is a highlight with Silestone countertops, wood cabinets, pull-out drawers, and a gas stove. Two living areas give you options for how you use the space, whether you need an extra TV room, playroom, office, or just a place to spread out. Outside, the large fenced backyard gives you room for kids, pets, gardening, or entertaining, and the two-car garage provides plenty of parking and storage. For years, this house has been more than an address—it has been home to one family and a lifetime of memories. Now the door is open for someone new to call it home and begin making memories of their own
USD 265,000
4401 Royal Oak Drive
View photo
House · for sale
USD 153,000
USD 71/sq.ft
4401 Royal Oak Drive
Stonebrook at Chaffee Crossing
· 2,142 sq.ft · 3 Bedrooms · 2 Baths · House
· Patio · Garden · Deck · Fireplace
Stonebrook at Chaffee Crossing · 2,142 sq.ft · 3 Bedrooms · 2 Baths · House · Patio · Garden · Deck · Fireplace
Welcome to 4401 Royal Oak Dr, Fort Smith, AR 72904! Spacious 3 bedrooms, 2 full bathrooms providing ample space to customize and make your own. Features a brick fireplace in the living area, perfect for cool evenings. Enjoy a fully fenced backyard with a patio/deck and porch—ideal for entertaining, gardening, or relaxation. HUD Case# 031-409-. HUD homes are Sold As Is'. Owner Occupants, Nonprofits, and Government Agencies only for first 10 days of listing
USD 153,000
1447 N 52nd Street
View photo
House · for sale
USD 359,900
USD 113/sq.ft
1447 N 52nd Street
Stonebrook at Chaffee Crossing
· 3,175 sq.ft · 4 Bedrooms · 3 Baths · House
· Fireplace · Equipped kitchen
Stonebrook at Chaffee Crossing · 3,175 sq.ft · 4 Bedrooms · 3 Baths · House · Fireplace · Equipped kitchen
Set beneath mature oaks on a large lot in the heart of Fort Smith, this established executive home has been completely remodeled, bringing new life to a house with the space and character that are hard to reproduce today. Its central location puts University of Arkansas-Fort Smith, major healthcare, employment centers and I-540 just minutes away, while the tree-lined setting and oversized lot give the property a sense of space you don’t expect in the middle of town. The remodel reaches well beyond some simple paint. New heat and air, electrical, plumbing and roof are among the major improvements, along with updated flooring, lighting, fixtures, cabinetry and custom decorator finishes throughout. Inside, multiple living and sitting areas give everyone a place of their own. The oversized main living room is made for gathering, with an electric fireplace adding a comfortable focal point to the space. The remodeled kitchen features white cabinetry, generous quartz counter space and stainle
USD 359,900
708 S 25th Street
View photo
House · for sale
USD 285,000
USD 83/sq.ft
708 S 25th Street
Stonebrook at Chaffee Crossing
· 3,412 sq.ft · 4 Bedrooms · 3 Baths · House
· Office room · Equipped kitchen · Swimming pool
Stonebrook at Chaffee Crossing · 3,412 sq.ft · 4 Bedrooms · 3 Baths · House · Office room · Equipped kitchen · Swimming pool
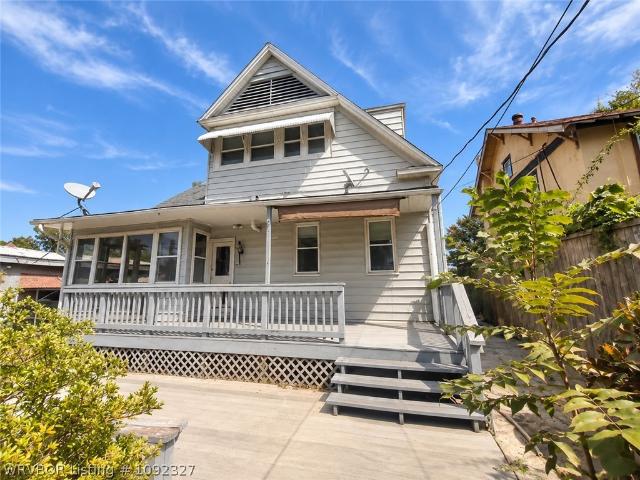
Full of character and possibilities, this spacious 1920s home offers over 3,300 square feet of living space with 4 bedrooms, 3 full baths, 2 living areas, a formal dining room, and a separate office/study. Beautiful hardwood floors, unique architectural details, and spacious rooms showcase the charm of this classic home. The kitchen offers generous counter space and a large island, while the primary suite features a private bath and walk-in closet. Step outside to enjoy the covered entertaining area and in-ground swimming pool. Conveniently located near shopping, dining, schools, and medical facilities. With some repairs and updates, this home offers a wonderful opportunity to add your personal touches while preserving its timeless appeal
USD 285,000
1038 Mourning Dove Way
View photo
House · for sale
USD 375,000
USD 226/sq.ft
1038 Mourning Dove Way
Stonebrook at Chaffee Crossing
· 1,658 sq.ft · 3 Bedrooms · 2 Baths · House
· Patio · Garden · Equipped kitchen
Stonebrook at Chaffee Crossing · 1,658 sq.ft · 3 Bedrooms · 2 Baths · House · Patio · Garden · Equipped kitchen
Show home style meets comfortable everyday living in this beautifully staged three bedroom home. At the heart of the home is a spacious kitchen with a gas range, generous cabinetry, a seven foot island and an oversized walk in pantry. Wall to wall windows fill the open living and dining areas with natural light, creating a bright and welcoming atmosphere. The thoughtfully designed split floor plan provides added privacy for the primary suite, which includes a tray ceiling, an expansive closet and a relaxing bathroom with dual vanities, a whirlpool tub and a large glass enclosed tile shower. The fully fenced backyard offers even more room to gather, featuring both a covered patio and an extended concrete entertaining area. Schedule your private showing and experience it for yourself
USD 375,000
8012 Big Oak Drive
View photo
House · for sale
USD 420,000
USD 208/sq.ft
8012 Big Oak Drive
Stonebrook at Chaffee Crossing
· 2,013 sq.ft · 3 Bedrooms · 2 Baths · House
· Garden · Fireplace · Equipped kitchen
Stonebrook at Chaffee Crossing · 2,013 sq.ft · 3 Bedrooms · 2 Baths · House · Garden · Fireplace · Equipped kitchen
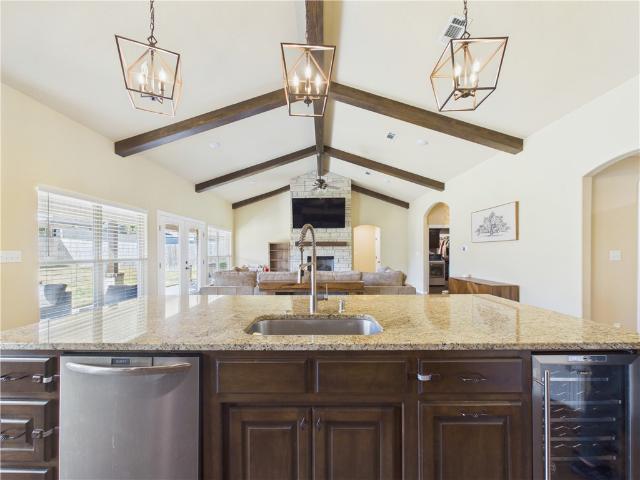
Nestled in a fantastic south Fort Smith neighborhood within the highly sought-after Greenwood school district. As you arrive, you will notice the rock arched entry and curb appeal. Step through the foyer and prepare to be wowed: a massive floor-to-ceiling stone, gas log fireplace anchors the 12' vaulted great room, where wood beams stretch overhead & natural light pours in from every angle. The open-concept layout flows seamlessly from the living room to the dining area to a kitchen that is nothing short of spectacular. Oversized island with seating, walk-in pantry, gas cooktop with vented hood, custom cabinetry, & finishes that make cooking feel like an event. A split floorplan with 2 bedrooms & walk-in closets. The primary suite is a true sanctuary — double tray ceilings with crown molding, a barn door, whirlpool tub, tiled shower, a dual vanity, & a walk-in closet built for two that connects conveniently to a utility room. An all brick/stone exterior with fenced backyard. Custom. St
USD 420,000
3403 Old Oaks Lane
View photo
House · for sale
USD 399,900
USD 123/sq.ft
3403 Old Oaks Lane
Stonebrook at Chaffee Crossing
· 3,251 sq.ft · 4 Bedrooms · 2 Baths · House
· Parking · Swimming pool
Stonebrook at Chaffee Crossing · 3,251 sq.ft · 4 Bedrooms · 2 Baths · House · Parking · Swimming pool
3403 Old Oaks Lane, a spacious single-owner home nestled in a mature, established Fort Smith neighborhood in a great location near the Country Club. Built in 1982, this two-level home offers 4 bedrooms, 2 full baths and 2 half baths, providing plenty of space for family and entertaining. The versatile floor plan features a second living area and a convenient butler’s pantry, adding functionality and flexibility to the home. Step outside to enjoy the impressive 40' x 22' in-ground pool, featuring a gradual depth from approx 4 ft to 9 ft—perfect for relaxing, entertaining, and enjoying Arkansas summers. A 2-car garage provides additional convenience and storage. With its generous living spaces, mature surroundings, desirable location, and exceptional pool area, this is an opportunity to make a well-loved, one-owner home your own
USD 399,900
3100 S 100th Street
View photo
House · for sale
USD 250,000
USD 159/sq.ft
3100 S 100th Street
Stonebrook at Chaffee Crossing
· 1,572 sq.ft · 3 Bedrooms · 2 Baths · House
· Fireplace · Parking
Stonebrook at Chaffee Crossing · 1,572 sq.ft · 3 Bedrooms · 2 Baths · House · Fireplace · Parking
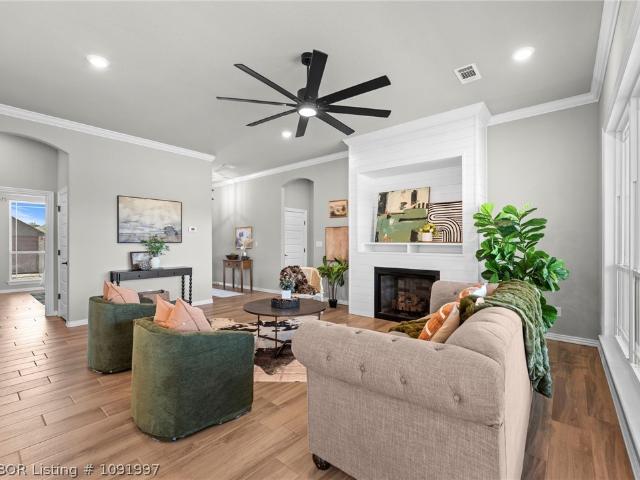
Well-maintained 3-bedroom, 2-bath home on the east side of Fort Smith offering approximately 1,574 sq. Ft. of living space. The home features new flooring, a spacious family room with fireplace and cathedral ceiling, and a beautiful glass-enclosed sunroom that provides additional space to relax or entertain. Other features include a newer HVAC system, updated range, walk-in closets, and an attached 2-car garage. Conveniently located in an established neighborhood near shopping, dining, schools, and other amenities. Move-in ready and waiting for its next owner. Home is shown with virtual staging; actual property is unfurnished
USD 250,000
1505 Quebec Drive
View photo
House · for sale
USD 320,000
USD 158/sq.ft
1505 Quebec Drive
Stonebrook at Chaffee Crossing
· 2,013 sq.ft · 4 Bedrooms · 2 Baths · House
· Fireplace · Equipped kitchen
Stonebrook at Chaffee Crossing · 2,013 sq.ft · 4 Bedrooms · 2 Baths · House · Fireplace · Equipped kitchen
Spacious 4-bedroom, 2.5-bath home featuring a split floor plan, generous room sizes, and a large, welcoming entry. Decorative glass double entry doors, arched openings and crown molding add character throughout the main living areas. One of the four bedrooms is currently being used as an office and includes a closet, providing flexibility for your needs. The living room features a gas-log fireplace and flows easily into the kitchen and dining areas. The kitchen offers an abundance of cabinetry, stainless appliances, ceramic tile countertops and plenty of workspace. Wood laminate flooring extends through the main living areas, with ceramic tile in the kitchen, utility room and bathrooms. The spacious primary suite features a tray-style ceiling, very large walk-in closet, and private bath with a whirlpool tub and separate walk-in shower. Secondary bedrooms are arranged with a Jack-and-Jill bathroom, while the guest bath offers a tub/shower combination. Outside, you’ll find a fenced backy
USD 320,000
3816 Aileron Avenue
View photo
House · for sale
USD 540,000
USD 240/sq.ft
3816 Aileron Avenue
Stonebrook at Chaffee Crossing
· 2,250 sq.ft · 3 Bedrooms · 2 Baths · House
· Deck · Swimming pool
Stonebrook at Chaffee Crossing · 2,250 sq.ft · 3 Bedrooms · 2 Baths · House · Deck · Swimming pool
Builder offering $20,000 for Improvements with acceptable offer. Experience Fort Smith’s one-and-only high-end modern living development unlike anything the area has seen before. This is more than a home — it’s a modern lifestyle experience designed for the way you want to live. This stunning three-bedroom, two-and-a-half-bath home features sleek contemporary finishes, stylish functionality, an open-concept layout, and a private rooftop deck perfect for entertaining, relaxing, and enjoying scenic views. Located in a vibrant, lifestyle-focused walkable community, residents will enjoy access to a large pond, resort-style swimming pool, dog park, walking trails and a high end retail space featuring a coffee shop, barber/hair salon, market, and restaurant — all just steps from home. Just minutes from the airport, shopping, and dining, this elevated way of living is truly a step above the rest. Want to be a part of the hippest place to live, come check out Kelley Ridge! Visit kelleyridgefs.
USD 540,000
10612 Pine Way
View photo
House · for sale
USD 218,000
USD 171/sq.ft
10612 Pine Way
Stonebrook at Chaffee Crossing
· 1,270 sq.ft · 3 Bedrooms · 2 Baths · House
· Office room · Parking
Stonebrook at Chaffee Crossing · 1,270 sq.ft · 3 Bedrooms · 2 Baths · House · Office room · Parking
Built in 2024, this newer construction home at 10612 Pine Way in Fort Smith, Arkansas! This 3-bedroom, 2-bathroom home offers 1,277 square feet of living space and a 2-car garage near Chaffee Crossing. Enjoy convenient access to Fort Smith Regional Airport, Arkansas Colleges of Health Education (ACHE), and shopping and dining throughout southeast Fort Smith. Explore nearby recreation at Ben Geren Regional Park, Parrot Island Waterpark, and the Chaffee Crossing walking and biking trails. With three bedrooms and two full bathrooms, this home offers flexibility for everyday living, guests, or a home office. Schedule your private showing and discover this Fort Smith home near Chaffee Crossing!
USD 218,000
120 Dartmouth Lane
View photo
House · for sale
USD 200,000
USD 140/sq.ft
120 Dartmouth Lane
Stonebrook at Chaffee Crossing
· 1,421 sq.ft · 4 Bedrooms · 3 Baths · House
· Office room
Stonebrook at Chaffee Crossing · 1,421 sq.ft · 4 Bedrooms · 3 Baths · House · Office room
Welcome home to this charming and very well-kept 4-bedroom, 3-bathroom home nestled in a great neighborhood and desirable school district. This older home has great bones, plenty of character, and so much potential for its next owner. You’ll appreciate the care that has gone into maintaining this home, while still having the opportunity to add your own personal touches. With a little TLC and some updating, you can truly make this home reflect your style and vision. Offering a spacious layout, four bedrooms, and three bathrooms, there is plenty of room for family, guests, a home office, or whatever your lifestyle needs. Whether you're looking for a place to settle in and enjoy as-is or you're ready for a home you can gradually make your own, this one is worth a look! Great neighborhood. Desirable school district. 4 bedrooms. 3 bathrooms. Well maintained. Tons of potential Come take a look and come make this one yours!
USD 200,000
3817 S 32nd Circle
View photo
House · for sale
USD 259,900
USD 140/sq.ft
3817 S 32nd Circle
Stonebrook at Chaffee Crossing
· 1,851 sq.ft · 3 Bedrooms · 2 Baths · House
Stonebrook at Chaffee Crossing · 1,851 sq.ft · 3 Bedrooms · 2 Baths · House
This house has been newly remodeled with flooring, windows and paint. Move-in ready for anyone wanting a great location. Quiet neighborhood. Downsizing or room to grow!
USD 259,900
1548 Rockhurst Drive
View photo
House · for sale
USD 329,000
USD 142/sq.ft
1548 Rockhurst Drive
Stonebrook at Chaffee Crossing
· 2,314 sq.ft · 4 Bedrooms · 2 Baths · House
· Patio · Fireplace · Equipped kitchen
Stonebrook at Chaffee Crossing · 2,314 sq.ft · 4 Bedrooms · 2 Baths · House · Patio · Fireplace · Equipped kitchen
This well-maintained brick home offers 4 bedrooms and 2 bathrooms with a series of thoughtful updates throughout. The interior has been freshly painted, and both bathrooms have been updated with modern finishes. Crown molding, recessed lighting, and built-ins for additional storage add functional and visual appeal across the living spaces. The living room features a gas fireplace, creating a comfortable focal point for the main gathering area. The kitchen includes a gas range, under-cabinet lighting, and a practical layout designed for everyday use. A Nest thermostat provides convenient climate control. Outdoor amenities include a covered back patio with an outdoor fireplace, offering a versatile space for cooking or relaxing. An exterior climate-controlled storage room adds valuable utility for tools, equipment, or seasonal items. This property blends practical updates, organized storage solutions, and comfortable indoor-outdoor living within city limits
USD 329,000
9536 Ash Place
View photo
House · for sale
USD 269,900
USD 205/sq.ft
9536 Ash Place
Stonebrook at Chaffee Crossing
· 1,313 sq.ft · 3 Bedrooms · 2 Baths · House
· Equipped kitchen
Stonebrook at Chaffee Crossing · 1,313 sq.ft · 3 Bedrooms · 2 Baths · House · Equipped kitchen
Brand-new construction in the highly desirable Chaffee Crossing area! This beautifully finished home combines modern style, quality construction, and an outstanding location close to shopping, medical facilities, the medical college, dining, and everything the area has to offer. Step inside to an open, spacious floor plan featuring 9-foot ceilings with impressive 10-foot tray ceilings, hard-surface flooring, granite countertops, and custom cabinetry. The kitchen is designed to be the heart of the home with abundant cabinet space and a large 7-foot island that's perfect for entertaining, meal prep, or casual dining. The primary suite features a walk-in closet and beautifully tiled shower, while additional walk-in closets provide plenty of storage throughout the home. A dedicated mudroom adds everyday convenience and functionality. Built with efficiency and comfort in mind, this total-electric home features spray foam insulated walls and a 3-ton central HVAC system. Front and back porche
USD 269,900
2220 S 26th Street
View photo
House · for sale
USD 309,900
USD 150/sq.ft
2220 S 26th Street
Stonebrook at Chaffee Crossing
· 2,056 sq.ft · 3 Bedrooms · 1 Bath · House
· Patio · Garden · Deck · Fireplace · Equipped kitchen · Parking
Stonebrook at Chaffee Crossing · 2,056 sq.ft · 3 Bedrooms · 1 Bath · House · Patio · Garden · Deck · Fireplace · Equipped kitchen · Parking
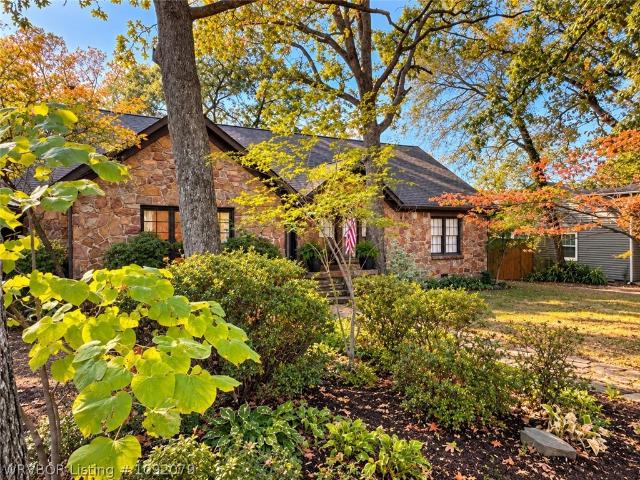
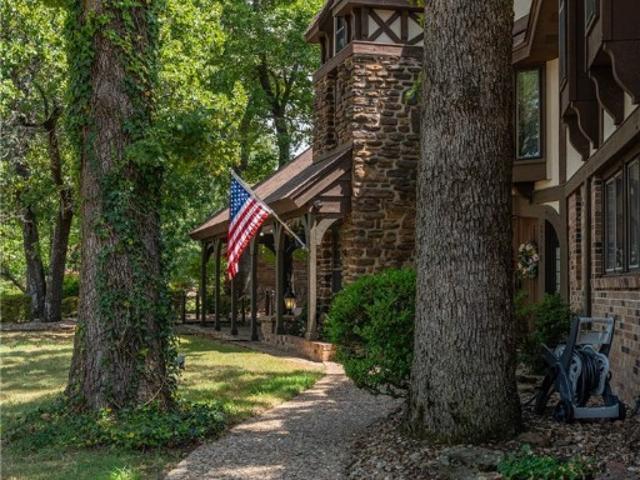
Timeless character meets exceptional care in this beautifully maintained 1930s English Cottage with Tudor Revival influence and a striking natural stone façade. Inside, refinished solid oak floors flow through a grand living room with a beautiful fireplace, formal dining room, and custom kitchen with granite countertops, stone backsplash, abundant cabinetry, and accent lighting. Three bedrooms include a private primary suite with a sunroom overlooking the backyard, custom closet with shoe carousel, and spa-inspired bath with tiled shower and clawfoot-style soaking tub. Outdoors feels like a secret garden, with mature trees and lush greenery surrounding an open deck, covered entertaining area, outdoor kitchen, flagstone patio, waterfall and pond. A deep garage offers tandem parking or workshop space, plus covered pergola parking and generous storage
USD 309,900
5 Brentwood Circle
View photo
House · for sale
USD 248,500
USD 131/sq.ft
5 Brentwood Circle
Stonebrook at Chaffee Crossing
· 1,884 sq.ft · 3 Bedrooms · 2 Baths · House
· Garden · Parking
Stonebrook at Chaffee Crossing · 1,884 sq.ft · 3 Bedrooms · 2 Baths · House · Garden · Parking
Discover the home you have been waiting for in Fianna Hills! This well maintained 3-bedroom and 2-bathroom home is tucked away on a quiet cul-de-sac. The property offers a peaceful setting, a convenient location, and many important updates already completed. Major improvements include a new HVAC system in 2021, garage door 2025, exterior paint for the entire home, new water heater in 2026, and new LVP and carpet flooring in 2022. There are many other updates so please see the attached list. The home's location provides easy access to schools, restaurants, grocery stores, and everyday conveniences. Outside, the beautiful yard offers plenty of space for children to play pets to roam or friends and family to gather. With its quiet cul-de-sac setting, desirable Fianna Hills location, and large ticket items updated this home is ready for its next owner. Don't miss the opportunity to make it yours, schedule a showing today
USD 248,500
2708 Heather Oaks
View photo
House · for sale
USD 425,000
USD 146/sq.ft
2708 Heather Oaks
Stonebrook at Chaffee Crossing
· 2,906 sq.ft · 3 Bedrooms · 2 Baths · House
· Garden · Balcony · Equipped kitchen
Stonebrook at Chaffee Crossing · 2,906 sq.ft · 3 Bedrooms · 2 Baths · House · Garden · Balcony · Equipped kitchen
Welcome Home to your gorgeous Romantic Renaissance Tudor style retreat, in the desirable subdivision of Fianna Hills. This spacious 3 bed plus a bonus room downstairs used as a bedroom, 2.5 bath house offers 2,911 sq/ft. Here you have an elevated view from your balcony in your primary suite. Double french doors open and overlook a spacious greenbelt as your backyard oasis. You are just minutes from town close to shopping, amenities, restaurants with convenient access to HWY 71, the 45, the 40, the 549 and the 270 to name a few. As you enter the front English Style Tudor doors you are welcomed with a beautiful rock fountain in the foyer. Just beyond the fountain your eyes can follow the iron spiral staircase that leads upstairs to 3 bedrooms and 2 full bathrooms. Downstairs you can enjoy a butler style kitchen with plenty of cabinet space, built ins, a huge pantry, under cabinet lighting, a breakfast nook, a built in desk area, double ovens, granite counter tops, and a butcher block isl
USD 425,000

Get email alerts

Don't miss out: be the first to know about new properties

The alert was correctly created

On subscribing you accept the conditions of use and the privacy policy
Alert
Receive new ads in your inbox
Save this search
Receive alerts for new listings

We'll send you an email when we have new properties for: "Houses for sale in Stonebrook at Chaffee Crossing"

The alert was correctly created

Massard
South Fort Smith
Get email alerts and be the first to see new listings
Required field
On subscribing I accept the terms of the privacy policy
Perfect! You'll soon start receiving new listings via email
Alert
Receive an email when we have new ads for Houses for sale in Stonebrook at Chaffee Crossing
Save this search
Filters

Bedrooms

Size (sq.ft)

sq.ft
sq.ft

Price

USD
USD

Property type

Bathrooms

Clear all filters
Receive notifications when new entries are published.