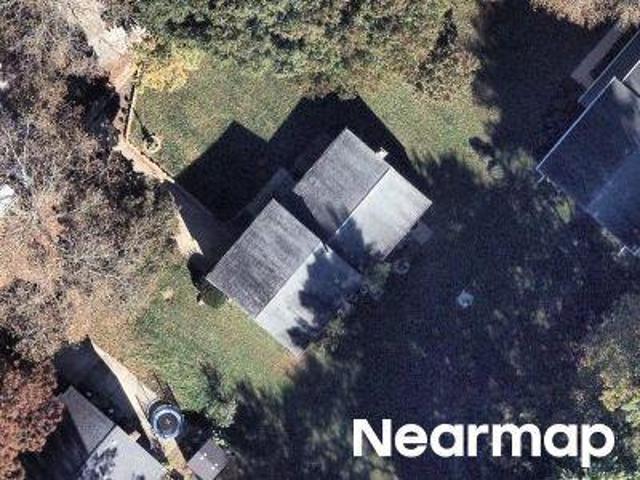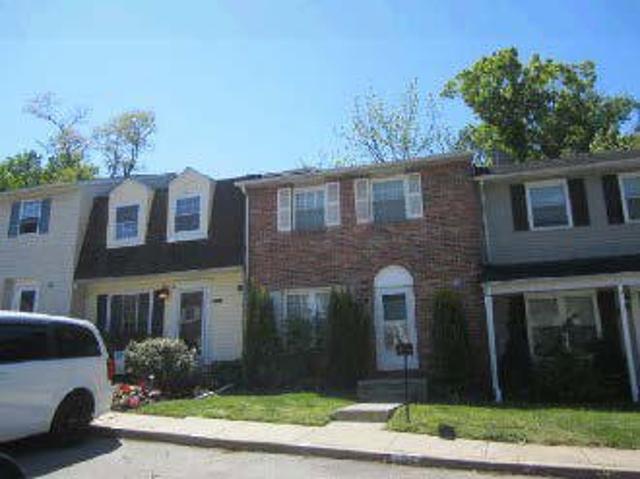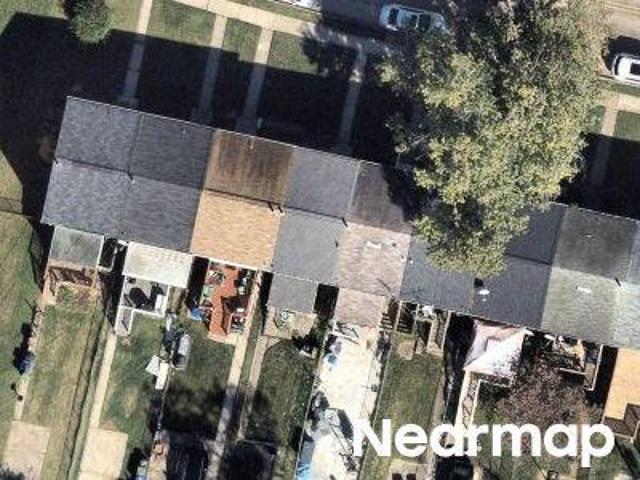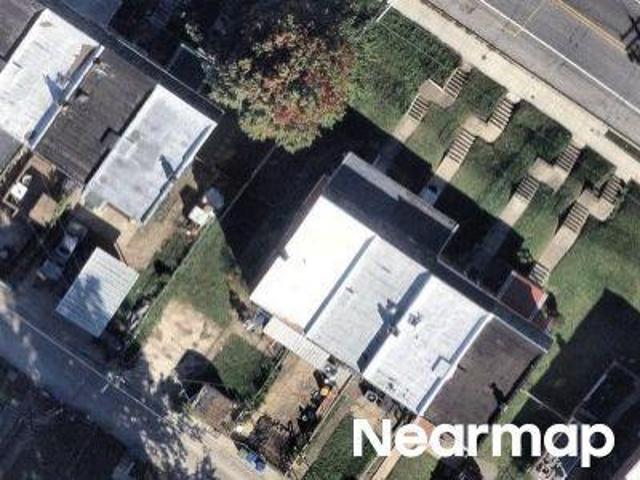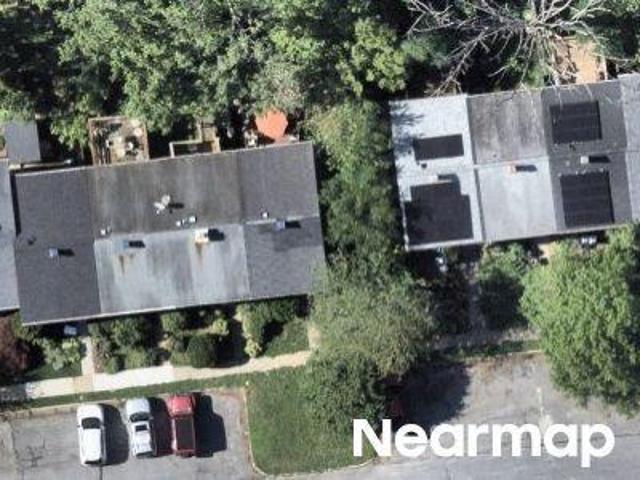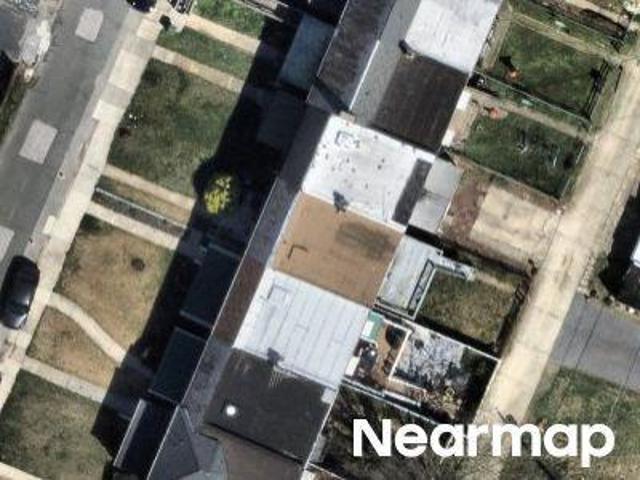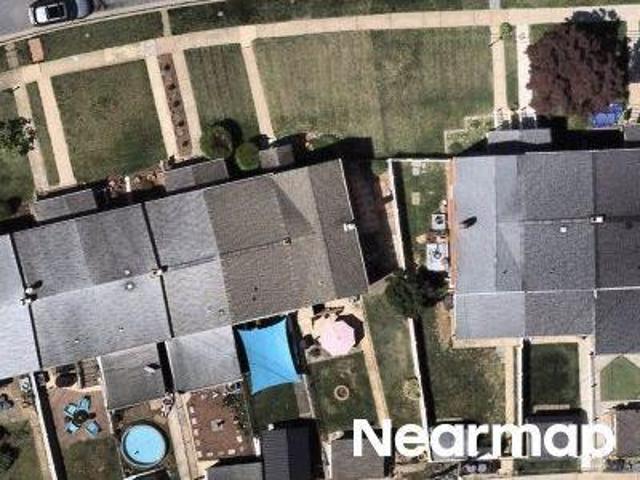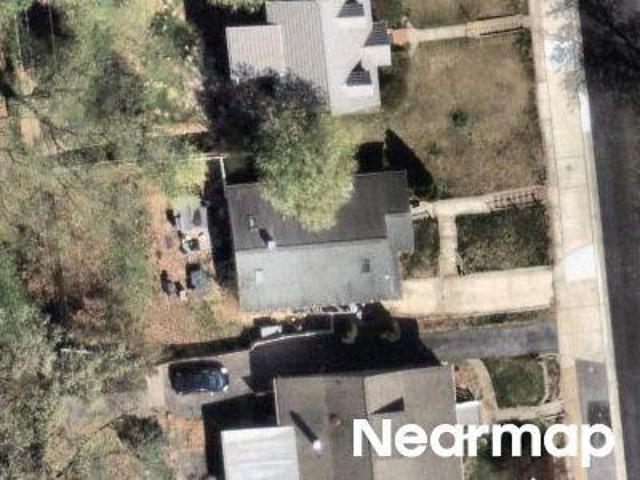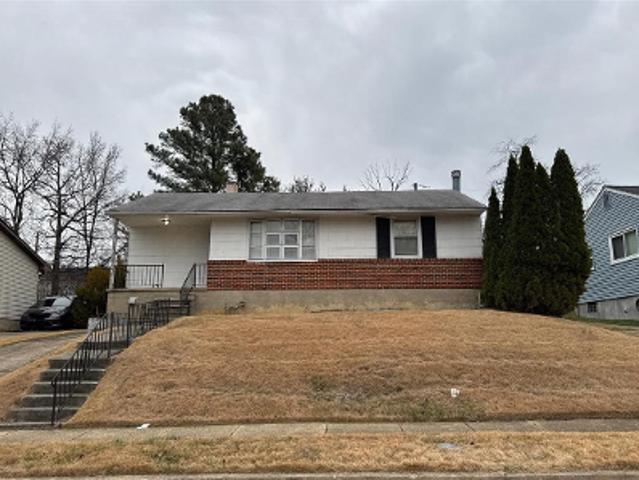
454 houses for sale in Stonecrest Hills

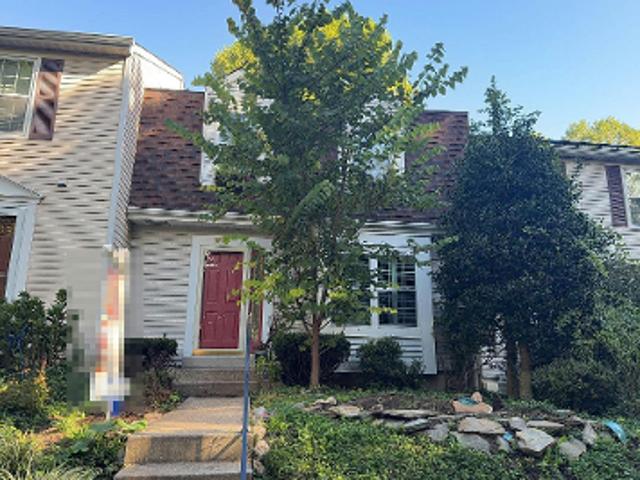
Gatehouse Way, Ellicott City, Home For Sale
View photo
House · for sale
USD 900,000
USD 311/sq.ft
Gatehouse Way, Ellicott City, Home For Sale
Stonecrest Hills
· 2,885 sq.ft · 4 Bedrooms · 3 Baths · House
· Fireplace · Equipped kitchen · Parking
Stonecrest Hills · 2,885 sq.ft · 4 Bedrooms · 3 Baths · House · Fireplace · Equipped kitchen · Parking
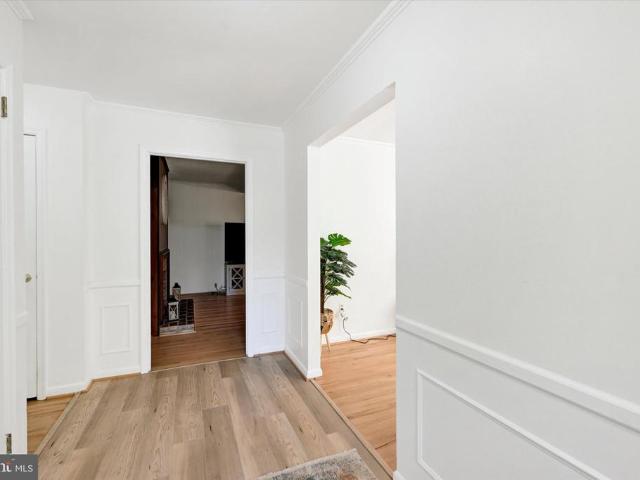
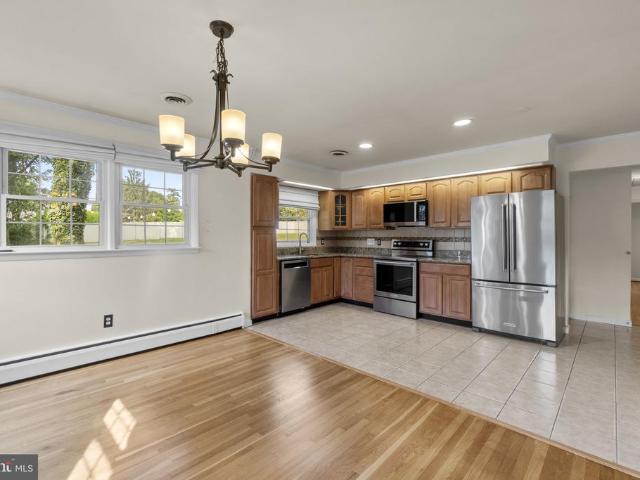
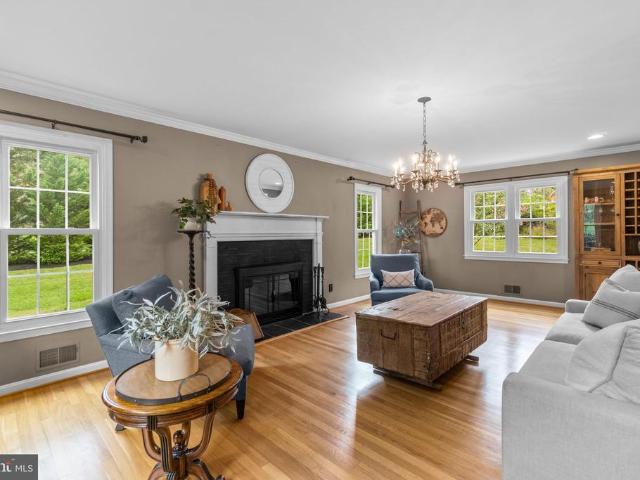
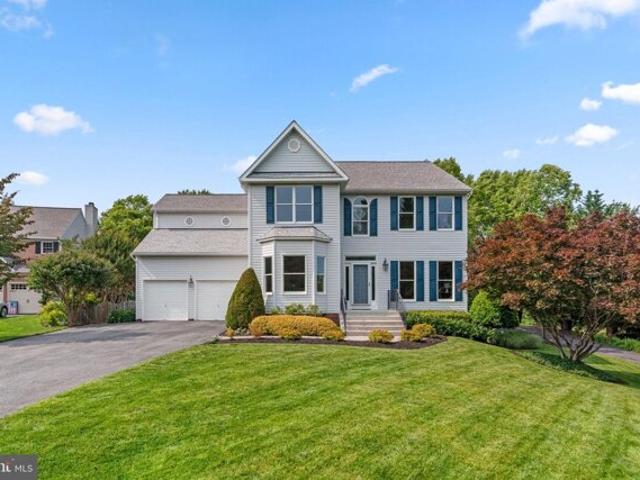
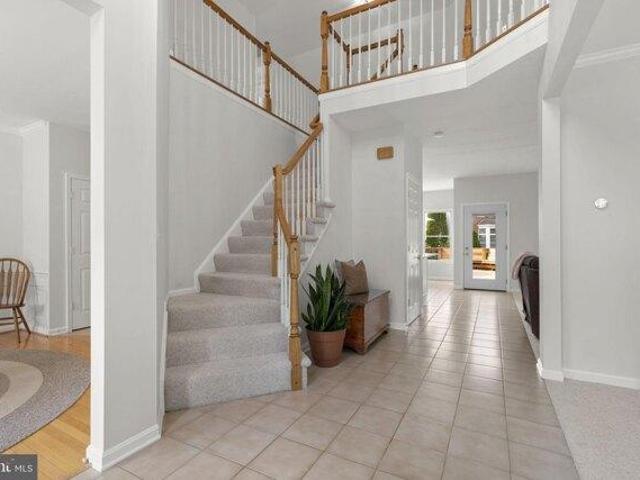
Stunning Colonial residence offering 2, 894 square feet, 4 bedrooms, 2 full baths, 1 half bath, and a 2-car garage lovingly cared for by the original owners in highly sought-after Gordons Gate. The main level welcomes you with a bright and spacious grand foyer, leading to a formal living room and an elegant dining room featuring hardwood floors, wainscoting detail, and charming bay windows. A stylishly updated powder room (2025) adds a touch of modern convenience. The eat-in kitchen, thoughtfully renovated in 2025, showcases sleek quartz countertops, recently installed stainless steel appliances, a pantry, breakfast bar, and a sunlit breakfast area. Adjacent to the kitchen, the inviting family room offers a cozy gas fireplace. Upstairs, youll find four generously sized bedrooms with Berber carpeting and two full bathrooms. The luxurious primary suite impresses with vaulted ceilings, a spa-like en suite bathroom featuring dual vanities, a soaking tub, a separate water closet, a frameles
USD 900,000
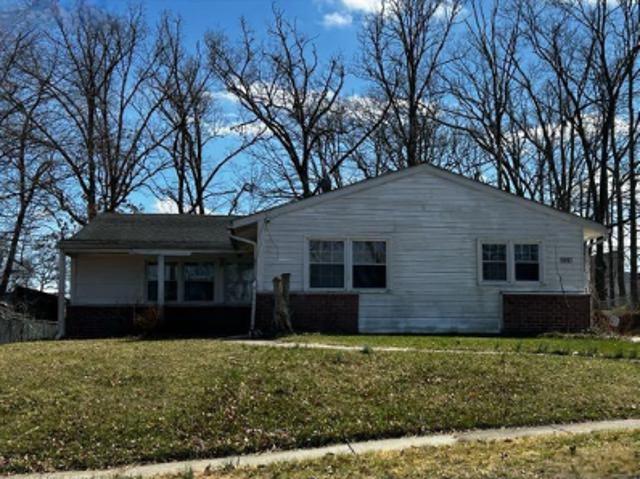
4310 Brittany Drive
View photo
House · for sale
USD 639,900
USD 343/sq.ft
4310 Brittany Drive
Stonecrest Hills
· 1,862 sq.ft · 3 Bedrooms · 3 Baths · House
· Office room · Equipped kitchen · Parking
Stonecrest Hills · 1,862 sq.ft · 3 Bedrooms · 3 Baths · House · Office room · Equipped kitchen · Parking
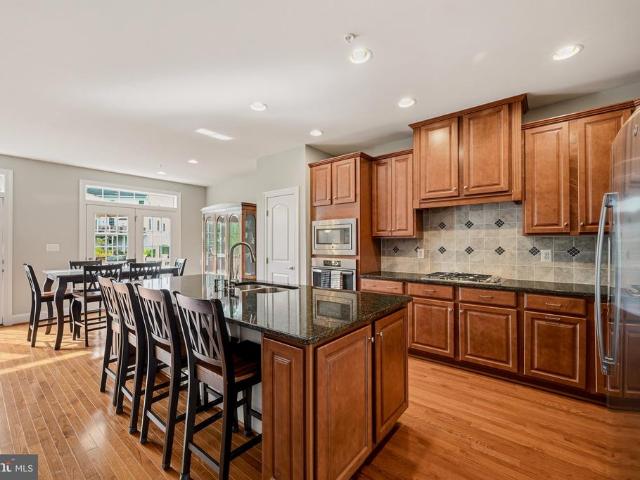
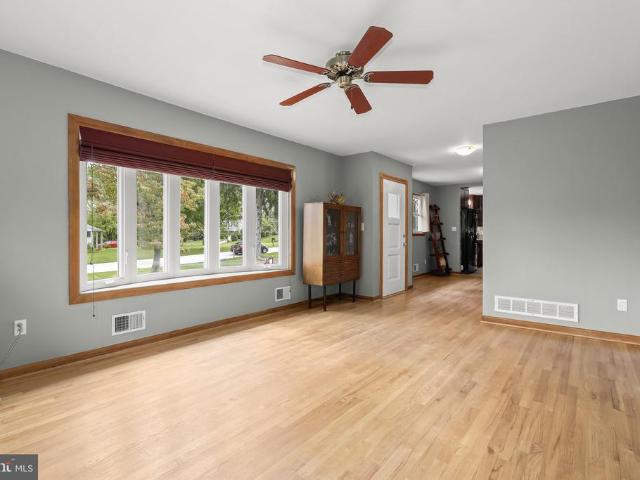
Welcome to 4310 Brittany Drive, a stunning rancher nestled on 0.73 acres, offering an inviting blend of comfort, privacy, and convenience. Featuring three bedrooms and three full baths, this charming home provides versatile spaces for everyday living and entertaining. Hardwood floors grace the living and dining rooms, creating a warm and welcoming atmosphere. The eat-in kitchen features granite countertops, decorative backsplash, display cabinetry, under-cabinet lighting, and convenient access to the attached garage. The primary bedroom includes hardwood floors an en-suite full bath, while two additional bedrooms each with hardwood floors and another full bath complete the main level. The full lower level expands the living space with a generous recreation room and an adjoining wet bar with a wine refrigerator, and laundry area, ideal for hosting friends or enjoying a relaxed evening at home. A full bath, and utility room add convenience, with flexibility for recreation, a home office,
USD 639,900
house with 4 bedroom, Ellicott City MD ELS103500942
View photo
House · for sale
USD 900,000
USD 311/sq.ft
Updated
house with 4 bedroom, Ellicott City MD ELS103500942
Stonecrest Hills
· 2,885 sq.ft · 4 Bedrooms · House
· Fireplace · Equipped kitchen · Parking
Stonecrest Hills · 2,885 sq.ft · 4 Bedrooms · House · Fireplace · Equipped kitchen · Parking
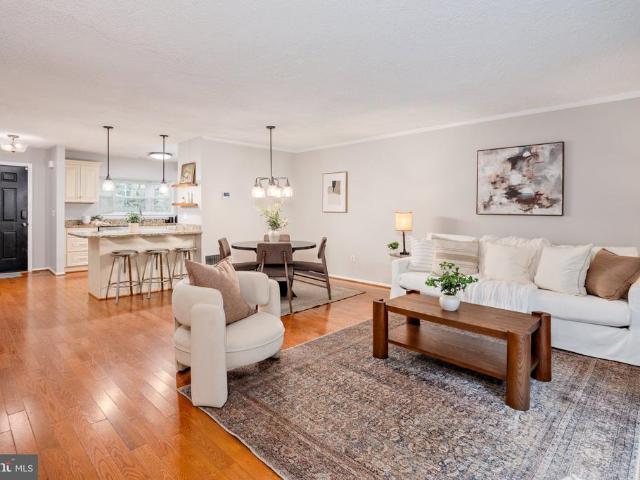
Stunning Colonial residence offering 2, 894 square feet, 4 bedrooms, 2 full baths, 1 half bath, and a 2-car garage lovingly cared for by the original owners in highly sought-after Gordons Gate. The main level welcomes you with a bright and spacious grand foyer, leading to a formal living room and an elegant dining room featuring hardwood floors, wainscoting detail, and charming bay windows. A stylishly updated powder room (2025) adds a touch of modern convenience. The eat-in kitchen, thoughtfully renovated in 2025, showcases sleek quartz countertops, recently installed stainless steel appliances, a pantry, breakfast bar, and a sunlit breakfast area. Adjacent to the kitchen, the inviting family room offers a cozy gas fireplace. Upstairs, youll find four generously sized bedrooms with Berber carpeting and two full bathrooms. The luxurious primary suite impresses with vaulted ceilings, a spa-like en suite bathroom featuring dual vanities, a soaking tub, a separate water closet, a frameles
USD 900,000
3813 Spring Meadow Court
View photo
House · for sale
USD 750,000
USD 256/sq.ft
3813 Spring Meadow Court
Stonecrest Hills
· 2,928 sq.ft · 5 Bedrooms · 2 Baths · House
· Office room · Gym · Equipped kitchen · Swimming pool
Stonecrest Hills · 2,928 sq.ft · 5 Bedrooms · 2 Baths · House · Office room · Gym · Equipped kitchen · Swimming pool
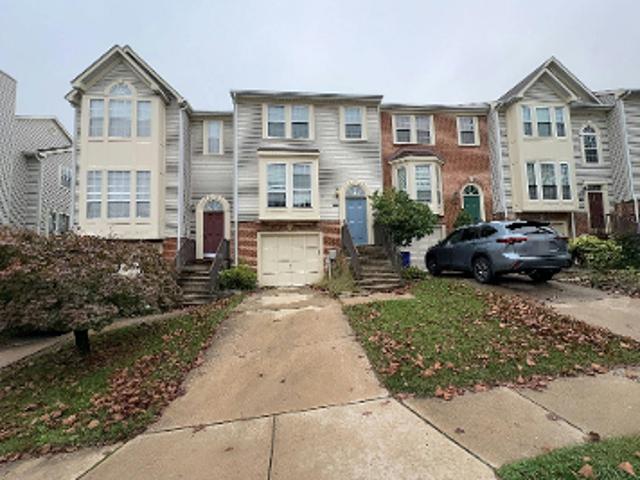
Beautifully Updated Rancher in the Coveted Centennial School District! Welcome to this beautifully updated rancher offering comfortable, convenient one-level living in the highly sought-after Centennial School District! The home features a brand-new kitchen and updated bathrooms, all completed in 2025, including new cabinetry (with pull out shelving and soft close drawers), appliances, countertops, and flooring. The main level offers a spacious primary suite with a private full bathroom, plus four additional bedrooms, providing plenty of room for family, guests, or a home office. An additional full bathroom with double sinks and two half bathrooms offer added convenience. The first-floor laundry room, complete with a new washer and dryer (2025), makes everyday living a breeze. The expansive lower-level flex space offers endless possibilities! Create your dream recreation room, play area, home gym, pool room, or entertainment spacethe options are yours. Outdoor improvements are underway
USD 750,000
8806 Papillon Drive
View photo
Townhouse · for sale
USD 535,000
USD 243/sq.ft
8806 Papillon Drive
Stonecrest Hills
· 2,196 sq.ft · 3 Bedrooms · 3 Baths · Townhouse
· Office room · Gym · Equipped kitchen · Parking
Stonecrest Hills · 2,196 sq.ft · 3 Bedrooms · 3 Baths · Townhouse · Office room · Gym · Equipped kitchen · Parking
Lovingly maintained by its original owners, this townhome has something most homes in the community don't: a bumpout on all three levels. Hardwood floors run through much of the home, and the living and dining areas flow easily for everyday life and hosting. On the 2nd floor, high ceilings give the second floor an open, airy feel and the bumpout creates a bright breakfast room/sunroom right off the kitchen, which has updated granite counters and backsplash. The primary suite has a walk-in closet and an ensuite bath made possible by the bumpout. The finished lower level adds a bonus room with its own 3/4 bath, which works well as a guest space, home office, or gym. The big-ticket items are already done. The roof and HVAC were both replaced within the last six years, and the windows have been updated. Out back, the home looks onto open space. This interior unit also has a garage and a driveway, plus visitor parking in the circle across the street. Minutes to Rt 29, Rt 40, Rt 100, shoppin
USD 535,000
9002 Manordale
View photo
House · for sale
USD 725,000
USD 229/sq.ft
9002 Manordale
Stonecrest Hills
· 3,165 sq.ft · 4 Bedrooms · 3 Baths · House
· Garden · Office room · Fireplace
Stonecrest Hills · 3,165 sq.ft · 4 Bedrooms · 3 Baths · House · Garden · Office room · Fireplace
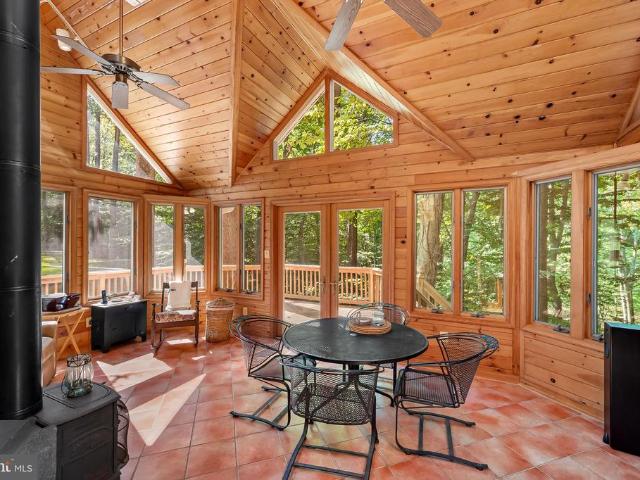
Nestled on a private, wooded lot at the end of a quiet cul-de-sac in Ellicott City, this charming Cape Cod offers a wonderful blend of classic character, spacious living, and a peaceful connection to nature. Mature trees surround the property, creating a tranquil setting where privacy abounds and nature is always just outside your door. A stunning two-story rear sunroom addition is truly the heart of the home, featuring walls of windows overlooking the wooded backyard and a wood-burning stove that makes the space inviting in every season. The main level also features a striking living room with rich wood-beamed ceilings and a cozy wood-burning fireplace, along with a comfortable dining room highlighted by a bay window. The spacious main-level bedroom offers exceptional convenience with an adjoining full bath and walk-in closet. Upstairs, three additional bedrooms and a full bath provide plenty of room for family, guests, or a home office. Gorgeous wood flooring adds warmth and characte
USD 725,000
2802 Greenway Drive
View photo
House · for sale
USD 625,000
USD 218/sq.ft
2802 Greenway Drive
Stonecrest Hills
· 2,863 sq.ft · 4 Bedrooms · 3 Baths · House
· Fireplace · Equipped kitchen
Stonecrest Hills · 2,863 sq.ft · 4 Bedrooms · 3 Baths · House · Fireplace · Equipped kitchen
The seller is offering a $5,000 credit towards a one-year buydown, so your first year of mortgage payments will be at 6.5%.*. Welcome to 2802 Greenway Drive, where comfortable one-level living meets incredible indoor and outdoor space in the heart of Ellicott City! Situated on a beautiful. 65-acre lot with no HOA, this spacious ranch-style home offers 4 bedrooms, 3 full bathrooms, and a finished walkout lower level designed for the way you live. Step inside to discover an inviting living room with a wood-burning fireplace, hardwood floors, and an abundance of natural light. The kitchen features updated appliances and opens to a wonderful dining area, creating a comfortable setting for everyday living and entertaining. With generously sized bedrooms, including a primary suite with its own private bath and walk-in closet, there's room for everyone to spread out. The finished lower level adds an entirely new dimension to this home! Enjoy a spacious recreation room, an additional bedroom,
USD 625,000
9030 Manordale Lane
View photo
House · for sale
USD 840,000
USD 270/sq.ft
9030 Manordale Lane
Stonecrest Hills
· 3,111 sq.ft · 4 Bedrooms · 3 Baths · House
· Fireplace
Stonecrest Hills · 3,111 sq.ft · 4 Bedrooms · 3 Baths · House · Fireplace
Elegant Colonial-style residence nestled in sought-after Ellicott City with a timeless blend of classic character, impeccable updates, and exceptional care. Lovingly maintained by its original owners, the home has been thoughtfully improved over the years while preserving the warmth and charm that make it feel instantly inviting. Sparkling statement chandeliers, beautiful moldings, and carefully considered details can be found throughout, no detail was overlooked. The recent interior redesign has been professionally executed, and features open living you don't often see in a colonial style home. The main level begins with a welcoming foyer featuring gleaming hardwood floors. To the right, a powder room and well-appointed study offer a polished space for working from home, complete with built-in floating shelves and detailed wainscoting. To the left, the cozy living room centers around a wood-burning fireplace, creating a warm and inviting gathering space. The living room flows naturall
USD 840,000
4914 Rushing River Drive
View photo
Townhouse · for sale
USD 729,900
USD 247/sq.ft
4914 Rushing River Drive
Stonecrest Hills
· 2,949 sq.ft · 4 Bedrooms · 3 Baths · Townhouse
· Parking · Gym · Equipped kitchen
Stonecrest Hills · 2,949 sq.ft · 4 Bedrooms · 3 Baths · Townhouse · Parking · Gym · Equipped kitchen
Nestled in the prestigious Taylor Village community, this exquisite three level townhome offers a harmonious blend of luxury and comfort with a private separate apartment suite, perfect for multi generation living, an au-pair suite, or just additional rental income. This fantastic townhome features almost 3,000 square feet of finished space in addition to an attached two car garage. This home is just a short walk to the community pools, gym, tennis courts, community club and meeting rooms. Perfect move-in condition with tremendous upgrades, featuring stunning hardwood floors that flow seamlessly from the entryway, across the entire main level, and up all staircases. Lofty 9-foot ceilings and oversized windows create a bright, inviting atmosphere, perfectly accented by elegant crown molding and classic shadow box wainscoting. Bathed in abundant natural light and boasting a seamless open-concept combining the kitchen, dining, living room and family room, this home feels expansive and inv
USD 729,900
59 Bryans Mill Way
View photo
Townhouse · for sale
USD 424,900
USD 237/sq.ft
59 Bryans Mill Way
Stonecrest Hills
· 1,787 sq.ft · 3 Bedrooms · 2 Baths · Townhouse
· Office room · Fireplace · Equipped kitchen
Stonecrest Hills · 1,787 sq.ft · 3 Bedrooms · 2 Baths · Townhouse · Office room · Fireplace · Equipped kitchen
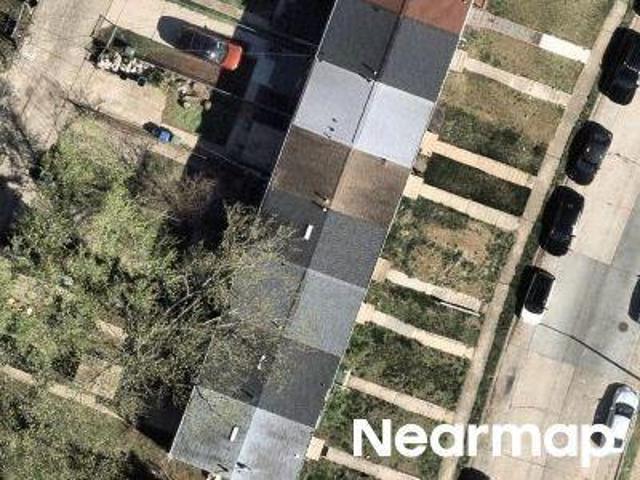
Welcome to 59 Bryans Mill Way, a beautifully maintained and move-in-ready townhome tucked into a peaceful, wooded setting in Catonsville. Warm hardwood floors and an easy, open flow welcome you into the main level, where the updated kitchen features granite countertops, stainless steel appliances, abundant cabinetry and a breakfast bar that opens to the dining and living spaces. Large windows and a sliding glass door fill the space with natural light while drawing your eye to the trees beyond. Upstairs, vaulted ceilings throughout create a bright and airy feel, extending through all three bedrooms and both full bathrooms. The spacious primary bedroom enjoys serene wooded views and its own en suite bath, while skylights bring beautiful natural light into both bathrooms. The finished walkout lower level offers an entirely separate living space with a wood-burning fireplace, recessed lighting and plenty of flexibility for movie nights, a home office, workout space or guests. Outside, enjo
USD 424,900
Blueberry Hill Ln
View photo
House · for sale
Request Details
New
Blueberry Hill Ln
Stonecrest Hills
· 1,830 sq.ft · 3 Bedrooms · 2 Baths · House
Stonecrest Hills · 1,830 sq.ft · 3 Bedrooms · 2 Baths · House
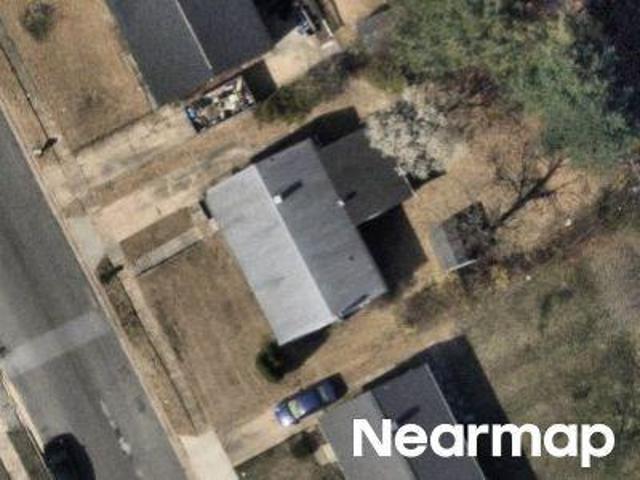
This home is in preforeclosure, which means the homeowner is in default (missed payments). Therefore, there could be an opportunity to strike a great deal with the owner and the bank
Request Details
Lone Tree Ct
View photo
House · for sale
Request Details
New
Lone Tree Ct
Stonecrest Hills
· 2,056 sq.ft · 3 Bedrooms · 2 Baths · House
Stonecrest Hills · 2,056 sq.ft · 3 Bedrooms · 2 Baths · House
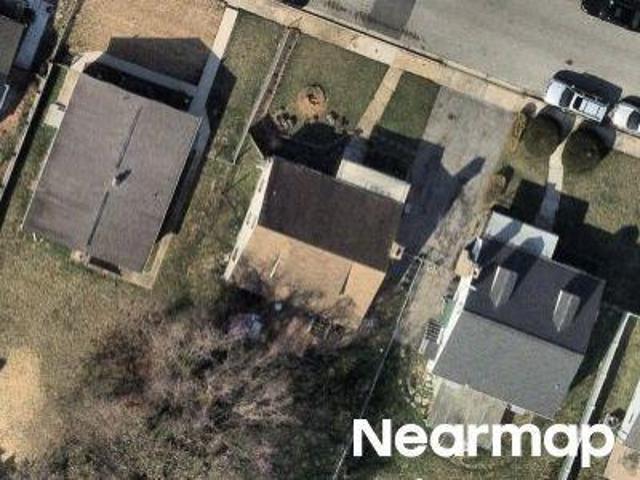
This home is in preforeclosure, which means the homeowner is in default (missed payments). Therefore, there could be an opportunity to strike a great deal with the owner and the bank
Request Details
Winder Rd
View photo
House · for sale
Request Details
New
Winder Rd
Stonecrest Hills
· 1,496 sq.ft · 2 Baths · House
Stonecrest Hills · 1,496 sq.ft · 2 Baths · House
This home is in preforeclosure, which means the homeowner is in default (missed payments). Therefore, there could be an opportunity to strike a great deal with the owner and the bank
Request Details
Windsor Mill Rd
View photo
House · for sale
Request Details
Updated
Windsor Mill Rd
Stonecrest Hills
· 1,399 sq.ft · 2 Baths · House
Stonecrest Hills · 1,399 sq.ft · 2 Baths · House
This home is in preforeclosure, which means the homeowner is in default (missed payments). Therefore, there could be an opportunity to strike a great deal with the owner and the bank
Request Details
Luckpenny Pl
View photo
House · for sale
USD 364,000
USD 201/sq.ft
Updated
Luckpenny Pl
Stonecrest Hills
· 1,808 sq.ft · 3 Bedrooms · 3 Baths · House
Stonecrest Hills · 1,808 sq.ft · 3 Bedrooms · 3 Baths · House
This is a Real Estate-Owned (REO)/post-foreclosure home owned or managed by a bank. All offers are considered; however, the highest and best will most likely be accepted
USD 364,000
Thurso Ct
View photo
House · for sale
Request Details
Updated
Thurso Ct
Stonecrest Hills
· 1,711 sq.ft · 2 Baths · House
Stonecrest Hills · 1,711 sq.ft · 2 Baths · House
This home is in preforeclosure, which means the homeowner is in default (missed payments). Therefore, there could be an opportunity to strike a great deal with the owner and the bank
Request Details
Walden Mill Way
View photo
House · for sale
Request Details
Updated
Walden Mill Way
Stonecrest Hills
· 1,356 sq.ft · 3 Bedrooms · 2 Baths · House
Stonecrest Hills · 1,356 sq.ft · 3 Bedrooms · 2 Baths · House
This is a Real Estate-Owned (REO)/post-foreclosure home owned or managed by a bank. All offers are considered; however, the highest and best will most likely be accepted
Request Details
Melbourne Rd
View photo
Townhouse · for sale
Request Details
Updated
Melbourne Rd
Stonecrest Hills
· 1,119 sq.ft · 1 Bath · Townhouse
Stonecrest Hills · 1,119 sq.ft · 1 Bath · Townhouse
This is a Real Estate-Owned (REO)/post-foreclosure home owned or managed by a bank. All offers are considered; however, the highest and best will most likely be accepted
Request Details
Cooks Ln
View photo
House · for sale
Request Details
Updated
Cooks Ln
Stonecrest Hills
· 1,023 sq.ft · 1 Bath · House
Stonecrest Hills · 1,023 sq.ft · 1 Bath · House
This home is in preforeclosure, which means the homeowner is in default (missed payments). Therefore, there could be an opportunity to strike a great deal with the owner and the bank
Request Details
Hildebrand Ct
View photo
House · for sale
Request Details
Updated
Hildebrand Ct
Stonecrest Hills
· 1,378 sq.ft · 3 Bedrooms · 2 Baths · House
Stonecrest Hills · 1,378 sq.ft · 3 Bedrooms · 2 Baths · House
This home is in preforeclosure, which means the homeowner is in default (missed payments). Therefore, there could be an opportunity to strike a great deal with the owner and the bank
Request Details
Garmouth Rd
View photo
House · for sale
Request Details
Updated
Garmouth Rd
Stonecrest Hills
· 1,701 sq.ft · 3 Bedrooms · 2 Baths · House
Stonecrest Hills · 1,701 sq.ft · 3 Bedrooms · 2 Baths · House
This home is in preforeclosure, which means the homeowner is in default (missed payments). Therefore, there could be an opportunity to strike a great deal with the owner and the bank
Request Details
Brewster St
View photo
House · for sale
Request Details
Updated
Brewster St
Stonecrest Hills
· 1,023 sq.ft · 3 Bedrooms · 1 Bath · House
Stonecrest Hills · 1,023 sq.ft · 3 Bedrooms · 1 Bath · House
This home is in preforeclosure, which means the homeowner is in default (missed payments). Therefore, there could be an opportunity to strike a great deal with the owner and the bank
Request Details
N Prospect Ave
View photo
House · for sale
Request Details
Updated
N Prospect Ave
Stonecrest Hills
· 861 sq.ft · 1 Bath · House
Stonecrest Hills · 861 sq.ft · 1 Bath · House
This home is in preforeclosure, which means the homeowner is in default (missed payments). Therefore, there could be an opportunity to strike a great deal with the owner and the bank
Request Details
Richardson Rd
View photo
House · for sale
Request Details
Updated
Richardson Rd
Stonecrest Hills
· 958 sq.ft · 2 Baths · House
Stonecrest Hills · 958 sq.ft · 2 Baths · House
This home is in preforeclosure, which means the homeowner is in default (missed payments). Therefore, there could be an opportunity to strike a great deal with the owner and the bank
Request Details
Gilston Park Rd
View photo
House · for sale
Request Details
Updated
Gilston Park Rd
Stonecrest Hills
· 1,636 sq.ft · 1 Bath · House
Stonecrest Hills · 1,636 sq.ft · 1 Bath · House
This home is in preforeclosure, which means the homeowner is in default (missed payments). Therefore, there could be an opportunity to strike a great deal with the owner and the bank
Request Details
Slate Mills Ct
View photo
House · for sale
Request Details
Updated
Slate Mills Ct
Stonecrest Hills
· 1,970 sq.ft · 2 Baths · House
Stonecrest Hills · 1,970 sq.ft · 2 Baths · House
This home is in preforeclosure, which means the homeowner is in default (missed payments). Therefore, there could be an opportunity to strike a great deal with the owner and the bank
Request Details
Boswell Rd
View photo
Townhouse · for sale
Request Details
Updated
Boswell Rd
Stonecrest Hills
· 1,119 sq.ft · 1 Bath · Townhouse
Stonecrest Hills · 1,119 sq.ft · 1 Bath · Townhouse
This home is in preforeclosure, which means the homeowner is in default (missed payments). Therefore, there could be an opportunity to strike a great deal with the owner and the bank
Request Details
Charraway Rd
View photo
House · for sale
Request Details
Updated
Charraway Rd
Stonecrest Hills
· 893 sq.ft · 1 Bath · House
Stonecrest Hills · 893 sq.ft · 1 Bath · House
This home is in preforeclosure, which means the homeowner is in default (missed payments). Therefore, there could be an opportunity to strike a great deal with the owner and the bank
Request Details
Richardson Rd
View photo
House · for sale
Request Details
Updated
Richardson Rd
Stonecrest Hills
· 1,453 sq.ft · 2 Baths · House
Stonecrest Hills · 1,453 sq.ft · 2 Baths · House
This home is in preforeclosure, which means the homeowner is in default (missed payments). Therefore, there could be an opportunity to strike a great deal with the owner and the bank
Request Details
Lehnert St
View photo
House · for sale
Request Details
Updated
Lehnert St
Stonecrest Hills
· 1,733 sq.ft · 2 Baths · House
Stonecrest Hills · 1,733 sq.ft · 2 Baths · House
This home is in preforeclosure, which means the homeowner is in default (missed payments). Therefore, there could be an opportunity to strike a great deal with the owner and the bank
Request Details

Get email alerts

Don't miss out: be the first to know about new properties

The alert was correctly created

On subscribing you accept the conditions of use and the privacy policy
Alert
Receive new ads in your inbox
Save this search
Receive alerts for new listings

We'll send you an email when we have new properties for: "Houses for sale in Stonecrest Hills"

The alert was correctly created

Rockwell, Catonsville District 1 Baltimore County Maryland
Chalfone Manor
Get email alerts and be the first to see new listings
Required field
On subscribing I accept the terms of the privacy policy
Perfect! You'll soon start receiving new listings via email
Alert
Receive an email when we have new ads for Houses for sale in Stonecrest Hills
Save this search
Filters

Bedrooms

Size (sq.ft)

sq.ft
sq.ft

Price

USD
USD

Property type

Bathrooms

Clear all filters
Receive notifications when new entries are published.