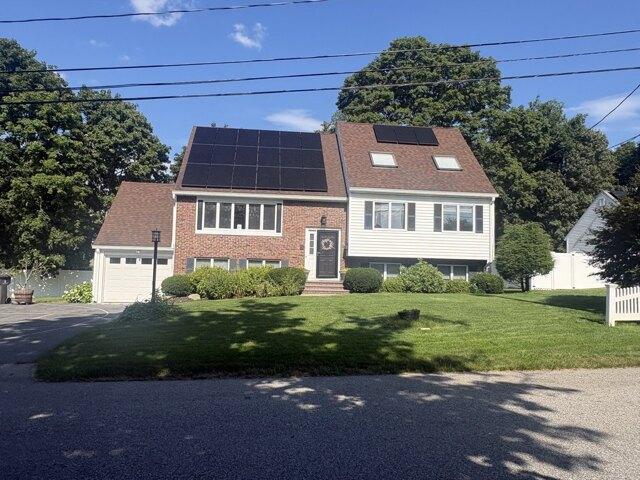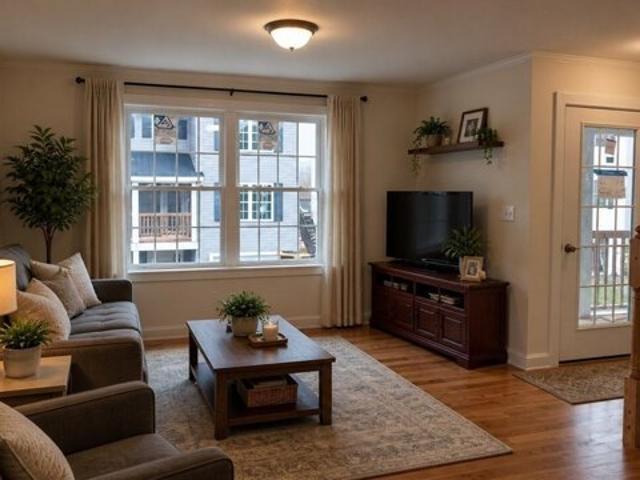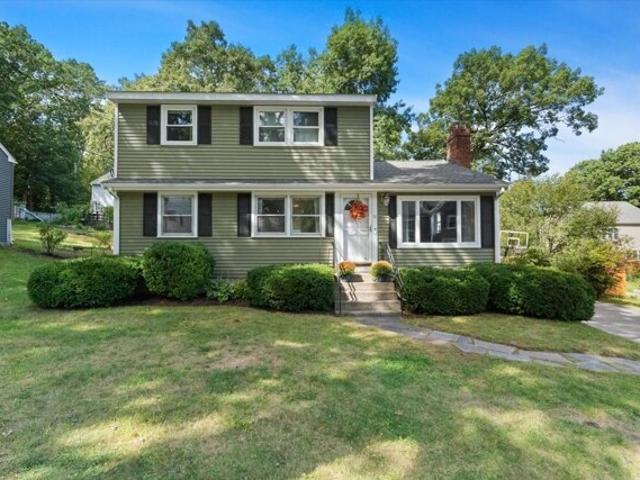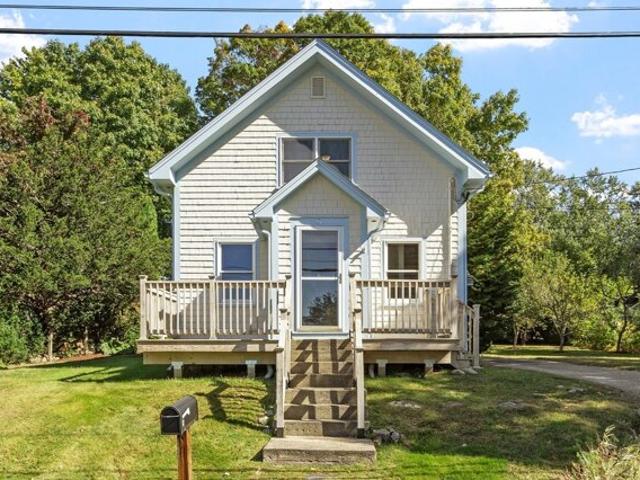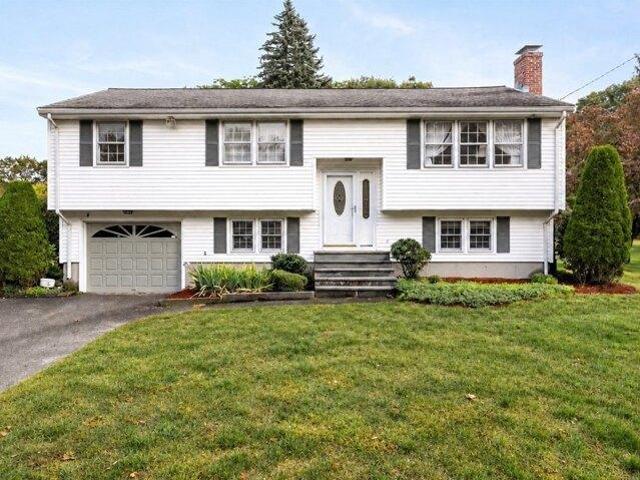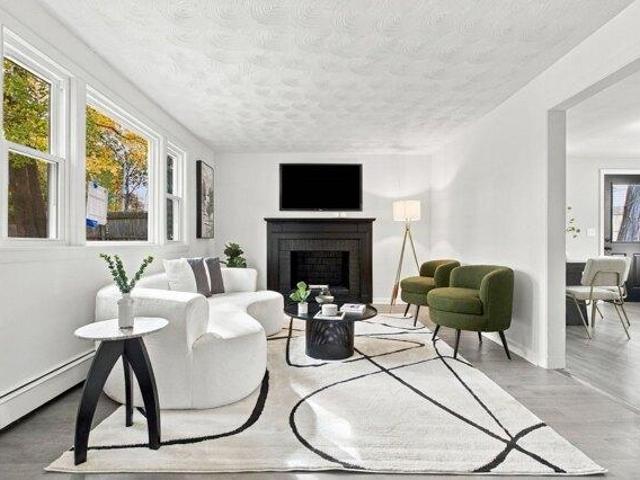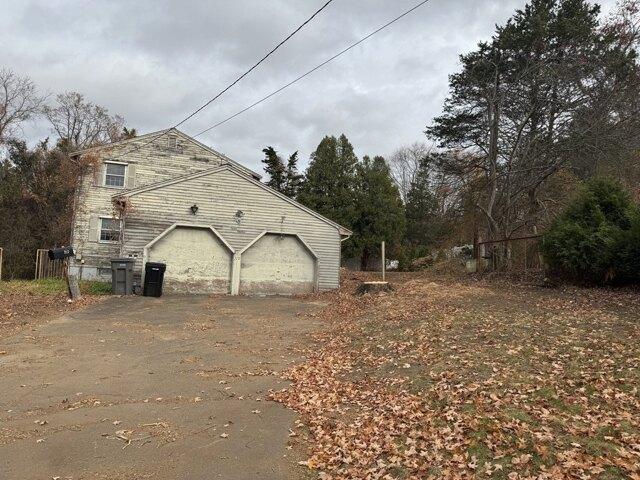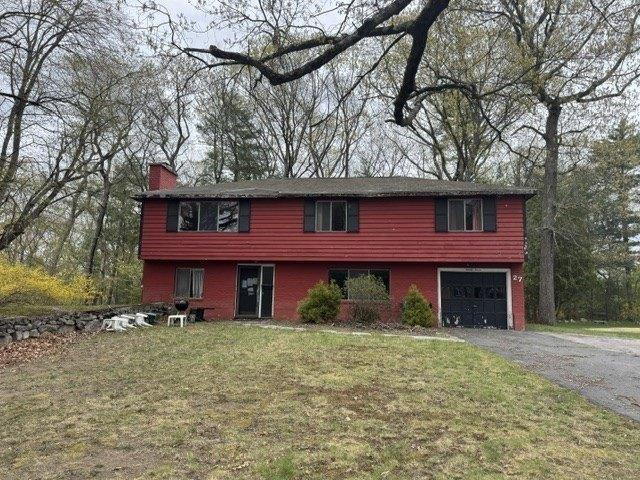
444 properties for sale in Stonegate at Salem End

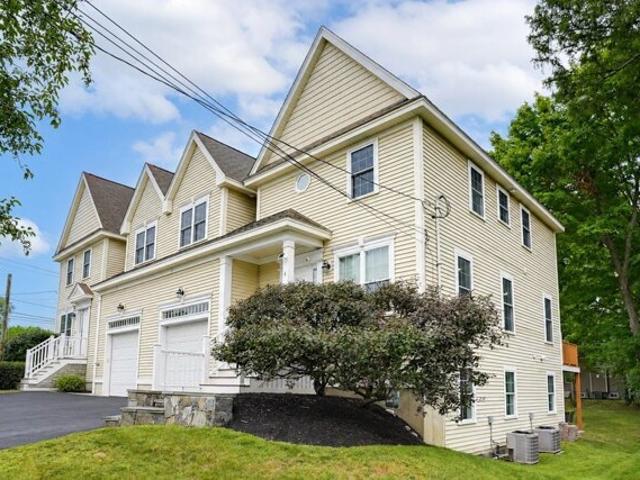
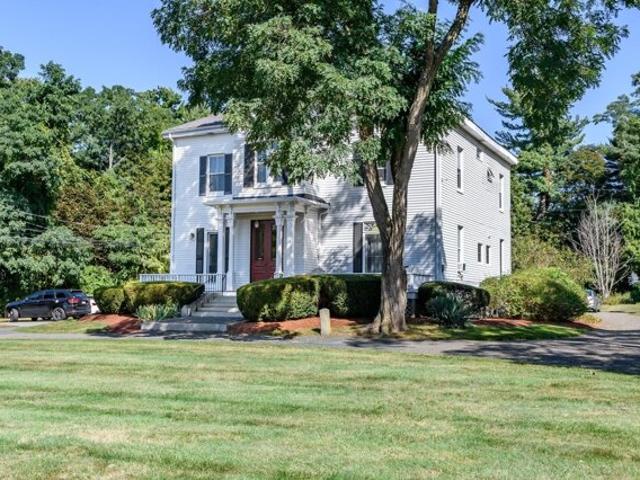
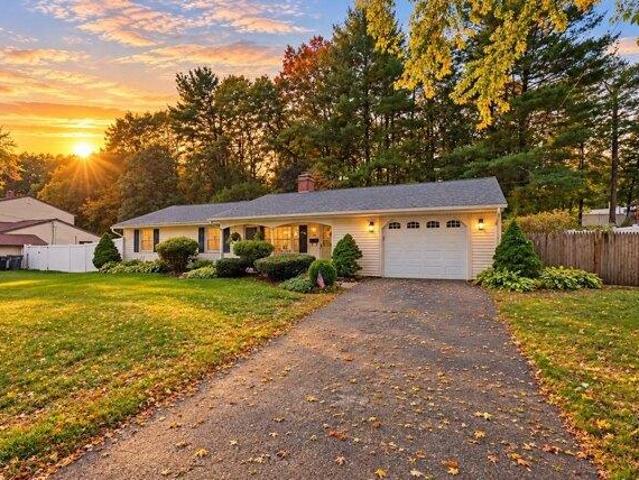
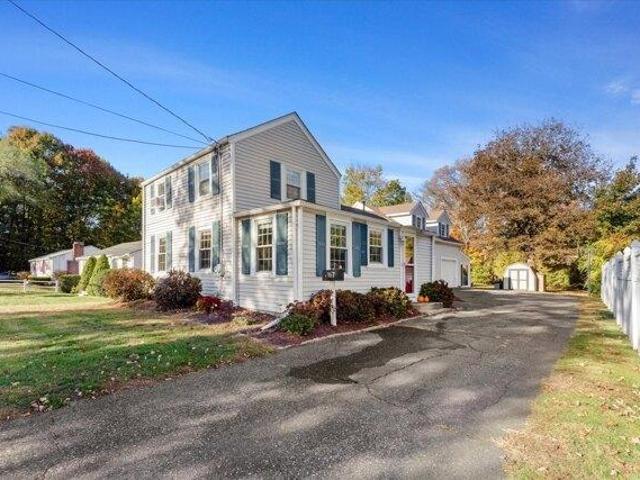
Fern St, Natick, Home For Sale
View photo
House · for sale
USD 699,000
USD 559/sq.ft
Fern St, Natick, Home For Sale
Stonegate at Salem End
· 1,249 sq.ft · 2 Bedrooms · 2 Baths · House
· Fireplace · Equipped kitchen · Parking · Air conditioning
Stonegate at Salem End · 1,249 sq.ft · 2 Bedrooms · 2 Baths · House · Fireplace · Equipped kitchen · Parking · Air conditioning
Exceptional Location and Stylish Updates! Beautifully refreshed 2-bedroom, 2-full-bath home just moments from Dug Pond and downtown. This desirable corner-lot property features a renovated kitchen with new cabinetry, granite countertops, and brand-new stainless steel appliances, plus new hardwood floors, windows, fresh paint, and an updated full bath. The finished lower level offers flexible living space, a bonus room, second fireplace, brand-new full bath, new cedar closet, a separate utility room and convenient walk-out access to the garage. Additional updates include new plumbing, four new mini-splits AC units, a new garage door opener, new retractable screens on the carport doors, and fresh landscaping. Enjoy the rare convenience of an underground garage and carport, with easy access to public transportation, shopping, parks, and major highways. Move-in ready and ideally located-don't miss this exceptional opportunity!
USD 699,000
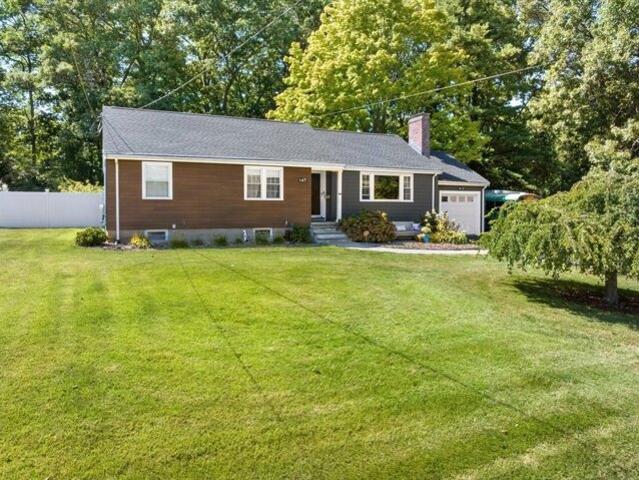
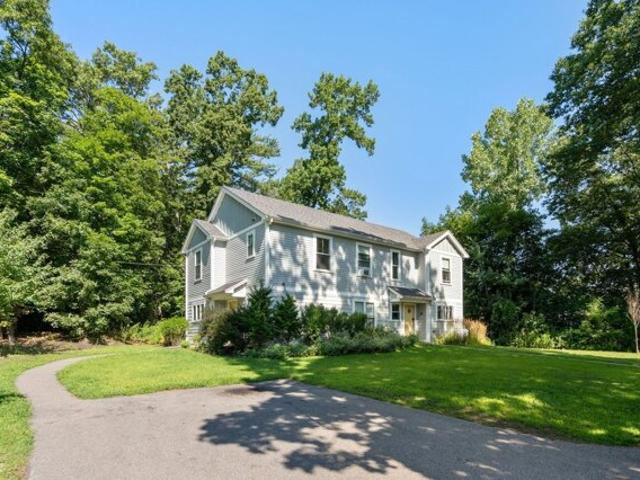
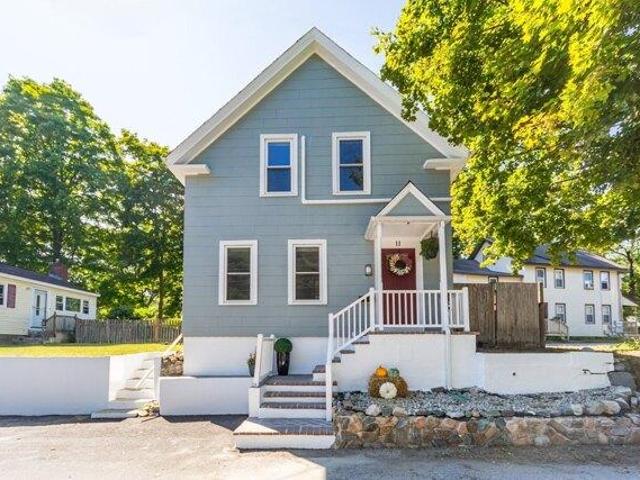
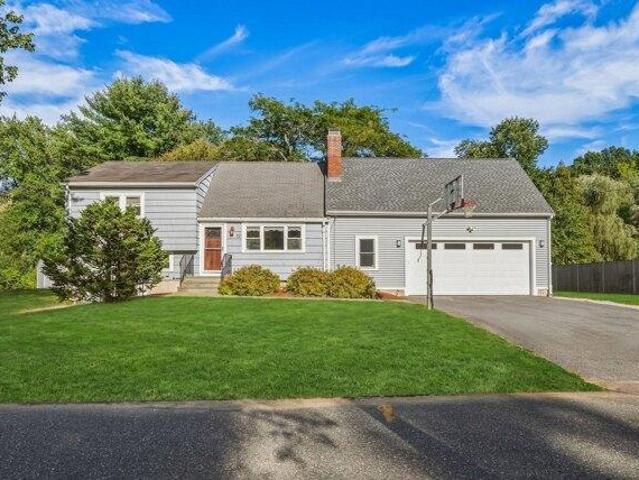
Howe St, Natick, Home For Sale
View photo
House · for sale
USD 849,900
USD 376/sq.ft
Howe St, Natick, Home For Sale
Stonegate at Salem End
· 2,260 sq.ft · 3 Bedrooms · 2 Baths · House
· Patio · Garden · Office room · Gym · Equipped kitchen · Cellar
Stonegate at Salem End · 2,260 sq.ft · 3 Bedrooms · 2 Baths · House · Patio · Garden · Office room · Gym · Equipped kitchen · Cellar
There's something about this home that feels warm and inviting the moment you walk through the door. The main level features beautiful hardwood floors, three comfortable bedrooms, a spacious living room and dining area, and a large kitchen with an oversized center island that naturally becomes the heart of the home. Just off the kitchen, the bright home office/sunroom is the perfect spot to work, relax, or enjoy your morning coffee. Downstairs, the finished basement provides plenty of additional space for a family room, game room, home gym, or whatever fits your lifestyle. Step outside to a large, private backyard and patio, perfect for entertaining, summer cookouts, or simply enjoying some quiet time. Recent improvements include a GAF Timberline HDZ architectural roof, fiber cement siding, and driveway, all completed in 2021, along with a repointed chimney in 2024. Tucked into a quiet Natick neighborhood, yet close to the West Natick commuter rail, major routes, shopping, dining, and
USD 849,900
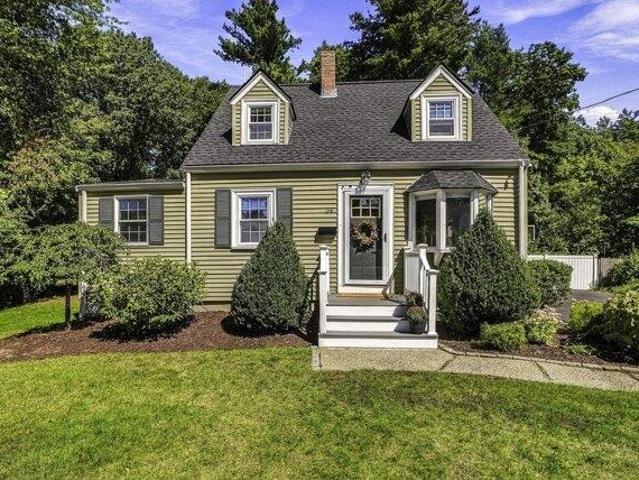
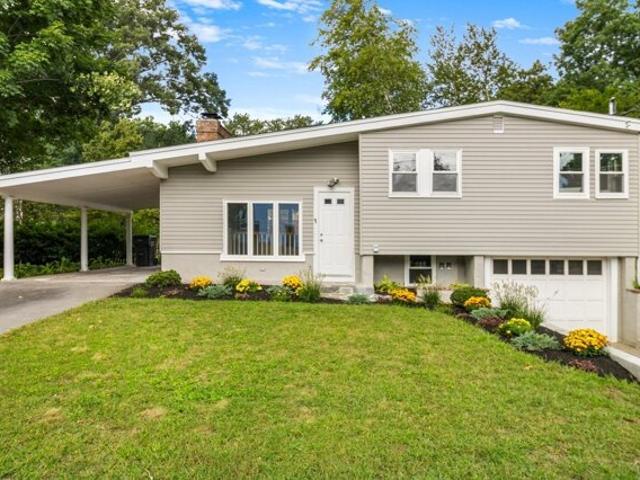
N Pleasant St Unit,natick, Condo For Sale
View photo
Condo · for sale
USD 949,000
USD 452/sq.ft
N Pleasant St Unit,natick, Condo For Sale
Stonegate at Salem End
· 2,099 sq.ft · 3 Bedrooms · 3 Baths · Condo
· Patio · Garden · Office room · Deck · Equipped kitchen
Stonegate at Salem End · 2,099 sq.ft · 3 Bedrooms · 3 Baths · Condo · Patio · Garden · Office room · Deck · Equipped kitchen
Immaculately maintained and move-in ready, this expansive three-bedroom townhome delivers the perfect blend of modern comfort and a prime Natick location. The main level features beautiful hardwood flooring and a bright, open-concept living and dining area that flows seamlessly into a warm, inviting kitchen featuring rich wood cabinetry, granite countertops, and a convenient breakfast bar. A slider opens to the back deck, overlooking an expansive, tree-lined yard, an inviting setting for outdoor dining and relaxation. The finished walk-out lower level adds valuable living space, with a dedicated office area and comfortable living area ideal for working from home, recreation, or guests. Direct access to a private patio and the backyard further enhances the flexibility of this level. Upstairs, hardwood flooring continues throughout the three bright bedrooms, which offer generous closets and abundant natural light. The convenient second-floor laundry makes everyday living easy, while the
USD 949,000
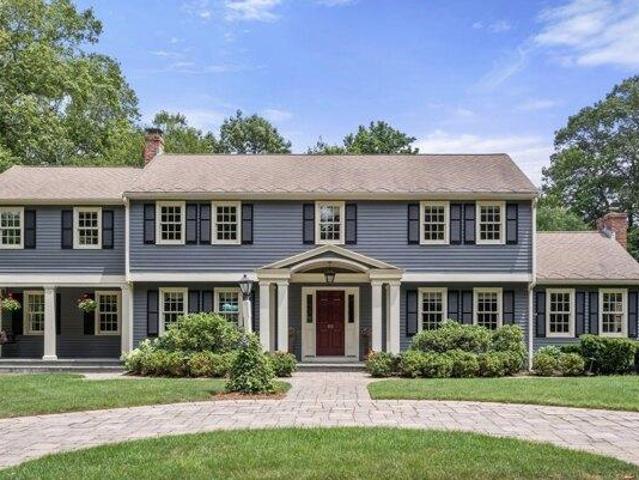
Bacon St, Natick, Home For Sale
View photo
House · for sale
USD 849,000
USD 370/sq.ft
Bacon St, Natick, Home For Sale
Stonegate at Salem End
· 2,293 sq.ft · 5 Bedrooms · 3 Baths · House
· Patio · Equipped kitchen
Stonegate at Salem End · 2,293 sq.ft · 5 Bedrooms · 3 Baths · House · Patio · Equipped kitchen
Attention Investors: Here is a rare opportunity to buy a turnkey side by side two family home built in 2019. Unit one has 3 bedrooms, 1.5 bathrooms and kitchen, living room and dining area, laundry and patio. The second unit has 2 bedrooms, 1 bathroom, kitchen, living and dining area, laundry and patio. The property is currently owned by the Town of Natick Affordable Housing Trust Fund. All offers must conform with the terms of the associated Request for Proposal (RFP) and will remain sealed until 9:00am on October 15. The RFP package can be obtained from Susie Gear/Coldwell Banker Realty. The current lease rates are below market given current use as transitional housing program
USD 849,000
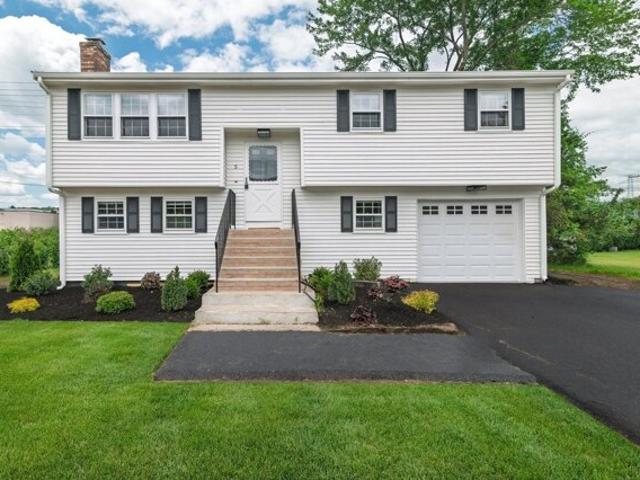
Burning Tree Ter, Natick, Home For Sale
View photo
House · for sale
USD 649,000
USD 437/sq.ft
Burning Tree Ter, Natick, Home For Sale
Stonegate at Salem End
· 1,485 sq.ft · 3 Bedrooms · 1 Bath · House
· Garden · Terrace · Deck · Equipped kitchen · Parking · Air conditioning · Heating
Stonegate at Salem End · 1,485 sq.ft · 3 Bedrooms · 1 Bath · House · Garden · Terrace · Deck · Equipped kitchen · Parking · Air conditioning · Heating
Rare find in Natick: a move-in ready raised ranch on 1.51 acres, one of the largest lots in this quiet cul-de-sac pocket, with frontage on both Burning Tree Rd and Burning Tree Terrace. Brand new Central Air. Freshly painted with refinished hardwoods, the sunny main level offers an open living/dining area, a renovated kitchen with granite counters, stainless appliances, and a breakfast-bar peninsula, three bedrooms, and a renovated full bath. The finished walk-out lower level adds a fireplaced family room, bonus room, and laundry, 1,494 sq ft in all, plus a one-car garage and a wood deck overlooking the expansive yard, with plenty of room to garden, play, and entertain. Gas forced-air heat, central air, and town water/sewer. Minutes to West Natick Commuter Rail, Natick Center, and Rte 9 shopping, with Natick's strong schools and community. Possibility for an ADU, buyer to verify with town. Visit us online
USD 649,000
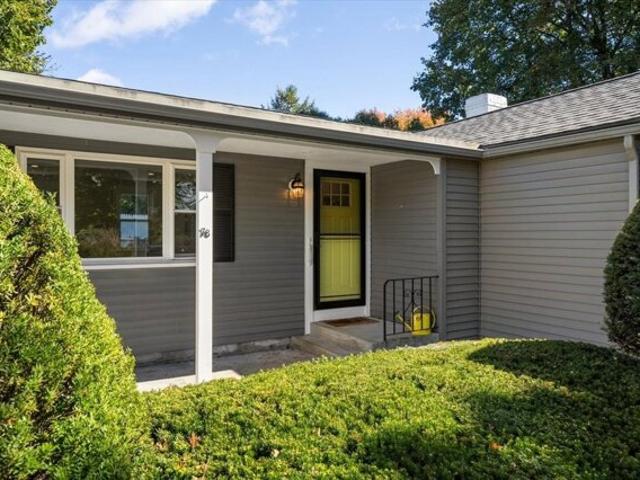
Salem End Ln, Framingham, Home For Sale
View photo
House · for sale
USD 624,900
USD 426/sq.ft
New
Salem End Ln, Framingham, Home For Sale
Stonegate at Salem End
· 1,464 sq.ft · 3 Bedrooms · 2 Baths · House
· Garden · Cellar
Stonegate at Salem End · 1,464 sq.ft · 3 Bedrooms · 2 Baths · House · Garden · Cellar
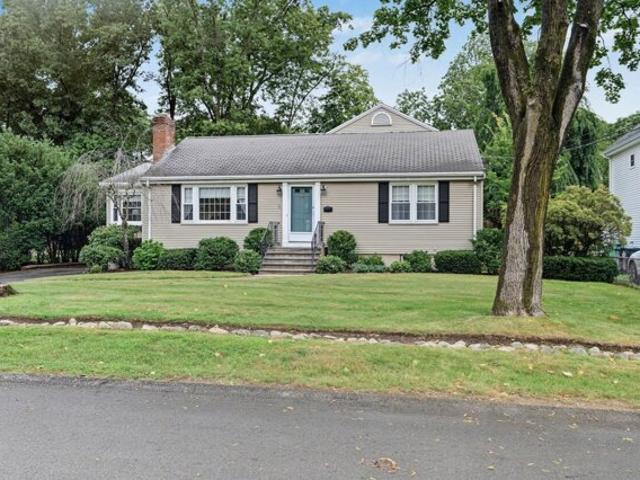
OPEN HOUSE CANCELLED * OFFER ACCEPTED * Tucked away on a cul-de-sac with scenic views, this updated three-bedroom ranch offers comfort, convenience, and a beautiful setting. Hardwood floors bring warmth and character throughout the main living spaces, while the primary bedroom features its own en-suite bath. The spacious basement offers plenty of room for storage, hobbies, and flexible use. Outside, beautifully landscaped grounds create a welcoming first impression, and the private backyard is an inviting place to enjoy your morning coffee, entertain friends, or unwind at the end of the day. Conveniently located close to major routes, shopping, dining, and everyday essentials, this home makes it easy to stay connected while enjoying a peaceful setting. With its thoughtful updates, attractive yard, and cul-de-sac location, 78 Salem End Lane is a must-see!
USD 624,900
Crest Rd, Framingham, Home For Sale
View photo
House · for sale
USD 739,900
USD 287/sq.ft
New
Crest Rd, Framingham, Home For Sale
Stonegate at Salem End
· 2,573 sq.ft · 3 Bedrooms · 3 Baths · House
· Garden · Fireplace · Equipped kitchen · Parking
Stonegate at Salem End · 2,573 sq.ft · 3 Bedrooms · 3 Baths · House · Garden · Fireplace · Equipped kitchen · Parking
Wonderful, well-maintained, one owner, custom built multi-level home offering exceptional living space and many unique features. The main level includes a welcoming living room, dining room, kitchen with custom cabinetry and quartz countertops, two bedrooms, and a full bath. Upstairs, the spacious primary suite provides plenty of room for a king-sized bed, additional furnishings, and a sitting area. It also features a private bath, large walk-in closet, and access to an oversized attic for abundant storage.The finished lower level is perfect for entertaining, featuring a recreation room with a wet bar, quartz counter tops, beverage refrigerator, generous cabinet space and an adjoining lounge/game area. A large family room with a brick fireplace, updated half bath with laundry, garage access, and walk-out to the backyard complete this level. With much of the work already done, it also offers excellent potential for an ADU, subject to local requirements.Enjoy outdoor living on the spacio
USD 739,900
Fayville Ln Unit,southborough, Condo For Sale
View photo
Condo · for sale
USD 599,000
USD 445/sq.ft
Fayville Ln Unit,southborough, Condo For Sale
Stonegate at Salem End
· 1,345 sq.ft · 2 Bedrooms · 3 Baths · Condo
· Deck · Balcony · Equipped kitchen · Parking
Stonegate at Salem End · 1,345 sq.ft · 2 Bedrooms · 3 Baths · Condo · Deck · Balcony · Equipped kitchen · Parking
Motivated sellers! *NEW CONSTRUCTION, energy efficient, beautiful end unit in a quiet neighborhood setting with open floor plan. Kitchen with granite countertops that opens to dining area. Slider from kitchen offers natural sunlight and access to new deck with view of woods. Bright living room with two large windows that offer distant view of the Sudbury reservoir, has extra closet and offers access to a private balcony in the front of the house. Wood floors throughout on first floor and up staircases. 2 nicely sized bedrooms upstairs with new carpet. Master bedroom has walk-in closet and en suite bathroom. Second bedroom with view of the water, has walk in closet. 2nd floor has full bathroom with tub/shower and laundry. 2 car deep tandem garage with storage/utility closet. Additional private parking spot available in the driveway. Extra parking available next to unit. Trash removal, master insurance, septic system service, landscaping, snow removal, common area and siding /roof/deck m
USD 599,000
Lookout Ave, Natick, Home For Sale
View photo
House · for sale
USD 935,000
USD 430/sq.ft
Lookout Ave, Natick, Home For Sale
Stonegate at Salem End
· 2,174 sq.ft · 4 Bedrooms · 2 Baths · House
· Garden · Office room · Gym · Deck · Fireplace · Equipped kitchen · Air conditioning · Cellar
Stonegate at Salem End · 2,174 sq.ft · 4 Bedrooms · 2 Baths · House · Garden · Office room · Gym · Deck · Fireplace · Equipped kitchen · Air conditioning · Cellar
A main-level bedroom, full bath and separate office distinguish the layout at 11 Lookout Avenue. This Natick garrison colonial offers dedicated spaces for work and sleeping alongside separate living and dining rooms. The living room features a fireplace and a wide pass-through to the kitchen, where white cabinetry, stone countertops, a breakfast bar and stainless steel appliances define the space. Wood flooring adds continuity through the living and dining rooms. Gas heat keeps things cozy when the temperature drops, recently installed central air and mini splits keep you cool in the summer. Upstairs, the second-floor bathroom has been recently renovated, along with three generously sized bedrooms. Downstairs, the finished basement adds an additional level of living space, so think media room, playroom, gym, or the spot where everyone ends up on a Friday night. Out back, the fenced yard and deck are ready for morning coffee and weekend cookouts. The neighborhood has a real sense of com
USD 935,000
Winter St, Southborough, Home For Sale
View photo
House · for sale
USD 585,900
USD 494/sq.ft
Winter St, Southborough, Home For Sale
Stonegate at Salem End
· 1,184 sq.ft · 2 Bedrooms · 1 Bath · House
· Equipped kitchen
Stonegate at Salem End · 1,184 sq.ft · 2 Bedrooms · 1 Bath · House · Equipped kitchen
Minutes from Rt. 9, I-90, and Rt. 495, this charming 2-bedroom, 1-bath Colonial offers a rare blend of convenience, tranquility, and picturesque water views. Set on a peaceful lot overlooking a beautiful Sudbury reservoir, the property provides a serene backdrop that feels worlds away from the hustle of daily life while still offering exceptional commuter access. Inside, the home has been thoughtfully refreshed to create a warm and inviting atmosphere. The entire interior has been recently painted, giving each room a crisp, clean feel. Gleaming wood floors-professionally re-sanded and stained-flow throughout the home, adding character and timeless appeal. The formal dining room features classic built-in cabinetry, perfect for displaying glassware, serving pieces, or cherished decor. In the kitchen, granite countertops offer both durability and style, complemented by ample cabinet space and a layout ideal for everyday cooking or weekend entertaining. The living spaces are filled with na
USD 585,900
Pond St Apt,natick, Condo For Sale
View photo
Condo · for sale
USD 384,000
USD 673/sq.ft
Pond St Apt,natick, Condo For Sale
Stonegate at Salem End
· 570 sq.ft · 1 Bedroom · 1 Bath · Condo
· Fireplace · Equipped kitchen · Cellar · Parking
Stonegate at Salem End · 570 sq.ft · 1 Bedroom · 1 Bath · Condo · Fireplace · Equipped kitchen · Cellar · Parking
A rare opportunity to own in the desirable Natick Pond Condominiums! Enter into this charming condo, located in a stately Victorian farmhouse set on 1.45 acres of beautiful, tranquil, park-like grounds. Rich in character, this lovely home features large windows, high ceilings, a marble fireplace, gleaming woodwork, and hardwood floors. Enjoy your own private front porch, perfect for morning coffee or unwinding at the end of the day. The unit also includes two deeded parking spaces, additional basement storage, and a new washer and dryer for added convenience. Opportunity to add in dishwasher or in-unit laundry! Ideally located near Natick Center, the West Natick commuter rail, shopping, and wonderful local restaurants, with easy access to Route 9 and major highways. Filled with charm and character, this special condo is not to be missed!
USD 384,000
Fern St, Natick, Home For Sale
View photo
House · for sale
USD 2,125,000
USD 480/sq.ft
Fern St, Natick, Home For Sale
Stonegate at Salem End
· 4,424 sq.ft · 5 Bedrooms · 4 Baths · House
· Equipped kitchen · Parking
Stonegate at Salem End · 4,424 sq.ft · 5 Bedrooms · 4 Baths · House · Equipped kitchen · Parking
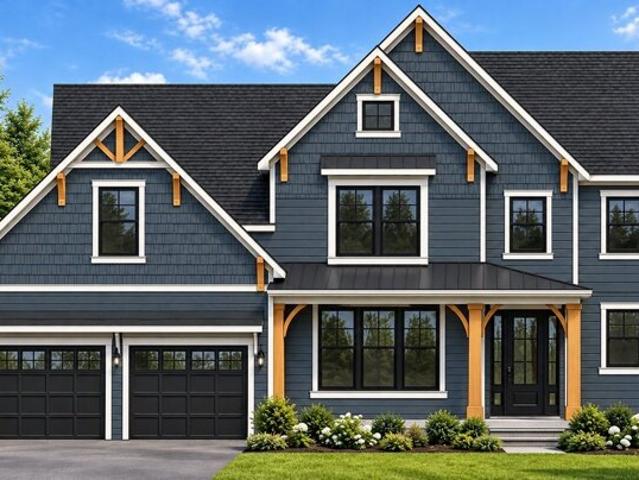
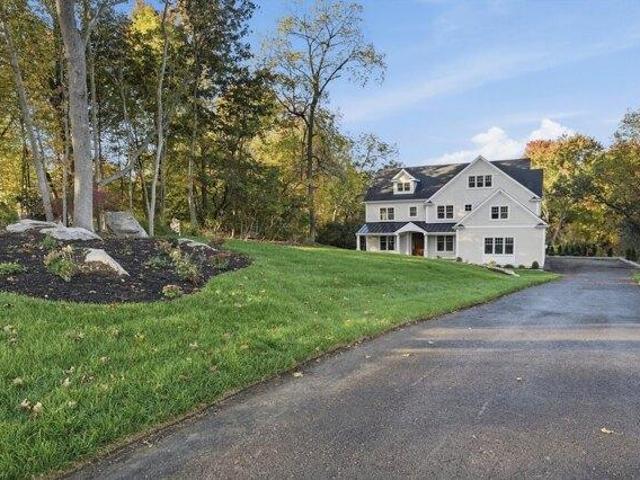
PRE-CONSTRUCTION OPPORTUNITY! Bring your vision to life with this exceptional new construction Farmhouse Colonial, thoughtfully designed to blend timeless elegance with modern luxury and everyday comfort. Set in a desirable Natick neighborhood, this stunning residence will offer expansive living across multiple levels, with high-end finishes and exceptional attention to detail throughout. The main level is designed for effortless entertaining, featuring a spectacular chef's kitchen with quartz counters, oversized island, walk-in storage through the butler's pantry, seamlessly flowing into the formal dining room as well as the breakfast nook and fireplaced family room. A first-floor bedroom suite with private bath offers exceptional flexibility for multigenerational living, extended family or guests. Mudroom with custom built-ins, powder room and access to the attached two-car garage complete this level. Upstairs, the luxurious primary suite features two generous walk-in closets and a s
USD 2,125,000
Worcester Rd Unit,framingham, Condo For Sale
View photo
Condo · for sale
USD 249,900
USD 380/sq.ft
New
Worcester Rd Unit,framingham, Condo For Sale
Stonegate at Salem End
· 657 sq.ft · 1 Bedroom · 1 Bath · Condo
· Balcony · Equipped kitchen
Stonegate at Salem End · 657 sq.ft · 1 Bedroom · 1 Bath · Condo · Balcony · Equipped kitchen
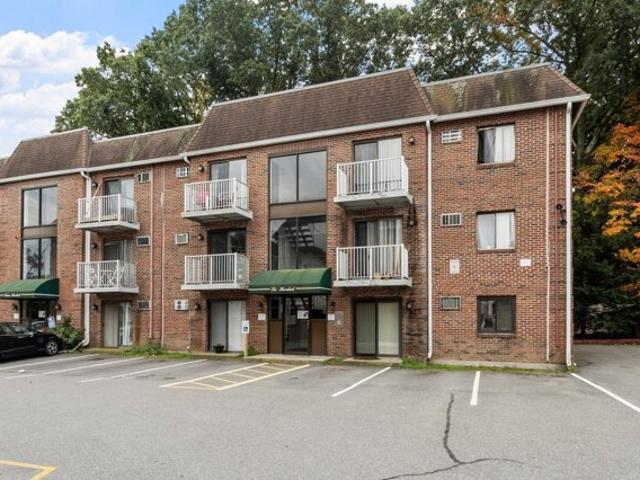
Exceptional opportunity to acquire a well-maintained condominium. This unit is very well updated, featuring white cabinetly kitchen that opens up to large inviting living room.The living room boasts grimming hardwood floors and an slider to 1 of the 2 balconies that are are special feature to this unit, offering a sophisticated and inviting environment for modern living. The property is designed across a single, efficient level, ensuring seamless accessibility and comfort throughout. The large bedroom is thoughtfully configured to provide a sense of openness and connectivity, featuring convenient slider exterior access to the 2nd balcony that invites natural light and allows for an effortless transition to the outdoors. This residence offers a balanced floor plan that maximizes the available space, providing a highly functional layout that adapts to a variety of personal needs. Its single-story design emphasizes ease of use, while the overall condition reflects a dedication to quality
USD 249,900
Fern St, Natick, Home For Sale
View photo
House · for sale
USD 899,000
USD 413/sq.ft
Fern St, Natick, Home For Sale
Stonegate at Salem End
· 2,174 sq.ft · 3 Bedrooms · 2 Baths · House
· Garden · Fireplace · Equipped kitchen · Parking
Stonegate at Salem End · 2,174 sq.ft · 3 Bedrooms · 2 Baths · House · Garden · Fireplace · Equipped kitchen · Parking
Lovingly cared for by the same owner since it was built in 1958, this expanded Ranch has been a well-loved home for nearly seven decades. Offering 3 bedrooms and 2 full baths, the home has a comfortable, flexible layout with plenty of space to gather, relax, and make your own.The main level includes a formal dining room, eat-in kitchen with propane cooktop, and a warm and inviting family room with exposed beams and beautiful wood details. Wainscoting adds to the home's traditional character, while the sunroom overlooking the backyard is a lovely spot to enjoy your morning coffee, read a book, or unwind at the end of the day. Two good sized bedrooms close out the main level.Set privately above the two-car garage, the primary suite includes a bedroom, full bath, and sitting area, creating a comfortable space away from the main living areas.The finished lower level offers even more room to enjoy, with a fireplace, bar area, sink, laundry, 1/4 bath, and a separate room that could easily se
USD 899,000
Coburn St, Framingham, Home For Sale
View photo
House · for sale
USD 1,950,000
USD 278/sq.ft
New
Coburn St, Framingham, Home For Sale
Stonegate at Salem End
· 7,007 sq.ft · 17 Bedrooms · 6 Baths · House
· Equipped kitchen · Parking · Cellar
Stonegate at Salem End · 7,007 sq.ft · 17 Bedrooms · 6 Baths · House · Equipped kitchen · Parking · Cellar
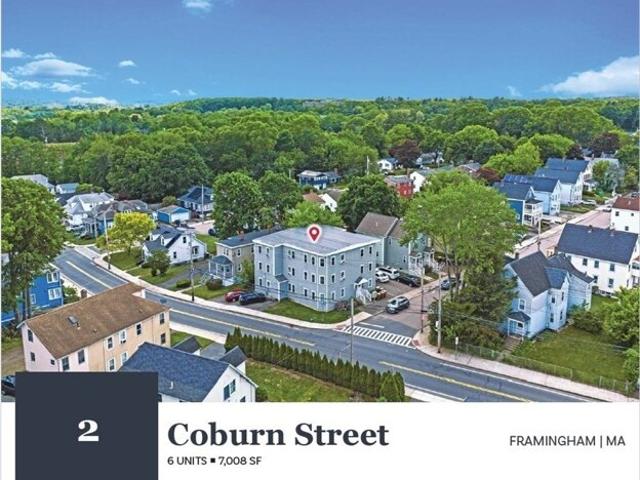
2 Coburn St contains five (5) 3-Bedroom/1-Bathroom units and one (1) ADA accessible 2-Bedroom/1-Bathroom unit with 7,008 square feet of gross living area in 9,472 square feet of gross area. The Property is situated upon a 0.14-acre corner parcel and features three (3) tandem off-street parking spaces, two (2) surface spaces, and one (1) garage stall. The Property was completely renovated and received a new certificate of occupancy in 2019, with interior and exterior renovations consisting of all new roofing, siding, windows, a mix of hardwood and luxury vinyl plank flooring, updated kitchens with stainless steel appliances and fixtures, updated bathrooms, sprinkler system and fire alarm panel, individual gas-fired Navien Combi-Boilers for heat and hot water, individual electric meters, intercom system, and coin operated laundry in the basement. Tenants are responsible for gas heat and hot water, and separate electricity. The Landlord provides city water and sewer
USD 1,950,000
Bacon St, Natick, Home For Sale
View photo
House · for sale
USD 1,029,000
USD 552/sq.ft
Bacon St, Natick, Home For Sale
Stonegate at Salem End
· 1,862 sq.ft · 4 Bedrooms · 2 Baths · House
· Garden · Fireplace · Equipped kitchen
Stonegate at Salem End · 1,862 sq.ft · 4 Bedrooms · 2 Baths · House · Garden · Fireplace · Equipped kitchen
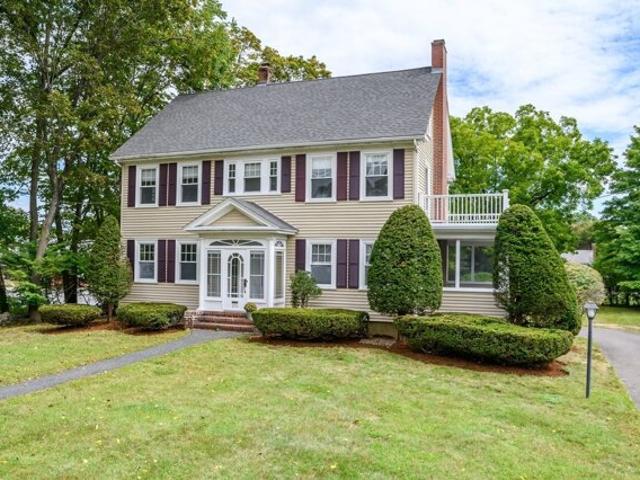
Wonderful opportunity to own a charming, classic 1920's Colonial in the heart of Walnut Hill! This meticulously cared for home sits on just over a half acre of land and is filled with timeless character, high ceilings, tons of natural light and blends original period details with thoughtful updates. The large (updated) windows and gleaming hardwood floors create a bright and welcoming atmosphere throughout the home. A spacious foyer welcomes you to a classic floor plan, flanked by the living and dining rooms. The front-to-back living room has a wood burning fireplace and access to the lovely screened in porch while the spacious dining room boasts a charming built-in hutch. An updated kitchen overlooking the expansive backyard provides lots of storage with room for an island or small eat-in area, and a half bath completes the first floor. Upstairs you will find all four bedrooms and the generously sized full bath. And don't forget the unfinished walk-up attic that is primed for a future
USD 1,029,000
3 bedroom, Framingham MA 01701 106563439
View photo
House · for sale
USD 689,900
USD 485/sq.ft
3 bedroom, Framingham MA 01701 106563439
Stonegate at Salem End
· 1,421 sq.ft · 3 Bedrooms · 2 Baths · House
· Patio · Garden · Office room · Parking
Stonegate at Salem End · 1,421 sq.ft · 3 Bedrooms · 2 Baths · House · Patio · Garden · Office room · Parking
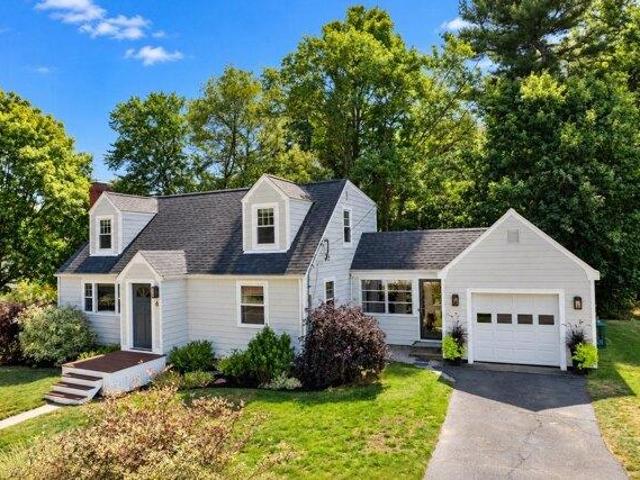
Welcome to this charming Saxonville Cape, tucked away on a quiet one-way street right in the heart of the village center. Lots to love here with loads of designer touches. Hardwood floors throughout. Freshly painted interior/exterior. Display cabinetry w/ stainless steel appliances. Separate dining. A major 2018/2019 renovation added a full dormer and completely redesigned the second story, which features 2 bedrooms, light oak hardwoods, window seats w/ storage, recessed lighting, new windows and a new full bath w/ radiant heat and a quartz-topped double vanity. A third bedroom on the main level offers flexibility for guests and is served by a full bath just down the hall. This room also functions well as a home office, if desired. The bright mudroom boasts new LVP flooring (2026) and connects the main house to the 1-car garage. Outside, enjoy your own backyard retreat featuring a flagstone patio and fire pit-perfect for relaxing, entertaining, and gathering with friends. Architectural
USD 689,900
3 bedroom, Wayland MA 01778 106600762
View photo
House · for sale
USD 869,000
USD 424/sq.ft
3 bedroom, Wayland MA 01778 106600762
Stonegate at Salem End
· 2,045 sq.ft · 3 Bedrooms · 2 Baths · House
· Parking
Stonegate at Salem End · 2,045 sq.ft · 3 Bedrooms · 2 Baths · House · Parking
OH CANCELLED. OFFER ACCEPTED WAYLAND gem in one of Wayland's most coveted neighborhoods, that is conveniently located on Wayland's South side on the Natick line. a 3 bedroom home with a newer addition of an enlarged garage with space above that is currently unfinished, roughly 400 sq ft, waiting for a new owner to make it their own. This home has been well maintained for over 35 years by the same owners and is ready for a new owner to make upgrades to their liking. The house sits on a wonderful fenced in lot, A full house generator included connected to gas in the street. Paperwork has been completed to change out the current septic tank for this 3 bedroom system. All engineering for the repair with permitting approved and ready to go.House is being sold As Is. Septic repair estimate is attached in the clip board and the BOH has already approved the install for a 3 bedroom. If a buyer wants to pursue a 4 bedroom improvement, they would do that after closing
USD 869,000
3 bedroom, Framingham MA 01701 106560893
View photo
House · for sale
USD 649,900
USD 261/sq.ft
3 bedroom, Framingham MA 01701 106560893
Stonegate at Salem End
· 2,486 sq.ft · 3 Bedrooms · 2 Baths · House
· Garden · Deck · Fireplace · Equipped kitchen
Stonegate at Salem End · 2,486 sq.ft · 3 Bedrooms · 2 Baths · House · Garden · Deck · Fireplace · Equipped kitchen
Room to spread out, inside and out, in Framingham's Nobscot neighborhood. Set on nearly half an acre of level land, 54 Apple D'Or Road offers an expansive yard framed by mature evergreens and flexible living spaces ready for your personal touch. Picture summer dinners outdoors, a thriving garden, or simply space to relax. A large picture window brightens the main-level living room, where a brick fireplace creates a welcoming focal point. The adjoining dining room opens to an oversized, newer Trex deck overlooking the backyard, connecting indoor gatherings with outdoor entertaining. The eat-in kitchen features a gas range, recessed lighting, and ample cabinet storage. Hardwood floors highlight the main-level bedrooms, with a full bath completing this floor. The lower level opens up the possibilities with a generous 17' x 17' bonus room, a separate sitting room with built-in shelving, and an additional room with cabinetry and counter space. Create space for work, workouts, movies, or hob
USD 649,900
3 bedroom, Framingham MA 01701 106556763
View photo
House · for sale
USD 549,900
USD 440/sq.ft
3 bedroom, Framingham MA 01701 106556763
Stonegate at Salem End
· 1,249 sq.ft · 3 Bedrooms · 1 Bath · House
· Fireplace · Equipped kitchen
Stonegate at Salem End · 1,249 sq.ft · 3 Bedrooms · 1 Bath · House · Fireplace · Equipped kitchen
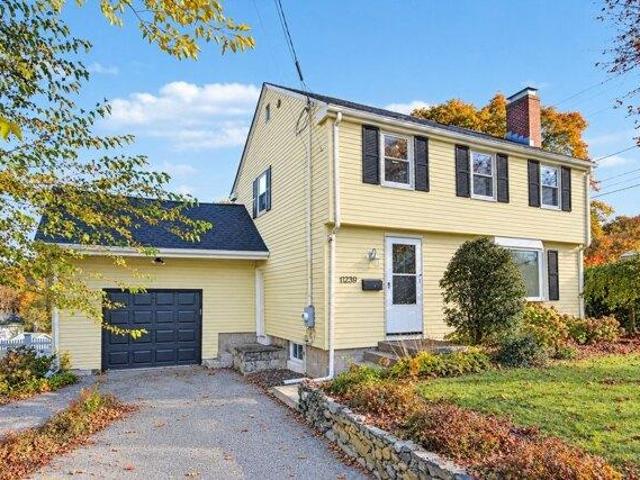
Welcome to 1138 Old Connecticut Path! This updated 3-bedroom home has the big-ticket items done so that you can move right in. It has a brand-new roof, brand-new windows, and a brand-new 3-bedroom septic system. The renovated eat-in kitchen has new countertops and all-new appliances, and new vinyl flooring adds a fresh, modern feel. A cozy fireplace anchors the bright living room. Three bedrooms, including a generous primary, and a full bath complete the main level. The lower level has a finished playroom, plus unfinished space with room to expand and a large utility area for storage. Enjoy summer days at Saxonville Beach, just a short walk away! You're also minutes from Shoppers World, the Natick Mall, and easy Mass Pike access
USD 549,900
4 bedroom, Framingham MA 01701 106560858
View photo
House · for sale
USD 699,900
USD 375/sq.ft
4 bedroom, Framingham MA 01701 106560858
Stonegate at Salem End
· 1,862 sq.ft · 4 Bedrooms · 2 Baths · House
Stonegate at Salem End · 1,862 sq.ft · 4 Bedrooms · 2 Baths · House
Investors, Builders and Contractors please do not miss this incredible opportunity to renovate and transform this home on a 20,000 square foot plus lot. The home is dated however it has great bones. It features four bedrooms and one full and one half bath. The home has over 1800 square feet with hardwood floors throughout. This home is in the awesome Pheasant Hill neighborhood and a great commuter location
USD 699,900
3 bedroom, Framingham MA 01701 106559183
View photo
House · for sale
USD 574,500
USD 365/sq.ft
3 bedroom, Framingham MA 01701 106559183
Stonegate at Salem End
· 1,572 sq.ft · 3 Bedrooms · 3 Baths · House
· Office room · Gym · Fireplace · Parking
Stonegate at Salem End · 1,572 sq.ft · 3 Bedrooms · 3 Baths · House · Office room · Gym · Fireplace · Parking
Opportunity awaits in the desirable Edgebrook Estates neighborhood! Situated on a cul-de-sac on approximately half an acre of land, this 3-bedroom, 2.5-bath home offers a fantastic opportunity to bring your vision to life. The expansive living room features a fireplace and large windows that fill the space with natural light. The lower level offers an abundance of additional living space with flexibility for a potential fourth bedroom, home office, gym, playroom, or recreation area. Complete with a garage and a generous lot offering plenty of outdoor possibilities, this property is ready for its next chapter. In need of significant updating and renovation, this is a wonderful opportunity to transform a spacious home in an established, sought-after neighborhood and make it your own!
USD 574,500
3 bedroom, Framingham MA 01701 106561625
View photo
House · for sale
USD 568,900
USD 463/sq.ft
3 bedroom, Framingham MA 01701 106561625
Stonegate at Salem End
· 1,227 sq.ft · 3 Bedrooms · 2 Baths · House
· Garden · Equipped kitchen
Stonegate at Salem End · 1,227 sq.ft · 3 Bedrooms · 2 Baths · House · Garden · Equipped kitchen
Back on the market due to financing Welcome to this lovingly maintained 3-bedroom, 1.5-bath ranch, cherished by the same owners for over 40 years and ready for its next chapter. Set on a generous.46-acre lot, this home offers the ease and functionality of one-level living with a floor plan designed for both everyday comfort and entertaining. A welcoming front porch leads into the fireplaced living room, while the dining room features sliders opening directly to the back patio-perfect for outdoor dining and summer gatherings. The kitchen is conveniently positioned between the main living spaces, and a separate family room with additional sliders to the backyard provides flexible space for relaxing, entertaining, a home office, or playroom. Just outside, enjoy a spacious mostly fenced-in backyard offering plenty of room for gardening, recreation, pets, or simply relaxing outdoors. A storage shed provides convenient space for lawn equipment, tools, bikes, and seasonal items, while the pat
USD 568,900
3 bedroom, Framingham MA 01701 106559868
View photo
House · for sale
USD 599,000
USD 386/sq.ft
3 bedroom, Framingham MA 01701 106559868
Stonegate at Salem End
· 1,550 sq.ft · 3 Bedrooms · 2 Baths · House
· Garden · Gym · Equipped kitchen
Stonegate at Salem End · 1,550 sq.ft · 3 Bedrooms · 2 Baths · House · Garden · Gym · Equipped kitchen
FRESH NEW PRICE, SAME EXCEPTIONAL HOME! Step into a piece of Framingham's rich history at 11 Purchase Street, a charming single-family residence built in 1867. The home offers a unique blend of heritage and comfortable living, perfect for those seeking a distinctive Saxonville address. Fabulous, updated kitchen perfect for family or entertaining. The three bedrooms provide ample space, each offering a tranquil retreat. The property includes one full bathroom and an additional convenient half bath. The outdoor space offers a private manageable fenced level yard for enjoyment and relaxation. Bonus finished lower-level ideal for office, gym or play area. Discover the timeless appeal and potential of this distinctive home. Minutes from shopping, restaurants, highways and public transportation
USD 599,000
3 bedroom, Framingham MA 01701 106562247
View photo
House · for sale
USD 719,000
USD 369/sq.ft
3 bedroom, Framingham MA 01701 106562247
Stonegate at Salem End
· 1,948 sq.ft · 3 Bedrooms · 3 Baths · House
· Patio · Garden · Office room · Equipped kitchen · Cellar
Stonegate at Salem End · 1,948 sq.ft · 3 Bedrooms · 3 Baths · House · Patio · Garden · Office room · Equipped kitchen · Cellar
Welcome to this bright and welcoming 3-bedroom, 2.5-bath Cape-style home nestled on a quiet Northside corner lot. Fully updated in 2017 with new electrical and plumbing, this home is truly move-in ready. Natural light highlights gleaming hardwood floors throughout, while the open-concept kitchen, featuring quartzite countertops and stainless steel appliances, creates a warm and inviting space for everyday living and entertaining. The first floor also features a separate living room and convenient laundry. A bright flex room, perfect as a home office or playroom, rounds out the main floor. Outside, enjoy the charm of the back screened-in porch and expansive patio overlooking the beautifully landscaped, generously sized fenced-in yard. Upstairs, you'll find three bedrooms, including a spacious primary suite with a full bath and walk-in closet. The newly refinished basement adds even more flexible living space, complete with a wet bar and mini-split heating and cooling, perfect as a secon
USD 719,000
5 bedroom, Sudbury MA 01776 106593773
View photo
House · for sale
USD 1,689,000
USD 448/sq.ft
5 bedroom, Sudbury MA 01776 106593773
Stonegate at Salem End
· 3,767 sq.ft · 5 Bedrooms · 4 Baths · House
· Office room · Fireplace · Equipped kitchen
Stonegate at Salem End · 3,767 sq.ft · 5 Bedrooms · 4 Baths · House · Office room · Fireplace · Equipped kitchen
Beautifully designed and professionally decorated center-entrance Colonial blending timeless elegance with modern luxury, nestled in one of Sudbury's most convenient neighborhoods. Fully renovated in 2006 with the expertise of a renowned architect, interior designer, and landscape architect this home offers outstanding indoor and outdoor living. The interior features a spacious kitchen with a large center island, an impressive suite of high-end appliances including a warming oven and refrigerator and freezer drawers built into the island along with a generous dining area. A front-to-back living room with fireplace, dining room, and private office/den with a wet bar provide elegant spaces for entertaining and everyday living. The inviting family room, highlighted by a fireplace and charming window seats, flows seamlessly into an enclosed three-season porch, creating a warm and welcoming retreat for relaxing, gathering, and enjoying the changing seasons. Upstairs offers 5 spacious bedroo
USD 1,689,000
2 bedroom, Framingham MA 01701 106563807
View photo
House · for sale
USD 495,000
USD 270/sq.ft
2 bedroom, Framingham MA 01701 106563807
Stonegate at Salem End
· 1,830 sq.ft · 2 Bedrooms · 1 Bath · House
· Garden · Parking
Stonegate at Salem End · 1,830 sq.ft · 2 Bedrooms · 1 Bath · House · Garden · Parking
So much more than meets the eye! Looking for something a little north of ordinary that's in move-in condition' This 2-3 bedroom house has plenty to offer and a yard that will definitely surprise you from first glance! Come on in, you'll discover an airy, open family room with vaulted ceiling, recessed lights, and plenty of natural light to enjoy all types of daily activities. Need a first-floor bedroom' You're in luck! Another bonus of this house is its versatility, use the den as an office, playroom, or a guest room if you choose! Head upstairs, and you'll find another bedroom that has been expanded from 2 bedrooms into a larger one over the years by former owners to give even more room to spread out; consider adding the wall back if you choose! If having an oversized 2-car garage is on your wish list, wait until you see the potential for its 2nd-floor expansion or possibility of an ADU! Many summer nights with family and friends have been enjoyed in the 3-season porch overlooking a s
USD 495,000
3 bedroom, Wayland MA 01778 106597854
View photo
House · for sale
USD 899,000
USD 399/sq.ft
3 bedroom, Wayland MA 01778 106597854
Stonegate at Salem End
· 2,250 sq.ft · 3 Bedrooms · 2 Baths · House
· Garden · Office room · Equipped kitchen · Parking
Stonegate at Salem End · 2,250 sq.ft · 3 Bedrooms · 2 Baths · House · Garden · Office room · Equipped kitchen · Parking
Located in the popular Daymon Farms neighborhood, 12 Dean Road is a light-filled 3-bedroom, 2-full-bath multilevel home offering a flexible floor plan designed for comfortable everyday living. The bright, open-concept kitchen, dining, and living areas create an inviting central gathering space, while the lower level offers additional flexibility for a family room, playroom, exercise area, or home office. A newly added two-car garage with EV charger provides a valuable modern upgrade and ample storage. Outside, the level, expansive backyard offers privacy and abuts tranquil conservation land, creating an ideal setting for gardening, play, or outdoor entertaining. Convenient access to Routes 30 and 9 via Oak Street puts Wayland's schools, scenic trails, town beach, shopping, dining, and everyday amenities within easy reach. A wonderful opportunity to enjoy a sought-after neighborhood setting with the added benefits of privacy, space, and convenience
USD 899,000
5 bedroom, Framingham MA 01701 106564546
View photo
House · for sale
USD 1,899,900
USD 363/sq.ft
5 bedroom, Framingham MA 01701 106564546
Stonegate at Salem End
· 5,220 sq.ft · 5 Bedrooms · 5 Baths · House
· Patio · Garden · Office room · Parking · Fireplace · Equipped kitchen
Stonegate at Salem End · 5,220 sq.ft · 5 Bedrooms · 5 Baths · House · Patio · Garden · Office room · Parking · Fireplace · Equipped kitchen
Absolutely stunning, custom built, brand new construction with over 5,200 ft.2 of living space and 3 car garage on 1 acre lot, set back almost 300ft off the road! Three gorgeous levels of living space with hardwood floors, recessed lights, high end finishes, fully insulated and soundproofing throughout! 5 large bedrooms and 4.5 baths! Step in from the inviting front farmers porch to lovely foyer with tray ceiling to wide open floor plan! Amazing front to back, elegant living room opening to formal dining room with gorgeous Coffered ceiling, crown molding and wainscoting! French doors to lovely Home office! Amazing cabinet packed kitchen with vaulted ceiling, huge island, quartz counters and backsplash, Thermador stainless steel appliances, gas stove, pot filler, large bump out breakfast nook and French door to large paver patio with fire pit overlooking private backyard! Huge family room with crown molding and gas fireplace! Convenient mudroom with pantry, powder room, and custom built
USD 1,899,900
3 bedroom, Framingham MA 01701 106557039
View photo
House · for sale
USD 699,000
USD 391/sq.ft
3 bedroom, Framingham MA 01701 106557039
Stonegate at Salem End
· 1,787 sq.ft · 3 Bedrooms · 2 Baths · House
· Patio · Garden · Office room · Gym · Deck · Equipped kitchen · Air conditioning
Stonegate at Salem End · 1,787 sq.ft · 3 Bedrooms · 2 Baths · House · Patio · Garden · Office room · Gym · Deck · Equipped kitchen · Air conditioning
Welcome home to this well-maintained, move-in ready Garrison Colonial on a sunny corner lot! Hardwood floors run throughout the first floor. The fireplaced living room with bay window flows through a charming rustic barn door into the bright dining room. The eat-in kitchen is the heart of the home, featuring a cathedral ceiling, two skylights, plenty of cabinets, stone countertops, stainless steel appliances, and direct access to the deck. A half bath and large mudroom with ample storage complete the main level. Upstairs, the main bedroom offers a walk-in closet, plus two additional bedrooms and a full bath with double vanity and tub. The finished walk-out lower level gives you flexible space for a family room, home office, gym, or playroom. Outside, enjoy a large vinyl deck, a small patio with stone fire pit, a large leveled backyard (partially is fenced in) with sprinkler system - perfect for family gatherings, summer cookouts and cozy nights by the fire. Central air, attached one-ca
USD 699,000
Get email alerts

Don't miss out: be the first to know about new properties

The alert was correctly created

On subscribing you accept the conditions of use and the privacy policy
Alert
Receive new ads in your inbox
Save this search
Receive alerts for new listings

We'll send you an email when we have new properties for: "Properties for sale in Stonegate at Salem End"

The alert was correctly created

Chapel Hill, Framingham town Middlesex County Massachusetts
Fayville, Southborough town Worcester County Massachusetts
Get email alerts and be the first to see new listings
Required field
On subscribing I accept the terms of the privacy policy
Perfect! You'll soon start receiving new listings via email
Alert
Receive an email when we have new ads for Properties for sale in Stonegate at Salem End
Save this search
Filters

Bedrooms

Size (sq.ft)

sq.ft
sq.ft

Price

USD
USD

Property type

Bathrooms

Clear all filters
Receive notifications when new entries are published.