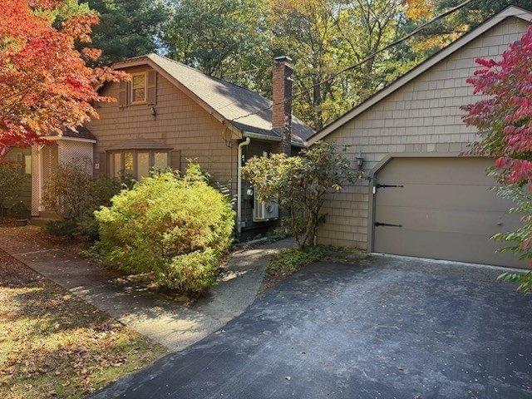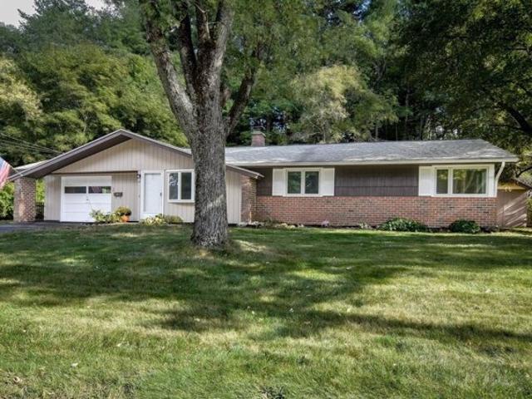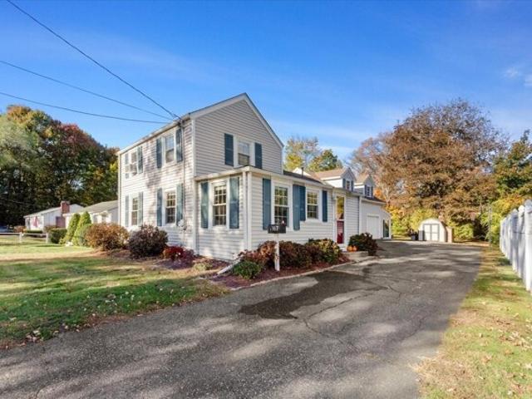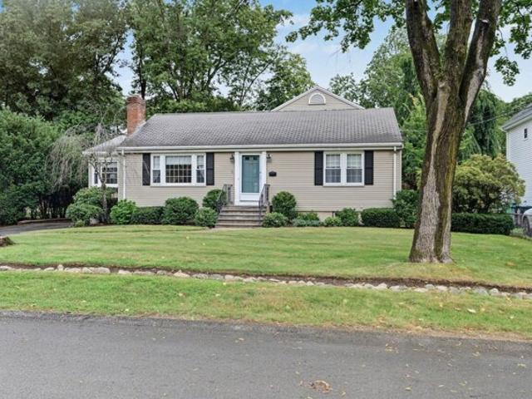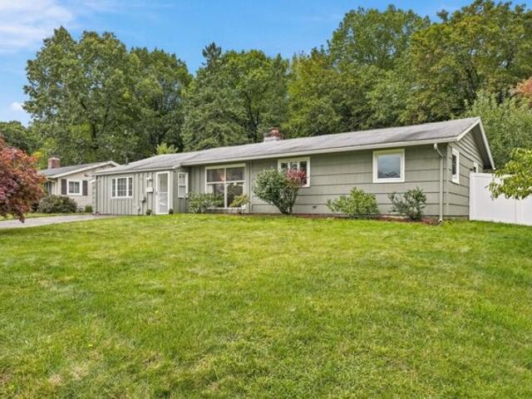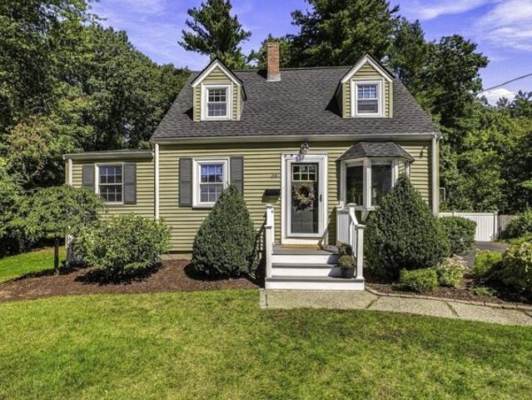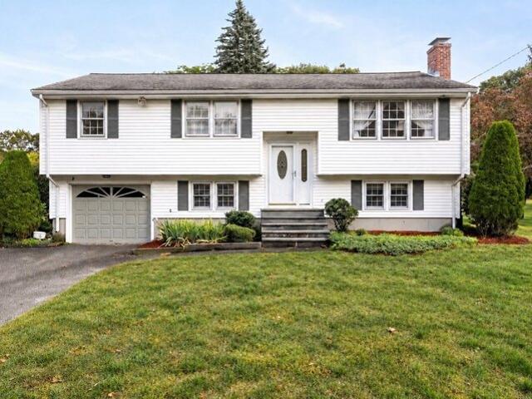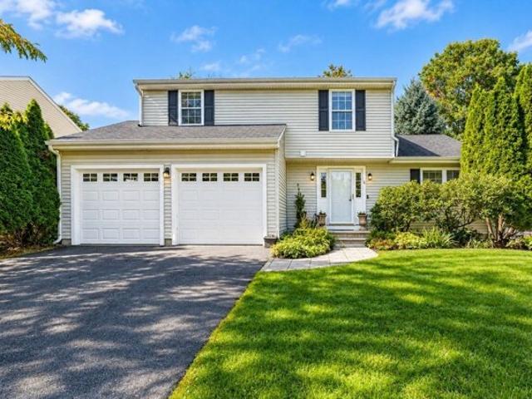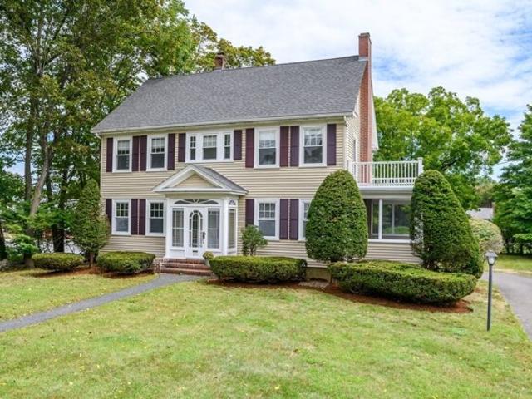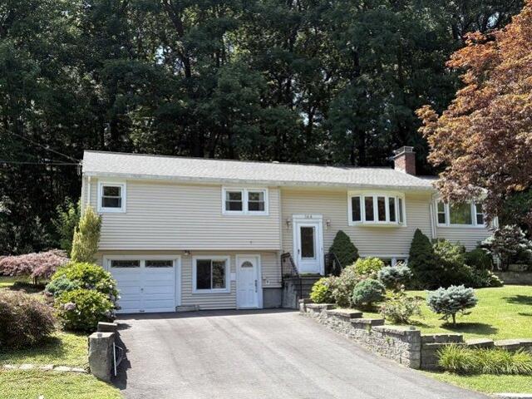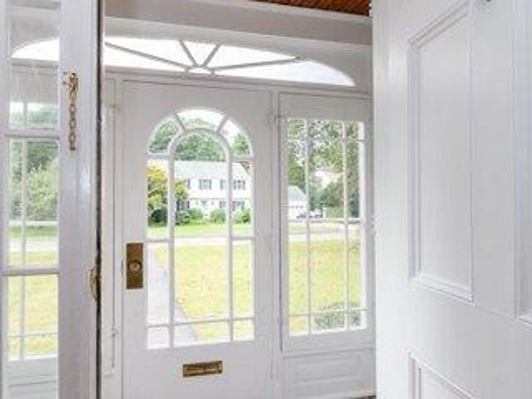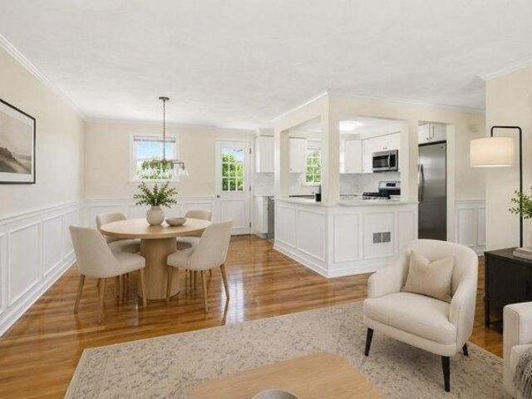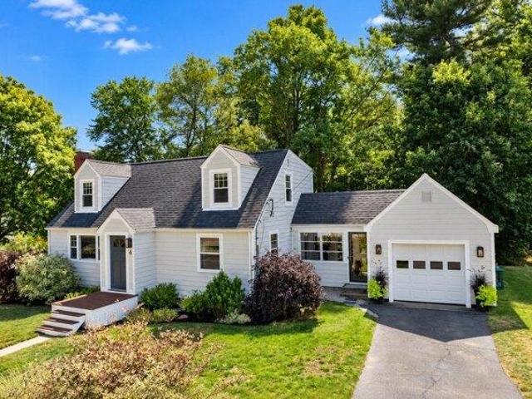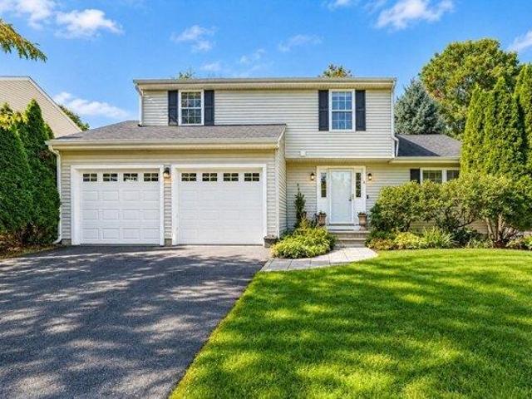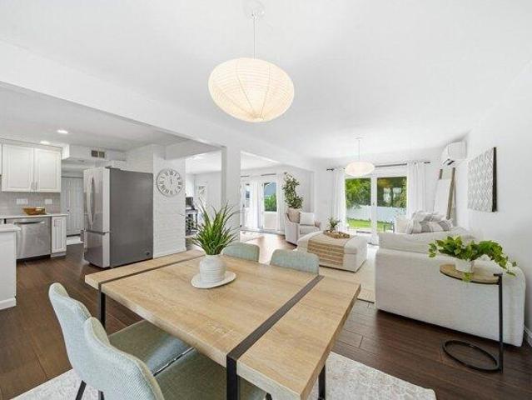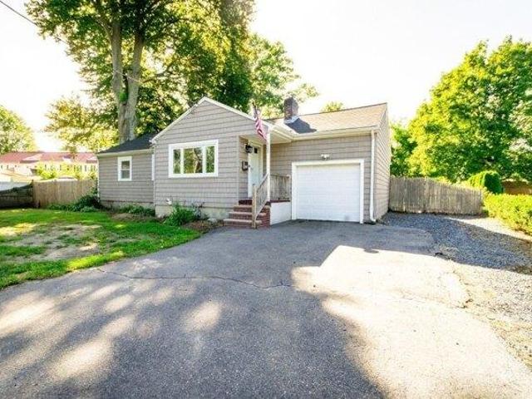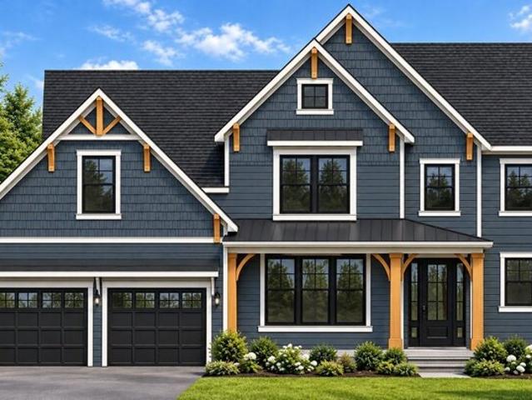
577 houses for sale in Stonegate at Salem End

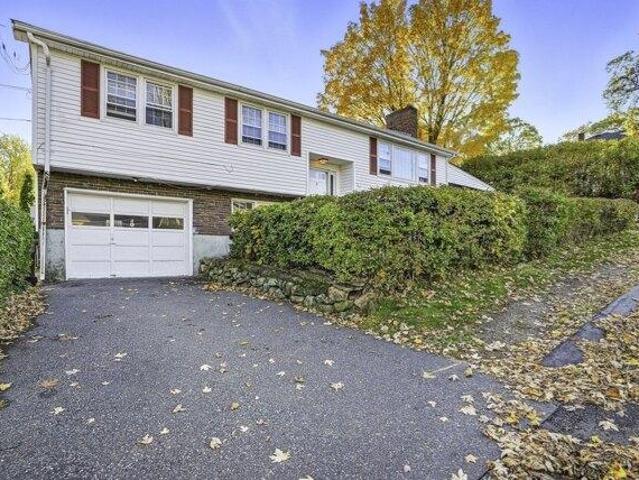
Fern St, Natick, Home For Sale
View photo
House · for sale
USD 2,125,000
USD 480/sq.ft
Fern St, Natick, Home For Sale
Stonegate at Salem End
· 4,424 sq.ft · 5 Bedrooms · 4 Baths · House
· Equipped kitchen · Parking
Stonegate at Salem End · 4,424 sq.ft · 5 Bedrooms · 4 Baths · House · Equipped kitchen · Parking
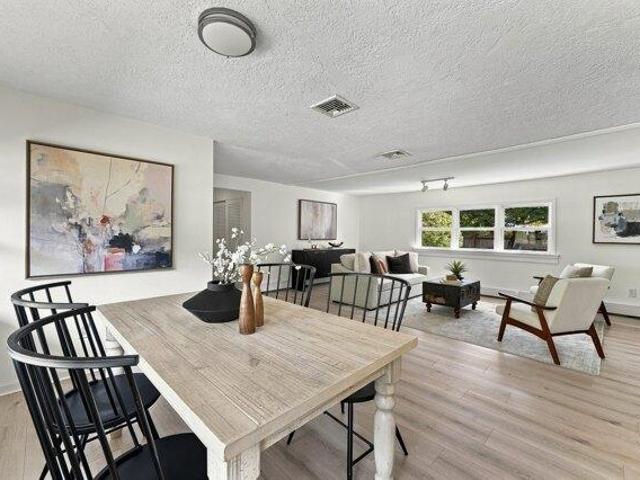
PRE-CONSTRUCTION OPPORTUNITY! Bring your vision to life with this exceptional new construction Farmhouse Colonial, thoughtfully designed to blend timeless elegance with modern luxury and everyday comfort. Set in a desirable Natick neighborhood, this stunning residence will offer expansive living across multiple levels, with high-end finishes and exceptional attention to detail throughout. The main level is designed for effortless entertaining, featuring a spectacular chef's kitchen with quartz counters, oversized island, walk-in storage through the butler's pantry, seamlessly flowing into the formal dining room as well as the breakfast nook and fireplaced family room. A first-floor bedroom suite with private bath offers exceptional flexibility for multigenerational living, extended family or guests. Mudroom with custom built-ins, powder room and access to the attached two-car garage complete this level. Upstairs, the luxurious primary suite features two generous walk-in closets and a s
USD 2,125,000
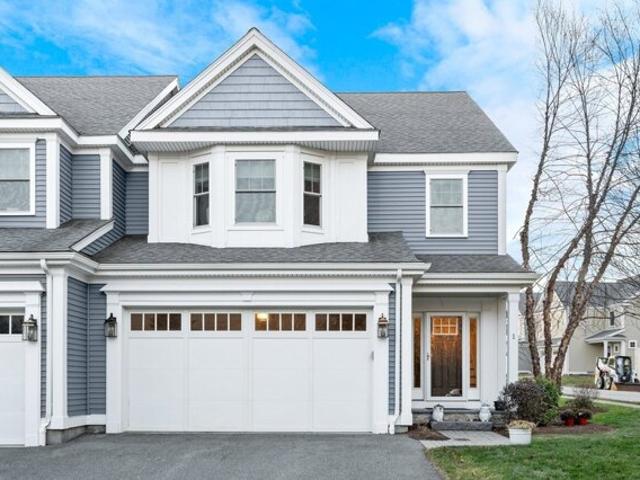
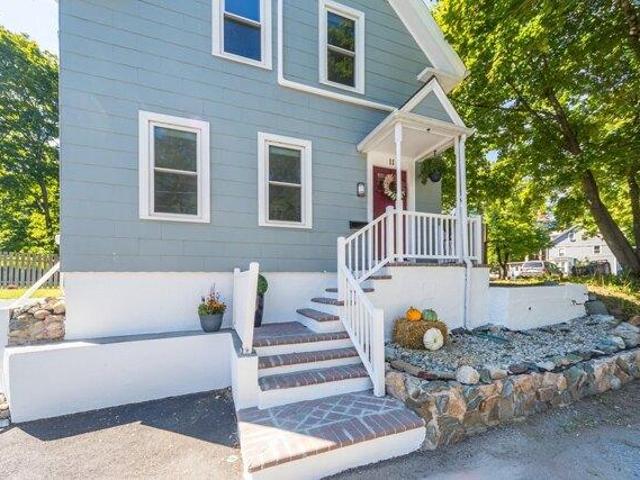
Green Ln Unit,framingham, Home For Sale
View photo
House · for sale
USD 799,000
USD 431/sq.ft
Green Ln Unit,framingham, Home For Sale
Stonegate at Salem End
· 1,851 sq.ft · 2 Bedrooms · 3 Baths · House
· Patio · Office room · Parking · Fireplace · Equipped kitchen
Stonegate at Salem End · 1,851 sq.ft · 2 Bedrooms · 3 Baths · House · Patio · Office room · Parking · Fireplace · Equipped kitchen
Gorgeous 2 bedroom, 2.5 bath unit townhome in the highly sought after Montage near the Wayland line. This newer construction home features an open concept on the main level with 9 ft. ceilings and crown moldings. The kitchen is equipped with SS appliances, granite counter tops and a center island flowing into a spacious dining area with sliders to the back patio. Newly refinished kitchen cabinets and new paint throughout. The living room delivers a gas fire place and custom built-in shelving. On the 2nd level you will find a versatile loft that can be used as a sitting room, office space or exercise equipment. Laundry is also on the second level for convenience. A bright spacious primary suite w/ walk in closet and private bath. Second bedroom with lots of light and closet space. Lower level provides flexible space with options to add extra finished space. Hardwood floors throughout with C/A and 2 car garage. Convenient location for commuters and close to Mass Pike and Rt. 9
USD 799,000
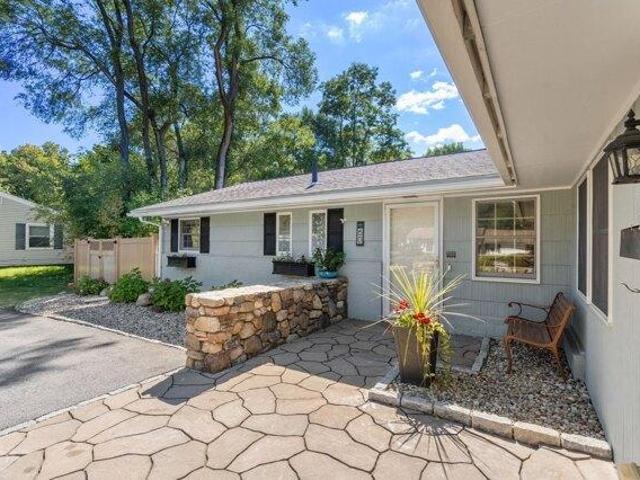
Eaton Rd, Framingham, Home For Sale
View photo
House · for sale
USD 499,900
USD 380/sq.ft
Eaton Rd, Framingham, Home For Sale
Stonegate at Salem End
· 1,313 sq.ft · 2 Bedrooms · 2 Baths · House
· Parking · Air conditioning · Equipped kitchen
Stonegate at Salem End · 1,313 sq.ft · 2 Bedrooms · 2 Baths · House · Parking · Air conditioning · Equipped kitchen
Located on Framingham/Sudbury line! The property has approx. 3/4 acre of beautiful grounds, Newer updates include roof, hot water tank, dishwasher and washer and dryer. Partially finished lower level, 2 A/C mini-splits, 200 amp circuit breakers, oversized living room, cozy bedroom upstairs has plenty of built-in drawers, Detached 2 car garage, Take a look. you won't be disappointed. The home is being sold in As-Is condition. First showing Oct. 24th (Saturday) at open house 11am-1pm
USD 499,900
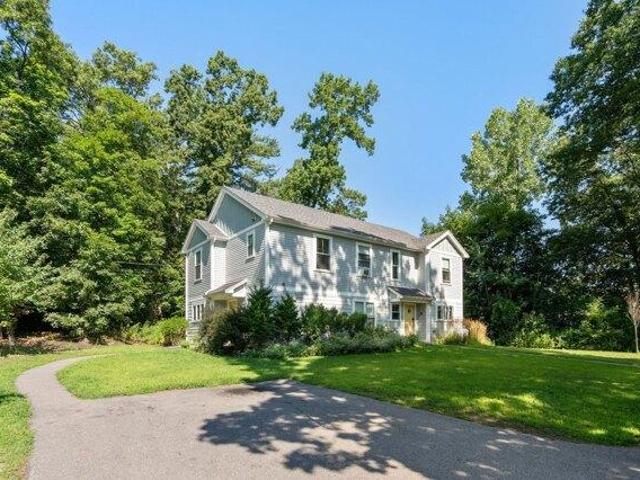
Eisenhower Rd, Framingham, Home For Sale
View photo
House · for sale
USD 549,900
USD 370/sq.ft
Eisenhower Rd, Framingham, Home For Sale
Stonegate at Salem End
· 1,485 sq.ft · 3 Bedrooms · 2 Baths · House
· Garden · Fireplace · Equipped kitchen
Stonegate at Salem End · 1,485 sq.ft · 3 Bedrooms · 2 Baths · House · Garden · Fireplace · Equipped kitchen
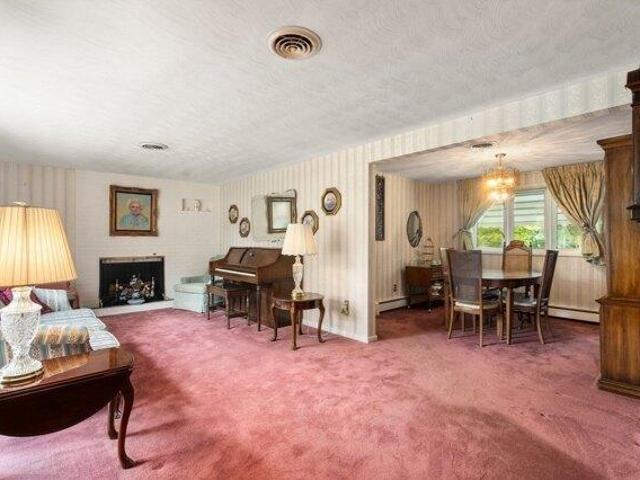
A little vintage charm, a lot of living space, and a wonderful location! This lovingly maintained slab ranch offers comfortable one-level living on a half-acre lot near the Sudbury line and Garden in the Woods. Step inside to an oversized living room where a handsome brick fireplace takes center stage and broad windows welcome the natural light. There is plenty of room for your favorite furnishings, with a sunny adjoining dining area that keeps conversation flowing. The original kitchen offers generous cabinetry, classic character and an opportunity to bring your decorating ideas to life. Enjoy it as it is while planning updates that reflect your own taste! Three bedrooms are complemented by a beautifully preserved original tile bath and a convenient half bath. At the back of the home, a spacious family room with warm wood paneling adds another inviting gathering spot, with flexibility for movie nights, hobbies, a home office or everyday lounging. The screened porch is a sweet place fo
USD 549,900
Temple St, Framingham, Home For Sale
View photo
House · for sale
USD 495,000
USD 270/sq.ft
Temple St, Framingham, Home For Sale
Stonegate at Salem End
· 1,830 sq.ft · 2 Bedrooms · 1 Bath · House
· Garden · Parking
Stonegate at Salem End · 1,830 sq.ft · 2 Bedrooms · 1 Bath · House · Garden · Parking
So much more than meets the eye! Looking for something a little north of ordinary that's in move-in condition? This 2-3 bedroom house has plenty to offer and a yard that will definitely surprise you from first glance! Come on in, you'll discover an airy, open family room with vaulted ceiling, recessed lights, and plenty of natural light to enjoy all types of daily activities. Need a first-floor bedroom? You're in luck! Another bonus of this house is its versatility, use the den as an office, playroom, or a guest room if you choose! Head upstairs, and you'll find another bedroom that has been expanded from 2 bedrooms into a larger one over the years by former owners to give even more room to spread out; consider adding the wall back if you choose! If having an oversized 2-car garage is on your wish list, wait until you see the potential for its 2nd-floor expansion or possibility of an ADU! Many summer nights with family and friends have been enjoyed in the 3-season porch overlooking a s
USD 495,000
Fern St, Natick, Home For Sale
View photo
House · for sale
USD 899,000
USD 413/sq.ft
Fern St, Natick, Home For Sale
Stonegate at Salem End
· 2,174 sq.ft · 3 Bedrooms · 2 Baths · House
· Garden · Fireplace · Equipped kitchen · Parking
Stonegate at Salem End · 2,174 sq.ft · 3 Bedrooms · 2 Baths · House · Garden · Fireplace · Equipped kitchen · Parking
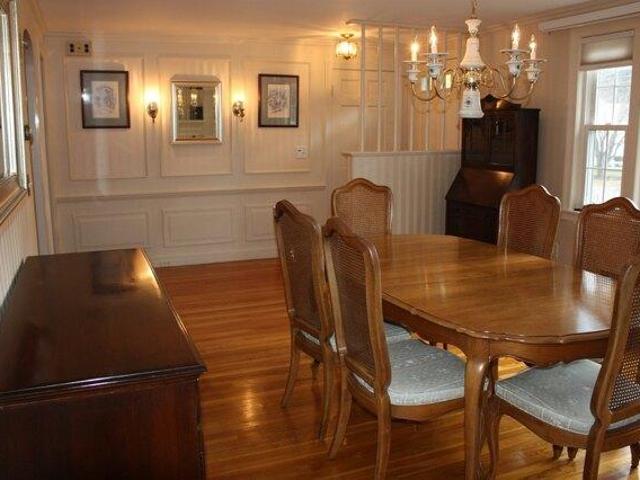
Lovingly cared for by the same owner since it was built in 1958, this expanded Ranch has been a well-loved home for nearly seven decades. Offering 3 bedrooms and 2 full baths, the home has a comfortable, flexible layout with plenty of space to gather, relax, and make your own.The main level includes a formal dining room, eat-in kitchen with propane cooktop, and a warm and inviting family room with exposed beams and beautiful wood details. Wainscoting adds to the home's traditional character, while the sunroom overlooking the backyard is a lovely spot to enjoy your morning coffee, read a book, or unwind at the end of the day. Two good sized bedrooms close out the main level.Set privately above the two-car garage, the primary suite includes a bedroom, full bath, and sitting area, creating a comfortable space away from the main living areas.The finished lower level offers even more room to enjoy, with a fireplace, bar area, sink, laundry, 1/4 bath, and a separate room that could easily se
USD 899,000
Prior Dr, Framingham, Home For Sale
View photo
House · for sale
USD 499,900
USD 305/sq.ft
Prior Dr, Framingham, Home For Sale
Stonegate at Salem End
· 1,636 sq.ft · 4 Bedrooms · 2 Baths · House
· Patio · Garden · Equipped kitchen · Air conditioning
Stonegate at Salem End · 1,636 sq.ft · 4 Bedrooms · 2 Baths · House · Patio · Garden · Equipped kitchen · Air conditioning
Move right into this spacious 3/4 bedroom, 1.5 bth expanded ranch in wonderful cul de sac neighborhood! Bright fireplaced living rm w/picture window opens to Dining rm with Bow window! Eat in white kitchen w/stainless steel appliances, refrigerator in 2025, dishwasher and oven in 2020! Huge front to back family rm or Primary suite w/half bath and slider to fenced, private back yard w/patio and shed! 3 additional nice sized bedrooms all w/good closet space! Full bath w/tiled walls and tiled floor! Large laundry rm with loads of storage! Central air and mini split in 2021! Many replaced windows! Wonderful location, walk to Framingham High School and minutes to MA Pike and all major routes, schools, shopping and restaurants!
USD 499,900
Audrea Rd, Framingham, Home For Sale
View photo
House · for sale
USD 719,000
USD 369/sq.ft
Audrea Rd, Framingham, Home For Sale
Stonegate at Salem End
· 1,948 sq.ft · 3 Bedrooms · 3 Baths · House
· Patio · Garden · Office room · Equipped kitchen · Cellar
Stonegate at Salem End · 1,948 sq.ft · 3 Bedrooms · 3 Baths · House · Patio · Garden · Office room · Equipped kitchen · Cellar
Welcome to this bright and welcoming 3-bedroom, 2.5-bath Cape-style home nestled on a quiet Northside corner lot. Fully updated in 2017 with new electrical and plumbing, this home is truly move-in ready. Natural light highlights gleaming hardwood floors throughout, while the open-concept kitchen, featuring quartzite countertops and stainless steel appliances, creates a warm and inviting space for everyday living and entertaining. The first floor also features a separate living room and convenient laundry. A bright flex room, perfect as a home office or playroom, rounds out the main floor. Outside, enjoy the charm of the back screened-in porch and expansive patio overlooking the beautifully landscaped, generously sized fenced-in yard. Upstairs, you'll find three bedrooms, including a spacious primary suite with a full bath and walk-in closet. The newly refinished basement adds even more flexible living space, complete with a wet bar and mini-split heating and cooling, perfect as a secon
USD 719,000
Apple D Or Rd, Framingham, Home For Sale
View photo
House · for sale
USD 649,900
USD 261/sq.ft
Apple D Or Rd, Framingham, Home For Sale
Stonegate at Salem End
· 2,486 sq.ft · 3 Bedrooms · 2 Baths · House
· Garden · Deck · Fireplace · Equipped kitchen
Stonegate at Salem End · 2,486 sq.ft · 3 Bedrooms · 2 Baths · House · Garden · Deck · Fireplace · Equipped kitchen
Room to spread out, inside and out, in Framingham's Nobscot neighborhood. Set on nearly half an acre of level land, 54 Apple D'Or Road offers an expansive yard framed by mature evergreens and flexible living spaces ready for your personal touch. Picture summer dinners outdoors, a thriving garden, or simply space to relax. A large picture window brightens the main-level living room, where a brick fireplace creates a welcoming focal point. The adjoining dining room opens to an oversized, newer Trex deck overlooking the backyard, connecting indoor gatherings with outdoor entertaining. The eat-in kitchen features a gas range, recessed lighting, and ample cabinet storage. Hardwood floors highlight the main-level bedrooms, with a full bath completing this floor. The lower level opens up the possibilities with a generous 17' x 17' bonus room, a separate sitting room with built-in shelving, and an additional room with cabinetry and counter space. Create space for work, workouts, movies, or hob
USD 649,900
Derby St, Framingham, Home For Sale
View photo
House · for sale
USD 849,000
USD 356/sq.ft
Derby St, Framingham, Home For Sale
Stonegate at Salem End
· 2,379 sq.ft · 3 Bedrooms · 3 Baths · House
· Patio · Garden · Office room · Fireplace · Equipped kitchen · Parking · Air conditioning · Heating
Stonegate at Salem End · 2,379 sq.ft · 3 Bedrooms · 3 Baths · House · Patio · Garden · Office room · Fireplace · Equipped kitchen · Parking · Air conditioning · Heating
Set on a quiet cul-de-sac, this inviting 3-bedroom, 2.5-bath single-family home offers 2,384 sq. ft. of living space, including a finished lower level. A spacious living room with cathedral ceilings complements the remodeled kitchen featuring quartz countertops and updated appliances. Gather around the wood-burning fireplace in the dining area, or unwind in the heated sunroom overlooking the wooded backyard.Oversized sliding glass doors open to a patio and professionally landscaped, fenced yard with irrigation, raised garden beds, a custom wooden treehouse and swing set. The finished lower level provides flexible space for a home office or recreation. Central air, two-zone forced-air heating, smart home features and an attached two-car garage complete the package.Enjoy nearby swimming at Saxonville Beach on Lake Cochituate, the Framingham rail trail and a neighborhood playground, plus convenient shopping and dining at the Natick Collection
USD 849,000
Bacon St, Natick, Home For Sale
View photo
House · for sale
USD 1,029,000
USD 552/sq.ft
Bacon St, Natick, Home For Sale
Stonegate at Salem End
· 1,862 sq.ft · 4 Bedrooms · 2 Baths · House
· Garden · Fireplace · Equipped kitchen
Stonegate at Salem End · 1,862 sq.ft · 4 Bedrooms · 2 Baths · House · Garden · Fireplace · Equipped kitchen
Wonderful opportunity to own a charming, classic 1920's Colonial in the heart of Walnut Hill! This meticulously cared for home sits on just over a half acre of land and is filled with timeless character, high ceilings, tons of natural light and blends original period details with thoughtful updates. The large (updated) windows and gleaming hardwood floors create a bright and welcoming atmosphere throughout the home. A spacious foyer welcomes you to a classic floor plan, flanked by the living and dining rooms. The front-to-back living room has a wood burning fireplace and access to the lovely screened in porch while the spacious dining room boasts a charming built-in hutch. An updated kitchen overlooking the expansive backyard provides lots of storage with room for an island or small eat-in area, and a half bath completes the first floor. Upstairs you will find all four bedrooms and the generously sized full bath. And don't forget the unfinished walk-up attic that is primed for a future
USD 1,029,000
Lockland Ave, Framingham, Home For Sale
View photo
House · for sale
USD 749,000
USD 317/sq.ft
Lockland Ave, Framingham, Home For Sale
Stonegate at Salem End
· 2,357 sq.ft · 4 Bedrooms · 2 Baths · House
· Office room · Deck · Fireplace · Equipped kitchen · Air conditioning
Stonegate at Salem End · 2,357 sq.ft · 4 Bedrooms · 2 Baths · House · Office room · Deck · Fireplace · Equipped kitchen · Air conditioning
Just Reduced! Nicely maintained 3/4 bedroom,2-bath home located in one of Framingham's popular neighborhoods. Inside a sun-filled floor plan offers effortless flow for both everyday living and entertaining. The remodeled (2010) kitchen has stainless steel appliances, tile floor, skylight and lead directly to an oversized deck which is perfect for seamless indoor-outdoor living. The inviting first floor family room is a perfect private and relaxing area. The Living room/Dining room have a skylight, a fireplace and a beautiful bow window. Gorgeous hardwood floors are found on the main level. The primary and two additional bedrooms share a well-designed updated bathroom. The lower-level features flexible living space throughout: A Bonus rm/Guest bedroom, Exercise rm, remodeled full Bathroom, Laundry rm and a Home Office w/ direct outside access which can make a Multigenerational Suite.1 car gar. Many updates: Roof, Gas heat, AC(main floor), Replaced windows and more! Close to all that Rt9
USD 749,000
house with 4 bedroom, Natick MA ES106186192
View photo
House · for sale
USD 1,029,000
USD 552/sq.ft
house with 4 bedroom, Natick MA ES106186192
Stonegate at Salem End
· 1,862 sq.ft · 4 Bedrooms · House
· Garden · Fireplace · Equipped kitchen
Stonegate at Salem End · 1,862 sq.ft · 4 Bedrooms · House · Garden · Fireplace · Equipped kitchen
Wonderful opportunity to own a charming, classic 1920's Colonial in the heart of Walnut Hill! This meticulously cared for home sits on just over a half acre of land and is filled with timeless character, high ceilings, tons of natural light and blends original period details with thoughtful updates. The large (updated) windows and gleaming hardwood floors create a bright and welcoming atmosphere throughout the home. A spacious foyer welcomes you to a classic floor plan, flanked by the living and dining rooms. The front-to-back living room has a wood burning fireplace and access to the lovely screened in porch while the spacious dining room boasts a charming built-in hutch. An updated kitchen overlooking the expansive backyard provides lots of storage with room for an island or small eat-in area, and a half bath completes the first floor. Upstairs you will find all four bedrooms and the generously sized full bath. And don't forget the unfinished walk-up attic that is primed for a future
USD 1,029,000
house with 3 bedroom, Natick MA ES106187840
View photo
House · for sale
USD 649,000
USD 437/sq.ft
house with 3 bedroom, Natick MA ES106187840
Stonegate at Salem End
· 1,485 sq.ft · 3 Bedrooms · House
· Garden · Terrace · Deck · Equipped kitchen · Parking · Air conditioning · Heating
Stonegate at Salem End · 1,485 sq.ft · 3 Bedrooms · House · Garden · Terrace · Deck · Equipped kitchen · Parking · Air conditioning · Heating
Rare find in Natick: a move-in ready raised ranch on 1.51 acres, one of the largest lots in this quiet cul-de-sac pocket, with frontage on both Burning Tree Rd and Burning Tree Terrace. Brand new Central Air. Freshly painted with refinished hardwoods, the sunny main level offers an open living/dining area, a renovated kitchen with granite counters, stainless appliances, and a breakfast-bar peninsula, three bedrooms, and a renovated full bath. The finished walk-out lower level adds a fireplaced family room, bonus room, and laundry, 1,494 sq ft in all, plus a one-car garage and a wood deck overlooking the expansive yard, with plenty of room to garden, play, and entertain. Gas forced-air heat, central air, and town water/sewer. Minutes to West Natick Commuter Rail, Natick Center, and Rte 9 shopping, with Natick's strong schools and community. Possibility for an ADU, buyer to verify with town. Visit us online
USD 649,000
house with 4 bedroom, Framingham MA ES106317078
View photo
House · for sale
USD 729,000
USD 313/sq.ft
house with 4 bedroom, Framingham MA ES106317078
Stonegate at Salem End
· 2,325 sq.ft · 4 Bedrooms · House
· Parking · Fireplace · Equipped kitchen · Air conditioning
Stonegate at Salem End · 2,325 sq.ft · 4 Bedrooms · House · Parking · Fireplace · Equipped kitchen · Air conditioning
Yearning for an open concept design' Looking to downsize' This is the home you've been waiting for - an immaculate four bedroom El Dorado ranch with an oversized 2 car garage that rarely comes to market! Perfectly set in North Framingham's peaceful Pinefield neighborhood, this single level open concept home is move-in ready, with recent renovations, new flooring and extensive interior painting throughout. You will love the privacy and natural setting of this half acre corner lot. The front hall opens to the heart of the home - the open concept living and dining rooms. With 2,330 sq ft, there is plenty of room for everyone, whether you're relaxing at home or entertaining friends and family. Enjoy the open layout, abundant light and clean lines creating gorgeous sight lines and visual interest. The sage-colored fireplace wall with a wood-burning insert sets the stage year round, especially on wintry nights. You'll appreciate Central AC all summer long. The large, open eat-in kitchen, wit
USD 729,000
house with 3 bedroom, Natick MA ES106259056
View photo
House · for sale
USD 759,900
USD 519/sq.ft
house with 3 bedroom, Natick MA ES106259056
Stonegate at Salem End
· 1,464 sq.ft · 3 Bedrooms · House
· Fireplace · Equipped kitchen
Stonegate at Salem End · 1,464 sq.ft · 3 Bedrooms · House · Fireplace · Equipped kitchen
Lovingly Cared-For Ranch with Great Curb Appeal. A wonderful opportunity to own a well-cared for ranch, cherished by the same owner for nearly 60 years! Nestled in a desirable neighborhood, this inviting 7-room, 3-bedroom, 1.5-bath home offers comfort, functionality, and plenty of potential to make it your own. The sun-filled front living room features a cozy fireplace, and large picture window that fill the space with natural light. A spacious family room with a bay window is conveniently located off the kitchen, providing additional room to relax and gather. The enclosed sun porch addition overlooks the large, fenced-in rear yard-an ideal spot to enjoy the outdoors in comfort. There is carefree vinyl siding exterior and newer heating and hot water systems, both installed in 2018, adding to the home's appeal. Conveniently located with easy access to parks, shopping, schools, the West Natick train station (just over 1/2 mi) and updated sidewalks throughout the neighborhood. Don't miss
USD 759,900
house with 3 bedroom, Natick MA ES106186968
View photo
House · for sale
USD 899,000
USD 413/sq.ft
house with 3 bedroom, Natick MA ES106186968
Stonegate at Salem End
· 2,174 sq.ft · 3 Bedrooms · House
· Garden · Fireplace · Equipped kitchen · Parking
Stonegate at Salem End · 2,174 sq.ft · 3 Bedrooms · House · Garden · Fireplace · Equipped kitchen · Parking
Lovingly cared for by the same owner since it was built in 1958, this expanded Ranch has been a well-loved home for nearly seven decades. Offering 3 bedrooms and 2 full baths, the home has a comfortable, flexible layout with plenty of space to gather, relax, and make your own.The main level includes a formal dining room, eat-in kitchen with propane cooktop, and a warm and inviting family room with exposed beams and beautiful wood details. Wainscoting adds to the home's traditional character, while the sunroom overlooking the backyard is a lovely spot to enjoy your morning coffee, read a book, or unwind at the end of the day. Two good sized bedrooms close out the main level.Set privately above the two-car garage, the primary suite includes a bedroom, full bath, and sitting area, creating a comfortable space away from the main living areas.The finished lower level offers even more room to enjoy, with a fireplace, bar area, sink, laundry, 1/4 bath, and a separate room that could easily se
USD 899,000
house with 20 bedroom, Framingham MA ES106319537
View photo
House · for sale
USD 1,000,000
USD 107/sq.ft
house with 20 bedroom, Framingham MA ES106319537
Stonegate at Salem End
· 9,311 sq.ft · 20 Bedrooms · House
Stonegate at Salem End · 9,311 sq.ft · 20 Bedrooms · House
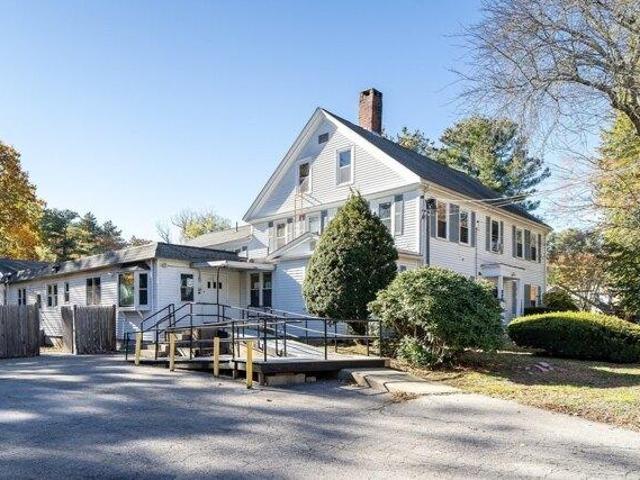
A unique opportunity to acquire two adjoining parcels with substantial space and potential for a new vision. Together, 246-248 Edgell Road comprise 1.75 acres and include two existing buildings: a 7,784-square-foot rooming house at 248 Edgell Road, situated on a 0.46-acre lot, and a 1,527-square-foot Cape Cod-style home built in 1965 at 246 Edgell Road, set on a 1.29-acre lot. The combination offers an interesting opportunity for developers, investors, and other buyers to evaluate the property's possibilities, with redevelopment potential a primary consideration. Ideally located with convenient access to shopping, restaurants, schools, and major commuting routes, the property is just a half mile from Route 9 and Framingham Center. Buyers are encouraged to conduct their own due diligence regarding zoning, permitted uses, flood zone considerations, building conditions, and redevelopment potential. A large property with a central location, this is an opportunity worth exploring
USD 1,000,000
house with 5 bedroom, Framingham MA ES106271778
View photo
House · for sale
USD 749,900
USD 318/sq.ft
house with 5 bedroom, Framingham MA ES106271778
Stonegate at Salem End
· 2,357 sq.ft · 5 Bedrooms · House
· Garden · Parking · Fireplace · Equipped kitchen
Stonegate at Salem End · 2,357 sq.ft · 5 Bedrooms · House · Garden · Parking · Fireplace · Equipped kitchen
ATTN: Desirable Legal 2 Family Attn: Home owners and/or investors. Great Investment opportunity in residential location. Both units currently occupied by tenants - offering the new home owner immediate income. Top unit offers 3 bedrooms, full bath, a spacious living room with fireplace, eat in kitchen and an additional dining room, plus a large 3 season porch. A carport is attached to this unit in addition to a shed for extra storage. The lower unit has two bedrooms, eat in kitchen, 1 full bath, living room with fireplace and has access to the one car attached garage. Additional outside storage area is located under the three season porch with access from the yard. NEW UPDATES INCLUDE: All rooms are freshly paint, with new shades installed throughout -lower unit with newly installed kitchen cabinets and countertops and bathroom vanity, new overhead lighting in each room. livng rm, bedrms and halls have new flooring.Top unit has new kitchen flooring and refinished hardwood floors
USD 749,900
house with 3 bedroom, Framingham MA ES106322841
View photo
House · for sale
USD 599,000
USD 386/sq.ft
house with 3 bedroom, Framingham MA ES106322841
Stonegate at Salem End
· 1,550 sq.ft · 3 Bedrooms · House
· Garden · Gym · Equipped kitchen
Stonegate at Salem End · 1,550 sq.ft · 3 Bedrooms · House · Garden · Gym · Equipped kitchen
FRESH NEW PRICE, SAME EXCEPTIONAL HOME! Step into a piece of Framingham's rich history at 11 Purchase Street, a charming single-family residence built in 1867. The home offers a unique blend of heritage and comfortable living, perfect for those seeking a distinctive Saxonville address. Fabulous, updated kitchen perfect for family or entertaining. The three bedrooms provide ample space, each offering a tranquil retreat. The property includes one full bathroom and an additional convenient half bath. The outdoor space offers a private manageable fenced level yard for enjoyment and relaxation. Bonus finished lower-level ideal for office, gym or play area. Discover the timeless appeal and potential of this distinctive home. Minutes from shopping, restaurants, highways and public transportation
USD 599,000
house with 3 bedroom, Framingham MA ES106320339
View photo
House · for sale
USD 695,000
USD 403/sq.ft
house with 3 bedroom, Framingham MA ES106320339
Stonegate at Salem End
· 1,722 sq.ft · 3 Bedrooms · House
· Patio · Garden · Swimming pool · Gym · Deck · Fireplace · Equipped kitchen · Air conditioning
Stonegate at Salem End · 1,722 sq.ft · 3 Bedrooms · House · Patio · Garden · Swimming pool · Gym · Deck · Fireplace · Equipped kitchen · Air conditioning
Spacious Campanelli ranch in one of North Framingham's most coveted pockets, just steps from the Sudbury line. The showstopper here is the backyard - a true resort-style oasis, fully fenced and built for entertaining, featuring a massive custom stone outdoor kitchen, heated above ground pool with wraparound deck, jacuzzi, pergola, stone retaining walls, patio, and lush mature landscaping. Whether it's morning coffee on the patio or evening cocktails under the pergola, this yard delivers four seasons of outdoor living. Inside, 3 spacious bedrooms and an updated full bath with modern tile shower. The renovated granite kitchen flows into a family room with a stone pellet stove, while an additional living room with a wood-burning fireplace adds even more usable living space. A flex room offers year-round versatility as a home gym or office. Central air, powered by leased solar, keeps utility costs low. Ideally located near Sudbury's shops and conveniences, with easy access to Route 9, the
USD 695,000
5 bedroom, Natick MA 01760 106257190
View photo
House · for sale
USD 849,000
USD 370/sq.ft
5 bedroom, Natick MA 01760 106257190
Stonegate at Salem End
· 2,293 sq.ft · 5 Bedrooms · 3 Baths · House
· Patio · Equipped kitchen
Stonegate at Salem End · 2,293 sq.ft · 5 Bedrooms · 3 Baths · House · Patio · Equipped kitchen
Attention Investors: Here is a rare opportunity to buy a turnkey side by side two family home built in 2019. Unit one has 3 bedrooms, 1.5 bathrooms and kitchen, living room and dining area, laundry and patio. The second unit has 2 bedrooms, 1 bathroom, kitchen, living and dining area, laundry and patio. The property is currently owned by the Town of Natick Affordable Housing Trust Fund. All offers must conform with the terms of the associated Request for Proposal (RFP) and will remain sealed until 9:00am on October 15. The RFP package can be obtained from Susie Gear/Coldwell Banker Realty. The current lease rates are below market given current use as transitional housing program
USD 849,000
3 bedroom, Framingham MA 01701 106271980
View photo
House · for sale
USD 689,900
USD 485/sq.ft
3 bedroom, Framingham MA 01701 106271980
Stonegate at Salem End
· 1,421 sq.ft · 3 Bedrooms · 2 Baths · House
· Patio · Garden · Office room · Parking
Stonegate at Salem End · 1,421 sq.ft · 3 Bedrooms · 2 Baths · House · Patio · Garden · Office room · Parking
Welcome to this charming Saxonville Cape, tucked away on a quiet one-way street right in the heart of the village center. Lots to love here with loads of designer touches. Hardwood floors throughout. Freshly painted interior/exterior. Display cabinetry w/ stainless steel appliances. Separate dining. A major 2018/2019 renovation added a full dormer and completely redesigned the second story, which features 2 bedrooms, light oak hardwoods, window seats w/ storage, recessed lighting, new windows and a new full bath w/ radiant heat and a quartz-topped double vanity. A third bedroom on the main level offers flexibility for guests and is served by a full bath just down the hall. This room also functions well as a home office, if desired. The bright mudroom boasts new LVP flooring (2026) and connects the main house to the 1-car garage. Outside, enjoy your own backyard retreat featuring a flagstone patio and fire pit-perfect for relaxing, entertaining, and gathering with friends. Architectural
USD 689,900
3 bedroom, Framingham MA 01701 106276103
View photo
House · for sale
USD 849,000
USD 356/sq.ft
3 bedroom, Framingham MA 01701 106276103
Stonegate at Salem End
· 2,379 sq.ft · 3 Bedrooms · 3 Baths · House
· Patio · Garden · Office room · Fireplace · Equipped kitchen · Parking · Air conditioning · Heating
Stonegate at Salem End · 2,379 sq.ft · 3 Bedrooms · 3 Baths · House · Patio · Garden · Office room · Fireplace · Equipped kitchen · Parking · Air conditioning · Heating
Set on a quiet cul-de-sac, this inviting 3-bedroom, 2.5-bath single-family home offers 2,384 sq. ft. of living space, including a finished lower level. A spacious living room with cathedral ceilings complements the remodeled kitchen featuring quartz countertops and updated appliances. Gather around the wood-burning fireplace in the dining area, or unwind in the heated sunroom overlooking the wooded backyard.Oversized sliding glass doors open to a patio and professionally landscaped, fenced yard with irrigation, raised garden beds, a custom wooden treehouse and swing set. The finished lower level provides flexible space for a home office or recreation. Central air, two-zone forced-air heating, smart home features and an attached two-car garage complete the package.Enjoy nearby swimming at Saxonville Beach on Lake Cochituate, the Framingham rail trail and a neighborhood playground, plus convenient shopping and dining at the Natick Collection
USD 849,000
house with 4 bedroom, Natick MA ES106322797
View photo
House · for sale
USD 750,000
USD 505/sq.ft
house with 4 bedroom, Natick MA ES106322797
Stonegate at Salem End
· 1,485 sq.ft · 4 Bedrooms · House
· Garden · Deck · Equipped kitchen
Stonegate at Salem End · 1,485 sq.ft · 4 Bedrooms · House · Garden · Deck · Equipped kitchen
Welcome home to 163 Boden Lane, a beautiful Pelham Cape nestled in one of Natick's most desirable neighborhoods. Walk to the West Natick Commuter Rail and enjoy the shops and restaurants, just minutes away from your door step. This open, sun filled layout with a beautifully updated kitchen and bathroom, stainless steel appliances, and modern touches throughout will make you feel right at home. Step outside to enjoy your deck and flat backyard, a perfect spot for family gatherings and summer entertainment. Move in ready and waiting for its next chapter! Open House this Sunday 11:00am-1:00pm
USD 750,000
3 bedroom, Framingham MA 01702 106260486
View photo
House · for sale
USD 575,000
USD 568/sq.ft
3 bedroom, Framingham MA 01702 106260486
Stonegate at Salem End
· 1,012 sq.ft · 3 Bedrooms · 1 Bath · House
· Equipped kitchen · Parking
Stonegate at Salem End · 1,012 sq.ft · 3 Bedrooms · 1 Bath · House · Equipped kitchen · Parking
Updated Ranch on a beautifully wooded, 1/3 acre+ lot in a convenient location! This inviting 3-bedroom home offers comfortable one-level living space, plus a partially finished lower level providing additional space for recreation, storage, and laundry. The main level features a warm and welcoming living room with hardwood flooring, a ceiling fan, and a wood/coal/pellet stove, creating a cozy gathering space. The custom kitchen has been thoughtfully updated with upgraded cabinetry, stone/granite countertops, stainless steel appliances, a dining area, and exterior access. Three bedrooms, all with hardwood flooring, offer flexibility for family, guests, or an at-home office. The lower level adds versatility with a spacious playroom and ample storage and utility space. Outside, enjoy the privacy of the wooded setting, paved driveway, welcoming porch, and attached one-car garage. Recent improvements include fresh interior paint, a newer roof, stainless steel appliances, an updated kitchen,
USD 575,000
house with 4 bedroom, Framingham MA ES106271699
View photo
House · for sale
USD 649,000
USD 307/sq.ft
house with 4 bedroom, Framingham MA ES106271699
Stonegate at Salem End
· 2,110 sq.ft · 4 Bedrooms · House
· Garden · Parking · Equipped kitchen · Swimming pool
Stonegate at Salem End · 2,110 sq.ft · 4 Bedrooms · House · Garden · Parking · Equipped kitchen · Swimming pool
Lovely, bright and open 8 room, 4 bedroom, 2.5 bath Contemporary Multi Level with 2 car attached garage in wonderful location! Step into the Large foyer w/2 huge closets and tiled floor! The main level has a wide open floor plan with huge fireplaced living room opening to formal dining room, both with hardwood floors, picture windows and cathedral ceilings! Eat in kitchen with tile floor, pantry, recessed lights and gas cooking! Upper level has Large Primary bedroom w/hardwood floor, ceiling fan, walk in closet and updated full bath with tile floor and Beadboard! 3 additional bedrooms all with hardwood floors and closets! Updated hall bath w/tile floor, recessed lights and Beadboard! Lg fireplaced family room in lower level with tile floor! Back mudroom area with tile floor, laundry rm, half bath and back door out to fenced back yard with in-ground pool on private half acre corner lot! Architectural roof in 2016! Vinyl siding and windows in 2003 and more! Wonderful location, minutes to
USD 649,000
house with 4 bedroom, Framingham MA ES106337261
View photo
House · for sale
USD 885,000
USD 195/sq.ft
house with 4 bedroom, Framingham MA ES106337261
Stonegate at Salem End
· 4,521 sq.ft · 4 Bedrooms · House
· Parking · Fireplace · Equipped kitchen
Stonegate at Salem End · 4,521 sq.ft · 4 Bedrooms · House · Parking · Fireplace · Equipped kitchen
Beautiful center-entrance brick Colonial offering an exceptionally spacious floor plan, perfect for multigenerational or extended family living. Front-to-back living room features a dramatic fireplace, bay windows and crown molding, and arched doorways, while the sun-filled wood-paneled family room offers an abundance of natural light. A generous dining room with a large picture window and built-in cabinet is perfect for entertaining. The cherry kitchen (2015) boasts granite countertops and recessed lighting. Hardwood floors throughout the first floor. Just off the kitchen is a fabulous screened porch, added in 2021 the perfect spot to enjoy summer evenings. The first floor also includes a convenient laundry room with a full wall of pantry storage, a cedar closet, and an updated half bath. Direct entry from the 2 car garage. Upstairs, the primary suite features a beautiful tile bath with a double vanity and soaking tub. Two additional bedrooms, both with ample closets, and a second, fu
USD 885,000
house with 3 bedroom, Framingham MA ES106318604
View photo
House · for sale
USD 649,900
USD 261/sq.ft
house with 3 bedroom, Framingham MA ES106318604
Stonegate at Salem End
· 2,486 sq.ft · 3 Bedrooms · House
· Garden · Deck · Fireplace · Equipped kitchen
Stonegate at Salem End · 2,486 sq.ft · 3 Bedrooms · House · Garden · Deck · Fireplace · Equipped kitchen
Room to spread out, inside and out, in Framingham's Nobscot neighborhood. Set on nearly half an acre of level land, 54 Apple D'Or Road offers an expansive yard framed by mature evergreens and flexible living spaces ready for your personal touch. Picture summer dinners outdoors, a thriving garden, or simply space to relax. A large picture window brightens the main-level living room, where a brick fireplace creates a welcoming focal point. The adjoining dining room opens to an oversized, newer Trex deck overlooking the backyard, connecting indoor gatherings with outdoor entertaining. The eat-in kitchen features a gas range, recessed lighting, and ample cabinet storage. Hardwood floors highlight the main-level bedrooms, with a full bath completing this floor. The lower level opens up the possibilities with a generous 17' x 17' bonus room, a separate sitting room with built-in shelving, and an additional room with cabinetry and counter space. Create space for work, workouts, movies, or hob
USD 649,900
3 bedroom, Framingham MA 01701 106276054
View photo
House · for sale
USD 759,900
USD 412/sq.ft
3 bedroom, Framingham MA 01701 106276054
Stonegate at Salem End
· 1,841 sq.ft · 3 Bedrooms · 2 Baths · House
· Parking · Deck · Equipped kitchen · Cellar
Stonegate at Salem End · 1,841 sq.ft · 3 Bedrooms · 2 Baths · House · Parking · Deck · Equipped kitchen · Cellar
WATERFRONT LOCATION! 1.2 Acres of privacy on a cul-de-sac in North Framingham! Awesome antique colonial has many updates incl. 200 amp circuit breakers, heating system, hot water tank, and clothes washers and dryers on both the 2nd floor and basement. Roof is 11 yrs old. Sliders to a nice deck off the kitchen, fully screened porch, multi level wrap around decks and 3 levels of living! There's also a 3 room, 1 bedroom in-law apartment w/deck over a huge 3 car garage! Possibly Lower your mtg. Payment by renting out bays! Property is in a wonderful peaceful, residential area zoned Multi Use Residential. Owner is a former dog groomer. Come see!
USD 759,900

Get email alerts

Don't miss out: be the first to know about new properties

The alert was correctly created

On subscribing you accept the conditions of use and the privacy policy
Alert
Receive new ads in your inbox
Save this search
Receive alerts for new listings

We'll send you an email when we have new properties for: "Houses for sale in Stonegate at Salem End"

The alert was correctly created

Willow Brook, Cochituate Wayland town Middlesex County Massachusetts
Nobscot, Framingham town Middlesex County Massachusetts
Get email alerts and be the first to see new listings
Required field
On subscribing I accept the terms of the privacy policy
Perfect! You'll soon start receiving new listings via email
Alert
Receive an email when we have new ads for Houses for sale in Stonegate at Salem End
Save this search
Filters

Bedrooms

Size (sq.ft)

sq.ft
sq.ft

Price

USD
USD

Property type

Bathrooms

Clear all filters
Receive notifications when new entries are published.