View photo
House
·
for sale
USD 3,500,000
USD 674/sq.ft
186 E SOUTH Street
Stonegate, Clarendon Hills village Downers Grove township DuPage County Illinois
· 5,188 sq.ft · 4 Bedrooms · 4 Baths · House
· Garden · Office room · Parking · Equipped kitchen · Lift · Cellar
Stonegate, Clarendon Hills village Downers Grove township DuPage County Illinois · 5,188 sq.ft · 4 Bedrooms · 4 Baths · House · Garden · Office room · Parking · Equipped kitchen · Lift · Cellar
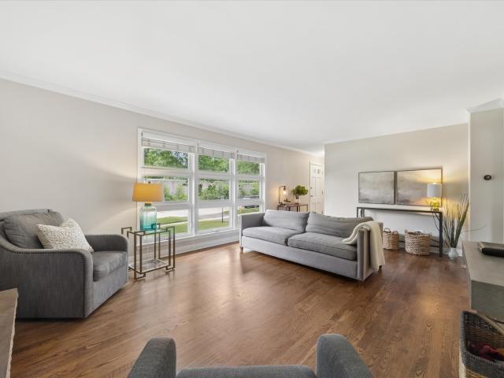
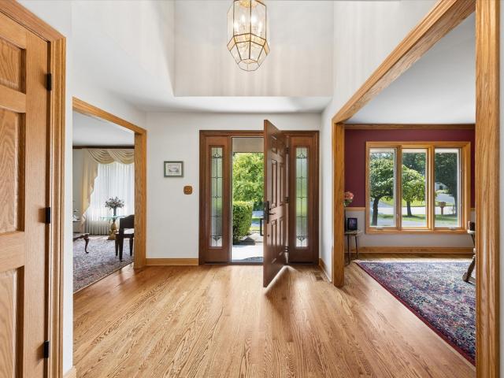
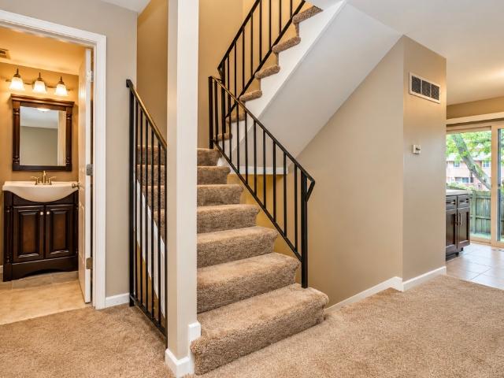
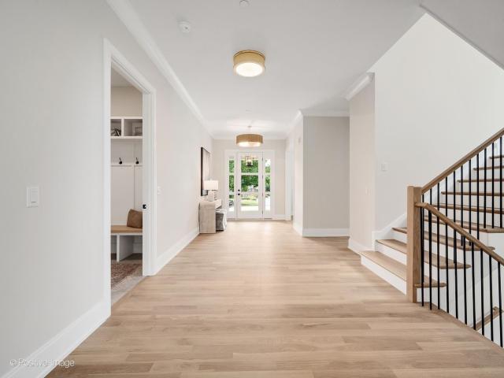
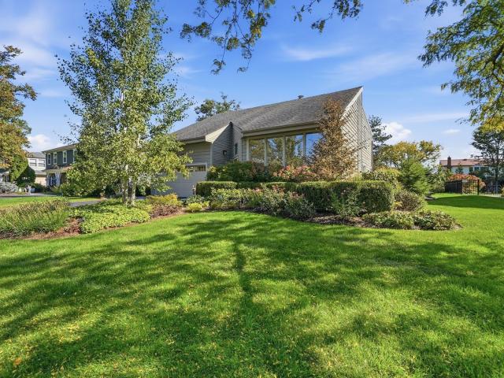
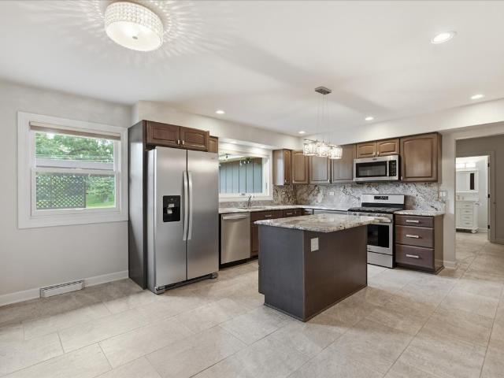
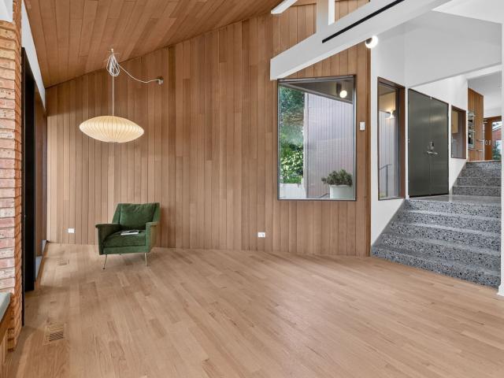
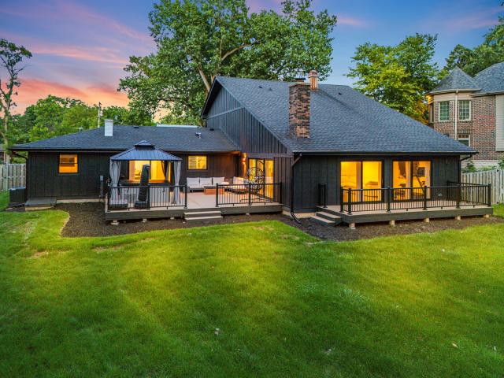
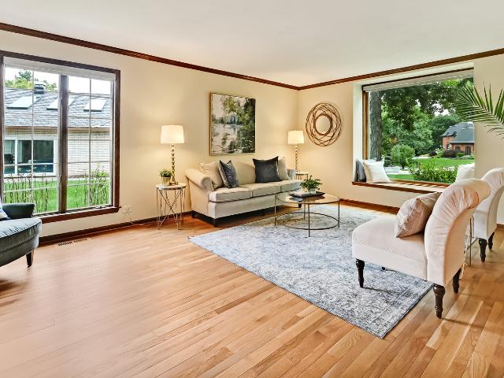
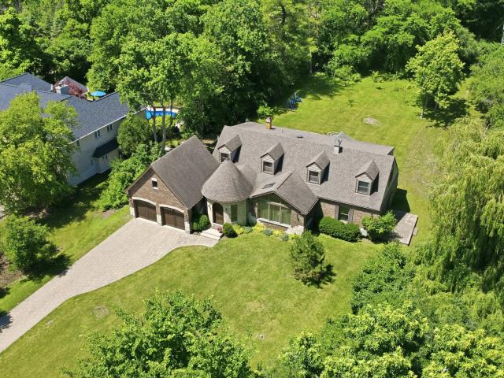
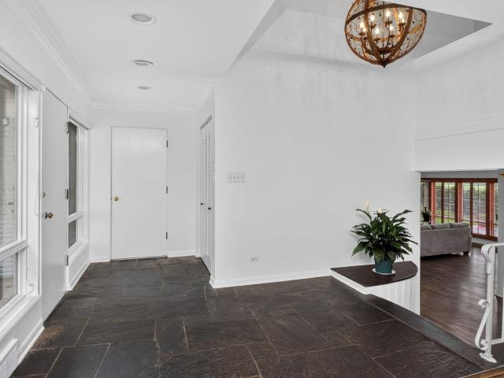
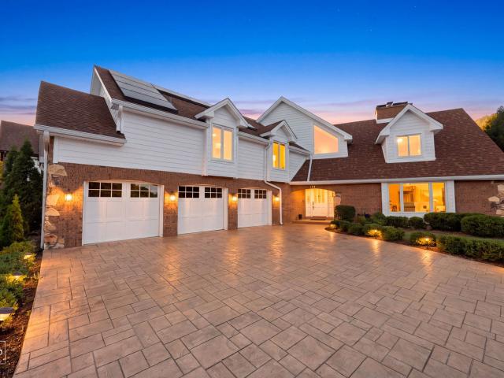
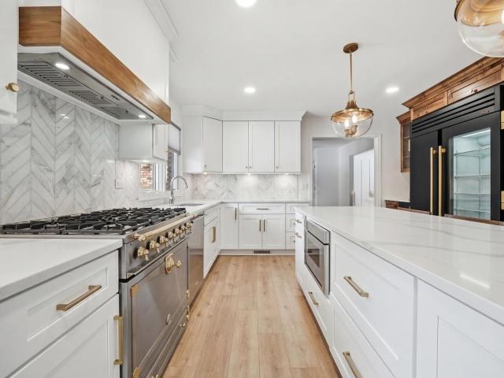
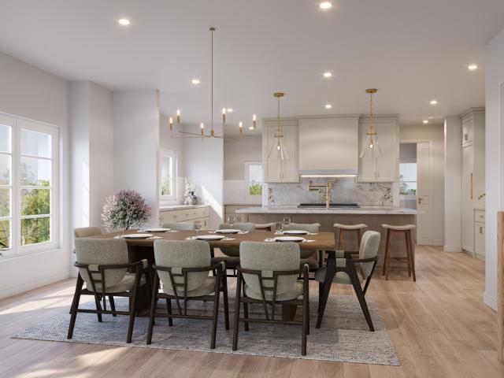
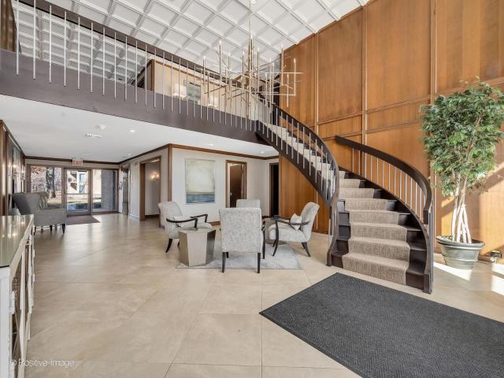
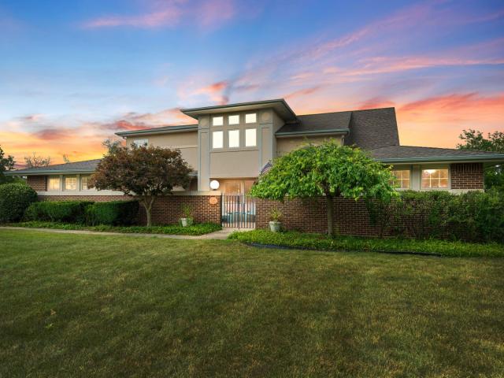
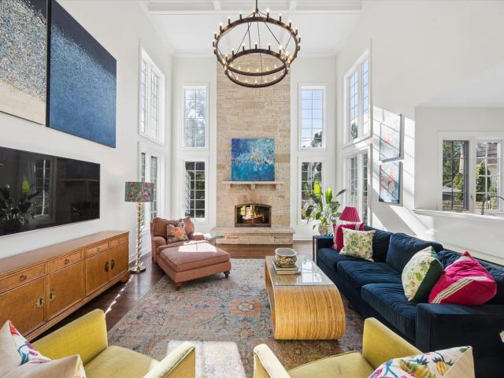
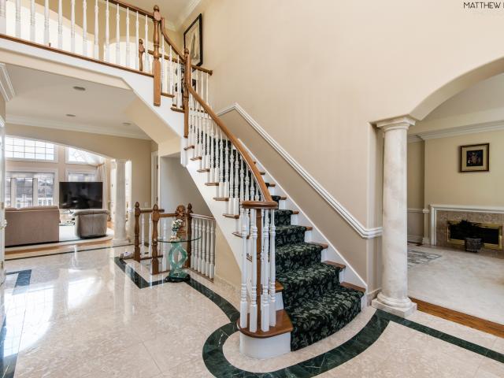
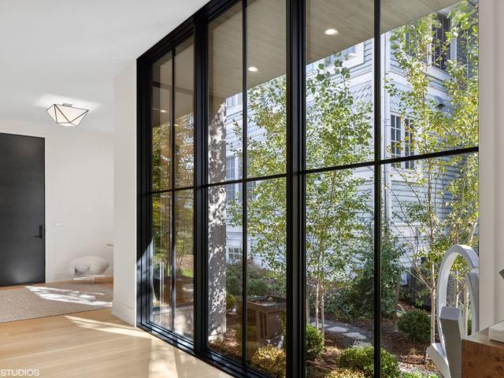
Custom. Designed. Built by T.E. McKenna in 2021, this architecturally distinctive residence offers an incredible combination of scale, craftsmanship and thoughtful design. With 5,196 square feet above grade plus a 2,339-square-foot finished basement, the home also features covered outdoor living, an oversized 3+ car garage with car lift and a beautifully landscaped, fenced property backing directly to the Prairie Path. Exceptional architecture and craftsmanship are evident from the moment you enter. The foyer incorporates glass overlooking a dedicated bird-feeding garden and dramatic concrete art walls. A private office features custom wall detailing, statement doors and built-in cabinetry. Ten-foot ceilings extend throughout the main level, with the spectacular family room rising to 12 feet. The fully custom kitchen features paneled appliances, an oversized island and separate scullery pantry. An adjoining breakfast. Informal dining area doubles as an impressive entertaining space wit
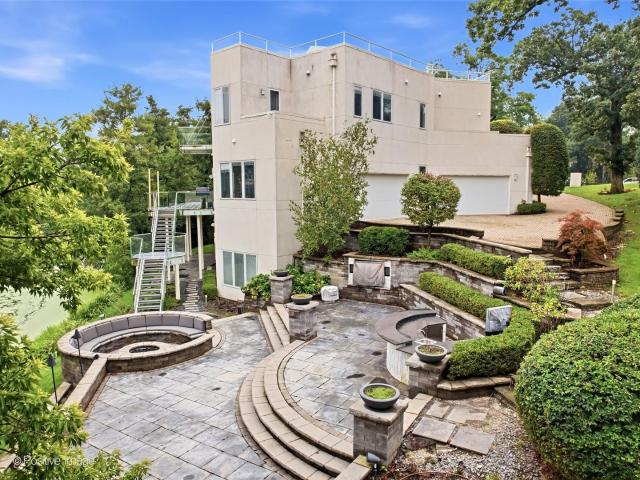
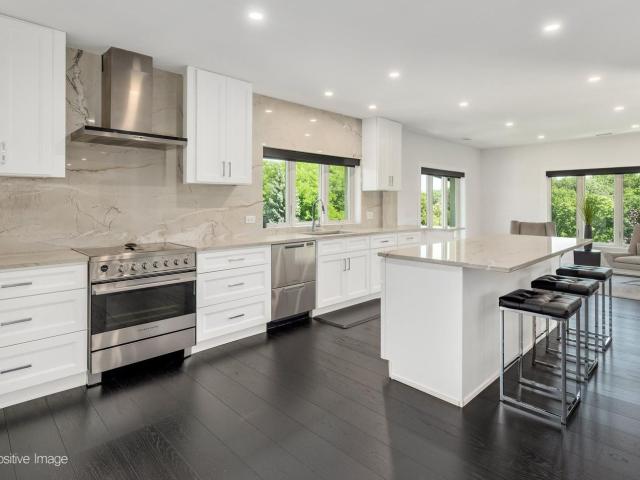
Custom. Designed. Built by T.E. McKenna in 2021, this architecturally distinctive residence offers an incredible combination of scale, craftsmanship and thoughtful design. With 5,196 square feet above grade plus a 2,339-square-foot finished basement, the home also features covered outdoor living, an oversized 3+ car garage with car lift and a beautifully landscaped, fenced property backing directly to the Prairie Path. Exceptional architecture and craftsmanship are evident from the moment you enter. The foyer incorporates glass overlooking a dedicated bird-feeding garden and dramatic concrete art walls. A private office features custom wall detailing, statement doors and built-in cabinetry. Ten-foot ceilings extend throughout the main level, with the spectacular family room rising to 12 feet. The fully custom kitchen features paneled appliances, an oversized island and separate scullery pantry. An adjoining breakfast. Informal dining area doubles as an impressive entertaining space wit
USD 3,500,000