368 houses for sale in Stoneville town

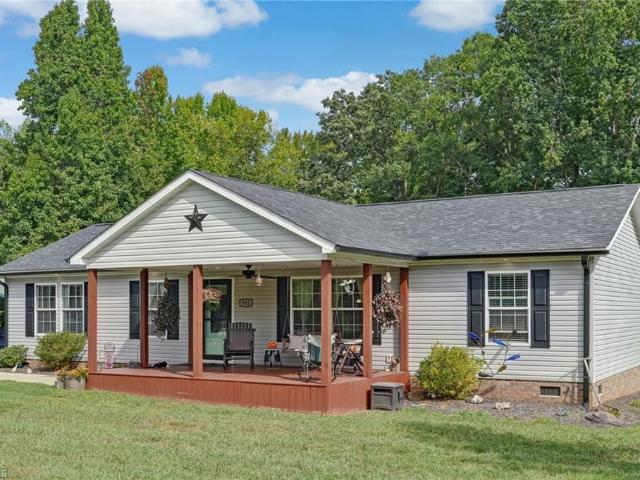
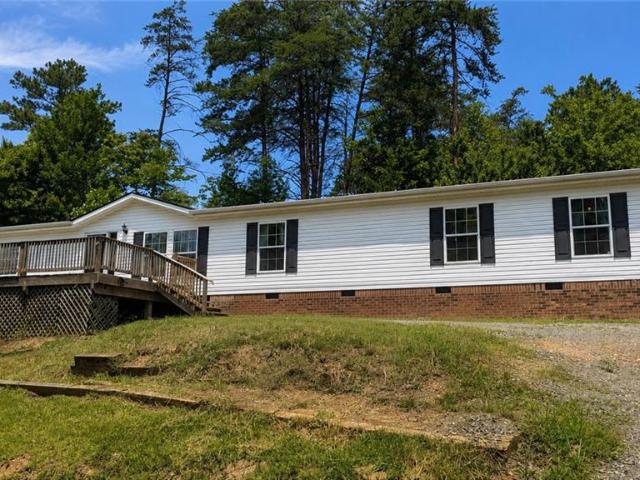
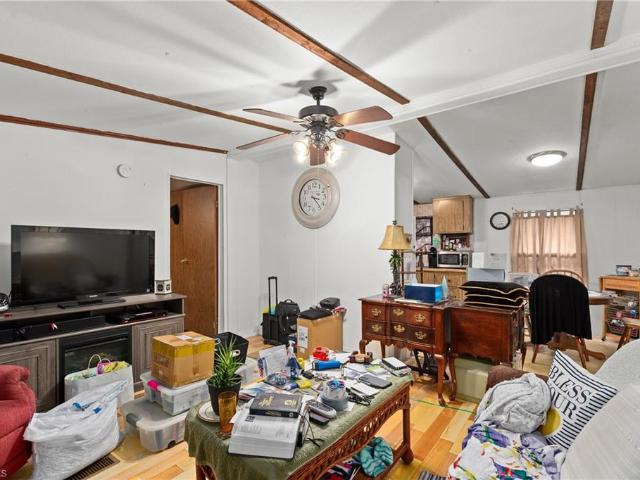
1153 Town Creek Road
View photo
House · for sale
USD 450,000
USD 175/sq.ft
1153 Town Creek Road
Stoneville town
· 2,562 sq.ft · 3 Bedrooms · 2 Baths · House
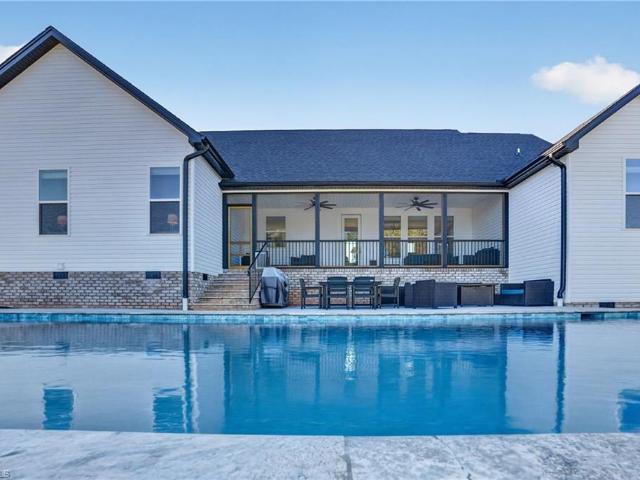
· Garden · Equipped kitchen · Swimming pool · Parking
Stoneville town · 2,562 sq.ft · 3 Bedrooms · 2 Baths · House · Garden · Equipped kitchen · Swimming pool · Parking
Located just outside of Eden City Limits w Lower taxes! This beautifully maintained home & pool is situated on. 77 acres. Addl level, adjoining lot. 78 parcel #166698 may be purchased w the home for an addl $30,000. This 3 bdr 2.5ba property features 2500+SF w a 1.5 story layout designed for everyday living & entertaining. You'll love the sunroom overlooking the private backyard retreat complete with saltwater pool, Outdoor entertaining area, RV Parking, & outbuildings for addl storage/hobbies. Inside, enjoy the spacious living areas, hardwood & tile flooring, a well appointed kitchen, & a primary suite on the main level w large walk in closet. Water htr 2021, Roof 2023. Pool: Robot conveys with sale, New Pump & timer, filter & sand replaced 2 yrs ago. With established landscape, convenient location easily commutable to Greensboro, Reidsville, Danville & Burlington. Call w questions. This is home!
USD 450,000
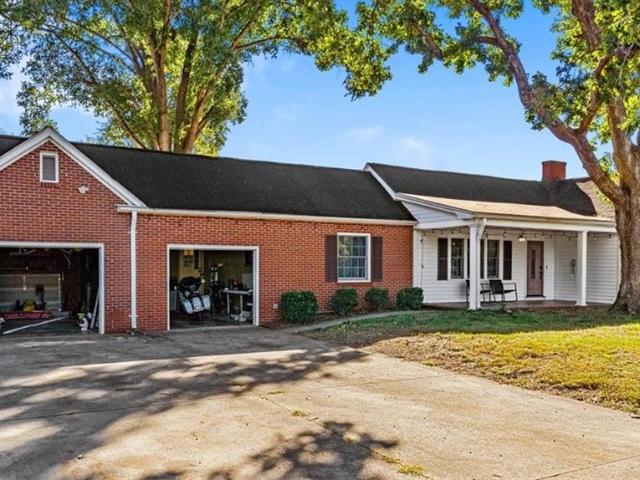
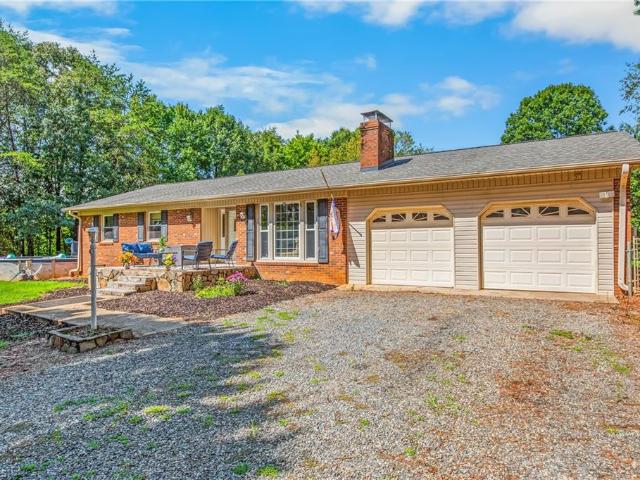
100 N Johnston Street
View photo
House · for sale
USD 210,000
USD 114/sq.ft
100 N Johnston Street
Stoneville town
· 1,841 sq.ft · 3 Bedrooms · 2 Baths · House
· Garden · Deck · Equipped kitchen · Parking · Swimming pool
Stoneville town · 1,841 sq.ft · 3 Bedrooms · 2 Baths · House · Garden · Deck · Equipped kitchen · Parking · Swimming pool
Spacious ranch-style home situated on approximately 0.50 acres in Eden offering 3 bedrooms and 2 baths with a split bedroom plan. The primary bedroom features an en suite bath, while the kitchen offers an island, double-wall oven, and ample wood cabinetry for plenty of storage and workspace. The oversized laundry room includes a folding table and utility sink, with enough space to also serve as a pantry or additional storage area. Additional living and dining areas provide flexible space throughout the home. Exterior features include a 12x24 covered screened porch and a back deck overlooking the above-ground pool. The property also offers a 2-car attached garage plus a rear utility garage for additional storage. Large backyard with mature trees and plenty of outdoor space
USD 210,000
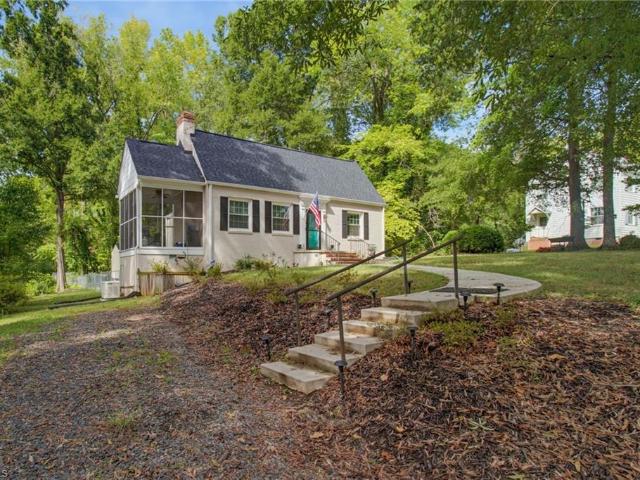
562 Bethlehem Church Road
View photo
House · for sale
USD 450,000
USD 145/sq.ft
562 Bethlehem Church Road
Stoneville town
· 3,100 sq.ft · 4 Bedrooms · 4 Baths · House
· Patio · Deck · Equipped kitchen · Cellar
Stoneville town · 3,100 sq.ft · 4 Bedrooms · 4 Baths · House · Patio · Deck · Equipped kitchen · Cellar
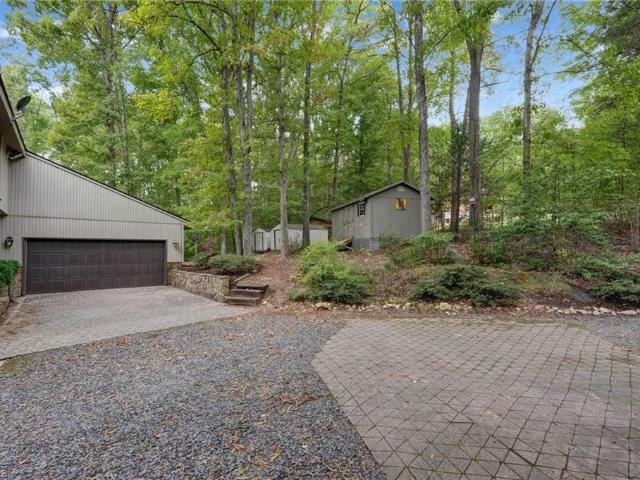
Welcome to your private retreat in the woods! This gorgeous, well-maintained contemporary offers the peace and privacy of a mountain getaway while being just steps from river access/boat landing. Relax in the sunroom, on the deck or patio while watching deer, turkey, squirrels & rabbits. The thoughtfully designed interior features an amazing kitchen w custom cabinetry & pantry by Bill Wright, Corian countertops, high-end refrigerator, double ovens & dishwasher, voice-actvated washer/dryer convey. New interior paint, new flooring (main lvl), move-in-ready. Multi-generational living is easy w a finished studio basement apartment w separate exterior entrance. Highlights include Roof 2016 (Skywalker), multi-zoned HVAC, Woodstove, Passive Solar-see remarks, windows approx. 5 yrs old, one owner home. Septic system pumped 2024. Located just outside Eden city limits for lower taxes, yet only 3–5 miles to UNC Rockingham, shopping, dining, golf, parks, greenways & library. This is home!
USD 450,000
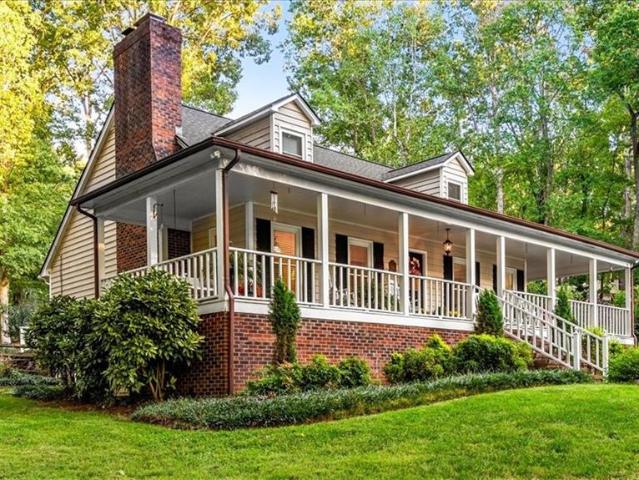
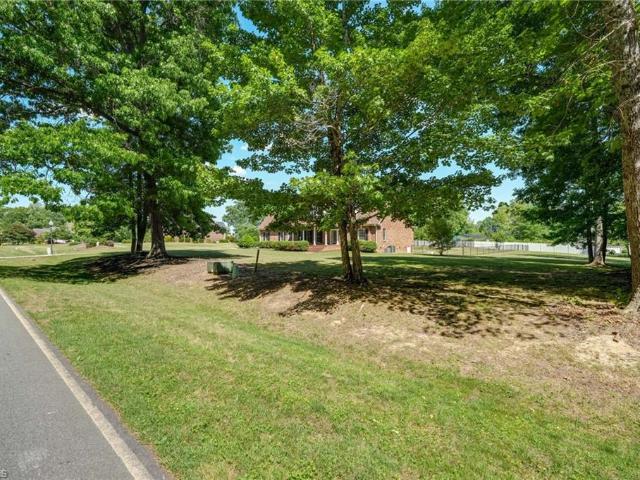
269 Odle Lane
View photo
House · for sale
USD 189,900
USD 142/sq.ft
269 Odle Lane
Stoneville town
· 1,335 sq.ft · 3 Bedrooms · 1 Bath · House
· Garden · Office room
Stoneville town · 1,335 sq.ft · 3 Bedrooms · 1 Bath · House · Garden · Office room
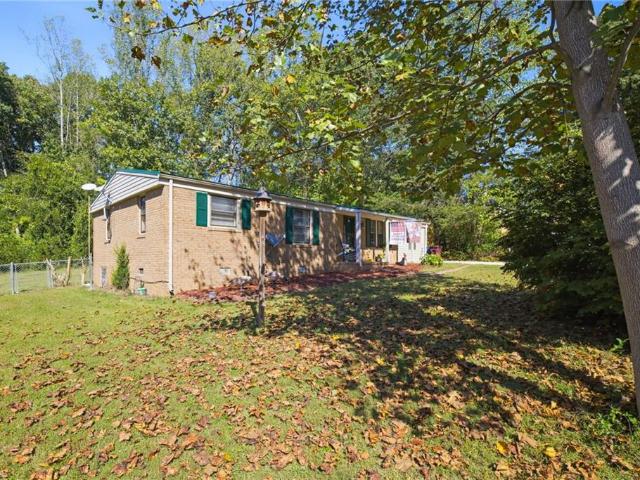
Move in ready 3 bedroom, office, and a large family room den. Brick and vinyl siding, updated metal roof near end of cul-de-sac with a country feel and cheap taxes. Convenient to VA line. Family has loved and maintained this home for 30 years. Fenced back yard, big utility building
USD 189,900
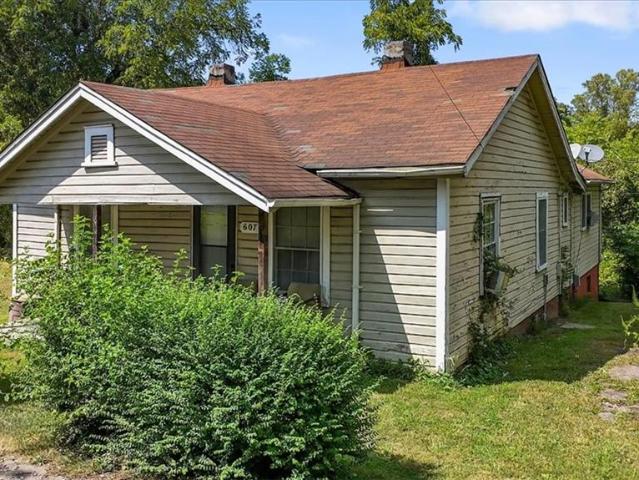
101 Primitive Street
View photo
House · for sale
USD 100,000
USD 63/sq.ft
101 Primitive Street
Stoneville town
· 1,582 sq.ft · 2 Bedrooms · 1 Bath · House
Stoneville town · 1,582 sq.ft · 2 Bedrooms · 1 Bath · House
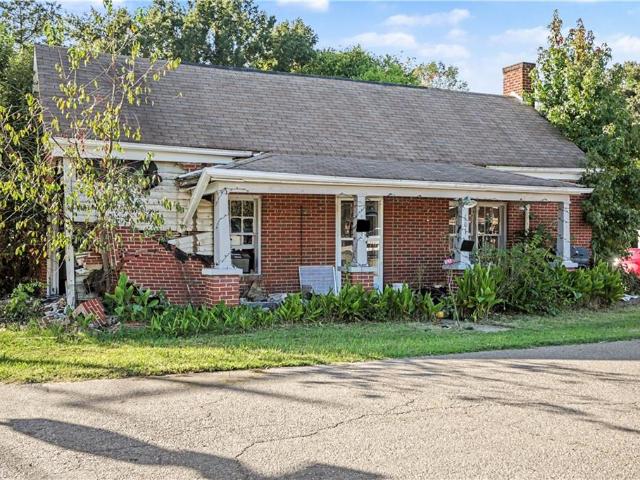
Investor special! A great opportunity to bring your vision to life and create something special. With plenty of room for improvement and customization, this property offers an exciting project for an investor or buyer ready to roll up their sleeves. Come take a look and imagine the possibilities!
USD 100,000
134 Longview Road
View photo
House · for sale
USD 295,000
USD 175/sq.ft
134 Longview Road
Stoneville town
· 1,679 sq.ft · 3 Bedrooms · 2 Baths · House
· Patio · Garden · Fireplace · Equipped kitchen
Stoneville town · 1,679 sq.ft · 3 Bedrooms · 2 Baths · House · Patio · Garden · Fireplace · Equipped kitchen
Beautiful one-level home nestled in a quaint community with incredibly easy access to Hwy 220! Numerous updates include vinyl replacement windows, additional attic insulation, newer architectural-shingle roof, smooth ceilings & LVP flooring. New Heat Pump installed in 2026. Completely updated eat-in kitchen features solid-surface countertops, custom white oak cabinetry, pantry & stainless appliance package. Gorgeous renovated baths include a tiled walk-in shower in the primary & tiled tub/shower surround in the guest bath. Spacious primary suite offers a walk-in closet with wood shelving. Expansive living room boasts a vaulted ceiling & impressive stone fireplace. Enjoy the fully fenced backyard with storage building, covered porch opening to a patio & plenty of room to relax. Ideal SW Rockingham County location!
USD 295,000
341 Setliff Road
View photo
House · for sale
USD 254,000
USD 174/sq.ft
341 Setliff Road
Stoneville town
· 1,453 sq.ft · 3 Bedrooms · 2 Baths · House
· Garden · Parking
Stoneville town · 1,453 sq.ft · 3 Bedrooms · 2 Baths · House · Garden · Parking
Being welcomed by a large covered porch at 341 Setliff Road—is the way to start and end your day, on a semi-private road and situated on 1.31 acres. This inviting 3-bedroom, 2-bath home offers over 1,400 sq feet of comfortable living space with the peaceful country setting buyers are looking for. One of the standout features is the impressive 30 x 40 workshop/garage, providing abundant space for vehicles, equipment, hobbies, or extra storage. A separate storage building adds even more versatility, while the convenient carport beside the home provides covered parking. The acreage offers room to garden, enjoy the outdoors, entertain, or simply relax and take in the privacy of the property. With its cozy country feel, spacious lot, useful outbuildings, and move-in-ready condition, this property offers the perfect combination of comfort, functionality, and country living. Come see why 341 Setliff Road could be the place you've been waiting to call home!
USD 254,000
117 Scenic View Trail
View photo
House · for sale
USD 479,900
USD 257/sq.ft
117 Scenic View Trail
Stoneville town
· 1,862 sq.ft · 3 Bedrooms · 2 Baths · House
· Patio · Garden · Office room · Equipped kitchen · Parking · Swimming pool
Stoneville town · 1,862 sq.ft · 3 Bedrooms · 2 Baths · House · Patio · Garden · Office room · Equipped kitchen · Parking · Swimming pool
Up to $8,000 toward buyer's interest rate buydown with acceptable offer! Imagine weekends that feel like a getaway without leaving home. Built in 2025, this custom home in Madison's Providence Glen turns its 0.91-acre setting into your own backyard retreat. Spend sunny afternoons on the sun ledge of the 18x40 saltwater pool, gather around the travertine patio as color-changing lights glow, then linger on the screened porch long after sunset. Inside, the single-level, split-bedroom layout makes it easy to enjoy time together and find a little quiet. Start mornings with coffee at the massive kitchen island, welcome guests into the great room beneath its coffered ceiling, and unwind in the primary suite's tiled shower with dual shower heads. A dedicated office offers a place to focus, while the mudroom and two-car garage simplify busy days. With a fenced backyard and no HOA, there's room to make every day feel a little more like vacation. Come experience it in person!
USD 479,900
178 Black Willow Road
View photo
House · for sale
USD 426,705
USD 137/sq.ft
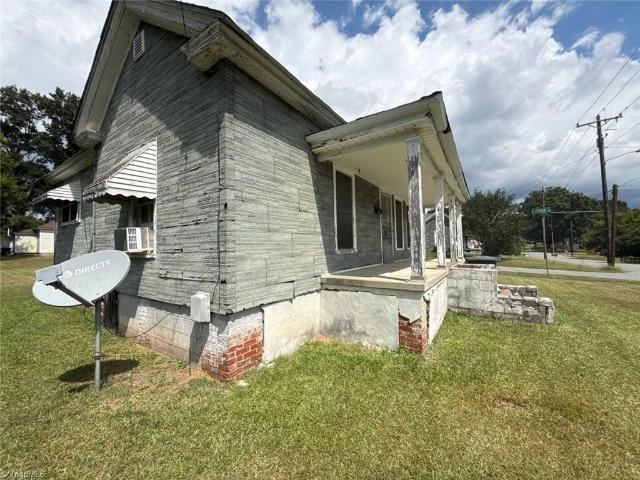
178 Black Willow Road
Stoneville town
· 3,100 sq.ft · 4 Bedrooms · 3 Baths · House
· Office room · Gym · Equipped kitchen · Parking
Stoneville town · 3,100 sq.ft · 4 Bedrooms · 3 Baths · House · Office room · Gym · Equipped kitchen · Parking
The Columbia is a spacious and modern two-story home offering 4 bedrooms, 3.5 baths, 3,108 sq. Ft. of living space, and a 2-car garage. The moment you step inside the home you will be greeted by the foyer which connects you first to a home office and then to a formal dining room. The open-concept layout integrates the main living area, which is a spacious family room. The gourmet kitchen, features stainless steel appliances, center island, ample cabinets, granite countertops, ceramic tile backsplash, and a large breakfast room perfect for casual dining. Upstairs, there is a spacious primary bedroom with private bathroom and large walk-in closet. The additional three bedrooms all include walk-in closets, built with comfort. The Columbia includes versatile loft area that can be a media room, playroom, or home gym. With its thoughtful design and spacious layout, the Columbia is the perfect place to call home
USD 426,705
125 W Holly Oak Way
View photo
House · for sale
USD 419,205
USD 135/sq.ft
125 W Holly Oak Way
Stoneville town
· 3,100 sq.ft · 4 Bedrooms · 3 Baths · House
· Office room · Gym · Equipped kitchen · Parking
Stoneville town · 3,100 sq.ft · 4 Bedrooms · 3 Baths · House · Office room · Gym · Equipped kitchen · Parking
Welcome to Colly Farm, located in Stokesdale, NC! The Columbia is a spacious and modern two-story home offering 4 bedrooms, 3.5 baths, 3,108 sq. Ft. of living space, and a 2-car garage. The moment you step inside the home you will be greeted by the foyer which connects you first to a home office and then to a formal dining room. The open-concept layout integrates the main living area, which is a spacious family room. The gourmet kitchen, features stainless steel appliances, center island, ample cabinets, quartz countertops, ceramic tile backsplash, and a large breakfast room perfect for casual dining. Upstairs, there is a spacious primary bedroom with private bathroom and large walk-in closet. The additional three bedrooms all include walk-in closets, built with comfort. The Columbia includes versatile loft area that can be a media room, playroom, or home gym. With its thoughtful design and spacious layout, the Columbia is the perfect place to call home
USD 419,205
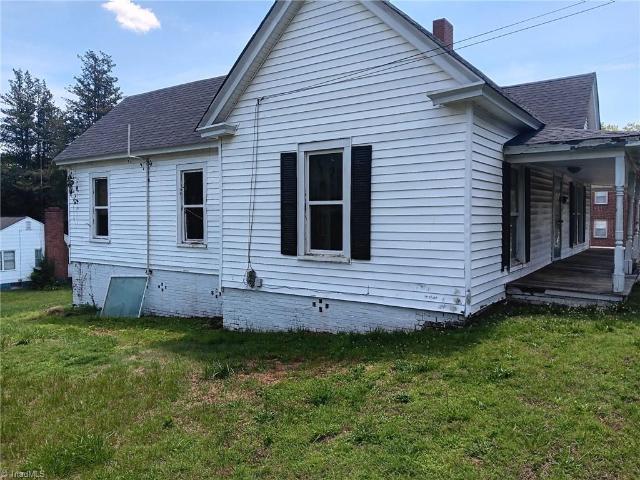
1421 South Avenue
View photo
House · for sale
USD 49,900
USD 62/sq.ft
1421 South Avenue
Stoneville town
· 797 sq.ft · 2 Bedrooms · 1 Bath · House
Stoneville town · 797 sq.ft · 2 Bedrooms · 1 Bath · House
Investor Special! This property offers a great opportunity for an investor looking for a rehab project or addition to a rental portfolio. Located in Eden, this property is conveniently situated near local shopping, dining, grocery stores, parks, recreation, and outdoor amenities. Eden offers access to multiple parks, greenways, trails, and river access, providing plenty of opportunities to enjoy the surrounding community. Bring your vision and make this property your next investment!
USD 49,900
5605 Penguin Drive
View photo
House · for sale
USD 675,000
USD 187/sq.ft
5605 Penguin Drive
Stoneville town
· 3,606 sq.ft · 4 Bedrooms · 4 Baths · House
· Fireplace · Equipped kitchen · Parking
Stoneville town · 3,606 sq.ft · 4 Bedrooms · 4 Baths · House · Fireplace · Equipped kitchen · Parking
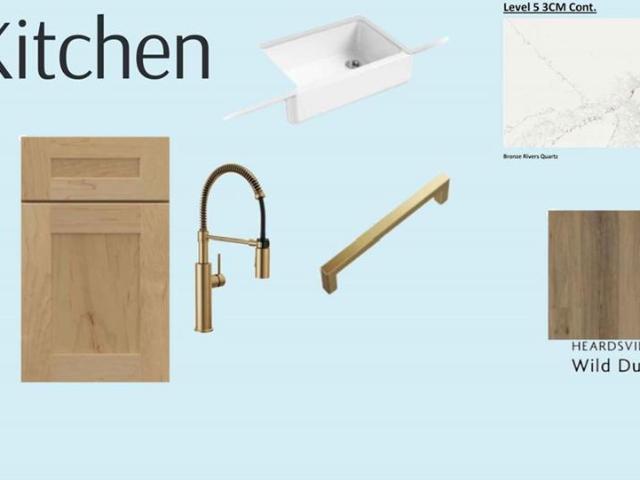
This stunning Webster II plan in Lilah Grove offers a 3-car garage with Coastal Plain fiber cement siding, shake accents, and Brick front. Inside, enjoy 9-foot ceilings on both levels, 8-foot doors, extensive crown molding, oversized baseboards, coffered and boxed ceilings, craftsman stair rails with metal spindles. The designer kitchen with Seaboard maple cabinetry, Bronze Rivers quartz countertops, a farmhouse sink, hexagon tile backsplash, wastebasket cabinet, and premium Café appliances including a gas cooktop, double wall ovens, dishwasher, and vent hood. The spacious family room features a fireplace with black slate surround, mantel, and built-in cabinets. Luxury vinyl plank flooring flows through the main living areas. Primary suite offers freestanding soaking tub, frameless tiled shower, dual vanities. Additional features include a covered rear porch, crawlspace foundation, and numerous thoughtful upgrades throughout
USD 675,000
1510 Woodside Drive
View photo
House · for sale
USD 364,000
USD 85/sq.ft
1510 Woodside Drive
Stoneville town
· 4,252 sq.ft · 5 Bedrooms · 3 Baths · House
· Patio · Garden · Swimming pool · Equipped kitchen · Parking
Stoneville town · 4,252 sq.ft · 5 Bedrooms · 3 Baths · House · Patio · Garden · Swimming pool · Equipped kitchen · Parking
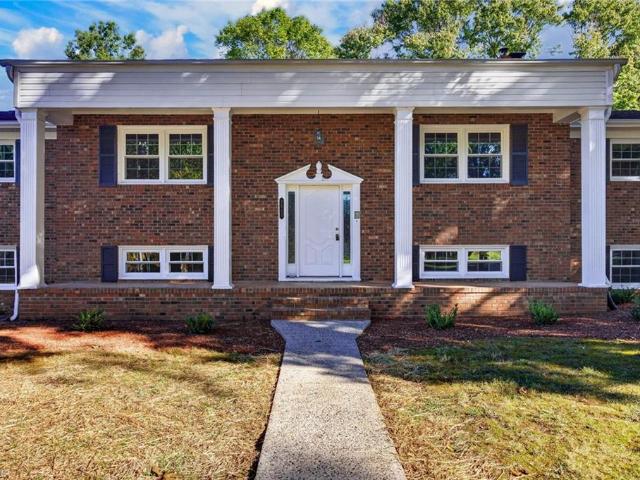
Looking for room to spread out, entertain, work and enjoy hobbies? This beautiful brick split foyer home in Reidsville is made for your lifestye. There is a lot of living space for your money. A versatile lower level with multiple bedrooms, large living area, bathroom and a second kitchenette that has hookups for a stove, refrigerator and a freezer would be great for multi generational living. Recently updated kitchen with stainless appliances and quartz counter, bathroom updates include plenty of storage space, dual closets in the primary with custom closet system, added attic insulation, wood burning stove and many more. Located in a beautiful neighborhood, with a fenced yard, carport that can double as a covered patio with fans plus a patio with hot tub hook up, this home is perfect for relaxing, playing or entertaining outdoors. This is a home that will be comfortable and adaptable for many years to come. Agent related to owner
USD 364,000
154 Glendale Circle
View photo
House · for sale
USD 350,000
USD 184/sq.ft
154 Glendale Circle
Stoneville town
· 1,894 sq.ft · 3 Bedrooms · 2 Baths · House
· Garden · Deck · Fireplace · Equipped kitchen · Parking · Cellar
Stoneville town · 1,894 sq.ft · 3 Bedrooms · 2 Baths · House · Garden · Deck · Fireplace · Equipped kitchen · Parking · Cellar
Well-maintained Cape Cod home situated on approximately 0.8 acres with extensive landscaping, fenced-in backyard, covered front porch, and spacious back deck. The main level features hardwood floors, crown molding, a living room with gas fireplace and tile surround. Eat-in kitchen with granite countertops, tile backsplash, under cabinet lighting, newer stainless steel appliances, and ample cabinetry. The adjoining breakfast area offers a pantry and bay window. Main-level primary bedroom includes an en suite bath with walk-in tile shower, his & her vanities with granite countertops. Upstairs offers two additional bedrooms and a full bath with tile flooring, tub/shower, and granite vanity. Unfinished basement provides additional storage/workspace, a wood stove, and access to the 1-car attached garage. Roof replaced in 2023. Septic pumped in 2025
USD 350,000
1123 2nd Street
View photo
House · for sale
USD 224,900
USD 191/sq.ft
1123 2nd Street
Stoneville town
· 1,173 sq.ft · 3 Bedrooms · 2 Baths · House
· Parking
Stoneville town · 1,173 sq.ft · 3 Bedrooms · 2 Baths · House · Parking
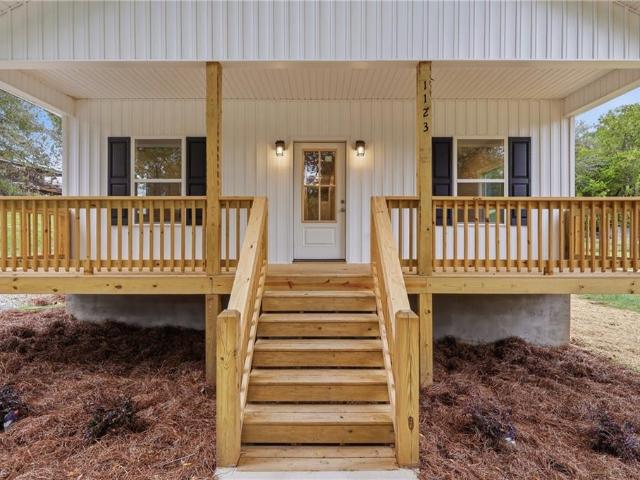
Brand new & move-in ready! Welcome home to this beautifully finished 3-bedroom, 2-bath new construction home, offering modern style, thoughtful finishes, and the convenience of all-electric living. A spacious covered front porch welcomes you inside to a bright, open-concept floor plan designed for comfortable everyday living and entertaining. Stylish LVP flooring flows throughout, complemented by LED recessed lighting, granite countertops, and a full suite of new stainless steel appliances. One of the standout features is the impressive 23’ x 29’ detached workshop/garage—an incredible bonus for anyone needing extra space for vehicles, a workshop, hobbies, equipment, or additional storage. With brand-new construction, 3 bedrooms, 2 full baths, modern finishes, a large covered front porch, and an oversized detached workshop/garage, this home offers the perfect combination of style, functionality, and versatility. Everything is new and ready for you to make it home!
USD 224,900
113 W Decatur Street
View photo
House · for sale
USD 225,000
USD 71/sq.ft
113 W Decatur Street
Stoneville town
· 3,132 sq.ft · House
· Office room
Stoneville town · 3,132 sq.ft · House · Office room
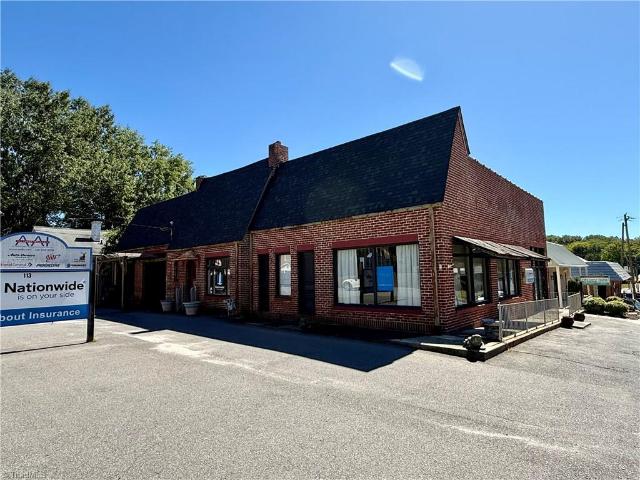
Existing office space located in historic Madison. Once a previous Hudson dealership and Esso service station, this property's last use as been a local insurance office. Step back in time into this eclectic office space filled with items from times past. Multiple workspaces throughout the building along with 3 distinct storage areas. Please view the attached approved uses and plan the vision for your next endeavors. Schedule your appointment today!
USD 225,000
302 Gene Hairston Street
View photo
House · for sale
USD 185,000
USD 171/sq.ft
302 Gene Hairston Street
Stoneville town
· 1,076 sq.ft · 3 Bedrooms · 1 Bath · House
· Garden · Deck · Equipped kitchen
Stoneville town · 1,076 sq.ft · 3 Bedrooms · 1 Bath · House · Garden · Deck · Equipped kitchen
Charming 3-bedroom, 1-bath home in the heart of Madison! This inviting home offers comfortable living with a welcoming front porch, an open kitchen, and plenty of outdoor space to enjoy. Step out back to a large deck, perfect for relaxing, grilling, or entertaining, overlooking the fenced-in yard. A storage shed provides convenient space for tools, lawn equipment, and seasonal items. With its convenient location and appealing outdoor features, this home is a great opportunity for anyone looking for comfort, functionality, and a place to call home in Madison. Schedule your showing today!
USD 185,000
230 Parker Road
View photo
House · for sale
USD 324,000
USD 105/sq.ft
230 Parker Road
Stoneville town
· 3,078 sq.ft · 4 Bedrooms · 2 Baths · House
· Equipped kitchen · Cellar
Stoneville town · 3,078 sq.ft · 4 Bedrooms · 2 Baths · House · Equipped kitchen · Cellar
Welcome home to this beautifully updated 4-bedroom, 2-bath home situated on a spacious 0.91-acre lot! The main level features two bedrooms, while the finished basement offers two additional bedrooms, a recreation room, and plenty of flexible living space. The updated kitchen showcases quartz countertops and stainless steel appliances. Additional improvements include freshly painted walls, all-new flooring, updated fixtures throughout, and much more! Two mature magnolia trees add charm and character to the property, while window wells provide added natural light to the basement bedrooms. With nearly an acre to enjoy and plenty of space inside and out, this move-in-ready home is a must-see!
USD 324,000
246 Dionne Way
View photo
House · for sale
USD 599,500
USD 206/sq.ft
246 Dionne Way
Stoneville town
· 2,906 sq.ft · 3 Bedrooms · 2 Baths · House
· Patio · Parking · Fireplace · Equipped kitchen
Stoneville town · 2,906 sq.ft · 3 Bedrooms · 2 Baths · House · Patio · Parking · Fireplace · Equipped kitchen
Truly exceptional custom-built home on a private 1.35-acre cul-de-sac lot close to Belews Lake! Impressive outdoor living includes an expansive wraparound stamped-concrete porch, pergola and patio—perfect for relaxing or entertaining. Wraparound drive leads to a side-entry double garage. Inside, the grand living room showcases exposed wood beams, hardwood flooring and a dramatic stacked-stone Mendota fireplace with gas logs. The chef-inspired kitchen features a large island with 5-burner gas cooktop, custom glazed cabinetry, tile backsplash, breakfast nook, refrigerator, built-in oven, microwave and dishwasher. Formal dining room offers a vaulted ceiling. Luxurious main-level primary suite includes walk-in closet, jetted tub, dual vanities, oversized tiled shower and private bathroom. Upstairs offers Bedrooms 2 & 3, vaulted bonus/game room with wet bar and pool table that conveys, plus a separate theater room. A remarkable home with exceptional character and craftsmanship!
USD 599,500
1748 NC Highway 772
View photo
House · for sale
USD 259,900
USD 121/sq.ft
1748 NC Highway 772
Stoneville town
· 2,131 sq.ft · 4 Bedrooms · 3 Baths · House
· Garden · Office room · Deck · Fireplace · Equipped kitchen
Stoneville town · 2,131 sq.ft · 4 Bedrooms · 3 Baths · House · Garden · Office room · Deck · Fireplace · Equipped kitchen
Looking for room to spread out & privacy? This beautifully maintained 2,100+ sq. Ft. home is nestled well off the road on over 2.5 acres, offering the peaceful setting you've been searching for. Inside, you'll find laminate flooring throughout & a desirable split-bedroom floor plan with the primary suite separated from the secondary bedrooms. The spacious kitchen features a brand-new microwave, newer dishwasher, and opens to a cozy family room with a raised-hearth stone fireplace & sliding doors to the rear deck. A formal living room and dining room with a new chandelier provide additional entertaining space. The primary suite includes a private office or sitting room, walk-in closet, and en-suite bath with wainscoting, garden tub, & separate shower. Two bedrooms share a Jack-and-Jill bath, while the 4th bedroom has its own en-suite. 2 year old roof! Large front and side decks, a laundry room with deck access, and a fenced area for pets or gardening complete this exceptional property
USD 259,900
613 Stiers Street
View photo
House · for sale
USD 3,000,000
613 Stiers Street
Stoneville town
· House
Stoneville town · House
Incredible investment opportunity in Reidsville, NC! This expansive portfolio consists of 48 parcels, including approximately 57 residential doors and 7 vacant land parcels. The properties are located throughout Reidsville, providing a substantial and diversified investment portfolio. All properties are owned by one entity and are being offered together. Please reach out to the listing agent for a complete list of properties and additional details. Do not walk on the properties or disturb occupants
USD 3,000,000
3845 Beasley School Road
View photo
House · for sale
USD 399,900
USD 145/sq.ft
3845 Beasley School Road
Stoneville town
· 2,756 sq.ft · 4 Bedrooms · 3 Baths · House
· Office room · Parking
Stoneville town · 2,756 sq.ft · 4 Bedrooms · 3 Baths · House · Office room · Parking
Welcome home to this spacious 4 Bedroom, 3 Bathroom property situated on 5 acres! The home offers a versatile bonus room, providing additional space for a home office, game room, or flex space. Enjoy the privacy and possibilities of acreage with a detached garage, carport, storage shed with a dog run, chicken coop, and fenced in area for animals! With plenty of outdoor space, this property offers room for hobbies, animals, storage, gardening, and more! A great opportunity to enjoy county living with ample space both inside and out!
USD 399,900
536 Monroe Street
View photo
House · for sale
USD 8,000,000
USD 5,673/sq.ft
536 Monroe Street
Stoneville town
· 1,410 sq.ft · 3 Bedrooms · 2 Baths · House
Stoneville town · 1,410 sq.ft · 3 Bedrooms · 2 Baths · House
Investment property looking for an investor! If you've been looking for your next flip, you just found it. Located in the town of Eden, this property has a large lot and a huge up side! Nestled close to the city of Greensboro and miles from Danville, get country living with close proximity to shopping, dining and enjoyment! Schedule a tour today
USD 8,000,000
467 Regency Lane
View photo
House · for sale
USD 231,990
USD 145/sq.ft
467 Regency Lane
Stoneville town
· 1,593 sq.ft · 4 Bedrooms · 2 Baths · House
· Equipped kitchen · Parking
Stoneville town · 1,593 sq.ft · 4 Bedrooms · 2 Baths · House · Equipped kitchen · Parking
The Everglades Plan from our Freedom Series offers an ideal blend of space, functionality, and value. This charming 2-story home features 4 bedrooms, 2.5 bathrooms, a 1-car garage, and 1,600 square feet of thoughtfully designed living space. Step into the welcoming entryway, where you’ll find a convenient half bathroom and the staircase leading to the upper level. Continue down the hall past the laundry room and into the open-concept living area. The kitchen, complete with a central island, overlooks the dining area and family room, creating a perfect space for meals and family time. Upstairs, the primary suite offers a private retreat with its own bathroom. Three additional bedrooms and a full bathroom complete the upper level, providing ample space for family or guests. Photos are for illustrative purposes only and may be of a similar home with the same floor plan
USD 231,990
193 Cleek Drive
View photo
House · for sale
USD 1,595,000
USD 306/sq.ft
193 Cleek Drive
Stoneville town
· 5,199 sq.ft · 4 Bedrooms · 5 Baths · House
· Patio · Equipped kitchen · Parking
Stoneville town · 5,199 sq.ft · 4 Bedrooms · 5 Baths · House · Patio · Equipped kitchen · Parking
This Stunningly Elegant design by Stonewood Homes combines timeless Craftsmanship with a thoughtfully arranged floorplan. A fantastic Pre-Construction Opportunity to Personalize this Modern French Country Home by making your own selections. The main level showcases a Primary Suite w/wood ceiling. Two additional main level bedrooms & baths. A Vaulted Great Rm w/Cedar Beams, Chef's kitchen w/Scullery, Expansive Dining Rm & Executive Study complete the main level. Upstairs boast two additional Rms & two baths, a Spacious Recreation/Media Room and loft area. The Outdoor living will be elevated with a Vaulted Screened in Porch and expansive Patio area. The spacious Garage will be able to accommodate 4 cars. All this resting a a beautiful Golf course lot. Owner/Broker. Interior pictures & Artist Renderings are similar of home to be built. This Pre-Construction Home is'To Be Built with a approximate close date in 2027. Call agent for more information or to schedule a preview with the Builder
USD 1,595,000
1105 Fox Hunt Lane
View photo
House · for sale
USD 289,900
USD 149/sq.ft
1105 Fox Hunt Lane
Stoneville town
· 1,938 sq.ft · 3 Bedrooms · 2 Baths · House
· Garden · Deck · Fireplace · Equipped kitchen · Parking · Cellar
Stoneville town · 1,938 sq.ft · 3 Bedrooms · 2 Baths · House · Garden · Deck · Fireplace · Equipped kitchen · Parking · Cellar
Cozy nights, morning coffee, and room to make it your own! This two-story traditional home sits on a cul-de-sac and features a spacious living room with a fireplace ready for chilly winter evenings. Start your day with coffee on the back deck, then gather in the eat-in kitchen or host your next dinner in the separate dining room. The primary bathroom offers a garden tub and separate shower-because sometimes you need options! Upstairs, the bonus room over the garage could be your game room, guest retreat, or potential fourth bedroom. Need even more space? The unfinished walk-out basement is ready for your imagination, with possibilities for a workshop, hobby space, storage, or future expansion. Updates include: roof (2023) and water heater (2019). Bring your ideas and make yourself at home!
USD 289,900
925 Overlook Avenue
View photo
House · for sale
USD 270,000
USD 175/sq.ft
925 Overlook Avenue
Stoneville town
· 1,539 sq.ft · 2 Bedrooms · 2 Baths · House
· Parking · Swimming pool
Stoneville town · 1,539 sq.ft · 2 Bedrooms · 2 Baths · House · Parking · Swimming pool
Welcome to this unique 2-bedroom, 2 bath ranch-style home, offering an impressive combination of living space, outdoor enjoyment, and abundant storage. The inviting ranch-style layout provides comfortable living space, while the properties multiple garages, multiple carports and a shed, offer endless possibilities for hobbies, projects, storage, or additional workspace. Outside, enjoy your own private in-ground swimming pool (new liner 2026), complete with a new diving board. One of the detached garages includes a half bathroom, that is close to the pool. With its spacious outdoor amenities and versatile detached structures, this property offers a rare opportunity for buyers seeking more than just a home. Come see all the possibilities this distinctive ranch property has to offer
USD 270,000
1315 Pebble Brook Road
View photo
House · for sale
USD 185,000
USD 195/sq.ft
1315 Pebble Brook Road
Stoneville town
· 947 sq.ft · 3 Bedrooms · 2 Baths · House
Stoneville town · 947 sq.ft · 3 Bedrooms · 2 Baths · House
A rare opportunity to own nearly 8 acres of beautiful countryside with endless possibilities. This exceptional Sandy Ridge property offers the perfect blend of privacy, space, and convenience, creating an ideal setting for a private estate, mini-farm, equestrian lifestyle, or peaceful country retreat. Enjoy expansive grounds with room to create the outdoor lifestyle you’ve envisioned, all surrounded by the natural beauty of Stokes County. Conveniently located near schools, Danbury, the Dan River, local wineries, restaurants, the new equestrian center, and an abundance of hiking, fishing, and outdoor recreation. Just a short drive to Hanging Rock State Park, this property offers the tranquility of country living with exceptional access to the area’s growing amenities. A truly special property where the possibilities are limited only by your imagination
USD 185,000
8507 NC Highway 704
View photo
House · for sale
USD 227,500
USD 158/sq.ft
8507 NC Highway 704
Stoneville town
· 1,432 sq.ft · 3 Bedrooms · 2 Baths · House
Stoneville town · 1,432 sq.ft · 3 Bedrooms · 2 Baths · House
All final and best offers must be submitted by Monday, August 17, 2026, at 9:00 PM. *Welcome to 8507 NC 704 in Madison! Discover the potential of this inviting property nestled in a peaceful country setting. Enjoy the space, privacy, and relaxed pace of rural living while still being within convenient reach of Madison, nearby communities, shopping, dining, Minutes from new equestrian center, and winery coming to Sandy Ridge area and everyday necessities. Whether you’re looking for a place to call home, room to spread out, or an opportunity to make a property your own, this one is worth a closer look. Come experience the setting and imagine the possibilities at 8507 NC 704. Schedule your showing today!
USD 227,500
925 Seymour Court
View photo
House · for sale
USD 209,900
USD 166/sq.ft
925 Seymour Court
Stoneville town
· 1,259 sq.ft · 2 Bedrooms · 1 Bath · House
· Deck
Stoneville town · 1,259 sq.ft · 2 Bedrooms · 1 Bath · House · Deck
Welcome to 925 Seymour Ct, Eden, NC! This very nice cottage features 2 bedrooms and 1.5 baths, beautiful wood floors throughout, and lots of updates. Enjoy relaxing on the screened-in porch or entertaining on the deck. Additional features include a Generac generator 13 kw and an outside storage building 11x 20. Also has a 10x14 celler for additional storage. A charming home with plenty to offer. Schedule your showing today!
USD 209,900

Get email alerts

Don't miss out: be the first to know about new properties

The alert was correctly created

On subscribing you accept the conditions of use and the privacy policy
Alert
Receive new ads in your inbox
Save this search
Receive alerts for new listings

We'll send you an email when we have new properties for: "Houses for sale in Stoneville town"

The alert was correctly created

Oak Ridge town, Oak Ridge township Guilford County North Carolina
Greensboro city, Morehead township Guilford County North Carolina
Get email alerts and be the first to see new listings
Required field
On subscribing I accept the terms of the privacy policy
Perfect! You'll soon start receiving new listings via email
Alert
Receive an email when we have new ads for Houses for sale in Stoneville town
Save this search
Filters

Bedrooms

Size (sq.ft)

sq.ft
sq.ft

Price

USD
USD

Property type

Bathrooms

Clear all filters
Receive notifications when new entries are published.