268 houses for sale in Stoney Ridge North

1903 Rinker Ranch Dr
View photo
House · for sale
USD 350,000
USD 186/sq.ft
1903 Rinker Ranch Dr
Stoney Ridge North
· 1,873 sq.ft · 4 Bedrooms · 3 Baths · House
· Patio · Garden · Equipped kitchen
Stoney Ridge North · 1,873 sq.ft · 4 Bedrooms · 3 Baths · House · Patio · Garden · Equipped kitchen
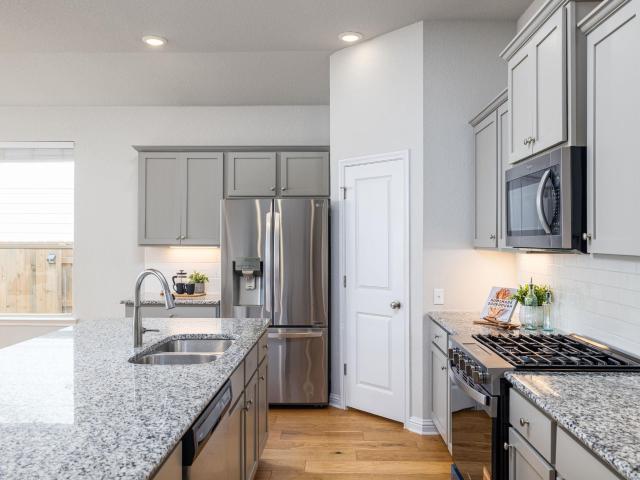
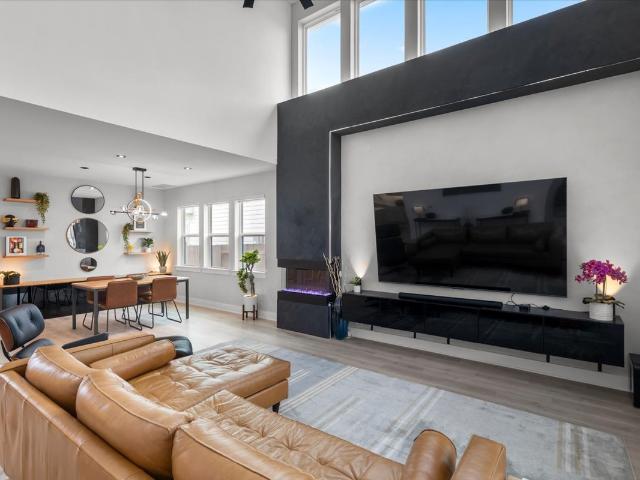
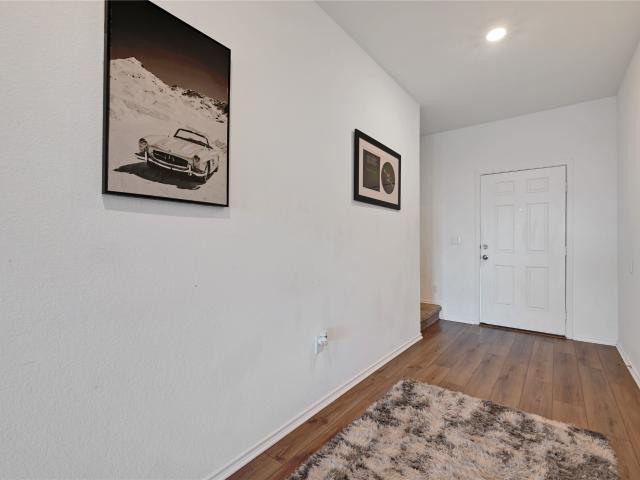
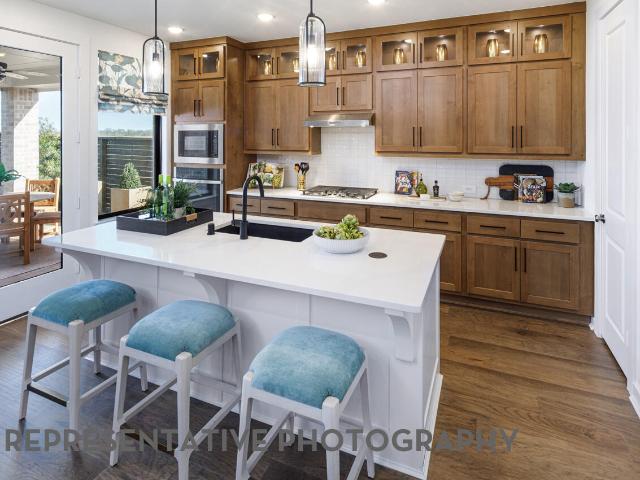
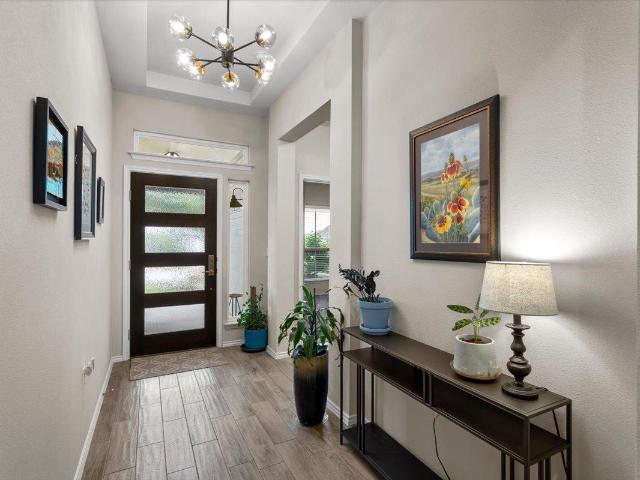
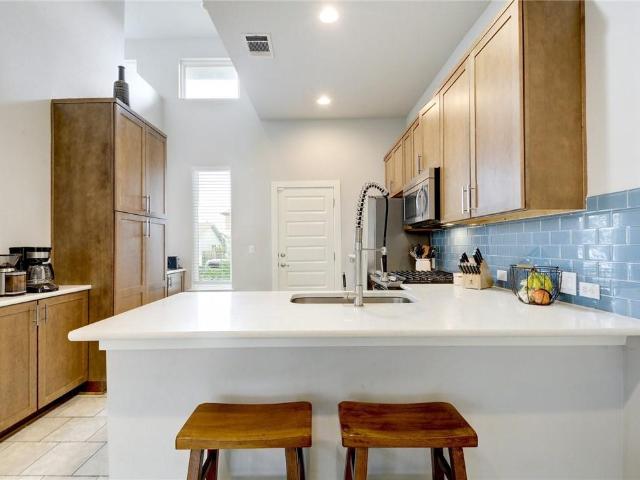
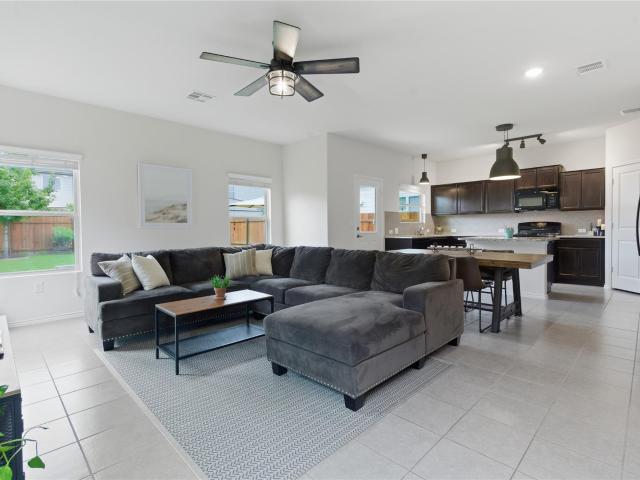
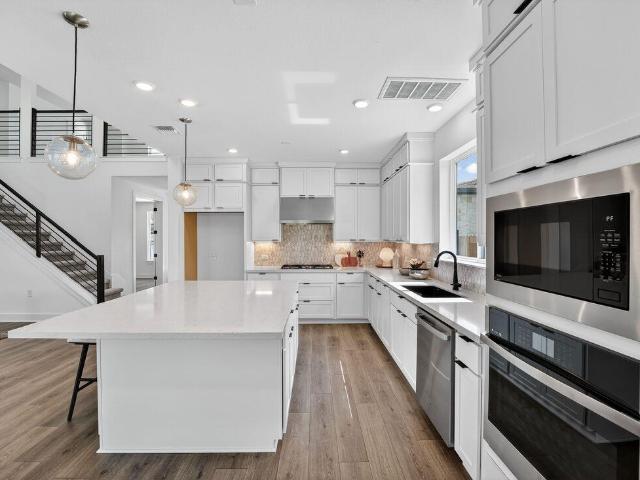
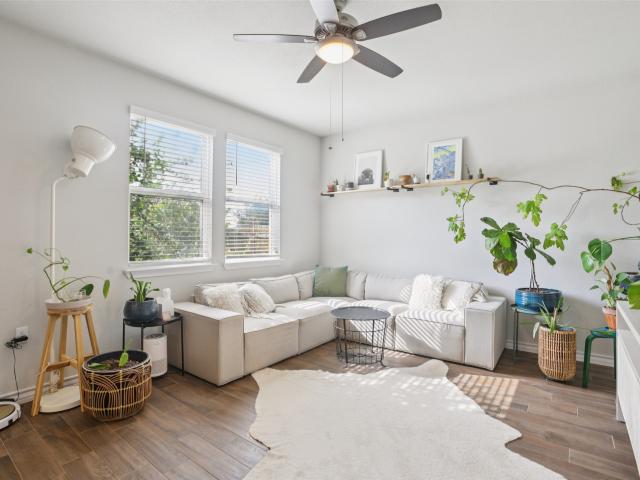
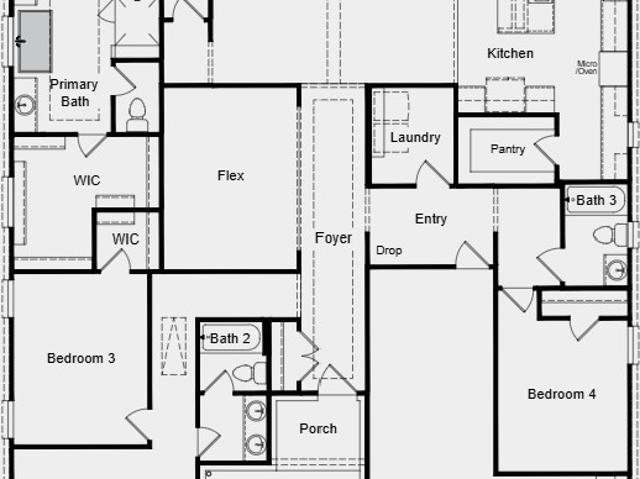
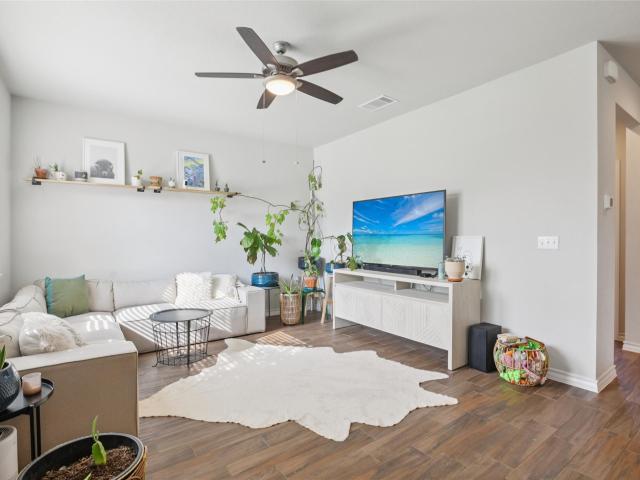
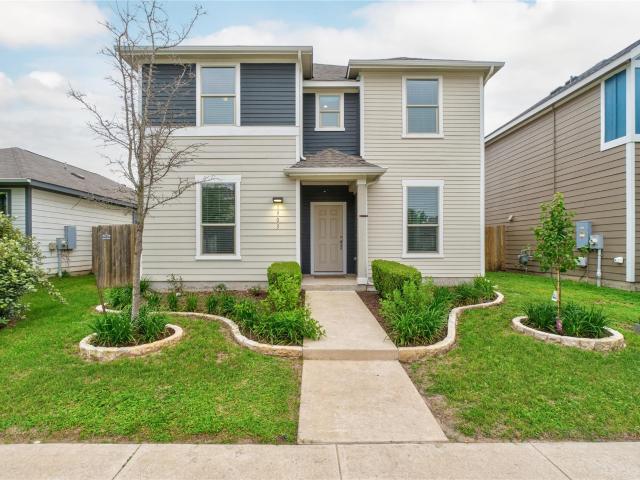
Welcome to 1903 Rinker Ranch Rd located in Prado Ranch. This well appointed 4-bedroom 3 full bath home awaits you. From the moment you step through the foyer, you’re greeted by a dining area that opens into the great room and kitchen, creating a comfortable space for everyday living and effortless entertaining. The kitchen includes an island with a single-basin sink, Stainless Steel appliances and large walk-in pantry, giving you the room and functionality you want. Conveniently located downstairs is a secondary bedroom that could be used as an office or flex space. You will also find a third full bath on the first floor. On the second floor, discover a generous primary suite with a large walk-in closet, linen storage, and spacious bath. Two additional bedrooms, another full bathroom, and a laundry room complete this thoughtfully designed home. The covered patio extends your living space outdoors and overlooks the backyard, offering the perfect spot to relax or host friends. All of thi
USD 350,000
5913 Jennifer Pasture Path
View photo
House · for sale
USD 308,990
USD 254/sq.ft
5913 Jennifer Pasture Path
Stoney Ridge North
· 1,216 sq.ft · 3 Bedrooms · 2 Baths · House
· Patio · Equipped kitchen
Stoney Ridge North · 1,216 sq.ft · 3 Bedrooms · 2 Baths · House · Patio · Equipped kitchen
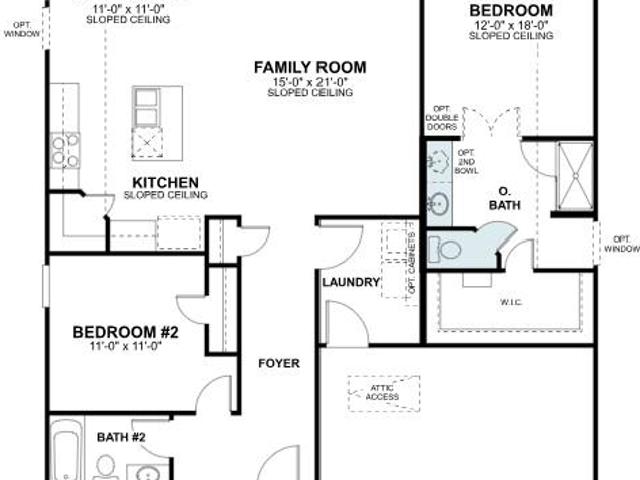
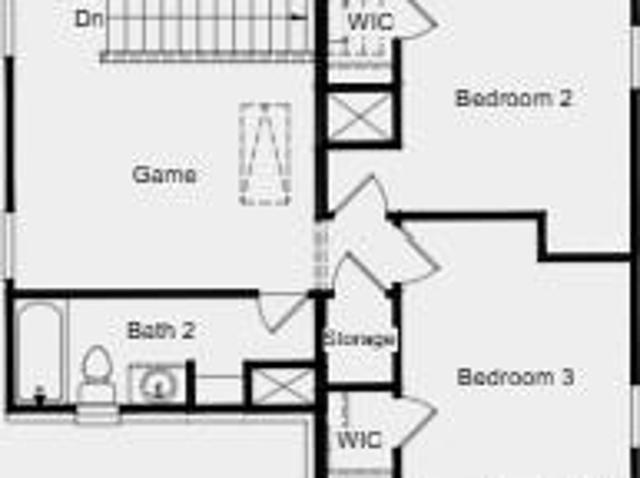
What's Special: Covered Patio | Flat Lot | Game Room | Close to Amenities | West Facing Lot. New Construction. Ready Now! Built by Taylor Morrison, America's Most Trusted Home Builder. Welcome to the Tartini at 5913 Jennifer Pasture Path in Longview! Enter through the front porch into a spacious open concept living area, where the great room is filled with beautiful natural light and flows easily into the kitchen with a center island and a casual dining space that invites everyday connection. Toward the front of the home, a secluded main floor primary bedroom offers a quiet retreat, complete with an attached bathroom featuring a dual sink vanity, a roomy shower, and a sizeable closet. Upstairs, a large game room provides additional living space, while two secondary bedrooms share a full bathroom, creating a comfortable and flexible layout for living and hosting. Longview is now selling in Del Valle, TX! This vibrant community is close to the airport, so your next adventure is always ne
USD 308,990
9116 Golden Lion Dr
View photo
House · for sale
USD 599,990
USD 227/sq.ft
9116 Golden Lion Dr
Stoney Ridge North
· 2,637 sq.ft · 4 Bedrooms · 3 Baths · House
· Patio · Equipped kitchen
Stoney Ridge North · 2,637 sq.ft · 4 Bedrooms · 3 Baths · House · Patio · Equipped kitchen
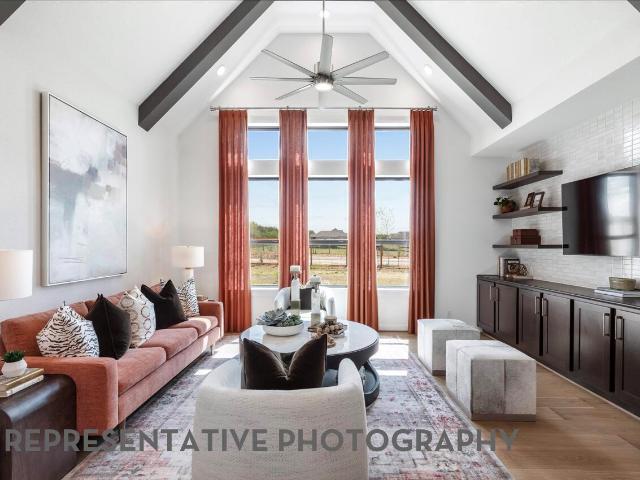
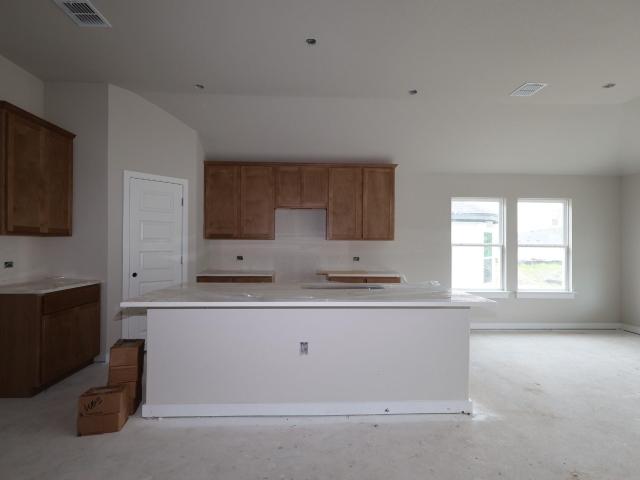
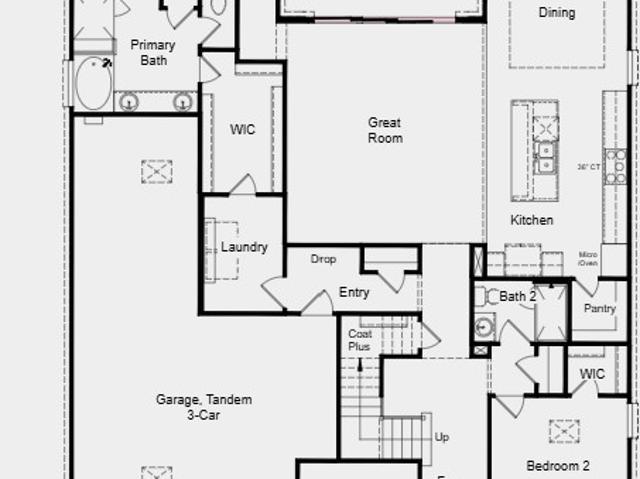
Step into this beautifully designed single-story home offering an expansive open-concept layout with soaring vaulted ceilings that seamlessly connect the family room, dining area, and chef-inspired kitchen. The stunning kitchen is the heart of the home, featuring a large waterfall-edge island, built-in appliances, and an enhanced pantry area complete with an oversized storage closet for exceptional organization and functionality. With 4 spacious bedrooms, 3.5 baths, and thoughtfully designed living spaces throughout, this home provides both comfort and versatility for everyday living and entertaining. Enjoy indoor-outdoor living year-round with a large covered patio perfect for relaxing evenings, gatherings, or weekend entertaining
USD 599,990
8204 Silhouette St
View photo
House · for sale
USD 499,000
USD 235/sq.ft
8204 Silhouette St
Stoney Ridge North
· 2,120 sq.ft · 4 Bedrooms · 2 Baths · House
· Garden · Parking
Stoney Ridge North · 2,120 sq.ft · 4 Bedrooms · 2 Baths · House · Garden · Parking
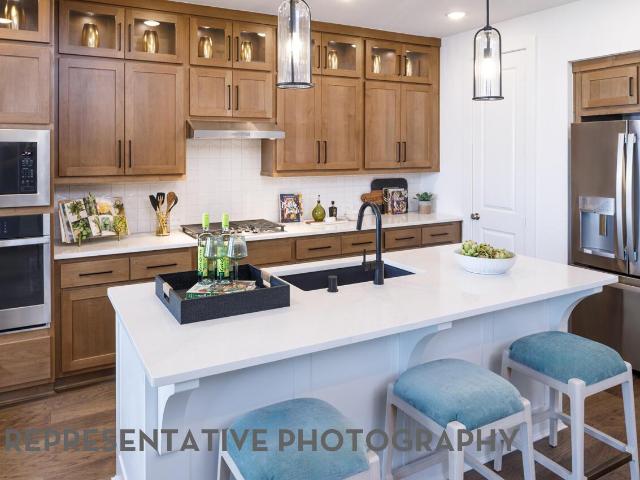
This DRAKE floor plan combines Brookfield Residential’s innovative modern contemporary features and open concept living with their award winning high quality, energy efficient and sustainable construction. The owners designed the house to convert the standard flex room into a fourth bedroom and added a door to open the primary closet into the laundry room for convenience. 42” cabinets, 8’ doors, engineered wood floors and other luxe selections help this home stand out, simultaneously feeling fresh and timeless. Eye-catching modern architecture and exterior elevation choices for superb curb appeal. Newly sodded front and back yards. Overhead storage racks in the garage. No home immediately behind, providing unique privacy in this section of Easton Park. Only a 3-minute drive or 1,200 steps to Skyline Park and 1,500 steps to the Union Amenity Center. Move-in ready, come explore this opportunity in Easton Park’s 2,300 acre amenity-rich community. 13 miles of trails, multiple parks & playg
USD 499,000
15312 Sweet Mimosa Dr, Del Valle, TX 78617 | MLS #5841
View photo
House · for sale
USD 255,000
USD 172/sq.ft
15312 Sweet Mimosa Dr, Del Valle, TX 78617 | MLS #5841
Stoney Ridge North
· 1,475 sq.ft · 3 Bedrooms · 2 Baths · House
· Garden · Parking · Equipped kitchen
Stoney Ridge North · 1,475 sq.ft · 3 Bedrooms · 2 Baths · House · Garden · Parking · Equipped kitchen
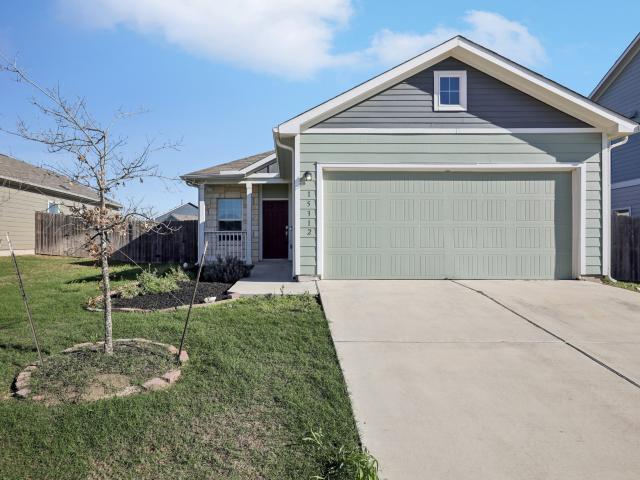
Welcome to 15312 Sweet Mimosa Dr! Great investor opportunity! This single story home features charming curb appeal and an inviting interior floor plan. The spacious kitchen includes stainless steel appliances, gas range, rich cabinetry, and a large breakfast bar overlooking the living area. A dedicated laundry closet adds convenience and additional storage. Property also includes a fully fenced private backyard and 2 car garage. Vacant, Easy to Show and Ready for Move in!
USD 255,000
9309 Dingo Dr, Austin, TX 78744 | MLS #1975
View photo
House · for sale
USD 824,900
USD 275/sq.ft
9309 Dingo Dr, Austin, TX 78744 | MLS #1975
Stoney Ridge North
· 2,992 sq.ft · 4 Bedrooms · 4 Baths · House
· Patio · Garden · Office room · Fireplace · Equipped kitchen · Parking
Stoney Ridge North · 2,992 sq.ft · 4 Bedrooms · 4 Baths · House · Patio · Garden · Office room · Fireplace · Equipped kitchen · Parking
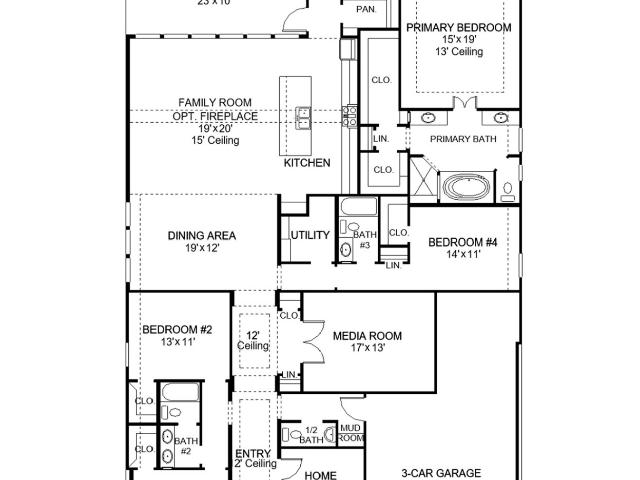
Entry framed by home office with French doors. Media room just off the extended entry with French doors. Dedicated dining area with three windows opens to the family room and kitchen. Generous family rooms with a wood mantel fireplace and sliding glass doors. Island kitchen with built-in seating space, large walk-in pantry, and 5-burner gas cooktop. Secluded primary suite features a wall of windows. Primary bathroom offers dual vanities, freestanding tub, separate glass enclosed shower, linen closet and two-walk-in closets. Guest suite with full bathroom and a walk-in closet. Additional bedrooms, Hollywood bathroom and a utility room complete this generous design. Covered backyard patio. Mud room just off the three-car garage
USD 824,900
8208 Thelma Jean Dr, Austin, TX 78744 | MLS #2434
View photo
House · for sale
USD 675,000
USD 224/sq.ft
8208 Thelma Jean Dr, Austin, TX 78744 | MLS #2434
Stoney Ridge North
· 3,003 sq.ft · 4 Bedrooms · 4 Baths · House
· Patio · Garden · Fireplace · Equipped kitchen · Parking · Swimming pool
Stoney Ridge North · 3,003 sq.ft · 4 Bedrooms · 4 Baths · House · Patio · Garden · Fireplace · Equipped kitchen · Parking · Swimming pool
Assumable va loan available This like-new residence by Taylor Morrison Homes makes an immediate statement, with soaring two-story ceilings that elevate the entry, private study, and main living space with dramatic scale and natural light. Thoughtfully curated with nearly $100,000 in premium upgrades, the home showcases bespoke interiors by Dask Interior Design, including a striking floating gas fireplace anchoring the living room, refined custom kitchen detailing, custom smart blinds, designer lighting selections throughout, & the garage is EV ready. The primary suite is a true retreat, featuring ambient ceiling uplighting that creates a warm, sophisticated atmosphere, paired with a spa-inspired bath and a custom accent wall. Outdoors, the backyard is designed for effortless entertaining, offering an extended covered patio and a beautifully crafted custom pergola—perfect for year-round enjoyment. The amenity rich Easton Park community includes countless parks, a pool, fitness center, d
USD 675,000
7717 Poppy Petal Dr, Del Valle, TX 78617 | MLS #9539
View photo
House · for sale
USD 264,000
USD 158/sq.ft
7717 Poppy Petal Dr, Del Valle, TX 78617 | MLS #9539
Stoney Ridge North
· 1,668 sq.ft · 4 Bedrooms · 3 Baths · House
· Office room · Equipped kitchen
Stoney Ridge North · 1,668 sq.ft · 4 Bedrooms · 3 Baths · House · Office room · Equipped kitchen
Fresh updates and a location that keeps you connected to everything Austin has to offer. Welcome to 7717 Poppy Petal Loop in Del Valle. With fresh interior updates throughout, including new carpet, updated flooring, and fresh paint, this move-in-ready 4-bedroom, 3-bath home offers 1,678 square feet of inviting living space that blends comfort, practicality, and everyday ease. The open-concept layout seamlessly connects the living room, kitchen, and dining area, creating a bright and inviting atmosphere perfect for hosting guests or enjoying quiet evenings at home. Natural light fills the interior, while the thoughtful floor plan offers flexibility with multiple bedrooms and full bathrooms to accommodate a variety of living needs, including guests, home office space, or multigenerational living. The spacious kitchen overlooks the main living areas, making daily living feel connected and convenient. Fresh finishes throughout give the home a clean, updated feel that’s easy to personalize
USD 264,000
9217 Dingo Dr
View photo
House · for sale
USD 924,900
USD 265/sq.ft
9217 Dingo Dr
Stoney Ridge North
· 3,488 sq.ft · 4 Bedrooms · 3 Baths · House
· Patio · Garden · Office room · Fireplace · Equipped kitchen · Parking
Stoney Ridge North · 3,488 sq.ft · 4 Bedrooms · 3 Baths · House · Patio · Garden · Office room · Fireplace · Equipped kitchen · Parking
Two-story entry framed by home office with French doors. Formal dining room just off the family room and kitchen. Spacious family room with 19-foot ceiling, a wood mantel fireplace, and a wall of windows. Kitchen offers a 5-burner gas cooktop, an island with built-in seating space, a corner walk-in pantry and extends to the morning area. Secluded primary suite offers spacious bedroom. French door entry to primary bathroom, dual vanities, freestanding tub, separate glass-enclosed shower, two walk-in closets and private secondary access to the utility room. Second floor hosts a spacious game room, adjacent media room with French door entry, secondary bedrooms and a Hollywood bathroom. An additional bedroom located on first floor. Covered backyard patio. Mud room just off the three-car garage
USD 924,900
9309 Breezy Hill Dr, Austin, TX 78744 | MLS #611999
View photo
House · for sale
USD 574,990
USD 256/sq.ft
9309 Breezy Hill Dr, Austin, TX 78744 | MLS #611999
Stoney Ridge North
· 2,239 sq.ft · 4 Bedrooms · 3 Baths · House
· Equipped kitchen
Stoney Ridge North · 2,239 sq.ft · 4 Bedrooms · 3 Baths · House · Equipped kitchen
One of Highland's Award winning floor plans in the Gallery Series is available in Easton Park! Beautiful open concept plan featuring soaring ceilings of almost 16' in the family and dining room. Luxury kitchen includes custom cabinets flushed to the ceiling, built-in stainless steel appliances, large island, and custom cabinetry paneling for a more elevated look. This home has four spacious bedrooms, with an oversized primary suite and spa like ensuite bath that features a freestanding tub and walk in shower. A private study is at the front of the home
USD 574,990
7321 Sentry Path
View photo
House · for sale
USD 495,000
USD 213/sq.ft
7321 Sentry Path
Stoney Ridge North
· 2,314 sq.ft · 3 Bedrooms · 2 Baths · House
· Gym · Equipped kitchen · Swimming pool
Stoney Ridge North · 2,314 sq.ft · 3 Bedrooms · 2 Baths · House · Gym · Equipped kitchen · Swimming pool
Welcome to this stunning home in the highly sought-after Easton Park community. Located on a quiet street in the Knob Hill section of the neighborhood just a short stroll from the trailhead entrance, which easily connects you to all of Easton Park's amenities, including a full-scale gym, 2 resort-style pools, & full-time HOA staff. The sense of community on Sentry Path can't be beaten, as evidenced by the annual block party with the neighbors! Featuring wood-look tile throughout the main living area & abundant natural light, the home feels warm, bright, and upscale from the moment you walk in the door. The family room is pre-wired for 7.1 surround sound & features in-ceiling speakers, creating an exceptional space for entertaining. The gourmet kitchen features sleek granite countertops with a double island, stainless appliances, & a spacious pantry. The kitchen & adjacent dining area are enhanced with in-ceiling speakers allowing for seamless, customizable audio. The dining area is a s
USD 495,000
5400 Daimler Dr
View photo
House · for sale
USD 299,900
USD 224/sq.ft
5400 Daimler Dr
Stoney Ridge North
· 1,335 sq.ft · 3 Bedrooms · 2 Baths · House
· Patio · Garden · Equipped kitchen · Swimming pool
Stoney Ridge North · 1,335 sq.ft · 3 Bedrooms · 2 Baths · House · Patio · Garden · Equipped kitchen · Swimming pool
This beautiful contemporary home is move-in ready. The spacious kitchen includes Corian style countertops, a beautiful glass tile back splash, stainless appliances, and gas cooking. It opens to the dining/ formal living room making for easy entertaining. Hard tile and rich wood floors throughout as well as 10 foot ceilings in all rooms. Large primary suite includes a full bath with a double vanity, garden tub and separate shower. Two other bedrooms and a second full bath make for excellent privacy. The large backyard and patio area are perfect for relaxing after a long day. Neighborhood amenities at Addison include hiking and running trails, playgrounds, pool, club house and fitness center. Easy access to McKinney Falls State Park, Austin Bergstrom Airport and Downtown, via 183. HEB Grocery coming to Easton Park in 2027. Meanwhile Brewery, Radio East, & Veracruz just a quick drive away
USD 299,900
3521 Colorado High Ave
View photo
House · for sale
USD 365,000
USD 203/sq.ft
3521 Colorado High Ave
Stoney Ridge North
· 1,798 sq.ft · 3 Bedrooms · 2 Baths · House
· Patio · Garden · Equipped kitchen · Swimming pool
Stoney Ridge North · 1,798 sq.ft · 3 Bedrooms · 2 Baths · House · Patio · Garden · Equipped kitchen · Swimming pool
Well-maintained home with beautiful updates, offering nearly 1,800 sq. Ft. in South Austin with a functional 3-bedroom, 2.5-bath layout. All bedrooms are located upstairs, along with a versatile loft and a dedicated laundry room, providing separation between living and private spaces. The interior has been freshly painted and features brand new carpet and updated lighting fixtures throughout. The main level includes an open living and dining area that connects to the kitchen, complete with a large pantry, center island, and ample cabinetry. The primary suite offers a walk-in closet, dual vanities, and a large tub with a separate walk-in shower. Secondary bedrooms are well-sized and share a full bath, with a half bath located downstairs for convenience. The backyard includes a covered patio, elevated landscaping, a stained fence, and a producing peach tree. Located in a community with a pool, playgrounds, and walking trails, with easy access to Downtown Austin, the airport, Meanwhile Br
USD 365,000
3901 Colorado High Ave, Austin, TX 78744 | MLS #1652
View photo
House · for sale
USD 349,000
USD 207/sq.ft
3901 Colorado High Ave, Austin, TX 78744 | MLS #1652
Stoney Ridge North
· 1,679 sq.ft · 4 Bedrooms · 2 Baths · House
· Garden · Equipped kitchen · Parking · Swimming pool
Stoney Ridge North · 1,679 sq.ft · 4 Bedrooms · 2 Baths · House · Garden · Equipped kitchen · Parking · Swimming pool
Experience sophisticated Austin living at 3901 Colorado High AVE, a meticulously maintained single-family residence constructed in 2017. This attractive property, presented in great condition, offers an exceptional opportunity for discerning buyers seeking a contemporary lifestyle. The heart of this home is an open-plan kitchen, seamlessly integrated with the living room, featuring stainless steel appliances, elegant stone counters, and a functional island – ideal for both casual dining and entertaining. The well-appointed bathrooms offer modern conveniences, including a double vanity and a walk-in shower. A principal bedroom provides the added luxury of an en-suite bathroom, creating a private retreat. Further enhancing the property's appeal are a private yard, a dedicated laundry room, and an attached two-car garage. Residents also benefit from access to desirable community amenities, including a park, a refreshing pool, and a playground. We invite you to discover the refined living
USD 349,000
7915 Mellencamp Dr, Austin, TX 78744 | MLS #8835
View photo
House · for sale
USD 9,250,000
USD 1,701/sq.ft
7915 Mellencamp Dr, Austin, TX 78744 | MLS #8835
Stoney Ridge North
· 5,436 sq.ft · 2 Bedrooms · 2 Baths · House
· Gym · Balcony · Equipped kitchen · Swimming pool
Stoney Ridge North · 5,436 sq.ft · 2 Bedrooms · 2 Baths · House · Gym · Balcony · Equipped kitchen · Swimming pool
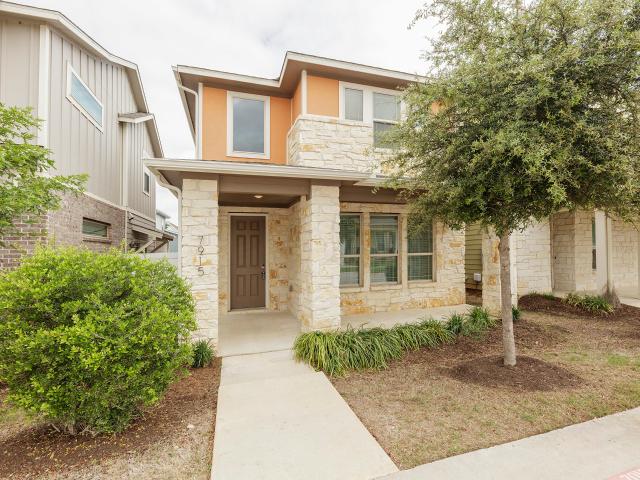
Experience the ultimate 'lock and leave' lifestyle at 7915 Mellencamp Dr, a stunning 2021-built home nestled in the heart of Austin’s vibrant Easton Park community. This modern residence features a bright, open-concept layout anchored by a chef’s kitchen with a large quartz island and stainless steel appliances. The thoughtful floor plan is perfectly suited for young professionals, offering excellent separation of space with one bedroom on the main level and a second bedroom upstairs that boasts its own private balcony—an ideal spot for morning coffee or evening relaxation. With the HOA fully maintaining the lawn and landscaping, you are free to enjoy a true 'lock and leave' experience and take full advantage of world-class amenities like The Union’s resort-style pool and gym or the miles of scenic hike and bike trails nearby. Located just 15 minutes from the airport and 20 minutes from Downtown Austin, this home offers the perfect balance of contemporary design and effortless, low-mai
USD 9,250,000
8512 Ambergill Ct, Austin, TX 78744 | MLS #8781
View photo
House · for sale
USD 723,117
USD 236/sq.ft
8512 Ambergill Ct, Austin, TX 78744 | MLS #8781
Stoney Ridge North
· 3,057 sq.ft · 4 Bedrooms · 4 Baths · House
· Patio · Equipped kitchen · Parking
Stoney Ridge North · 3,057 sq.ft · 4 Bedrooms · 4 Baths · House · Patio · Equipped kitchen · Parking
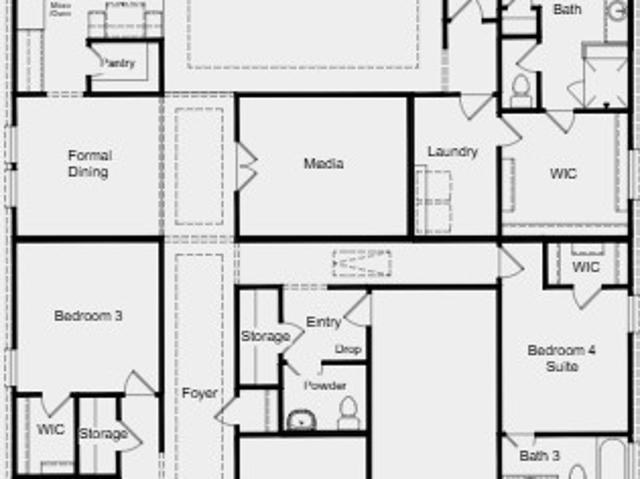
What's Special: Close to Trails | Dedicated Study | Media Room | 3-Car Tandem Garage. New Construction – September Completion! Built by Taylor Morrison, America's Most Trusted Home Builder. Welcome to the Davis at 8512 Ambergill Court in Easton Park! Designed with connection in mind, this inviting home welcomes you from the front porch into a charming study with a nearby powder bath and convenient garage entry. Tucked to one side, two secondary bedrooms with walk in closets share a full bath, creating a comfortable space for family or guests. Across the foyer, a private bedroom with an ensuite bath offers a quiet retreat all its own. The heart of the home opens up to a bright great room, kitchen, and covered patio, with a media room and formal dining area that make hosting feel natural and effortless. Privately set at the back of the home, the primary suite is a soothing escape featuring a spa inspired bath, a spacious walk-in closet, and a nearby laundry room for everyday ease. Just m
USD 723,117
9117 Corvallis Dr
View photo
House · for sale
USD 399,990
USD 194/sq.ft
9117 Corvallis Dr
Stoney Ridge North
· 2,056 sq.ft · 4 Bedrooms · 3 Baths · House
· Equipped kitchen
Stoney Ridge North · 2,056 sq.ft · 4 Bedrooms · 3 Baths · House · Equipped kitchen
As you enter the spacious foyer, you will find two private bedrooms and a full bathroom tucked off the entry. A third bedroom and en suite bath can be found further down the foyer. On the other side of the foyer is a spacious and bright study, an ideal space for everything from a quiet reading lounge to a perfect play room. Continue into the open kitchen, dining area, and family room. Enjoy impressive included features throughout the kitchen such as a large kitchen island, and spacious upper and lower cabinets. Enter a bright owner’s suite that is tucked at the back of the home, privately off of the family room. The owner’s bedroom features two large windows and extended bay window for extra space and plenty of natural light. Through optional double doors, enter your owner’s bath retreat, boasting a large walk-in shower
USD 399,990
6408 Porter St
View photo
House · for sale
USD 99,000
USD 100/sq.ft
6408 Porter St
Stoney Ridge North
· 990 sq.ft · House
· Security
Stoney Ridge North · 990 sq.ft · House · Security
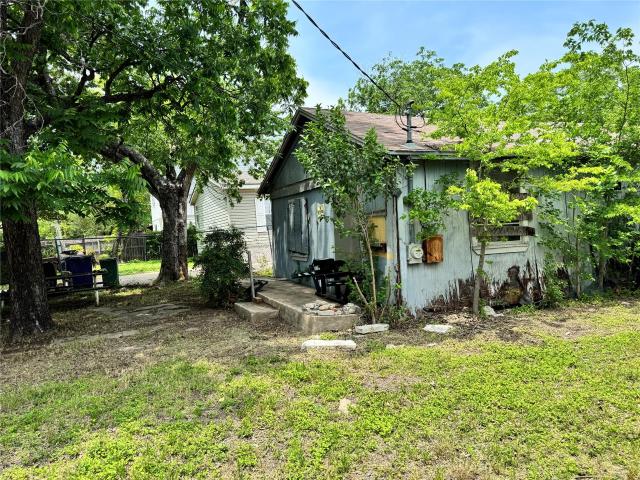
Deadline for offers: Tues 5/26 at 10:00 AM. Existing structure is a teardown and currently boarded up. Do not enter. Feel free to walk the lot and do your due diligence. Exceptional redevelopment opportunity in the rapidly transforming Montopolis area of East Austin. Surrounded by new construction and. Extensively renovated homes, this spacious lot presents strong potential for investors, builders, and buyers looking. To capitalize on one of Austin’s fastest-growing neighborhoods. Prime location with convenient access to Downtown, AUS Airport, Tesla Gigafactory, US-183, and Hwy 71. Enjoy close proximity to local dining, coffee shops, parks, trails, and outdoor recreation along the Colorado River
USD 99,000
8608 Turaco Trl
View photo
House · for sale
USD 689,900
USD 230/sq.ft
8608 Turaco Trl
Stoney Ridge North
· 2,992 sq.ft · 4 Bedrooms · 2 Baths · House
· Equipped kitchen · Parking · Swimming pool
Stoney Ridge North · 2,992 sq.ft · 4 Bedrooms · 2 Baths · House · Equipped kitchen · Parking · Swimming pool
New Construction. Ready Now! Built by Taylor Morrison, America's Most Trusted Homebuilder. Welcome to the Amaretto at 8608 Turaco Trail in Easton Park 60s! This floor plan combines striking design with thoughtful details for modern living. Step into a welcoming foyer that opens to a versatile flex space and dining room, leading into an open kitchen overlooking the casual dining and great room with outdoor living just beyond. The primary suite is tucked away for privacy and features a spa-inspired bath with a walk-in closet. A half bath and laundry room sit near the two-car garage entry for convenience. Upstairs, you’ll find three bedrooms, two full baths, a game room, and a media room. Just minutes from downtown and the airport, this vibrant community offers a 23-acre park, scenic trails, a resort-style pool, fitness center, dog parks, and more—everything you need to stay active and connected. Additional Highlights Include: Gourmet kitchen, bedroom 6 with bathroom 5 and media room, bui
USD 689,900
9313 Furman Dr
View photo
House · for sale
USD 349,990
USD 222/sq.ft
9313 Furman Dr
Stoney Ridge North
· 1,572 sq.ft · 3 Bedrooms · 2 Baths · House
· Equipped kitchen · Parking
Stoney Ridge North · 1,572 sq.ft · 3 Bedrooms · 2 Baths · House · Equipped kitchen · Parking
The Polo I offers a bright, open layout that makes everyday living simple and stylish. At the heart of the home, the spacious family room flows into the dining area and modern kitchen, creating the perfect space for gatherings and casual meals. The kitchen features a central island and plenty of counter space for cooking and entertaining. The owner’s suite is a private retreat with a luxurious bath and a generous walk-in closet. Two additional bedrooms and a full bath provide comfort for family or guests. A convenient laundry room and a 2-car garage add functionality, while the covered porch offers a welcoming entry
USD 349,990
9113 The Ravine Way, Austin, TX 78744 | MLS #9162
View photo
House · for sale
USD 691,364
USD 235/sq.ft
9113 The Ravine Way, Austin, TX 78744 | MLS #9162
Stoney Ridge North
· 2,939 sq.ft · 4 Bedrooms · 3 Baths · House
· Patio · Equipped kitchen · Parking
Stoney Ridge North · 2,939 sq.ft · 4 Bedrooms · 3 Baths · House · Patio · Equipped kitchen · Parking
What's Special: Close to Park | Dedicated Study | Game Room & Media | Covered Patio. New Construction. September Completion! Built by Taylor Morrison, America's Most Trusted Home Builder. Welcome to the McNeil at 9113 The Ravine Way in Easton Park! Just off the foyer, a cozy study and nearby bedroom with a full bath create a welcoming space for guests or everyday flexibility. The garage entry opens to a well-placed laundry room and flows easily into the heart of the home. The great room connects beautifully to the kitchen, casual dining area, and covered patio, making daily living and gatherings feel effortless. Tucked away for privacy, the primary suite is a calming retreat with a spa inspired bath and generous walk-in closet. Upstairs, two additional bedrooms share a full bath alongside a cheerful game room and inviting media room, offering plenty of space to relax and unwind. Just minutes from downtown and the airport, this vibrant community is perfect for those who love to travel,
USD 691,364
9309 Breeze Hill Dr
View photo
House · for sale
USD 574,990
USD 256/sq.ft
9309 Breeze Hill Dr
Stoney Ridge North
· 2,239 sq.ft · 4 Bedrooms · 3 Baths · House
· Equipped kitchen
Stoney Ridge North · 2,239 sq.ft · 4 Bedrooms · 3 Baths · House · Equipped kitchen
One of Highland's Award winning floor plans in the Gallery Series is available in Easton Park! Beautiful open concept plan featuring soaring ceilings of almost 16' in the family and dining room. Luxury kitchen includes custom cabinets flushed to the ceiling, built-in stainless steel appliances, large island, and custom cabinetry paneling for a more elevated look. This home has four spacious bedrooms, with an oversized primary suite and spa like ensuite bath that features a freestanding tub and walk in shower. A private study is at the front of the home
USD 574,990
1913 Jacey Way, Austin, TX 78725 | MLS #4880
View photo
House · for sale
USD 424,999
USD 196/sq.ft
1913 Jacey Way, Austin, TX 78725 | MLS #4880
Stoney Ridge North
· 2,164 sq.ft · 4 Bedrooms · 3 Baths · House
· Garden · Equipped kitchen · Parking
Stoney Ridge North · 2,164 sq.ft · 4 Bedrooms · 3 Baths · House · Garden · Equipped kitchen · Parking
Welcome to 1913 Jacey Way, a spacious and thoughtfully designed home in East Austin. Featuring 4 bedrooms, 3 full bathrooms, and over 2,200 sq. Ft. of living space, this property offers plenty of room for comfort, function, and entertaining. Step inside to discover an open-concept layout with natural light throughout. The kitchen provides generous counter space and modern appliances, flowing seamlessly into the dining and living areas. A two-car garage adds convenience and storage. Upstairs, you’ll find well-sized bedrooms and bathrooms designed with everyday comfort in mind. The primary suite includes a private bath with dual vanities and a walk-in closet. Outside, the backyard offers a versatile space for gardening, play, or relaxation
USD 424,999
8508 Ambergill Ct, Austin, TX 78744 | MLS #1835
View photo
House · for sale
USD 734,274
USD 261/sq.ft
8508 Ambergill Ct, Austin, TX 78744 | MLS #1835
Stoney Ridge North
· 2,809 sq.ft · 4 Bedrooms · 3 Baths · House
· Patio · Equipped kitchen · Parking
Stoney Ridge North · 2,809 sq.ft · 4 Bedrooms · 3 Baths · House · Patio · Equipped kitchen · Parking
What's Special: 3-Car Tandem Garage | West Facing Lot | Flex Room | Covered Patio | Gourmet Kitchen. New Construction. October Completion! Built by Taylor Morrison, America's Most Truster Home Builder. Welcome to the Bouldin at 8508 Ambergill Court in Easton Park! Step into a charming courtyard that sets a peaceful and welcoming tone for this thoughtfully designed one-story home. Inside, two bedrooms, a shared bathroom and a game room sit together in a cozy wing that feels both connected and comfortable. Another private bedroom and bathroom rest across the way, along with a spacious laundry room, a flex room ready for your personal touch and convenient access to the three-car tandem garage. At the center of the home, the great room, kitchen and dining area open to one another to create a bright and effortless space for everyday living. A covered patio extends the living area outdoors for relaxing evenings or cheerful gatherings. Just minutes from downtown and the airport, this vibrant
USD 734,274
1913 Jacey Way
View photo
House · for sale
USD 424,999
USD 196/sq.ft
1913 Jacey Way
Stoney Ridge North
· 2,164 sq.ft · 4 Bedrooms · 3 Baths · House
· Garden · Equipped kitchen · Parking
Stoney Ridge North · 2,164 sq.ft · 4 Bedrooms · 3 Baths · House · Garden · Equipped kitchen · Parking
Welcome to 1913 Jacey Way, a spacious and thoughtfully designed home in East Austin. Featuring 4 bedrooms, 3 full bathrooms, and over 2,200 sq. Ft. of living space, this property offers plenty of room for comfort, function, and entertaining. Step inside to discover an open-concept layout with natural light throughout. The kitchen provides generous counter space and modern appliances, flowing seamlessly into the dining and living areas. A two-car garage adds convenience and storage. Upstairs, you’ll find well-sized bedrooms and bathrooms designed with everyday comfort in mind. The primary suite includes a private bath with dual vanities and a walk-in closet. Outside, the backyard offers a versatile space for gardening, play, or relaxation
USD 424,999

Get email alerts

Don't miss out: be the first to know about new properties

The alert was correctly created

On subscribing you accept the conditions of use and the privacy policy
Alert
Receive new ads in your inbox
Save this search
Receive alerts for new listings

We'll send you an email when we have new properties for: "Houses for sale in Stoney Ridge North"

The alert was correctly created

Montopolis
Country Club Gardens, Austin city Austin CCD Travis County Texas
Get email alerts and be the first to see new listings
Required field
On subscribing I accept the terms of the privacy policy
Perfect! You'll soon start receiving new listings via email
Alert
Receive an email when we have new ads for Houses for sale in Stoney Ridge North
Save this search
Filters

Bedrooms

Size (sq.ft)

sq.ft
sq.ft

Price

USD
USD

Property type

Bathrooms

Clear all filters
Receive notifications when new entries are published.