368 properties for sale in Stoneybrook Village

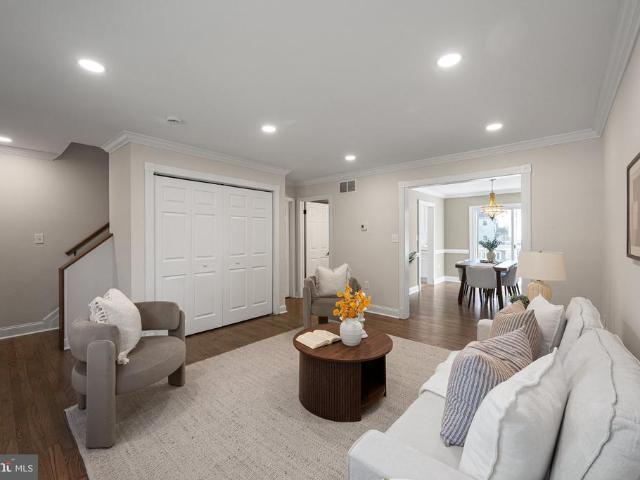
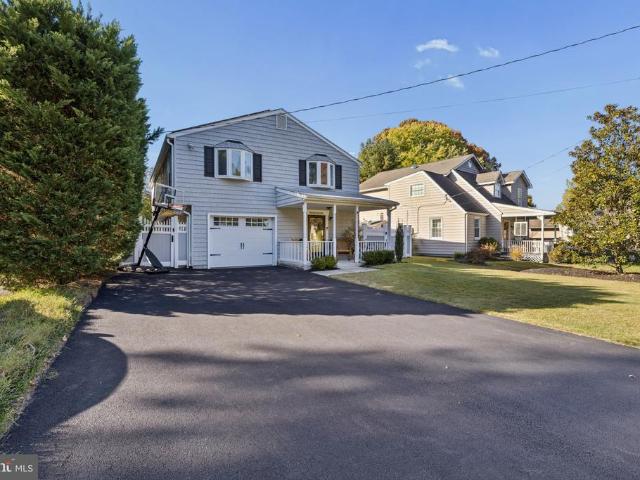
530 Broadwater Road
View photo
House · for sale
USD 675,000
USD 348/sq.ft
New
530 Broadwater Road
Stoneybrook Village
· 1,938 sq.ft · 4 Bedrooms · 3 Baths · House
· Equipped kitchen
Stoneybrook Village · 1,938 sq.ft · 4 Bedrooms · 3 Baths · House · Equipped kitchen
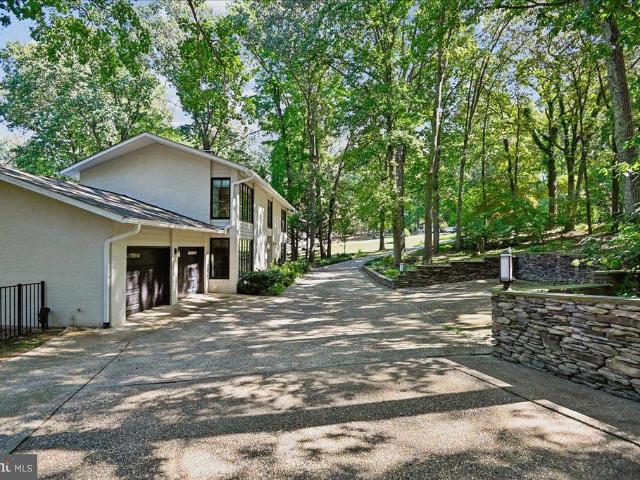
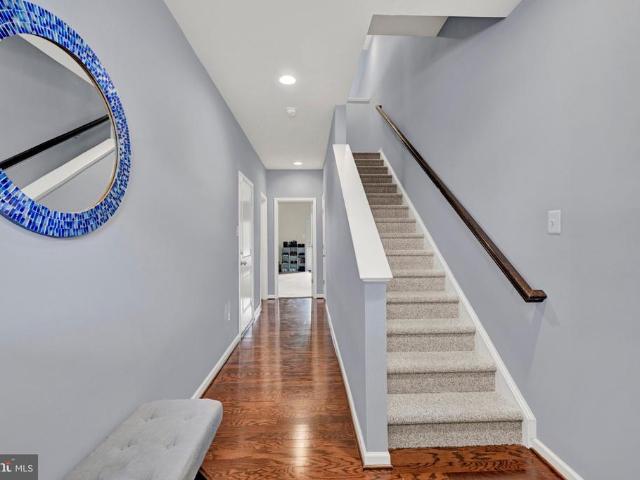
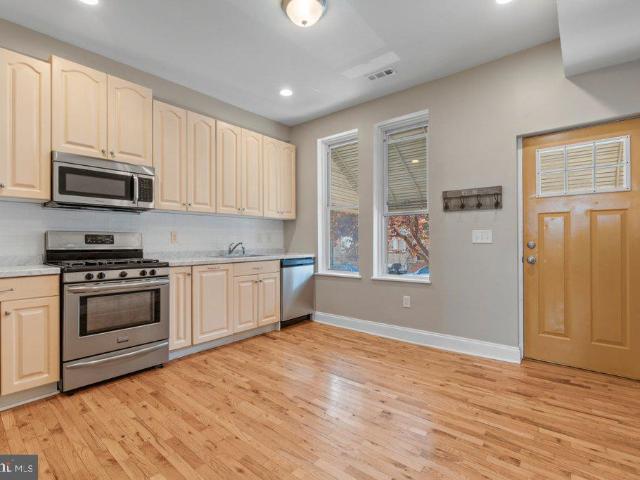
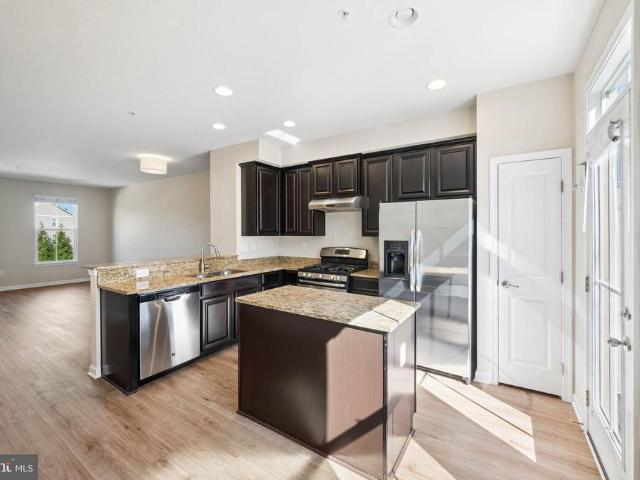
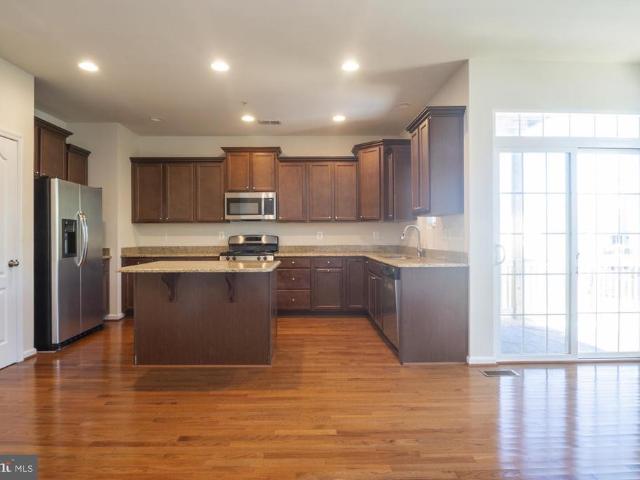
Showings start Friday! Welcome to this beautifully updated 4 BR | 3 full BA home nestled in the highly sought after community of Broadwater Beach in MagoVista offering the perfect blend of modern style, comfort and coastal charm, this home is truly an entertainer's dream and situated at the end of a private street surrounded by $1M+ waterfront homes. Step inside to discover gorgeous newer engineered hardwood flooring throughout the main and upper levels, creating a seamless flow and warm inviting atmosphere. The stunning open concept design effortlessly connects the kitchen, living & dining areas, making it ideal for both everyday living and hosting family and friends. The beautifully appointed kitchen is sure to impress, featuring crisp white cabinetry, a custom backsplash, granite counterops, stainless appliances, expansive center island and new coffee bar! The spacious owners suite is complete with generous closet space and remodeled private bath. The versatile lower level offers a
USD 675,000
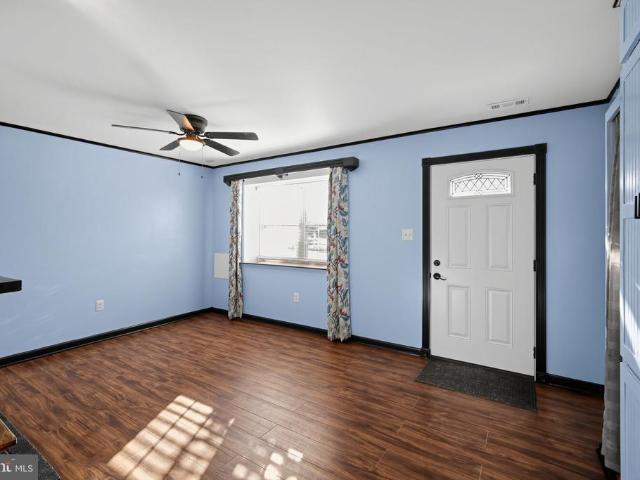
6418 Jefferson Place
View photo
Condo · for sale
USD 249,900
USD 216/sq.ft
New
6418 Jefferson Place
Stoneybrook Village
· 1,152 sq.ft · 3 Bedrooms · 1 Bath · Condo
Stoneybrook Village · 1,152 sq.ft · 3 Bedrooms · 1 Bath · Condo
Welcome to 6418 Jefferson Place, where charm, convenience, and thoughtful details come together! Nestled in the Park Ridge community of Glen Burnie, this inviting end-unit townhome offers 3 bedrooms, 1 full bathroom, 1 half bathroom, and approximately 1,152 square feet of living space. Lovingly cared for by its longtime owner, this home combines practical updates, clever storage solutions, and inviting indoor and outdoor spaces. Step inside to discover waterproof luxury vinyl plank flooring installed on both levels in 2023 and 2024, an updated upstairs bathroom, and custom built-in storage throughout the home for effortless organization. Need even more room? The floored attic offers additional storage space, while a longstanding history of professional HVAC maintenance adds peace of mind. Step outside to one of this home's standout features! The fenced outdoor area is perfect for entertaining, dining, or simply relaxing. Best of all, the property backs to the neighborhood playground, o
USD 249,900
8245 Brandon Drive
View photo
House · for sale
USD 499,900
USD 290/sq.ft
New
8245 Brandon Drive
Stoneybrook Village
· 1,722 sq.ft · 4 Bedrooms · 2 Baths · House
· Deck · Cellar
Stoneybrook Village · 1,722 sq.ft · 4 Bedrooms · 2 Baths · House · Deck · Cellar
The house just renovated with fully finished basement. New bathroom. New roof. New siding. New deck, Walking distance to all restaurants and supermarket. Please come to see and you will love it
USD 499,900
7506 Holly Ridge Drive
View photo
Townhouse · for sale
USD 489,000
USD 191/sq.ft
7506 Holly Ridge Drive
Stoneybrook Village
· 2,551 sq.ft · 3 Bedrooms · 3 Baths · Townhouse
· Patio · Deck · Parking · Cellar
Stoneybrook Village · 2,551 sq.ft · 3 Bedrooms · 3 Baths · Townhouse · Patio · Deck · Parking · Cellar
Discover a blend of luxury and comfort in this stunning Colonial townhouse nestled in the desirable Holly Ridge community. Spanning over 2,500 sq. Ft. this meticulously designed home features an open floor plan that seamlessly connects the gourmet kitchen-equipped with stainless steel appliances, a six-burner stove, and a spacious island. Retreat to the primary suite, boasting a walk-in closet and a spa-like bathroom with a walk-in shower and soaking tub. Each additional bedroom offers generous space and natural light, ensuring a serene atmosphere. The fully finished basement provides versatile living space with garage access and an outside entrance. Step outside to enjoy your private deck and patio, ideal for dining or relaxation, all while backing to tranquil trees. Experience the pinnacle of modern living in this exceptional property. More pictures to come soon
USD 489,000
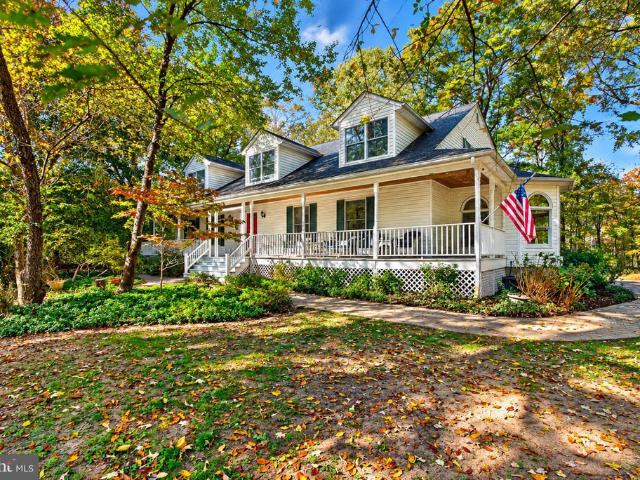
4516 Mountain Road
View photo
House · for sale
USD 594,000
USD 275/sq.ft
4516 Mountain Road
Stoneybrook Village
· 2,153 sq.ft · 3 Bedrooms · 2 Baths · House
· Garden · Office room · Deck · Fireplace · Equipped kitchen · Parking
Stoneybrook Village · 2,153 sq.ft · 3 Bedrooms · 2 Baths · House · Garden · Office room · Deck · Fireplace · Equipped kitchen · Parking
Looks Can Be Deceiving! Spacious Cape Cod with Beautiful Updates, Park-Like Grounds, and Detached Two-Car Garage! This charming 3-bedroom, 2-full-bath Cape Cod offers far more space than meets the eye, featuring a thoughtfully designed layout, beautifully renovated bathrooms, fresh paint throughout the entire home, and updated flooring throughout. The main level features a formal living room with a fireplace, a separate dining room, dedicated office space, two bedrooms, and a newly renovated full bathroom. The spacious kitchen flows into an oversized family room, creating an ideal setting for everyday living and entertaining, with direct access to the expansive deck overlooking the spectacular rear yard. The upper level is dedicated to an impressive primary suite, offering a private retreat complete with a newly renovated, spa-inspired ensuite bathroom. Enjoy the luxurious oversized tile shower, double vanity, and beautiful freestanding soaking tub, creating a relaxing escape at the en
USD 594,000
2948 Beaver Brook Court
View photo
House · for sale
USD 415,000
USD 448/sq.ft
2948 Beaver Brook Court
Stoneybrook Village
· 926 sq.ft · 3 Bedrooms · 1 Bath · House
· Patio · Garden · Swimming pool
Stoneybrook Village · 926 sq.ft · 3 Bedrooms · 1 Bath · House · Patio · Garden · Swimming pool
Beautiful Home features 3 Bedrooms, 1 Bathroom, Quartz Countertops, Stainless Steel Appliances, New Gutters and Gutter Guards, New Doors. New Patio Door leads to a fenced in yard with a new Hot Tub. Chesterfield Community is full of amenities including 2 swimming pools, Tot Lots, Several playgrounds, Walking/jogging paths, Tennis courts, Basketball court, Baseball field and lots of common areas!
USD 415,000
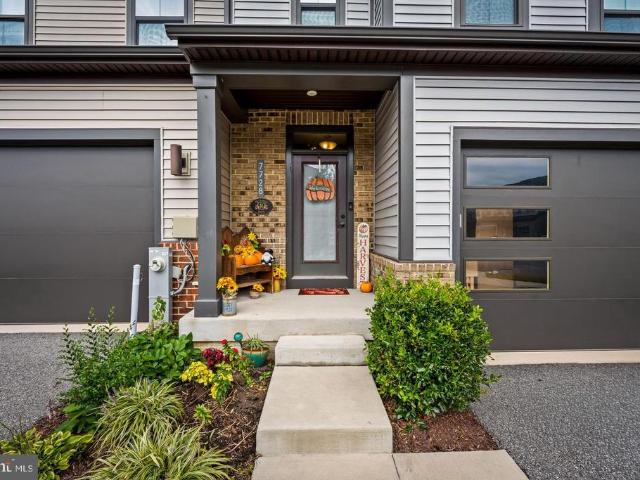
7728 Pestle Lane
View photo
Townhouse · for sale
USD 575,000
USD 146/sq.ft
7728 Pestle Lane
Stoneybrook Village
· 3,918 sq.ft · 4 Bedrooms · 3 Baths · Townhouse
· Fireplace · Equipped kitchen
Stoneybrook Village · 3,918 sq.ft · 4 Bedrooms · 3 Baths · Townhouse · Fireplace · Equipped kitchen
This home has the LARGEST floor plan in the community! Both main level & lower levels were upgraded with 10 foot bumpouts! *Welcome Home to Luxury and Convenience in Tanyard Shores 55+ Community! *Step into this beautifully designed. Griffin Hall model. And experience a perfect blend of elegance, comfort, and functionalityall with main-level living for ease and convenience. From the moment you enter, the open and inviting foyer leads you to a spacious first floor with a light-filled great roomideal for entertaining family and friends. The gourmet kitchen is a chefs delight, featuring 42' cabinetry, granite countertops, stainless steel appliances, and luxury vinyl plank flooring. A cozy breakfast area and sunroom extension offer the perfect spots to enjoy morning coffee or unwind with natural light streaming in. The great rooms gas fireplace adds warmth and charm, while the first-floor. *Owners Suite*. Provides a peaceful retreat with a massive walk-in closet and a spa-like bath complet
USD 575,000
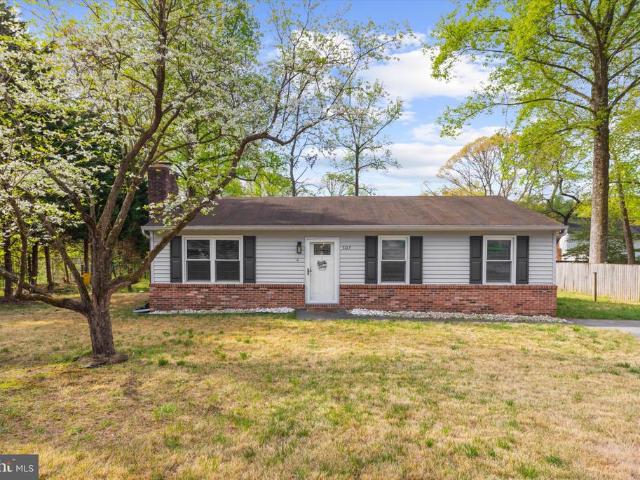
307 Riverdale Road
View photo
House · for sale
USD 420,000
USD 398/sq.ft
307 Riverdale Road
Stoneybrook Village
· 1,055 sq.ft · 3 Bedrooms · 2 Baths · House
· Garden · Office room · Deck · Fireplace · Equipped kitchen · Parking
Stoneybrook Village · 1,055 sq.ft · 3 Bedrooms · 2 Baths · House · Garden · Office room · Deck · Fireplace · Equipped kitchen · Parking
Welcome to 307 Riverdale Road, an updated 3-bedroom, 2-bath detached home offering convenient one-level living in Severna Park. The home has received numerous improvements during the current ownership. The kitchen was completely remodeled with white cabinetry, updated flooring, and appliances, creating a bright and functional space with a large peninsula for seating and entertaining. The original rear deck was completely removed and replaced with a new freestanding deck overlooking the spacious, fully fenced backyard. More recent improvements include a reconfigured 3-bedroom, 2-bath layout, replacement interior doors and brand-new luxury vinyl plank flooring installed in August 2026. The bright living area features vaulted ceilings and a wood-burning fireplace, while the flexible third bedroom provides additional space for a bedroom, guest room, or home office. Situated on approximately 0.29 acres, the property also offers a storage shed and generous off-street parking. With no HOA, tw
USD 420,000
188 Waldo Road
View photo
House · for sale
USD 750,000
USD 191/sq.ft
188 Waldo Road
Stoneybrook Village
· 3,907 sq.ft · 6 Bedrooms · 3 Baths · House
· Equipped kitchen
Stoneybrook Village · 3,907 sq.ft · 6 Bedrooms · 3 Baths · House · Equipped kitchen
Nestled on a sprawling 2.18-acre lot, this exquisite Colonial-style residence offers a harmonious blend of luxury and comfort, perfect for those seeking an exclusive lifestyle. With 3,911 square feet of thoughtfully designed living space, this home features six spacious bedrooms and three full bathrooms, ensuring ample room for relaxation and entertainment. Step inside to discover a warm and inviting interior adorned with elegant wood floors and recessed lighting that create a cozy ambiance throughout. The heart of the home is the gourmet kitchen, complete with upgraded countertops and an eat-in area, perfect for casual dining or morning coffee. The adjacent dining area provides an ideal setting for hosting dinner parties, while the breakfast nook invites leisurely meals with loved ones. The primary suite is a true retreat, featuring a luxurious en-suite bathroom that promises a spa-like experience. Unwind in the comfort of your own space, complete with modern amenities and thoughtful
USD 750,000
76 Bar Harbor Road
View photo
Townhouse · for sale
USD 395,000
USD 219/sq.ft
76 Bar Harbor Road
Stoneybrook Village
· 1,798 sq.ft · 3 Bedrooms · 2 Baths · Townhouse
· Garden · Deck · Equipped kitchen · Cellar
Stoneybrook Village · 1,798 sq.ft · 3 Bedrooms · 2 Baths · Townhouse · Garden · Deck · Equipped kitchen · Cellar
Located across the street from Rock Creek Park, this fully renovated three-bedroom, two-and-a-half-bathroom home brings together extensive updates, practical living space, and a backyard designed for enjoying time outdoors. With major systems and exterior elements newly replaced, it offers a polished setting for everyday life. A brand-new composition shingle roof, siding, windows, heating and cooling system, and electrical provide a substantial list of improvements. The kitchen continues the renovation with soft-close cabinetry, quartz countertops, and brand-new stainless steel appliances. All bathrooms have been fully updated with modern style in mind. These finishes create a clean, functional workspace for weekday meals, relaxation, and everything in between. The finished basement adds flexible room for a variety of uses and features luxury vinyl plank flooring along with exterior access. Outside, a spacious wooden deck has been freshly painted and overlooks the fenced backyard. It i
USD 395,000
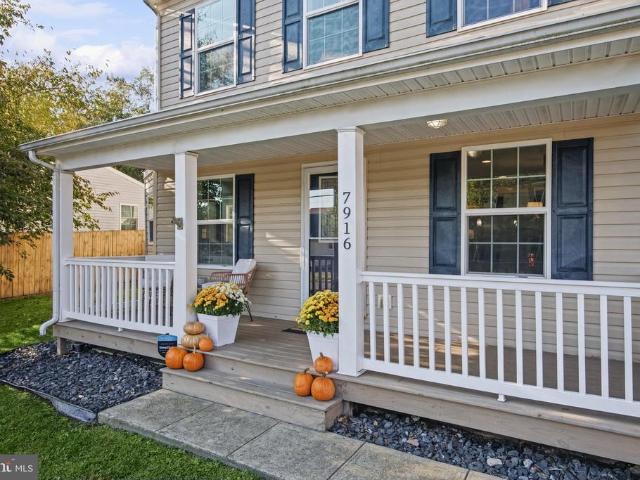
7916 E End Drive
View photo
House · for sale
USD 439,900
USD 232/sq.ft
7916 E End Drive
Stoneybrook Village
· 1,894 sq.ft · 4 Bedrooms · 2 Baths · House
· Parking · Equipped kitchen
Stoneybrook Village · 1,894 sq.ft · 4 Bedrooms · 2 Baths · House · Parking · Equipped kitchen
Discover the charm of this beautifully renovated Colonial home in the desirable Orchard Beach community. With 1,900 sq. ft. Of living space, this residence boasts 4 spacious bedrooms and 2.5 baths, perfect for modern living. The gourmet kitchen features upgraded countertops, an island, and flows seamlessly into the family room, creating an inviting space for gatherings. Enjoy energy-efficient windows and appliances that enhance comfort and sustainability. Set on a premium corner lot of 0.14 acres, the property offers ample outdoor space and is just blocks from Stoney Creek, where you can indulge in boating, fishing, or kayaking. The detached garage and gravel driveway provide convenient parking options. Experience the tranquility of creek-side living while being close to local amenities. This home is not just a place to live; it's a lifestyle waiting for you. Don't miss your chance to make it yours!
USD 439,900
33 Whites Road
View photo
House · for sale
USD 1,399,900
USD 342/sq.ft
33 Whites Road
Stoneybrook Village
· 4,090 sq.ft · 5 Bedrooms · 4 Baths · House
· Patio · Parking · Swimming pool · Cellar
Stoneybrook Village · 4,090 sq.ft · 5 Bedrooms · 4 Baths · House · Patio · Parking · Swimming pool · Cellar
Brand new construction! Immediate delivery! Welcome to this stunning newly constructed luxury home situated on a spacious half-acre lot in the heart of Severna Park! Offering the perfect combination of luxury, privacy, and convenience, this exceptional has direct access to the scenic B&A Trail and provides endless possibilities for outdoor living with NO HOA restrictions! Meticulously designed by award-winning Taylor Hart Design, this beautifully crafted home offers over 4,100 square feet of finished living space, featuring 9-foot ceilings on all levels, 5 spacious bedrooms, 4.5 luxurious bathrooms, a fully finished basement, and a 2-car garage. The expansive half-acre lot offers incredible potential to create your dream outdoor oasis, with plenty of room to explore the possibility of adding a swimming pool, outdoor entertaining areas, patio, firepit, and more! With no HOA restrictions, you'll enjoy the freedom and flexibility to truly make this property your own. Enjoy the convenience
USD 1,399,900
7270 Stallings Drive
View photo
Townhouse · for sale
USD 429,990
USD 208/sq.ft
7270 Stallings Drive
Stoneybrook Village
· 2,067 sq.ft · 3 Bedrooms · 2 Baths · Townhouse
· Patio · Garden · Deck · Equipped kitchen · Parking · Swimming pool
Stoneybrook Village · 2,067 sq.ft · 3 Bedrooms · 2 Baths · Townhouse · Patio · Garden · Deck · Equipped kitchen · Parking · Swimming pool
Welcome home to this charming townhouse in the desirable Tanyard Springs community! This home has such a cozy, welcoming feel and offers plenty of space to spread out and enjoy. The entry level features an attached one-car garage, a convenient laundry area, and a fantastic bonus living space complete with a half bath and access to the backyard patio. Head upstairs to the main level, where you're greeted by a huge living room that flows into the beautiful kitchen, complete with an updated island layout. Just beyond the kitchen is an additional sitting area with access to an oversized deck overlooking a peaceful wooded backdrop. Whether you're enjoying your morning coffee or entertaining friends, the outdoor space is definitely a highlight! On the upper level, you'll find three nicely sized bedrooms, including a primary suite with its own private bathroom and walk-in closet. Tanyard Springs also offers wonderful community amenities, including a pool and more! With its inviting atmosphere
USD 429,990
7006 Ingrahm Drive
View photo
Townhouse · for sale
USD 399,990
USD 186/sq.ft
7006 Ingrahm Drive
Stoneybrook Village
· 2,142 sq.ft · 3 Bedrooms · 2 Baths · Townhouse
· Deck · Equipped kitchen · Parking
Stoneybrook Village · 2,142 sq.ft · 3 Bedrooms · 2 Baths · Townhouse · Deck · Equipped kitchen · Parking
Welcome home to 7006 Ingrahm Dr! This stunning three-level home offers 3 bedrooms, 2 full bathrooms, and 1 half bath, combining space, comfort, and modern living. Featuring an attached one-car garage, this home offers multiple spacious living areas, including a secondary living room, family room, and entertainment room, providing plenty of space to relax and entertain. Head upstairs to discover gleaming hardwood floors and an expansive open-concept kitchen with stainless steel appliances, seamlessly connecting to the formal dining room and an additional spacious living area. The wraparound deck provides the perfect setting for morning coffee, summer barbecues, or relaxing evenings outdoors. The bedroom level features three comfortable bedrooms, including a spacious primary suite with a walk-in closet and private bathroom, along with two additional bedrooms and a second full bathroom. Enjoy the lifestyle Tanyard Springs has to offer, with parks, walkable neighborhood amenities, and conv
USD 399,990
322 Eagle Hill Road
View photo
House · for sale
USD 1,299,900
USD 394/sq.ft
322 Eagle Hill Road
Stoneybrook Village
· 3,294 sq.ft · 4 Bedrooms · 2 Baths · House
· Patio · Garden · Deck · Swimming pool
Stoneybrook Village · 3,294 sq.ft · 4 Bedrooms · 2 Baths · House · Patio · Garden · Deck · Swimming pool
Welcome home! Located on 3.5 acres of private, wooded grounds along the tranquil waters of Black Hole Creek, lies an exquisite Colonial-style residence that offers a rare blend of sophisticated design, modern luxury and effortless waterfront living. Tucked away in a remarkably private setting, the property delivers an unparalleled sense of peace while showcasing a home thoughtfully designed for the most discerning buyer. From the moment you arrive, the residence makes a striking impression with its private circular driveway and lush landscape. The classic architecture provides timeless character, while the interiors have been professionally designed from top to bottom with a sleek, modern aesthetic and an exceptionally curated selection of finishes and features. Offering 3,300 finished square feet, four bedrooms, two full baths and two half baths, this magnificent 3-level home with in-ground pool, large deck/patio and expansive backyard to the water, provides an ideal balance of entert
USD 1,299,900
734 Rollins Lane
View photo
Townhouse · for sale
USD 450,000
USD 193/sq.ft
734 Rollins Lane
Stoneybrook Village
· 2,325 sq.ft · 4 Bedrooms · 2 Baths · Townhouse
· Deck · Equipped kitchen · Parking
Stoneybrook Village · 2,325 sq.ft · 4 Bedrooms · 2 Baths · Townhouse · Deck · Equipped kitchen · Parking
Welcome to 734 Rollins Lane in the waterfront community of Tanyard Cove North! This inviting 4-bedroom, 2.5-bath townhome offers a thoughtfully designed layout across three levels, with beautiful hardwood flooring and an open main level ideal for everyday living and entertaining. The spacious living room flows into the dining area and kitchen, where stainless steel appliances, generous cabinetry, and a large center island create a natural gathering place. Just beyond, the rear deck provides a wonderful extension of the living space outdoors. Upstairs, the primary suite offers a walk-in closet and private bath, while two additional bedrooms and a full hall bath complete the upper level. The entry level offers a fourth bedroom, additional flexible living space and access to the attached garage. Fresh paint completed in September 2026 and new carpeting installed in August 2026 add to the home's appeal. Enjoy the convenience of garage and driveway parking along with the distinctive waterfr
USD 450,000
1606 Church
View photo
Townhouse · for sale
USD 205,000
USD 183/sq.ft
1606 Church
Stoneybrook Village
· 1,119 sq.ft · 3 Bedrooms · 2 Baths · Townhouse
Stoneybrook Village · 1,119 sq.ft · 3 Bedrooms · 2 Baths · Townhouse
FIRST-TIME HOMEBUYERS AND QUALIFIED BUYERS: Down payment and closing cost assistance programs may be available through Baltimore City and the Maryland Mortgage Program! Ask about potential incentives that could help make homeownership more attainable. Welcome to 1606 Church Street! This fully updated 3-bedroom, 2-full-bath home offers a fresh, modern feel with a functional layout and plenty of flexibility. Fresh paint and updates throughout create a clean, inviting space that is ready for its next owner. The main-level bedroom offers added convenience and versatility, with full bathrooms located on both the upper and lower levels. You'll also appreciate the generously sized laundry room, which doubles as a practical mudroom with direct access from the rear entrance. The lower level also features a large unfinished area offering excellent storage or the opportunity to create additional finished living space to suit your needs. Additional features include a new HVAC system, a fenced rear
USD 205,000
7933 Trailview Crossing
View photo
Townhouse · for sale
USD 385,000
USD 229/sq.ft
7933 Trailview Crossing
Stoneybrook Village
· 1,679 sq.ft · 2 Bedrooms · 2 Baths · Townhouse
· Garden · Deck · Swimming pool
Stoneybrook Village · 1,679 sq.ft · 2 Bedrooms · 2 Baths · Townhouse · Garden · Deck · Swimming pool
Huge opportunity. Convert the den into a third bedroom and build equity from day one. 2013 interior townhome in Creekside Village with 2 bedrooms, 2 full and 1 half baths, and 1,680 square feet across three levels. Brand-new carpet and LVP flooring throughout, fresh paint, 2019 water heater, and HVAC serviced yearly. Deck with privacy walls on both sides overlooks a fully fenced backyard. Community amenities include a clubhouse, outdoor pool, fitness center, dog park, pavilion, and two playgrounds. HOA maintains common areas. Short walk to the water. Minutes to Route 100, I-97, and the Baltimore-Washington Parkway. Easy commute to Fort Meade, the Naval Academy, and BWI Airport. Short drive to Annapolis and Baltimore. Marley Station, Ritchie Highway shopping, grocery, and dining nearby
USD 385,000
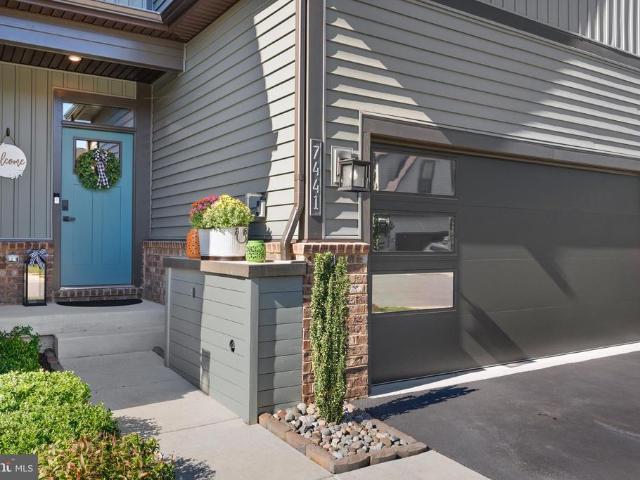
7441 Quantico Way
View photo
Townhouse · for sale
USD 582,900
USD 178/sq.ft
7441 Quantico Way
Stoneybrook Village
· 3,261 sq.ft · 3 Bedrooms · 3 Baths · Townhouse
· Equipped kitchen
Stoneybrook Village · 3,261 sq.ft · 3 Bedrooms · 3 Baths · Townhouse · Equipped kitchen
Welcome to The Channel at Tanyard Shores. A premier 55+ community. This easy living villa is than 3 years old with over $45,000 in builder upgrades including a premium lot. You will find tasteful dcor throughout. The upper level features 2 bedrooms, a full bath and a bonus media room. The main level offers an open floor plan that keeps the kitchen and living areas connected, making it easy to entertain or enjoy a quiet day at home. Numerous upgrades in the kitchen include the white cabinets, countertops, a center island, and a pantry to provide plenty of prep space and storage. Luxury vinyl plank flooring on the main level and upgraded hardwood on the stairs, ceramic tile in the bathrooms, and carpeting in the bedrooms, complement the homes inviting style. The main level primary suite features a walk-in closet and a private bath with a walk-in shower. Also located on the main level is a full size laundry room with wash tub. In addition to the builder upgrades the owners have the finish
USD 582,900
7640 Odaniel Court
View photo
Condo · for sale
USD 329,900
USD 286/sq.ft
7640 Odaniel Court
Stoneybrook Village
· 1,152 sq.ft · 3 Bedrooms · 1 Bath · Condo
· Garden · Deck · Equipped kitchen · Cellar
Stoneybrook Village · 1,152 sq.ft · 3 Bedrooms · 1 Bath · Condo · Garden · Deck · Equipped kitchen · Cellar
Completely remodeled and move-in ready! Located in the Cohansey Courts community, this 3-bedroom, 1.5-bath townhome offers 1,160 square feet of beautifully updated living space. The home features a fully renovated kitchen and bathrooms, updated flooring and finishes throughout, plus new windows, and a rear deck. The main level includes a convenient half bath and access from the kitchen to the new deck overlooking a fenced backyard. Upstairs, you'll find three bedrooms and a full bathroom. An additional 580-square-foot unfinished basement offers plenty of room for storage, a workshop, or future possibilities. Conveniently located near shopping, restaurants, and major commuter routes including I-97 and Route 100. Move right in and enjoy!
USD 329,900
705 Stewart Avenue
View photo
House · for sale
USD 399,000
USD 280/sq.ft
705 Stewart Avenue
Stoneybrook Village
· 1,421 sq.ft · 3 Bedrooms · 1 Bath · House
· Garden · Office room · Gym · Cellar
Stoneybrook Village · 1,421 sq.ft · 3 Bedrooms · 1 Bath · House · Garden · Office room · Gym · Cellar
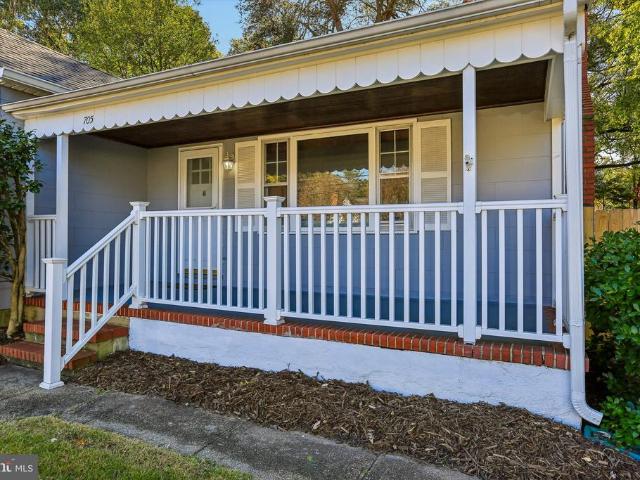
Welcome to 705 Stewart Avenue! This charming, beautifully maintained Cape Cod offers the perfect blend of character, comfort, and convenience! Featuring 3 bedrooms and 1 full bathroom, this inviting home showcases gorgeous hardwood floors throughout and has been lovingly cared for from top to bottom. Major updates include a brand-new HVAC system and a roof less than 10 years old (as certified by roofing inspector), providing added peace of mind for years to come. The upper level offers additional flexible space, perfect for a home office, cozy sitting area, or reading nook. Downstairs, the full unfinished basement is bursting with potential! Whether you envision additional living space, a home gym, workshop, or simply plenty of storage, the possibilities are endless. Step outside to enjoy a spacious, fully fenced backyard, ideal for entertaining, grilling, relaxing, or enjoying time outdoors. And the location couldn't be better! Just minutes from BWI Airport and conveniently situated n
USD 399,000
4627 Pennington Avenue
View photo
House · for sale
USD 180,000
USD 112/sq.ft
Updated
4627 Pennington Avenue
Stoneybrook Village
· 1,593 sq.ft · 2 Bedrooms · 2 Baths · House
· Equipped kitchen
Stoneybrook Village · 1,593 sq.ft · 2 Bedrooms · 2 Baths · House · Equipped kitchen
Turnkey duplex opportunity in curtis bay->investors take notice! Live in one unit, rent the other! 2 Bedrooms on one side, Suite on the other. Both have their own Kitchen. Savvy buyers, and investors, this is your opportunity to secure a turnkey property without the headache of a major renovation! Whether you're expanding your portfolio, or searching for your next strategic purchase, this property deserves a spot at the top of your list! The property itself is turnkey, and in move-in-ready condition, allowing you to focus on your goals rather than a full scale rehab. While the neighboring property is distressed, buyers who can look beyond the immediate surroundings may recognize the value and opportunity this property presents. Don't let the distressed neighbor distract you from the opportunity! If you know how to recognize potential, evaluate the numbers, and make a smart move, this one is worth your attention. Schedule your showing TODAY, come see the property for yourself, and be re
USD 180,000
7513 Briargrove Lane
View photo
Townhouse · for sale
USD 465,000
USD 170/sq.ft
7513 Briargrove Lane
Stoneybrook Village
· 2,734 sq.ft · 3 Bedrooms · 2 Baths · Townhouse
· Office room · Deck · Balcony · Equipped kitchen · Cellar
Stoneybrook Village · 2,734 sq.ft · 3 Bedrooms · 2 Baths · Townhouse · Office room · Deck · Balcony · Equipped kitchen · Cellar
Welcome to Lennar built Standford model located in the popular community of Tanyard Springs. This home offers a perfect blend of modern design, spacious concept, as well as amenity rich community. This home is conveniently located within walking distance from all the amenities, right in the heart of the community. This unique model that offers a 3-level outdoor entertainment is rarely available, as there were only a handful of these models built in the community. Semi-open floor plan, large kitchen with an island, expansive living room provide a great amount of space for entertainment. Primary bedroom with vaulted ceiling offers an on-suite bathroom with dual vanity, separate shower and tub, one walk-in closet and one double wall closet. Spacious guest bedrooms, guest bathroom, as well as the laundry room are also located on the third level. Above ground basement can be anything you want it to be from an in-home office to an exercise room. Balcony off the primary bedroom, expanded deck
USD 465,000
7721 Red Moon Way
View photo
Townhouse · for sale
USD 449,990
USD 221/sq.ft
7721 Red Moon Way
Stoneybrook Village
· 2,034 sq.ft · 3 Bedrooms · 3 Baths · Townhouse
· Deck · Parking
Stoneybrook Village · 2,034 sq.ft · 3 Bedrooms · 3 Baths · Townhouse · Deck · Parking
November Delivery! Discover this beautifully designed luxury townhome featuring 3 bedrooms, 3.5 bathrooms, and a 1-car garage. The home offers stainless steel appliances, a full bathroom on the lower level, and a spacious deck perfect for outdoor entertaining. Enjoy the convenience of being within walking distance of the community clubhouse. With only a few homes remaining, dont miss your opportunity to make this new home yours!
USD 449,990
1402 Braden Loop
View photo
Condo · for sale
USD 379,900
USD 241/sq.ft
1402 Braden Loop
Stoneybrook Village
· 1,572 sq.ft · 3 Bedrooms · 2 Baths · Condo
· Equipped kitchen · Parking
Stoneybrook Village · 1,572 sq.ft · 3 Bedrooms · 2 Baths · Condo · Equipped kitchen · Parking
Welcome to 1402 Braden Loop, a beautifully upgraded two-level home in Red Oak Crossing where the original owner selected every available builder upgrade and has meticulously maintained the home ever since. The front door opens into a bright, open main level finished with crown moulding, recessed lighting, custom plantation shutters, and high-end fixtures, including a statement chandelier in the living room. A convenient powder room serves guests on the main level. The kitchen is made for cooking and gathering, with top-of-the-line appliances, granite countertops, custom tile work, and a double-level island that serves as a breakfast bar, plus direct access from the garage that makes unloading groceries a breeze. Upstairs, the primary suite is a true retreat, featuring a lighted tray ceiling, custom wallpaper, two walk-in closets, and a spa-like bath with custom tile and an oversized walk-in shower with dual shower heads. The second full bath offers a deep soaking tub, perfect for unwin
USD 379,900
8055 Belhaven Avenue
View photo
House · for sale
USD 429,900
USD 366/sq.ft
8055 Belhaven Avenue
Stoneybrook Village
· 1,173 sq.ft · 3 Bedrooms · 2 Baths · House
· Equipped kitchen
Stoneybrook Village · 1,173 sq.ft · 3 Bedrooms · 2 Baths · House · Equipped kitchen
Welcome to 8055 Belhaven Avenue! This beautifully maintained Craftsman-style home offers the perfect combination of comfort, charm, and privacy. Featuring 3 bedrooms and 2 full bathrooms, this move-in-ready home welcomes you with warm hardwood floors throughout and an updated kitchen complete with stone countertops and crisp white shaker-style cabinetry. The spacious primary suite features a walk-in closet and a private en-suite bathroom. Situated on three lots totaling approximately half an acre, the property offers plenty of room to relax, entertain, and enjoy the outdoors. A cedar privacy fence surrounds the entire property, creating your own private retreat, while the wooded conservation area behind the home adds to the peaceful setting. Additional highlights include a new septic tank installed in 2022! With its thoughtful updates, generous outdoor space, and inviting atmosphere, this property offers a wonderful combination of indoor comfort and outdoor tranquility. Don't miss your
USD 429,900
407 Norman Avenue
View photo
House · for sale
USD 425,000
USD 199/sq.ft
407 Norman Avenue
Stoneybrook Village
· 2,131 sq.ft · 3 Bedrooms · 2 Baths · House
· Patio · Garden · Cellar
Stoneybrook Village · 2,131 sq.ft · 3 Bedrooms · 2 Baths · House · Patio · Garden · Cellar
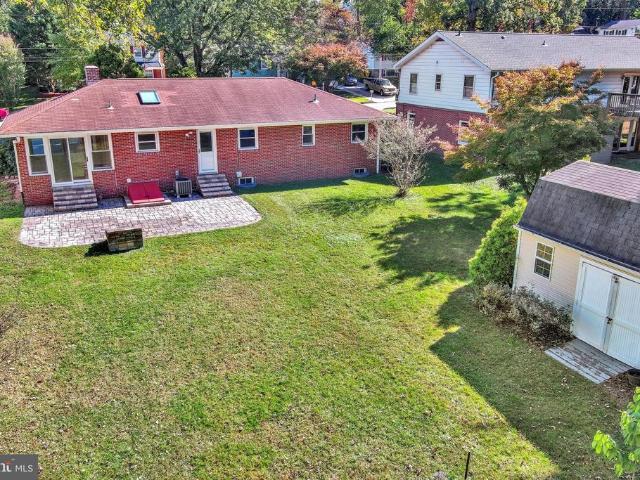
This delightful ranch-style home offers a perfect blend of comfort and functionality. With a generous 0.27-acre lot, the property features a beautifully landscaped front yard and rear yard with paver brick patio, providing a serene outdoor space for relaxation, entertaining or outdoor dining & grilling. Rear yard is expansive with plenty room for outdoor activities and gardening and includes an oversized shed to store tools and toys. Inside, the home boasts 2,139 square feet of thoughtfully designed living space. The hardwood flooring adds warmth and character, while the finished basement offers a rec room, perfect for large gatherings. This residence includes three spacious bedrooms and two full bathrooms, ensuring ample space for everyone. The level lot is perfect for outdoor activities, and the asphalt and concrete driveway can accommodate up to five vehicles, making hosting gatherings a breeze. Enjoy the peaceful garden and lawn views that enhance the sense of tranquility throughou
USD 425,000
215 4Th Avenue SW
View photo
House · for sale
USD 415,000
USD 242/sq.ft
215 4Th Avenue SW
Stoneybrook Village
· 1,711 sq.ft · 2 Bedrooms · 1 Bath · House
· Garden · Equipped kitchen · Parking · Swimming pool
Stoneybrook Village · 1,711 sq.ft · 2 Bedrooms · 1 Bath · House · Garden · Equipped kitchen · Parking · Swimming pool
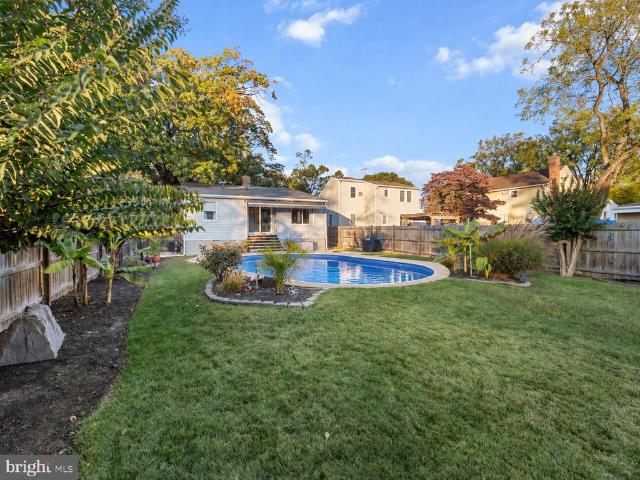
Welcome to 215 4th Avenue SW, located in the heart of Old Glen Burnie! This well-maintained home has plenty to offer, but the real highlights are outside. The beautifully landscaped backyard features an in-ground pool, complete with a brand-new vinyl liner in 2026, and plenty of space to relax or entertain. An oversized detached two-car garage doubles as a workshop, offering excellent space for storage, hobbies, or projects. One of the property's most unique features is the lot itself, which extends all the way from 4th Avenue to 5th Avenue. Enjoy the convenience of two separate entrancespark along 4th Avenue and enter through the front door, or access your private driveway and garage from 5th Avenue and enter through the rear of the home. Inside, you'll find a traditional living room and an expanded kitchen and dining area, courtesy of an addition completed in the 1990s. The kitchen features a peninsula with seating, room for a dining table, and direct access to the backyard. The main
USD 415,000
405 Fox Den Lane
View photo
House · for sale
USD 829,500
USD 289/sq.ft
405 Fox Den Lane
Stoneybrook Village
· 2,863 sq.ft · 4 Bedrooms · 2 Baths · House
· Office room · Fireplace · Equipped kitchen · Cellar
Stoneybrook Village · 2,863 sq.ft · 4 Bedrooms · 2 Baths · House · Office room · Fireplace · Equipped kitchen · Cellar
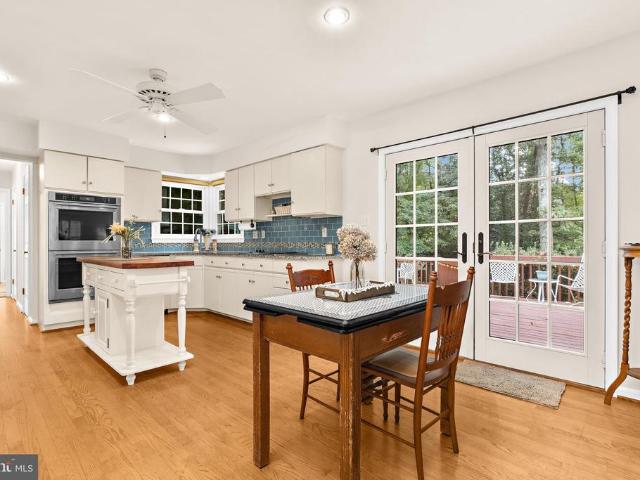
Set on a quiet street in Shipleys Choice, this brick-front colonial is an easy walk from Shipleys Choice Elementary School, the playground, and the Swim & Tennis Club. The home offers four bedrooms, two and a half baths, and approximately 2,871 square feet of finished living space on two levels, plus a full unfinished basement. Hardwood floors run throughout the main level. The foyer opens to a formal dining room on one side and a spacious front room on the other, with flexibility for a home office or second sitting room. At the back of the house, the living room has a vaulted ceiling with a skylight and plantation shutters. Built-in bookshelves and cabinetry flank a floor-to-ceiling brick fireplace with a wood mantel and raised hearth. The kitchen features white cabinetry, granite countertops, and a blue subway tile backsplash, with KitchenAid double wall ovens added in 2025. A butcher-block island provides additional prep space beside the breakfast area. Just off the kitchen are a la
USD 829,500
598 Alston Place
View photo
House · for sale
USD 825,000
USD 309/sq.ft
598 Alston Place
Stoneybrook Village
· 2,669 sq.ft · 4 Bedrooms · 3 Baths · House
· Fireplace · Equipped kitchen
Stoneybrook Village · 2,669 sq.ft · 4 Bedrooms · 3 Baths · House · Fireplace · Equipped kitchen
Welcome to 598 Alston Place, a beautifully updated 4-bedroom, 3.5-bath home situated on a desirable corner lot in the sought-after, water-privileged community of Carrollton Manor in Severna Park! Tucked away toward the back of the neighborhood, this meticulously maintained home offers an exceptional combination of timeless style, modern updates, and inviting indoor and outdoor living spaces. Step inside to discover a bright, welcoming interior featuring fresh paint throughout, new hardwood flooring in the upper-level hallway, new upstairs carpeting, and elegant plantation shutters on the main level. The chic white kitchen features quartz countertops and opens to comfortable gathering spaces designed for everyday living and entertaining. The spacious living room showcases stunning custom built-ins with an electric fireplace, while the separate formal dining room features a custom dry bar with built-in wine refrigerator. Upstairs, you'll find four spacious bedrooms, while the fully finis
USD 825,000

Get email alerts

Don't miss out: be the first to know about new properties

The alert was correctly created

On subscribing you accept the conditions of use and the privacy policy
Alert
Receive new ads in your inbox
Save this search
Receive alerts for new listings

We'll send you an email when we have new properties for: "Properties for sale in Stoneybrook Village"

The alert was correctly created

Silver Sands
Altoona Beach
Get email alerts and be the first to see new listings
Required field
On subscribing I accept the terms of the privacy policy
Perfect! You'll soon start receiving new listings via email
Alert
Receive an email when we have new ads for Properties for sale in Stoneybrook Village
Save this search
Filters

Bedrooms

Size (sq.ft)

sq.ft
sq.ft

Price

USD
USD

Property type

Bathrooms

Clear all filters
Receive notifications when new entries are published.