602 houses for sale in Stonington borough

3 bedroom, Stonington CT 06355 106596191
View photo
House · for sale
USD 650,000
USD 564/sq.ft
New
3 bedroom, Stonington CT 06355 106596191
Stonington borough
· 1,152 sq.ft · 3 Bedrooms · 2 Baths · House
· Garden · Deck · Equipped kitchen
Stonington borough · 1,152 sq.ft · 3 Bedrooms · 2 Baths · House · Garden · Deck · Equipped kitchen
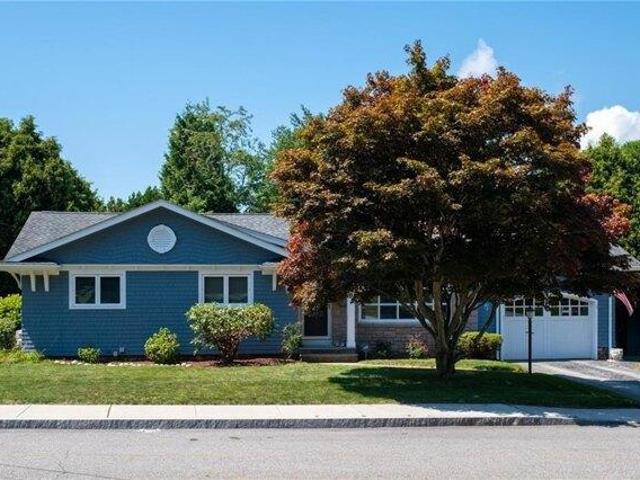
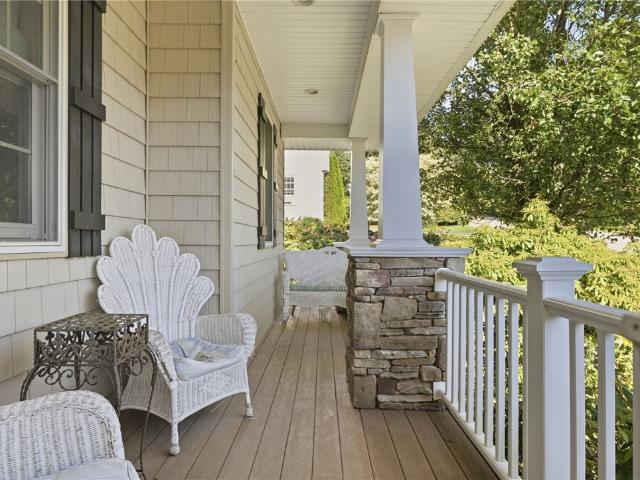
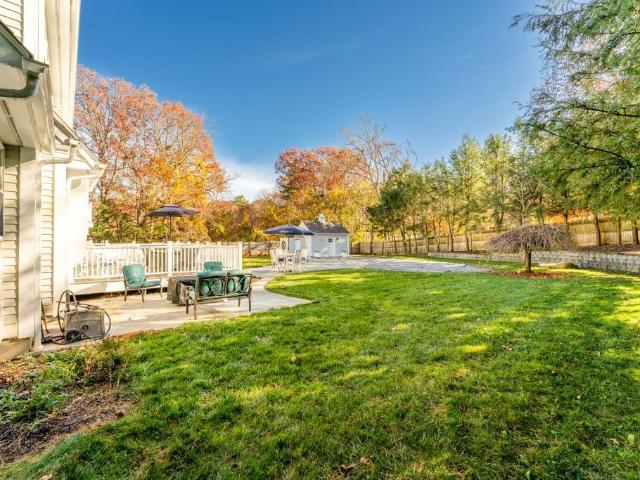
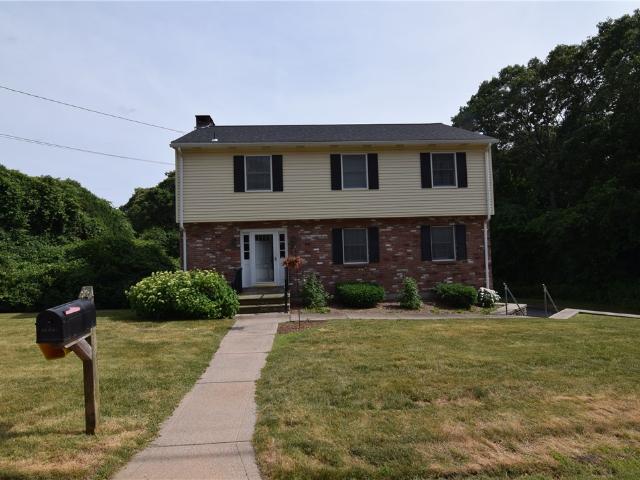
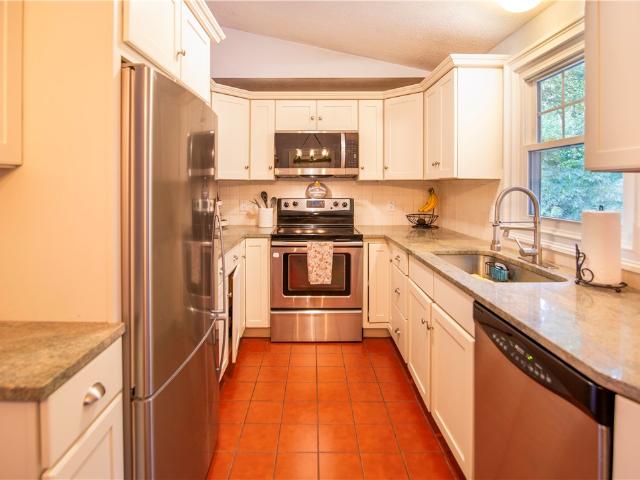
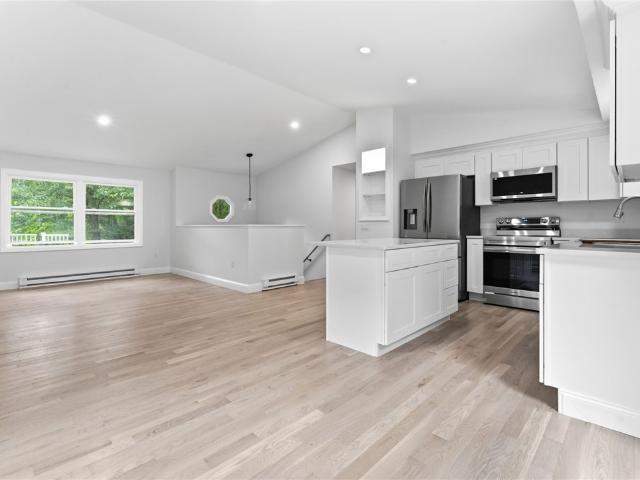
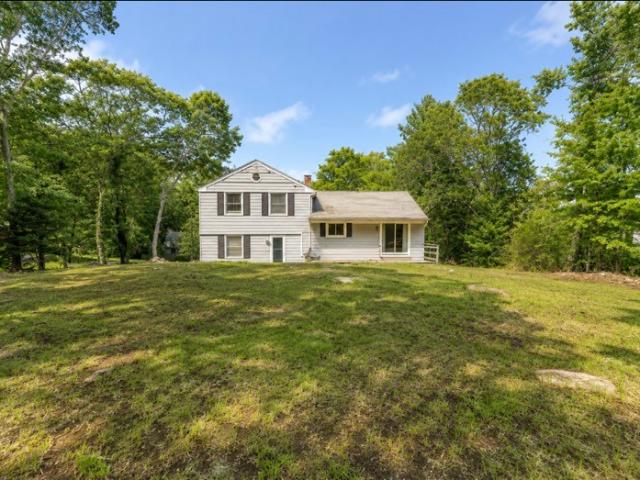
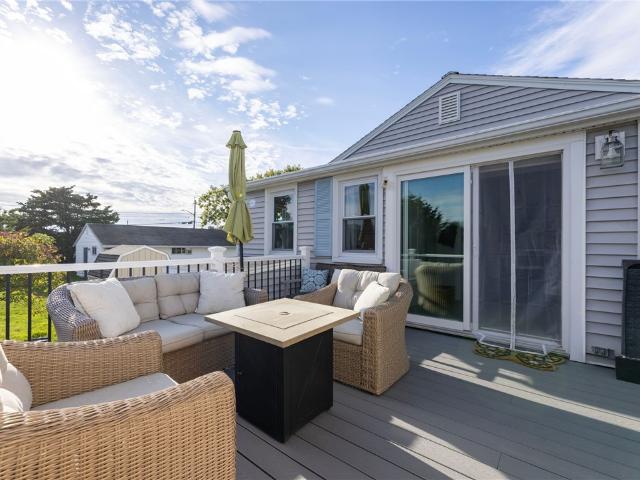
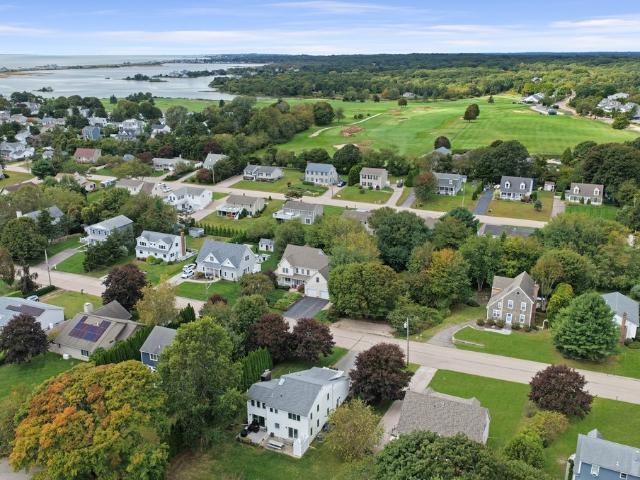
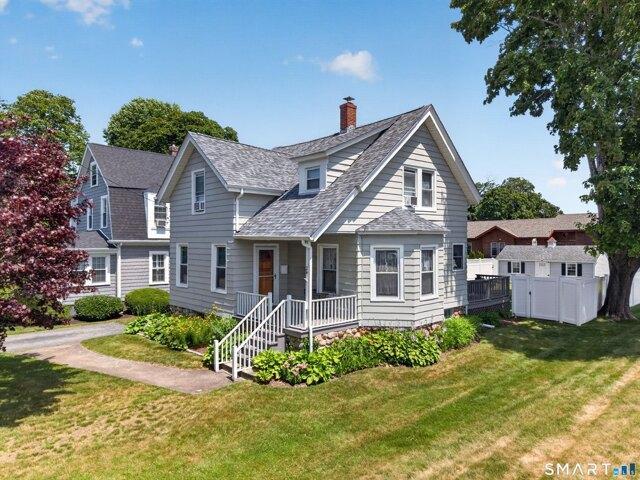
Location truly sets this Colonial apart, offering a small-town coastal appeal. Set in a desirable area just minutes from the shoreline, this well-maintained 3-bedroom, 2-full-bath home welcomes you with a charming covered front porch. The bright and cheerful kitchen features a large center island, stainless-steel appliances and flows to the dining room, making it ideal for both casual dining and entertaining. A cozy living room provides the perfect place to relax, while a full bath and convenient laundry room complete the main level. The upper-level features three bedrooms and a spacious full bath with a double-sink vanity. Hardwood floors extend throughout majority of the home, adding warmth. The deck overlooks a fully fenced backyard, providing an ideal space for pets, play, or gardening, while a sizeable Cape-style shed offers excellent storage for outdoor seasonal items. Conveniently located near Mystic Market East for a last-minute grocery stop or grab-and-go meals, this home offe
USD 650,000
17 East Hills Road
View photo
House · for sale
USD 3,450,000
USD 956/sq.ft
17 East Hills Road
Stonington borough
· 3,606 sq.ft · 4 Bedrooms · 5 Baths · House
· Swimming pool
Stonington borough · 3,606 sq.ft · 4 Bedrooms · 5 Baths · House · Swimming pool
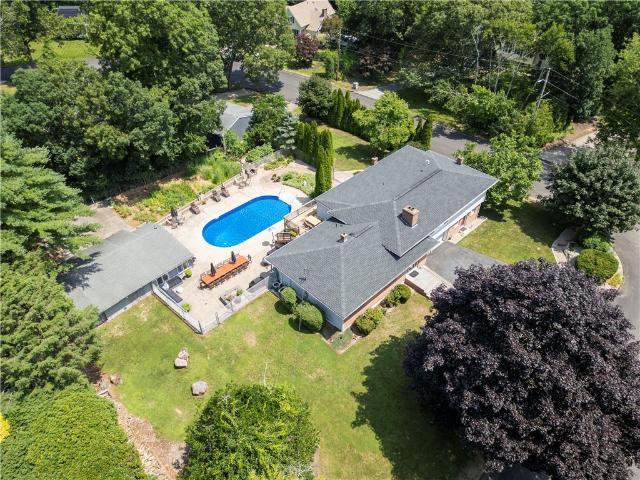
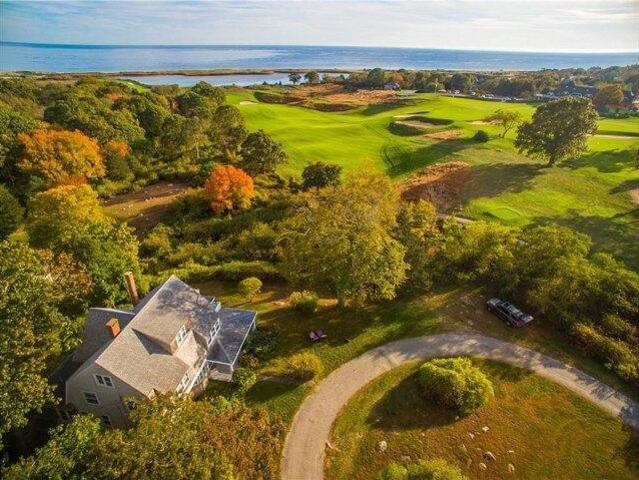
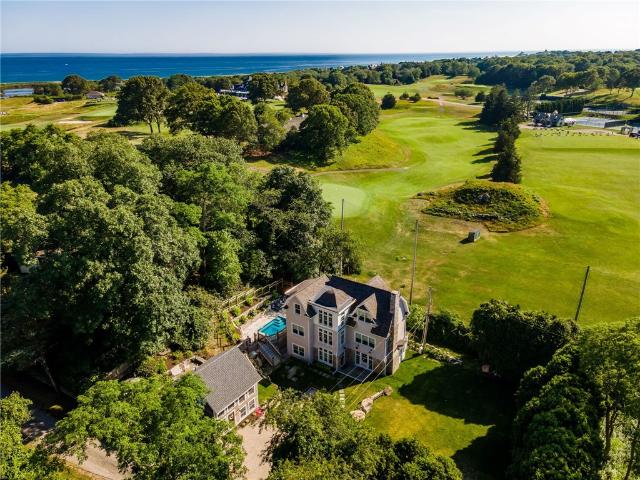
19 East Hills Road presents a rare opportunity to own a beautifully renovated estate abutting the prestigious Misquamicut Club golf course. Blending timeless New England charm with modern luxury, this exceptional property offers privacy, elegance, and an unparalleled lifestyle just minutes from the village, beaches, and yacht club. The thoughtfully renovated main residence features three spacious bedrooms and an inviting guest room, creating ample accommodations for family and friends. Sun-filled living spaces are designed for effortless entertaining and relaxed living, while expansive windows frame picturesque views of the lush golf course. Complementing the main home is a charming one-bedroom, one-bath guest cottage, providing the perfect retreat for visitors. Outdoors, a quaint pool offers a refreshing escape after a day at the beach or on the golf course. Beautifully landscaped grounds create a serene setting for dining, entertaining, or simply enjoying the peaceful surroundings. A
USD 3,450,000
3 bedroom, Westerly RI 02891 106614484
View photo
House · for sale
USD 729,000
USD 559/sq.ft
New
3 bedroom, Westerly RI 02891 106614484
Stonington borough
· 1,302 sq.ft · 3 Bedrooms · 2 Baths · House
· Patio · Equipped kitchen · Parking · Swimming pool · Cellar
Stonington borough · 1,302 sq.ft · 3 Bedrooms · 2 Baths · House · Patio · Equipped kitchen · Parking · Swimming pool · Cellar
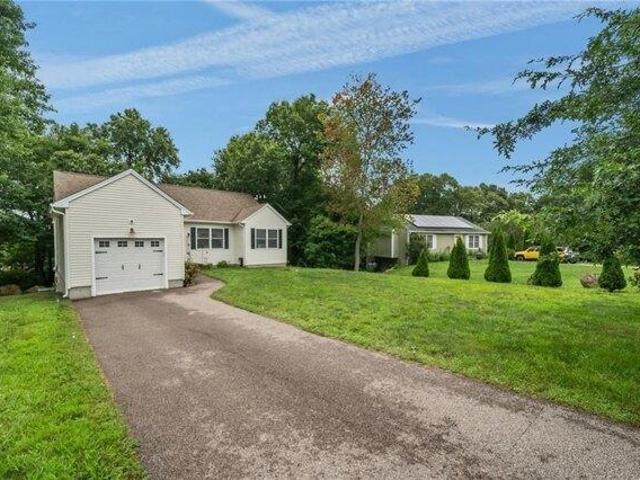
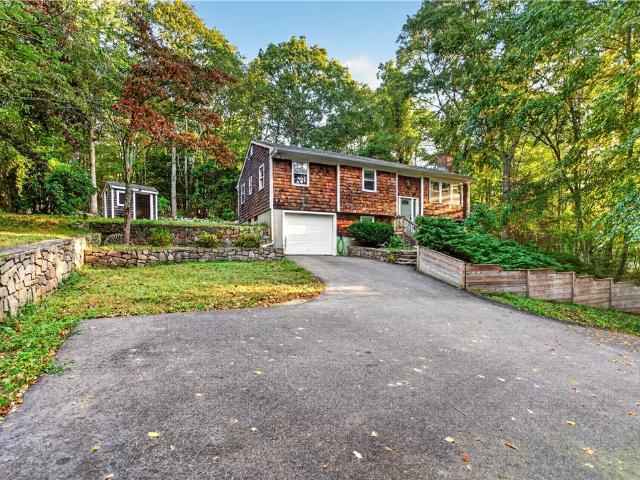
Welcome to 3 Emerald Street, a charming 3-bedroom, 2-full-bath ranch in a convenient Westerly location. This home offers comfortable single-level living with the added benefit of a spacious walkout lower level, providing excellent flexibility for extended living, recreation, or entertaining. The walkout basement features a second kitchen, full bathroom, and family room, creating a versatile space with direct access to a screened-in patio and the private in-ground pool. Whether you're hosting summer gatherings or enjoying a quiet afternoon by the pool, this outdoor space offers a wonderful setting for relaxation and entertaining. Additional features include town water and sewer and a one-car garage. Ideally situated between Westerly Hospital and the newly built State Street Elementary School, the property is also just minutes from downtown Westerly, with its restaurants, shops, and local amenities. Don't miss the opportunity to make this versatile Westerly ranch your own. First showings
USD 729,000
4 bedroom, Westerly RI 02891 106592886
View photo
House · for sale
USD 625,000
USD 143/sq.ft
New
4 bedroom, Westerly RI 02891 106592886
Stonington borough
· 4,349 sq.ft · 4 Bedrooms · 2 Baths · House
· Garden
Stonington borough · 4,349 sq.ft · 4 Bedrooms · 2 Baths · House · Garden
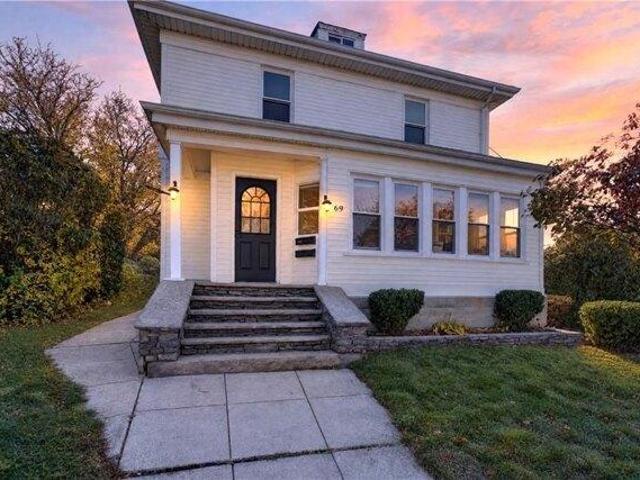
Welcome to 69 School Street in Westerly RI. This charming multi-family home sits on a gorgeous corner lot with spacious yard and offers a perfect mix of historic character and steady rental income. Built in the 1894 at the turn of the century, this property showcases classic architectural details throughout, including rich hardwood floors, an original staircase in foyer and wood trim that gives each unit a timeless, inviting feel. The vacant 2 bedroom, 2nd floor unit has been nicely updated and is ready for its next owner to move in as an owner-occupant or set their own market rent for a double-income stream. Tenant in 1st floor unit. Both units have been thoughtfully updated over the years to maintain structural integrity and comfort while preserving their original character. Complete with a shared backyard space perfect for outdoor relaxation and gardening and laundry room. New boiler in 2023. One heating system is shared between both units. Situated close to local historic downtown
USD 625,000
2 bedroom, Westerly RI 02891 106558824
View photo
House · for sale
USD 879,000
USD 448/sq.ft
2 bedroom, Westerly RI 02891 106558824
Stonington borough
· 1,959 sq.ft · 2 Bedrooms · 4 Baths · House
· Gym · Fireplace · Equipped kitchen
Stonington borough · 1,959 sq.ft · 2 Bedrooms · 4 Baths · House · Gym · Fireplace · Equipped kitchen
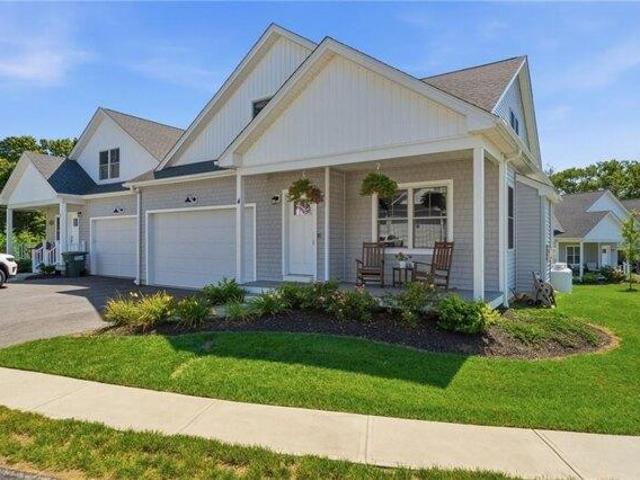
Welcome to 4 Blue Heron Drive in Westerly's desirable Harbor Ridge community, where thoughtful finishes and easy coastal living come together. Built in 2023, this spacious 1,950-square-foot townhouse offers two levels of spacious living with 9-foot ceilings and open floor concept. The first-floor Primary suite provides convenience and privacy, complemented by a generous walk-in Closet and en-suite bath. The open and inviting interior features hardwoods, ceramic tile, and kitchen you will love cooking in complete w/plenty of storage and a pantry. The living area is light and bright along with a gas fireplace that is warm and cozy for those chilly nights. The second floor offers the perfect space for out-of-town guests as it has its own full bathroom, den and bedroom, along with an area perfect for at home gym or office! The lower level offers plenty of storage PLUS a finished area with full bath perfect for guests, rec room, added entertainment, etc. Step outside to your large Trex-deck
USD 879,000
3 bedroom, Westerly RI 02891 106556343
View photo
House · for sale
USD 430,900
USD 396/sq.ft
3 bedroom, Westerly RI 02891 106556343
Stonington borough
· 1,087 sq.ft · 3 Bedrooms · 2 Baths · House
· Garden · Deck · Equipped kitchen · Air conditioning
Stonington borough · 1,087 sq.ft · 3 Bedrooms · 2 Baths · House · Garden · Deck · Equipped kitchen · Air conditioning
Welcome to 30 Fieldstone, a beautifully maintained, one-level ranch built in 2016 and located just minutes from Westerly's finest beaches! Designed with comfort and style in mind, this custom-built 2-3 bedroom, 2 full bath home features a spacious open floor plan highlighted by shimmering hardwood floors throughout the main living areas and cozy wall-to-wall carpeting in the bedrooms. The heart of the home is an inviting kitchen complete with granite countertops, charming wainscoting, and quality Maytag appliances, including an electric stove. Enjoy modern comfort and peace of mind with central air, gas heat, a brand-new water filtration system. Step outside to relax on your private back deck, which overlooks serene wooded views, or enjoy the pristine, professionally manicured yard. Outdoor enthusiasts will love the short walk to Chapman Pond for local fishing and boating! AFFORDABLE HOUSING PROGRAM: This home is offered through an affordable housing initiative. Buyers must meet specif
USD 430,900
3 bedroom, Westerly RI 02891 106559852
View photo
House · for sale
USD 635,000
USD 406/sq.ft
3 bedroom, Westerly RI 02891 106559852
Stonington borough
· 1,561 sq.ft · 3 Bedrooms · 2 Baths · House
· Patio · Garden · Fireplace · Equipped kitchen
Stonington borough · 1,561 sq.ft · 3 Bedrooms · 2 Baths · House · Patio · Garden · Fireplace · Equipped kitchen
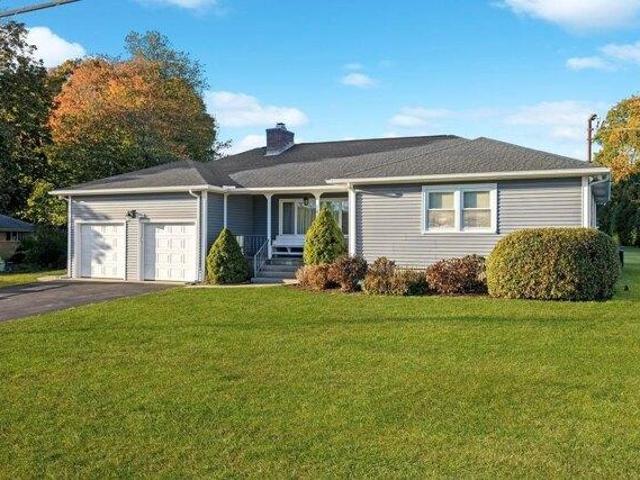
Welcome to easy, single-level living in the heart of Westerly! This beautifully maintained, turnkey Ranch offers the perfect blend of comfort, convenience and functionality. A charming covered front porch welcomes you home, providing the perfect spot to enjoy your morning coffee. Step inside to discover a bright, inviting floor plan featuring gleaming hardwood floors and a spacious living room anchored by a handsome brick gas fireplace. The living room flows seamlessly into the dining area and adjoining kitchen, creating an open, welcoming atmosphere ideal for everyday living and entertaining. The well-appointed kitchen features stainless steel appliances, abundant cabinetry and a generous breakfast bar. Sliding glass doors from the dining area lead to a low-maintenance patio overlooking the expansive, level backyard, offering plenty of room for outdoor enjoyment. Three comfortably sized bedrooms and a full bath are thoughtfully situated together, while a convenient first-floor laundry
USD 635,000
45 North Road
View photo
House · for sale
USD 554,900
USD 402/sq.ft
New
45 North Road
Stonington borough
· 1,378 sq.ft · 2 Bedrooms · 2 Baths · House
· Fireplace
Stonington borough · 1,378 sq.ft · 2 Bedrooms · 2 Baths · House · Fireplace
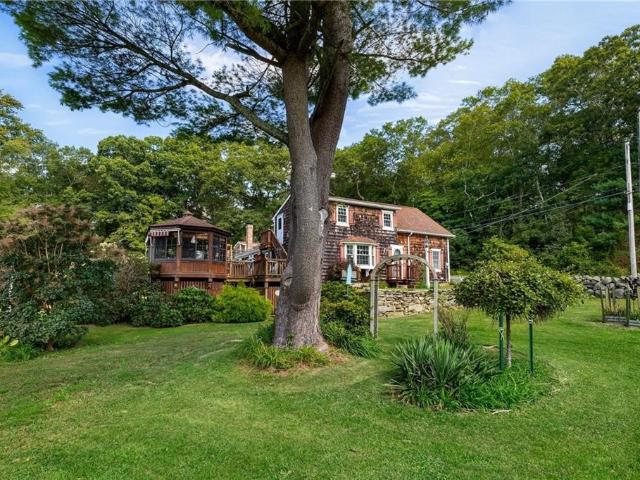
Attention artists. Craftsmen. Gardeners or hobby enthusiasts. A home shaped by generations, this charming 2-3 bedroom property is rich with handcrafted details including custom doors, solid wood cabinetry and a dedicated two-story workshop. The interior exudes a warm, country-cozy feel featuring rich wood flooring throughout, a formal dining room for family gatherings and a wood-insert fireplace that anchors the living room in comfort. Set upon a private 5.67-ACRE PARCEL surrounded by mature woods and classic stone walls where HORSES ARE PERMITTED, the property offers a peaceful retreat. Enjoy the daily presence of local wildlife right outside your door, or relax in the custom gazebo designed and built by Klotter Farms. Two additional barns provide ample space for storage, hobbies or outdoor equipment. A rare opportunity for a truly unique homestead
USD 554,900
3 bedroom, Hopkinton RI 02804 106645468
View photo
House · for sale
USD 639,900
USD 362/sq.ft
New
3 bedroom, Hopkinton RI 02804 106645468
Stonington borough
· 1,765 sq.ft · 3 Bedrooms · 2 Baths · House
· Office room · Gym · Fireplace · Equipped kitchen · Parking · Cellar
Stonington borough · 1,765 sq.ft · 3 Bedrooms · 2 Baths · House · Office room · Gym · Fireplace · Equipped kitchen · Parking · Cellar
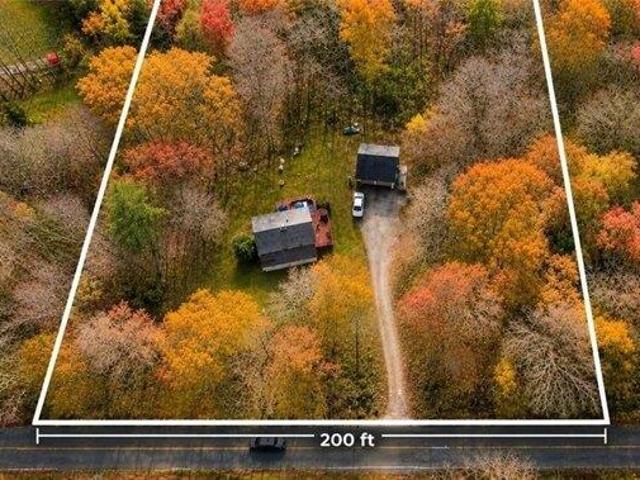
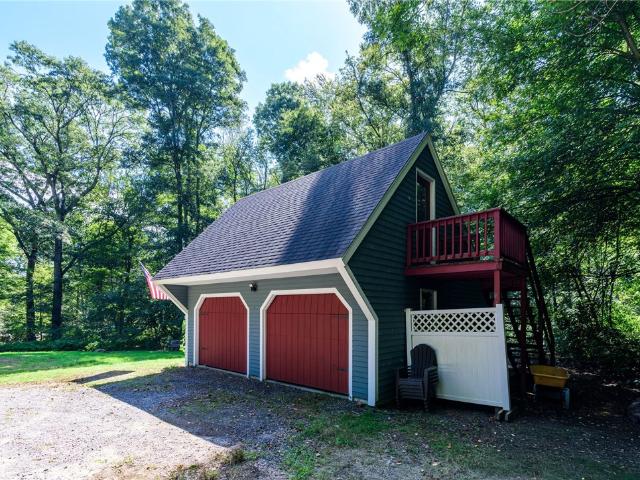
Set on nearly 5 acres in Ashaway, this 3-bedroom, 2 bath home offers a cozy, inviting feel with plenty of character throughout. On the main level, a large natural stone fireplace anchors the living and dining room. The kitchen has all the cabinet storage you could need, and an additional room provides flexible space for a home office or guest room. Upstairs continues with hardwood floors into all three bedrooms. If you're looking for even more living space, the basement is a large unfinished area with tall ceilings and functional woodstove for comfort and character: A blank canvas for a potential family room, home theatre, gym, bar/game room or whatever you can dream up! Outside, natural stone walls, wooded acreage and cleared trails create a private setting with plenty of room to walk, bike or enjoy recreational vehicles. The property previously had a horse stall and paddock, which could be cleared again if desired. The detached oversized two-car garage is dream for car-enthusiasts, g
USD 639,900
118 Dunns Corner Road
View photo
House · for sale
USD 49,900
USD 110/sq.ft
118 Dunns Corner Road
Stonington borough
· 452 sq.ft · 1 Bedroom · 1 Bath · House
· Deck · Equipped kitchen · Swimming pool
Stonington borough · 452 sq.ft · 1 Bedroom · 1 Bath · House · Deck · Equipped kitchen · Swimming pool
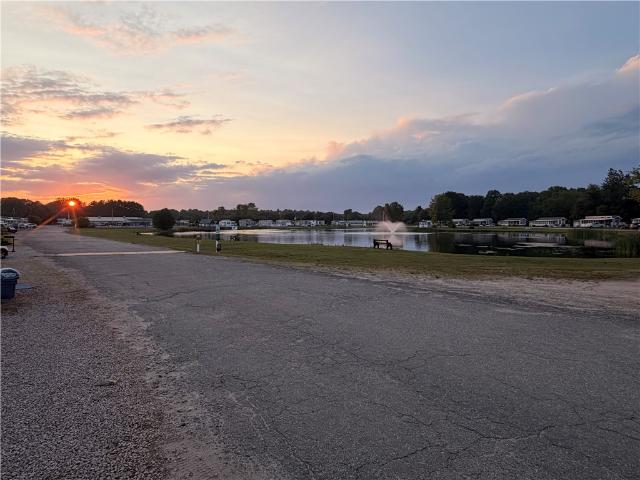
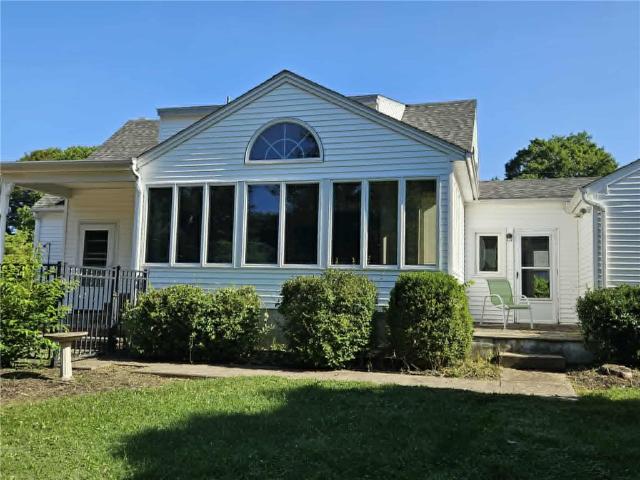
Escape to Timber Creek, a serene seasonal park nestled in the woods, yet just minutes from the area's best restaurants, shops, and stunning beaches! This updated mobile home offers the perfect blend of comfort and charm, featuring an inviting 8' x 23' sunroom that floods the space with natural light and serves as the heart of the home. The open kitchen, living, and dining area creates a warm and functional layout, while the one-bedroom and full bathroom with shower provide everything you need for easy living. Step outside and enjoy not one, but two cozy decks including a back deck thoughtfully built around a tree, offering shade and a unique connection to nature. It's the ideal spot to relax with morning coffee or unwind after a day at the beach. Timber Creek is known for its resort-like amenities designed for all ages and interests. Spend your days swimming in the two sparkling pools, playing on the baseball field, tennis courts, or playground, or practicing your swing on the 9-hole g
USD 49,900
14 Mary Lou Avenue
View photo
House · for sale
USD 1,250,000
USD 286/sq.ft
14 Mary Lou Avenue
Stonington borough
· 4,359 sq.ft · 4 Bedrooms · 4 Baths · House
· Patio · Deck · Balcony · Fireplace · Equipped kitchen
Stonington borough · 4,359 sq.ft · 4 Bedrooms · 4 Baths · House · Patio · Deck · Balcony · Fireplace · Equipped kitchen
This custom built home offers 4 bedrooms and 4 baths. As you enter into the foyer you will see a vaulted ceiling with beautiful finish work and a staircase leading to the 2nd floor to the right and a 1st floor bedroom or office with a full bath just outside the door to the left. Down the hallway there is an open kitchen, living and dining area. Gorgeous, gleaming hardwood floors throughout. Center island in the kitchen with gas cook top, double ovens, refrigerator, dishwasher and microwave. Solid wood cabinets and pantry closet. Then into the laundry room. Across the way is a beautiful formal living room/sunroom with a door to the rear deck and patio area. Beautiful antique mantle above the fireplace in the living room, then onto the primary bedroom with tray ceilings, full bath with tile floor, heated towel bar, large soaking tub and separate shower. Upstairs has 2 bedrooms, 1 bath, a family room or office area with balcony overlooking the Pawcatuck river. There is a large storage are
USD 1,250,000
3 bedroom, Westerly RI 02891 106613776
View photo
House · for sale
USD 499,000
USD 437/sq.ft
Updated
3 bedroom, Westerly RI 02891 106613776
Stonington borough
· 1,141 sq.ft · 3 Bedrooms · 2 Baths · House
· Patio · Fireplace · Equipped kitchen
Stonington borough · 1,141 sq.ft · 3 Bedrooms · 2 Baths · House · Patio · Fireplace · Equipped kitchen
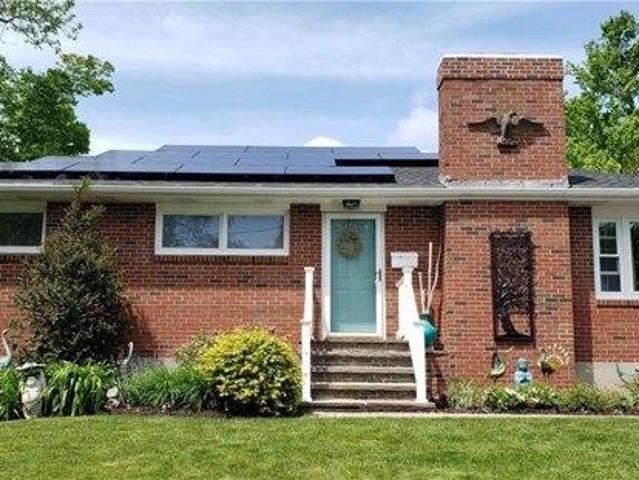
Beautifully nestle in the heart of Westerly, with quick access to the highway making for an easy commute South to E. B and Casinos and North to Quonset, Providence, and Boston. This home is nicely situated between Ann St and Niles St with driveways and access to both streets. This wonderful home boasts; low maintenance brick construction, new roof, solar panels, masonry fireplace, gleaming wood floors throughout, incredible masonry back patio, all package in a single floor easy ranch style living. The walkout lower-level includes a summer kitchen, full bath and studio, art, hobby, office room
USD 499,000
11 Nob Court
View photo
House · for sale
USD 1,150,000
USD 242/sq.ft
11 Nob Court
Stonington borough
· 4,747 sq.ft · 3 Bedrooms · 3 Baths · House
· Garden · Swimming pool · Deck · Fireplace · Equipped kitchen
Stonington borough · 4,747 sq.ft · 3 Bedrooms · 3 Baths · House · Garden · Swimming pool · Deck · Fireplace · Equipped kitchen
Spend summer afternoons in the saltwater pool, take in sunsets from the front steps, and end the evening around the stone fire pit. At 11 Nob Court, the backyard feels like a private resort, complete with an in-ground pool, hot tub, basketball court, bathhouse, and heated outdoor shower. An oversized deck with a motorized awning welcomes outdoor dining, while a lush lawn, stone walkway, and striking retaining walls frame the fenced backyard. Set in Westerly's Chin Hill neighborhood near Watch Hill and the beaches, this renovated, custom-built home offers approximately 4,600 square feet of total living area, including a fully finished lower level. The eat-in kitchen features an expansive island and five-burner range, with a separate dining room for memorable gatherings. A Westerly granite fireplace, hardwood floors, distinctive rope railing, and glass front door add warmth and character. Three bedrooms, four full baths, and additional bonus rooms provide flexibility for guests, hobbies,
USD 1,150,000
4 bedroom, Westerly RI 02891 106592844
View photo
House · for sale
USD 4,395,000
USD 1,872/sq.ft
New
4 bedroom, Westerly RI 02891 106592844
Stonington borough
· 2,347 sq.ft · 4 Bedrooms · 3 Baths · House
· Deck · Equipped kitchen
Stonington borough · 2,347 sq.ft · 4 Bedrooms · 3 Baths · House · Deck · Equipped kitchen
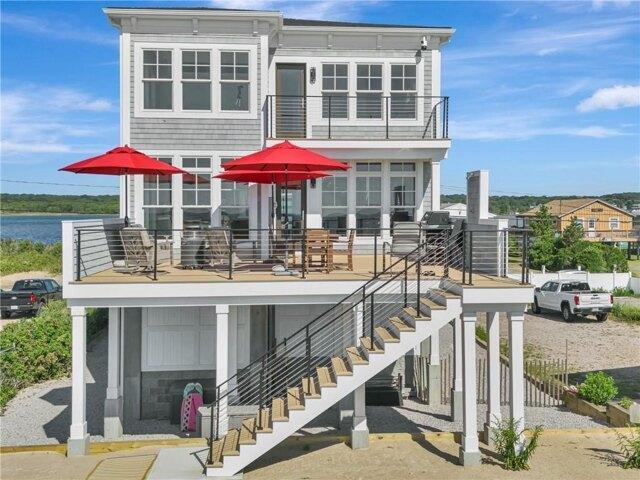
Close your eyes and imagine your dream beach house. Breathe in the salt air. Listen to the rhythmic sound of waves breaking along the shore. Take in the panoramic views from Block Island to Long Island and watch boats drift across the distant horizon. Now open your eyes and make that dream a reality in this spectacular oceanside retreat. Situated on Misquamicut's famous five-mile stretch of uninterrupted sandy beach, you can walk to one of the many shoreline venues for dining or cocktails. Completed in 2026 by Tier1 Construction, this home blends coastal elegance with modern craftsmanship and superior shoreline engineering. The main level features an open concept plan anchored by a dramatic floating staircase and a state-of-the-art kitchen with quartz counters, custom cabinetry, and premium stainless appliances. Dine in elegance with panoramic ocean views. The living area flows to an expansive deck for seamless indoor-outdoor living. Shiplap Paneling and White Oak floors add warmth and
USD 4,395,000
10 Sesame Street
View photo
House · for sale
USD 840,000
USD 249/sq.ft
10 Sesame Street
Stonington borough
· 3,369 sq.ft · 5 Bedrooms · 3 Baths · House
· Garden · Deck · Fireplace · Equipped kitchen · Parking · Air conditioning · Cellar
Stonington borough · 3,369 sq.ft · 5 Bedrooms · 3 Baths · House · Garden · Deck · Fireplace · Equipped kitchen · Parking · Air conditioning · Cellar
If you are looking for a home with a true in-law, this is it! The main home has 2-3 bedrooms, including a large primary bedroom with a sitting area that can be converted back to a third bedroom, and 2 full bathrooms. The open kitchen and living room area is centrally located, which offers a great place for the family to gather. The kitchen has been fully updated with stainless appliances, quartz counters, a built-in desk, and a breakfast bar. A wood-burning stone fireplace is the focal point. In addition, there is a summer kitchen, a partially finished basement area, a soupy cellar, a laundry area, and plenty of storage. The in-law has 3 bedrooms and a full bathroom upstairs and a living room and kitchen on the first floor. The units share a four-season room and 2-car garage. Extras include central air, hardwoods, two driveways, a professionally landscaped yard and garden area, and a large deck. The home is located on a corner lot in a desirable neighborhood in Westerly. The best part
USD 840,000
3 bedroom, Stonington CT 06355 106595315
View photo
House · for sale
USD 879,000
USD 252/sq.ft
New
3 bedroom, Stonington CT 06355 106595315
Stonington borough
· 3,488 sq.ft · 3 Bedrooms · 4 Baths · House
· Deck · Equipped kitchen
Stonington borough · 3,488 sq.ft · 3 Bedrooms · 4 Baths · House · Deck · Equipped kitchen
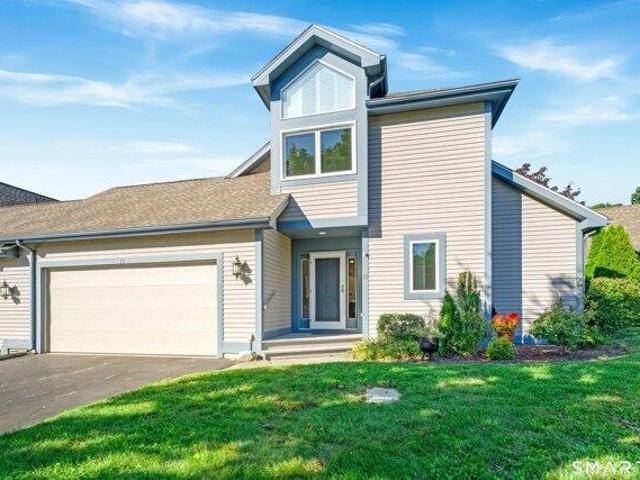
Spacious and wonderfully designed, this exceptional three bedroom, three full-baths and two half-baths 2,370 square foot end-unit residence at Bishops Cove offers the ease and amenities of condominium living with all the privacy and space of a private home. Bathed in natural light, this distinctive residence has the relaxed flow of a beach house, with an open, flexible floor plan enhanced by hardwood floors, skylights, soaring vaulted ceilings, and multiple outdoor spaces. The main level welcomes you with an inviting kitchen appointed with rich cherry cabinetry and granite countertops, which opens onto a large wrap-around deck. The spacious living and dining rooms open onto another private deck, creating an effortless flow for everyday living and entertaining. A first-floor primary suite offers comfort and convenience with its own full bath, while main-level laundry adds to the ease of one-floor living. Upstairs, a second generously sized primary suite provides a private retreat, accom
USD 879,000
3 bedroom, Westerly RI 02891 106555484
View photo
House · for sale
USD 2,995,000
USD 1,987/sq.ft
3 bedroom, Westerly RI 02891 106555484
Stonington borough
· 1,507 sq.ft · 3 Bedrooms · 2 Baths · House
· Parking
Stonington borough · 1,507 sq.ft · 3 Bedrooms · 2 Baths · House · Parking
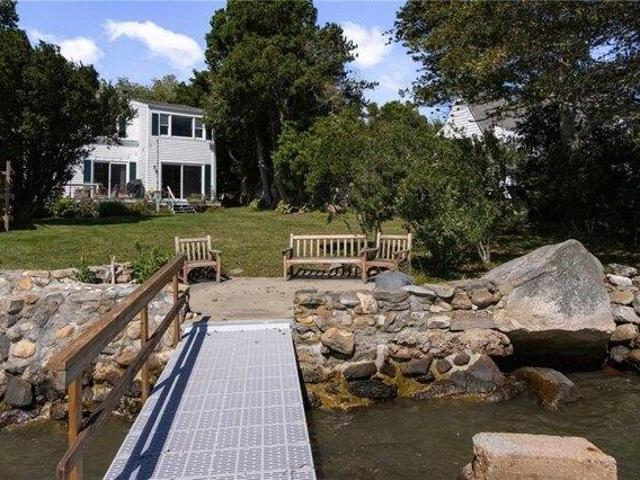
WATERFRONT IN SHELTER HARBOR! Rarely does an opportunity arise to enjoy the quintessential charm and natural beauty of Shelter Harbor from your own waterfront home. This special property offers water vistas across Quonochontaug Pond and beyond to the Atlantic Ocean. The home offers three bedrooms and two baths, blending classic coastal charm with the timeless character of a long cherished seaside property. Step outside and experience all that Quonochontaug Pond has to offer. Spanning more than 700 acres and connected to the ocean by a breachway, the pond is a haven for boating, kayaking, paddleboarding, tubing, clamming, and fishing. From your private dock, set out by boat and explore the waters toward Block Island, Fishers Island, Montauk, and beyond. In addition, enjoy coveted Weekapaug Beach privileges, including private parking, providing easy access to one of the area's most beautiful beaches. Shelter Harbor offers an exceptional sense of community, with tennis courts, beach shutt
USD 2,995,000
2 bedroom, Westerly RI 02891 106557953
View photo
House · for sale
USD 329,900
USD 329/sq.ft
2 bedroom, Westerly RI 02891 106557953
Stonington borough
· 1,001 sq.ft · 2 Bedrooms · 2 Baths · House
· Equipped kitchen
Stonington borough · 1,001 sq.ft · 2 Bedrooms · 2 Baths · House · Equipped kitchen
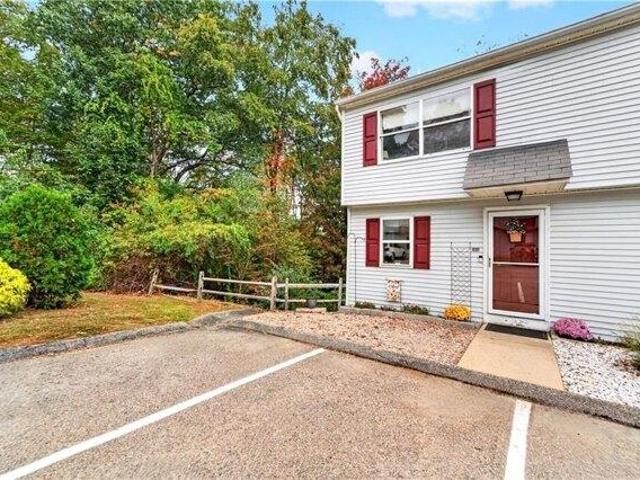
Welcome home to this stunning, end unit, multi-level townhouse-style condominium that perfectly blends the privacy of a townhouse with the low-maintenance ease of condo living! As you step through your private front entrance you will feel right at home. The main level features beautiful flooring and gorgeous designed arched doorways. The spacious living room flows seamlessly from the modern kitchen. The impressive kitchen features a large quartzite topped island and high end Bosch stainless-steel appliances-ideal for both daily living and effortless entertaining. The stylish main floor half bath offers a beautiful new sink and vanity. Upstairs, you will find two generously sized bedrooms positioned away from the main living traffic to ensure maximum peace and privacy. The primary bedroom is a true retreat, complete with ample closet space and easy access to a full bath. The full bath has an new white oak vanity and fixtures and updated flooring. Enjoy morning coffee or evening sunsets
USD 329,900
8 Pequot Avenue
View photo
House · for sale
USD 535,000
USD 256/sq.ft
8 Pequot Avenue
Stonington borough
· 2,088 sq.ft · 4 Bedrooms · 2 Baths · House
· Fireplace · Equipped kitchen · Parking · Air conditioning · Swimming pool
Stonington borough · 2,088 sq.ft · 4 Bedrooms · 2 Baths · House · Fireplace · Equipped kitchen · Parking · Air conditioning · Swimming pool
Nestled in an established neighborhood just moments from downtown, the YMCA, and Wilcox Park, this spacious home offers a comfortable floor plan. With 2,090 sq ft of thoughtfully laid-out living space, it's perfect for both everyday living. Key features: The Kitchen has been removed and is ready for the new owner to add their own design, 3-4 bedrooms and 2.5 baths a generous 1st floor layout anchored by a brick fireplace in the kitchen/dining area, creating a warm, inviting ambiance, first-floor laundry for convenience, In-ground pool ready for summer fun and entertaining a two-car under garage plus a separate storage shed for all your outdoor gear Low-maintenance vinyl siding and a 2-year-old roof, central A/C and oil-fired HWB heat for year-round comfort. Recently installed leased solar system designed to help reduce overall utility costs (transferable to new owners with the lease terms) Bring your deccorating ideas to bring this classic, solidly constructed home back to life. Whethe
USD 535,000
13 Sleepy Hollow Court
View photo
House · for sale
USD 499,000
USD 324/sq.ft
13 Sleepy Hollow Court
Stonington borough
· 1,539 sq.ft · 4 Bedrooms · 1 Bath · House
· Garden · Equipped kitchen · Parking · Cellar
Stonington borough · 1,539 sq.ft · 4 Bedrooms · 1 Bath · House · Garden · Equipped kitchen · Parking · Cellar
Wonderful raised ranch home! This is a 4-bedroom, 1.5-bath home with a versatile floor plan, including a master bedroom with a half bath and walk-in closet, open living room/kitchen area, and a 4-season room. The home has a one-car garage, stainless steel appliances, granite in the kitchen and bathrooms, has a newer roof and heating system, and is connected to city sewer and water. It has a laundry area with plenty of storage. Exit the walkout basement to a spacious backyard leading to a bridge over a small brook that abuts woods. Situated at the end of a cul-de-sac with a fenced-in yard, this property offers tons of privacy. It's a short drive to Westerly's beautiful beaches, in close proximity to schools, shops, restaurants, and recreation, and easy access to 95. There is absolutely nothing to do but move in. Come to 13 Sleepy Hollow Court and find your happy space!
USD 499,000
215 Canal Street
View photo
House · for sale
USD 524,900
USD 306/sq.ft
215 Canal Street
Stonington borough
· 1,711 sq.ft · 3 Bedrooms · 2 Baths · House
· Garden · Deck · Equipped kitchen
Stonington borough · 1,711 sq.ft · 3 Bedrooms · 2 Baths · House · Garden · Deck · Equipped kitchen
Live where others vacation! This freshly renovated home offers bright & spacious living, with room to grow. This all new 3-4 bed, 2 full bath home is on a generous nearly 1/3 acre lot in one of the most coveted beach communities. The brand new, fully applianced kitchen offers a breakfast island & is open to the dining & living room areas. Two brand new full baths are highlighted by sliding glass door tub/shower combos. The large deck invites outdoor living with the spacious yard. Ready for fire pits, weekend cookouts, and lazy Sunday mornings. The lower level has a bonus space and utility/laundry room that walks out to the backyard. New roof. New Deck. New Siding. You're minutes to downtown's vibrant mix of restaurants, boutique shops, lively bars & coffee shops & some of the most beautiful beaches in New England. It's your little slice of one-of-a-kind Westerly, where you can jump Amtrak to & from the big apple, stroll through the stars in famous Wilcox park, sip elegant cocktails ove
USD 524,900
4 bedroom, Westerly RI 02891 106591989
View photo
House · for sale
USD 575,000
USD 360/sq.ft
New
4 bedroom, Westerly RI 02891 106591989
Stonington borough
· 1,593 sq.ft · 4 Bedrooms · 2 Baths · House
· Garden · Swimming pool · Fireplace · Equipped kitchen · Parking · Cellar
Stonington borough · 1,593 sq.ft · 4 Bedrooms · 2 Baths · House · Garden · Swimming pool · Fireplace · Equipped kitchen · Parking · Cellar
Set on a meticulously landscaped corner lot, this Westerly Cape offers an oversized driveway leading to a heated mudroom that connects the heated two-car garage to an expansive kitchen flooded with sunlight. The kitchen offers two large pantries and newer stainless steel appliances. An oversized living room with a wood-burning fireplace, two bedrooms and an updated full bathroom complete the first floor, ideal for those avoiding stairs. Upstairs are two large bedrooms and dormer potential for a third bathroom. The basement adds 988 square feet with laundry, storage and the second updated full bathroom. Poolside walkout access to the basement makes bathroom breaks easy without tracking water through the house. The fully fenced.22-acre yard offers gardens, a large grass area, a professionally maintained saltwater in-ground pool, hot tub, outdoor shower and fire pit. A mudroom slider opens to the pool and the garage has a separate access door. Five zones of mini-split heat pumps provide c
USD 575,000
10 Lofty Heights Road
View photo
House · for sale
USD 599,000
USD 317/sq.ft
10 Lofty Heights Road
Stonington borough
· 1,884 sq.ft · 4 Bedrooms · 2 Baths · House
· Equipped kitchen
Stonington borough · 1,884 sq.ft · 4 Bedrooms · 2 Baths · House · Equipped kitchen
Your coastal escape awaits at 10 Lofty Heights. 4 bedrooms, 2.5 bathrooms, split level home tucked away on a private cul-de-sac, this home offers the perfect blend of privacy, convenience, and coastal living. Just 10 minutes from Misquamicut Beach and minutes from I-95, shopping, dining, and everyday amenities, the location is hard to beat. Inside, you'll find thoughtful updates throughout, including an updated kitchen with granite countertops, updated bathrooms, hardwood flooring, and vinyl flooring throughout the home. A brand-new mini-split system has just been installed, providing efficient heating and cooling for year-round comfort. With low property taxes and a location approximately 25 minutes from the Groton Sub Base, Electric Boat, and Pfizer, this home is a great fit for commuters, beach lovers, or anyone looking for a convenient place to call home. Adding even more value, an assumable mortgage may be available at an attractive 4.75% interest rate. (Remaining loan balance and
USD 599,000
1 Brookdale Drive
View photo
House · for sale
USD 519,900
USD 192/sq.ft
1 Brookdale Drive
Stonington borough
· 2,702 sq.ft · 3 Bedrooms · 2 Baths · House
· Office room · Fireplace · Equipped kitchen · Parking · Air conditioning
Stonington borough · 2,702 sq.ft · 3 Bedrooms · 2 Baths · House · Office room · Fireplace · Equipped kitchen · Parking · Air conditioning
Welcome to 1 Brookdale Drive in Hopkinton! This classic Cape Cod-style home sits on a lovely. 48-acre corner lot on a peaceful cul-de-sac. Step inside to an updated kitchen featuring granite countertops and charming built-ins, flowing seamlessly into a sunny dining room with hardwood floors. The living room features a classic brick fireplace the quintessential backdrop for cozy winter gatherings. Designed for flexible living, the main level offers a comfortable bedroom and a full bath, while the second floor hosts two additional bedrooms and another full bath. The lower level extends your living space even further with a dedicated office and cozy family room. The crown jewel of this home is the sprawling 29x19 year-round sunroom. Bathed in natural light with wall-to-wall windows, it's easily the most inviting spot in the house! Additional highlights include: Main-level central air & vinyl-clad windows, Whole-house generator & brand-new oil tank, Attached 1-car garage connected via a co
USD 519,900
23 1st Street
View photo
House · for sale
USD 895,000
USD 799/sq.ft
23 1st Street
Stonington borough
· 1,119 sq.ft · 3 Bedrooms · 1 Bath · House
· Equipped kitchen
Stonington borough · 1,119 sq.ft · 3 Bedrooms · 1 Bath · House · Equipped kitchen
Sweet as can be, this quintessential coastal cottage is ideally located less than a 5 minute walk to one of Rhode Island's most beautiful beaches. Nestled within the coveted Misquamicut Fire District, this charming home offers private beach access, along with all the wonderful amenities that make Misquamicut such a beloved destination. Enjoy movies on the beach, summer events, and endless days of sun and sand. All just moments from your front door. When you're ready to explore, you can easily walk to Maria's Restaurant, The Andrea Seaside Beach Bar & Restaurant, fabulous pizza, coffee, ice cream, and so much more. As the saying goes, wonderful things truly do come in small packages! This delightful three-bedroom, one-and-a-half-bath cottage offers an inviting retreat that can be enjoyed not only as a summer getaway, but all year long. The thoughtfully updated kitchen blends modern touches with a relaxed coastal flair, creating the perfect space for preparing meals and gathering with fa
USD 895,000
49 laurel Street
View photo
House · for sale
USD 559,999
USD 201/sq.ft
49 laurel Street
Stonington borough
· 2,777 sq.ft · 6 Bedrooms · 4 Baths · House
Stonington borough · 2,777 sq.ft · 6 Bedrooms · 4 Baths · House
Well located multi-family property in the heart of Ashaway, offering 2784 square feet of living space on a spacious 0.41 acre lot. Convenient to local schools, shops, and major routes. A great opportunity for investors or owner-occupants. Buyers to verify all information and in tended uses
USD 559,999
34 Clifford Drive
View photo
House · for sale
USD 1,100,000
USD 567/sq.ft
34 Clifford Drive
Stonington borough
· 1,938 sq.ft · 3 Bedrooms · 2 Baths · House
· Patio · Garden · Office room · Deck · Fireplace · Equipped kitchen
Stonington borough · 1,938 sq.ft · 3 Bedrooms · 2 Baths · House · Patio · Garden · Office room · Deck · Fireplace · Equipped kitchen
Just a short walk or bike ride to salt pond & westerly's beaches! This 3BR, 2BA custom home offers generous living space & a versatile layout ideal for year-round living or a coastal retreat with room for family & overnight guests. Step into a spacious living room with hardwood floors & brick fireplace for cozy New England evenings. The living room flows effortlessly into the kitchen & dining area, creating an open, connected layout ideal for entertaining. The well-equipped kitchen features stainless appliances, granite counters, abundant cabinetry, a large center island plus a separate breakfast bar with additional seating perfect for gathering. The sun-filled dining area opens to a quaint deck leading to a patio & nicely treed, private backyard where you can enjoy the salt-air breeze. A main-level den/office with built-ins offers flexible space for a home office, media room or guest overflow, with a full bath nearby. Upstairs, a generous landing leads to 3 bedrooms, including a sizab
USD 1,100,000
543 Main Street
View photo
House · for sale
USD 454,900
USD 250/sq.ft
Updated
543 Main Street
Stonington borough
· 1,819 sq.ft · 2 Bedrooms · 2 Baths · House
· Deck · Equipped kitchen · Parking
Stonington borough · 1,819 sq.ft · 2 Bedrooms · 2 Baths · House · Deck · Equipped kitchen · Parking
Welcome home to 543 Main Street! Nestled on 1.2 acres in Hope Valley, this raised ranch offers a versatile layout with over 1,800 square feet of living space. Step inside to an open kitchen, dining and living area, with updated flooring throughout much of the home. The main level features two bedrooms and two full baths, including a spacious primary suite complete with a private bath and large walk-in closet. Head downstairs to the finished lower level where you'll find additional living space with endless possibilities for a guest bedroom, family room, or playroom. An additional oversized room features a dedicated laundry area with plenty of room for a home office, storage, or other flexible use. Step outside and enjoy the large back deck overlooking the property. Perfect for relaxing, entertaining or enjoying the outdoors. Additional highlights include a three-bedroom septic system, one-car garage, young roof, heating system and oil tank. Conveniently located near local amenities and
USD 454,900
4 bedroom, Westerly RI 02891 106554601
View photo
House · for sale
USD 4,295,000
USD 1,338/sq.ft
4 bedroom, Westerly RI 02891 106554601
Stonington borough
· 3,208 sq.ft · 4 Bedrooms · 4 Baths · House
· Patio · Balcony · Fireplace
Stonington borough · 3,208 sq.ft · 4 Bedrooms · 4 Baths · House · Patio · Balcony · Fireplace
'Contremer', meaning against the sea in French, is a rare Watch Hill summer cottage offered for the first time in 68 years. Set at the end of a long private road within the Watch Hill Fire District, this 3,200+/- sq. ft. shingled coastal retreat captures the timeless ease of old Watch Hill, with 4+ bedrooms, 4 full baths, sun-filled whitewashed interiors, exposed beams, fireplaces, and an effortless indoor-outdoor connection. The home's south-facing setting directly overlooks the 10th fairway of the private Misquamicut Club, with the Atlantic Ocean beyond. From the covered porch, stone patio, and two view-facing balconies, one can take in the open sky, manicured fairways, salt air, and the distant sound of waves breaking along East Beach. It is a setting of privacy, serenity, and understated coastal beauty that is increasingly difficult to find. Long cherished by one family, Contremer now offers its next owners the opportunity to create their own lasting Watch Hill legacy. Just minutes
USD 4,295,000
63 Collins Road
View photo
House · for sale
USD 639,900
USD 362/sq.ft
63 Collins Road
Stonington borough
· 1,765 sq.ft · 3 Bedrooms · 1 Bath · House
· Office room · Gym · Fireplace · Equipped kitchen · Parking · Cellar
Stonington borough · 1,765 sq.ft · 3 Bedrooms · 1 Bath · House · Office room · Gym · Fireplace · Equipped kitchen · Parking · Cellar
Set on nearly 5 acres in Ashaway, this 3-bedroom, 2 bath home offers a cozy, inviting feel with plenty of character throughout. On the main level, a large natural stone fireplace anchors the living and dining room. The kitchen has all the cabinet storage you could need, and an additional room provides flexible space for a home office or guest room. Upstairs continues with hardwood floors into all three bedrooms. If you're looking for even more living space, the basement is a large unfinished area with tall ceilings and functional woodstove for comfort and character: A blank canvas for a potential family room, home theatre, gym, bar/game room or whatever you can dream up! Outside, natural stone walls, wooded acreage and cleared trails create a private setting with plenty of room to walk, bike or enjoy recreational vehicles. The property previously had a horse stall and paddock, which could be cleared again if desired. The detached oversized two-car garage is dream for car-enthusiasts, g
USD 639,900

Get email alerts

Don't miss out: be the first to know about new properties

The alert was correctly created

On subscribing you accept the conditions of use and the privacy policy
Alert
Receive new ads in your inbox
Save this search
Receive alerts for new listings

We'll send you an email when we have new properties for: "Houses for sale in Stonington borough"

The alert was correctly created

Stonington, Stonington borough Stonington town New London County Connecticut
Old Mystic
Get email alerts and be the first to see new listings
Required field
On subscribing I accept the terms of the privacy policy
Perfect! You'll soon start receiving new listings via email
Alert
Receive an email when we have new ads for Houses for sale in Stonington borough
Save this search
Filters

Bedrooms

Size (sq.ft)

sq.ft
sq.ft

Price

USD
USD

Property type

Bathrooms

Clear all filters
Receive notifications when new entries are published.