138 properties for sale in Stony Chase Court

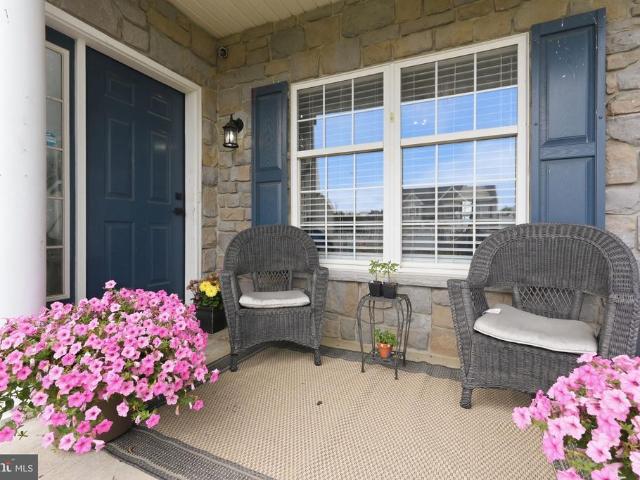
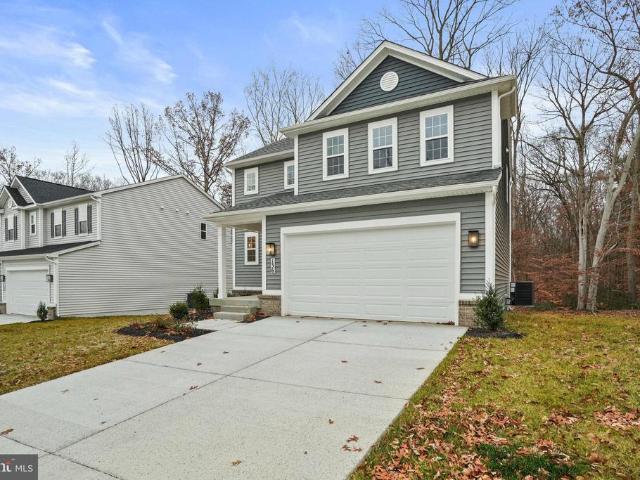
136 Catalpa Drive
View photo
House · for sale
USD 449,999
USD 245/sq.ft
136 Catalpa Drive
Stony Chase Court
· 1,830 sq.ft · 4 Bedrooms · 2 Baths · House
· Equipped kitchen
Stony Chase Court · 1,830 sq.ft · 4 Bedrooms · 2 Baths · House · Equipped kitchen
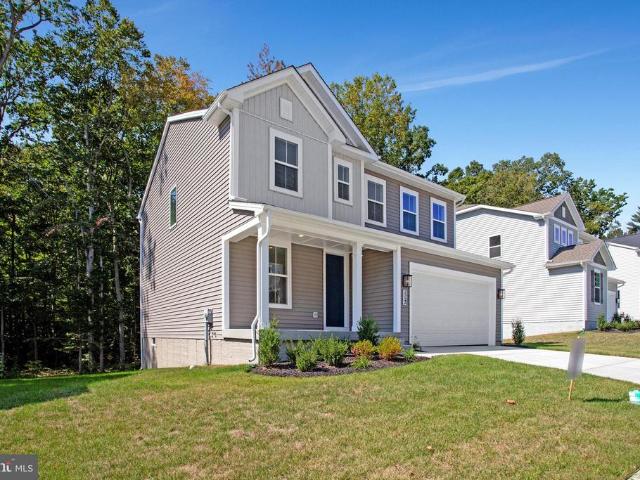
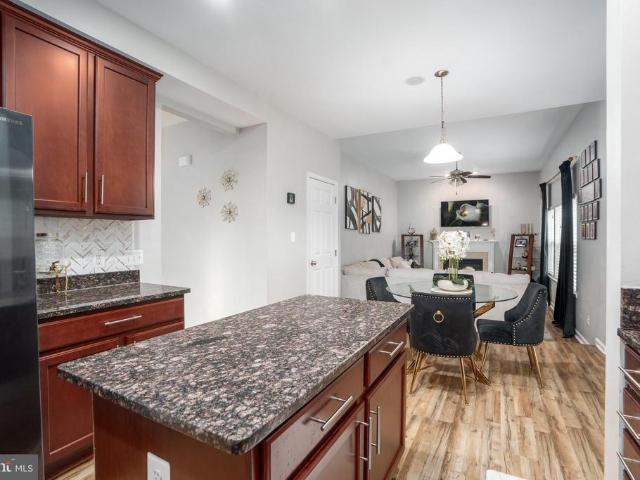
Ready for immediate occupancy. The main floor of the Coral plan offers a large, uninterrupted space for relaxing and entertaining. The kitchen features a spacious center island and opens to the dining and great room. Upstairs, you'll find a convenient laundry, FOUR TOTAL BEDROOMS. The inviting primary suite includes a walk-in closet and private bath. Includes beautiful white cabinets with Matte Black hardware, upgraded carpet, LVT and ceramic tile, plus upgraded faucets, 9' ceilings, 8' doors and center meet doors! Model is OPEN but visitors are encouraged to call ahead to be guaranteed a dedicated appointment and to verify open hours
USD 449,999
146 Nicholas Drive
View photo
House · for sale
USD 425,000
USD 193/sq.ft
Updated
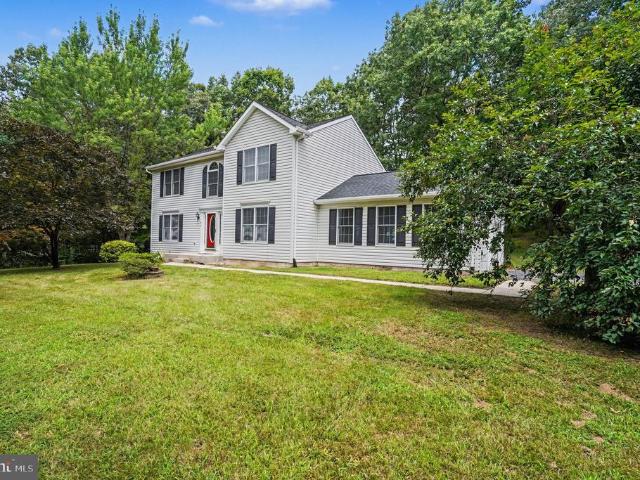
146 Nicholas Drive
Stony Chase Court
· 2,196 sq.ft · 3 Bedrooms · 2 Baths · House
· Garden · Office room · Fireplace · Equipped kitchen
Stony Chase Court · 2,196 sq.ft · 3 Bedrooms · 2 Baths · House · Garden · Office room · Fireplace · Equipped kitchen
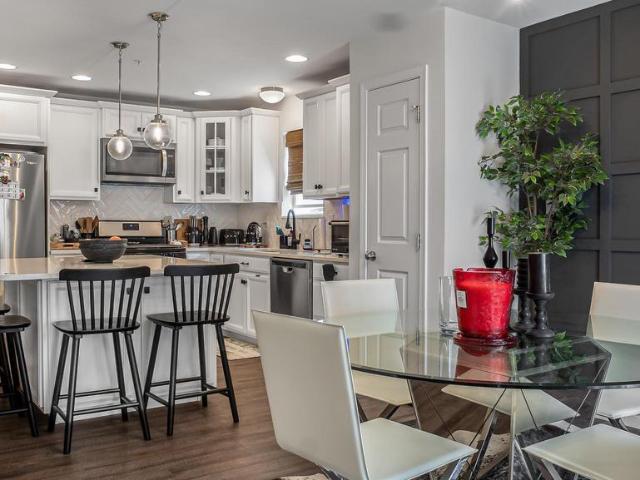
Charming Colonial Nestled in the serene Paradise Pines community, offers a perfect blend of comfort and style. Boasting 2,202 square feet of thoughtfully designed living space. Step inside to discover an inviting open floor plan adorned with crown molding and warm hardwood floors. The country-style kitchen, complete with a center island and breakfast area, flows seamlessly into the family room, where a cozy gas fireplace awaits There is a powder room, a formal dining room provides an elegant setting for gatherings, There is a formal living room suitable for a home office or playroom or make it a first floor bedroom. Upstairs Features three spacious bedrooms and two full baths. The primary suite offers a walk-in closet and a private ensuite bath. Laundry is also located upstairs. Plenty of closets for storage. Outside, the nearly one-acre lot is a true retreat, backing to lush trees and featuring a beautifully landscaped yard. Enjoy peaceful moments on the expansive maintenance free dec
USD 425,000
322 E Cecil Avenue
View photo
House · for sale
USD 849,500
USD 284/sq.ft
322 E Cecil Avenue
Stony Chase Court
· 2,982 sq.ft · 8 Bedrooms · 4 Baths · House
· Equipped kitchen
Stony Chase Court · 2,982 sq.ft · 8 Bedrooms · 4 Baths · House · Equipped kitchen
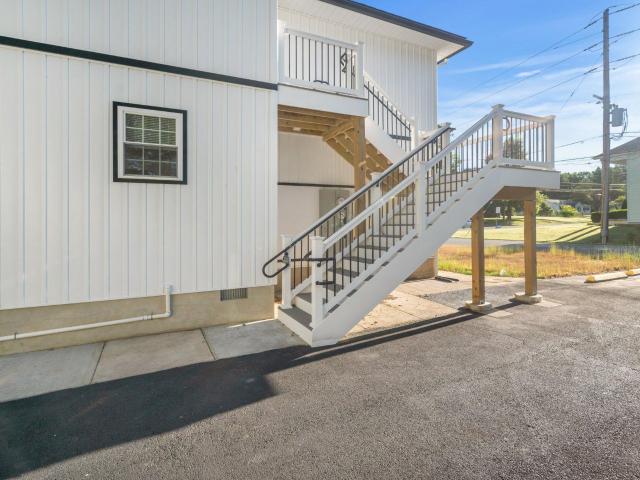
This beautifully renovated triplex in North East presents a rare investment opportunity. Located at 322 E. Cecil Ave. The property has been meticulously updated from top to bottom, including all major mechanical systems, appliances, utilities, and interior finishes. It is truly turnkey and ready for immediate occupancy or rental, featuring high-end, durable finishes such as tile and quartz, a brand-new, property-wide fire sprinkler system and a Maryland Lead-Free Certificate. The lower level consists of two separate units, each offering 2 bedrooms, 1.5 bathrooms, a full kitchen, dining area, and living room. One of the lower units has been thoughtfully designed with accessibility features, including a step-free entry ramp, wider doorways, and 36-inch hallways. The upper unit, accessed by a private exterior rear staircase, features 4 bedrooms, 2 full bathrooms, a spacious eat-in kitchen, and a generous living room. Each unit is independently equipped with its own in-unit laundry, dedica
USD 849,500
627 Doctor Miller Road
View photo
House · for sale
USD 950,000
USD 208/sq.ft
627 Doctor Miller Road
Stony Chase Court
· 4,553 sq.ft · 4 Bedrooms · 4 Baths · House
· Garden · Office room · Deck · Fireplace · Equipped kitchen
Stony Chase Court · 4,553 sq.ft · 4 Bedrooms · 4 Baths · House · Garden · Office room · Deck · Fireplace · Equipped kitchen
Absolutely stunning! Rurally located and BEAUTIFULLY maintained, 4-bedroom, 4.5 bath custom built, stucco colonial situated on 2 peaceful and private acres, featuring 4,280 finished sq. Ft. of open and airy living space with close proximity to I-95, Rt. 40 and the Pennsylvania State Line. As you enter you will be greeted with a lofty 2-story ceiling, stunning oak flooring and 10' ceilings throughout. Main level highlights include a grand foyer, sitting room, home office, sizable great room, dining area, gourmet kitchen, laundry, bedroom with an attached bath as well as a half bath. Great room features include a stone floor to ceiling propane burning fireplace and French doors leading to a sweeping composite deck and backyard. Kitchen details include stainless-steel appliances, 2 dishwashers, a large island, sleek granite countertops, a walk-in pantry, peninsula with seating, glass tile backsplash and loads of beautiful cabinetry with plenty of storage. Adjacent to the kitchen is a spra
USD 950,000
1847 Blue Ball Road
View photo
House · for sale
USD 464,900
USD 263/sq.ft
1847 Blue Ball Road
Stony Chase Court
· 1,765 sq.ft · 3 Bedrooms · 2 Baths · House
· Equipped kitchen
Stony Chase Court · 1,765 sq.ft · 3 Bedrooms · 2 Baths · House · Equipped kitchen
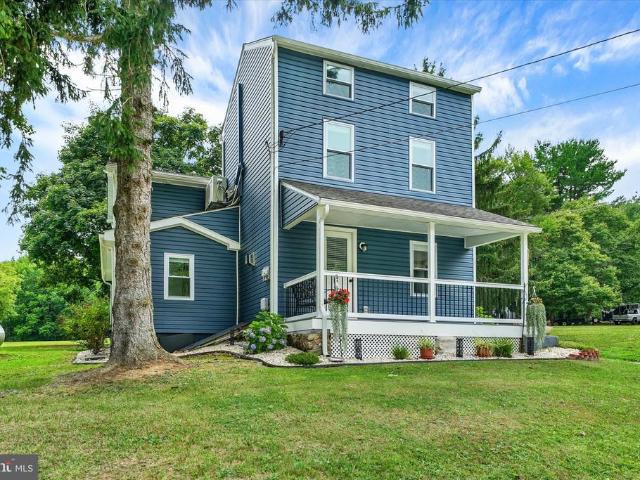
Seller is offering $10k towards rate buydown or towards closing costs*home is listed below appraised value! Submit your offers! Nestled on a sprawling 3.06-acre lot, this exquisite traditional farmhouse, originally built in 1900 and masterfully renovated in 2023, offers a harmonious blend of historic charm and modern luxury. The exterior, adorned with classic vinyl siding, invites you into a world where elegance meets comfort. Step inside to discover an open floor plan that seamlessly connects the living spaces, accentuated by luxury vinyl plank flooring that exudes sophistication. The heart of the home is the gourmet kitchen, featuring a grand island that serves as both a culinary workspace and a gathering spot. Outfitted with high-end stainless steel appliances, including a gas range, custom hood, dishwasher, and refridgerator with icemaker, this kitchen is a chef's dream. The adjacent living area is perfect for hosting guests or lively gatherings, enhanced by the warmth of a gas fir
USD 464,900
384 Blacksnake Road
View photo
House · for sale
USD 639,999
USD 226/sq.ft
384 Blacksnake Road
Stony Chase Court
· 2,831 sq.ft · 3 Bedrooms · 2 Baths · House
· Fireplace · Equipped kitchen
Stony Chase Court · 2,831 sq.ft · 3 Bedrooms · 2 Baths · House · Fireplace · Equipped kitchen
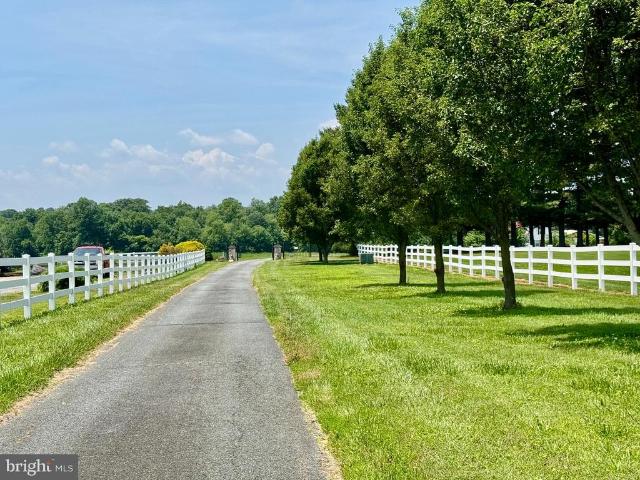
Discover the perfect blend of privacy, tranquility, and sustainable living in this one-of-a-kind historic farmhouse set on 10 picturesque acres. Originally built as a log home and thoughtfully expanded over time, this remarkable home seamlessly combines timeless craftsmanship with modern comfort. From the moment you step inside, you're transported to another era. Authentic log walls, exposed beams, stunning wide-plank wood floors, and a beautiful stone fireplace create warmth, character, and an unforgettable first impression. The inviting front den is filled with natural light and features wood-clad walls that enhance the home's rustic charm. The main living spaces flow effortlessly from the living room to the dining room and into the well-appointed kitchen. Home chefs will appreciate the Viking range, professional-style hood, and the convenient utility/laundry room located just beyond the kitchen. The home's three enclosed staircases each tell part of its story. From the kitchen, head
USD 639,999
112 Catalpa Drive
View photo
House · for sale
USD 539,999
USD 247/sq.ft
112 Catalpa Drive
Stony Chase Court
· 2,185 sq.ft · 4 Bedrooms · 2 Baths · House
· Equipped kitchen
Stony Chase Court · 2,185 sq.ft · 4 Bedrooms · 2 Baths · House · Equipped kitchen
Special financing below 5% fixed rates. Ready for immediate occupancy. This 4 Bedroom 2 1/2 Bath'Lapis' home could be yours at a low monthly payment. Ask Sales Rep for Details. The main floor of the beautiful Lapis plan offers an inviting great room and an open dining area that flows into a corner kitchen with a center island and walk-in pantry. This level includes a flex space. Upstairs, enjoy a convenient laundry and a luxurious primary suite. The second floor has 4 TOTAL bedrooms and 2 FULL baths! The primary suite includes a large walk in closet, both upper level bathrooms have dual sinks. Open oak stairs, make the front entry pop! Lots of interior upgrades! Model is OPEN but visitors are encouraged to call ahead to be guaranteed a dedicated appointment and to verify open hours
USD 539,999
114 Vince Drive
View photo
Townhouse · for sale
USD 309,000
USD 233/sq.ft
114 Vince Drive
Stony Chase Court
· 1,324 sq.ft · 4 Bedrooms · 2 Baths · Townhouse
· Garden · Office room · Equipped kitchen
Stony Chase Court · 1,324 sq.ft · 4 Bedrooms · 2 Baths · Townhouse · Garden · Office room · Equipped kitchen
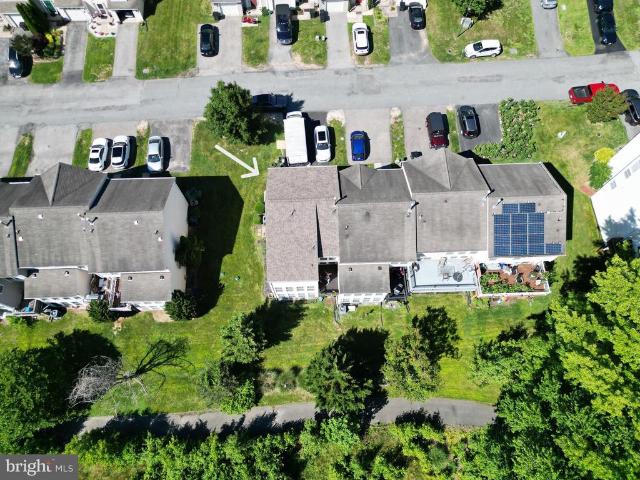
Not all townhomes come with this much room to spread out, inside or out. The end-unit location offers EXTRA yard space with a fenced backyard ready for pets, play, gardening, entertaining or simply enjoying a little more breathing room. Two levels of outdoor living add even more versatility, including an upper deck accessed directly from the primary bedroom. Inside, the layout offers comfortable everyday living with spaces that flow easily from one to the next. The kitchen connects naturally to the dining and living areas, while the bedrooms offer plenty of flexibility for everyday life. Need even more options? The partially finished lower level adds another dimension with a fourth bedroom and bathroom. Think guest space, home office, multigenerational living, hobby or gaming room, workout space, or simply a little separation when everyone needs a place of their own. Don't stop at the photos. Take the interior virtual tour to experience the flow of the home, then check out the aerial t
USD 309,000
18 Chip Shot Court
View photo
House · for sale
USD 499,999
USD 193/sq.ft
18 Chip Shot Court
Stony Chase Court
· 2,583 sq.ft · 4 Bedrooms · 2 Baths · House
· Garden · Deck · Equipped kitchen · Parking
Stony Chase Court · 2,583 sq.ft · 4 Bedrooms · 2 Baths · House · Garden · Deck · Equipped kitchen · Parking
There's no place like home in Fairway Villages! Located on a cul-de-sac and backing to mature trees, this 4-bedroom, 2.5-bath home offers a spacious and functional floor plan. The kitchen features granite countertops, black stainless-steel appliances, a pantry, abundant cabinetry, and a breakfast bar. The adjoining morning room offers a vaulted ceiling, walls of windows, and access to the composite deck with stairs leading to the backyard. Just off the kitchen, the spacious family room offers a comfortable place to relax, while the formal living and dining rooms add even more living space. A versatile bonus room, convenient half bath, and laundry room with access to the attached two-car garage complete the main level. Upstairs, the primary suite features a vaulted ceiling, two walk-in closets, and an ensuite bath with a dual vanity and walk-in shower. The upper level also includes three additional bedrooms, each with its own walk-in closet, and a full hall bathroom with a dual vanity a
USD 499,999
215 Calvert Road
View photo
House · for sale
USD 480,000
USD 202/sq.ft
215 Calvert Road
Stony Chase Court
· 2,368 sq.ft · 4 Bedrooms · 3 Baths · House
· Fireplace · Equipped kitchen · Parking
Stony Chase Court · 2,368 sq.ft · 4 Bedrooms · 3 Baths · House · Fireplace · Equipped kitchen · Parking
Please note the current VA loan is assumable. For more information on how to benefit from a lower rate, please reach out! Look at how much you can get in Rising Sun! This nicely updated 4 bedroom, 3-bath home offers over 2,200 square feet of finished living space! The main level features three bedrooms, two full baths, a spacious family room with a fireplace, a large dining room, and an updated kitchen that's perfect for everyday living. The finished lower level includes an additional bedroom, a full bath, a flexible den or guest room, a huge rec/flex room, and plenty of storage. The large attached garage and paved driveway offer plenty of parking space for vehicles and all your toys! A major bonus is the new septic system and drain field installed in 2023, giving the next owner added peace of mind. If you're looking for a move-in ready home with plenty of space and quality updates, don't miss 215 Calvert Road
USD 480,000
186 Colorado Court
View photo
House · for sale
USD 459,900
USD 252/sq.ft
186 Colorado Court
Stony Chase Court
· 1,819 sq.ft · 3 Bedrooms · 2 Baths · House
· Garden · Office room · Fireplace · Equipped kitchen
Stony Chase Court · 1,819 sq.ft · 3 Bedrooms · 2 Baths · House · Garden · Office room · Fireplace · Equipped kitchen
Welcome to 3 levels of refined living in this beautifully designed home that blends elegance, comfort, and modern functionality. This thoughtfully crafted residence showcases a stunning open-concept floorplan. At the heart of the home, the gourmet kitchen features a spacious eat-in island that seamlessly flows into the Dining Area and expansive family room, with a fireplace and nice size windows for natural lighting. This home is an ideal setting for everyday living and hosting guests with ease. The luxurious first-floor Primary Suite provides a private retreat, complete with a generously sized walk-in closet and a spa-inspired bath boasting lots of open space for added convenience and sophistication. Enhancing the main level is a versatile Study that's perfect for a home office or flex space along with a stylish powder room and a well-appointed laundry room designed for everyday ease. Upstairs, discover two additional spacious bedrooms, and a full bath. The backyard is a cozy space ba
USD 459,900
73 Ridge Run Road # 37
View photo
Condo · for sale
USD 425,000
USD 102/sq.ft
73 Ridge Run Road # 37
Stony Chase Court
· 4,144 sq.ft · 4 Bedrooms · 3 Baths · Condo
· Garden · Office room · Deck · Fireplace · Parking
Stony Chase Court · 4,144 sq.ft · 4 Bedrooms · 3 Baths · Condo · Garden · Office room · Deck · Fireplace · Parking
Welcome to this beautiful 4 bedroom, 3 full-bath home in the desirable Chesapeake Village community, where comfort, space, and nature come together. A circular driveway provides exceptional curb appeal and plenty of parking for family and guests. Rich wooden floors and a cozy gas fireplace create a warm and inviting living-room, prefect for crisp fall evenings and chilly winter nights. Seller has letter from State Assessor's Office that reflects 2 bedroom, that has been corrected to 4 bedrooms, however the change will not be reflected in December update on the Public Records. The spacious dining room is ideal for entertaining offers lovely views of the wraparound deck and the peaceful wooded backyard. Whether enjoying your morning coffee or hosting family and friends, the screened wrap around deck provides the prefect place to relax while listening to the sounds of nature. The finished walk-out lower level offers exceptional versatility with attractive ceramic title flooring, a private
USD 425,000
3 Nathan Court
View photo
Townhouse · for sale
USD 377,555
USD 205/sq.ft
3 Nathan Court
Stony Chase Court
· 1,841 sq.ft · 3 Bedrooms · 3 Baths · Townhouse
· Deck · Parking
Stony Chase Court · 1,841 sq.ft · 3 Bedrooms · 3 Baths · Townhouse · Deck · Parking
INTRODUCING SUMMIT AT WALNUT HILL A BRAND-NEW COMMUNITY Discover the newest townhome community in the area: Summit at Walnut Hill, ideally located near the established and highly desirable Village of Falcon Crossing. Tucked into a peaceful residential setting, this exciting new community offers the best of both worldsan inviting neighborhood atmosphere with convenient access to dining, shopping, entertainment, and major employment centers. Be among the first to experience our newest floor plan, The Walker. This beautifully designed, 22-foot-wide townhome offers three finished levels with an open, spacious layout created for modern living. The Walker features: Three bedrooms Three-and-a-half baths One-car garage Two-car parking pad Open-concept main level Included rear deck Full appliance package Window blinds throughout Thoughtfully designed for comfort, style, and functionality, The Walker offers plenty of room to relax, entertain, and grow. From the expansive main living area to the
USD 377,555
34 Guilford
View photo
Townhouse · for sale
USD 329,000
USD 137/sq.ft
34 Guilford
Stony Chase Court
· 2,390 sq.ft · 3 Bedrooms · 3 Baths · Townhouse
· Patio · Deck · Balcony · Fireplace · Equipped kitchen
Stony Chase Court · 2,390 sq.ft · 3 Bedrooms · 3 Baths · Townhouse · Patio · Deck · Balcony · Fireplace · Equipped kitchen
End-unit townhome in Chesapeake Club, North East. This 2004 Aurora by Ryan Homes has three finished levels and a walkout lower level that is already living space. The main floor is built around a gas fireplace, with a half bath by the front door and an open dining area across from the kitchen. The kitchen has an island, a butler's pantry, and room to eat in. The washer, dryer, and kitchen appliances stay with the home. Off the kitchen, an extended sunroom opens through French doors to a deck and balcony looking out over the trails. Upstairs is the bedroom floor. The primary suite has cathedral ceilings, a walk-in closet, and a bath with a jetted tub, a walk-in glass shower, and a double vanity. The other bedrooms and another full bath are on the same level. The finished walkout lower level has its own full bath with a walk-in shower and a closed laundry room, so it works as a recreation room or extra living space. As an end unit it also has a patio, plus golf course views. White Oak Ma
USD 329,000
10 King Richard Drive
View photo
House · for sale
USD 65,000
USD 38/sq.ft
10 King Richard Drive
Stony Chase Court
· 1,690 sq.ft · 3 Bedrooms · 2 Baths · House
· Equipped kitchen
Stony Chase Court · 1,690 sq.ft · 3 Bedrooms · 2 Baths · House · Equipped kitchen
Welcome to 10 King Richard Drive in Sherwood Forest! This 3-bedroom, 2-bath double-wide offers plenty of space and great potential. Features include a large primary suite, kitchen with island and skylights, laundry room, screened-in porch, and storage shed. The home does need a good amount of work, making it a perfect opportunity for investors or buyers looking to add value with renovations. Located in a convenient Elkton community close to shopping and major routes, this property is priced for those ready to make it their own. Minimum credit score is 650, must be 18 years old to apply and $40 per applicant
USD 65,000
336 Bay Club Parkway
View photo
House · for sale
USD 489,900
USD 178/sq.ft
336 Bay Club Parkway
Stony Chase Court
· 2,745 sq.ft · 4 Bedrooms · 2 Baths · House
· Garden · Deck · Equipped kitchen · Parking
Stony Chase Court · 2,745 sq.ft · 4 Bedrooms · 2 Baths · House · Garden · Deck · Equipped kitchen · Parking
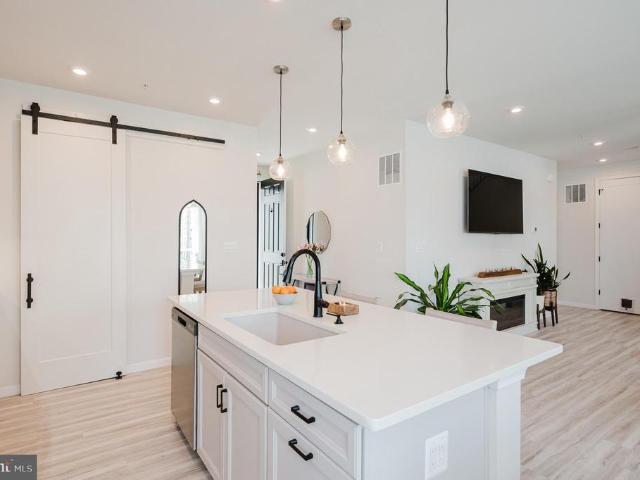
Better than new: Built in 2022, this upgraded home is packed with features that truly stand out. Situated on a quiet street with protected trees behind, this home is located in the sought-after Chesapeake Bay Golf Club community. From the moment you arrive, youll notice the inviting covered front porch, two-car garage, and a level backyard complete with a maintenance-free deck and privacy fence backing to trees. Inside, luxury vinyl plank flooring flows throughout the main living areas. The kitchen has stainless steel appliances, quartz countertops, a breakfast bar/island, under-cabinet lighting, stylish backsplash, hood vent, and a charming barn door accent for the pantry. Custom shelving adds both function and personality. The recently finished lower level offers a spacious family room, recessed lighting, and a rough-in for a future bathroom. Upstairs, youll find a versatile loft, convenient upper-level laundry, and a spacious primary suite featuring a walk-in closet, custom blackout
USD 489,900
104 Bonnie Marie Lane
View photo
House · for sale
USD 524,000
USD 162/sq.ft
104 Bonnie Marie Lane
Stony Chase Court
· 3,218 sq.ft · 4 Bedrooms · 2 Baths · House
· Garden · Office room · Deck · Fireplace · Equipped kitchen · Cellar
Stony Chase Court · 3,218 sq.ft · 4 Bedrooms · 2 Baths · House · Garden · Office room · Deck · Fireplace · Equipped kitchen · Cellar
Beautifully maintained Four bedroom, Two and a half bath home in a quiet Cecil County subdivision, offering modern comfort, flexible living space, and convenient access to the areas sought-after waterfront destinations. The open-concept kitchen and living room feature upgraded countertops, luxury plank flooring, gas fireplace, and quality finishes. Formal dining room, den, bonus room/home office, and bright four-seasons room provide exceptional versatility. Spacious primary suite includes walk-in closets and soaking tub. Large unfinished basement offers future expansion, recreation, storage, or multigenerational living potential. Fully fenced rear yard and deck. Just 10 minutes to the C&D Canal with quick access to the Elk River, North East River, and Sassafras River. Seller offering a 1% concession toward mortgage rate buy-down with acceptable offer
USD 524,000
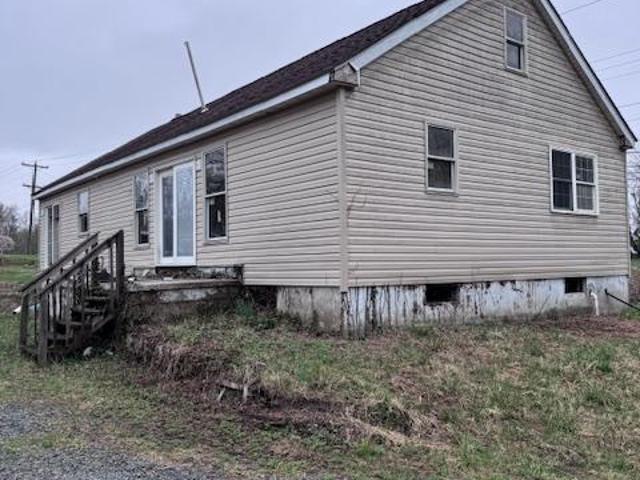
766 Hances Point Road
View photo
House · for sale
USD 149,999
USD 116/sq.ft
766 Hances Point Road
Stony Chase Court
· 1,292 sq.ft · 3 Bedrooms · 1 Bath · House
Stony Chase Court · 1,292 sq.ft · 3 Bedrooms · 1 Bath · House
Investor special! This property needs to be fully rehabbed. Great location near the North East river. The sale price on record is the amount of the tax lien foreclosure not the amount the current owner paid to purchase
USD 149,999

Get email alerts

Don't miss out: be the first to know about new properties

The alert was correctly created

On subscribing you accept the conditions of use and the privacy policy
Alert
Receive new ads in your inbox
Save this search
Receive alerts for new listings

We'll send you an email when we have new properties for: "Properties for sale in Stony Chase Court"

The alert was correctly created

Childs, District 3 Elkton Cecil County Maryland
Indian Falls, District 5 North East Cecil County Maryland
Get email alerts and be the first to see new listings
Required field
On subscribing I accept the terms of the privacy policy
Perfect! You'll soon start receiving new listings via email
Alert
Receive an email when we have new ads for Properties for sale in Stony Chase Court
Save this search
Filters

Bedrooms

Size (sq.ft)

sq.ft
sq.ft

Price

USD
USD

Property type

Bathrooms

Clear all filters
Receive notifications when new entries are published.