226 properties for sale in Stony Prairie

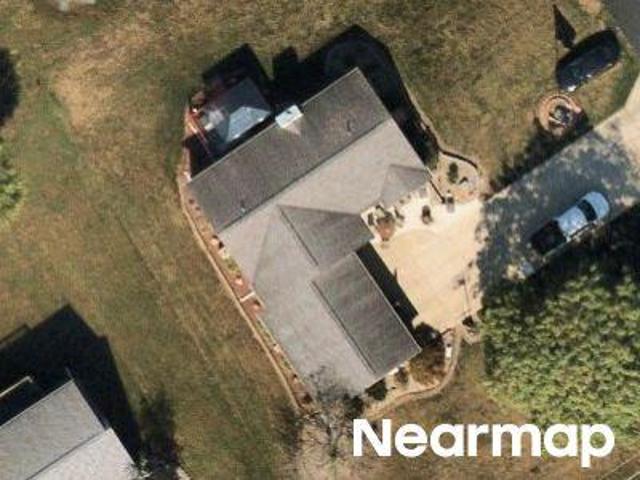
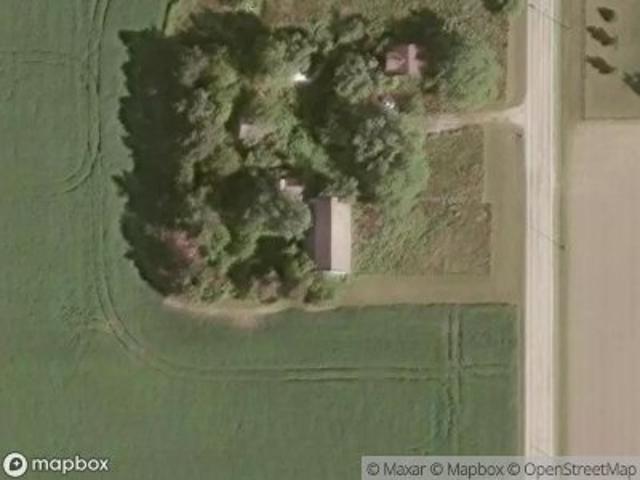
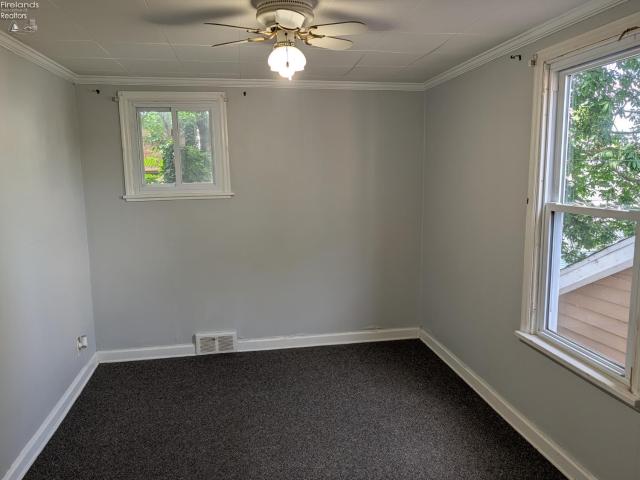
W Maple St
View photo
House · for sale
Request Details
Updated
W Maple St
Stony Prairie
· 1,636 sq.ft · 3 Bedrooms · 1 Bath · House
Stony Prairie · 1,636 sq.ft · 3 Bedrooms · 1 Bath · House
This home is in preforeclosure, which means the homeowner is in default (missed payments). Therefore, there could be an opportunity to strike a great deal with the owner and the bank
Request Details
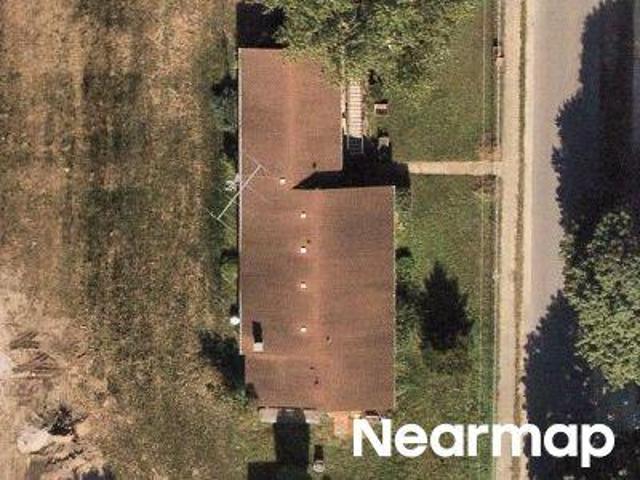
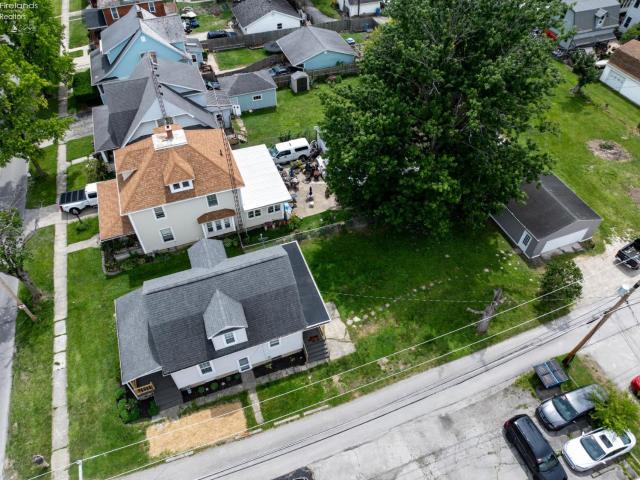
W Maple St
View photo
House · for sale
Request Details
Updated
W Maple St
Stony Prairie
· 1,399 sq.ft · 3 Bedrooms · 2 Baths · House
Stony Prairie · 1,399 sq.ft · 3 Bedrooms · 2 Baths · House
This home is in preforeclosure, which means the homeowner is in default (missed payments). Therefore, there could be an opportunity to strike a great deal with the owner and the bank
Request Details
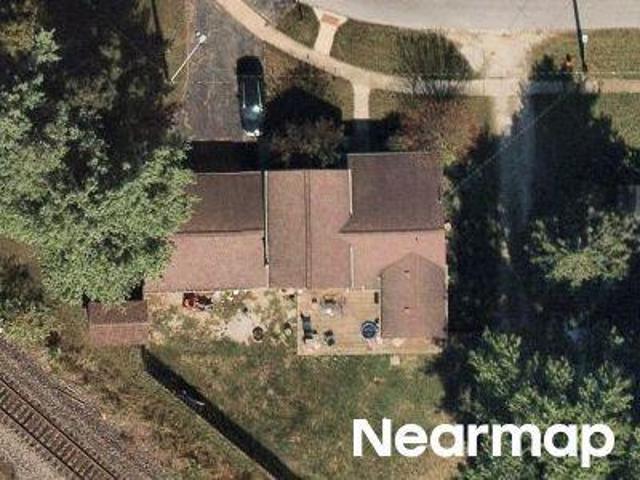
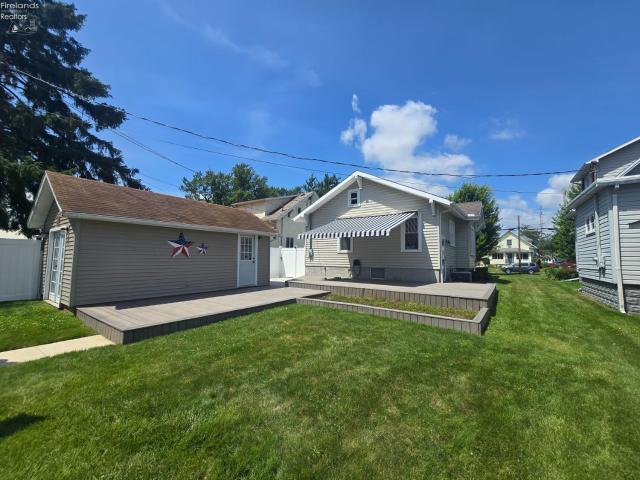
Hickory St
View photo
House · for sale
Request Details
Updated
Hickory St
Stony Prairie
· 1,722 sq.ft · 5 Bedrooms · 3 Baths · House
Stony Prairie · 1,722 sq.ft · 5 Bedrooms · 3 Baths · House
This home is in preforeclosure, which means the homeowner is in default (missed payments). Therefore, there could be an opportunity to strike a great deal with the owner and the bank
Request Details
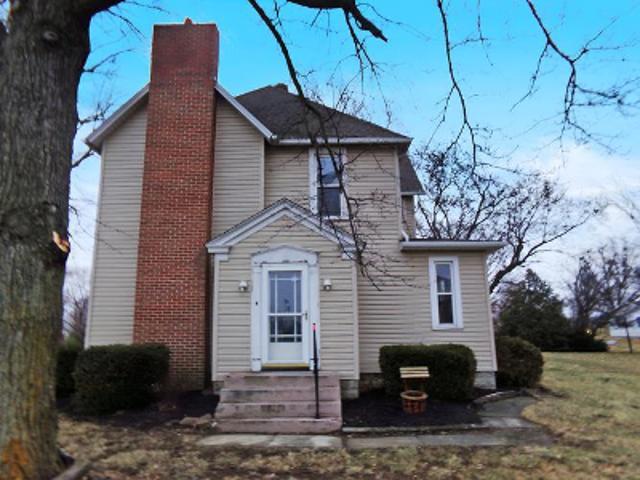
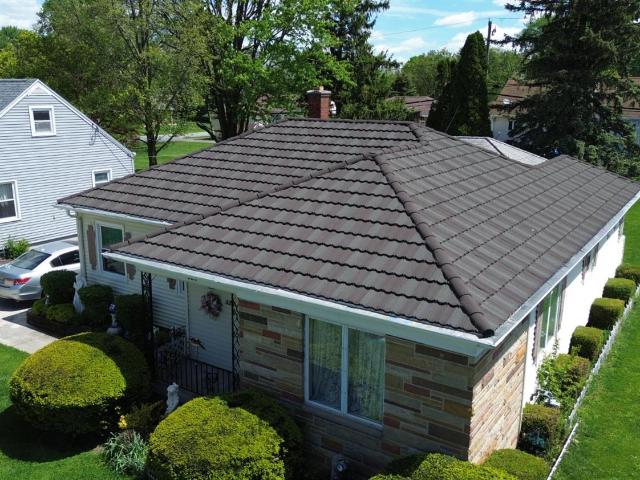
Ames St
View photo
House · for sale
Request Details
Updated
Ames St
Stony Prairie
· 1,916 sq.ft · 3 Bedrooms · 2 Baths · House
Stony Prairie · 1,916 sq.ft · 3 Bedrooms · 2 Baths · House
This home is in preforeclosure, which means the homeowner is in default (missed payments). Therefore, there could be an opportunity to strike a great deal with the owner and the bank
Request Details
E Township Rd 132
View photo
House · for sale
USD 165,000
USD 72/sq.ft
Updated
E Township Rd 132
Stony Prairie
· 2,282 sq.ft · 4 Bedrooms · 2 Baths · House
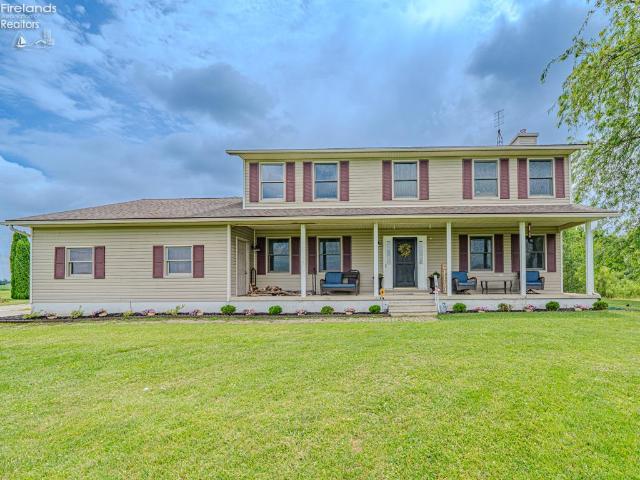
Stony Prairie · 2,282 sq.ft · 4 Bedrooms · 2 Baths · House
This is a Real Estate-Owned (REO)/post-foreclosure home owned or managed by a bank. All offers are considered; however, the highest and best will most likely be accepted
USD 165,000
N Graytown Rd
View photo
House · for sale
Request Details
Updated
N Graytown Rd
Stony Prairie
· 1,615 sq.ft · 4 Bedrooms · 1 Bath · House
Stony Prairie · 1,615 sq.ft · 4 Bedrooms · 1 Bath · House
This is a Real Estate-Owned (REO)/post-foreclosure home owned or managed by a bank. All offers are considered; however, the highest and best will most likely be accepted
Request Details
305 S Toussaint Portage Road
View photo
House · for sale
USD 425,000
USD 242/sq.ft
305 S Toussaint Portage Road
Stony Prairie
· 1,755 sq.ft · 1 Bedroom · 1 Bath · House
· Deck · Equipped kitchen · Cellar
Stony Prairie · 1,755 sq.ft · 1 Bedroom · 1 Bath · House · Deck · Equipped kitchen · Cellar
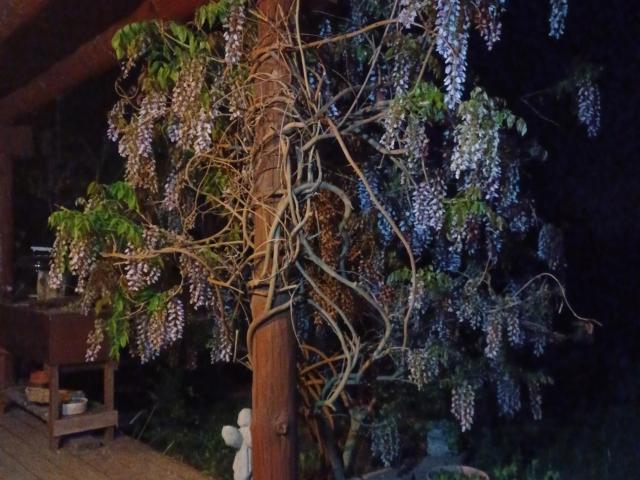
Rustic Charm Meets Modern Upgrades in this Red Pine Log Cabin on 2 acres. Discover this authentic lock and log studio-style cabin, beautifully crafted with red pine inside and out. Meticulously maintained, the exterior has been stained 5-6 times since 1997. The home features solid wood doors, cedar trim, 2-inch pin plank and cork flooring, and two brand-new, solid mahogany exterior speakeasy doors. The main floor boasts a bathroom complete with gorgeous Italian tile, cedar accents, a luxurious rain shower, and all-new Kohler fixtures (tub, toilet, sink, faucets). The kitchen comes fully equipped with a Samsung electric stove and a Whirlpool refrigerator. Washer, and dryer located in the basement stay. Upstairs, a massive, open-concept loft features ceiling fans, dual cedar closets, and access to a private second-story deck. This versatile space can easily be walled off to create two separate bedrooms! *Home with 25.457 acres $560,000*Major Peace-of-Mind Updates: 2026: New well pump & s
USD 425,000
1105 Miller
View photo
House · for sale
USD 169,900
USD 128/sq.ft
1105 Miller
Stony Prairie
· 1,324 sq.ft · 2 Bedrooms · 2 Baths · House
· Fireplace · Equipped kitchen · Parking · Cellar
Stony Prairie · 1,324 sq.ft · 2 Bedrooms · 2 Baths · House · Fireplace · Equipped kitchen · Parking · Cellar
Welcome to 1105 Miller St. This move-in ready home offers the perfect blend of charm, space, and recent updates, including a beautifully remodeled bathroom and new flooring in the kitchen and living room. Located directly across from the Don Paul football stadium, enjoy game-day views from the sunroom or large front bay window while being just minutes from schools and local amenities. Inside, you'll find a spacious family room, a large living room with a gas fireplace, an oversized primary bedroom, two full bathrooms, and a partially finished basement with a half bath and potential for additional living space. Outside, the attached 24x24 garage, mature landscaping, and beautiful flowering trees complete this wonderful property. Schedule your private showing today!
USD 169,900
205 County Road 108
View photo
House · for sale
USD 475,000
USD 191/sq.ft
205 County Road 108
Stony Prairie
· 2,486 sq.ft · 4 Bedrooms · 2 Baths · House
· Patio · Equipped kitchen · Parking · Cellar
Stony Prairie · 2,486 sq.ft · 4 Bedrooms · 2 Baths · House · Patio · Equipped kitchen · Parking · Cellar
Welcome to 205 CR 108, in Fremont! Situated on 20 beautiful acres in the Lakota Local School District, this 2,488 sq. Ft. home offers 4 bedrooms, 2.5 baths, an open-concept kitchen and living room, formal dining room, additional family room, full partially finished basement, Spacious first floor laundry room, attached 2.5-car garage, and a 24x32 outbuilding. Enjoy the perfect balance of tillable farmland in the front and wooded acreage with a creek and walking trails behind the home, all set back from the road by a long private driveway between Fremont and Tiffin! The spacious upstairs primary suite features a walk-in closet and jetted tub. Relax on the welcoming front porch or entertain on the new stamped concrete patio behind the home with private nature views. Additional features include a 220V outlet in the garage for EV charging or welding, roof and HVAC approximately 2013, abundant storage in the basement utility room, and endless opportunities for recreation, hunting, hobby farm
USD 475,000
412 Ewing Street
View photo
House · for sale
USD 115,000
USD 140/sq.ft
412 Ewing Street
Stony Prairie
· 818 sq.ft · 2 Bedrooms · 1 Bath · House
· Deck · Parking · Air conditioning · Heating
Stony Prairie · 818 sq.ft · 2 Bedrooms · 1 Bath · House · Deck · Parking · Air conditioning · Heating
Charming two-bedroom, single family home could be used as a rental. Newer front deck, Remodeled bathroom. Central air and heat. Attached one-car garage, Enclosed rear porch area. Close to downtown restaurants and other amenities. Cash or Conventional only
USD 115,000
116 S Buchanan Street
View photo
House · for sale
USD 167,500
USD 121/sq.ft
116 S Buchanan Street
Stony Prairie
· 1,378 sq.ft · 3 Bedrooms · 1 Bath · House
· Garden · Equipped kitchen · Parking
Stony Prairie · 1,378 sq.ft · 3 Bedrooms · 1 Bath · House · Garden · Equipped kitchen · Parking
One of a kind, smack dab in town, awesome half Acre L shape yard, all appliances stay, large front porch with new railings, updates throughout including: for plumbing, some electrical updates, light fixtures, new vanity, new toilet, new tub, carpet, vinyl flooring, new shades, whole yard makeover, new garage door, nice flow to the house, new kitchen cabinets, new countertops, new kitchen sink and faucet. Such a cute home, with a great yard, don't miss your chance to view this place
USD 167,500
627 Madison Street
View photo
House · for sale
USD 195,000
USD 203/sq.ft
627 Madison Street
Stony Prairie
· 958 sq.ft · 2 Bedrooms · 1 Bath · House
· Patio · Garden · Parking · Equipped kitchen · Cellar
Stony Prairie · 958 sq.ft · 2 Bedrooms · 1 Bath · House · Patio · Garden · Parking · Equipped kitchen · Cellar
Welcome to this charming 2 bedroom, 1 bath home in a prime, centrally located area! Enjoy convenient access to Lake Erie, ferry transportation to Lake Erie Islands, downtown attractions, shopping, dining, and more. This well maintained property offers comfortable living with a full basement featuring a shower, bar area, and pool table providing excellent additional space for recreation, hobbies, or gatherings. Outside you will appreciate the spacious yard, paved driveway, and a detached 2 plus car garage that is ready for gatherings with its own kitchen and bathroom. Offering exceptional flexibility for entertaining, and additional workspace. The backyard is designed for relaxing and enjoying the outdoors, featuring a welcoming patio with an awning overlooking backyard. An oversized shed with french doors provides endless possibilities as a workshop, hobby space, or the perfect she shed. Whether you are looking for comfortable everyday living or a property with great indoor and outdoor
USD 195,000
528 N Washington
View photo
House · for sale
USD 184,900
USD 146/sq.ft
528 N Washington
Stony Prairie
· 1,259 sq.ft · 3 Bedrooms · 1 Bath · House
· Garden · Parking · Cellar
Stony Prairie · 1,259 sq.ft · 3 Bedrooms · 1 Bath · House · Garden · Parking · Cellar
Welcome to this charming property located at 528 N. Washington St. in Tiffin, OH. This 3 bedroom 1 bath home features a durable lifetime metal roof installed just a few years ago, offering long-lasting protection and peace of mind. Inside, you'll find a comfortable living space with a simple floor plan. Equipped with a full basement, good usable space. This home has a detached 2 car garage with a Recreation/Sun room. Enjoy a small fenced in backyard. The exterior has easy maintenance and curb appeal. This property is near Oakley Park with walking path, modern playground, basketball courts, etc. Don't miss your opportunity to make this Tiffin property your own. Schedule your private showing today!
USD 184,900
547 N Church Street
View photo
House · for sale
USD 299,900
USD 175/sq.ft
547 N Church Street
Stony Prairie
· 1,711 sq.ft · 4 Bedrooms · 2 Baths · House
· Equipped kitchen
Stony Prairie · 1,711 sq.ft · 4 Bedrooms · 2 Baths · House · Equipped kitchen
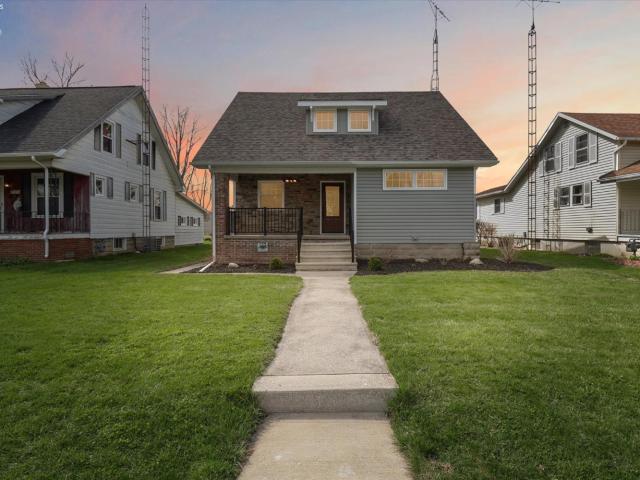
Welcome to 547 N. Church Street. An exceptional, complete-home renovation down to the studs with a 2nd floor addition, where everything has been rebuilt with intention. With 4 bedrooms, 2.5 bathrooms, and 1,720 sq ft of finished living space, this home offers the rare combination of updated design and major system upgrades that help support long-term value. You'll appreciate the big-ticket improvements: 200-amp electrical service, wiring, plumbing, HVAC, high-efficiency windows and exterior doors, roof w/Owens Corning architectural shingles, and seamless gutters/downspouts. Open-air front porch sets the tone w/Rosetta Stone, striking wrought iron chandelier, cherry front door tied together by a warm, wood-look porch ceiling. Durable exterior upgrades continue w/substantial. 046vinyl siding, composite trim, and corbels that add Craftsman-style charm. Inside, you'll immediately notice the luxury vinyl plank flooring, oversized trim, and a thoughtful layout. The kitchen is a true centerpi
USD 299,900
1909 South Main St
View photo
House · for sale
USD 225,000
USD 151/sq.ft
1909 South Main St
Stony Prairie
· 1,485 sq.ft · 2 Bedrooms · 2 Baths · House
· Deck · Equipped kitchen
Stony Prairie · 1,485 sq.ft · 2 Bedrooms · 2 Baths · House · Deck · Equipped kitchen
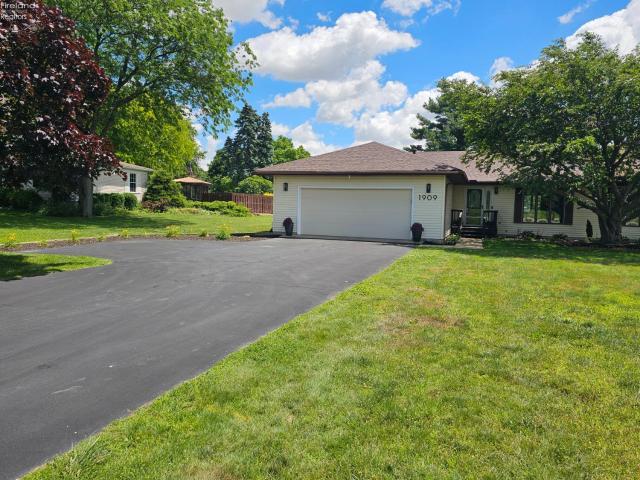
WELCOME TO THIS IMMACULATE AND WELL KEPT BEAUTIFULLY RENOVATED AND THOUGHTFULLY UPDATED 2 Bedroom, 2 Bath Ranch that is Ideally Situated Along the Edge of Green Hills Golf Course which Offers Picturesque Views and a Peaceful Setting. Step Inside to Discover a Spacious Living Room filled with Natural Light, a Separate Dining Area that is Perfect for Entertaining and a Beautifully Updated Kitchen Featuring a Convenient Snack Bar, NEW Backsplash, Counters, Sink, Faucets, Hardware and Stainless Steel Appliances. The Stunning Sunroom Addition Provides the Perfect Place to Relax Year-Round and Opens to a Freshly Power Washed & Resealed (wood railings) Large Trex Deck where you can Enjoy your Morning Coffee or Unwind while taking in the Scenic Golf Course Views. Both Bedrooms offer Generous Space and Comfort, while the Primary Suite Features a Walk-in Closet with Custom Organizers and a Private Bath for Added Convenience. Both Bathrooms have NEW Vanity Cabinets, Flooring, Shower/Light Fixture
USD 225,000
529 Fulton Street
View photo
House · for sale
USD 275,000
USD 146/sq.ft
529 Fulton Street
Stony Prairie
· 1,873 sq.ft · 4 Bedrooms · 1 Bath · House
· Garden · Deck · Equipped kitchen · Air conditioning
Stony Prairie · 1,873 sq.ft · 4 Bedrooms · 1 Bath · House · Garden · Deck · Equipped kitchen · Air conditioning
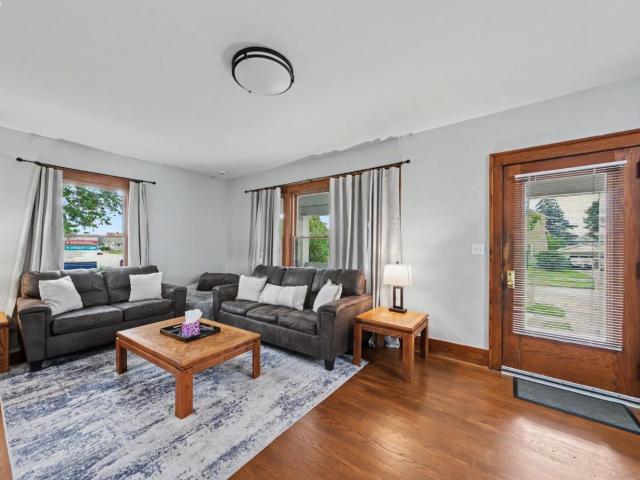
Turnkey Airbnb with furniture included! Fully licensed and permitted, this successful short-term rental has averaged approximately $4,000 per month in Airbnb booking revenue, making it an opportunity that's hard to duplicate. A front porch made for slow mornings, a home filled with character, & an opportunity that's hard to duplicate. From the moment you arrive, this beautifully refreshed home captures your attention with its covered front porch & classic architectural details. Rich hardwood floors, original woodwork, & abundant natural light create a warm, welcoming atmosphere, while the updated kitchen offers crisp cabinetry, SS appliances, modern finishes, plus a brand-new furnace & A/C, blending seamlessly with the home's enduring charm. Spacious bedrooms provide comfort, while thoughtful updates allow you to move right in. The rear deck overlooks a generous backyard perfect for barbecues. Homes with this much character & proven income potential are rare
USD 275,000
711 W Lakeshore Drive 203
View photo
Condo · for sale
USD 325,000
USD 457/sq.ft
711 W Lakeshore Drive 203
Stony Prairie
· 710 sq.ft · 1 Bedroom · 1 Bath · Condo
· Equipped kitchen
Stony Prairie · 710 sq.ft · 1 Bedroom · 1 Bath · Condo · Equipped kitchen
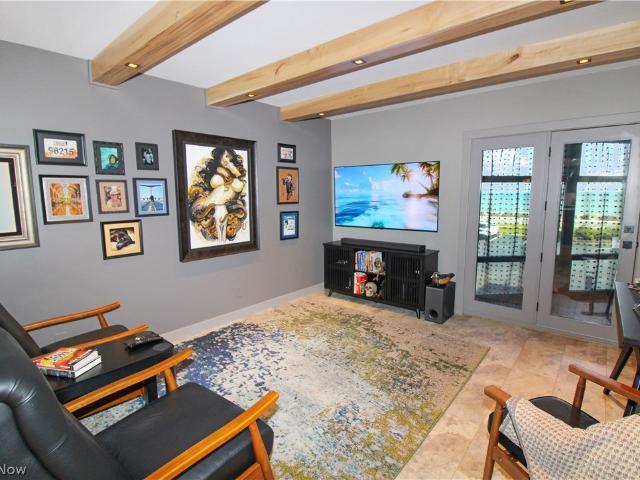
This is the most amazing condo with stunning Lake Erie Views! The seller has extensively remodeled down to the studs. Custom woodworking throughout, from the maple waterfall dining room table to the maple ceiling beams and floating kitchen shelves! Beautiful granite countertops sit atop your custom cabinetry with quartz bathroom counter and shower walls! Updated appliances, fixtures, and so much more! The seller thoughtfully designed this condo so all you need to do in move in!
USD 325,000
728 Grant Street
View photo
House · for sale
USD 479,000
USD 129/sq.ft
728 Grant Street
Stony Prairie
· 3,692 sq.ft · 5 Bedrooms · 3 Baths · House
· Garden · Parking · Equipped kitchen · Lift · Cellar
Stony Prairie · 3,692 sq.ft · 5 Bedrooms · 3 Baths · House · Garden · Parking · Equipped kitchen · Lift · Cellar
Meticulously maintained 5 BR home with over 100K in recent improvements. This home offers exceptional space, comfort and convenience. The heart of the home is the massive updated kitchen featuring new LG appliances, wine cooler, granite countertops, neutral backsplash, new sink and fixtures and durable LVP flooring. The kitchen flows into the adjacent dining and living rooms, providing an ideal setting for formal entertaining, while the spacious family room on the other side of the kitchen offers a more relaxed setting with direct access to the back yard. Upstairs you'll find an impressive primary suite and a private mother-in-law suite complete with its own elevator for added accessibility. Three additional bedrooms share a large bath and a second floor laundry makes everyday living effortless. There is a full basement with a dehumidifier cycled system and large exterior Bilco type door access. A 4+ car garage with new fluorescent lighting, tons of storage, rear overhead garage door w
USD 479,000
545 W Lakeshore Drive # 35
View photo
Condo · for sale
USD 549,999
USD 456/sq.ft
545 W Lakeshore Drive # 35
Stony Prairie
· 1,206 sq.ft · 3 Bedrooms · 2 Baths · Condo
· Swimming pool
Stony Prairie · 1,206 sq.ft · 3 Bedrooms · 2 Baths · Condo · Swimming pool
PHASE 2 NOW UNDERWAY | SHORT TERM RENTALS PERMITTEDThe opportunity everyone waited for is finally here. Coastal Cottages Phase 2 introduces something Phase 1 never offered the ability to short term rent, creating the perfect blend of personal escape and income potential. Located in the heart of Downtown Port Clinton, this is true waterfront living with 360-degree water views, direct access to Lake Erie, and 35 ft floating dockage just steps from your door. Full-service marina access, boaters lounge, boat launch, and a pool coming soon complete the experience. But what truly sets this apart is the lifestyle. This is a golf cart-friendly and pet-friendly community, allowing you to cruise straight from your cottage into downtown with a properly registered street-legal cart. Grab dinner, meet friends, or catch the sunset without ever needing your car. Situated within the designated entertainment district (MORA), you can walk to downtown with a cocktail in hand using your approved district
USD 549,999
318 S Park Avenue
View photo
House · for sale
USD 362,500
USD 165/sq.ft
318 S Park Avenue
Stony Prairie
· 2,185 sq.ft · 4 Bedrooms · 2 Baths · House
· Deck · Fireplace · Equipped kitchen · Cellar
Stony Prairie · 2,185 sq.ft · 4 Bedrooms · 2 Baths · House · Deck · Fireplace · Equipped kitchen · Cellar
From roof to basement and from ceilings to floors, here is Your MOVE-IN READY home that awaits your arrival. All done since 2018: All services were replaced from meters. Roof, windows (new construction ones) siding (1 insulating foam board added). Wiring from pole to throughout the house and all plumbing redone. All new drywall and woodwork. Enter the foyer and you're entering a piece of history. To the right is the living room with a new electric fireplace and plenty of natural light. To the left could be the formal dining room and the sun room. What a beautiful area to relax in. Open staircase ahead and then you enter the all new kitchen with exterior door to the new back deck, or go left to the breakfast nook, laundry and full bath. As you go upstairs, at the first landing, you can enter the enclosed airing deck that is heated and cooled, great for relaxing, reading a book, or a work out room. It has the original glass French Doors. The 2nd flight of steps takes you to a newly remod
USD 362,500
824 Stilwell Avenue
View photo
House · for sale
USD 179,900
USD 133/sq.ft
824 Stilwell Avenue
Stony Prairie
· 1,345 sq.ft · 3 Bedrooms · 1 Bath · House
· Garden · Deck · Fireplace · Equipped kitchen · Cellar
Stony Prairie · 1,345 sq.ft · 3 Bedrooms · 1 Bath · House · Garden · Deck · Fireplace · Equipped kitchen · Cellar
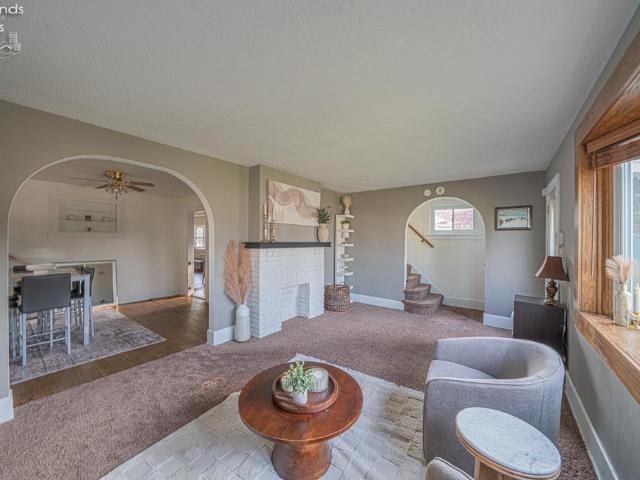
Very well maintained clean home, conveniently located close to schools, churches and shopping as well as other things. Walk in off a large front porch into a great size living room which is open to the dining room and kitchen. Living room has a partially open staircase. Dining room has a brick, wood burning fireplace and a french door to the large deck out back. Kitchen has been added onto and new cabinetry and counters added. The kitchen sink has a nice window overlooking the back yard. Kitchen also has an eat at bar and nice counter space. Clean basement with 3 large rooms. First has the washer and dryer as well as an old farm style sink, and room for storage, second room also has storage and was used to exercise in, while third room houses the furnace, gas water heater and breaker box. It also has storage room. Basement has Ever-dry with warranty that can transfer
USD 179,900
147 W Mcpherson Highway
View photo
House · for sale
USD 164,900
USD 104/sq.ft
147 W Mcpherson Highway
Stony Prairie
· 1,572 sq.ft · 3 Bedrooms · 1 Bath · House
· Cellar
Stony Prairie · 1,572 sq.ft · 3 Bedrooms · 1 Bath · House · Cellar
Located on a desirable corner lot along W. McPherson Highway in Clyde, this 3 bedroom, 2 bath Colonial offers timeless character and plenty of opportunity to make it your own with all appliances included. Featuring spacious living areas, original charm, and an unfinished basement providing additional storage or future finishing potential. The home offers a functional layout with generously sized bedrooms, abundant natural light, and classic architectural details throughout. Situated on a prominent corner lot with convenient access to local amenities, schools, and parks. Being sold as-is, this property presents an excellent opportunity for buyers looking to add their personal touch and build equity, investors or renovators. Bring your vision and discover the possibilities this charming Colonial has to offer. Schedule a private showing today!
USD 164,900
2870 W Us Highway 6
View photo
House · for sale
USD 337,500
USD 153/sq.ft
2870 W Us Highway 6
Stony Prairie
· 2,196 sq.ft · 3 Bedrooms · 2 Baths · House
· Garden · Fireplace · Parking
Stony Prairie · 2,196 sq.ft · 3 Bedrooms · 2 Baths · House · Garden · Fireplace · Parking
Country living at its finest, over 2000 sq ft of living with over 2.5 acres of land with mature gorgeous trees, great location outskirts of Fremont, with a Helena address, large driveway with new stone poured, plenty of parking space, custom built fence around part of the yard, seller has done major work to the property since 2018 including: flooring, fresh paint, custom built. Two exterior buildings with high end finishes, one building is a great sized barn, other building has endless possibilities for utilization, adorable dog kennel, new higher end light fixtures throughout, new GFCI'S, new front porch beams, front porch painted 2026, professionally landscaped, built ins-garage stay with the property, new upstairs windows, with barn door accents, appliances all stay, rustic features throughout, new garage door opener. Property features two fireplaces, one gas. One wood. Hand built firewood holder exterior, new well pump 2026. The custom hand rail that leads to the upstairs is a fun
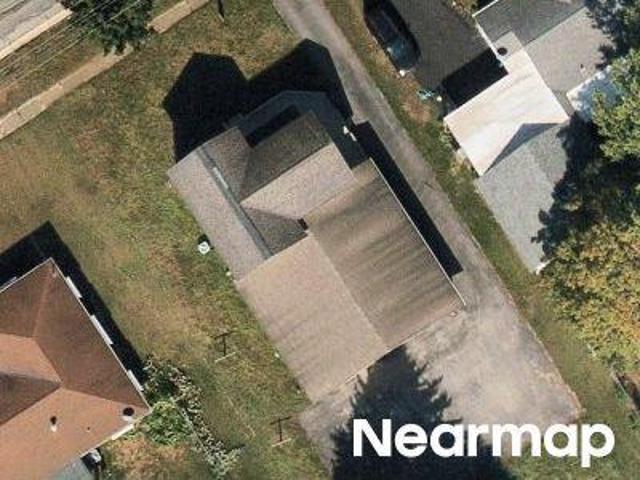
USD 337,500
87 Bethany Drive
View photo
House · for sale
USD 240,000
USD 108/sq.ft
87 Bethany Drive
Stony Prairie
· 2,207 sq.ft · 3 Bedrooms · 3 Baths · House
· Parking · Deck · Equipped kitchen · Cellar
Stony Prairie · 2,207 sq.ft · 3 Bedrooms · 3 Baths · House · Parking · Deck · Equipped kitchen · Cellar
This great family home needs a new family! This multi level home offers just over 2200 sq ft of living space plus a finished basement area! Large eat in kitchen which includes a corner cabinet that matches the wood cabinets and a desk area. A family room on the main floor and a family room on the lower level. Both have sliding glass doors leading out to a multi level deck. 3 bedrooms on the upper level along with 2 full baths. 2 car attached garage. Large lot. This one is a must see! Offers will be reviewed by the seller after the house has been on the market 10 days
USD 240,000
5050 West Fremont
View photo
House · for sale
USD 165,000
USD 140/sq.ft
5050 West Fremont
Stony Prairie
· 1,173 sq.ft · 3 Bedrooms · 1 Bath · House
· Parking
Stony Prairie · 1,173 sq.ft · 3 Bedrooms · 1 Bath · House · Parking
Welcome to this well-maintained one-story home located just outside of Port Clinton, offering the perfect blend of quiet living and convenience. This 3-bedroom, 1-bath home features a functional layout, spacious garage, and a wide paved driveway providing ample parking. Enjoy the ease of single level living with room to make it your own, all while being just minutes from Lake Erie, downtown Port Clinton, and local amenities!
USD 165,000

Get email alerts

Don't miss out: be the first to know about new properties

The alert was correctly created

On subscribing you accept the conditions of use and the privacy policy
Alert
Receive new ads in your inbox
Save this search
Receive alerts for new listings

We'll send you an email when we have new properties for: "Properties for sale in Stony Prairie"

The alert was correctly created

Whites Landing, Townsend township Sandusky County Ohio
Port Clinton city
Get email alerts and be the first to see new listings
Required field
On subscribing I accept the terms of the privacy policy
Perfect! You'll soon start receiving new listings via email
Alert
Receive an email when we have new ads for Properties for sale in Stony Prairie
Save this search
Filters

Bedrooms

Size (sq.ft)

sq.ft
sq.ft

Price

USD
USD

Property type

Bathrooms

Clear all filters
Receive notifications when new entries are published.