204 houses for sale in Stony Prairie

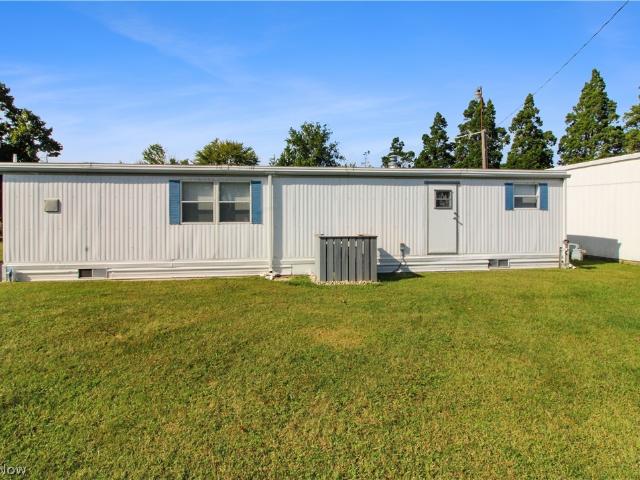
306 E Ream Road
View photo
House · for sale
USD 29,000
USD 42/sq.ft
306 E Ream Road
Stony Prairie
· 678 sq.ft · 1 Bedroom · 1 Bath · House
· Garden · Parking · Equipped kitchen
Stony Prairie · 678 sq.ft · 1 Bedroom · 1 Bath · House · Garden · Parking · Equipped kitchen
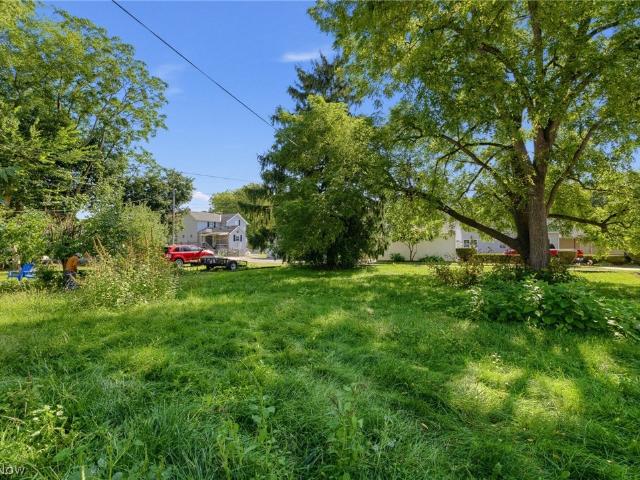
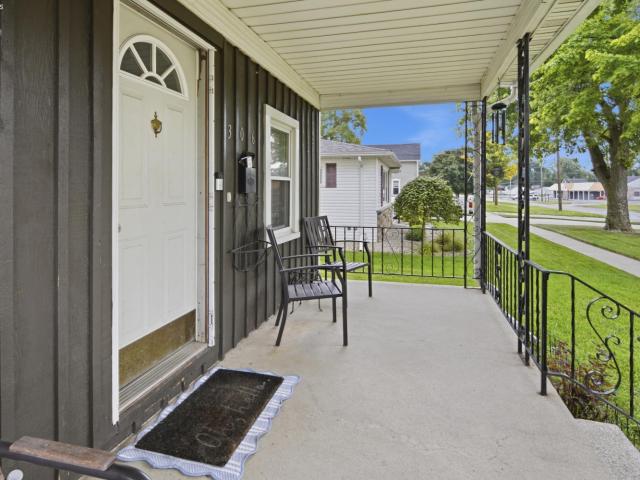
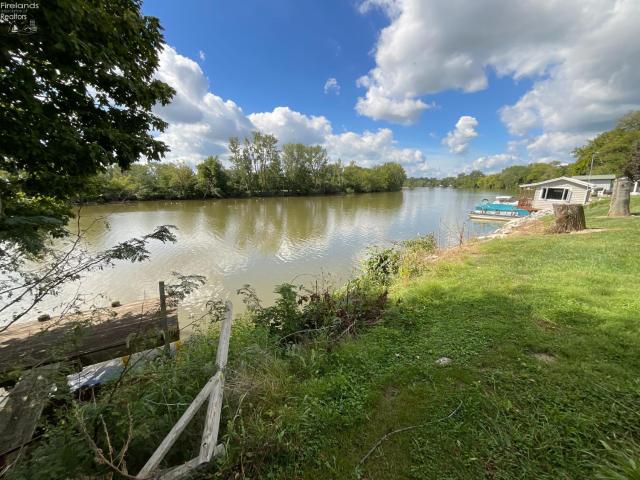
River views with river frontage included! 1-2 bedroom, 1 bath home on LEASED LAND with beautiful views of the Sandusky River. You'll enjoy the peacefulness of the river as well as the fun of having access to the water for water sports, etc. The home has a Living Room that has large picture window to enjoy the river view, Kitchen that is open to Dining Rm, a full bath with tub/shower and laundry area. Attic space was finished with carpet and was used as a bedroom, ladder access is in Dining Room. 1 car detached garage with stone driveway. Other side of home has a large stoned driveway for extra parking. Deep back yard. Lot lease includes river frontage across the street, old dock exists but is in need of repairs. Propane wall heater. Cistern water, septic. Bring your carpentry skills and bring this home back to its original charm! 2026 lease is $1608/year, 2027 lease is $1896/year, 2028-2033 is $2040/year, 2034 and beyond is subject to change
USD 29,000
406 E Third
View photo
House · for sale
USD 139,900
USD 110/sq.ft
406 E Third
Stony Prairie
· 1,270 sq.ft · 3 Bedrooms · 1 Bath · House
· Equipped kitchen · Parking
Stony Prairie · 1,270 sq.ft · 3 Bedrooms · 1 Bath · House · Equipped kitchen · Parking
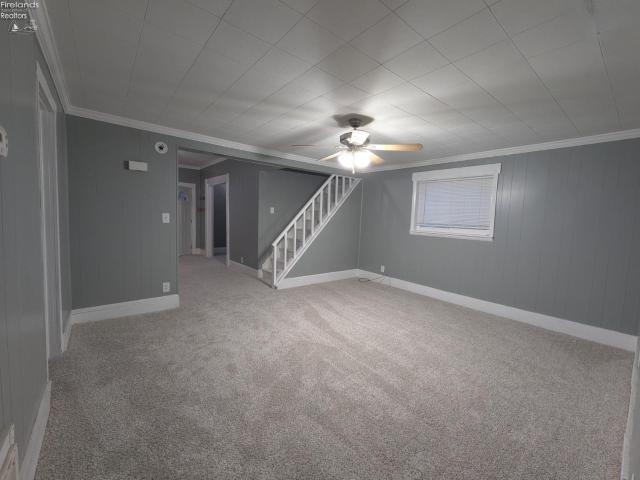
Discover your perfect home with this affordable 3-4 bedroom gem featuring an attached garage for your convenience. Enjoy the ease of a first-floor laundry room right off the kitchen, along with a formal dining area perfect for gatherings. The freshly painted interiors and brand-new carpeting create a welcoming atmosphere, while recent upgrades like new roof shingles and a newer water heater ensure peace of mind. Located just a short distance from downtown, restaurants, and the beach, this home offers both comfort and an unbeatable location. Don't miss out on this fantastic opportunity!
USD 139,900
2825 2 W Risingsun Road
View photo
House · for sale
USD 399,900
2825 2 W Risingsun Road
Stony Prairie
· 1 Bedroom · 1 Bath · House
· Garden · Equipped kitchen · Parking
Stony Prairie · 1 Bedroom · 1 Bath · House · Garden · Equipped kitchen · Parking
Experience the waterfront lifestyle in Nugent's Canal, one of Port Clinton's desirable boating communities! This unique offering includes a furnished waterfront home and an adjacent buildable lot, providing exceptional space and possibilities. The home features an updated open-concept kitchen and dining area, a comfortable living room, a new full bathroom, a spacious bedroom, and an enclosed glass-door sunroom overlooking the canal and dock. The floor plan may also be converted back to two bedrooms. Outside, enjoy an open waterfront yard, an 85-foot dock space, and a large private garage with remote access. (There was a second bedroom they removed to make the living space bigger. The walls can always go back up! )The adjacent lot offers an exciting opportunity to build a custom home, create additional outdoor space, or expand your waterfront retreat. With direct access to the Portage River and Lake Erie through historic downtown Port Clinton's harbor, this property is ideally situated
USD 399,900
215 Sandusky Avenue
View photo
House · for sale
USD 115,000
USD 82/sq.ft
215 Sandusky Avenue
Stony Prairie
· 1,389 sq.ft · 3 Bedrooms · 1 Bath · House
· Garden · Office room · Deck · Equipped kitchen · Cellar · Parking
Stony Prairie · 1,389 sq.ft · 3 Bedrooms · 1 Bath · House · Garden · Office room · Deck · Equipped kitchen · Cellar · Parking
The Next Chapter on Sandusky — a Fremont home where space, flexibility, and opportunity come together. Move-in ready and rich with possibility, this inviting two-story home offers plenty of space and versatile layout that grows with you. Inside, you'll find a smart floor plan with bedrooms conveniently located on the main floor — perfect for a guest room, home office, or single-level living — plus additional bedrooms upstairs for privacy. Generously sized living and dining rooms give you room to gather, entertain, or unwind, while an updated full bath, well-kept paint, and clean carpet mean you can move in and start living from day one. The kitchen offers an excellent foundation with room for your personal touch, and a full basement adds valuable storage and future finished living potential. Off the dining room, a deck opens to a manageable backyard — ideal for morning coffee, weekend cookouts, or ending the day under an open sky. Off-street parking, a full basement, and a level 0.20-a
USD 115,000
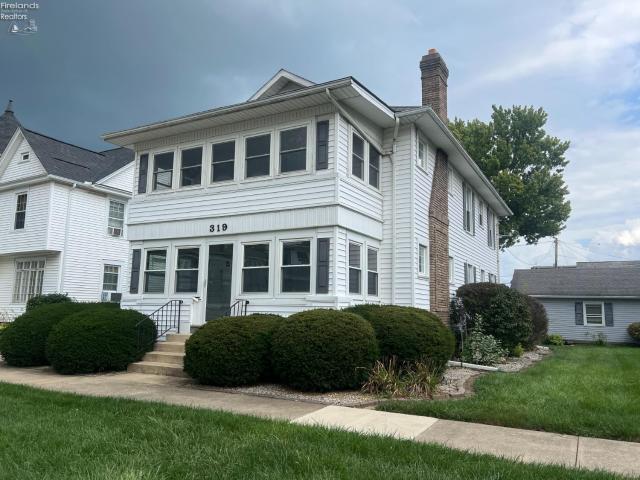
319 31 / S Arch Street
View photo
House · for sale
USD 179,900
USD 76/sq.ft
319 31 / S Arch Street
Stony Prairie
· 2,357 sq.ft · House
· Parking · Balcony · Fireplace · Equipped kitchen · Air conditioning · Cellar
Stony Prairie · 2,357 sq.ft · House · Parking · Balcony · Fireplace · Equipped kitchen · Air conditioning · Cellar
What a great investment! Live in one unit or rent out both units! This very well taken care of vinyl sided duplex with gutter guards is located in the heart of Fremont near all things the downtown has to offer! The upper and lower units are pretty identical. Both offer living rooms with a decorative fireplace, dining room with leaded glass cabinets, 2 bedrooms, one full bath, kitchen with range and refrigerator. Lower unit has an enclosed front and back porch. Upper unit has a balcony. There are separate inside entrances to the basement and each has its own secured side with washers and dryers. The upper unit has 2 inside entrances. Both units have central air. All of the utilities are separate and paid by tenant. There is a detached garage with an opener just used for storage. 20' x 18'. Also there is a carport. The upper unit has a long time tenant. Live in the lower unit and let renter help make your payment OR rent out both units and add to your investment portfolio
USD 179,900
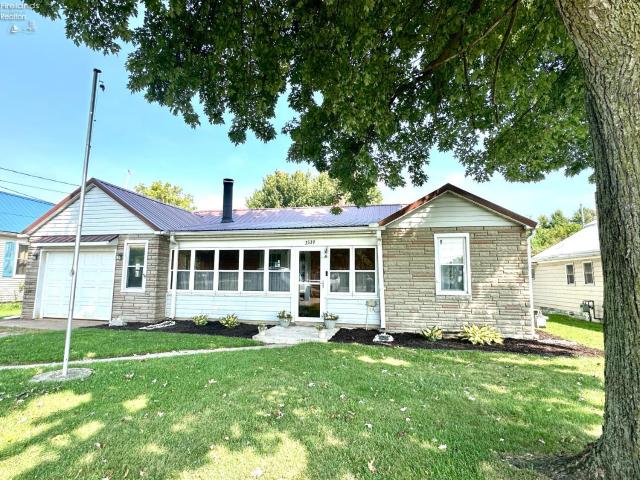
3539 W Harbor Road
View photo
House · for sale
USD 184,900
USD 177/sq.ft
3539 W Harbor Road
Stony Prairie
· 1,044 sq.ft · 3 Bedrooms · 1 Bath · House
· Patio · Garden · Fireplace · Equipped kitchen · Parking · Air conditioning
Stony Prairie · 1,044 sq.ft · 3 Bedrooms · 1 Bath · House · Patio · Garden · Fireplace · Equipped kitchen · Parking · Air conditioning
Move-in ready and beautifully updated! This well-maintained 3-bedroom, 1-bath home offers an inviting living room highlighted by a beautiful fireplace and newer flooring. The kitchen features granite countertops and a dining area, while the conveniently located laundry room provides direct access to the backyard patio. Thoughtful improvements throughout include new interior doors and trim, added insulation in the attic and crawl space, and a new sump pump. The furnace was replaced in 2017 and central air in 2024. Outside, enjoy the. 34-acre lot featuring a 1-car garage, storage shed, and additional 21x15 outbuilding, perfect for extra storage, hobbies, or a workshop. Public water and a brand-new aeration system add even more peace of mind. With numerous updates already completed, this charming home is ready for its next owner!
USD 184,900
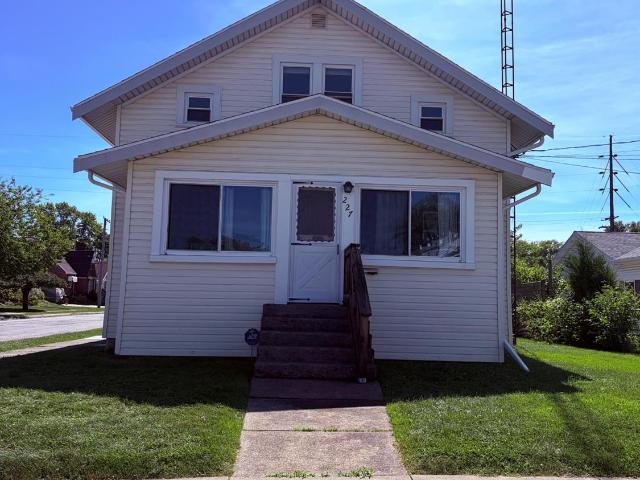
227 W 6Th Street
View photo
House · for sale
USD 159,000
USD 39/sq.ft
227 W 6Th Street
Stony Prairie
· 3,993 sq.ft · 3 Bedrooms · 2 Baths · House
· Equipped kitchen · Parking · Air conditioning · Cellar
Stony Prairie · 3,993 sq.ft · 3 Bedrooms · 2 Baths · House · Equipped kitchen · Parking · Air conditioning · Cellar
Great investment opportunity in Port Clinton! This well-located duplex offers an excellent opportunity for an investor or owner-occupant. Each unit features a 1 bedroom and 1 fully remodeled bathroom downstairs and 2 bedroom and fully remodeled bathroom upstairs. This home as a garage and a basement providing additional storage and utility space. Numerous improvements have already been completed, including a new driveway, new AC, new furnace, and replacement windows. Kitchen needs some TLC. The basement has remained dry, providing valuable peace of mind and additional usable space. The roof is approximately 12-15 yrs. Old. Please schedule a tour and see this charming home with unique built ins
USD 159,000
609 Clinton Street
View photo
House · for sale
USD 215,000
USD 162/sq.ft
609 Clinton Street
Stony Prairie
· 1,324 sq.ft · 3 Bedrooms · 1 Bath · House
Stony Prairie · 1,324 sq.ft · 3 Bedrooms · 1 Bath · House
Port clinton ranch with a great location! Welcome to 609 Clinton Street, where easy one-level living meets a convenient Port Clinton location. This well-maintained 3-bedroom, 1-bath ranch offers a comfortable layout with plenty of potential to make it your own. A roof less than 5 years old, updated vinyl windows and well-maintained mechanicals add valuable peace of mind, while the property backs up to Bataan School for a convenient setting. Whether you're searching for your first home, a place to downsize, a weekend getaway, or an investment opportunity, this home is ready to welcome its next owner. Don't miss your opportunity to make this Port Clinton ranch your own!
USD 215,000
125 S Clay Street
View photo
House · for sale
USD 157,000
USD 71/sq.ft
125 S Clay Street
Stony Prairie
· 2,207 sq.ft · 3 Bedrooms · 2 Baths · House
· Fireplace · Equipped kitchen
Stony Prairie · 2,207 sq.ft · 3 Bedrooms · 2 Baths · House · Fireplace · Equipped kitchen
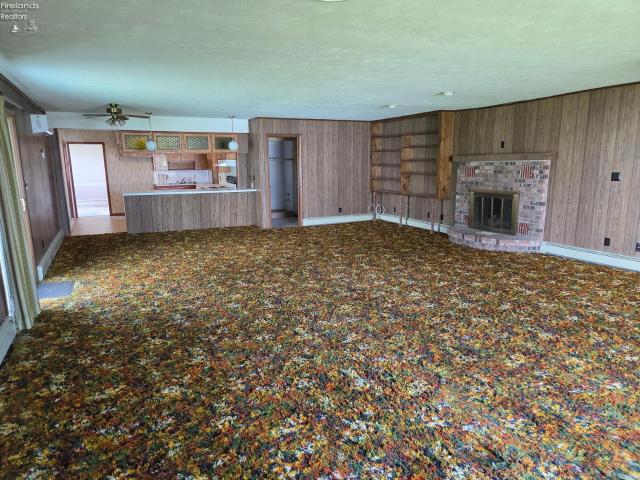
HUGE 35x23 FAMILY ROOM is the main feature in this spacious 3-4 bedroom, 2-full bath home! That amazing family room was added on by the owner back in 1974 and is conveniently open to the kitchen, making for an awesome hub of the home. The room includes a gas fireplace that was converted from wood-burning years ago, two newer mini-splits that can be used for heat and air conditioning, a new back window that was installed in July 2026, and a sliding glass door that easily leads out to the side and back of the property. Meanwhile, the kitchen, which has plenty of cabinets and counter space, has a wide eating counter the connects it to the family room. Additionally, one of the full baths, featuring a bathtub, is located in this area. The rest of the main floor features plenty of other living space, including three other rooms that could be used for various purposes, including living room, dining room and very possibly a 4th bedroom because it includes two spacious closets. The other full b
USD 157,000
5084 Sr 53
View photo
House · for sale
USD 179,900
USD 157/sq.ft
5084 Sr 53
Stony Prairie
· 1,141 sq.ft · 2 Bedrooms · 1 Bath · House
· Equipped kitchen · Parking · Air conditioning
Stony Prairie · 1,141 sq.ft · 2 Bedrooms · 1 Bath · House · Equipped kitchen · Parking · Air conditioning
Welcome to your new home. This move in ready home has all new kitchen, bathroom, windows, siding, heat and A/C. What makes it great is that it has the original hardwood floors and an attached garage all sitting on over a 1/2 Acre lot. Seller is a license agent in the state of Ohio
USD 179,900
410 N Wood Street
View photo
House · for sale
USD 120,000
USD 66/sq.ft
410 N Wood Street
Stony Prairie
· 1,798 sq.ft · 4 Bedrooms · 1 Bath · House
· Equipped kitchen · Cellar
Stony Prairie · 1,798 sq.ft · 4 Bedrooms · 1 Bath · House · Equipped kitchen · Cellar
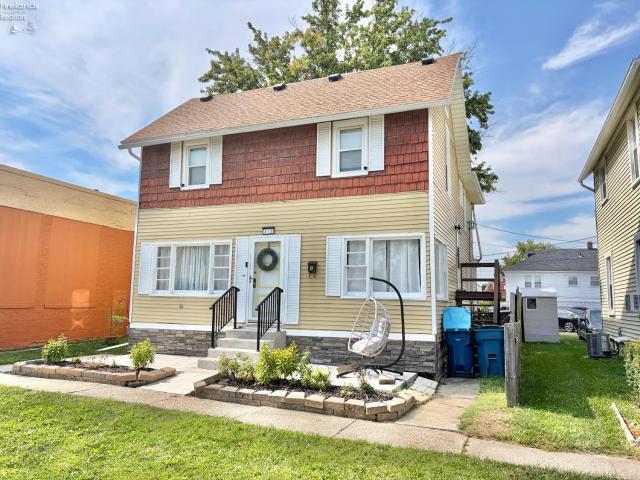
Minimal maintenance turnkey 2 story! This well-kept home offers peace of mind with ALL newer mechanicals & original character throughout! Upon walking up, you will immediately notice the curb appeal of the NEW concrete steps, sidewalk, stone veneer, & fresh landscaping! Inside, the main level layout has an abundance of flexibility & space to spread out with a generous sized living, dining, & bonus room that could be a formal dining area or even a main floor bedroom with its charming built-ins & plentiful closet space. The eat-in kitchen comfortably fits a table, includes all appliances (fridge 2020, range 2020, dishwasher 2025), & provides access to the full basement with laundry (washer + dryer included). Upstairs, are 3-4 bedrooms. 2 with NEW LVP flooring, 2 with carpet installed in 2018, as well as the full bathroom with NEW plumbing in 2018. This home is more spacious than meets the eye & is walking distance to downtown Fremont restaurants & attractions! Other features: Furnace ins
USD 120,000
306 Walnut Street
View photo
House · for sale
USD 125,000
USD 196/sq.ft
306 Walnut Street
Stony Prairie
· 635 sq.ft · 1 Bedroom · 1 Bath · House
· Garden · Parking
Stony Prairie · 635 sq.ft · 1 Bedroom · 1 Bath · House · Garden · Parking
If you have been waiting for a cozy starter home or looking to down size to a home at a great price this is the one you are looking for! 306 Walnut was originally a 2 Bedroom and could easily be converted back to one, the current owner removed a wall to make one large bedroom. Situated on a good sized yard close to Rt 20 and Downtown with a Boat ramp to the river at the end of the street you are right in the middle of everything! There are wood floors in the living room, Hot water Tank is less then a year old, Boiler was serviced in Aug 2026, New Electrical Panel Aug 2026, some plumbing replaced and new fixtures to the Tub Aug 2026, New Sewer line from the home to the street 2025, the roof was put on in 2014. There is an attached one car garage that could be a good hobby shed for younas well. Book your showings quick for this one!
USD 125,000
825 South Street
View photo
House · for sale
USD 150,000
USD 145/sq.ft
825 South Street
Stony Prairie
· 1,033 sq.ft · 2 Bedrooms · 1 Bath · House
· Garden · Deck · Equipped kitchen · Cellar · Parking
Stony Prairie · 1,033 sq.ft · 2 Bedrooms · 1 Bath · House · Garden · Deck · Equipped kitchen · Cellar · Parking
Welcome to this cozy, well-maintained two-bedroom home offering comfortable living spaces and plenty of character. The formal dining area features tile flooring and provides direct access to a wooden deck overlooking the backyard. The kitchen is highlighted by attractive countertops, a tile backsplash, and all kitchen appliances are included. Upstairs you'll find two bedrooms, a full bathroom, and convenient attic access offering additional storage space. The full basement is partially finished and features a wooden bar, creating a great space for entertaining, hobbies, or recreation. Step outside and enjoy a peaceful backyard surrounded by abundant greenery, mature trees, and a small creek on the property. Two storage sheds provide plenty of room for lawn and outdoor equipment, while the fire pit offers a relaxing spot to gather outdoors. Additional features include off-street parking on a concrete parking pad, 220-amp electrical service, and comfortable hot-water heat. A charming hom
USD 150,000
124 N Prospect Street
View photo
House · for sale
USD 244,900
USD 136/sq.ft
124 N Prospect Street
Stony Prairie
· 1,798 sq.ft · 4 Bedrooms · 1 Bath · House
· Garden · Deck · Equipped kitchen · Air conditioning
Stony Prairie · 1,798 sq.ft · 4 Bedrooms · 1 Bath · House · Garden · Deck · Equipped kitchen · Air conditioning
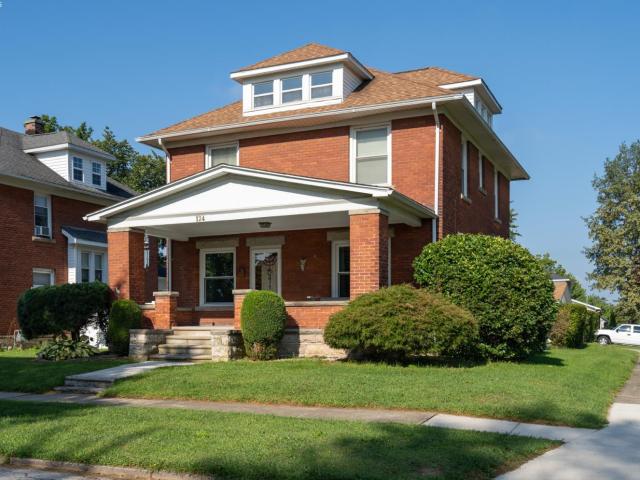
If you've dreamed of a 1900s brick home filled with stunning woodwork and wood floors, this one is ready to welcome you in. This four‑bedroom residence blends historic charm with modern convenience, offering original built‑ins, working pocket doors, and a thoughtful mix of preserved and updated windows. You will love settling in to either of the two window seats. The ample kitchen blends original and updated cabinetry. All kitchen appliances remain with the home. A spacious walk‑up attic provides exceptional potential storage, studio space, or future finishing. The home is equipped with central air, an owned water softener, and a reverse‑osmosis faucet in the kitchen for added comfort. The main level includes a convenient half bath, while the full bath is located upstairs. Outside, the gorgeous brick exterior with limestone accents creates timeless curb appeal. The partially fenced backyard features a lovely deck perfect for early mornings or relaxed afternoons. From the front porch, y
USD 244,900
3587 Cr 170
View photo
House · for sale
USD 334,900
USD 223/sq.ft
3587 Cr 170
Stony Prairie
· 1,496 sq.ft · 3 Bedrooms · 1 Bath · House
· Garden · Deck · Equipped kitchen · Parking · Air conditioning
Stony Prairie · 1,496 sq.ft · 3 Bedrooms · 1 Bath · House · Garden · Deck · Equipped kitchen · Parking · Air conditioning
Discover your dream country retreat in this beautifully updated 3-bedroom, 1.5-bath ranch home, nestled on a sprawling 1.43 acres. Enjoy cozy evenings in the living room featuring a charming bay window and a wood-burning stove, while the kitchen boasts a custom prep and eating island perfect for family gatherings. With a first-floor laundry room that doubles as an office, and a stunning deck complete with a custom gazebo, this home is designed for both comfort and convenience. The three-season room, adorned with weathered barn siding, offers picturesque views of the backyard and surrounding fields. Plus, with ample storage from three sheds and a pole barn, an attached two-car garage, and recent upgrades like a new central air unit, well pump and overhead doors this home is ready for you to move in and enjoy. Conveniently located near the turnpike and shopping, this property is the perfect blend of country charm and modern convenience!
USD 334,900
1101 N Main Street
View photo
House · for sale
USD 270,000
USD 172/sq.ft
1101 N Main Street
Stony Prairie
· 1,561 sq.ft · 3 Bedrooms · 2 Baths · House
· Patio · Fireplace · Equipped kitchen · Parking
Stony Prairie · 1,561 sq.ft · 3 Bedrooms · 2 Baths · House · Patio · Fireplace · Equipped kitchen · Parking
Welcome home to this beautifully remodeled 3-bedroom 2-bath home! The spacious primary bedroom features its own full bath, while the large living room offers a cozy wood-burning fireplace. The updated kitchen boasts a new quartz countertop, and the bright sunroom with new windows provides the perfect space to relax. Recent updates include new flooring throughout, fresh interior paint, completely remodeled full bathrooms, a new hot water heater, and several new Pella windows. Outside, enjoy a large covered back patio, attached garage, and an additional lot included with the property. The second lot is the same size as the main lot, bringing the total property to just over half an acre and providing plenty of room for outdoor activities, expansion, or future possibilities. This move-in-ready home has been thoughtfully updated and is ready for its new owner!
USD 270,000
1250 Burkholder Road # #19
View photo
House · for sale
USD 29,900
USD 32/sq.ft
1250 Burkholder Road # #19
Stony Prairie
· 915 sq.ft · 2 Bedrooms · 1 Bath · House
· Equipped kitchen · Air conditioning · Heating
Stony Prairie · 915 sq.ft · 2 Bedrooms · 1 Bath · House · Equipped kitchen · Air conditioning · Heating
Move-in ready 1991 fairmont mobile home with many recent updates! This well-maintained 14' x 70' Fairmont offers 2 bedrooms and 1 bath with comfortable living spaces and plenty of storage. The inviting living room and kitchen feature a cathedral ceiling with ceiling fan, creating an open, airy feel. The kitchen offers white cabinetry, laminate flooring, an eating counter and a convenient center island with storage. The gas range, refrigerator, exhaust hood, washer and dryer all stay! Recent improvements include the hallway painted in 2026, carpeting in the hallway and living room replaced in 2023 and the bath renovated in 2026. The second bedroom was also painted in 2026 and features carpeting, two shelves, a ceiling fan with light and one window. The primary bedroom includes carpeting, one window and a large closet with two, bi-fold doors. Comfort is provided by a gas forced-air furnace and central air conditioning. The home also features an electric water heater and 100-amp electrica
USD 29,900
312 Ethan Drive
View photo
House · for sale
USD 289,900
USD 215/sq.ft
312 Ethan Drive
Stony Prairie
· 1,345 sq.ft · 3 Bedrooms · 2 Baths · House
· Parking · Equipped kitchen · Cellar
Stony Prairie · 1,345 sq.ft · 3 Bedrooms · 2 Baths · House · Parking · Equipped kitchen · Cellar
New Construction. Stick frame homeJust unpack and enjoy this beautiful home with open conceptHome features kitchen with all new appliances included and granite countertops with White soft close cabinets large island for bar seating and additional counter space. Their are 3 bedrooms and 2 full bathrooms, the primary bedroom has a private bath and walk in closet with double vanity and walk in shower guest bath is large, separate laundry space, Full basement unfinished, large 2 car garage and a nice covered porch on the back of the property for grilling and relaxing. This home is a show stopper and is ready for a new family to enjoy it's comforts
USD 289,900
314 N Buchanan Street
View photo
House · for sale
USD 152,500
USD 127/sq.ft
Updated
314 N Buchanan Street
Stony Prairie
· 1,195 sq.ft · 3 Bedrooms · 1 Bath · House
· Garden · Parking · Equipped kitchen · Cellar
Stony Prairie · 1,195 sq.ft · 3 Bedrooms · 1 Bath · House · Garden · Parking · Equipped kitchen · Cellar
Adorable home, natural wood work throughout, inviting front porch, half wrapped front porch, kitchen remodel, new cabinets, counter tops, sink, bathroom remodel, new exhaust fan, sink, vanity, new paint, new flooring, new light fixtures throughout, nice size closets, extra storage in a shed and full basement, neutral color scheme, new steps to the basement, every inch was repainted in interior, a couple new basement windows installed, walking distance to Croghan school, fenced in yard, charming character, plenty of off street parking
USD 152,500
41 W Adams Drive
View photo
House · for sale
USD 425,000
USD 165/sq.ft
41 W Adams Drive
Stony Prairie
· 2,573 sq.ft · 4 Bedrooms · 2 Baths · House
· Office room · Fireplace · Equipped kitchen
Stony Prairie · 2,573 sq.ft · 4 Bedrooms · 2 Baths · House · Office room · Fireplace · Equipped kitchen
A home that offers so much more than you expect! Custom-built & beautifully maintained vinyl-sided home w/brick accents welcomes you! Foyer w/Oak parquet flooring & crown molding. The spacious living room is a showstopper with a floor-to-ceiling stone fireplace w/gas insert, hand-hewn barn beam mantle & sandstone hearth. Cathedral ceiling, 2 skylights, Oak crown molding, center Oak beam & ceiling fan create an impressive gathering space. The nearby office (4th bedroom) features Oak trim & an arched-top window. Gorgeous kitchen offers beautiful Hickory cabinetry, abundant pull-out drawers & roll-out shelving, large pantry & matching Hickory hutch. Center island features a stainless sink, disposal & seating for three. High-End stainless appliances: Dishwasher, Gas Cooktop w/exhaust hood, built-in Oven; Microwave, plus Refrigerator with water & ice in the door. Kitchen opens to a spectacular family room w/cathedral ceiling, pine flooring, nine windows w/transom windows above, two trapezoi
USD 425,000
2299 E County Road 181
View photo
House · for sale
USD 400,000
USD 192/sq.ft
2299 E County Road 181
Stony Prairie
· 2,077 sq.ft · 4 Bedrooms · 2 Baths · House
· Patio · Office room · Parking
Stony Prairie · 2,077 sq.ft · 4 Bedrooms · 2 Baths · House · Patio · Office room · Parking
Welcome home! You will appreciate the true pride of ownership from the moment you pull into the driveway. Situated on two acres in a peaceful setting surrounded by mature trees, this spacious 4-bedroom home offers privacy, plenty of room to spread out, and a wonderful country feel. The main floor features a convenient first-floor bedroom, laundry room, generous living space, and no shortage of closets throughout the home. All appliances stay, making your move that much easier. Downstairs, you'll find built-in shelving providing plenty of space to keep your belongings organized, cool, and dry year-round. Outside, enjoy the private patio area complete with a retractable sunshade and wired stereo system, perfect for relaxing or entertaining. Additional convenience comes with the attached, generously sized 2.5-car garage. The property also features an impressive 54x90 pole barn with a 14x36 office area and plumbing already in place for an additional bathroom, offering endless possibilities
USD 400,000
326 Spruce Street
View photo
House · for sale
USD 135,000
USD 114/sq.ft
326 Spruce Street
Stony Prairie
· 1,184 sq.ft · 4 Bedrooms · 1 Bath · House
· Equipped kitchen · Parking · Air conditioning · Heating · Cellar
Stony Prairie · 1,184 sq.ft · 4 Bedrooms · 1 Bath · House · Equipped kitchen · Parking · Air conditioning · Heating · Cellar
Solid 4-bedroom home with eat in kitchen, full basement, and detached one-car garage with alley access. Covered front porch, central air and heat. Two bedrooms on main floor. Currently used as a rental. Tenant is month to month. Allow a 24 hour notice to show
USD 135,000
752 E Township Road 122
View photo
House · for sale
USD 120,000
USD 80/sq.ft
752 E Township Road 122
Stony Prairie
· 1,496 sq.ft · 3 Bedrooms · 2 Baths · House
· Patio · Parking · Cellar
Stony Prairie · 1,496 sq.ft · 3 Bedrooms · 2 Baths · House · Patio · Parking · Cellar
Three bedroom, 2 bath ranch with basement. Living room and family room. Covered patio between house and 2 car garage. Storage shed. HUD Case #415-050- and IE. This property is sold as-is. The buyer selects the closing agent. Utilities must be in buyer's name for inspections. Keys will not be provided at closing (must be re-keyed by buyer). You are required to register on the sign-in sheet when viewing property
USD 120,000
119 Country View Drive
View photo
House · for sale
USD 279,900
USD 195/sq.ft
119 Country View Drive
Stony Prairie
· 1,432 sq.ft · 3 Bedrooms · 2 Baths · House
· Garden · Deck · Equipped kitchen
Stony Prairie · 1,432 sq.ft · 3 Bedrooms · 2 Baths · House · Garden · Deck · Equipped kitchen
One owner ranch in an excellent neighborhood! Welcome home to this 3 bed, 2 bath well-loved property offering the ease and convenience of one floor living nestled in a quiet & desirable cul-de-sac setting. Close to city amenities yet surrounded by country views! You will appreciate the pride of ownership, inviting feel and thoughtfully designed layout for comfortable and simple living. The bright eat-in kitchen comes equipped with newer appliances, ample cabinetry and newer flooring overlooking the spacious living room with access to back deck & fenced-in private backyard. Sliding doors to deck new in 2019. The large master suite boasts a newer walk-in shower(2019). All bedrooms provide plenty of closet space. Newer washer & dryer(2023) included! And don't miss the 17x10 outbuilding w/electric, heating & cooling. Currently divided into both an office & workshop/storage area, this space offers multiple uses ready to suit your needs whether you need a hobby room, creative studio/workshop
USD 279,900
6081 W Boysen Road
View photo
House · for sale
USD 129,900
USD 118/sq.ft
6081 W Boysen Road
Stony Prairie
· 1,098 sq.ft · 3 Bedrooms · 1 Bath · House
· Parking · Equipped kitchen
Stony Prairie · 1,098 sq.ft · 3 Bedrooms · 1 Bath · House · Parking · Equipped kitchen
Perfect country living opportunity! This ranch style 3-bedroom, 1-bath home. Front entry area befor walking into the living room. Spacious eat-in kitchen with crisp white cabinetry, granite countertops, stainless steel appliances. Additional highlights include a generously sized primary bedroom, full hall bath, large utility room, and enclosed front porch. Outside, enjoy a 20x30 detached garage built in 2010, along with low-maintenance vinyl siding and a durable metal roof. A wonderful opportunity to enjoy peaceful country living! Oak Harbor Address, Port Clinton School District
USD 129,900
11590 W Salem Carroll Road
View photo
House · for sale
USD 249,900
USD 141/sq.ft
11590 W Salem Carroll Road
Stony Prairie
· 1,765 sq.ft · 4 Bedrooms · 2 Baths · House
· Office room · Parking · Equipped kitchen
Stony Prairie · 1,765 sq.ft · 4 Bedrooms · 2 Baths · House · Office room · Parking · Equipped kitchen
Renovated, spacious! 4-bedroom, 2.5-bath home sits on over an acre, 45' x 36' barn, a 20' x 18' detached garage, and endless outdoor space. Inside, nearly every surface has been updated, including new wiring, plumbing, electrical, drywall, trim, flooring, lighting, bathrooms, and more. The fully equipped eat-in kitchen is the heart of the home, showcasing a center island, updated lighting, and plenty of space for gathering. Just off the kitchen, you'll find a convenient first-floor laundry room and a new full bath. Inviting living room is ideal for entertaining, featuring new carpeting, updated fixtures, and fresh trim throughout. A first-floor bedroom with an attached half bath offers flexibility for guests, a home office, or primary-level living. Upstairs, you'll find three additional bedrooms, a large hall closet, and a beautifully remodeled spa-inspired bathroom with direct access to the primary bedroom, creating a private ensuite feel. Relax on the covered front porch, enjoy the e
USD 249,900
1106 Buckland Avenue
View photo
House · for sale
USD 175,000
USD 110/sq.ft
1106 Buckland Avenue
Stony Prairie
· 1,582 sq.ft · 3 Bedrooms · 1 Bath · House
· Deck · Parking
Stony Prairie · 1,582 sq.ft · 3 Bedrooms · 1 Bath · House · Deck · Parking
Located in Fremont's historic Birchard neighborhood near the Rutherford B. Hayes Presidential Library & Museums, this cherished home has been lovingly owned by the same family for 50 years. A beautiful front porch welcomes you inside, where generously sized rooms provide comfortable living space and plenty of possibilities to make the home your own. Additional features include a convenient mudroom opening to the rear deck, a shared driveway and a detached two-car garage. A wonderful opportunity to enjoy the character of an established neighborhood in a desirable Fremont location!
USD 175,000
11835 W River Lane Road
View photo
House · for sale
USD 279,900
USD 148/sq.ft
11835 W River Lane Road
Stony Prairie
· 1,884 sq.ft · 3 Bedrooms · 2 Baths · House
· Garden · Deck · Equipped kitchen · Parking · Cellar
Stony Prairie · 1,884 sq.ft · 3 Bedrooms · 2 Baths · House · Garden · Deck · Equipped kitchen · Parking · Cellar
Welcome to your new address in this highly desirable community! This inviting ranch-style home offers comfortable one-level living with 3 bedrooms, 2 full baths, and a partially finished basement. The open-concept main living area creates an easy flow from the spacious living room into the dining area and kitchen. New carpet in living room. The well-appointed kitchen offers ample counter space and abundant cabinetry, making every day cooking and entertaining a breeze. A large laundry room is conveniently located just off the attached two-car garage, providing plenty of functional space and storage. Enjoy your morning coffee on the covered front porch or unwind on the rear deck overlooking the spacious backyard. The community offers the perfect setting for taking a stroll and enjoying the neighborhood. Conveniently located close to downtown, river access, shopping, dining, and more, this home offers the perfect combination of comfort, convenience, and community. Don't miss your opportun
USD 279,900
400 Jackson Street
View photo
House · for sale
USD 129,900
USD 145/sq.ft
400 Jackson Street
Stony Prairie
· 893 sq.ft · 3 Bedrooms · 1 Bath · House
· Office room · Equipped kitchen · Cellar
Stony Prairie · 893 sq.ft · 3 Bedrooms · 1 Bath · House · Office room · Equipped kitchen · Cellar
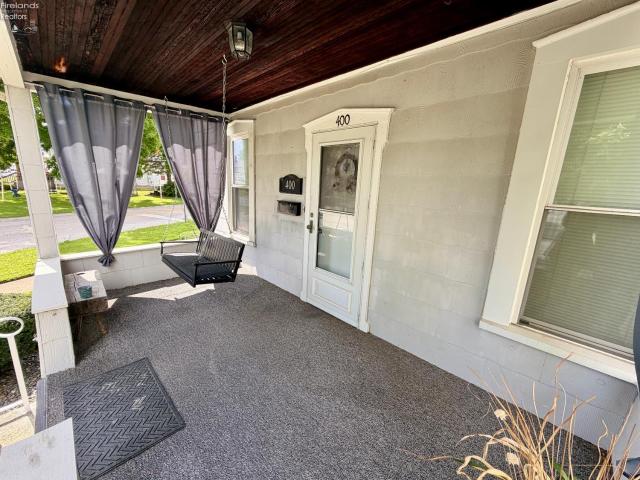
Super clean and beautifully maintained, this charming 2-3 bedroom home is ready to welcome its next owner! From the inviting covered front porch and beautiful landscaping to the original woodwork and hardwood floors inside, this home has been lovingly cared for and it shows. The flexible floor plan offers two bedrooms plus a third room currently being used as a dining room. With its own closet and previous use as a bedroom, it can easily provide additional sleeping space, a home office, or continue as a dining room. The updated bathroom adds a fresh touch while maintaining the home's character. The kitchen features convenient under-cabinet lighting and includes the refrigerator, microwave, and electric range (gas hookup also available). The washer and dryer in the basement will stay as well. The clean basement has been maintained throughout the seller's ownership, providing plenty of additional storage and usable space. Outside, enjoy the charming covered front porch, attractive landsc
USD 129,900
1762 Oak Drive
View photo
House · for sale
USD 240,000
USD 192/sq.ft
1762 Oak Drive
Stony Prairie
· 1,249 sq.ft · 3 Bedrooms · 2 Baths · House
· Garden · Access for people with disabilities · Deck · Equipped kitchen · Parking
Stony Prairie · 1,249 sq.ft · 3 Bedrooms · 2 Baths · House · Garden · Access for people with disabilities · Deck · Equipped kitchen · Parking
Wonderful ranch style home. Well maintained. 3-Bedrooms, 2 full bathrooms, Galley kitchen with granite countertops, gas range, newer tile flooring. Each bedroom has double closets and hardwood floors. Double closet in hallway. Two-car attached garage. Partially covered wooden deck overlooks large backyard. The lot is just under half an acre. Wheelchair accessible with a ramp in the front and the rear of the home. This is a very nice home
USD 240,000

Get email alerts

Don't miss out: be the first to know about new properties

The alert was correctly created

On subscribing you accept the conditions of use and the privacy policy
Alert
Receive new ads in your inbox
Save this search
Receive alerts for new listings

We'll send you an email when we have new properties for: "Houses for sale in Stony Prairie"

The alert was correctly created

Whites Landing, Townsend township Sandusky County Ohio
Port Clinton city
Get email alerts and be the first to see new listings
Required field
On subscribing I accept the terms of the privacy policy
Perfect! You'll soon start receiving new listings via email
Alert
Receive an email when we have new ads for Houses for sale in Stony Prairie
Save this search
Filters

Bedrooms

Size (sq.ft)

sq.ft
sq.ft

Price

USD
USD

Property type

Bathrooms

Clear all filters
Receive notifications when new entries are published.